Properties

Browse or get in touch to schedule a walkthrough.

  • Nearby me
Price range

Popular Features

Community Features

Association

Property Features

Waterfront

View

Exterior Features

Interior Features

Style

10000 properties match your criteria

Updated 1 minute ago

E-Alert name
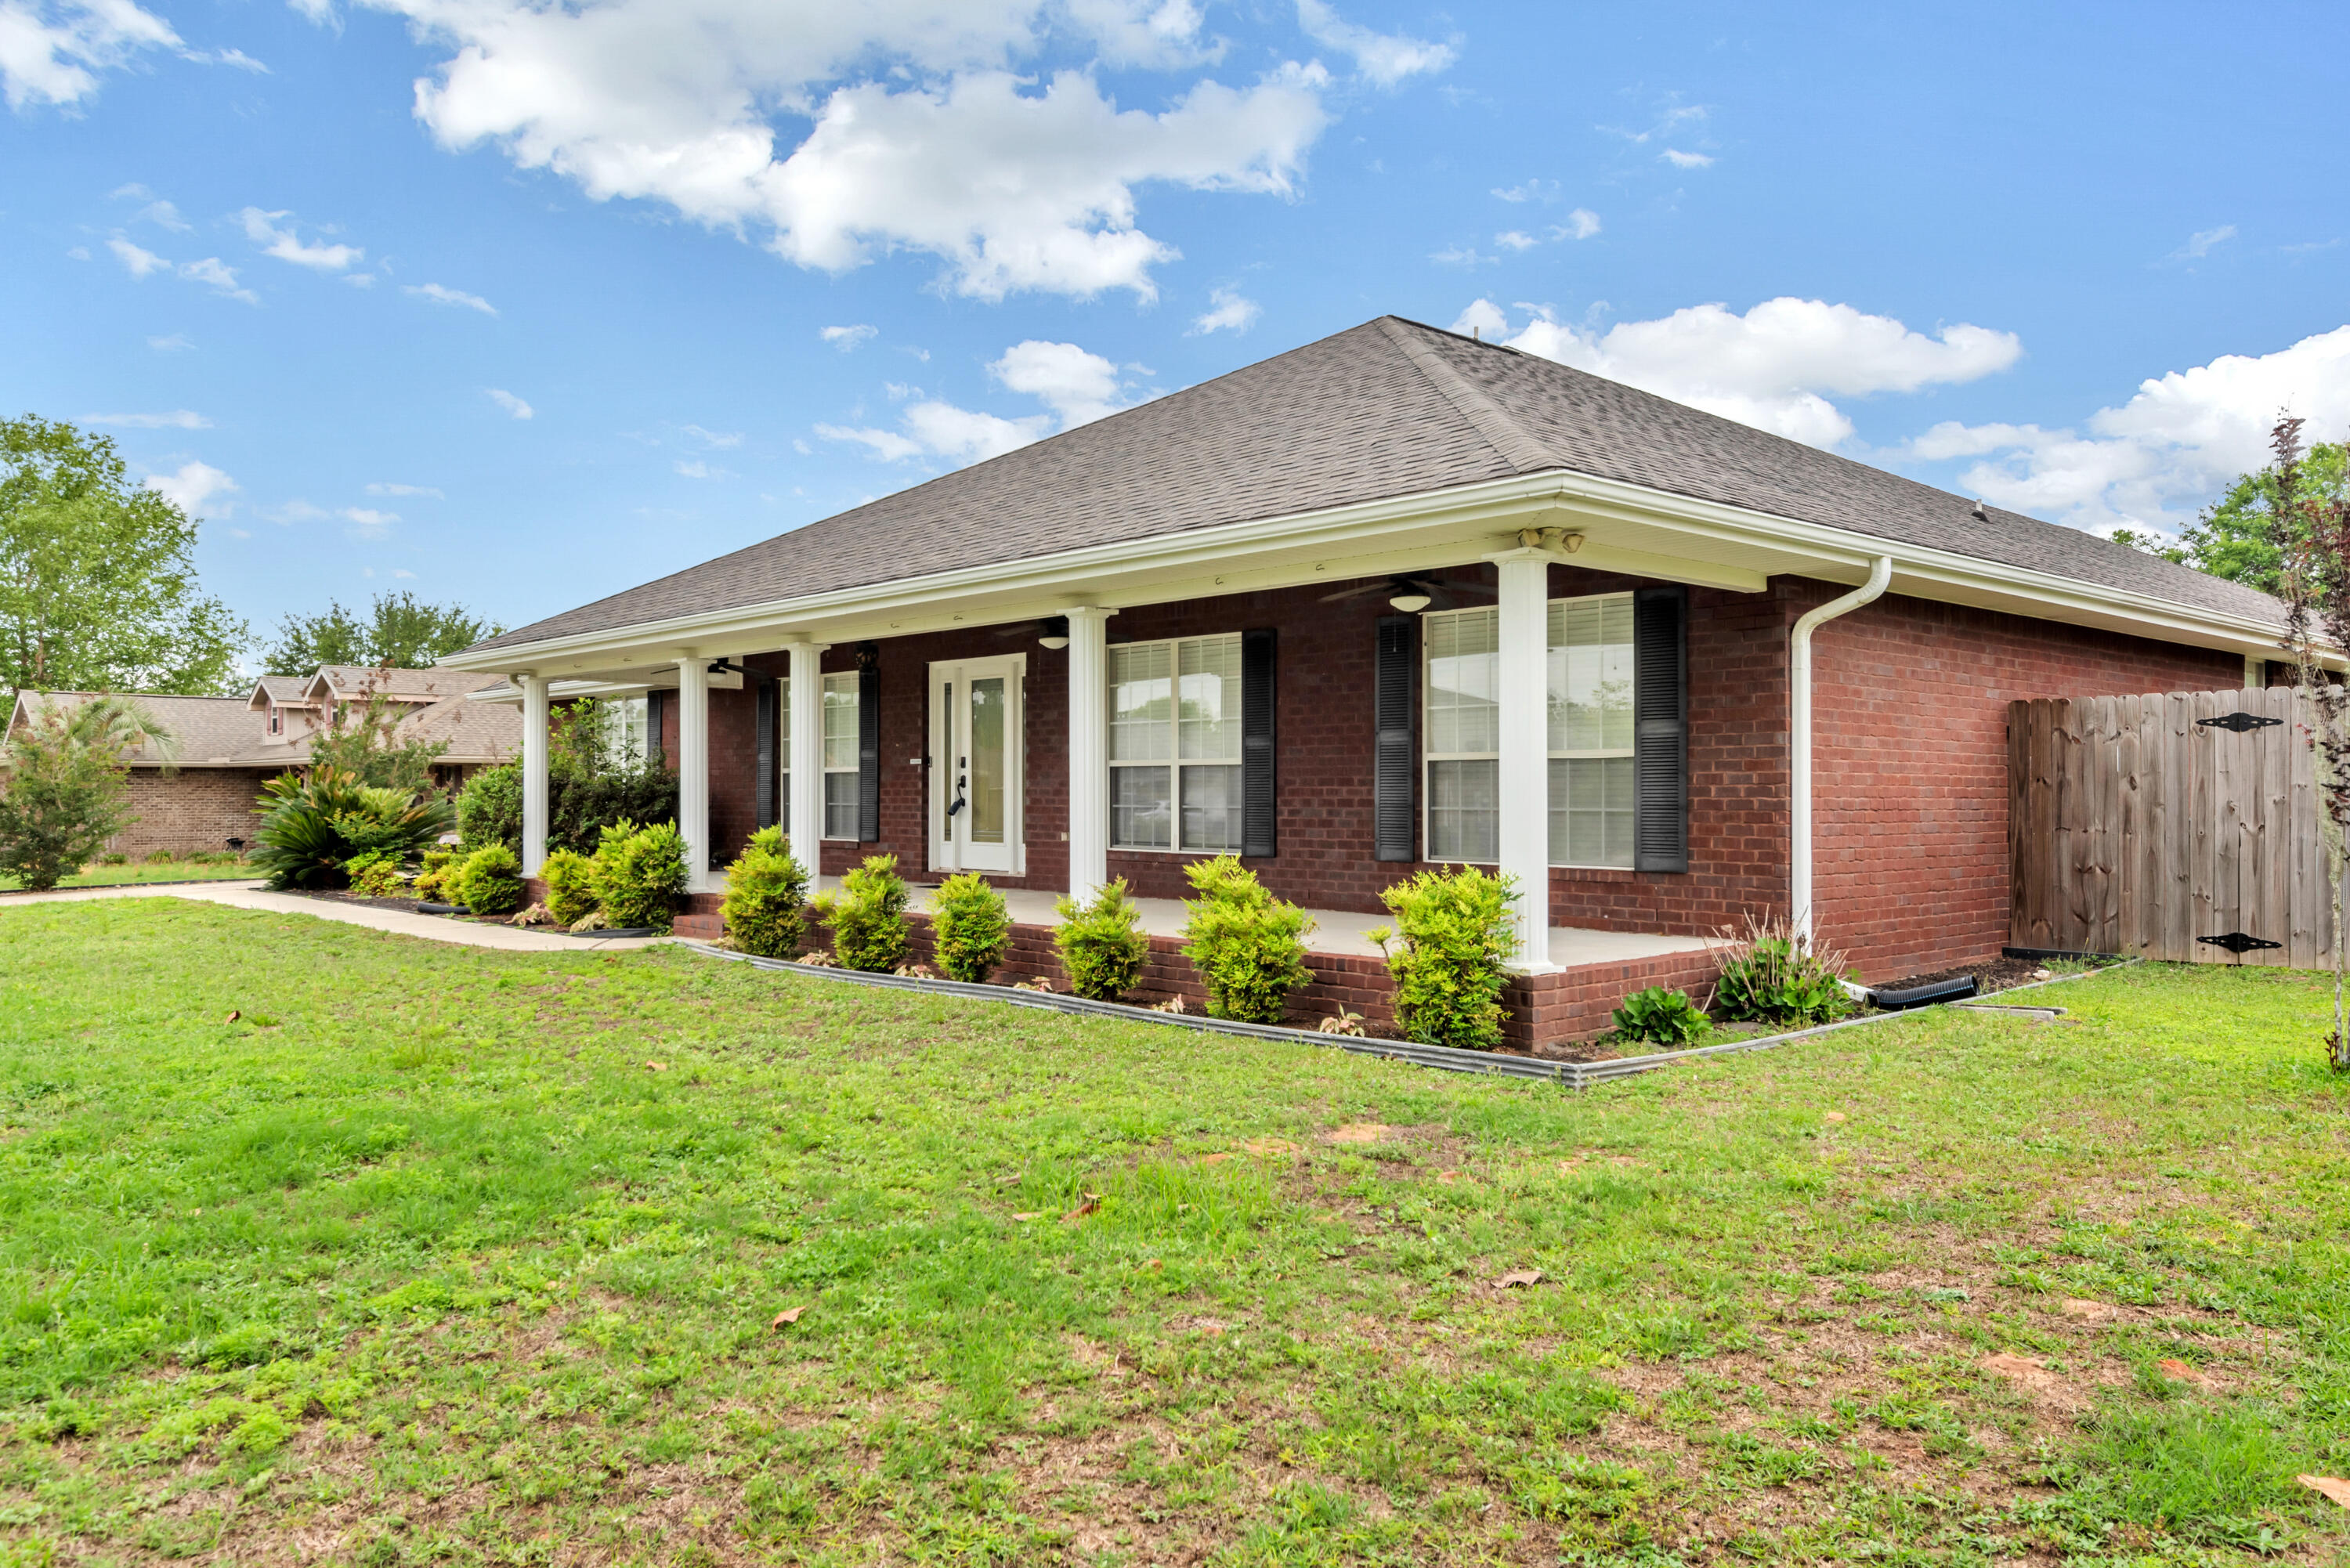
Accepting Backup Offers!! This large home has many upgrades that you would normally see on homes in a higher price range. This 3100+ sq, ft, home features 4 bedrooms plus 3 full bathrooms. If you need, the study could certainly be used as an additional bedroom. A beautiful wood like floor flows through the home including the study, living room, family room and all 4 bedrooms as well as the hallways. The Master has a large bathroom suite with an oversize walkin closet, and double sinks. The kitchen is roomy allowing multiple chefs to prepare food and drinks without tripping over each other. A full slate of appliances including a large fridge as well as an oversize pantry that has plenty of room for food and additional counter appliances. The laundry area is large enough for washer and dryer along with an additional freezer. The home has a gorgeous country feel to it with the covered front porch that continues across the front of the home. The lot is approximately a half acre with irrigation and is accessed through a large gate to the fully fenced back yard. A large shop is at the back and is professionally wired so projects can be done without blocking the side load double garage. This home is a must see for the elegance, price and condition. Check it out soon.
#1002888

Crestview

2387 Barberee Drive

4 Beds

3 Baths

3,137 Sq.Ft.

$407,338

MLS#: 1002888
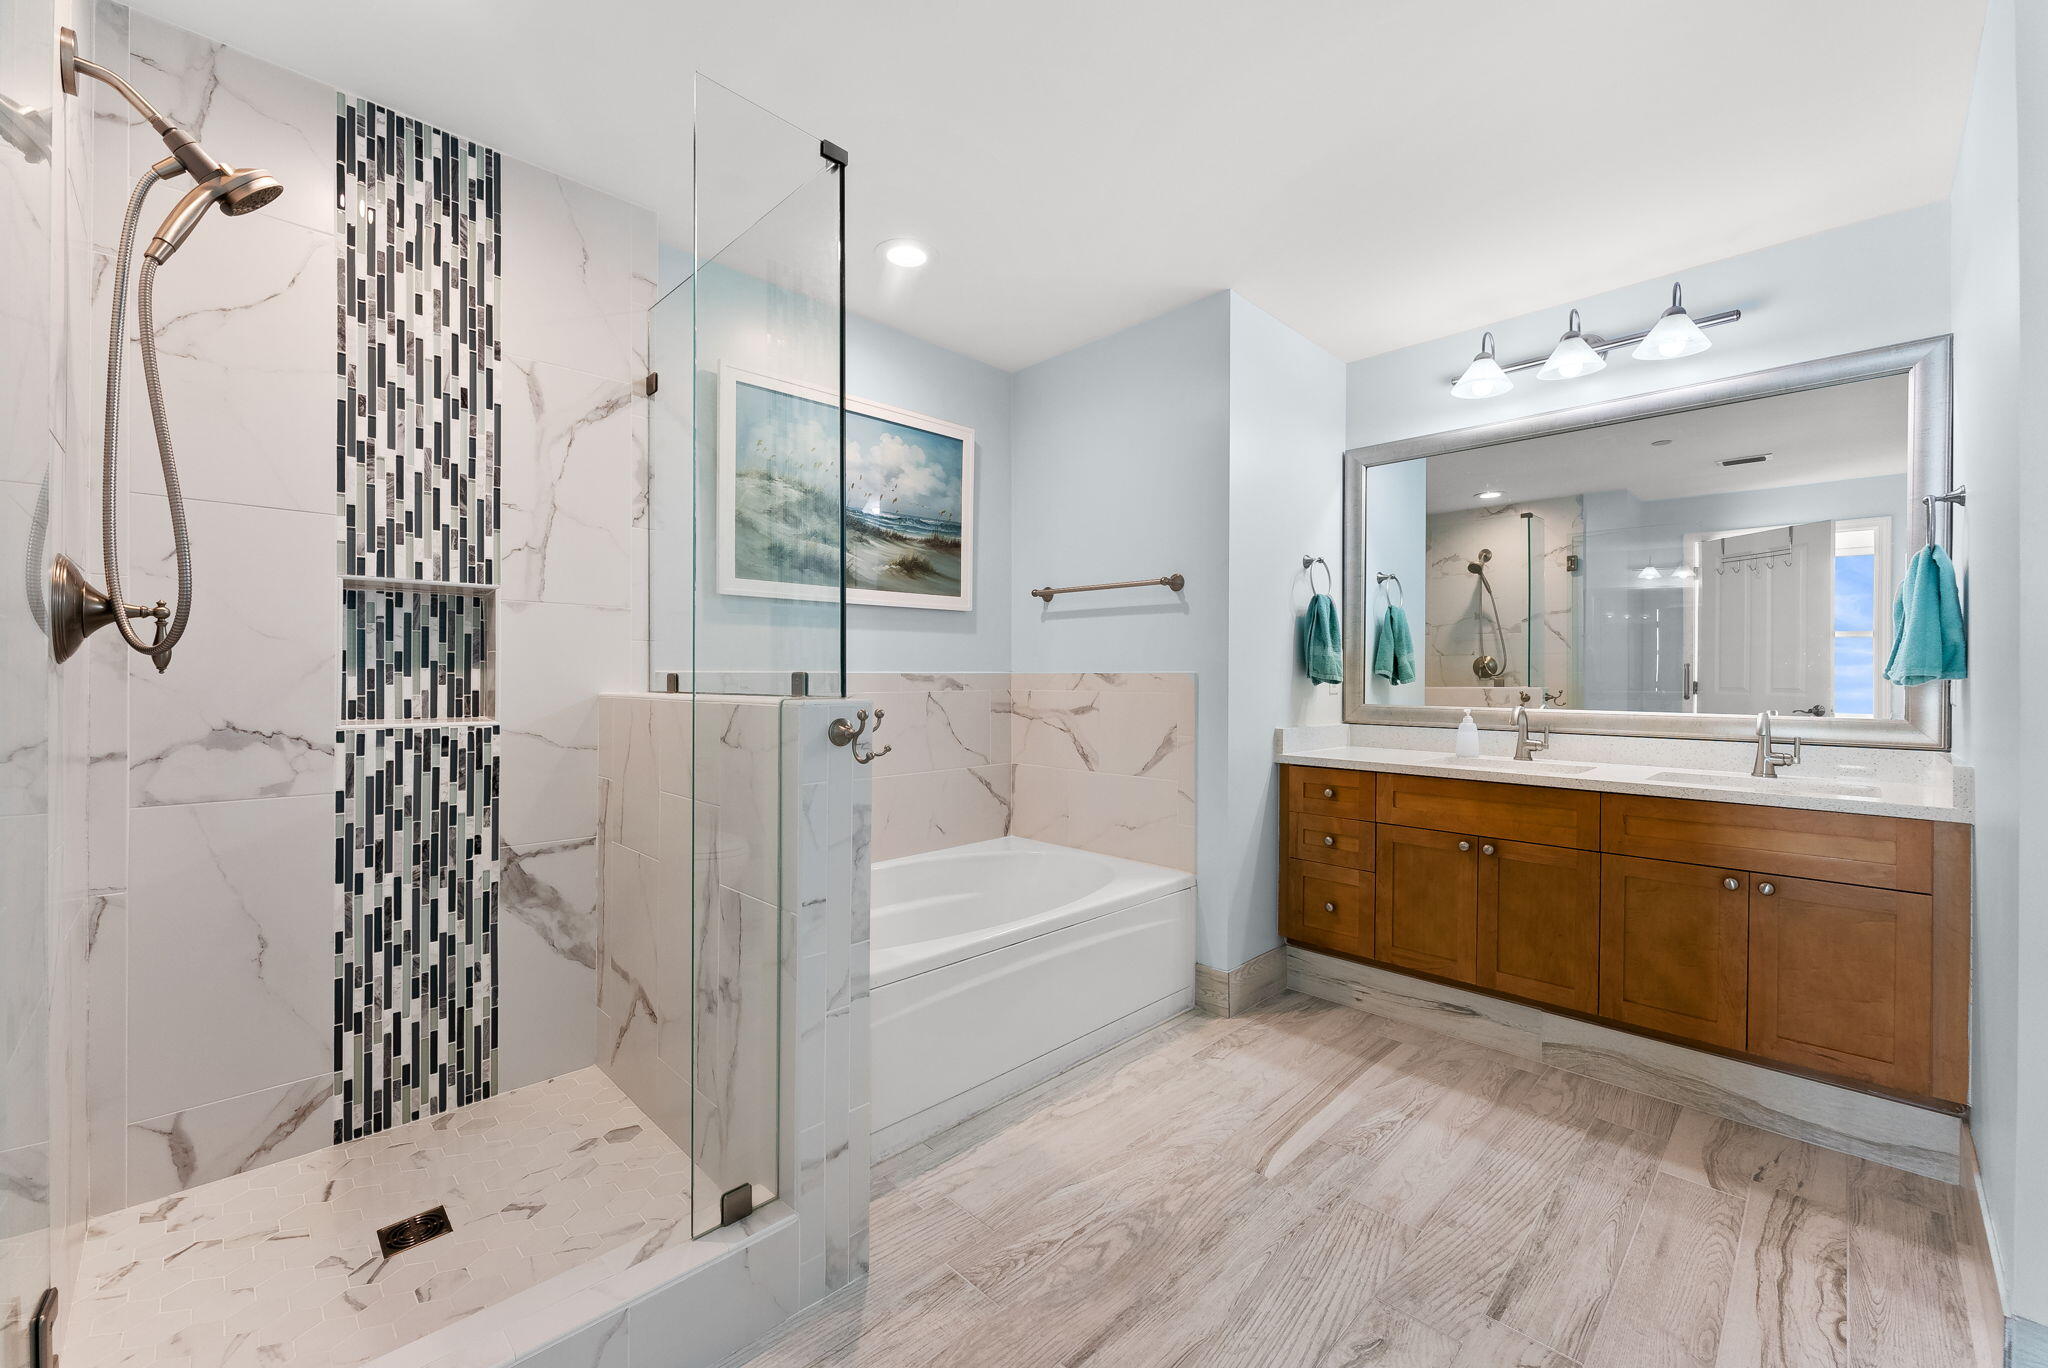
Here is your opportunity to own one of the nicest 1BR condos at Aqua, the most upscale resort in PCB. This rare 1BR floorplan has the master suite on the Gulf with separate door access to the balcony, 2 full bathrooms, and a separate bunkroom. After purchasing this condo 6 years ago, the owner has invested over $50K remodeling this condo as their primary residence. Upgrades include high-efficiency geothermal HVAC, oversized water heater, Bosch dishwasher, dual bottom drawer refrigerator, stove with oven never used, wood-tile look porcelain throughout, quartz countertops, tiled master shower, new commercial grade sleeper sofa with Sunbrella fabric, leather recliner, twin bunk beds w/Jamison mattresses, Levolor power blinds, and much more (full report is available). The condo has a large wall-mounted flat screen TV in the living room, larger washer and dryer with sensor control, and long-lasting polywood balcony table and chairs. Don't miss out on this opportunity to make this special condo your new 1st/2nd home or vacation rental property. The condo has tile throughout the main living areas and bathrooms. The kitchen features a new single-level quartz countertop, stainless steel appliances and a pantry. This unit also features a full-size/front loading washer and dryer and a lockable owner's closet And of course, the Aqua Resort is ideally located directly across the street from the new Top Golf, only a few hundred yards from Pier Park, and Dolly Parton Pirates Voyage Theater.
#1007832

Panama City Beach

15625 Front Beach Road UNIT 2006

1 Beds

2 Baths

1,010 Sq.Ft.

$579,000

MLS#: 1007832
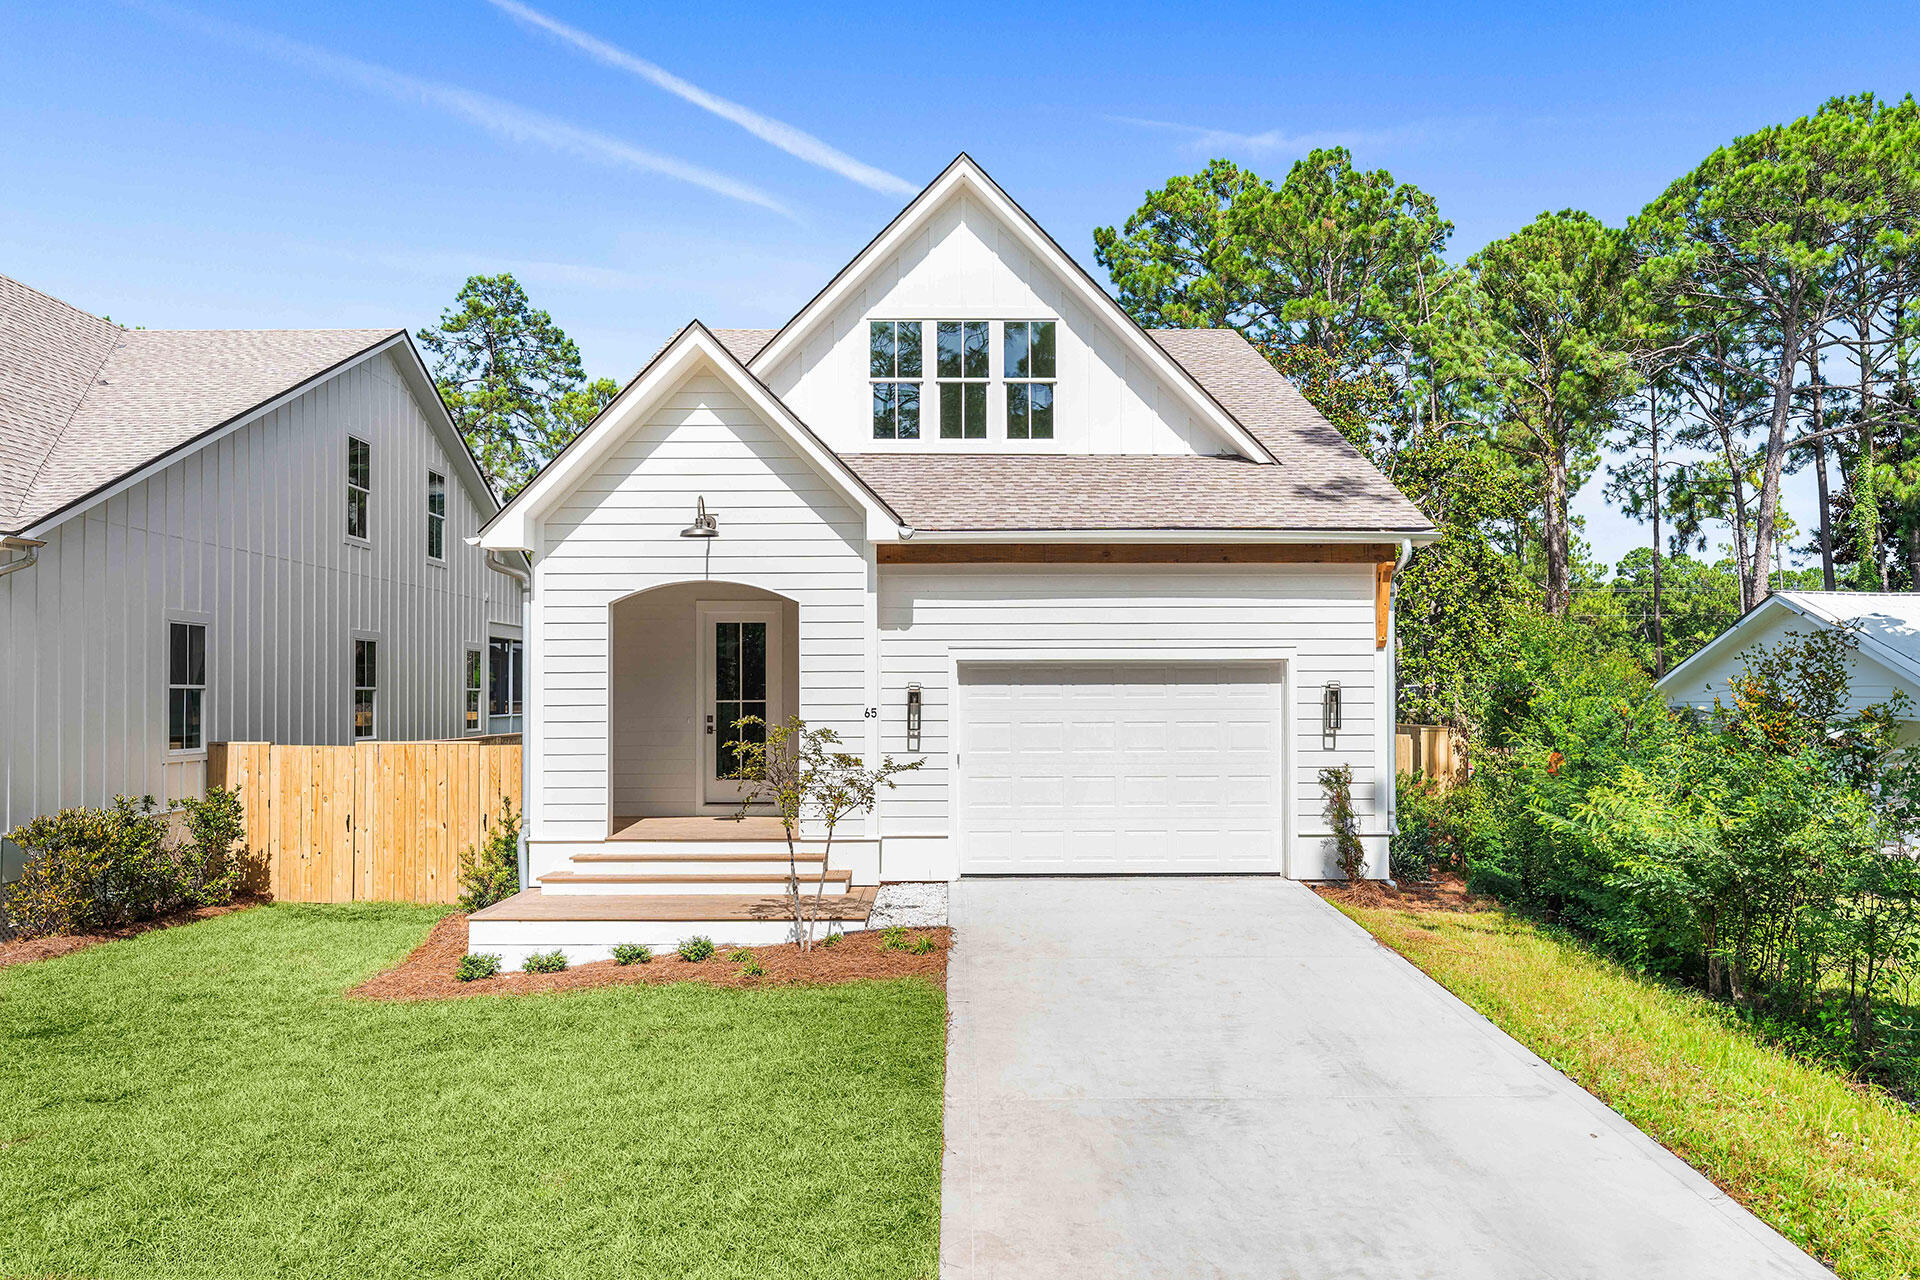
Brand new construction in the heart of Santa Rosa Beach, 65 K Street offers the perfect blend of quality craftsmanship, thoughtful design, and everyday convenience just minutes from 30A and the beach. Built by Borges Brooks Builders, a renowned local builder known for quality and attention to detail, this stunning two-story home features 4 bedrooms, 4.5 bathrooms, 2,029 heated and cooled square feet, a builder warranty, and a functional layout designed for both comfort and style.

The first floor welcomes you with 10-foot ceilings throughout, engineered hardwood flooring, elevated finishes, and a spacious primary suite complete with its own ensuite bathroom. The kitchen is beautifully appointed with quartz countertops and opens seamlessly to the main living and dining areas, creating an easy flow for everyday living or entertaining. A convenient half bath serves the main level, while the screened-in rear porch overlooks the fenced backyard, offering a comfortable outdoor space to relax and enjoy the Florida lifestyle. Upstairs, you'll find three additional bedrooms, each with its own private ensuite bathroom, providing ideal accommodations for family, guests, or flexible use as an office or bunk space. The second floor features 9-foot ceilings throughout, with one front bedroom showcasing a vaulted 10-foot ceiling beneath the charming front dormer, adding character, natural dimension, and architectural appeal. The home's exterior showcases Hardie board siding, with lap siding across the front and board and batten along the sides, along with a concrete driveway, one-car garage, completed landscaping, and an irrigation system.

Located just a short drive to Ed Walline Beach Access, Gulf Place, and Scenic Highway 30A, this home places you close to some of the area's best beaches, restaurants, shopping, and entertainment. Enjoy the convenience of Santa Rosa Beach living with easy access west toward Miramar Beach, Sandestin, and Destin, or east toward Seaside, WaterColor, Rosemary Beach, and Panama City Beach. With brand new construction, ensuite bedrooms throughout, quality finishes, and a prime location near 30A, 65 K Street is a beautiful opportunity in one of Northwest Florida's most desirable coastal communities.
#1007265

Santa Rosa Beach

65 K Street

4 Beds

4 Baths

2,029 Sq.Ft.

$750,000

MLS#: 1007265
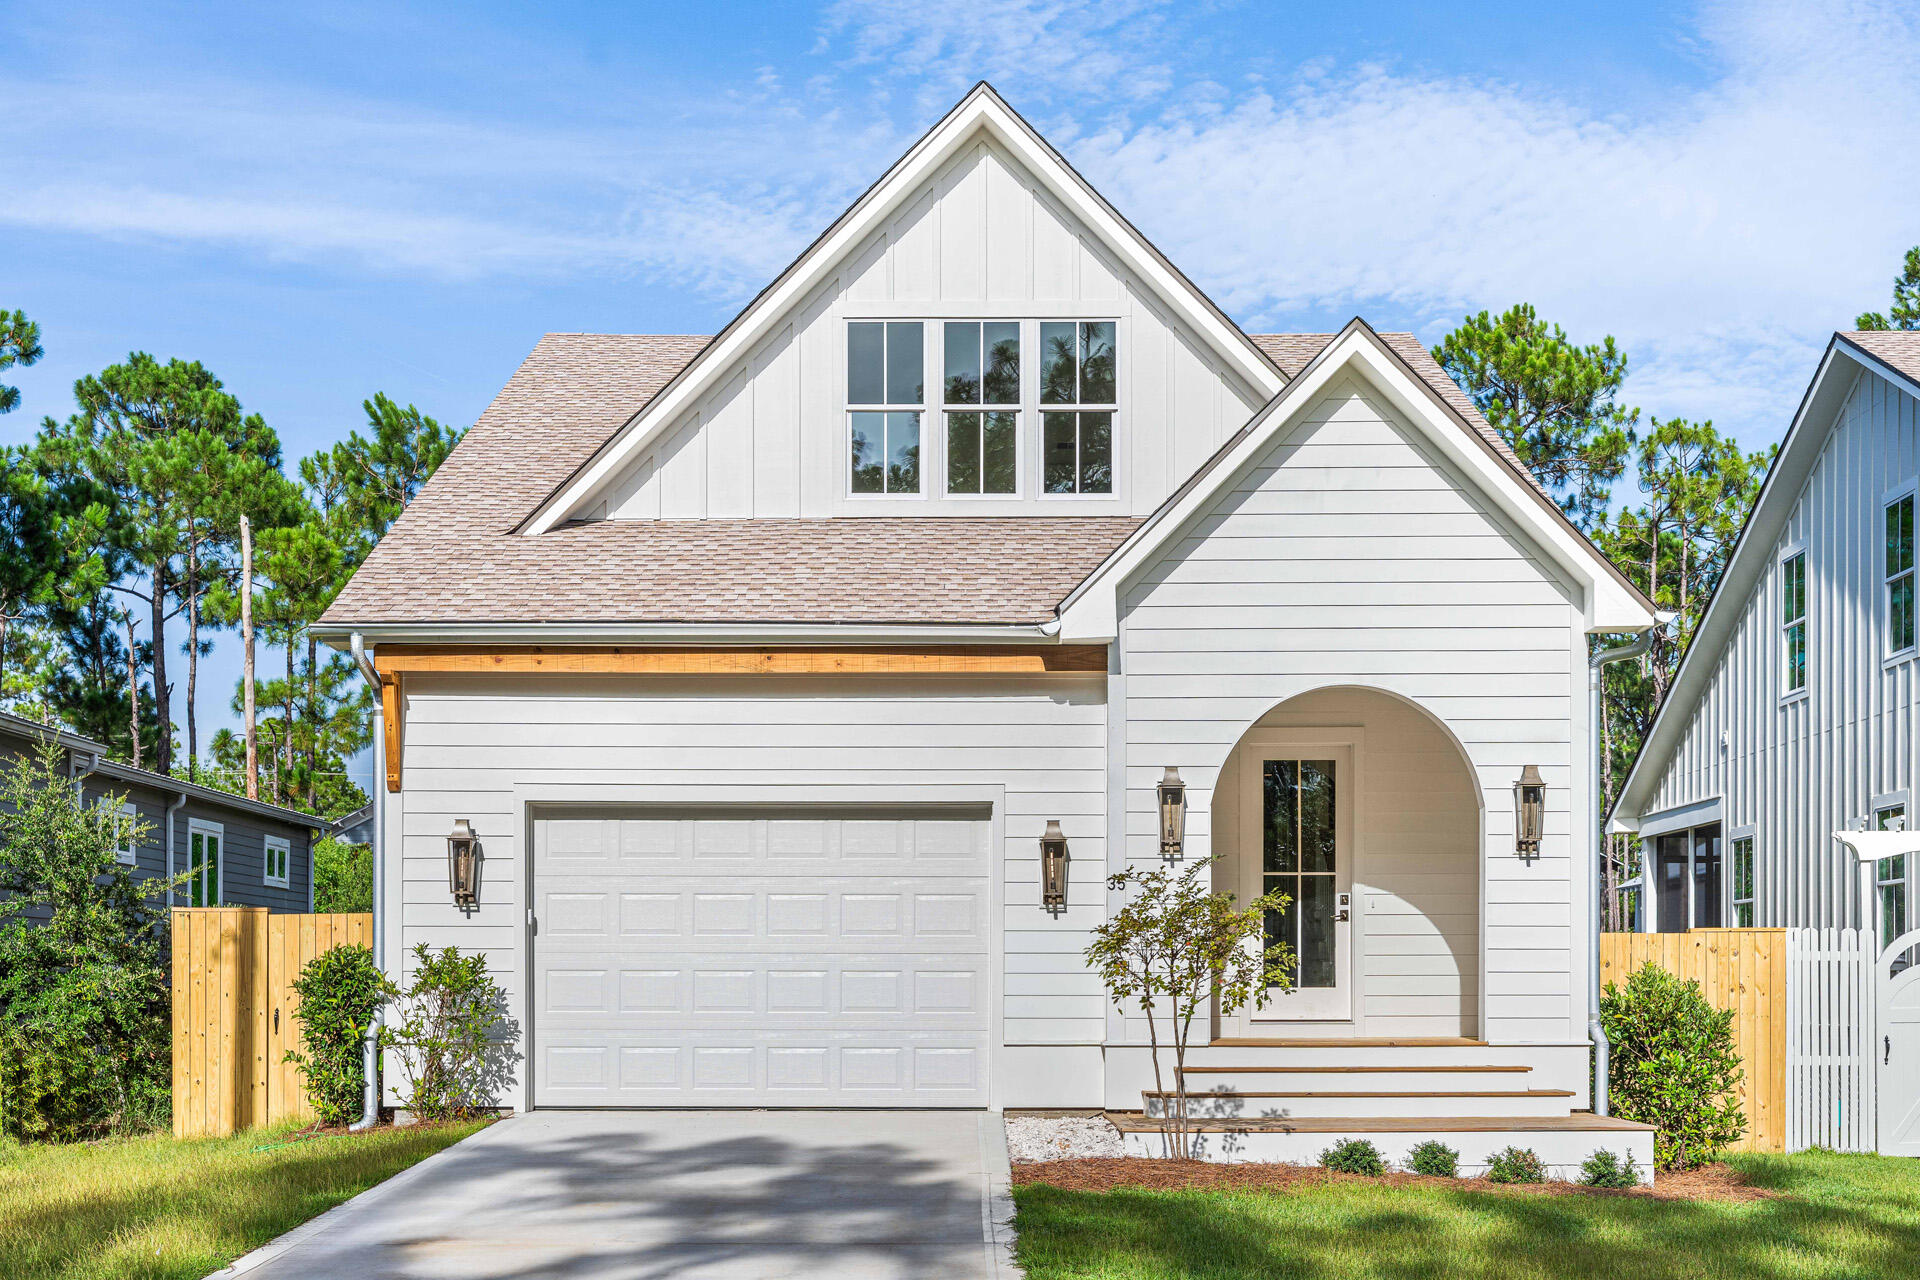
Newly built in Santa Rosa Beach, 35 K Street delivers quality construction, coastal-inspired design, and a highly convenient location just minutes from Scenic Highway 30A and the Gulf. Crafted by Borges Brooks Builders, a respected local builder known throughout the area for thoughtful craftsmanship and attention to detail, this brand new two-story home offers 4 bedrooms, 4.5 bathrooms, 2,029 heated and cooled square feet, a builder warranty, and a smart floor plan designed for both everyday living and hosting guests.

Inside, the main level features 10-foot ceilings, engineered hardwood flooring, and an open living, dining, and kitchen layout that feels bright, functional, and inviting. The kitchen is finished with quartz countertops and flows seamlessly into the main gathering spaces. The first-floor primary suite provides comfort and privacy with its own ensuite bathroom, while a separate half bath adds convenience for guests. Off the back of the home, a screened-in rear porch overlooks the fenced backyard, creating an easy outdoor extension of the living space. Upstairs, three additional bedrooms each include their own private ensuite bathroom, making the layout ideal for family, guests, or flexible use as an office, bunk room, or additional retreat. The second floor features 9-foot ceilings throughout, with one front bedroom offering a vaulted 10-foot ceiling beneath the front dormer, adding architectural character and extra dimension to the space.

The exterior is equally well finished with Hardie board siding, featuring lap siding across the front and board and batten along the sides, along with a charming dormer detail, concrete driveway, one-car garage, completed landscaping, and an irrigation system. Positioned near County Highway 393, this home offers quick access to Ed Walline Beach Access, Gulf Place, and the dining, shopping, and entertainment found along 30A. Enjoy the central Santa Rosa Beach location with convenient access west toward Miramar Beach, Sandestin, and Destin, or east toward Seaside, WaterColor, Rosemary Beach, and Panama City Beach. With brand new construction, ensuite bedrooms throughout, elevated finishes, and a prime location near the beach, 35 K Street is a beautiful opportunity in one of the Emerald Coast's most desirable areas.
#1007269

Santa Rosa Beach

35 K Street

4 Beds

4 Baths

2,029 Sq.Ft.

$750,000

MLS#: 1007269
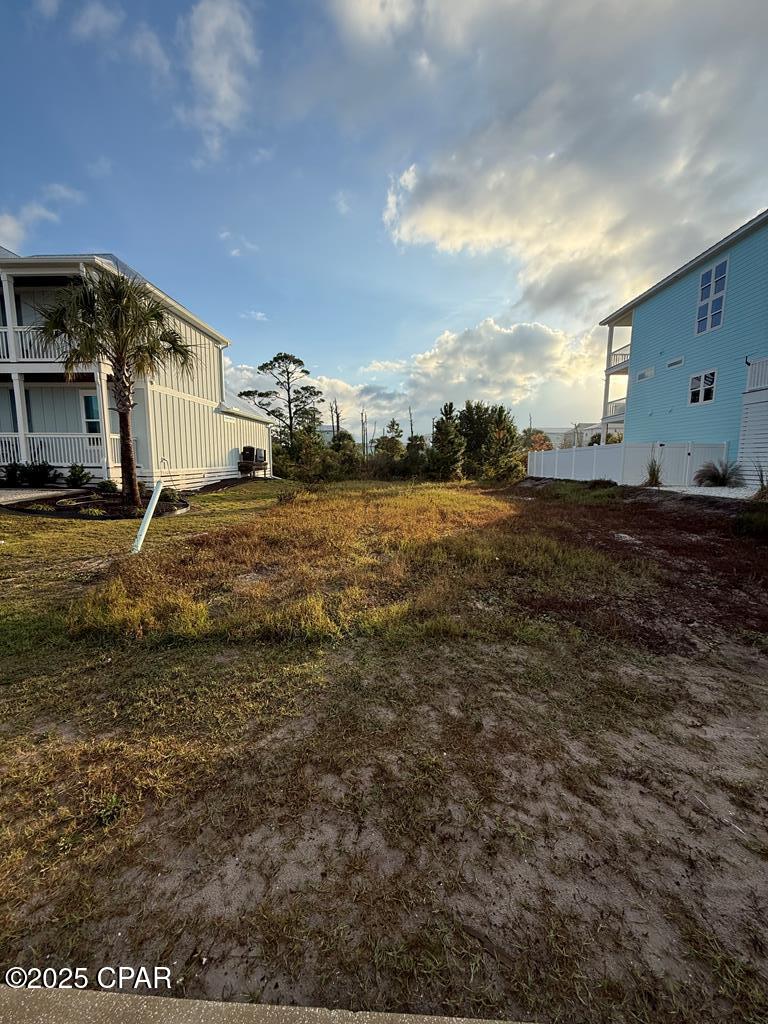
Great building lot with gulf views in the gated and established beach community of Villa Del Sol. Villa Del Sol is a bustling beach front master planned subdivision with dedicated beach and bay access, community pool, TWO pickleball courts, gated entry, brick paver streets with ribbon curbing, reasonable restrictions and association fees, and much more. Villa Del Sol is located at the beginning of Cape San Blas near Salinas Park (driving access point) and only 10 minutes to Port St Joe and 20 minutes to Apalachicola.
#792740

Port St Joe

35 Rhonda Del Sol Circle

None Beds

None Baths

0.1 acres

$139,900

MLS#: 792740
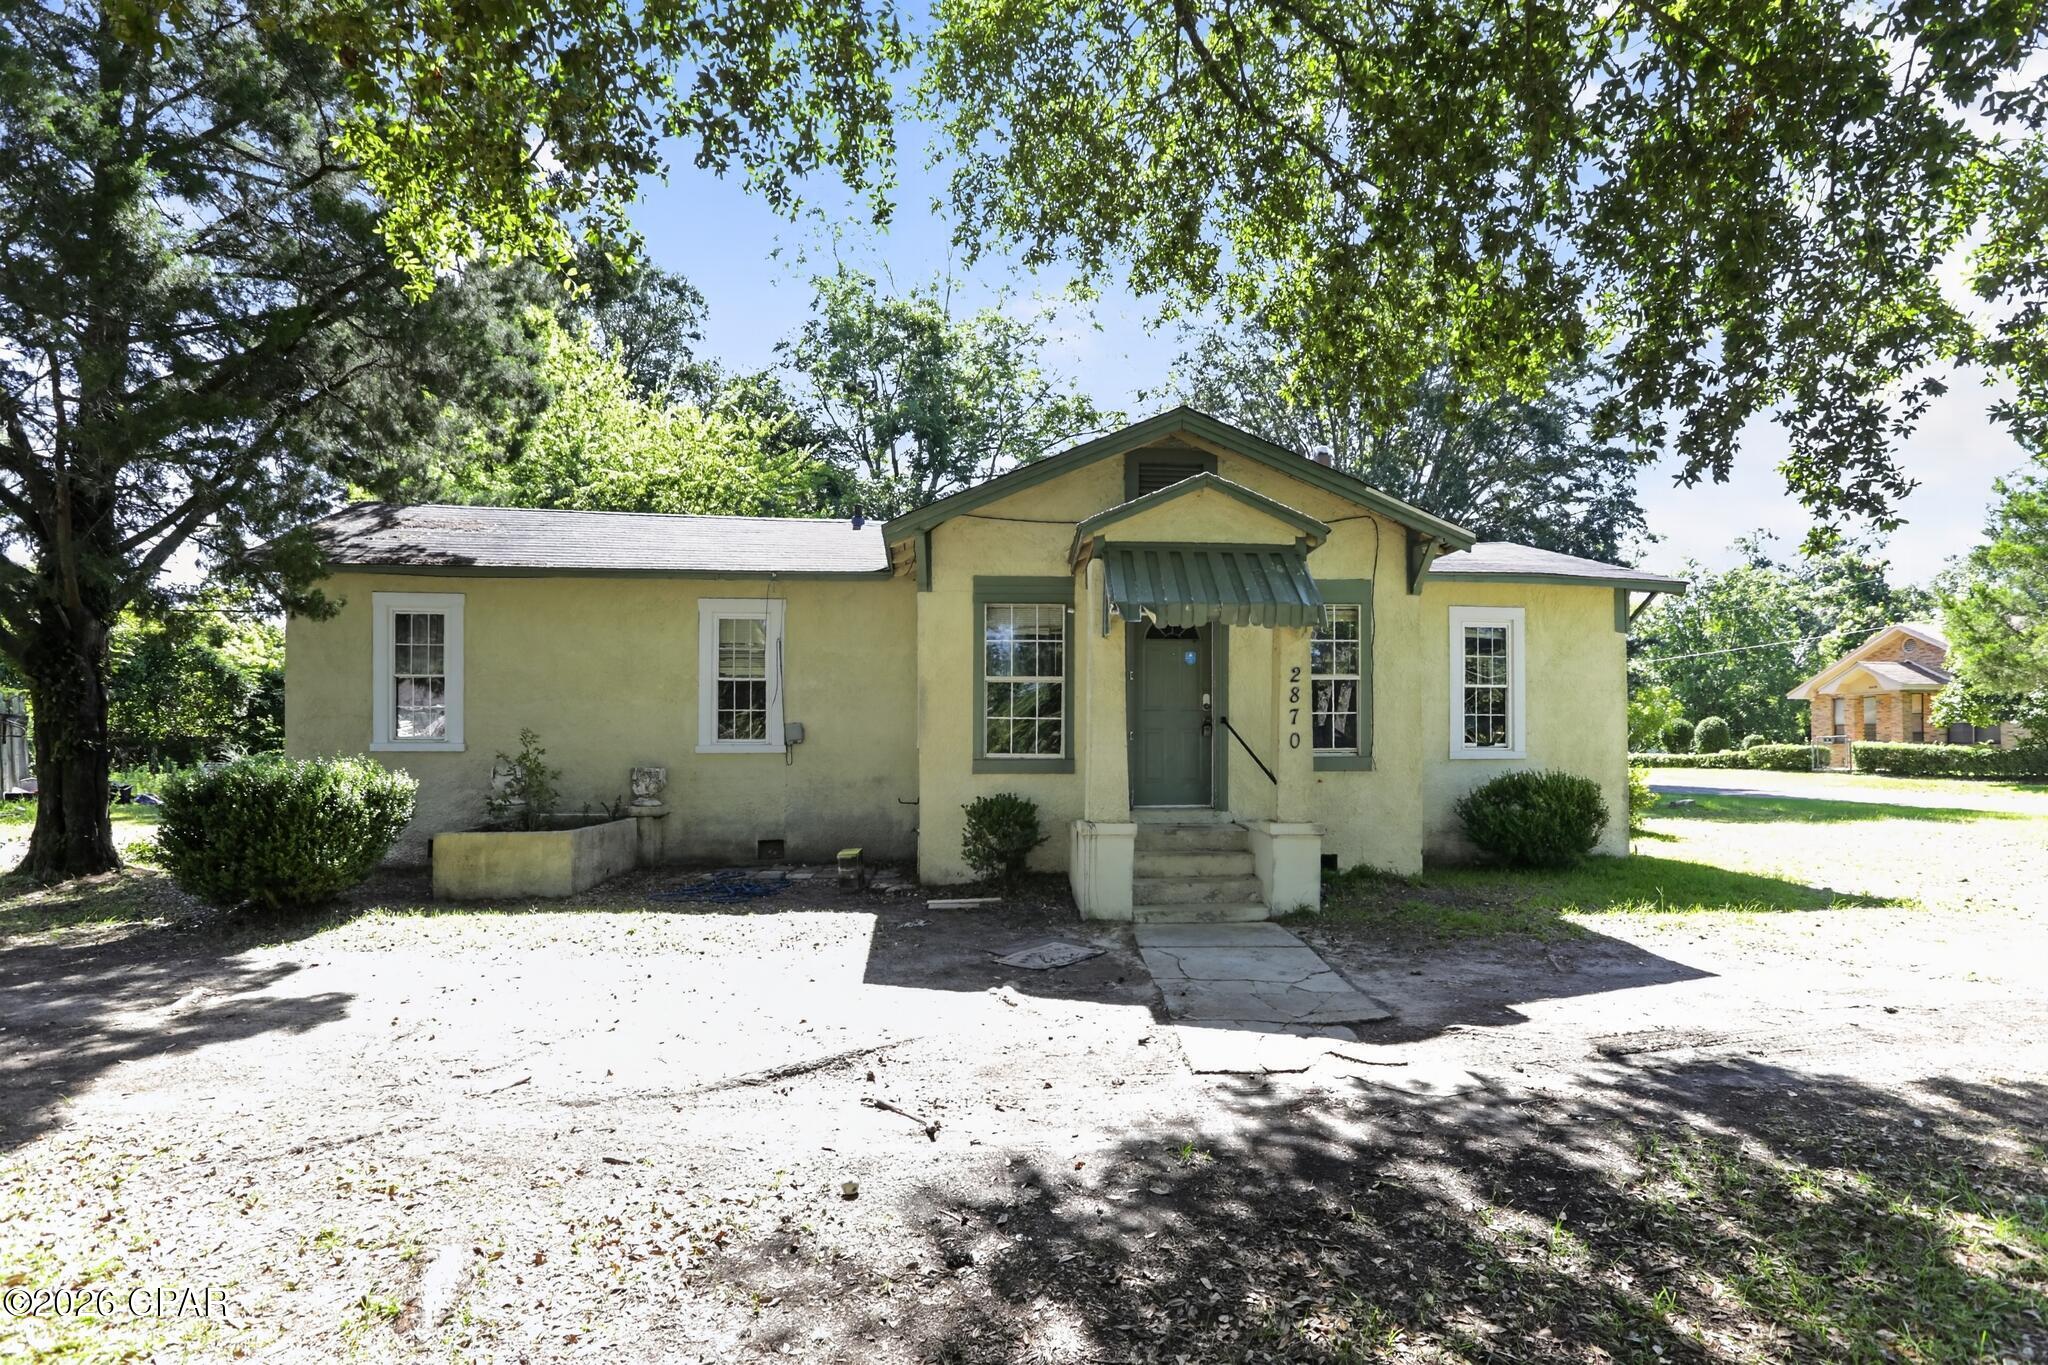
Handyman special with big potential off Penn Ave! This one-story home features spacious rooms, wood floors, abundant natural light, a kitchen with black cabinetry, full bath, mature shade trees, and a partially fenced yard. Roof 2019, HVAC 2018 but updates are needed, making it great for investors or buyers ready to build equity. One of Marianna's best-priced homes--bring your tools and vision!
#792744

Marianna

2870 Penn Avenue

3 Beds

1 Baths

1,382 Sq.Ft.

$74,000

MLS#: 792744
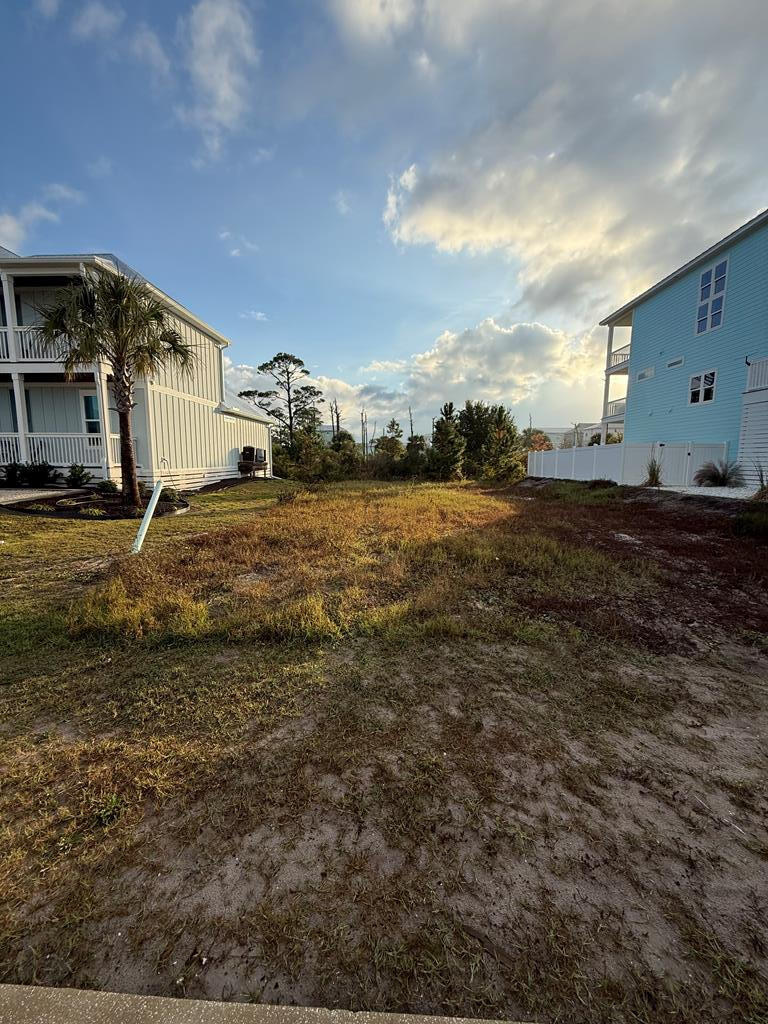
Great building lot with gulf views in the gated and established beach community of Villa Del Sol. Villa Del Sol is a bustling beach front master planned subdivision with dedicated beach and bay access, community pool, TWO pickleball courts, gated entry, brick paver streets with ribbon curbing, reasonable restrictions and association fees, and much more. Villa Del Sol is located at the beginning of Cape San Blas near Salinas Park (driving access point) and only 10 minutes to Port St Joe and 20 minutes to Apalachicola.
#1007806

Cape San Blas

35 Rhonda Del Sol Circle

None Beds

None Baths

0.1 acres

$139,900

MLS#: 1007806
**Price Improvement + $5K toward Buyer closing costs and prepaids**

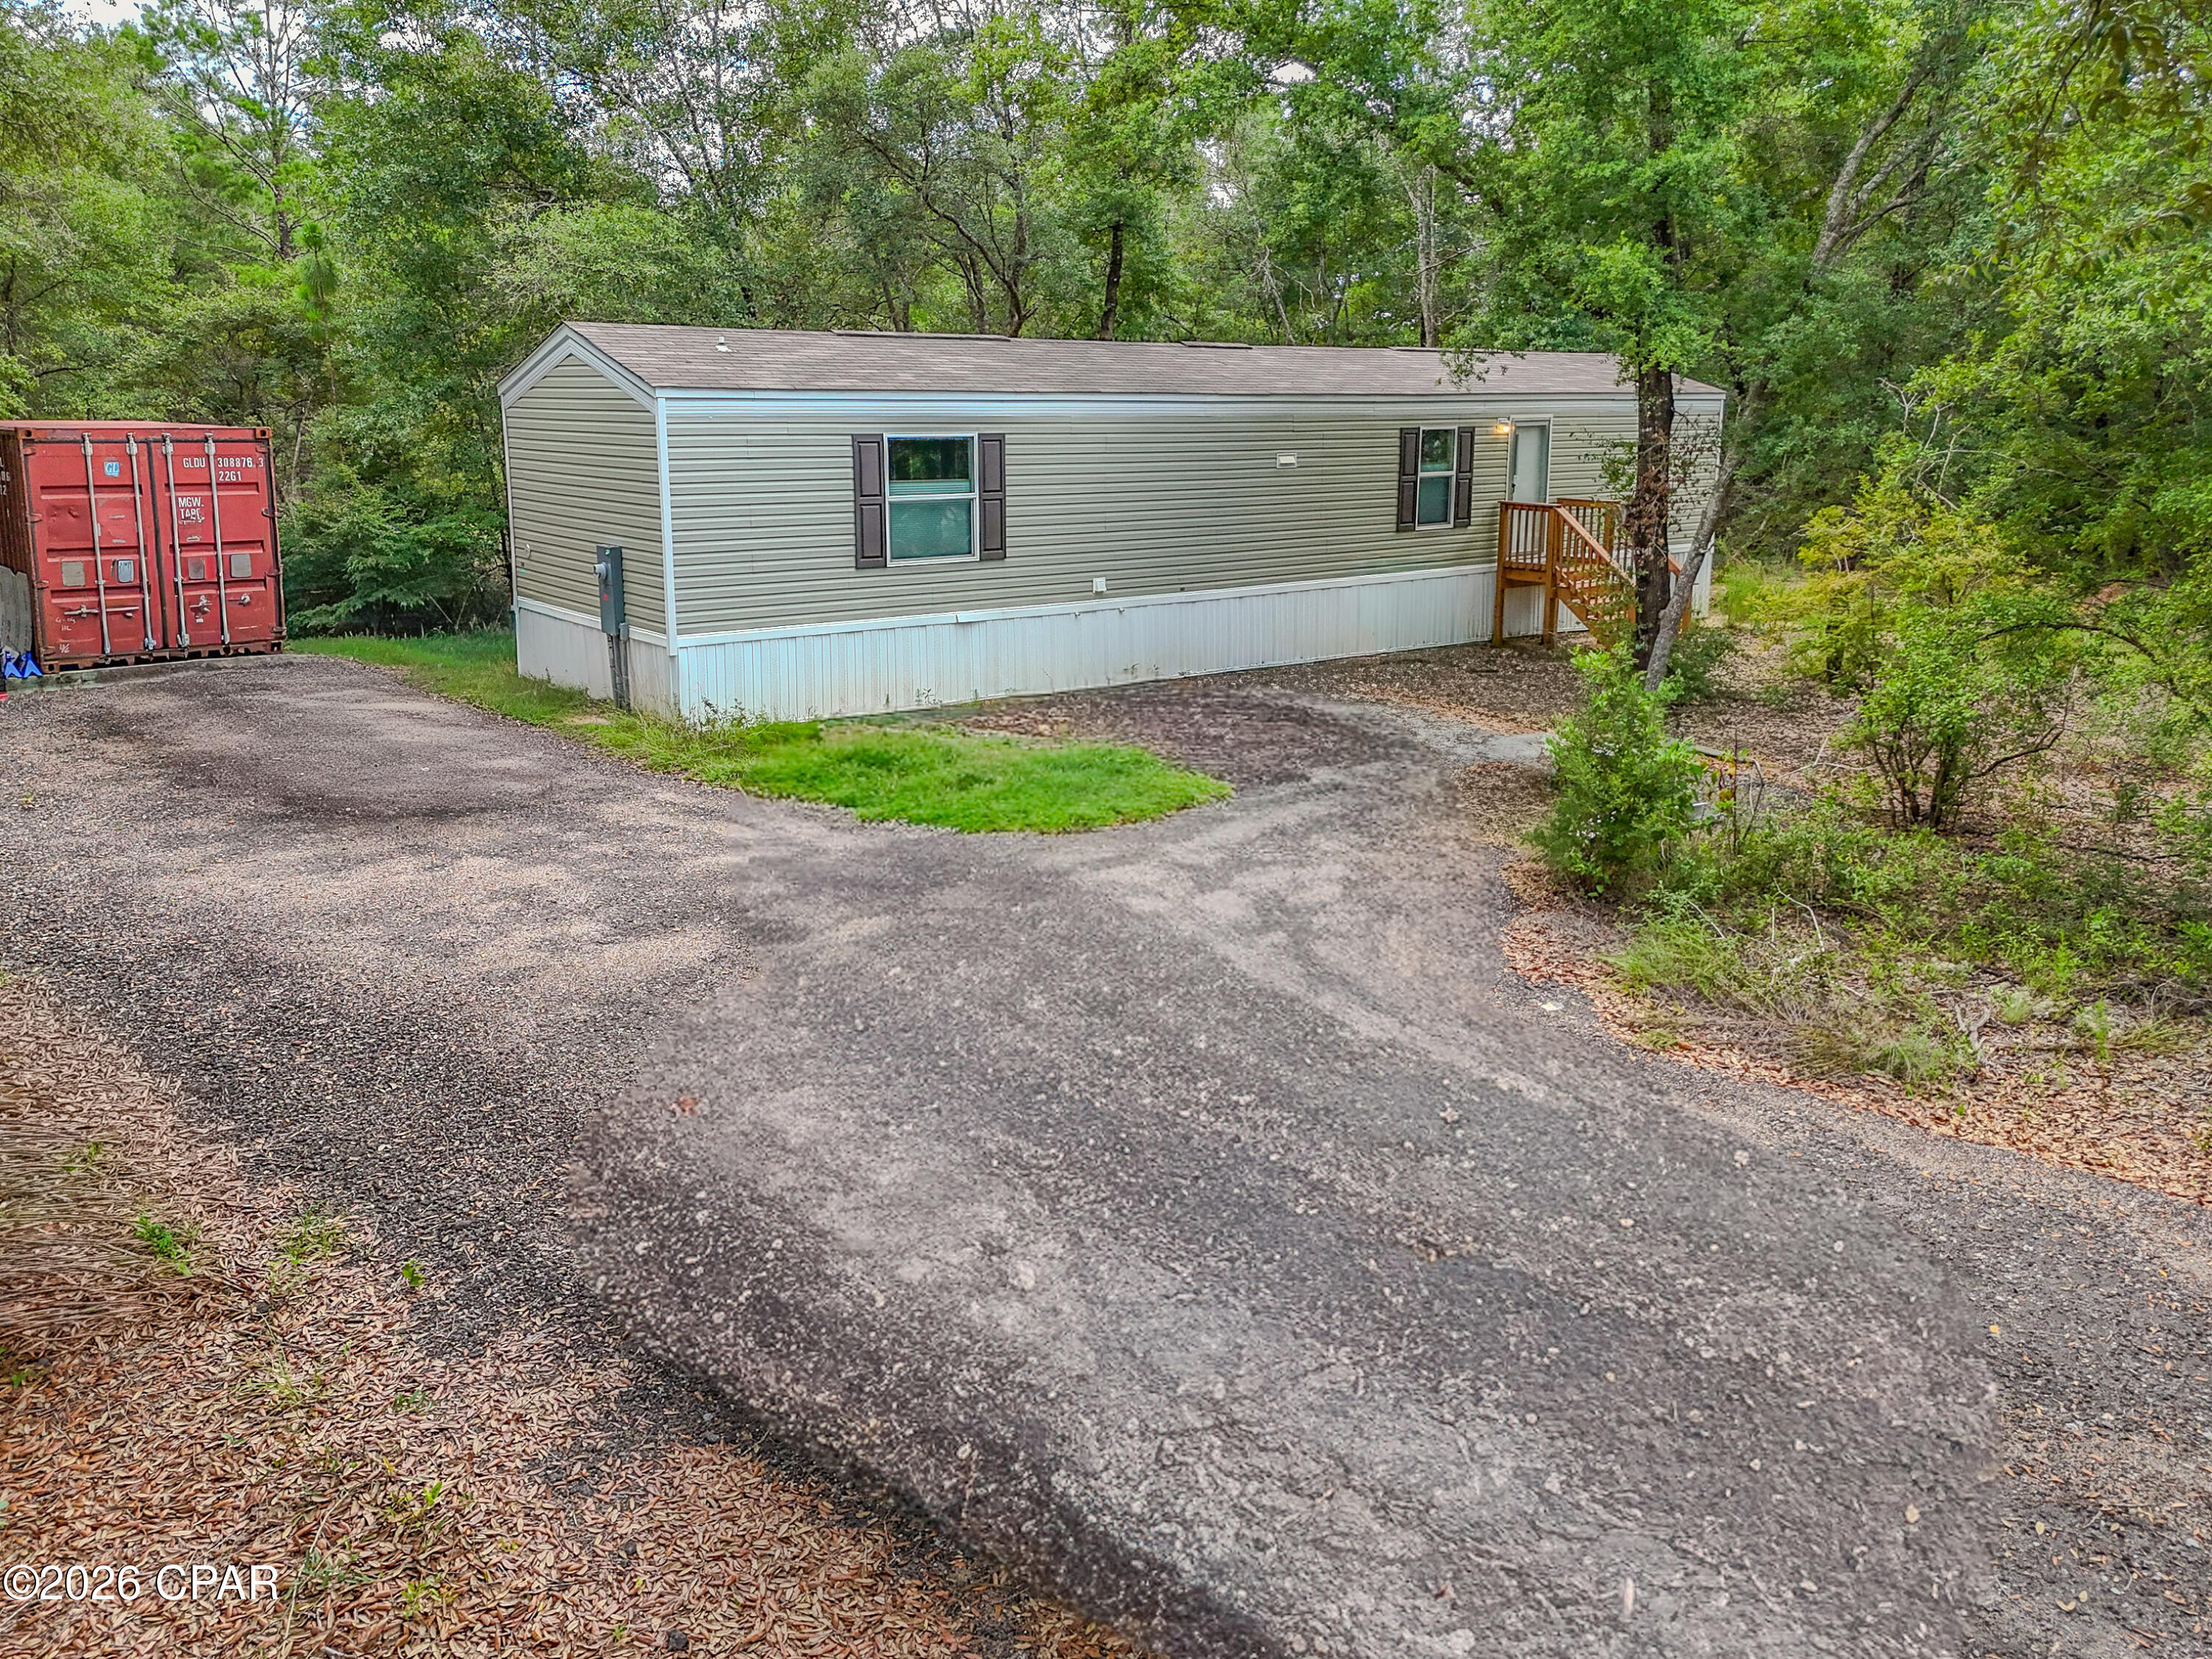
Looking for country living with all the hard work already done? This beautiful 3.94-acre property is move-in ready and packed with upgrades!

The property features a like-new 2024 Southern Energy 14x60 manufactured home offering 2 bedrooms and 2 bathrooms. In addition, you'll find a new well, new underground power, and a septic system sized for a future 3-bedroom, 3-bath home--giving you room to expand.

A 75-foot milled asphalt driveway leads you through a large farm gate to the property, providing both convenience and privacy.

The standout feature is the newly completed 20-foot insulated container workshop, complete with air conditioning, a man door, finished wood interior, 100-amp electrical panel, overhead lighting, exterior light and outlet, built-in workbenches, and six conveniently placed electrical outlets. A well pump house adds even more functionality.

All furniture and machines/tools convey with an acceptable offer.

Whether you're looking for a peaceful homestead, weekend retreat, or property with room to grow, this one checks all the boxes.
#792747

Chipley

4597 Spotted Horse Lane

2 Beds

2 Baths

840 Sq.Ft.

$244,900

MLS#: 792747
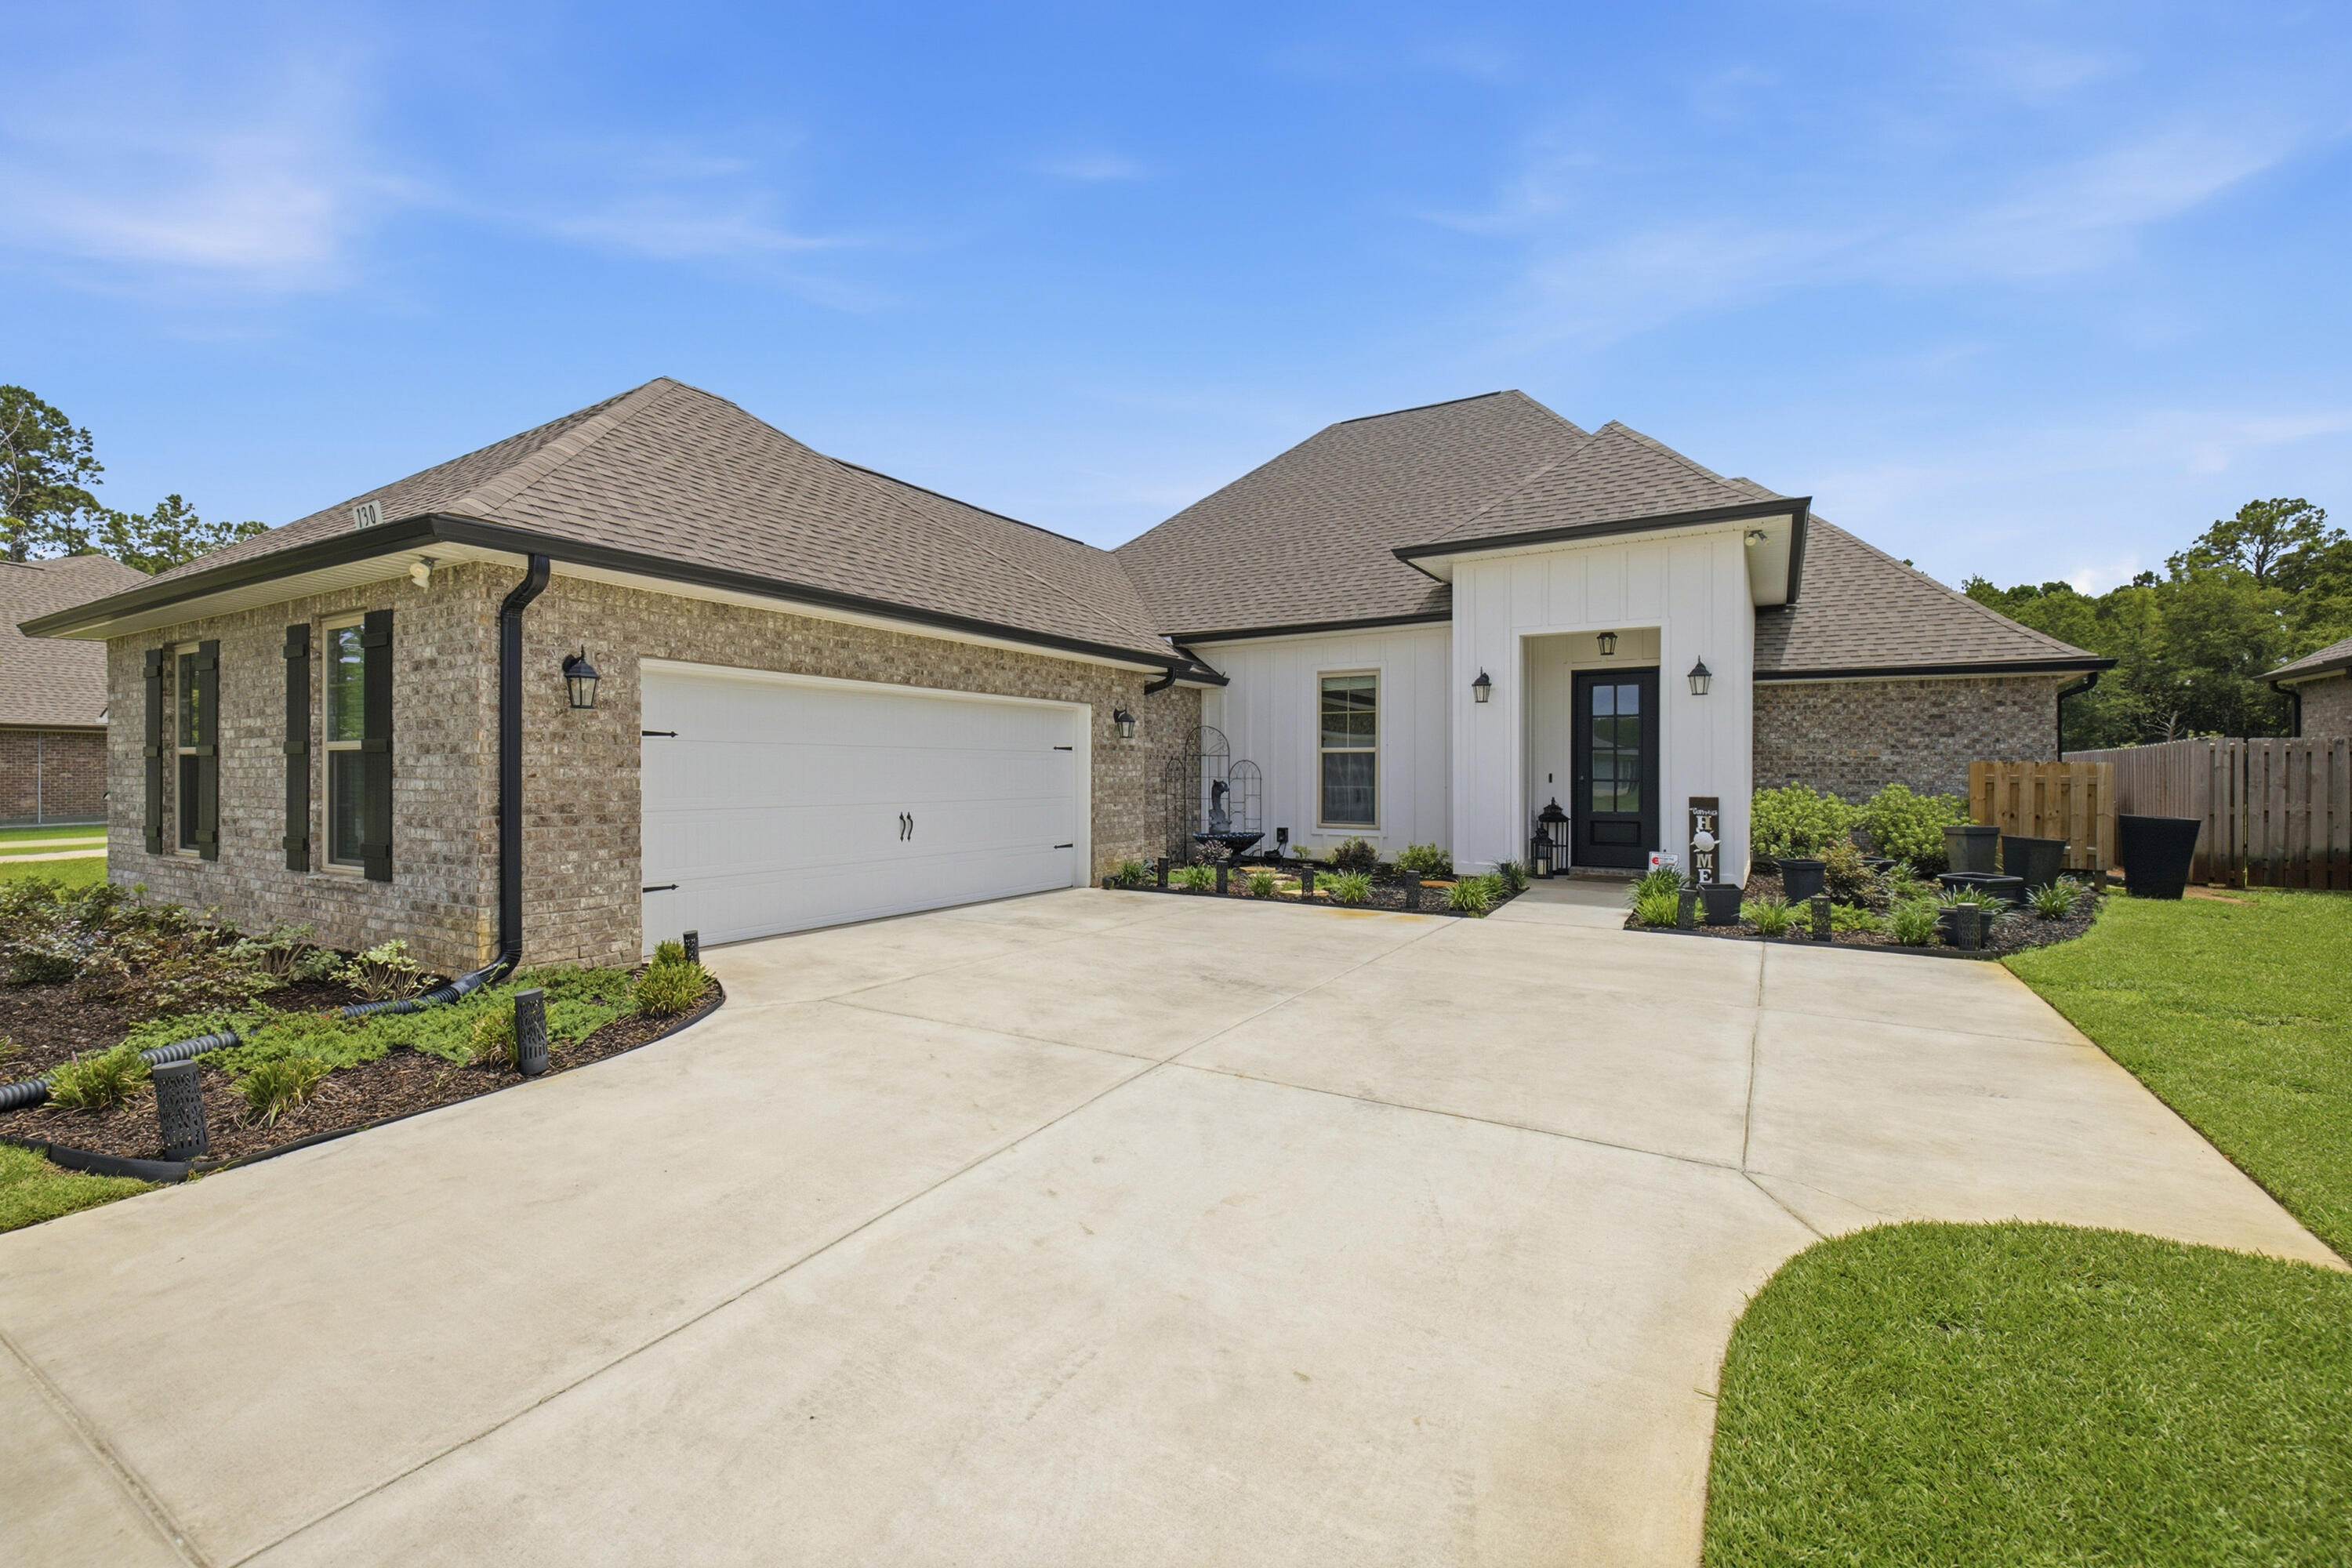
Better Than New With Premium Upgrades in Starburst at Hammock Bay!
Welcome to this beautifully upgraded 4-bedroom, 3-bath 'Claudet III G' floor plan offering 2,414 square feet of open living space on a premium 0.22-acre lot. Thoughtful post-purchase improvements give this move-in-ready home a custom feel that stands apart from a standard build.
Professionally enhanced landscaping creates inviting curb appeal. Inside, a grand foyer flows into the formal dining room and spacious main living area. The chef-inspired kitchen features a large island, walk-in pantry, and adjacent keeping room, providing plenty of space for everyday living, family gatherings, and entertaining.
The private primary suite offers a relaxing retreat. The primary and secondary bathrooms feature matching black-frame, clear-glass tub and shower enclosures that add a clean, modern designer touch.
The standout feature is the extended outdoor living area. A 315-square-foot custom paver patio runs along the back of the home, creating an ideal setting for weekend cookouts, fire-pit evenings, outdoor dining, and year-round Florida living.
Residents enjoy Hammock Bay's resort-style amenities, including multiple pools, fitness centers, tennis and pickleball courts, community gathering areas, and miles of walking trails. Shopping, dining, everyday conveniences, and the Emerald Coast beaches are within easy reach.
Skip the wait and expense of completing these upgrades after closing. Schedule your private tour today.
#1007760

Freeport

130 Lumen Loop

4 Beds

3 Baths

2,414 Sq.Ft.

$529,000

MLS#: 1007760
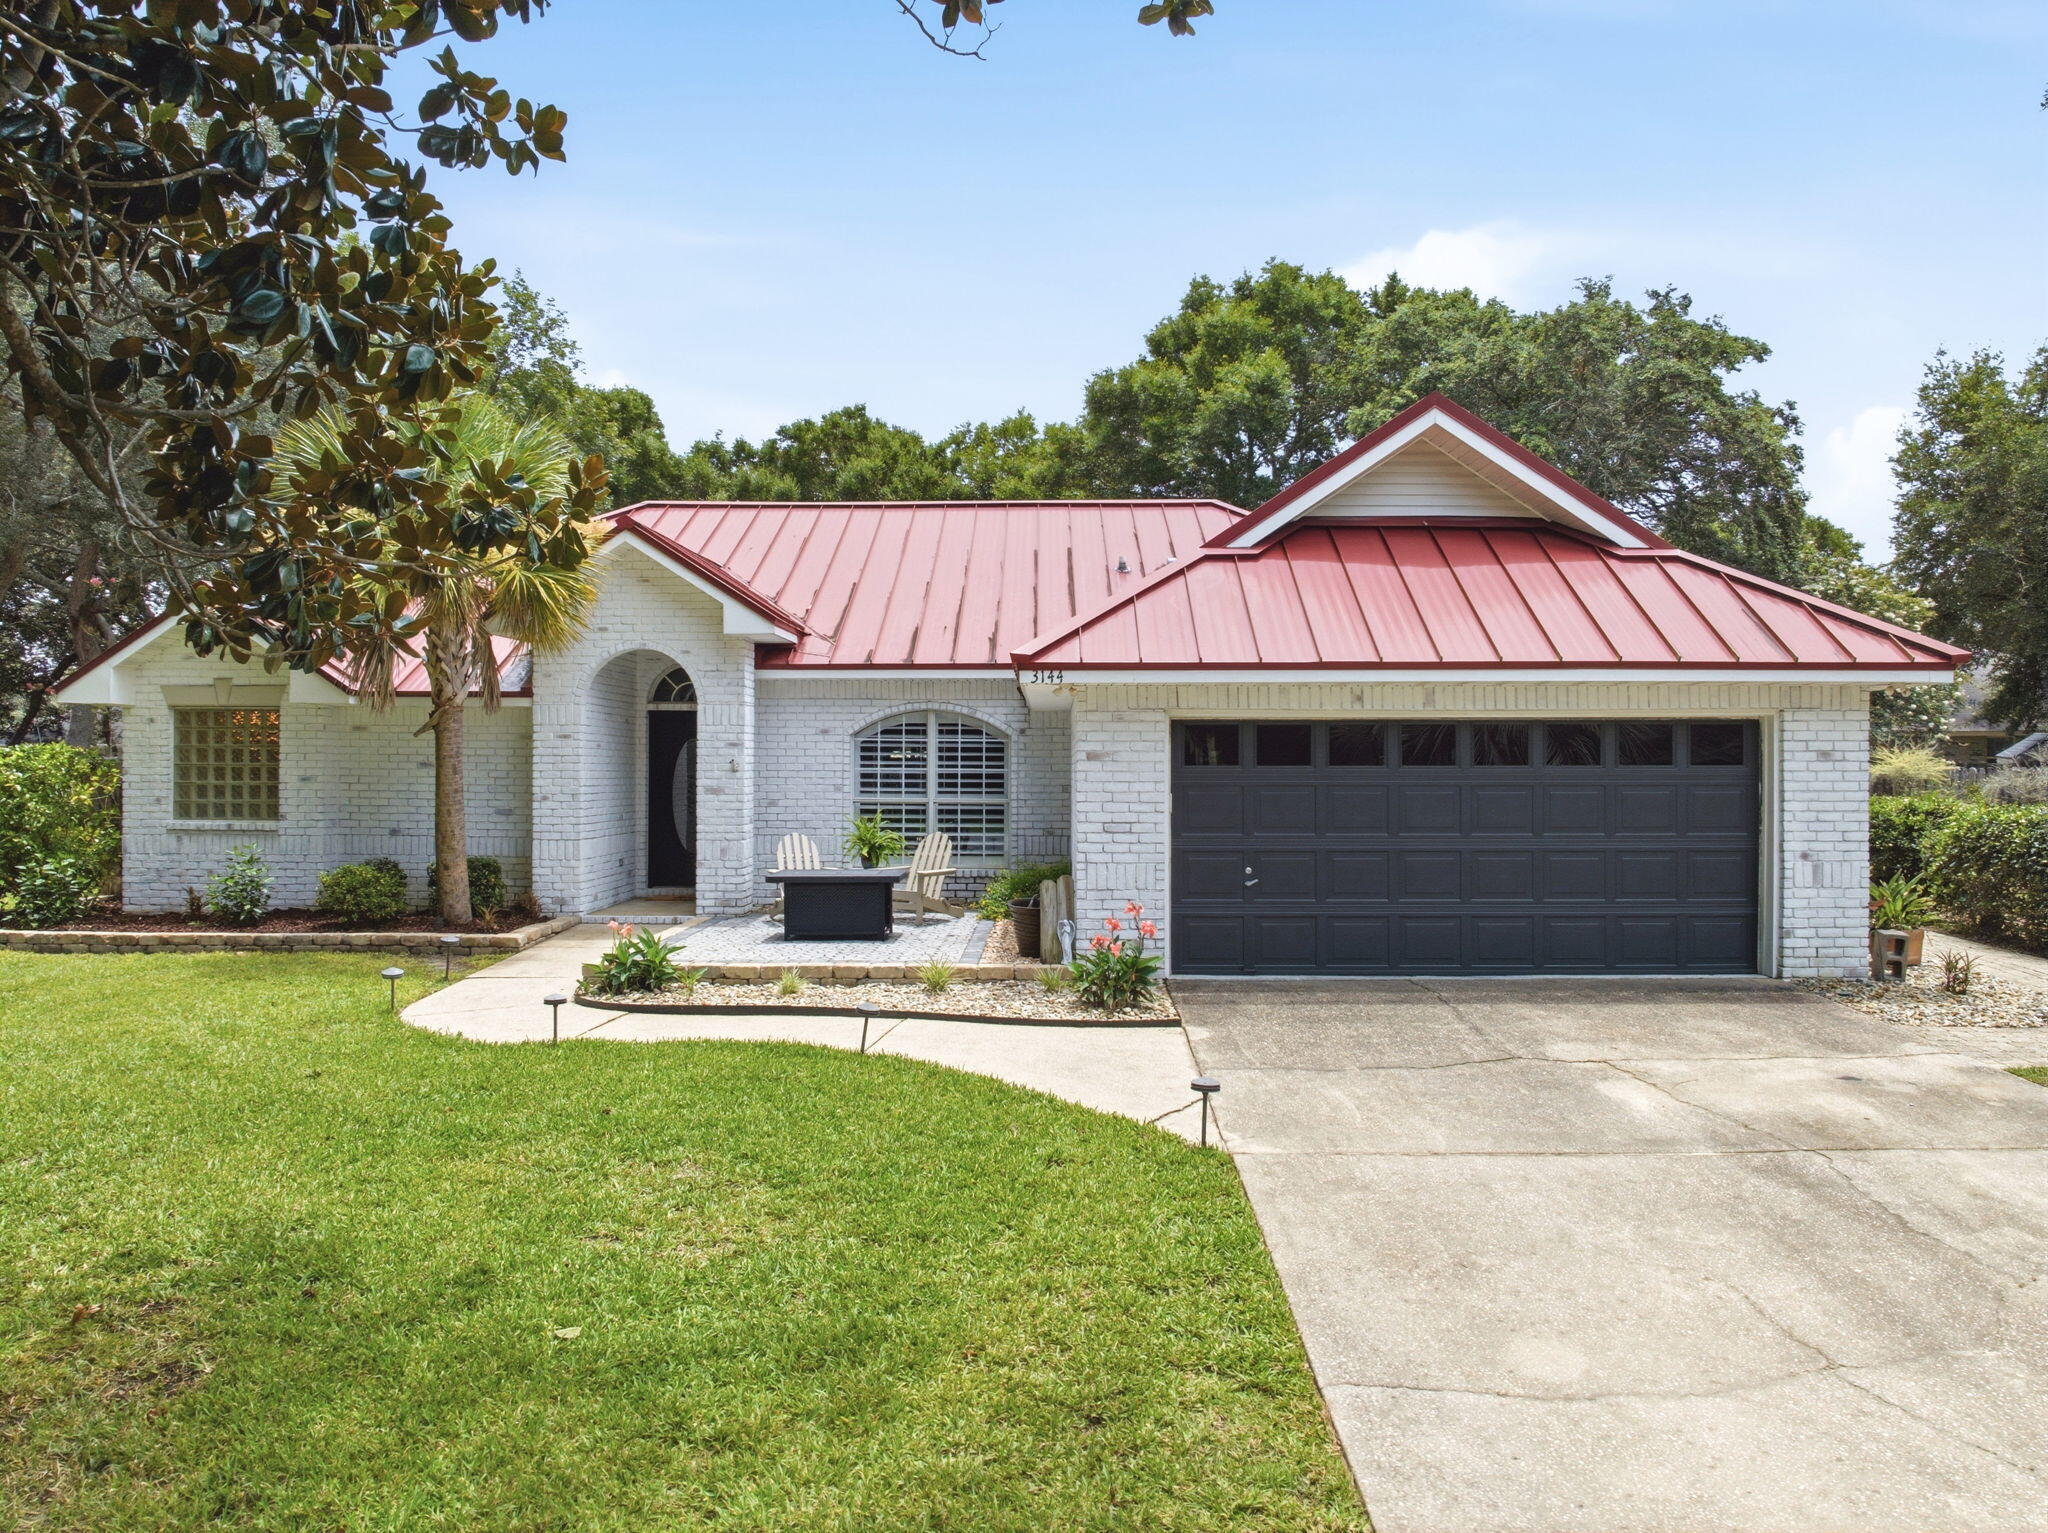
Welcome to your dream home! Nestled in the heart of Robledal Estates, one of Navarre's most established and sought-after neighborhoods, this exceptional brick home has been completely updated from top to bottom, offering the perfect blend of modern luxury and functional design. The main residence features a highly desirable split floor plan offering 4 bedrooms and 2 bathrooms. At the heart of the home is a seamless, open-concept main living space - elevated by the removal of old dining room pillars and plant shelves - which effortlessly connects a formal dining area to the living room and eat-in kitchen - complete with stainless appliances, granite countertops, and a breakfast bar. Upgrades shine throughout the interior, including fresh paint, LVP flooring, new carpeting in the primary suite, custom closet shelving, new water heater, updated fans, and gorgeous new lighting fixtures. Even the indoor laundry room has been refreshed with new cabinets. The primary suite serves as a private sanctuary - featuring a completely renovated ensuite bathroom with a walk-in closet, dual vanities, enhanced lighting, stand-alone tub, and a GORGEOUS tiled walk-in shower. Step outside into your own private oasis, designed for ultimate relaxation and entertainment - complete with a fabulous covered outdoor kitchen with granite countertops, 2 built-in BBQ grills, wash sink, and a wine fridge. The backyard centers around a spectacular, screen-enclosed, saltwater gunite pool and hot tub - both of which can be heated separately for year-round enjoyment. The screen enclosure seamlessly connects to a detached pool-house, offering incredible versatility. This space includes a full bathroom, houses the pool equipment, and includes a connected garage space designed as a workshop area featuring built in workbenches, storage, peg board, a utility sink with full plumbing and a convenient keypad entry. The detached building also includes another smaller garage space with driveway access for your golf cart, OHV or more storage space for yard equipment. The outdoor has been newly landscaped, including premium Zoysia sod, rock beds, a cozy fire pit, vibrant accent lighting, vegetable garden beds, and fruit trees. An extended driveway leads directly to the pool house garages, offering ample room to park your boat or RV, including a 50-amp RV outlet. The main attached 2 car garage is climate controlled with a mini-split AC and has upgraded epoxied floors - perfect for a man cave, home gym, or additional living space that's comfortable year-round! Best of all, Robledal Estates has a voluntary HOA! However, residents have the exclusive perk of choosing an optional 1 time buy-in to Crab Inc. - granting you fantastic neighborhood benefits, including private water access via a community fishing pier, boat launch, picnic area, fire pit, and BBQ grills!
#1007781

Navarre

3144 Calle De Cortez

4 Beds

3 Baths

2,067 Sq.Ft.

$635,000

MLS#: 1007781
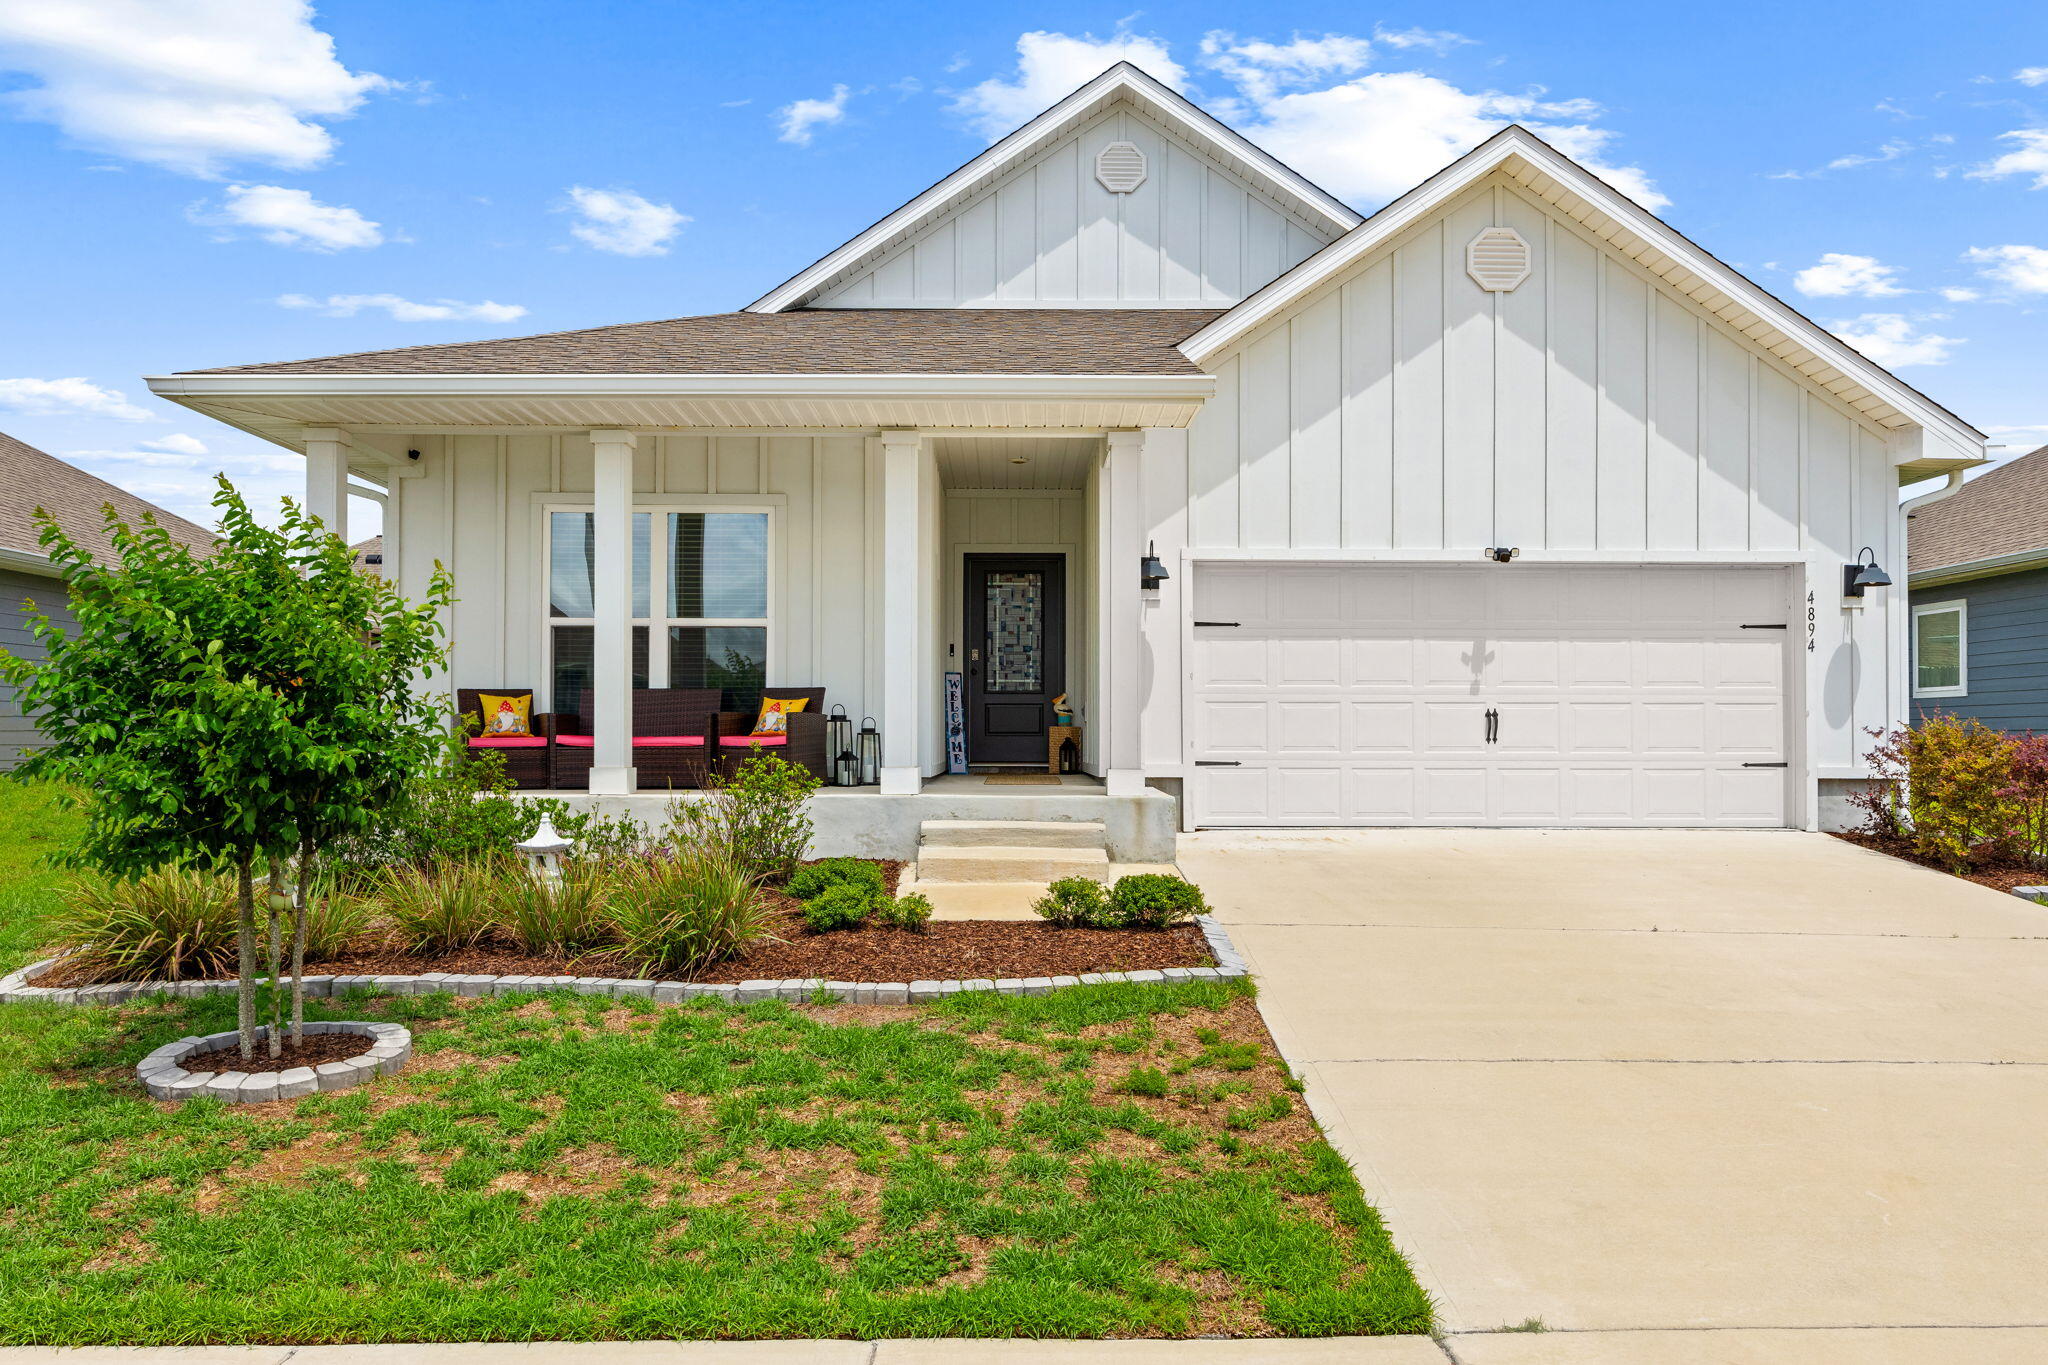
Beautifully designed Delray floor plan located in the desirable Titus Park community! Offering 4 bedrooms, 2 bathrooms, and over 2,000 square feet of thoughtfully designed living space, this 2023-built home combines functionality, comfort, and style in one of the area's most convenient locations. Enjoy a charming covered front porch, Hardie board siding, and a beautifully landscaped sidewalk-lined community featuring a community pool and convenient access to Publix, North Bay Haven Charter Academy, and the Hwy 231 corridor for an easy commute throughout town. Inside, the home features a bright open-concept layout with tall ceilings and a spacious living, dining, and kitchen area designed for everyday living and entertaining. The kitchen offers white cabinetry, a large center island, ample countertop space, and abundant storage. The split bedroom floor plan provides added privacy, with the primary suite tucked away at the back of the home. The spacious primary bathroom includes dual vanities, oversized countertop space, two separate closets, a water closet, and a large 5-foot shower. Near the front of the home, the flexible fourth bedroom located beside the oversized laundry room can easily function as a home office, flex space, or guest room depending on your needs. The laundry room itself offers additional storage space and functionality. Step outside to enjoy one of the home's standout features, a large screened and covered back porch overlooking the fully fenced backyard, creating the perfect space to relax and enjoy Florida living year-round.
#1007797

Panama City

4894 Sweetspire Drive

4 Beds

3 Baths

2,068 Sq.Ft.

$360,000

MLS#: 1007797
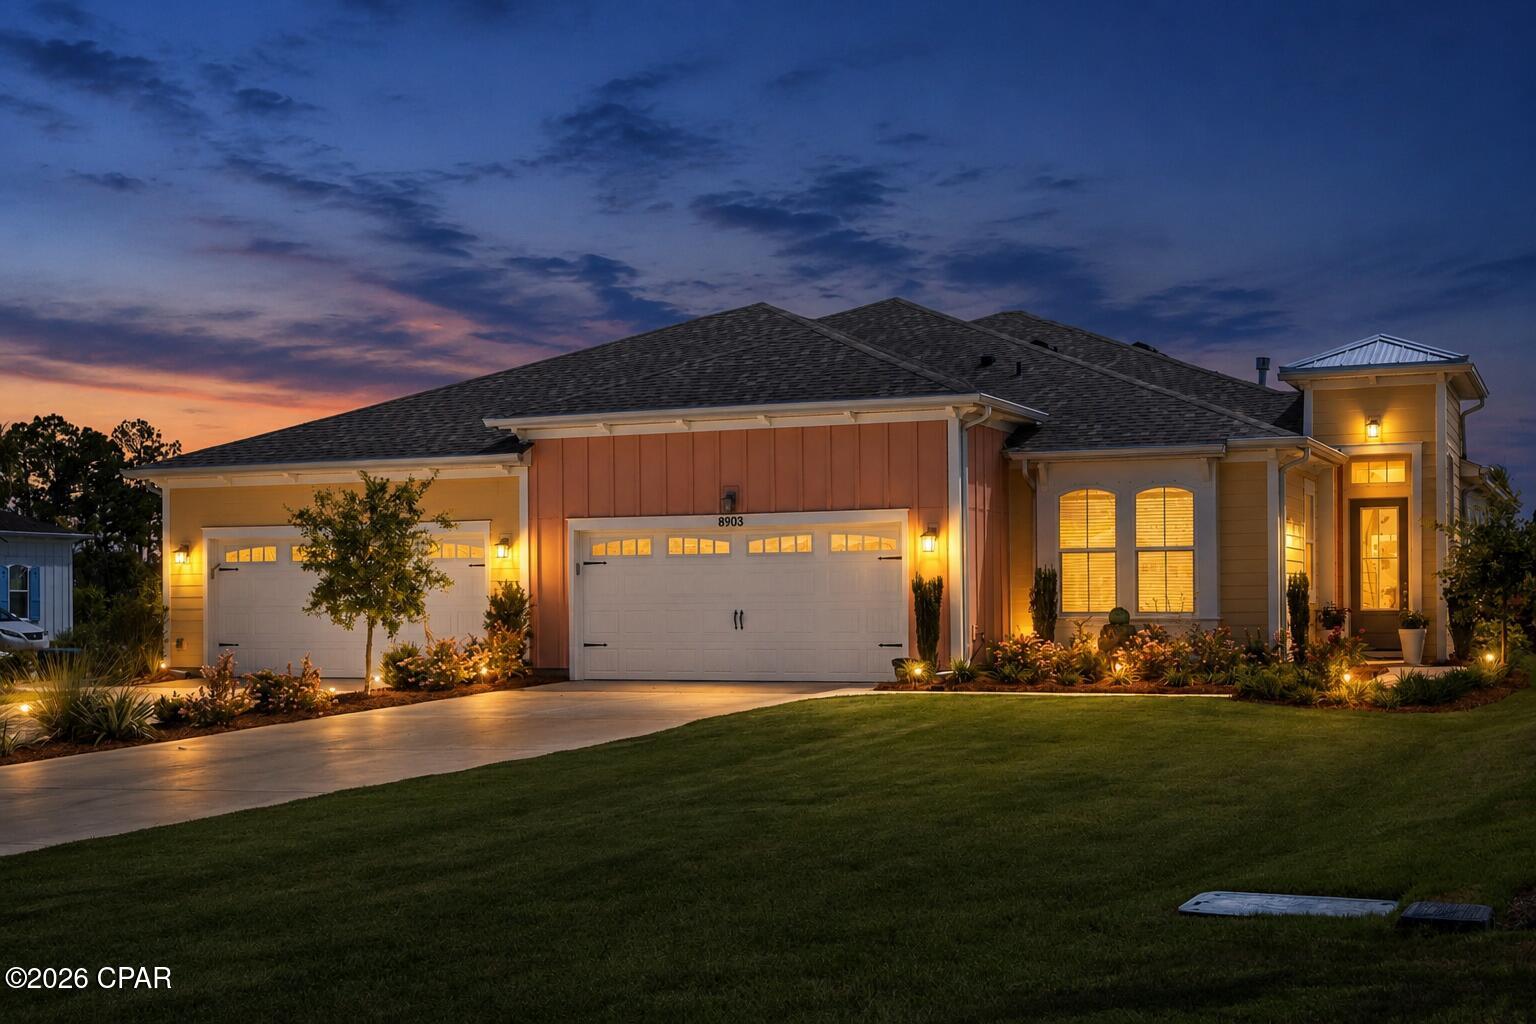
Some homes check a box. Some homes are a box. But the Barbuda Bay is one of the most sought-after Villas in all of Margartitaville! Perfectly positioned on one of only two villa homesites in Latitude Margaritaville Watersound that combines a premium six-car driveway with breathtaking Southernly pond views, along with a majestic and protected nature preserve beyond. Convenience, privacy, beauty and functionality all converge on this home to make it the most unique opportunity available right now in Latitude Margaritaville Watersound!

Unlike the vast majority of villa homes, this exclusive homesite is one of only nine in the entire community designed with an oversized six-car driveway (only two lots have a water and preserve view). The additional depth of this homesite allows the home to sit farther from the street while naturally offset from neighboring residences, creating exceptional curb appeal, greater separation and privacy, and an arrival that feels distinctly different from every other villa.

Then your eyes move beyond the home. Across the sparkling pond. Into a protected nature preserve where the view is defined by towering pines and cypress, native wildlife, and unforgettable sunsets. A golf cart path and bridge are only steps away providing a short cut to phase 4 and the amenities. This isn't simply a backyard. It's one of the most extraordinary locations in the entire community.

The outdoor living space was designed to embrace it all. A spectacular heated saltwater pool and spa surrounded by tropical landscaping, elegant paver decking, and custom lighting creates an atmosphere that feels more like a private luxury resort than a backyard. Whether entertaining friends, enjoying family visits, or relaxing beneath the stars, every evening becomes an experience.

Inside, the Barbuda Bay continues to impress with open gathering spaces, abundant natural light, and seamless indoor-outdoor living create a home that feels both elegant and inviting.

The beautifully appointed kitchen serves as the heart of the home with upgraded cabinetry, luxurious quartz countertops, designer backsplash, premium lighting, stainless appliances, gas cooking, and an oversized island that naturally brings family and friends together.

The owner's suite offers a peaceful retreat with a spa-inspired bath, while the flexible layout provides additional living space perfect for a home office, fitness room, hobby room, or media lounge.

With over $180,000 in upgrades this home is elevated well beyond standard construction, including eight-foot interior doors throughout, a gas fireplace, impact glass front entry door, upgraded laundry room with cabinetry and sink, attic storage with pull-down stairs, upgraded shower and tile package in Bath Two, recessed lighting, under-cabinet lighting, lanai TV prewire, and numerous thoughtful electrical upgrades.

Yet what truly sets this property apart isn't found inside the walls.

Countertops can be replaced.

Flooring can be changed.

Pools can be built.

This homesite cannot be recreated.

You cannot purchase additional privacy after closing.

You cannot add a six-car driveway.

You cannot reposition a home farther from the street and offset your lanai from your neighbor.

And you cannot create a protected nature preserve beyond your backyard.

Some homes become memorable because they're beautiful.

Others become memorable because they're rare.

This home is both.

Some buyers will schedule a showing because they're looking for a Barbuda Bay.

They'll leave realizing they just experienced one of the most unique Villa homesites in all of Latitude Margaritaville Watersound. There will always be another Barbuda Bay. And yet there may never be another opportunity like this one.
#792682

Panama City Beach

8903 Parrot Place

2 Beds

2 Baths

1,787 Sq.Ft.

$675,000

MLS#: 792682
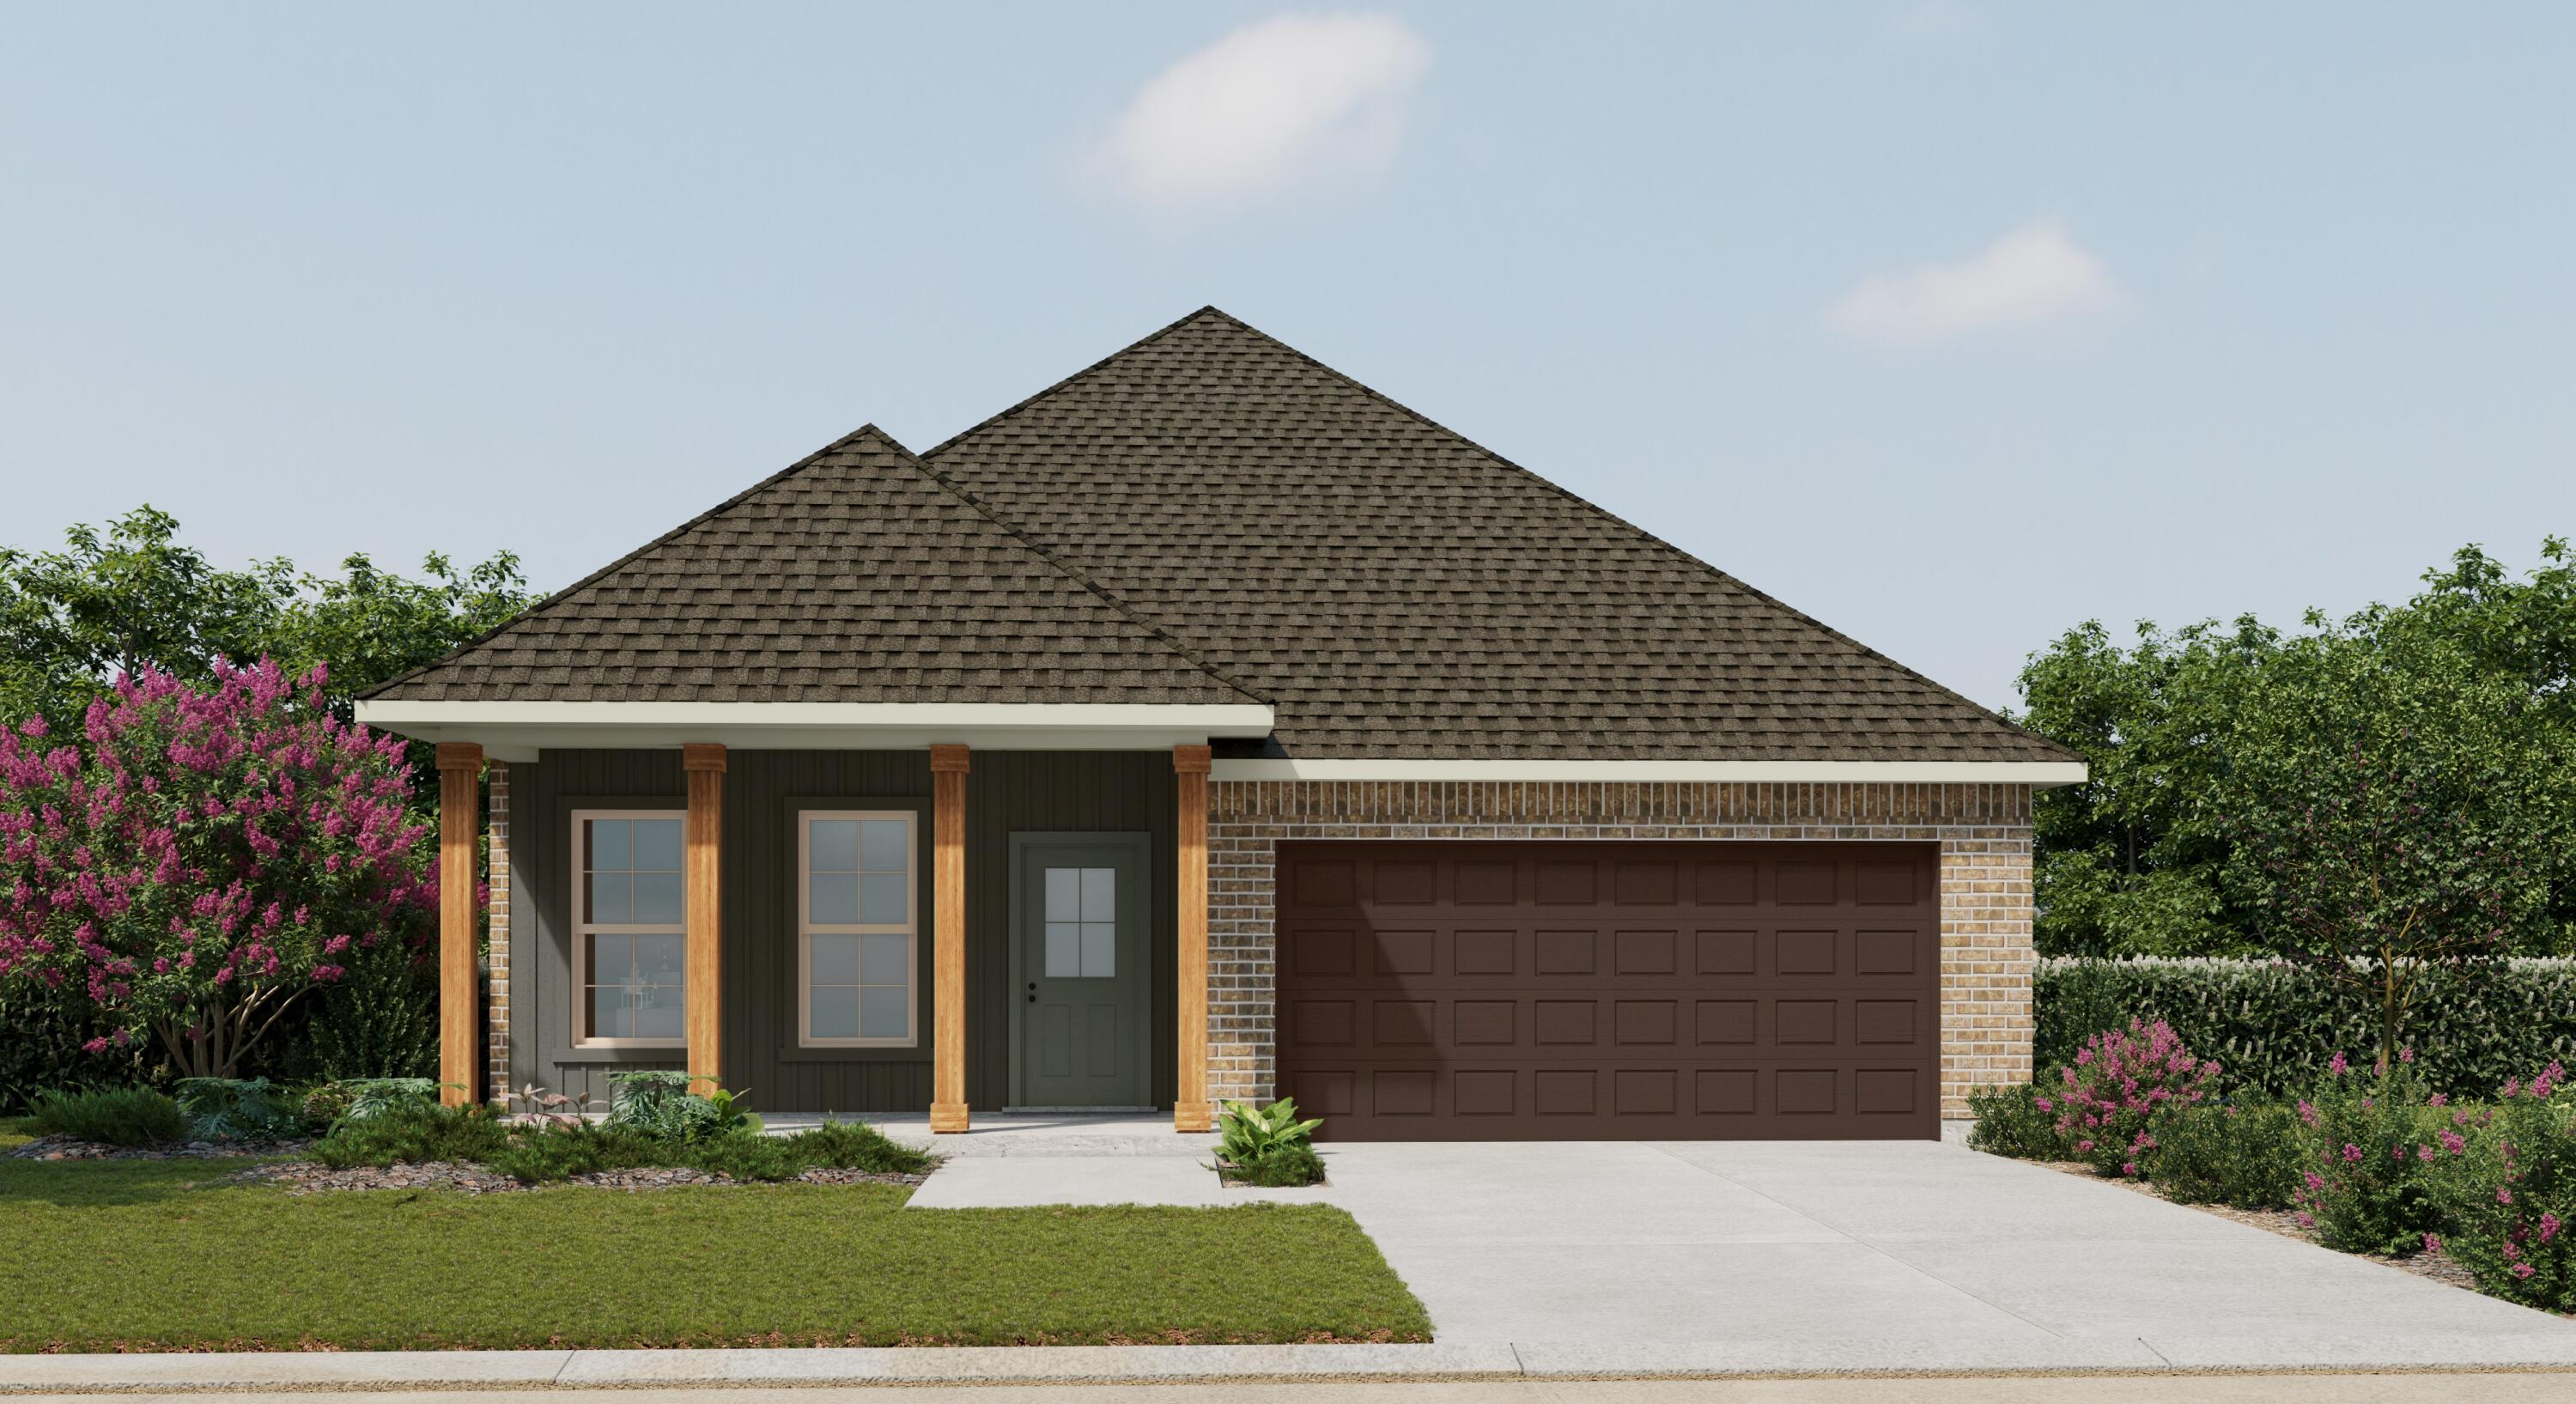
Located on a corner lot, the OAKSTONE V H in Natureview community offers a 4BR/2BA, open design. Upgrades added (list attached). Special Features: double vanity, garden tub, separate custom tiled shower, and walk-in closet in master bathroom, walk-in closet in bedroom 3, kitchen island, walk-in pantry, covered porches, undermount sinks, custom kitchen backsplash, cabinet hardware, LED lighting, crown molding, ceiling fans in living room and master bedroom, smart connect WIFI thermostat, framed mirrors in all bathrooms, landscaping, architectural 30-year shingles, flood lights, and more! Energy Efficient Features: water heater, electric kitchen appliance package, vinyl low E windows, and more! Energy Star Partner.
#1007679

Freeport

8 Sprout Street

4 Beds

2 Baths

1,906 Sq.Ft.

$391,925

MLS#: 1007679
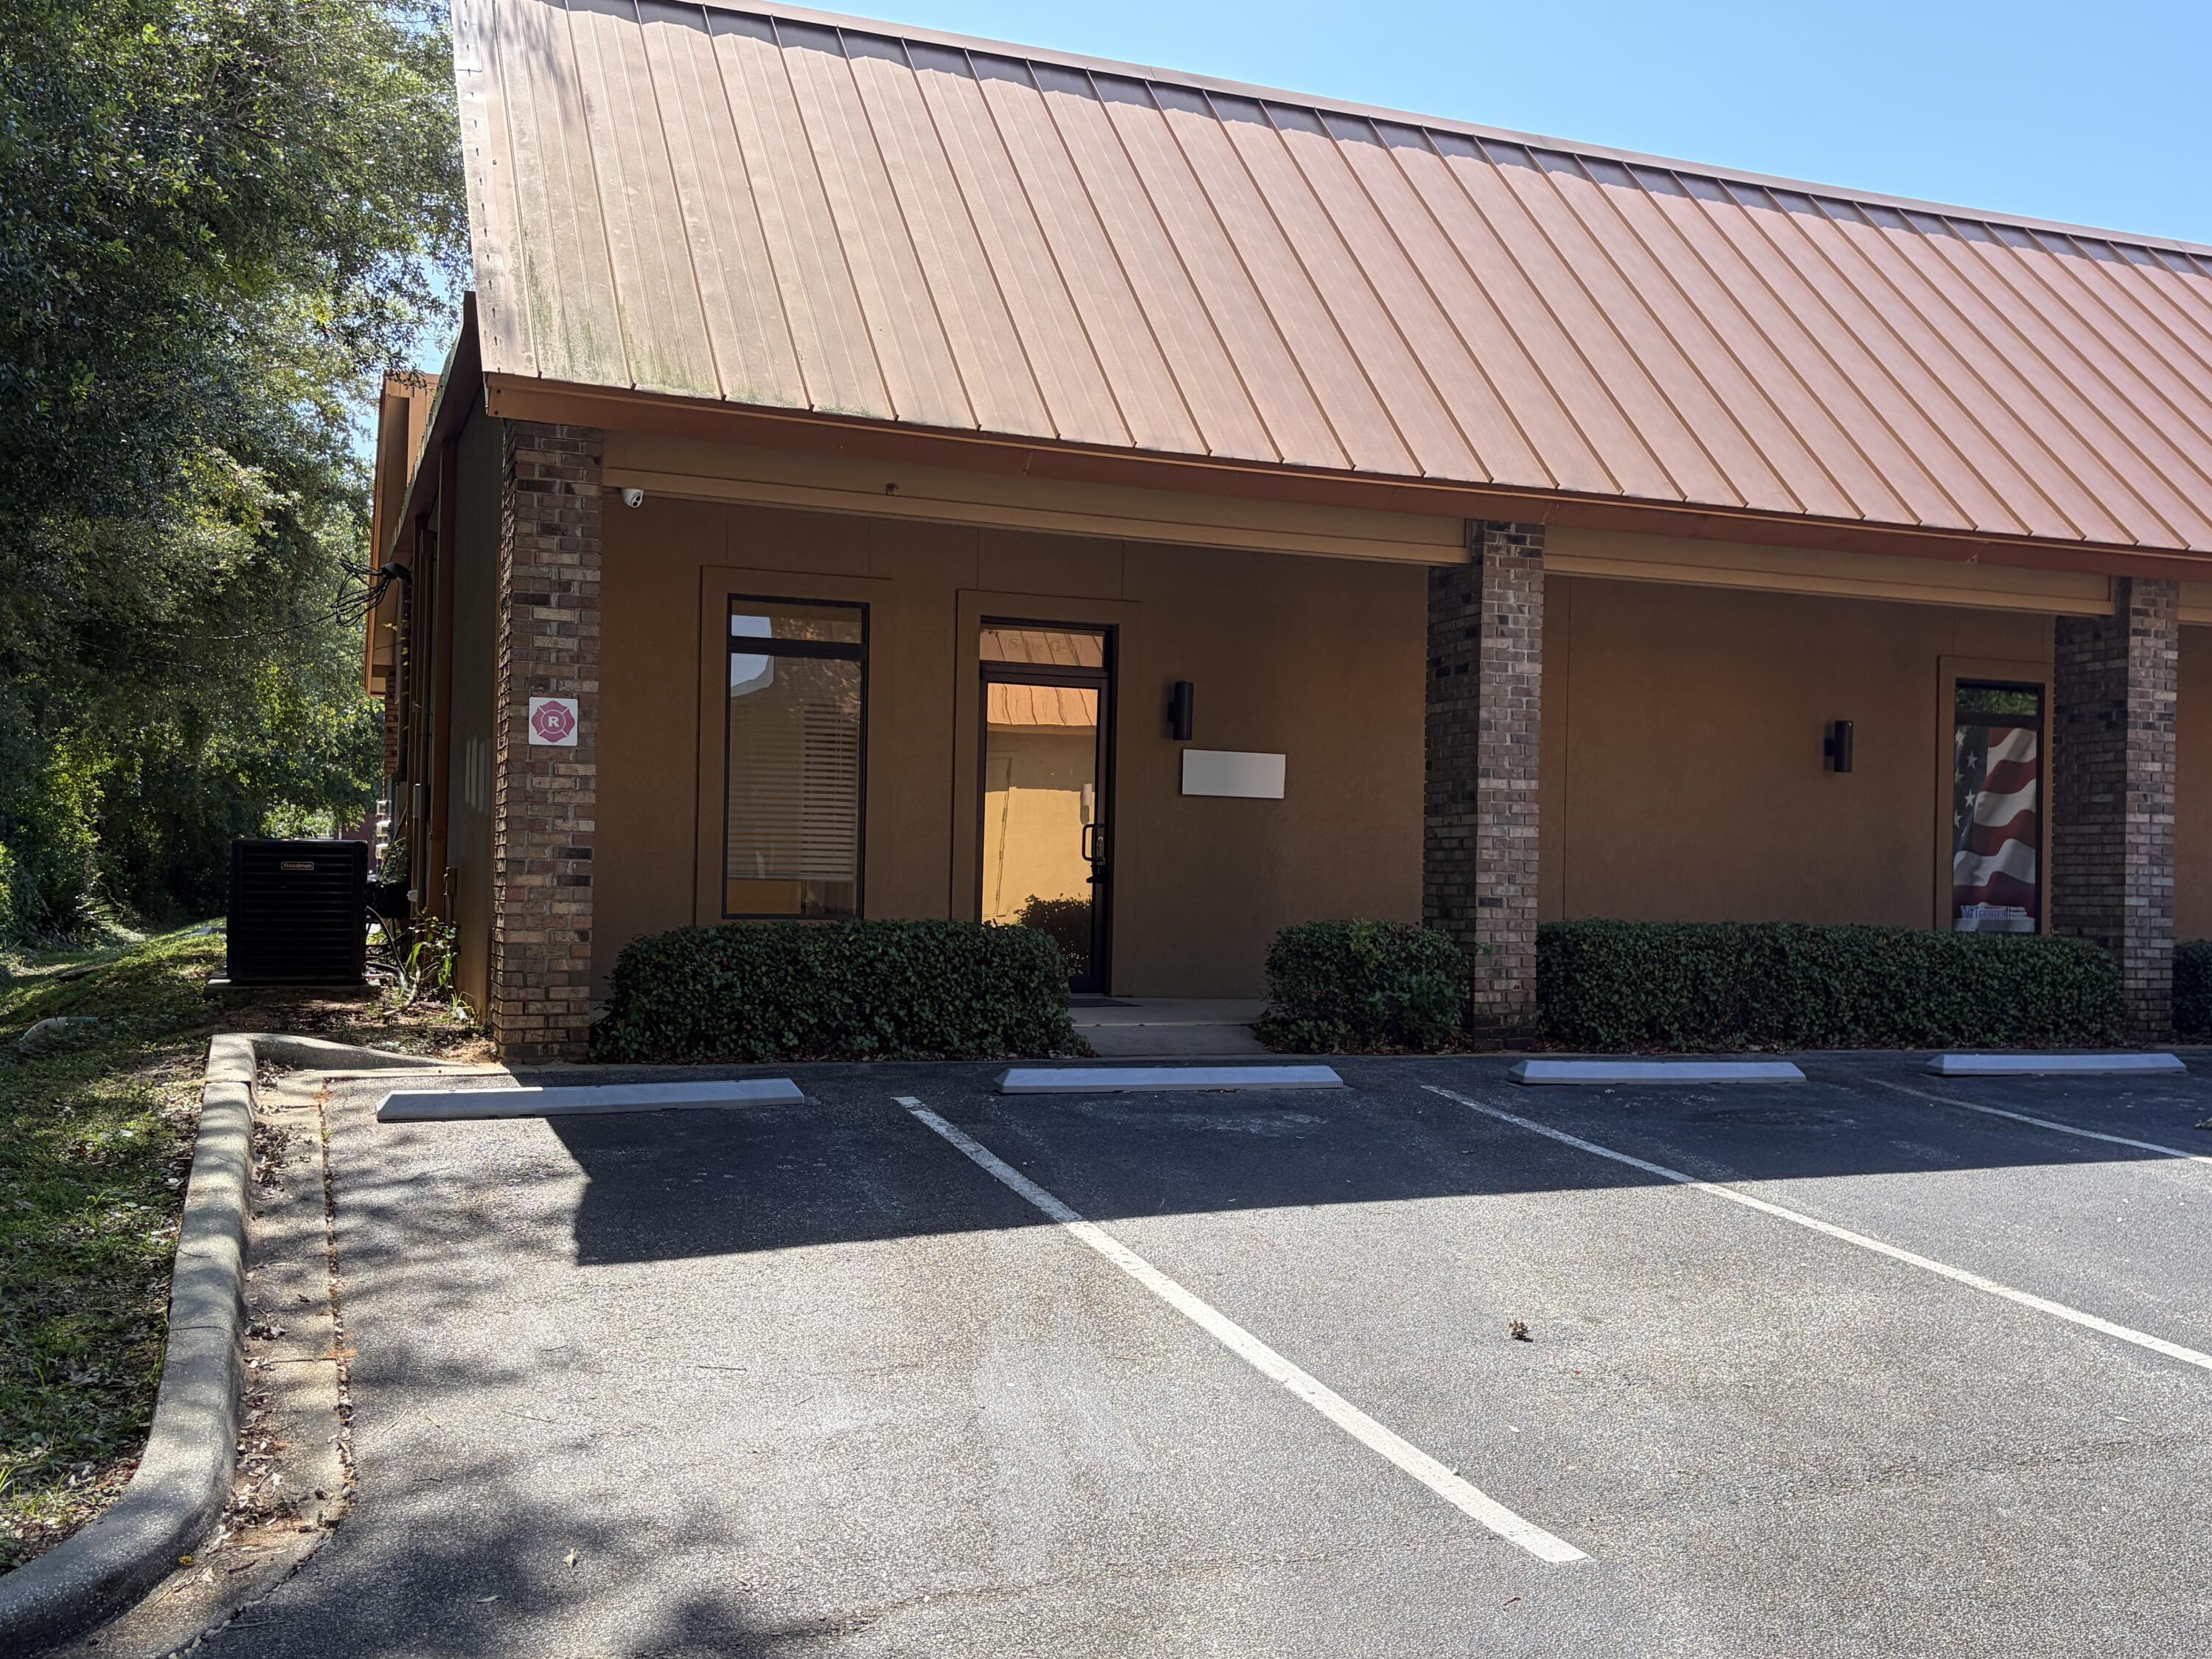
Professional Office Suite includes 5 office suites, 1 expansive executive office & sitting area, 1 large conference room, his & her ADA bathrooms, a break room, and a reception area.
#1007722

Shalimar

5 Farquar Lane 5 & 6

None Beds

None Baths

N/A

$3,855

MLS#: 1007722
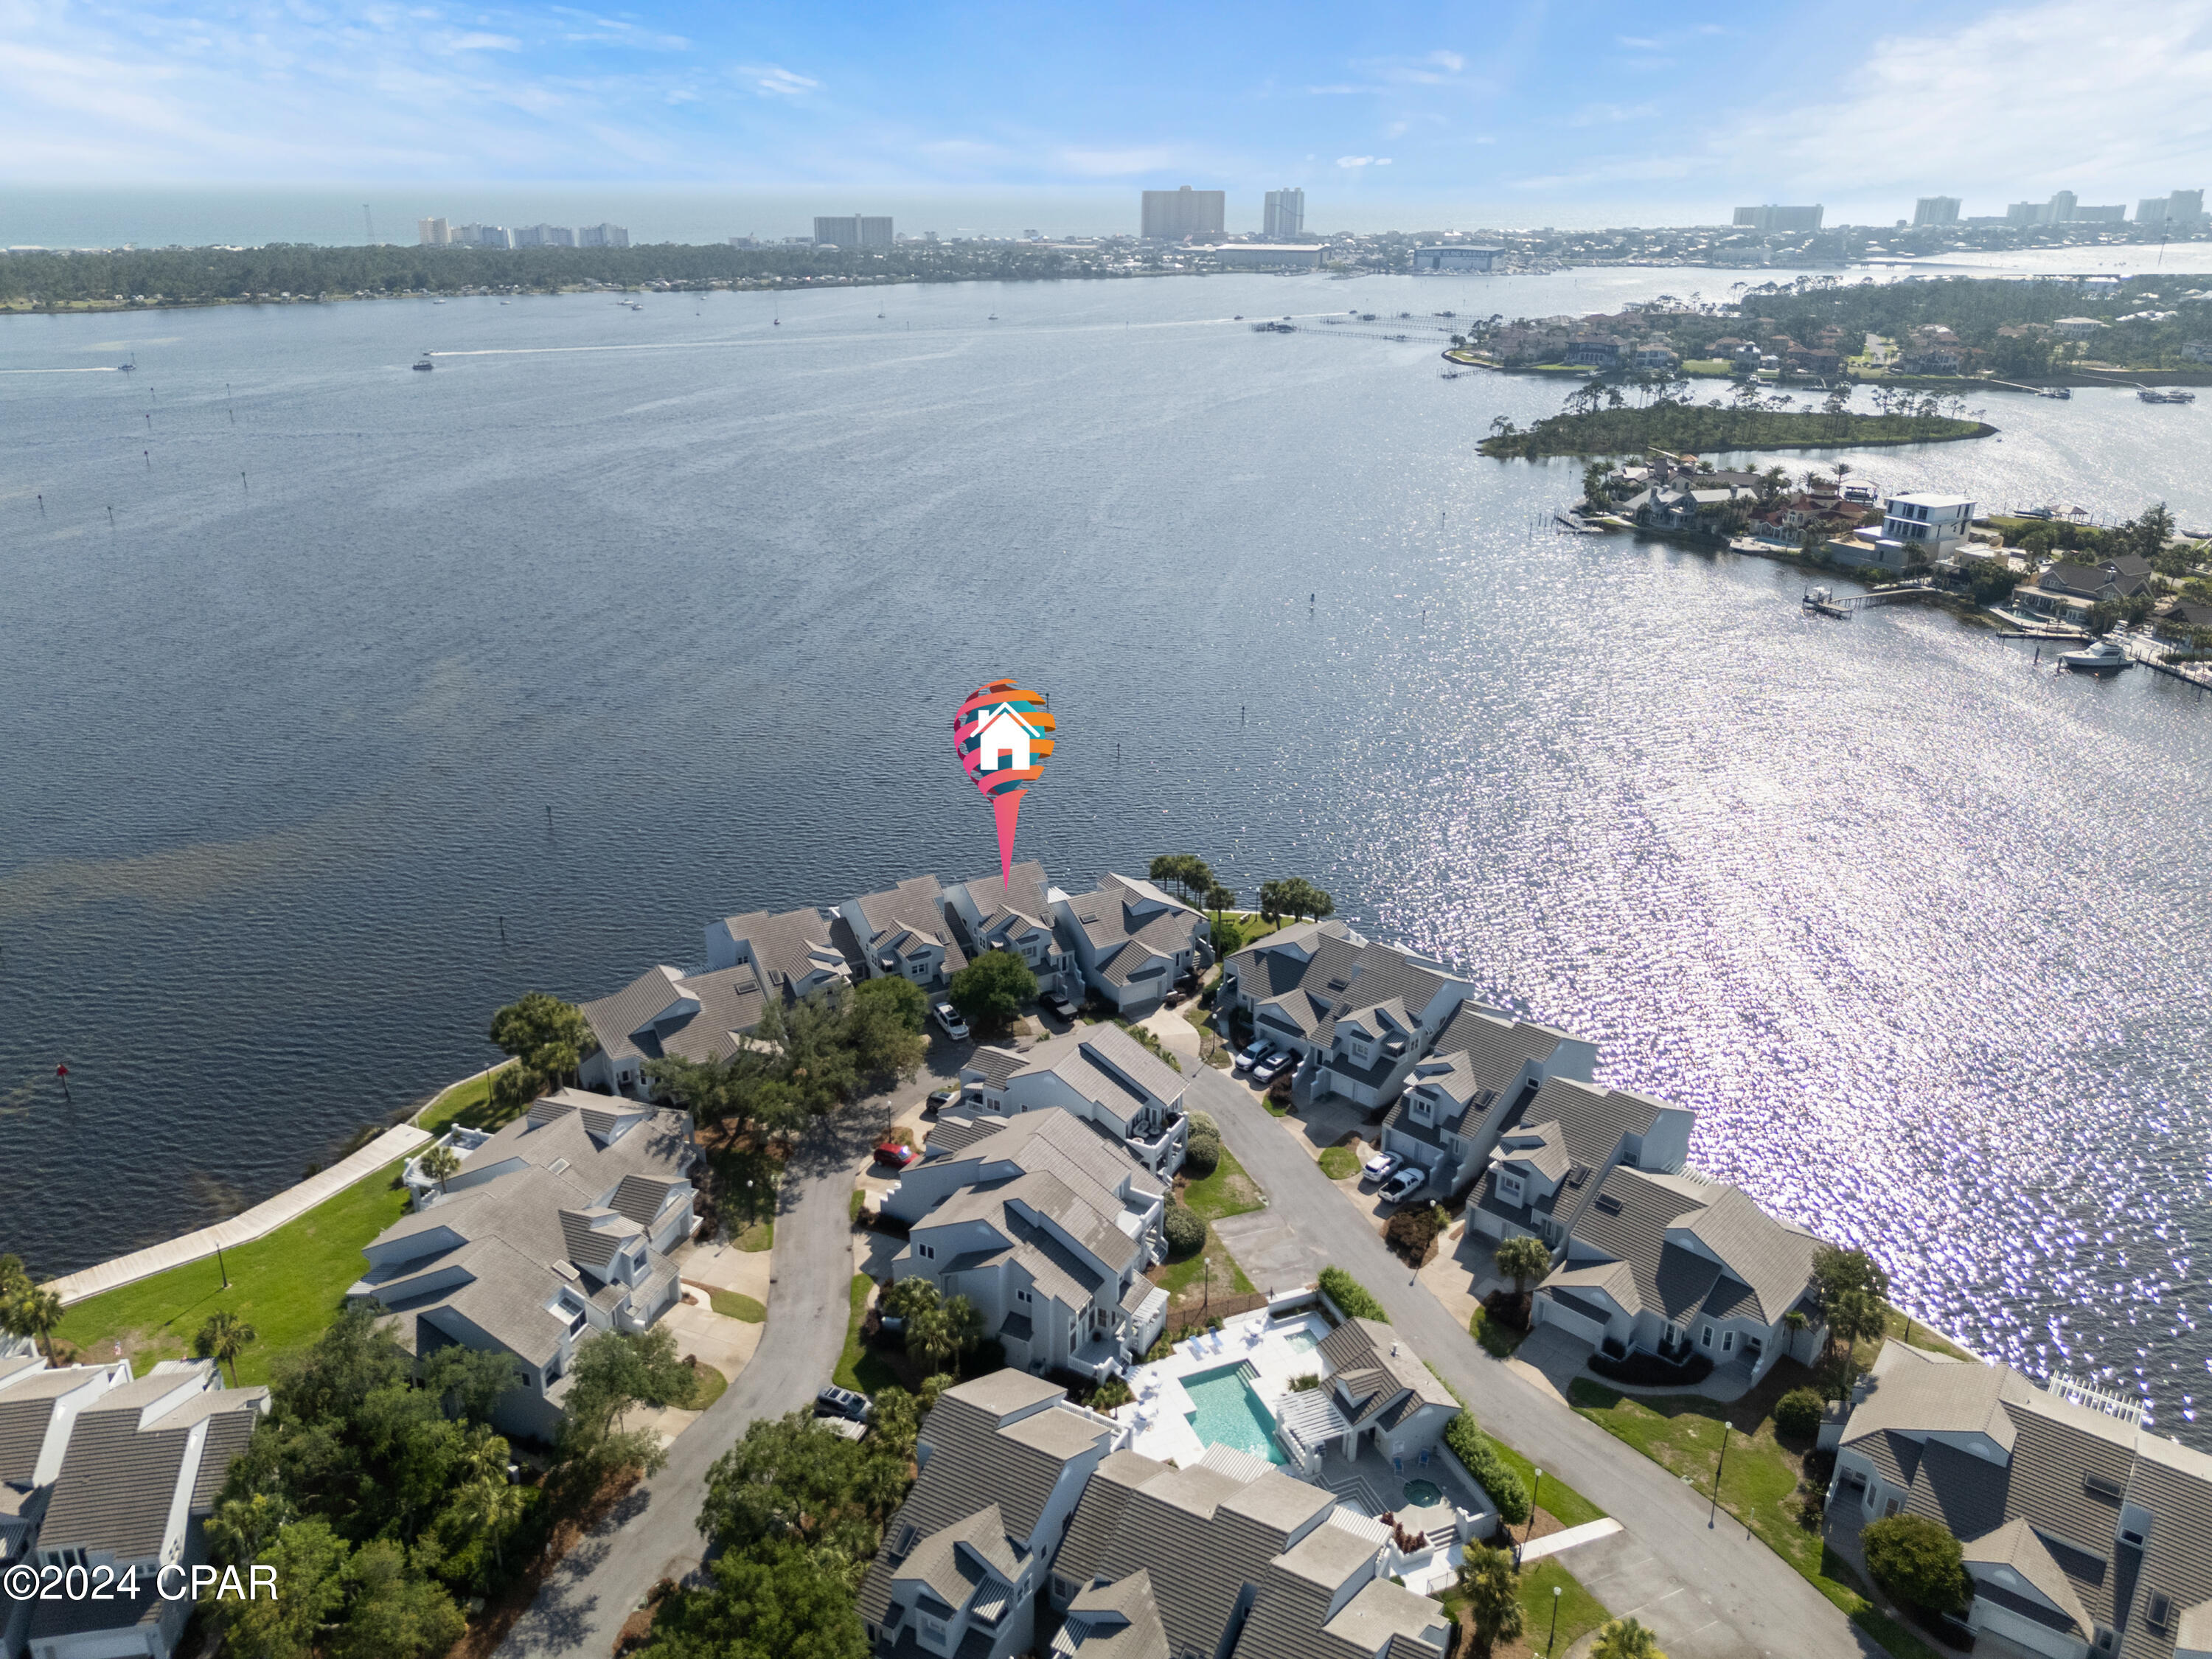
Introducing 4620 Bay Point Road 1014, a remarkable property nestled with privacy in the heart of the gated Bay Point Community in Panama City Beach, FL. This  ground level, exquisite residence offers 2 bedrooms and 2 bathrooms, encompassing a generous 1486 square feet of living space. 

Nestled in a sought-after neighborhood, this home presents an ideal opportunity for those seeking a tranquil and convenient lifestyle while enjoying breathtaking views. The open floor plan seamlessly connects the living, dining, and kitchen areas, creating a welcoming ambiance for both relaxation and entertainment.

The well-appointed kitchen boasts modern appliances, ample cabinetry, and a convenient breakfast bar with adjacent dining area providing an intimate space for family meals or hosting guests.

The bedrooms are generously sized, offering comfort and privacy. The master suite features an en-suite bathroom, complete with a luxurious soaking tub and a separate shower. The second bathroom is thoughtfully designed and easily accessible for guests.

Beyond the walls of this charming abode, residents will find a host of amenities to enhance their lifestyle. Enjoy the warm Florida weather on the private covered deck, perfect for savoring morning coffee or evening sunsets. 

Situated in a desirable location, this property offers easy access to a variety of local attractions, including pristine beaches, renowned golf courses, and vibrant shopping and dining options. With its prime location, this home is a dream come true for those seeking a permanent residence.

Don't miss out on the chance to own this exceptional property in Panama City Beach. Schedule your private showing today and experience the epitome of coastal living.
#789908

Panama City

4620 Bay Point Road 1014

2 Beds

2 Baths

1,486 Sq.Ft.

$550,000

MLS#: 789908

1 ... 165 166 167 168 169 ... 666
* Listings identified with the FMLS IDX logo come from FMLS and are held by brokerage firms other than the owner of this website. The listing brokerage is identified in any listing details. Information is deemed reliable but is not guaranteed. If you believe any FMLS listing contains material that infringes your copyrighted work please click here to review our DMCA policy and learn how to submit a takedown request. © 2024. First Multiple Listing Service, Inc.
 - property

Send a message

Message successfully sent.

Your message

What is 3 + 4 ?

Reason for contacting?

I agree to receive email communication and understand I can unsubscribe at any time.

I agree to be contacted by Gulf Life Real Estate via call, email, and text for real estate services. To opt out, you can reply 'stop' at any time or reply 'help' for assistance. You can also click the unsubscribe link in the emails. Message and data rates may apply. Message frequency may vary. Privacy Policy

Sign Out

Virtual Assistant

Would you like to take the next step with this property? We can help you schedule a showing or virtual tour, or send you more details.

Yes, I would like more information.

Thank You for Your Reply, One of Our Agents will contact you as soon as possible

No, maybe later.

Thank you, you can always contact me via email, phone number or through the contact form.

Realhub AI

Lucy - Your AI-Powered Realtor

Update Your Temporary Password

Personalize your search

Enter your email and we'll notify you immediately when new listings match what you're looking for.

or enter email address

Already have an account ? Login here

Continue your home search

I agree to receive communications and understand I can unsubscribe at any time.

I agree to be contacted by Gulf Life Real Estate via call, email, and text for real estate services. To opt out, you can reply 'stop' at any time or reply 'help' for assistance. You can also click the unsubscribe link in the emails. Message and data rates may apply. Message frequency may vary. Privacy Policy

Already have an account ? Login here

We use cookies

We use cookies primarily for analytics to enhance your experience. By accepting, you agree to our use of these cookies. You can manage your preferences or learn more about our cookies policy.