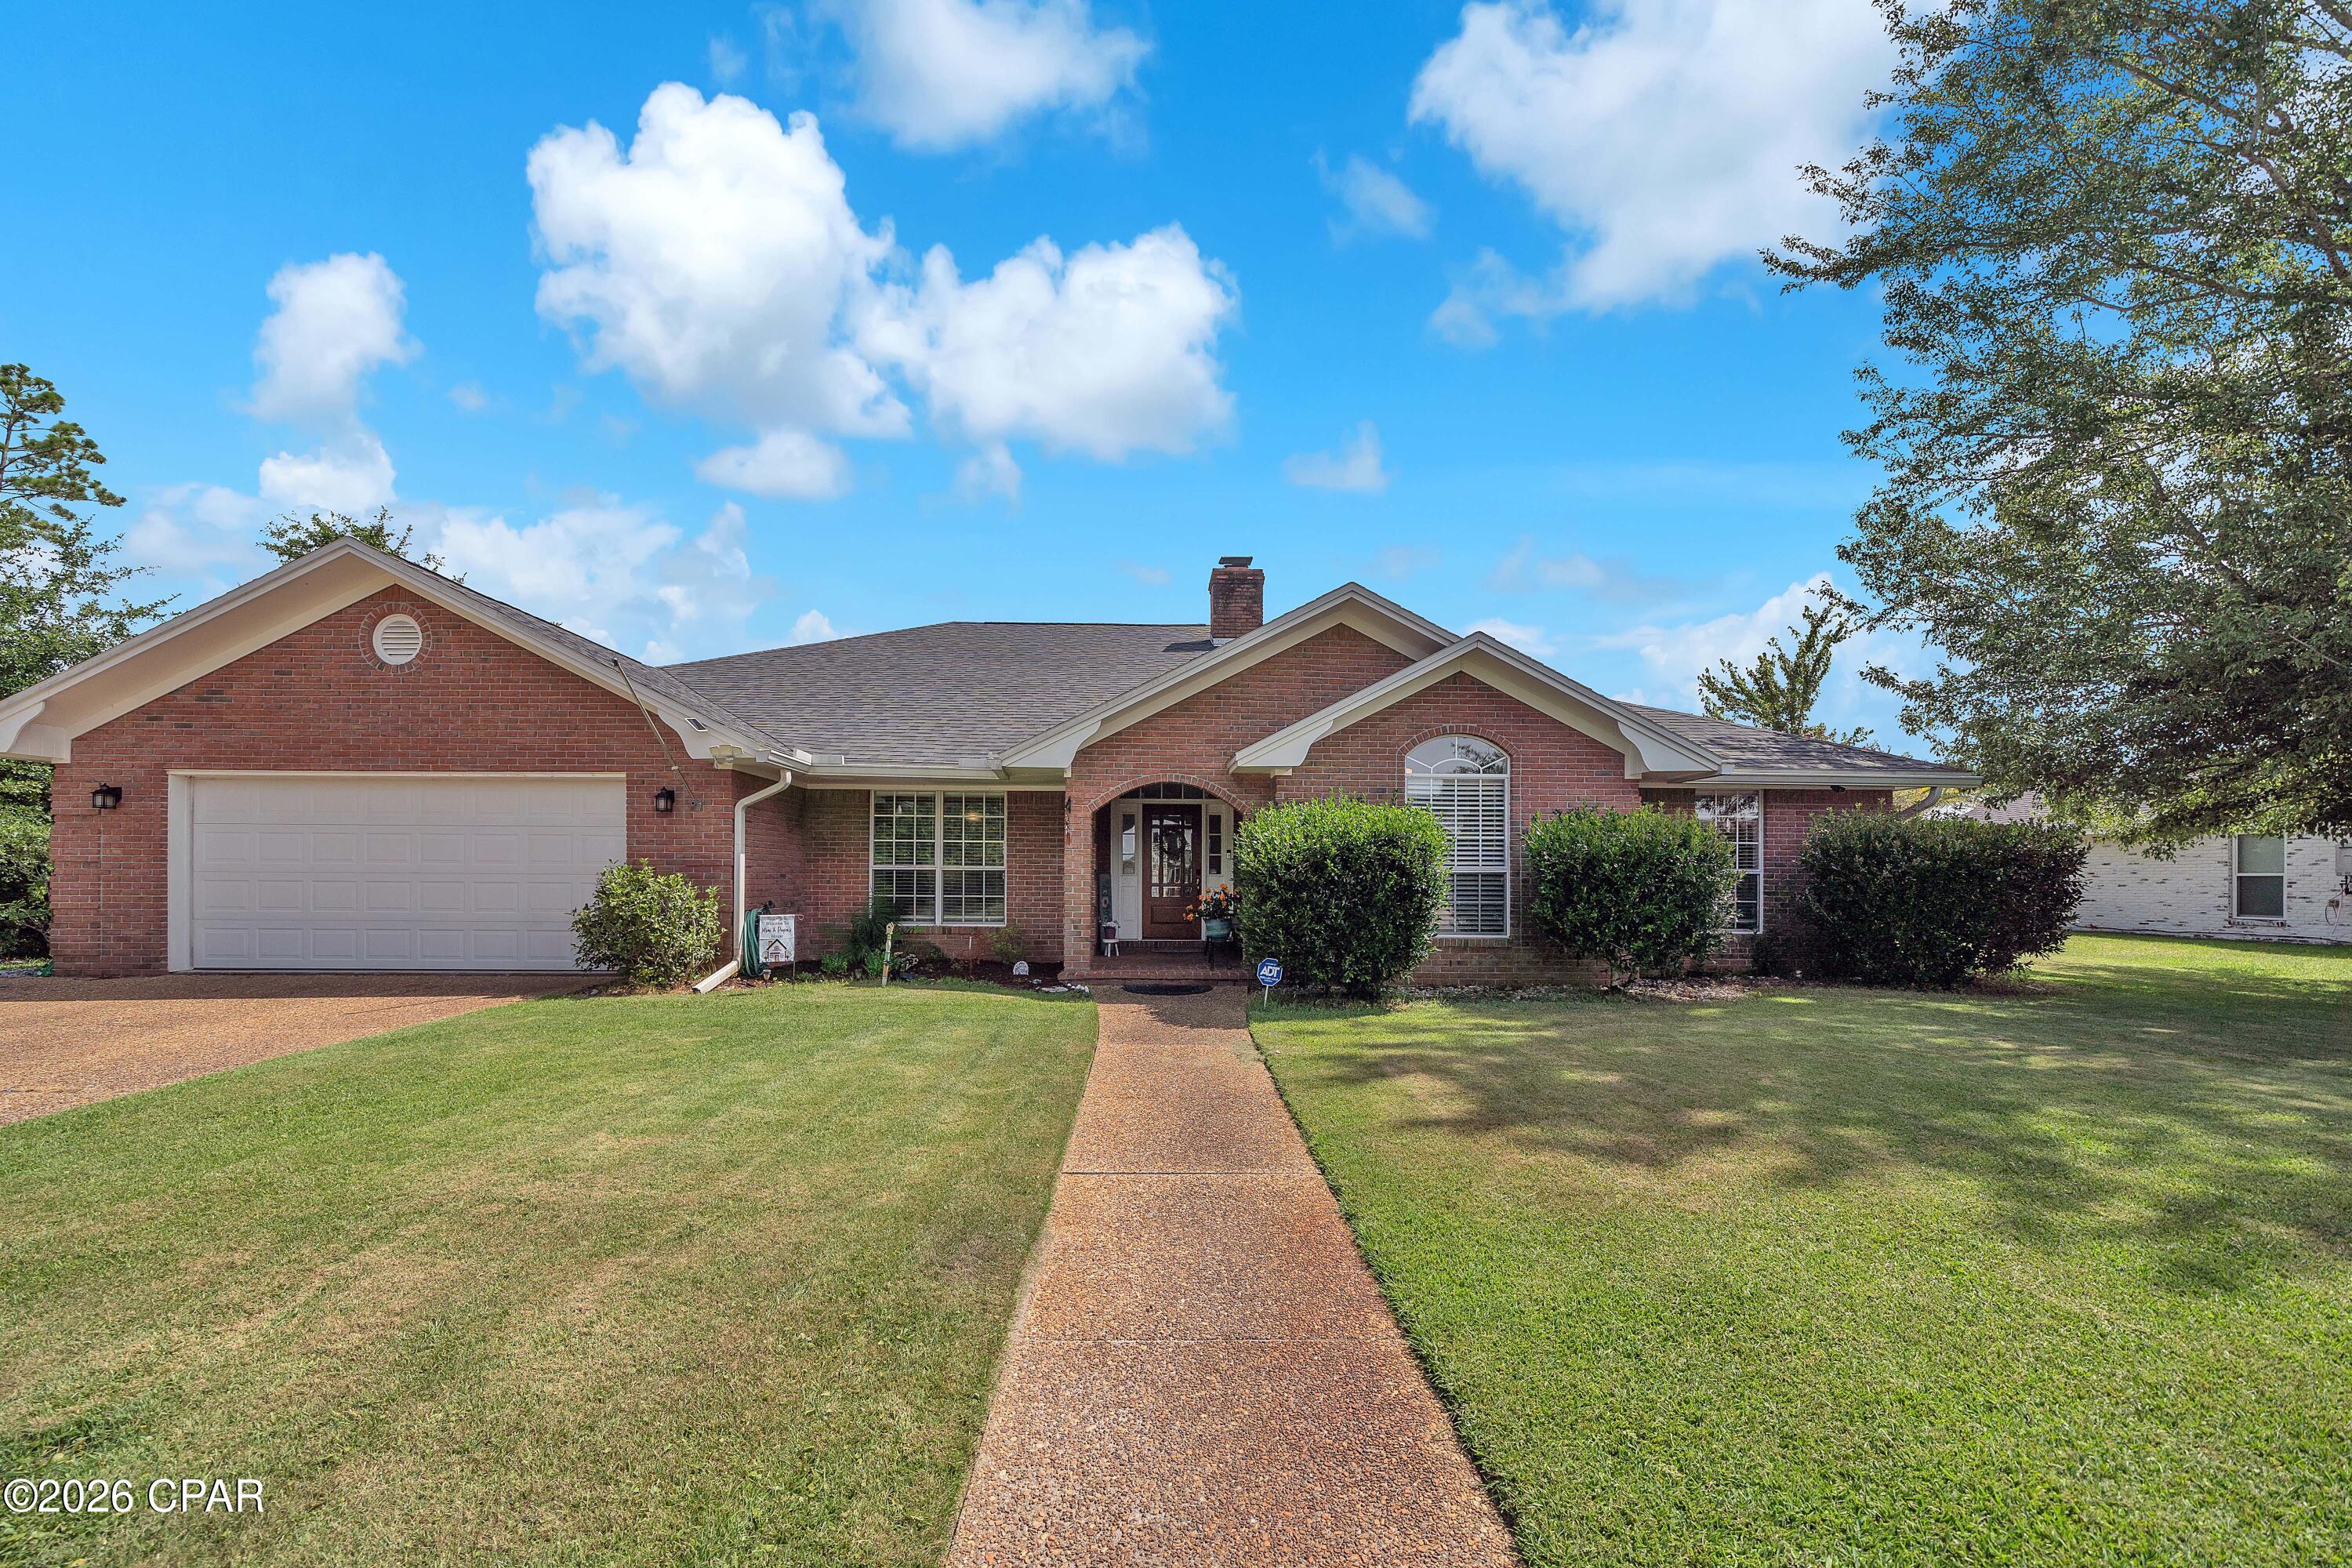
Properties

Browse or get in touch to schedule a walkthrough.

  • Nearby me
Price range

Popular Features

Community Features

Association

Property Features

Waterfront

View

Exterior Features

Interior Features

Style

10000 properties match your criteria

Updated 1 minute ago

E-Alert name
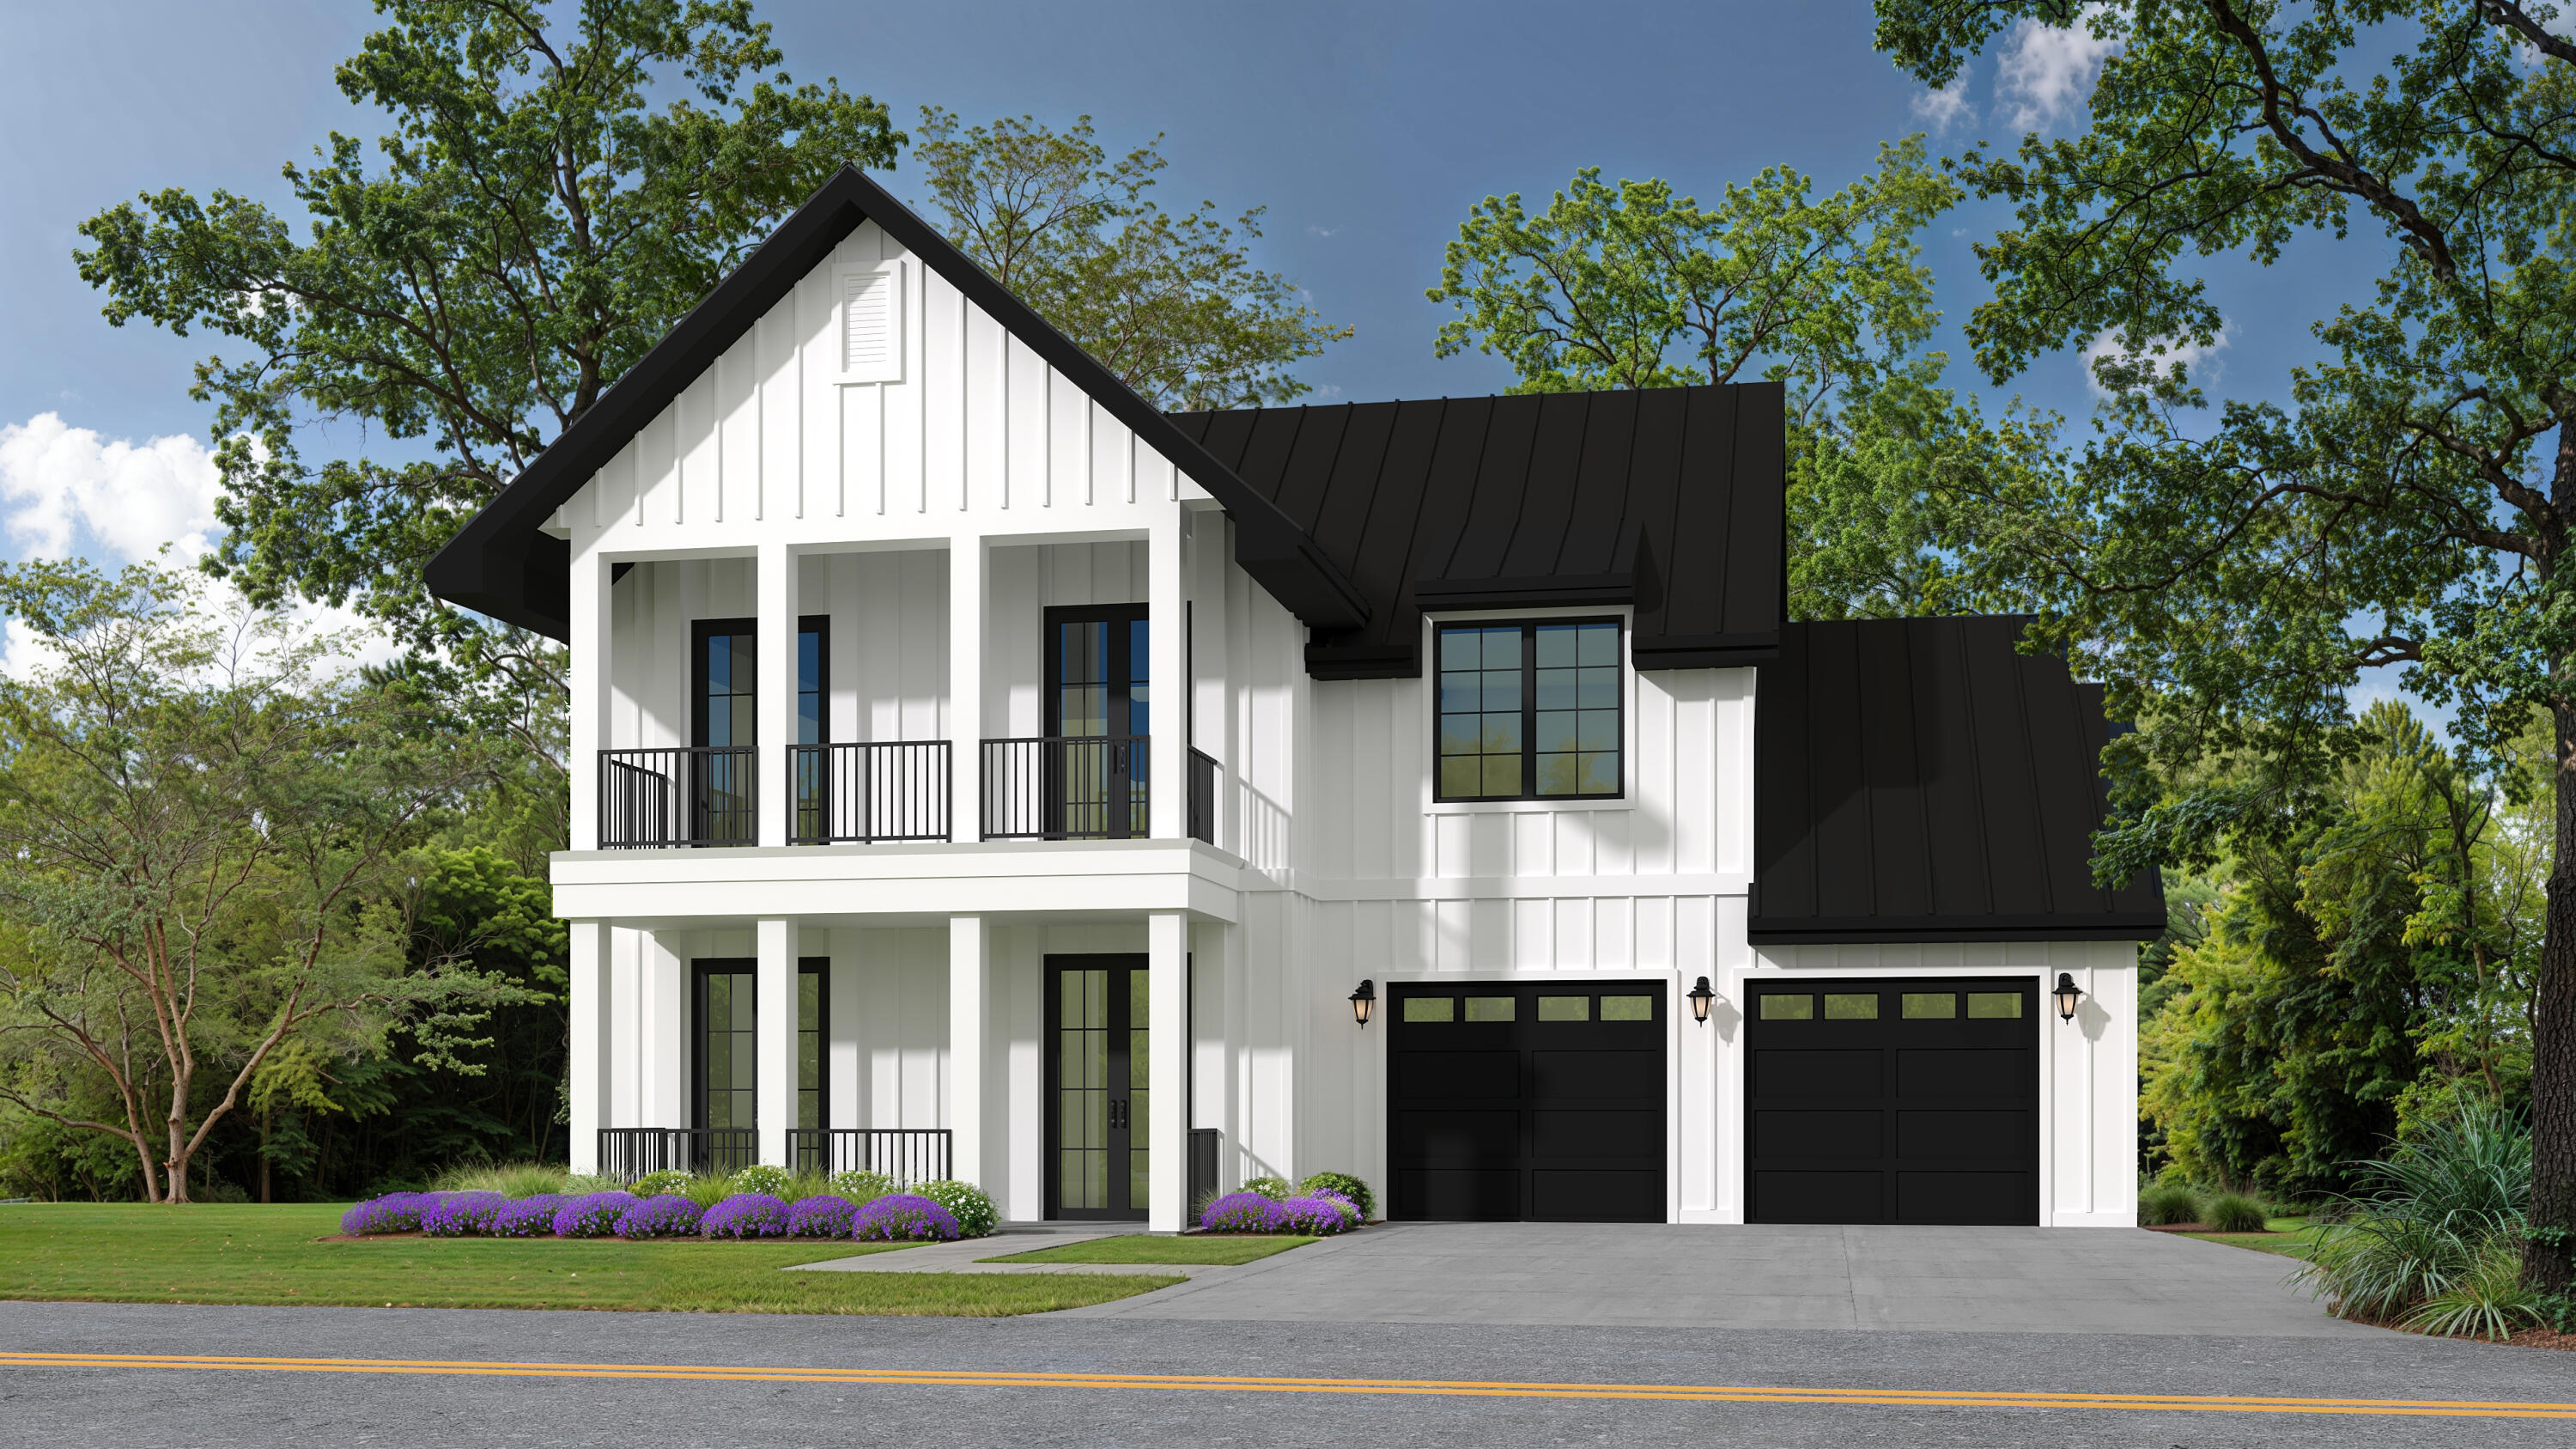
LUXURY BRAND NEW CONSTRUCTION IN GULFVIEW HEIGHTS - WEST END OF 30A!
Welcome to 24 Woodland Drive, an exceptional home currently under construction in the highly desirable Gulfview Heights community. Ideally situated on the west end of Scenic Highway 30A, Gulfview Heights is one of 30A's most sought after neighborhoods, offering walkable access to the sugar white sands of 30A's beaches as well as the shops, restaurants, and entertainment of Gulf Place -- all just steps from your front door. This 5 bedroom 5.5 bathroom residence has a projected completion date of early 2027, offering buyers the rare opportunity to secure a brand new coastal home before it's completed. Designed with luxury finishes and a high-end aesthetic throughout, this home is being crafted to impress at every turn. The sensible floor plan offers the perfect balance of function and flow, beginning with the generous wide open concept living/kitchen/dining area on the first floor. Each designated bedroom offers its own en suite bathroom, walk-in closet, and French door access to the breezy porches and verandas. The sizeable master suite boasts a large walk in closet with custom closet system and LED lighting, an en suite with double vanity area and wet room with rain head shower and soaking tub, and a private veranda over looking the pool. The bunk room is perfect for lots of kiddos, and an additional flex room could also be used for an office or a gym. A highlight of the already meticulously thought out floor plan is the 3rd story roof-top deck, with expansive views of the community and 30A. This home is perfectly suited for a variety of buyers: a family seeking a full-time relocation to the beach, a homeowner in search of the ultimate second home retreat, or an investor targeting a high-performing short-term rental with significant income potential in one of the Emerald Coast's most in-demand markets. Call for your private tour of the under construction site.
#1007489

Santa Rosa Beach

24 Woodland Drive

5 Beds

5 Baths

3,106 Sq.Ft.

$2,175,000

MLS#: 1007489
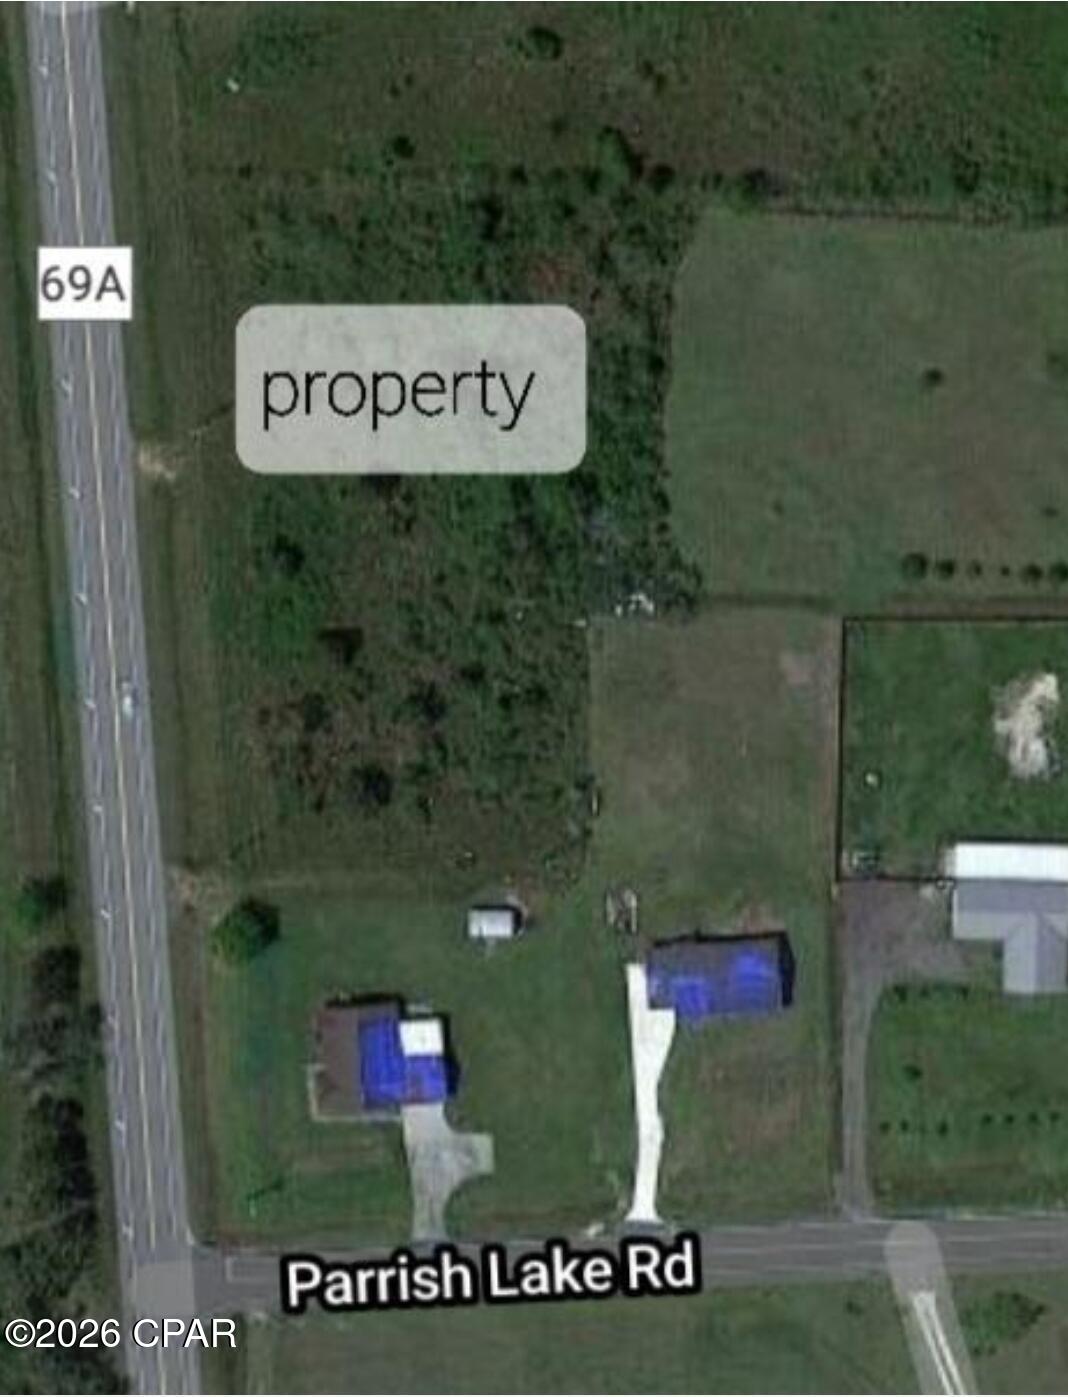
This is a beautiful 1 acre lot on 69-A. It will make a great home site for your new home. It is close to schools and everything in Blountstown.
#792591

Blountstown

00 Cr 69a

None Beds

None Baths

1.0 acres

$24,999

MLS#: 792591
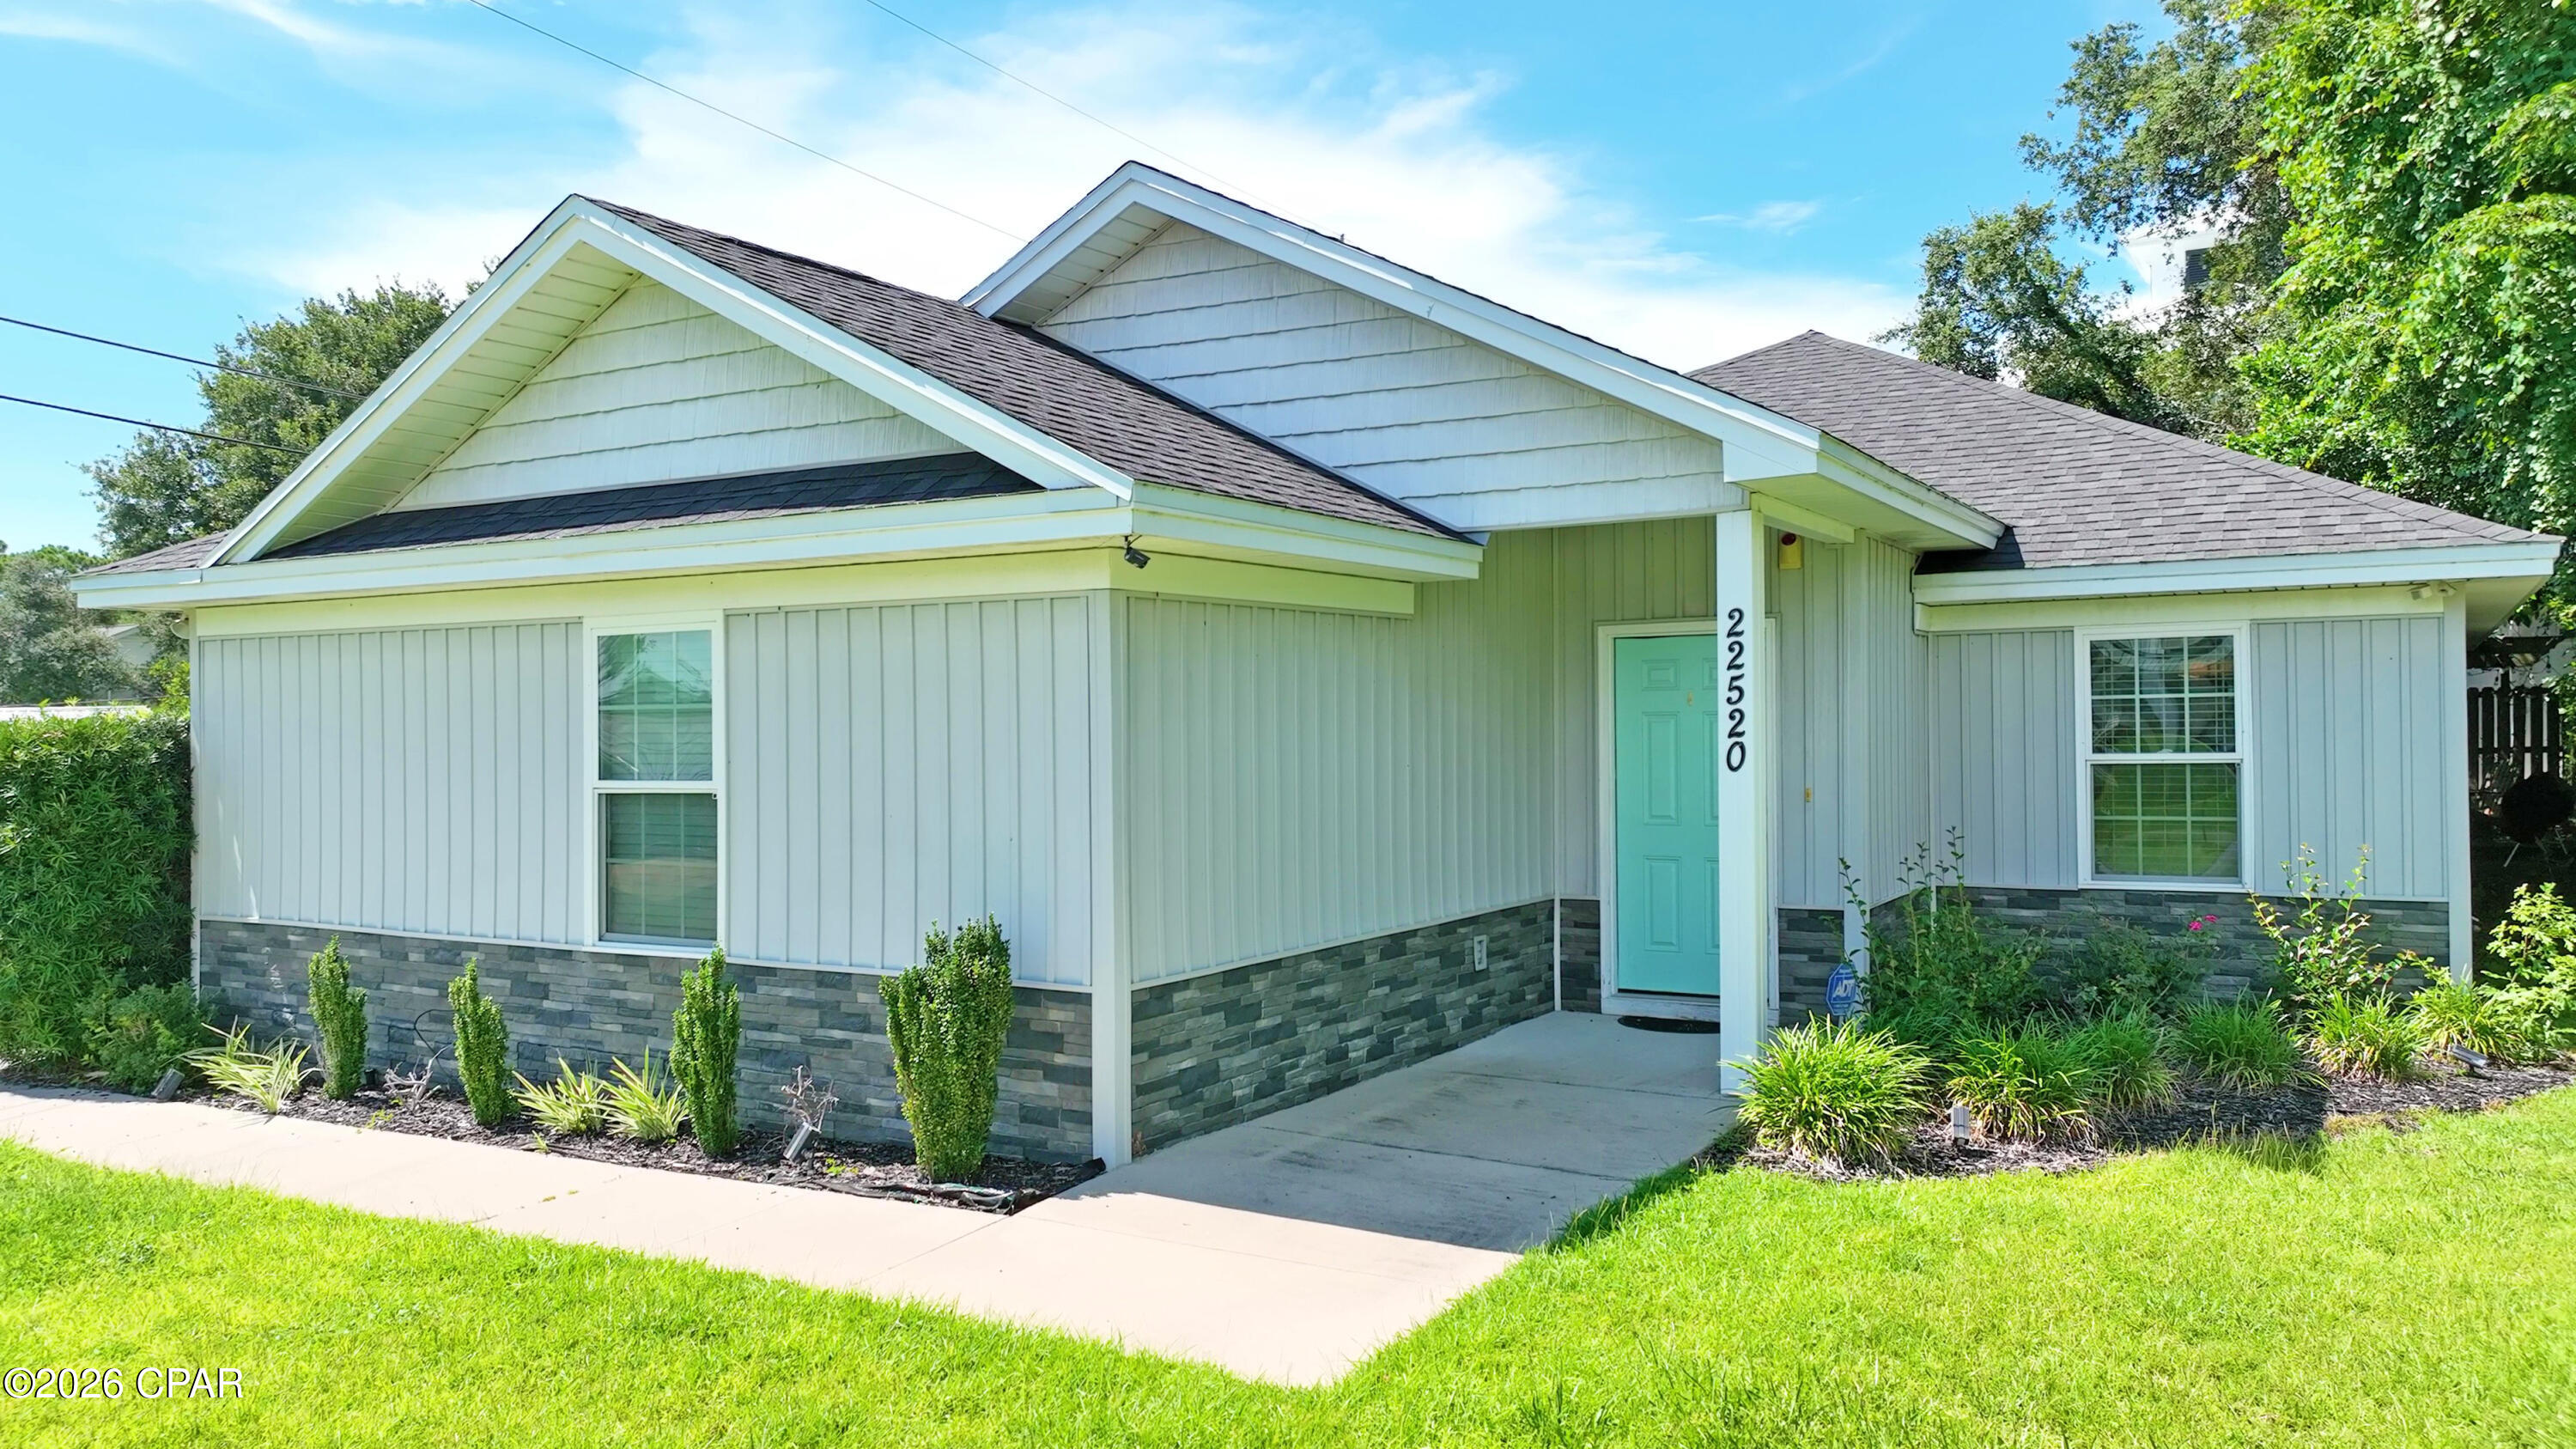
This charming property offers the perfect blend of coastal living and everyday convenience. Located just minutes from the sugar-white sands of the Gulf Coast, this home provides easy access to beaches, dining, shopping, entertainment, and outdoor recreation.
With a 2-minute drive or an 8-minute walk to beach access #95 makes this location perfect.
Step inside to discover a comfortable and inviting layout designed for both relaxation and entertaining. The spacious living areas flow seamlessly, creating a warm and welcoming atmosphere for family and guests alike. The property offers plenty of potential for a primary residence, vacation home, or investment opportunity.

Enjoy the Florida lifestyle with ample outdoor space perfect for grilling, gardening, or simply unwinding after a day at the beach. Conveniently situated near Pier Park, Frank Brown Park, and the area's top attractions, this location combines the tranquility of a residential setting with the excitement of Panama City Beach living.

Whether you're searching for your forever home, a coastal getaway, or an income-producing property, 22520 Hilltop Avenue is a fantastic opportunity to own a piece of paradise in one of Florida's most desirable beach communities.
#792599

Panama City Beach

22520 Hilltop Avenue

3 Beds

2 Baths

1,261 Sq.Ft.

$620,000

MLS#: 792599
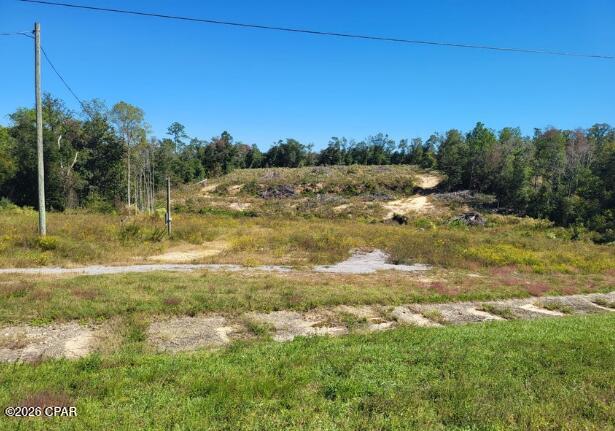
Entered for comp purpose.
#792600

Alford

952 Highway 231

None Beds

None Baths

5.0 acres

$50,000

MLS#: 792600
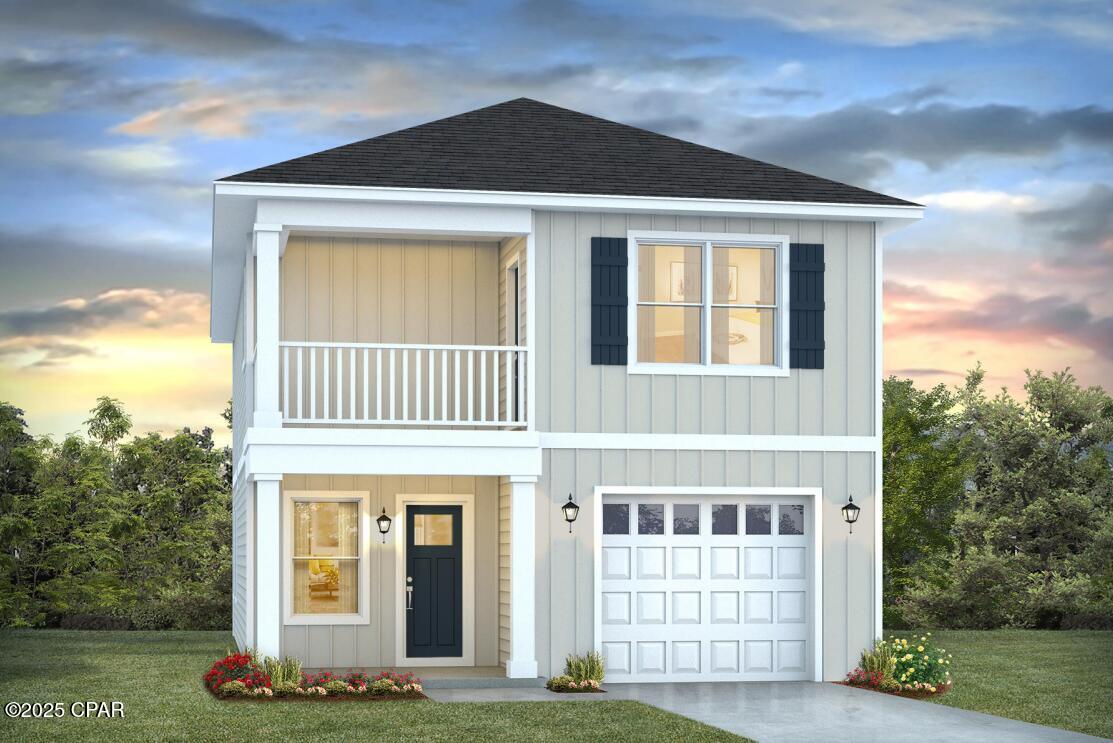
Welcome to the Monroe, a new home floor plan located at Windmark Beach in Port St Joe, Florida. This floor plan features two stories with three bedrooms and two and a half bathrooms. The exterior of this home features a covered front porch on the main level and a covered balcony on the second level just off the primary bedroom. Both have waterviews of two charming ponds in the front and back of the home.
Entering the foyer you are greeted with an open entry that leads to the grand living space with open concept design. The kitchen is open to the dining and living areas features a peninsula bar with space for seating. There is an appointed dining area that is surrounded with windows allowing for an abundance of natural light to filter through. Traditional 9' ceilings grace the living area which opens to the covered back porch where you can spend your mornings and evenings enjoying your coffee or beverage. The main level serves as the heart of the home with plenty of space and a powder room located just off the entry.

The stairs leading to the second level are accessible from the living area and lead to all three bedrooms. As you reach the second level you are met with a landing with laundry area and shared bathroom. Two bedrooms are located at the back of the home and have spacious closets. The Primary bedroom is located overlooking the front lawn and has a private ensuite bathroom. Two large closets are located in the primary bedroom and offer plenty of space for your wardrobe needs. The primary bathroom has the feel of a private oasis with a large soak tub and a separate shower. The dual sink vanity offers lower cabinetry for storage. Enjoy a quiet evening with a charming water view on your covered balcony located off the primary bedroom.
#792603

Port St Joe

190 Needle Rush Drive

3 Beds

2 Baths

1,846 Sq.Ft.

$449,900

MLS#: 792603
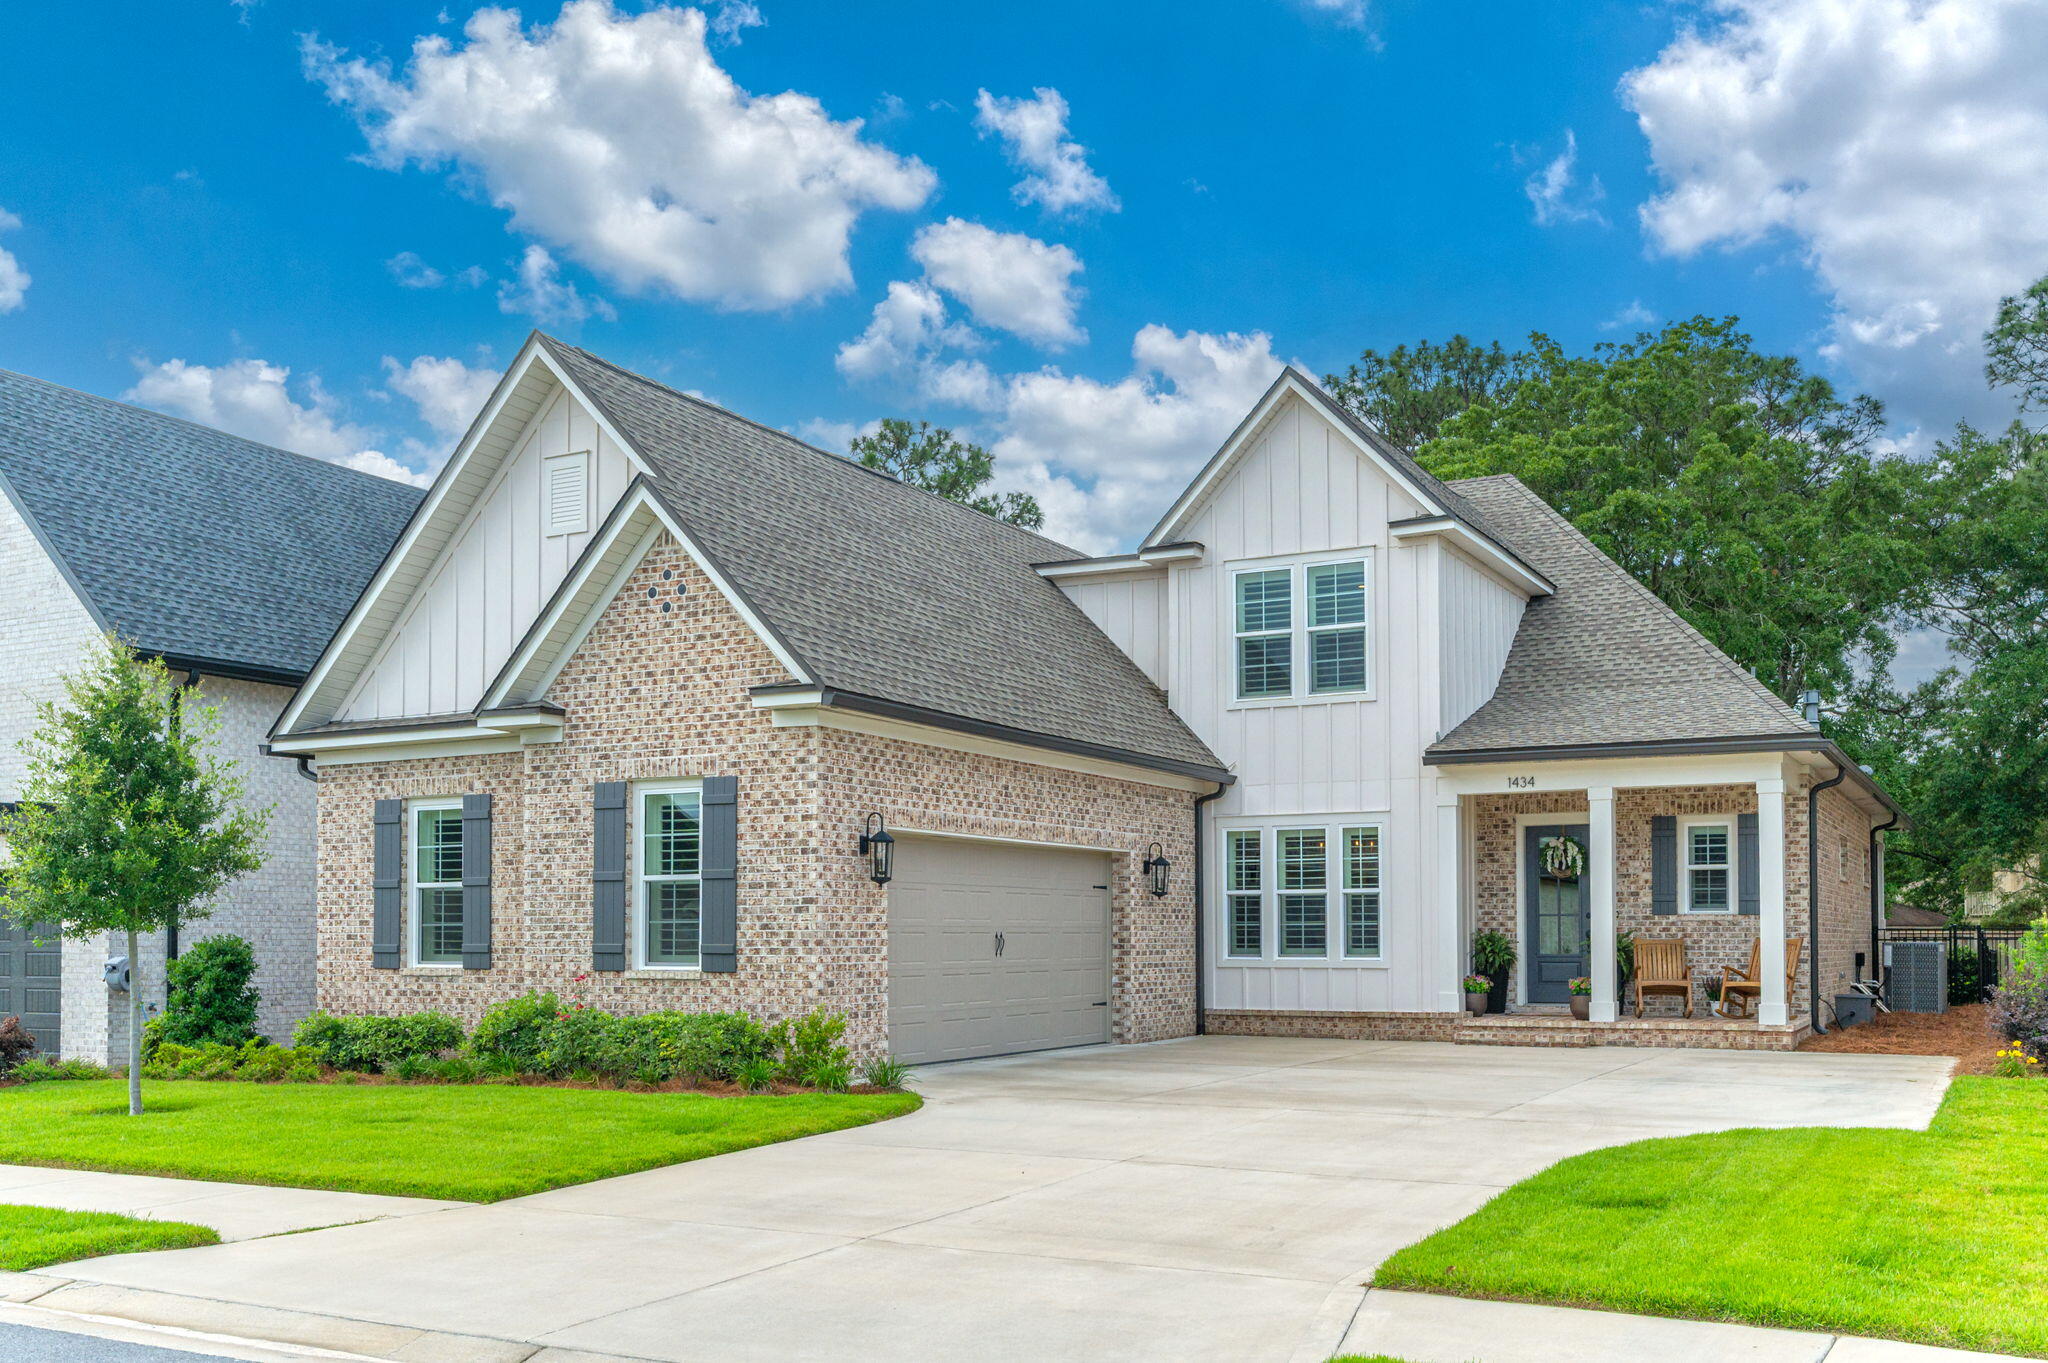
Discover 1434 Addie Drive, a truly special property ensconced within Bluewater Bay's gated Addie's Place community. Built in 2024 and situated on a premium exterior lot with pond views, this Randy Wise Homes' popular ''Daphne'' model features over 3100 square feet of exquisitely curated and lovingly maintained living space. A gracious brick front porch welcomes guests toward the foyer highlighted by a shiplap accent wall. Immediately to the left is the dramatic formal dining room that can be fully enclosed with a set of french doors and a custom, glass-paneled pocket door, making the space suitable for a home office as well! The foyer flows directly into the heart of the home - an open concept living, dining, and kitchen space of generous proportions. An inviting fireplace with brick surround and solid wood beam mantle serves as the centerpiece of the living room and a bank of windows provides views to the private backyard. The show-stopper kitchen is outfitted with abundant cabinetry, upgraded GE Cafe stainless steel refrigerator, dishwasher, and stunning 48'' dual-fuel range with double ovens, 6-burners and griddle, as well as a professional grade 48'' vent hood, Sharp drawer microwave, and luxury series Cambria Inverness Platinum countertops. The main level primary suite offers views of the backyard and peaceful neighborhood pond, and the upgraded en suite bath and custom-designed walk-in closet connect directly to the stylish, well-appointed laundry room. Rounding out the main floor offerings are a perfect additional bedroom with gorgeous en suite bath, mudroom featuring upgraded, built-in bench and cubbies to organize life's chaos, and a conveniently-located powder bath. On the second level, find a massive family room ideal for recreation and gathering, as well as two ample-size additional bedrooms, a lovely full bath, and THREE enormous walk-in storage spaces large enough to house all of your seasonal decorations, suitcases, hobby gear, and treasured collections. 
Relax and unwind year round on the expansive, covered and screened back porch. The brick half-wall is already wired and plumbed for a future outdoor kitchen! Beyond the covered porch, an open patio provides additional space for grilling and dining, and the fully-fenced yard is large enough for play and pets! 
Addie's Place lies in the heart of Bluewater Bay, a vibrant community offering a resort lifestyle for all ages with miles of recreational paths, restaurants, shopping, a marina complex, and separate memberships available for golf, tennis, pickleball, and swimming pools. Zoned for highly rated Bluewater Elementary School, offering a choice between Ruckel and Destin Middle Schools, and Niceville High School - home of the Eagles! Enjoy a quick commute to Eglin AFB, Duke Field, 7th Group, and EOD School House. Jump on the nearby Mid Bay Bridge to explore our famed white sand beaches and emerald Gulf Coast waters as well as Destin and South Walton's dining, shopping, and entertainment venues.
#1005124

Niceville

1434 Addie Drive

4 Beds

3 Baths

3,142 Sq.Ft.

$1,060,000

MLS#: 1005124

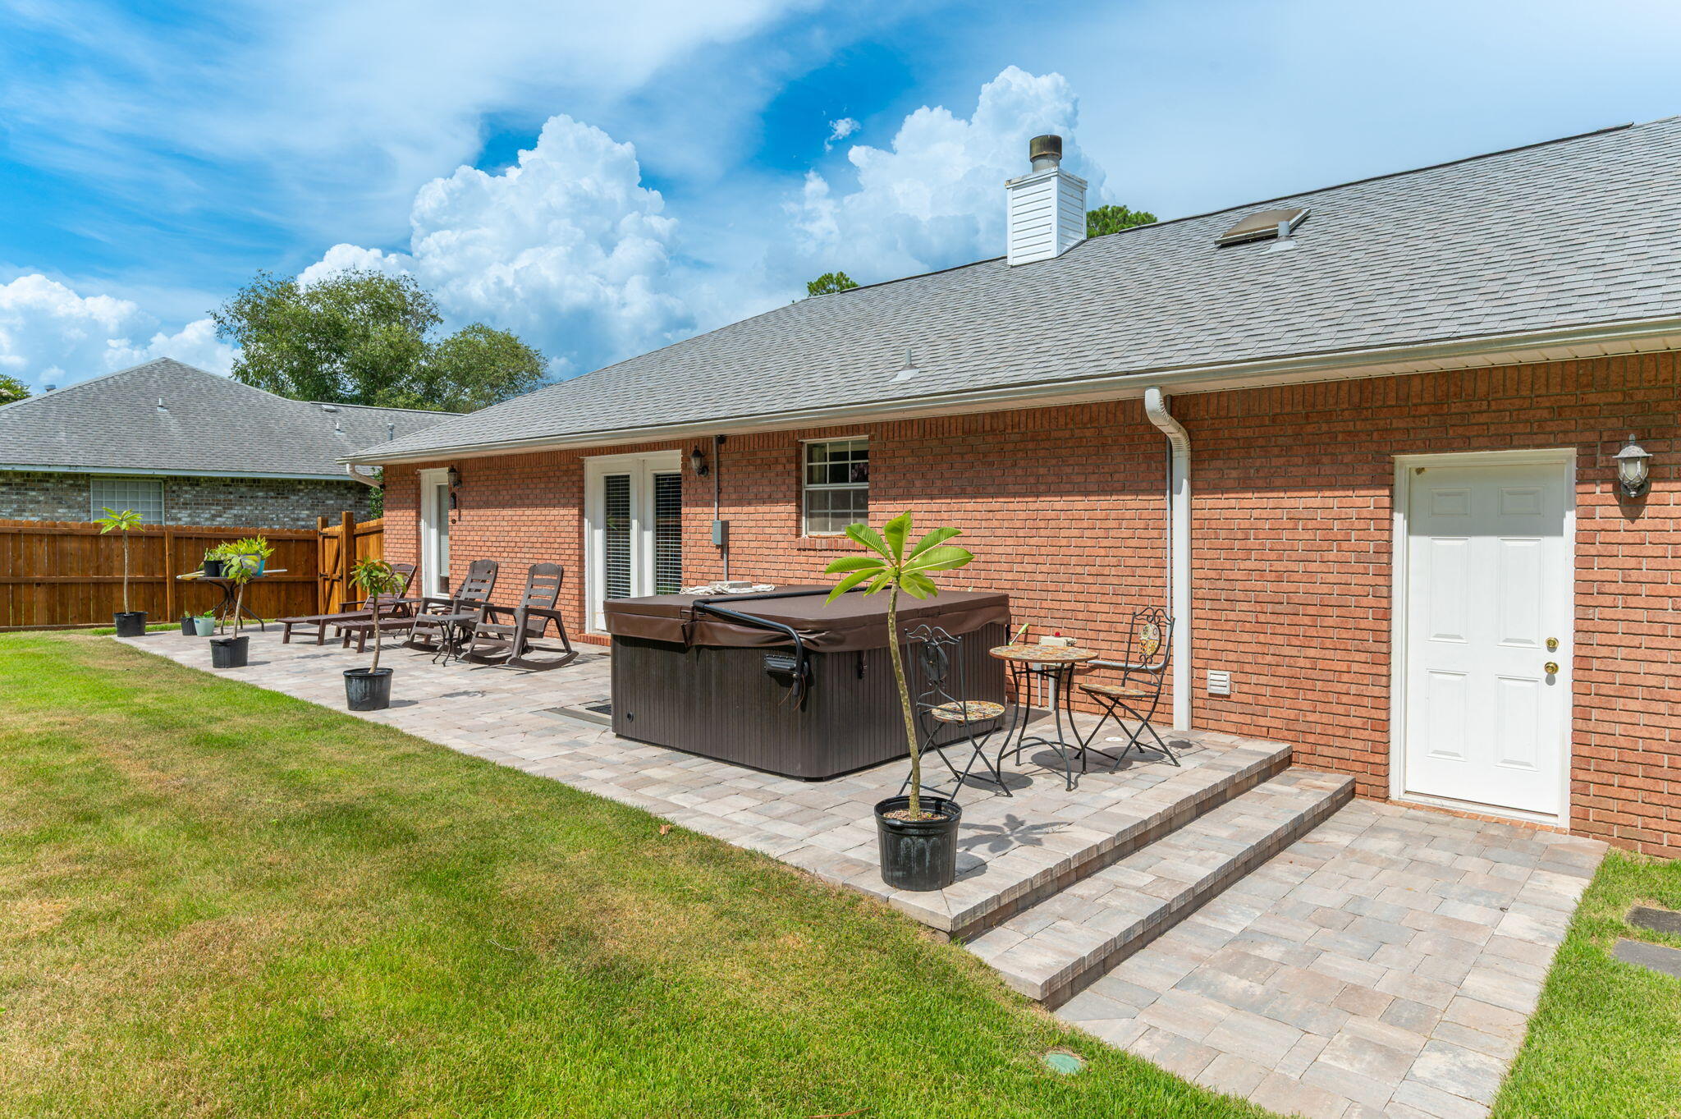
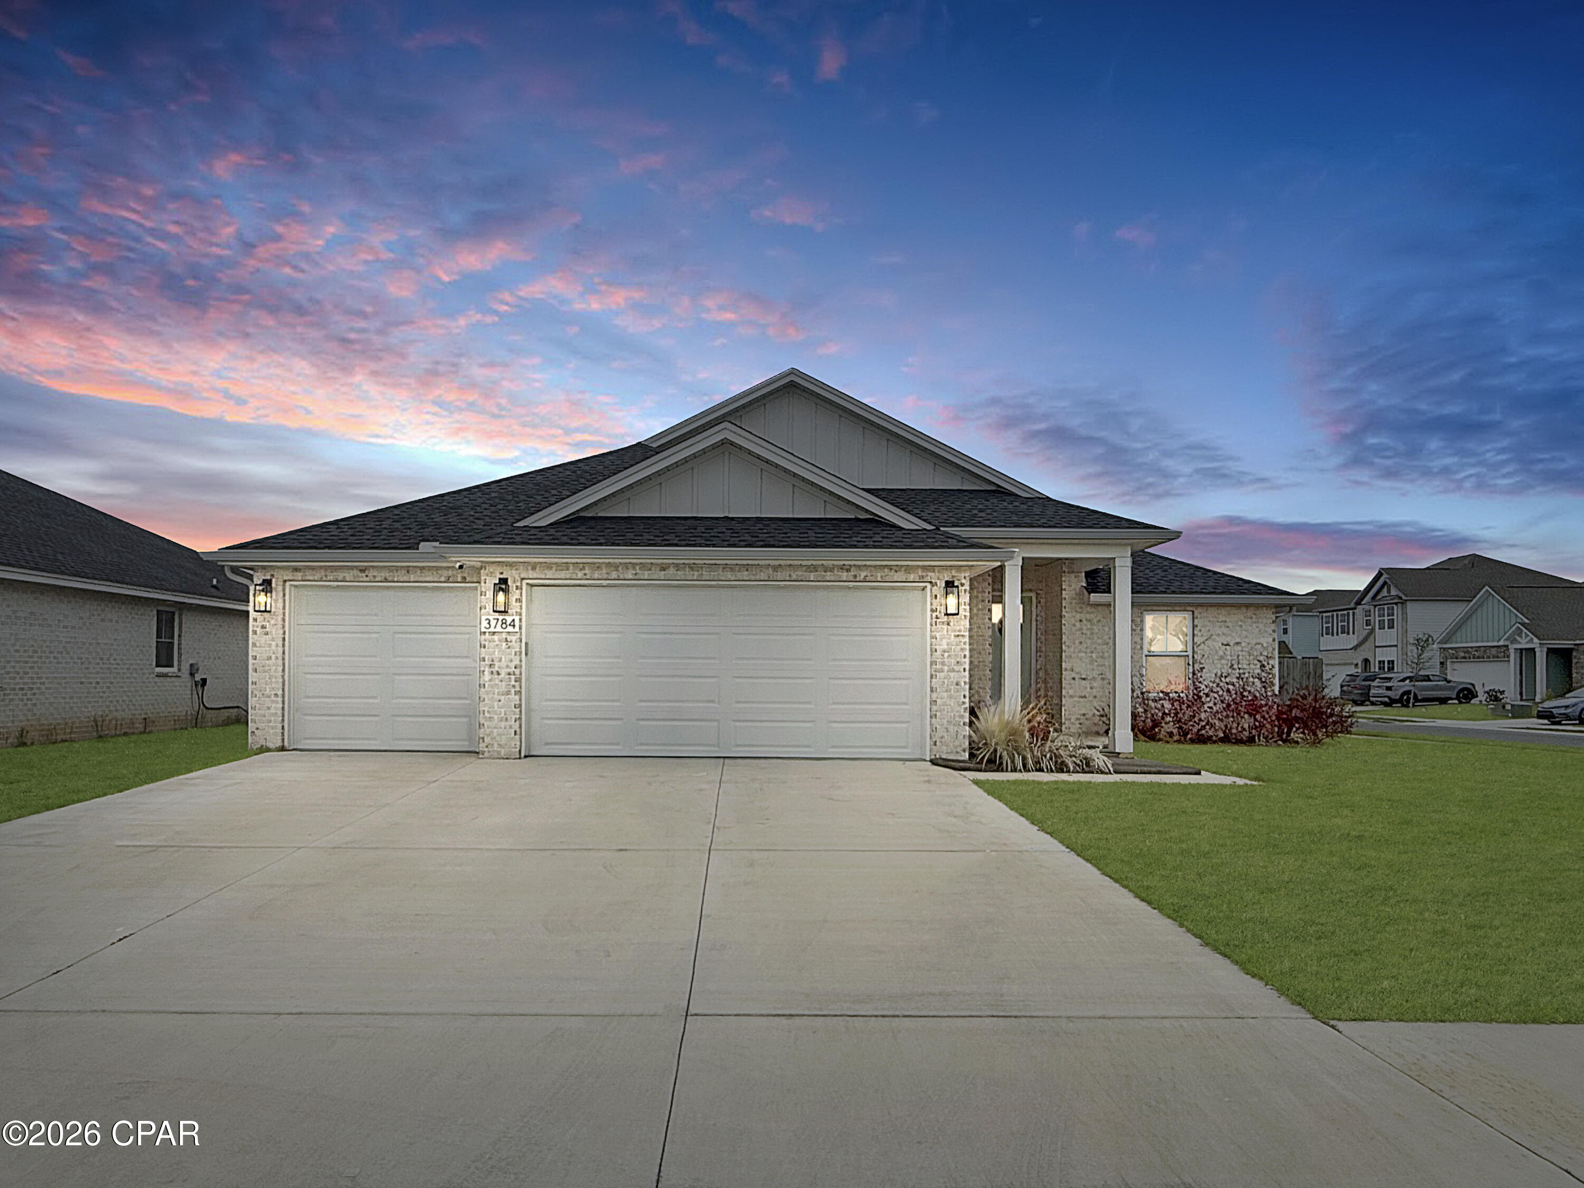
This full brick home is on a beautiful cul-de-sac lot. The well-designed layout offers a perfect balance of functionality and contemporary aesthetics, creating a space that suits your modern lifestyle. Step inside and be greeted by a spacious living area that serves as the central hub of the home. The open concept design seamlessly connects the living room, dining area, and kitchen, allowing for easy flow and interaction. The kitchen is thoughtfully designed with modern appliances, ample cabinet space, and a convenient pantry, making meal preparation and entertaining a breeze. The master suite provides a private retreat, complete with an en-suite bathroom and a generous walk-in closet, offering both comfort and convenience. It has a large walk in shower in master bath. It has three additional bedrooms providing flexibility for accommodating family members, guests, or creating a home office or hobby space. The 1602 floorplan also includes a porch, extending your living space outdoors and providing a cozy spot for relaxation or outdoor gatherings. With Adams Homes' commitment to quality craftsmanship and attention to detail, this home exudes contemporary elegance and style. Embrace the functionality and aesthetic appeal of the 1602 floorplan, and customize it to suit your personal preferences, creating a space that reflects your unique lifestyle and brings joy to everyday living. this home also features Coretec flooring throughout and subway tiled kitchen backsplash.
#787592

Panama City

5019 Parkbrook Cove

4 Beds

2 Baths

1,602 Sq.Ft.

$347,200

MLS#: 787592

Live the beach life every day at Majestic Sun Unit B805! This beautifully appointed 2-bedroom, 2-bathroom condo is located in the highly sought-after Seascape Resort in Miramar Beach and offers an incredible opportunity to enjoy Gulf views, resort amenities, and coastal living at a more approachable entry point.

Perfectly positioned on the 8th floor, this condo features unobstructed panoramic views of the Gulf, giving you a stunning backdrop from morning coffee to evening sunsets. Inside, the spacious and comfortable layout is designed for easy everyday living. The primary suite features a king bed, while the second bedroom offers two full beds, making the space ideal for family, guests, or even a flexible home office setup.

Majestic Sun makes long-term living feel like a vacation. Residents can enjoy indoor and outdoor pools, hot tubs, a fitness center, and convenient beach access just steps away. As part of Seascape Resort, you'll also enjoy access to a vibrant coastal lifestyle with golf, tennis, walking areas, nearby restaurants, shopping, and entertainment.

For anyone dreaming of living at the beach without the higher cost of ownership, Majestic Sun B805 is a rare long-term rental opportunity in one of Miramar Beach's most recognizable resort communities. Beautiful views, resort-style amenities, and everyday beach access this is coastal living made easy!
#1007552

Miramar Beach

1200 Scenic Gulf Drive B805

2 Beds

2 Baths

1,072 Sq.Ft.

$3,000

MLS#: 1007552

UNDER CONTRACT, SELLER WILL CONSIDER BACK UP OFFERS.

Welcome to 4201 Galaxy Place, a well-maintained home with a spacious, functional layout, comfortable living areas, and abundant natural light! The open-concept main living space features vaulted ceilings, durable tile flooring, and multiple ceiling fans, creating an inviting setting for everyday living and entertaining. The adjoining kitchen provides extensive cabinetry and counter space, stainless steel appliances, a pantry, and a dedicated dining area overlooking the living room.

The primary bedroom is generously sized and includes French doors leading outside, a walk-in closet, and an en-suite bathroom with a double vanity and tub-shower combination. Additional bedrooms offer flexibility for guests, an office, or other household needs. A second full bathroom, an interior laundry room, ample storage, and neutral finishes throughout add to the home's functionality. 

With its open layout, spacious kitchen, and thoughtfully arranged living spaces, this property is ready for its next owner to make it their own. The backyard is complete with a covered patio, shed, and covered storage for firewood or yard tools. 

Call a REALTOR® today to schedule a private tour. If important, buyer to verify all measurements and information provided.
#792608

Chipley

4201 Galaxy Place

2 Beds

2 Baths

1,176 Sq.Ft.

$210,000

MLS#: 792608

Are you looking for land to build your dream home or place a mobile home? Well, this lot might be for you! Located on Hwy 90 in the Mossy Head community This wooded lot will have easy access to connect to any available utilities (power, internet, water, cable, etc.) So, if you are looking to build your home or for an investment property this might be just what you are looking for.
#1007545

DeFuniak Springs

XXX W US 90 Highway

None Beds

None Baths

0.28 acres

$33,500

MLS#: 1007545

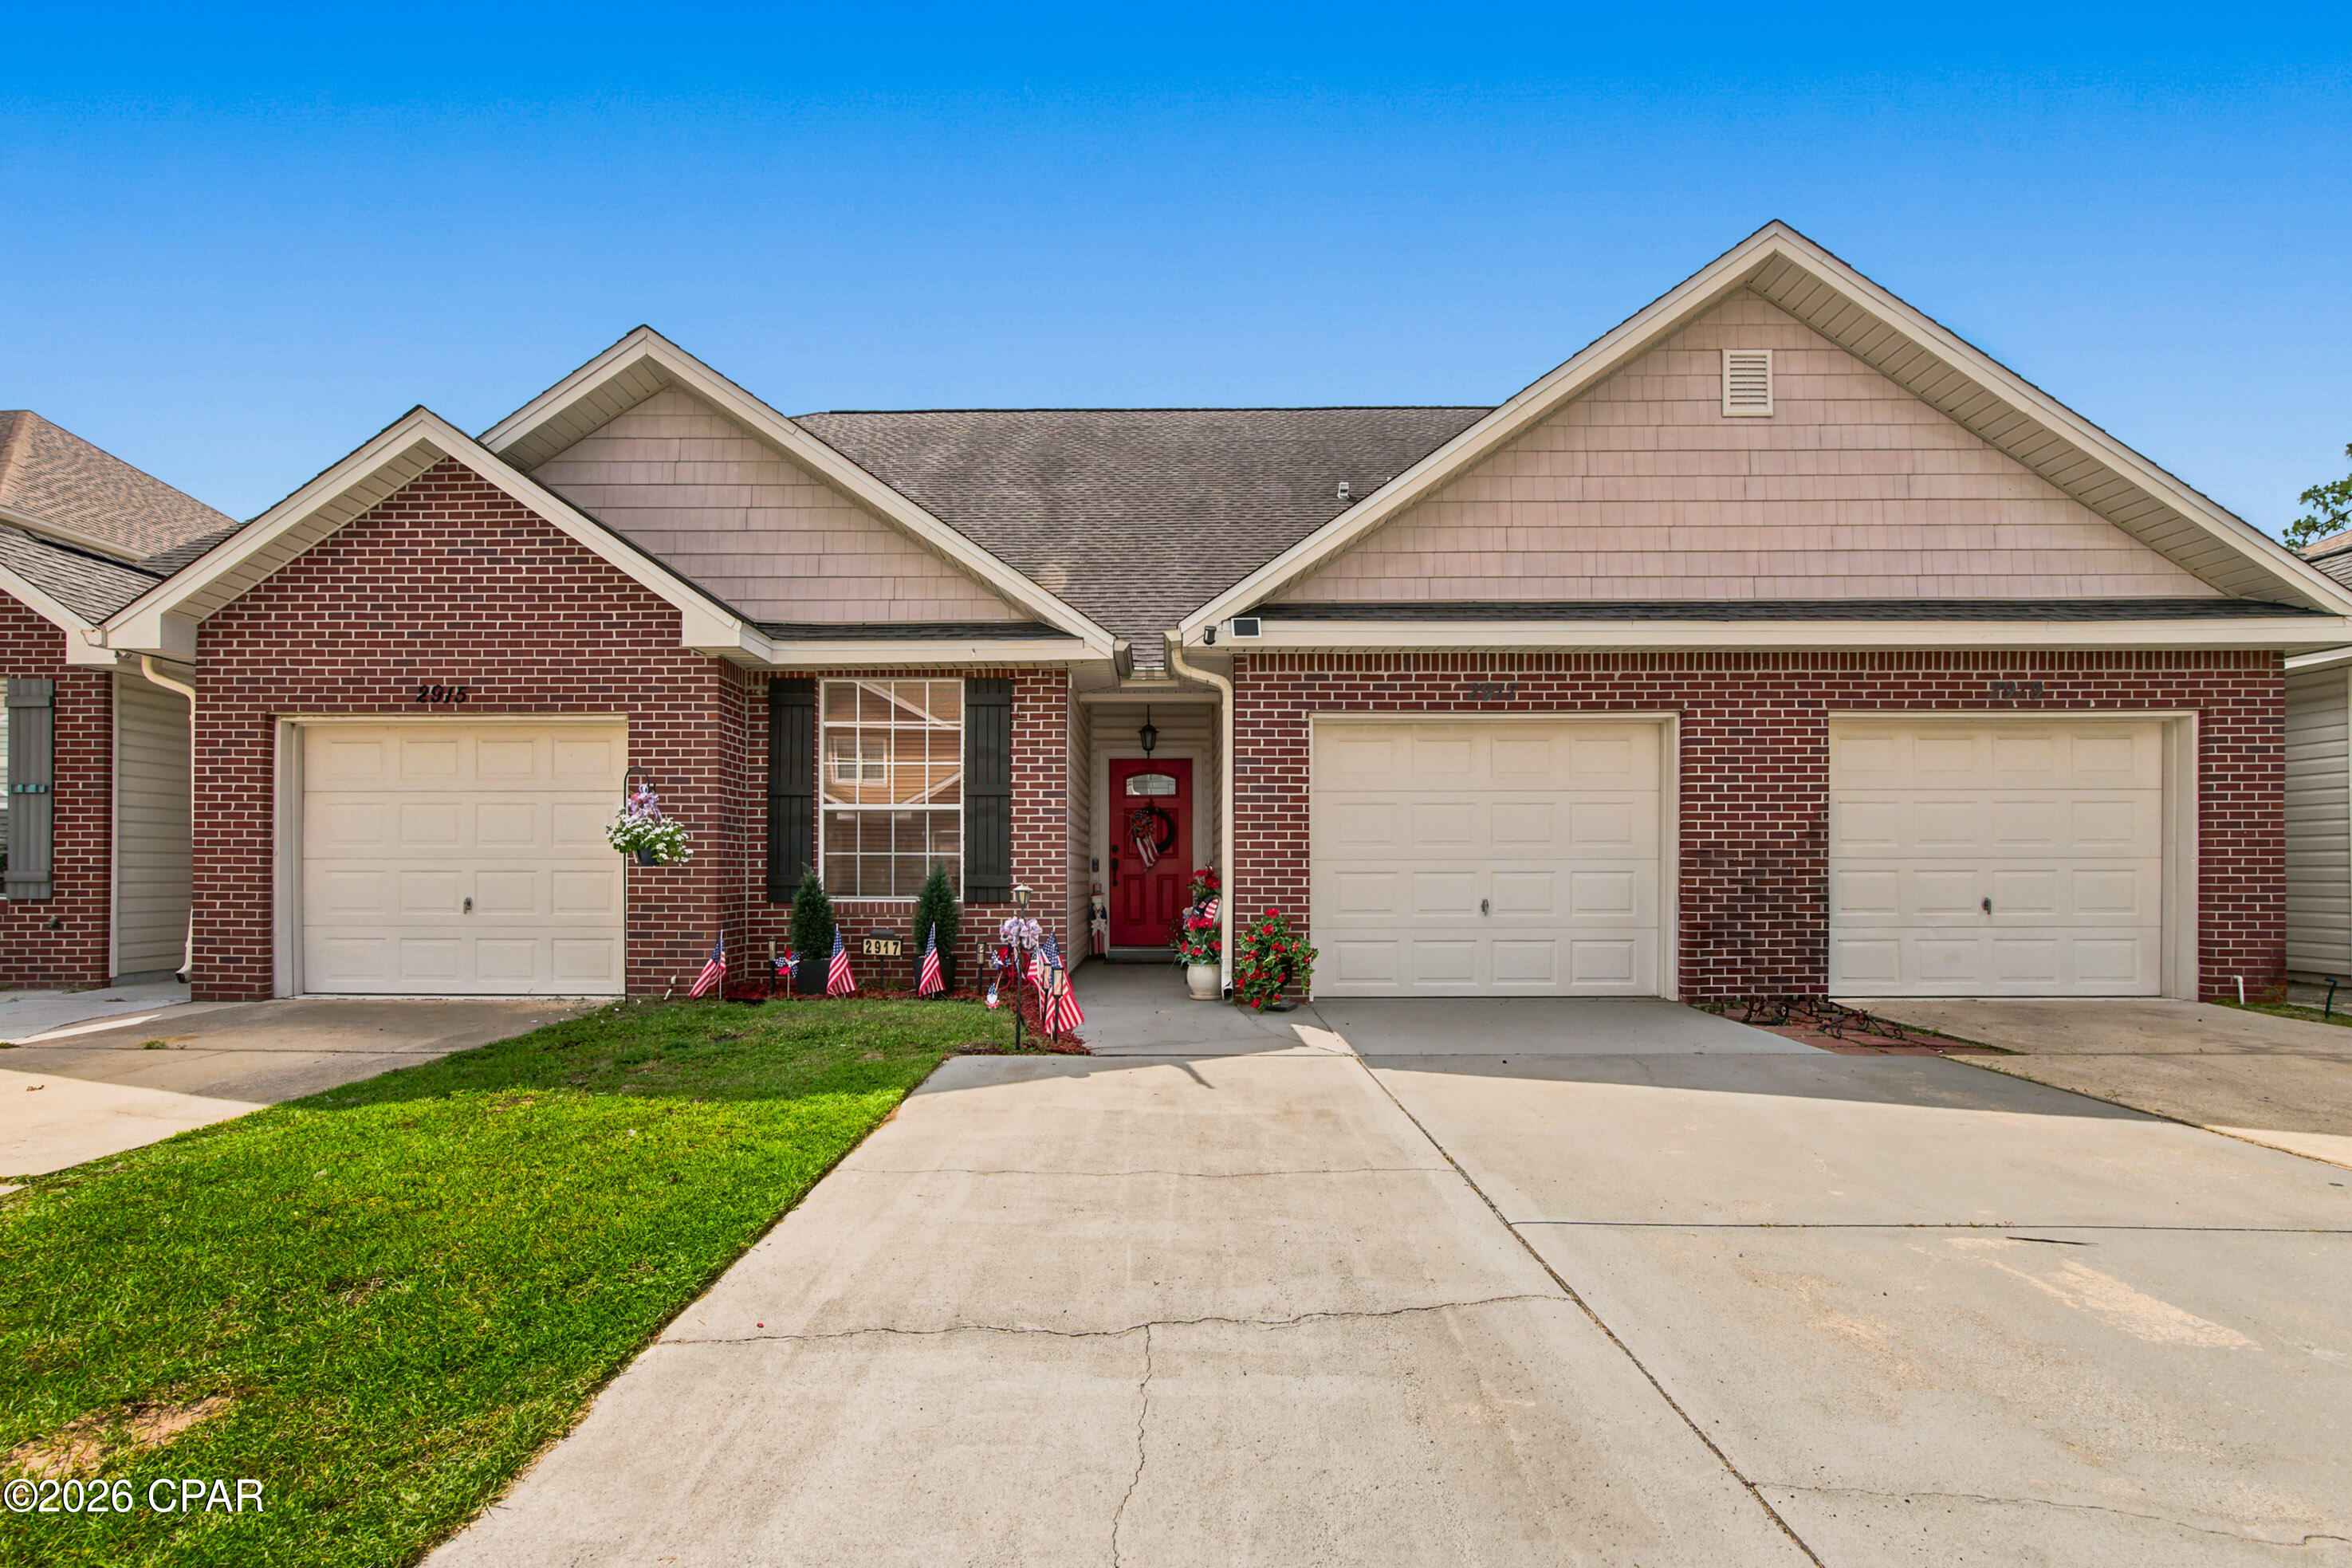
New to the Market! A Nice 3/2 in a great location. A cozy, low maintenance yard. Back yard is fenced with 2 sheds, a 12x10 and 10x10 providing outside storage and workshop. An open, spacious floorplan that is bright and airy with plenty of natural light. Huge kitchen with island, pantry, and plenty of cabinet space. A dedicated dining space. Split bedroom layout giving additional privacy to the master. Nice sized guest rooms. Tile flooring throughout. Great proximity, with city utilities. Just 5 minutes or less to shopping and restaurants. Priced to sell.
#792575

Panama City

1227 S Katherine Avenue

3 Beds

2 Baths

1,620 Sq.Ft.

$129,900

MLS#: 792575

Welcome home to this charming 3-bedroom retreat, perfectly situated between Eglin AFB and Hurlburt Field, making your commute a breeze! Step inside to a bright and inviting living room featuring soaring cathedral ceilings, a cozy wood-burning fireplace, and an open layout that's perfect for relaxing or entertaining. The desirable split-bedroom floor plan provides added privacy, with the spacious primary suite tucked away from the secondary bedrooms. The primary bedroom offers a private en-suite bath complete with a double vanity, walk-in closet, and plenty of space to unwind. Outside, enjoy a fully fenced backyard with a private patio, ideal for grilling, entertaining, or simply enjoying the Florida sunshine. Pets are welcome! The owner will allow cats and dogs up to 50 lbs. with an approved pet application for each pet. A $350 non-refundable pet fee per pet applies. Don't miss your opportunity to call this conveniently located, pet-friendly home your own, schedule your showing today! All Coastal Realty Services residents are enrolled in the Resident Benefits Package (RBP) which includes renters insurance, HVAC air filter delivery (for applicable properties) and our best-in-class resident rewards program, and much more! More details upon application.
#1007536

Fort Walton Beach

1819 Heartland Drive

3 Beds

2 Baths

1,240 Sq.Ft.

$1,995

MLS#: 1007536

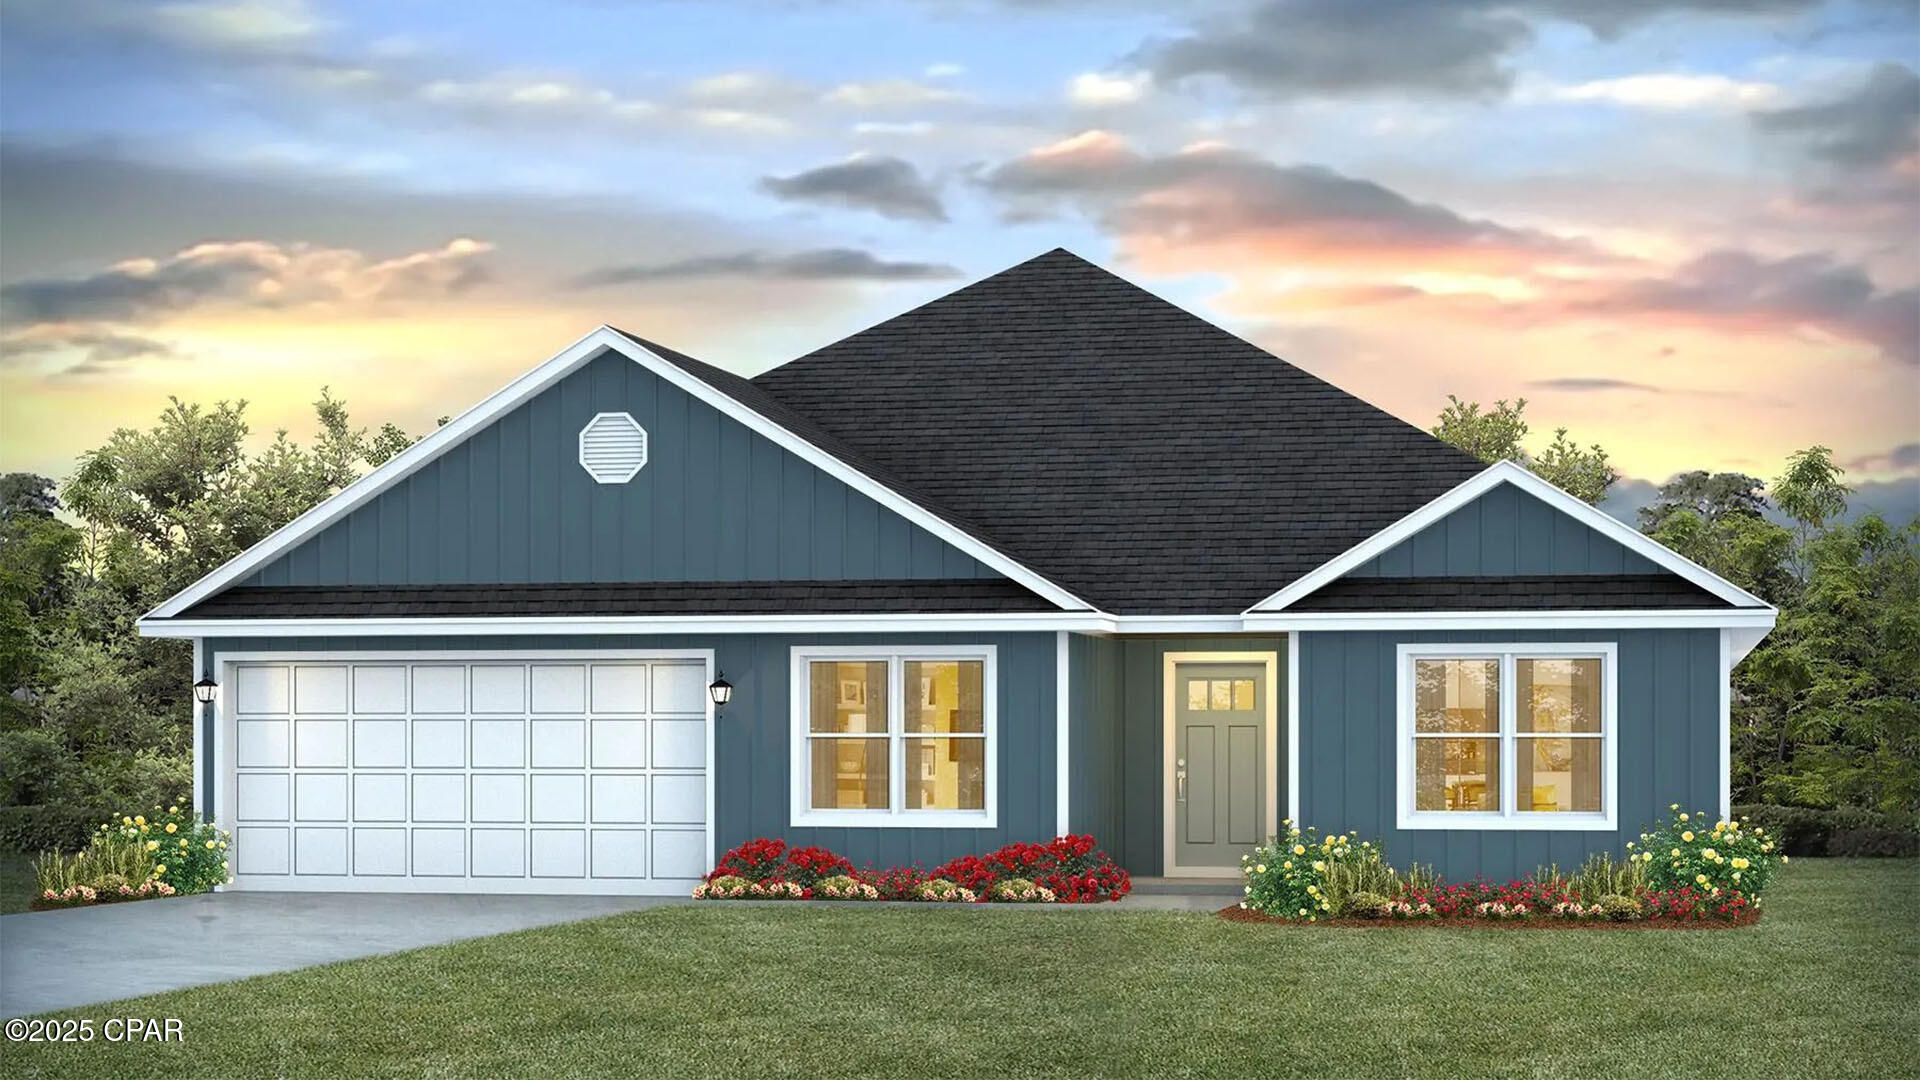
Welcome to this well-maintained, all-electric Henry Home in the highly desirable Pace School District. Thistle Pine Court sits on a cul-de-sac, and the neighborhood features underground utilities, streetlights, and sidewalks for a welcoming setting. A spacious foyer opens to the inviting great room with a vaulted ceiling, plant ledges, and ceiling fans. The open-concept kitchen overlooks the living area and offers a raised breakfast bar with pendant lighting, granite countertops, a double undermount sink, pantry, and stainless Whirlpool appliances, including a smooth-top range, built-in microwave, dishwasher, and garbage disposal. Luxury vinyl plank flooring extends through the main living areas, with carpet in all bedrooms. The breakfast area opens through double French doors to a covered back porch, ideal for relaxing or entertaining. The spacious master features tray ceiling, ceiling fan, and a luxurious en-suite bath with double granite vanities, a garden tub, separate shower, private water closet, linen closet, and oversized walk-in closet. Two additional bedrooms share a hall bath. The laundry room is conveniently located just off the kitchen with direct access to the attached two-car garage. Outside, enjoy a large fenced backyard with a storage shed and plenty of space for outdoor activities, gardening, or pets. Community amenities include a splash pad, playground, and expansive green spaces, all within a short walk or bike ride from the home. Don't miss this rare opportunity to own this well-maintained home! Located in Flood Zone X, this property does not require flood insurance by most lenders, offering added peace of mind and potential savings. Whether you're looking for a primary residence, vacation home or investment property, this home is one you won't want to miss.
#1006866

Pace

4378 Thistle Pine Court

3 Beds

2 Baths

1,475 Sq.Ft.

$298,000

MLS#: 1006866

Nestled in the heart of highly desirable Bunkers Cove, this charming and character-filled home offers the perfect blend of timeless appeal and modern updates. With two spacious bedrooms, each featuring a private en-suite bathroom, plus an additional half bath for guests. 

Inside, you'll find inviting living spaces, including a cozy family room, a separate living room, and a dedicated dining room that adds to the home's classic layout. Hardwood floors flow throughout the main living areas, while brand-new carpet in both bedrooms adds warmth and comfort. The kitchen features stainless steel appliances and flows seamlessly into the home's welcoming design.

Recent updates, including a durable metal roof and newer HVAC system, provide peace of mind, while the spacious laundry room and attached workshop offer exceptional functionality for hobbies, storage, or weekend projects.

Step outside to enjoy the screened back porch overlooking a generously sized backyard with endless possibilities. Whether you dream of gardening, creating your own outdoor oasis, or simply enjoying a quiet morning with a cup of coffee, this backyard offers the space to make it your own. A storage shed provides even more room for tools, lawn equipment, and extra storage.

Located in one of Panama City's most beloved historic neighborhoods, this unique Bunkers Cove gem is also conveniently located just minutes from Tyndall Air Force Base, downtown Panama City, waterfront parks, dining, shopping, and local marinas. Full of charm, character, and thoughtful updates, this home is ready to welcome its next owner.

**Buyer to verify all data, information, and/or dimensions provided herein and deemed important to Buyer before submitting an offer.**
#792561

Panama City

323 N Palo Alto Avenue

2 Beds

2 Baths

1,080 Sq.Ft.

$190,000

MLS#: 792561

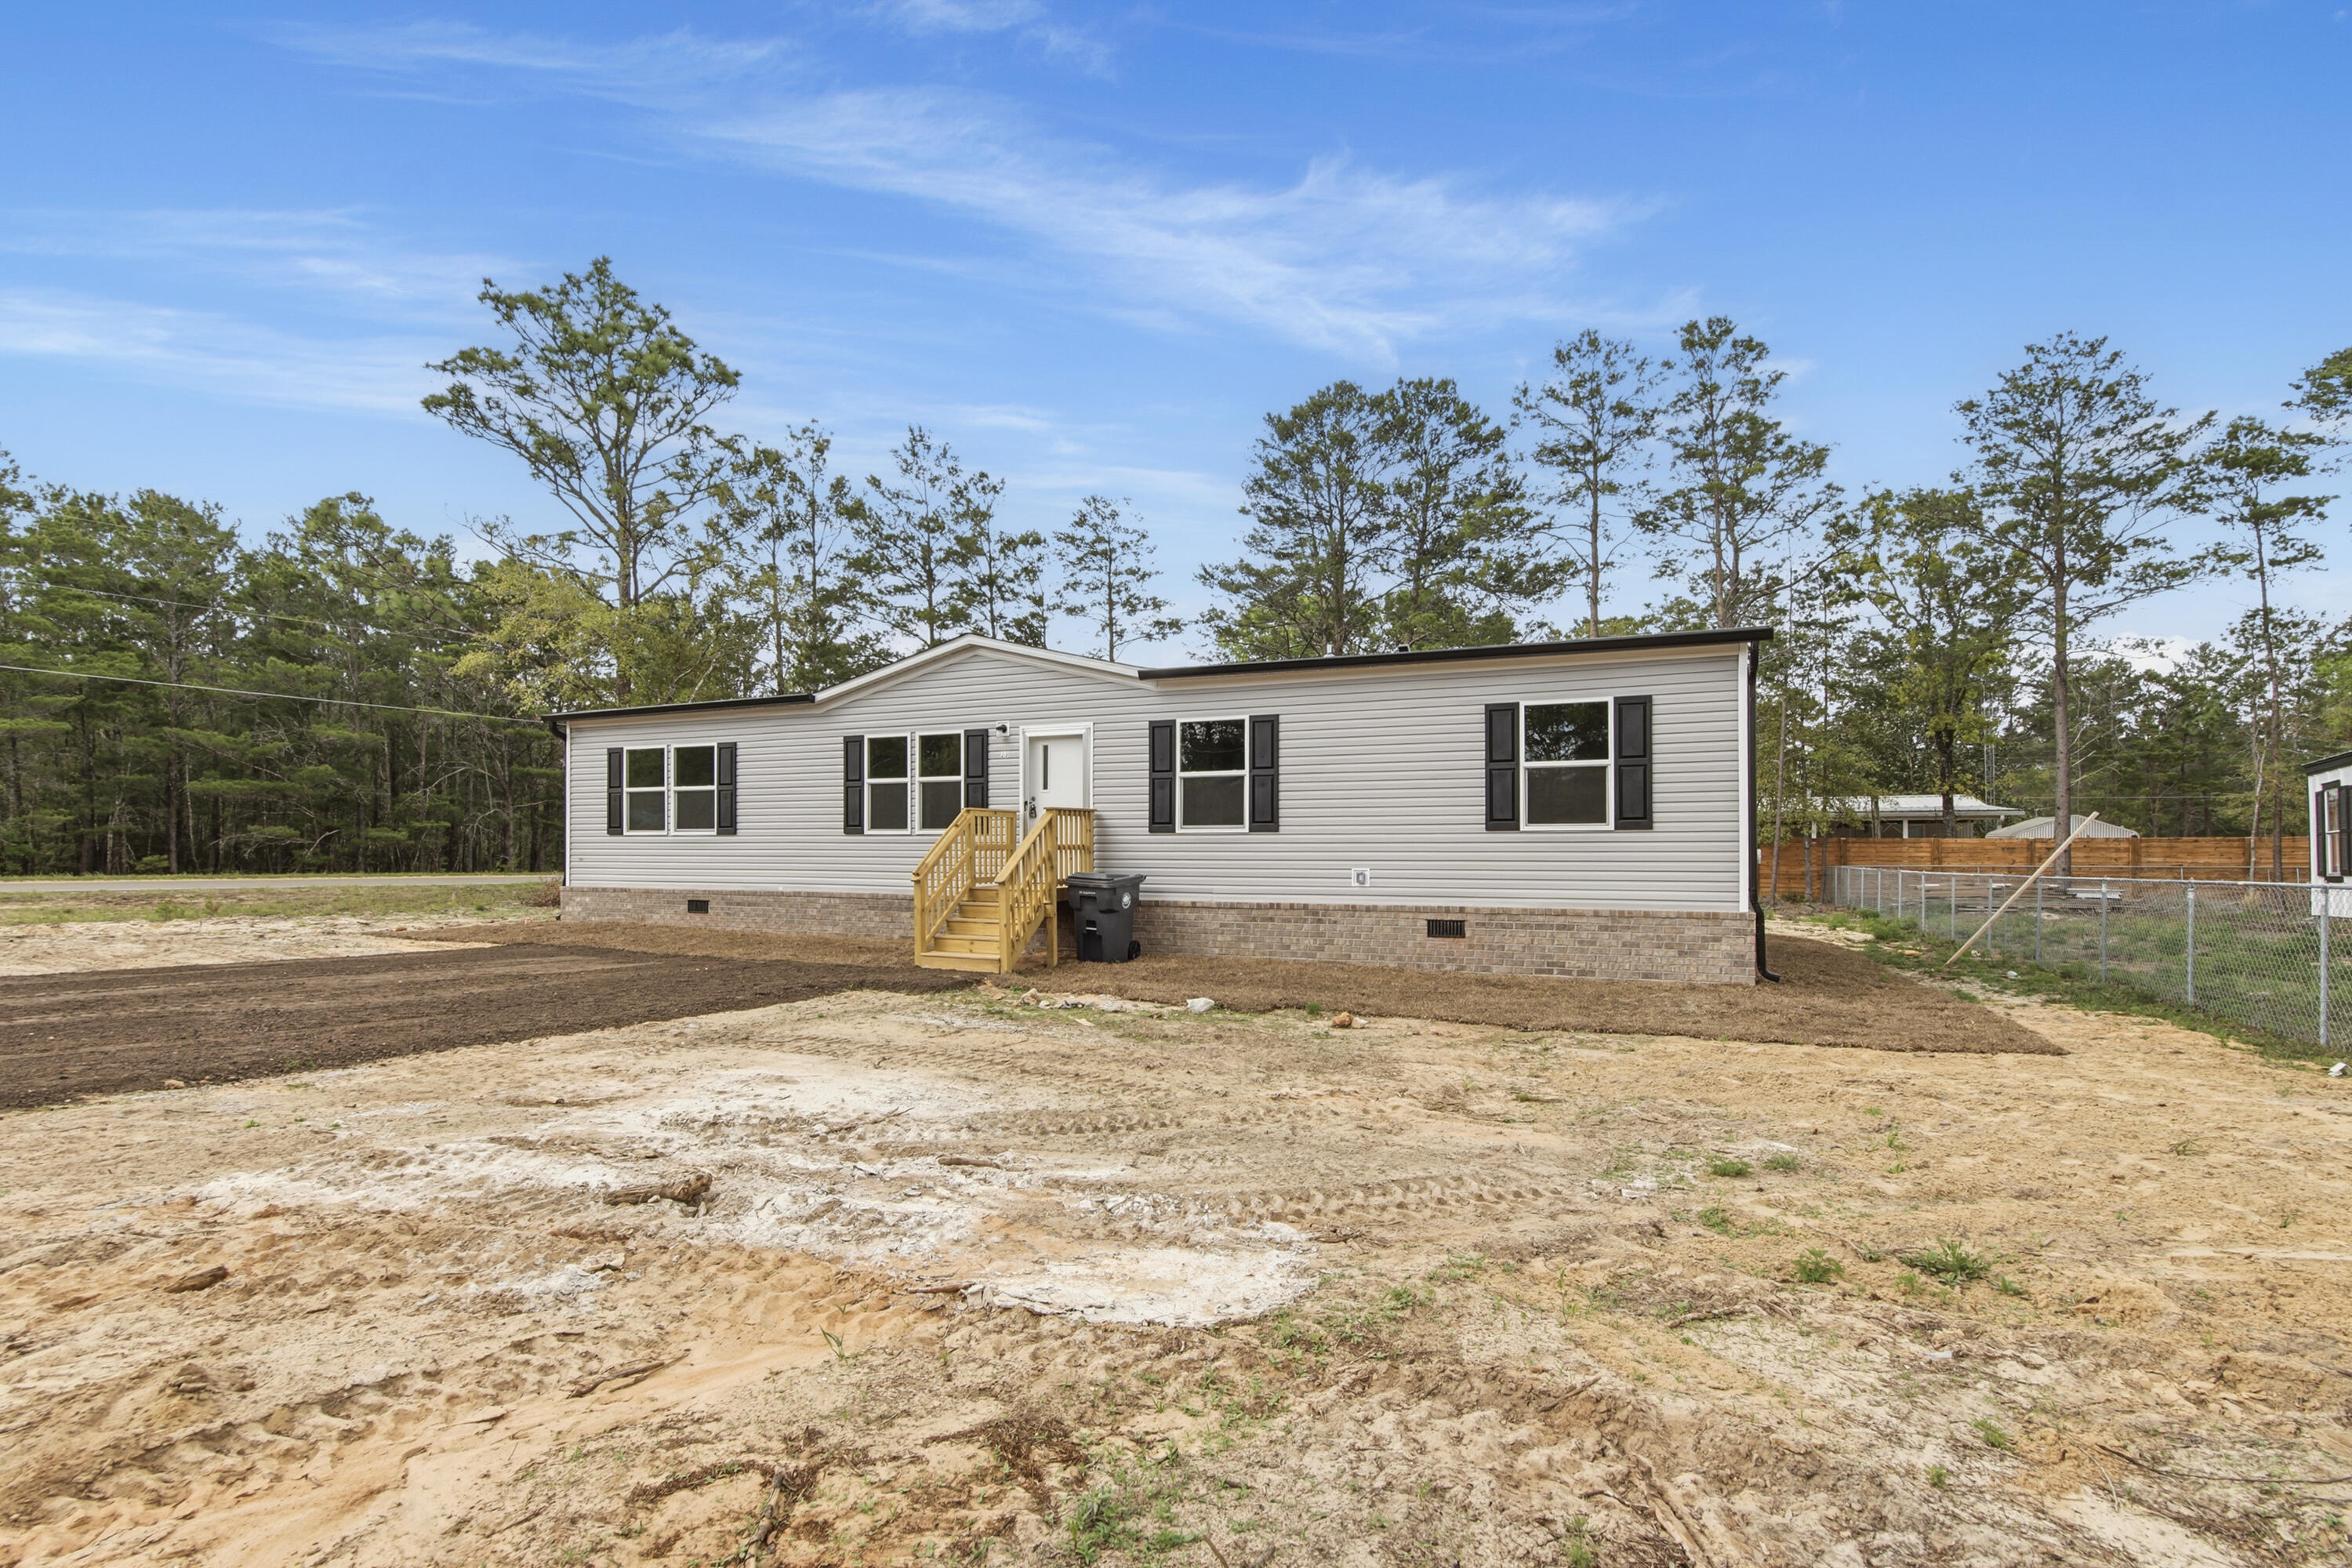
Your search for the perfect home ends here! Introducing a stunning, brand-new 2025 four-bedroom, two-bath manufactured home, resting on a sprawling acre-plus lot. Inside, you'll find a generous living room and a separate, equally large den - ideal for relaxing and entertaining. Peace of mind is guaranteed with a full warranty! The seller is a licensed mobile home dealer with a variety of lots and floor plans to choose from. There is an optional fee of $135.00 yearly for use of the subdivisions facilities. Some photos are virtually staged.
#779344

Alford

1065 Highlands Circle

4 Beds

2 Baths

1,791 Sq.Ft.

$179,000

MLS#: 779344

1 ... 195 196 197 198 199 ... 666
* Listings identified with the FMLS IDX logo come from FMLS and are held by brokerage firms other than the owner of this website. The listing brokerage is identified in any listing details. Information is deemed reliable but is not guaranteed. If you believe any FMLS listing contains material that infringes your copyrighted work please click here to review our DMCA policy and learn how to submit a takedown request. © 2024. First Multiple Listing Service, Inc.
 - property

Send a message

Message successfully sent.

Your message

What is 3 + 4 ?

Reason for contacting?

I agree to receive email communication and understand I can unsubscribe at any time.

I agree to be contacted by Gulf Life Real Estate via call, email, and text for real estate services. To opt out, you can reply 'stop' at any time or reply 'help' for assistance. You can also click the unsubscribe link in the emails. Message and data rates may apply. Message frequency may vary. Privacy Policy

Sign Out

Virtual Assistant

Would you like to take the next step with this property? We can help you schedule a showing or virtual tour, or send you more details.

Yes, I would like more information.

Thank You for Your Reply, One of Our Agents will contact you as soon as possible

No, maybe later.

Thank you, you can always contact me via email, phone number or through the contact form.

Realhub AI

Lucy - Your AI-Powered Realtor

Update Your Temporary Password

Personalize your search

Enter your email and we'll notify you immediately when new listings match what you're looking for.

or enter email address

Already have an account ? Login here

Continue your home search

I agree to receive communications and understand I can unsubscribe at any time.

I agree to be contacted by Gulf Life Real Estate via call, email, and text for real estate services. To opt out, you can reply 'stop' at any time or reply 'help' for assistance. You can also click the unsubscribe link in the emails. Message and data rates may apply. Message frequency may vary. Privacy Policy

Already have an account ? Login here

We use cookies

We use cookies primarily for analytics to enhance your experience. By accepting, you agree to our use of these cookies. You can manage your preferences or learn more about our cookies policy.