Properties

Browse or get in touch to schedule a walkthrough.

  • Nearby me
Price range

Popular Features

Community Features

Association

Property Features

Waterfront

View

Exterior Features

Interior Features

Style

257618 properties match your criteria

Updated 1 minute ago

E-Alert name
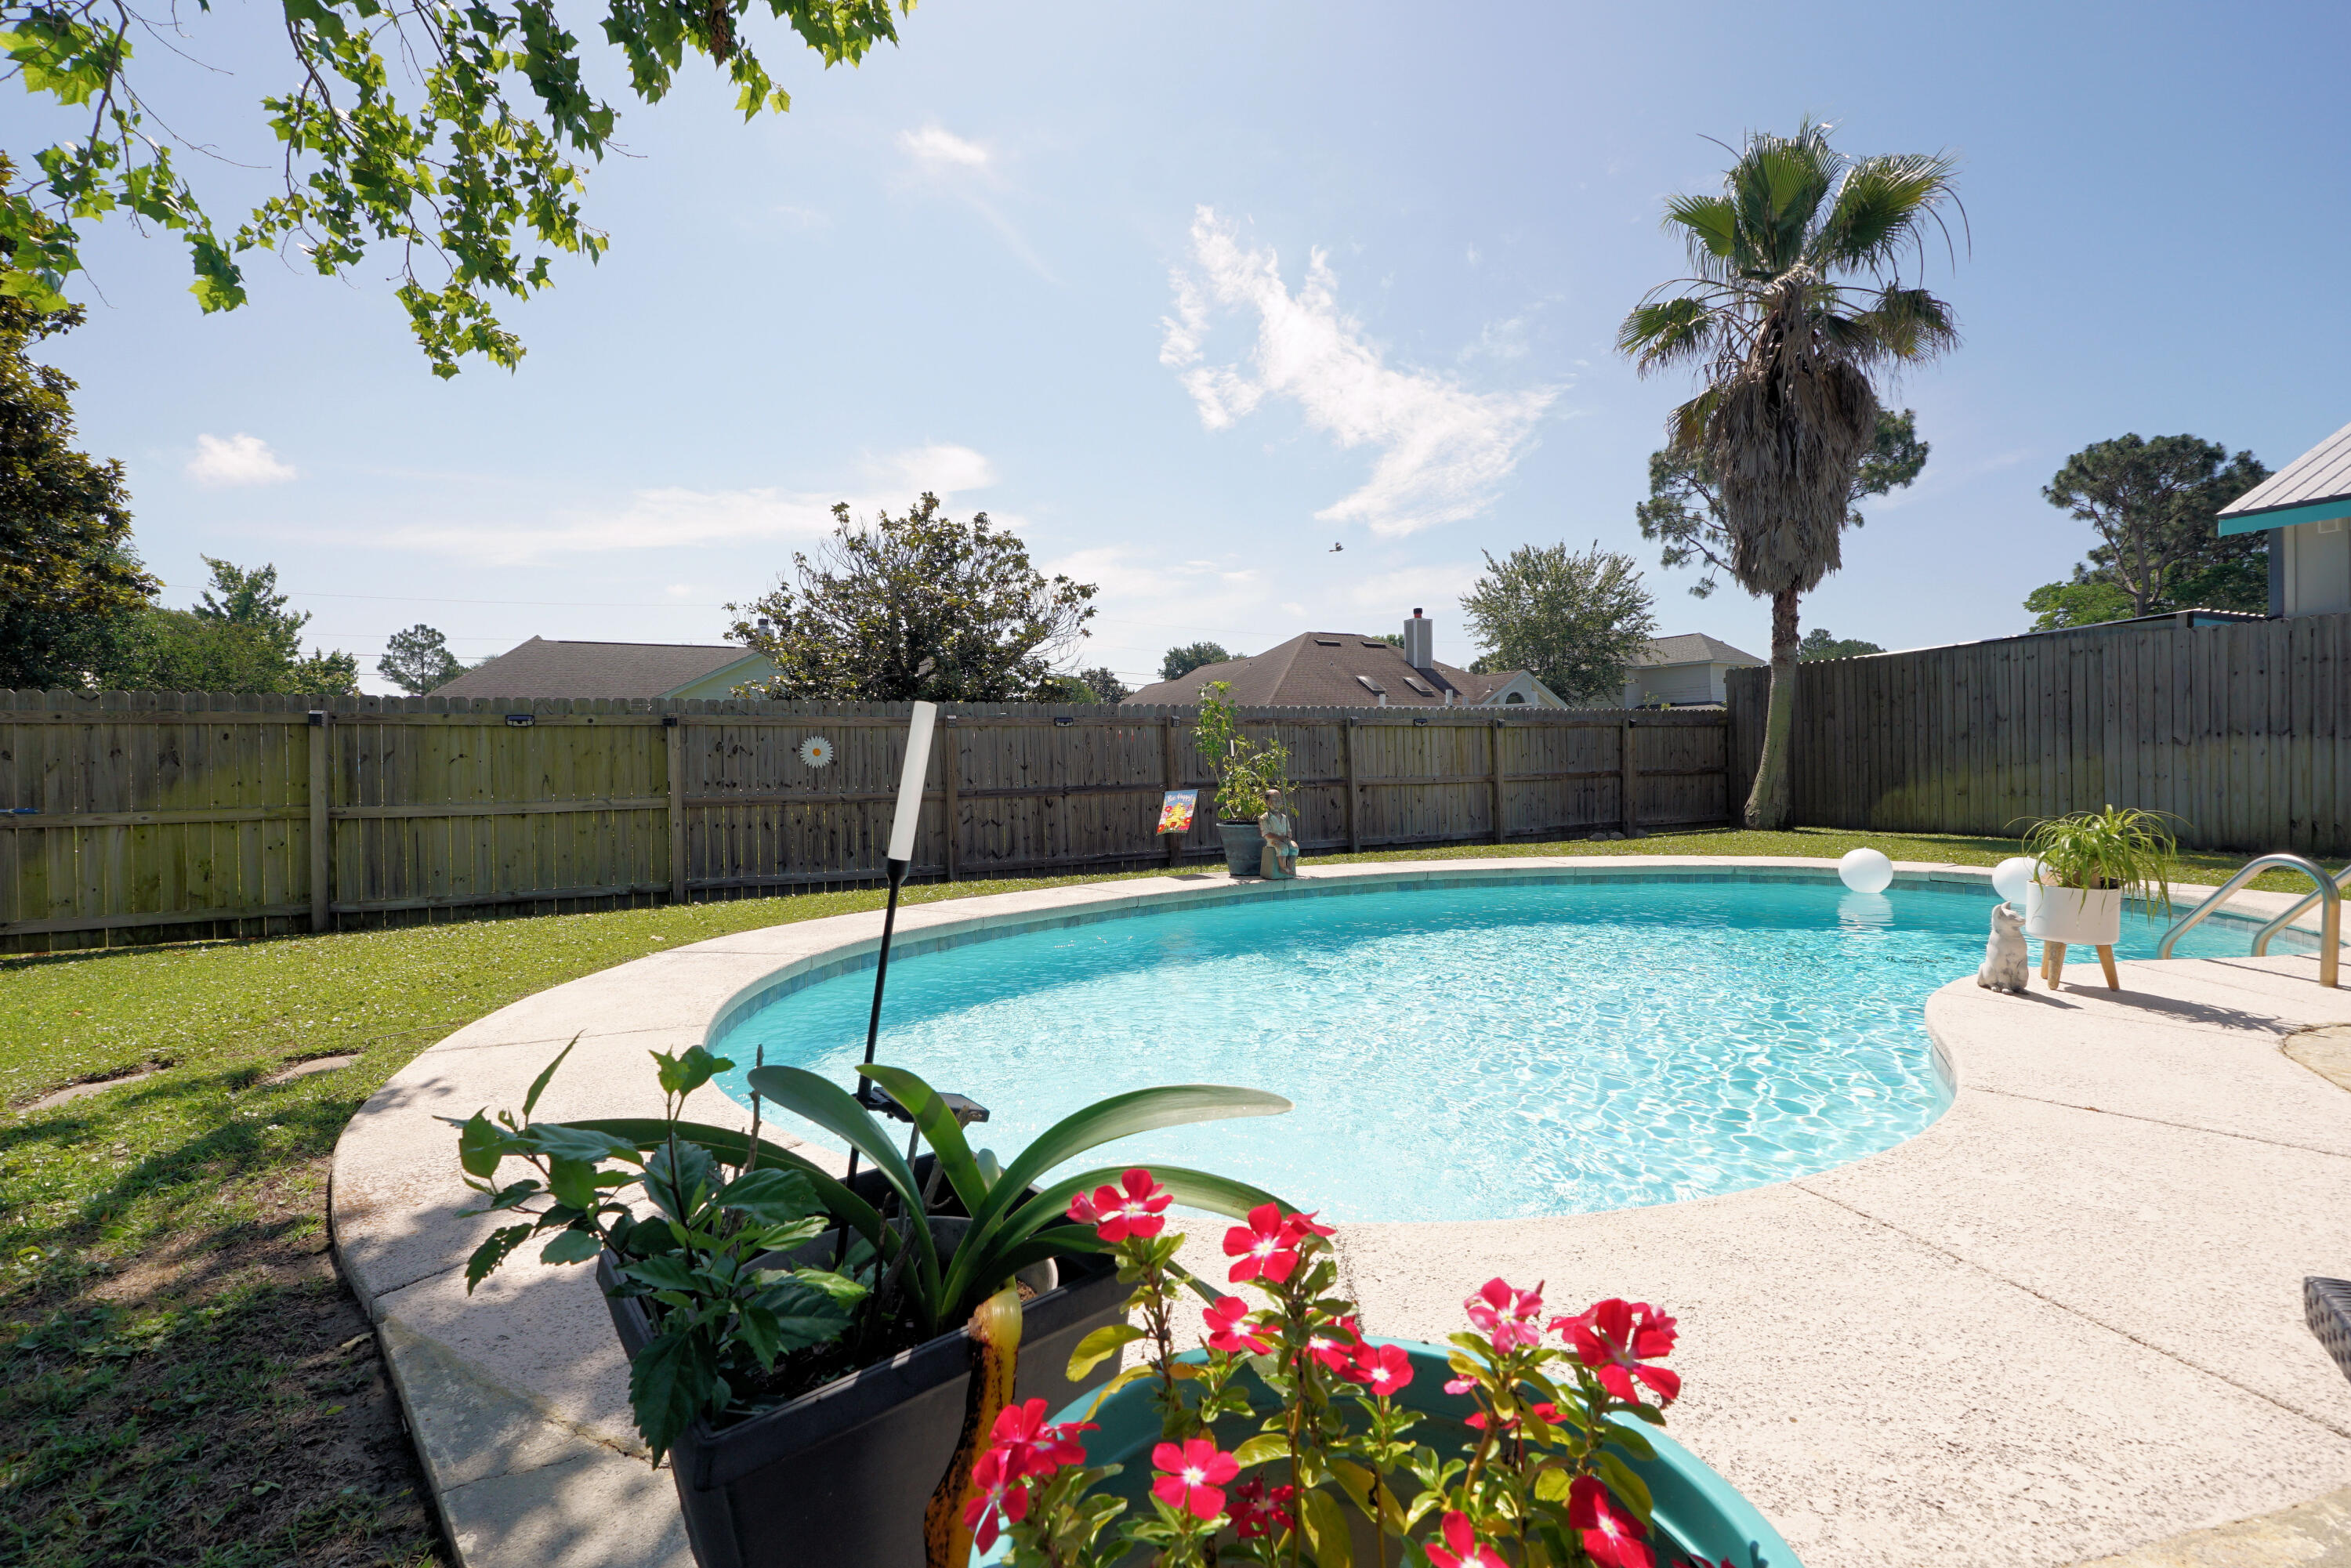
Adorable Florida Cottage. Within minutes of the Navarre Beach Bridge. East Navarre location makes this Pool Home convenient to HURLBURT FIELD, grocery shopping, restaurants and all Navarre has to offer. Seller has lovingly maintained and updated this home to include new roof June 2021, new windows throughout May 2021, new fence July 2021, new water heater 2020. New gutters with Gutter Guard 2024. New back deck was installed 2024. Kitchen has lovely granite counters and tile backsplash. Seller installed gas line to accommodate a Gas Range and included a gas stub for grill. Both bathrooms have been beautifully remodeled. Gorgeous park-like backyard invites you to relax under the shade tree while keeping an eye on the in-ground pool occupants. Wooden back deck for alfresco dining was just redone. Large shed for mower and pool toys. Could be converted to a Man Cave or She Shed! High yield Peach Tree provides delicious peaches! Natural blackberries too. Established neighborhood with sidewalks. What an awesome place to call Home! No restrictions so could also be used as an Airbnb. See it today!
#1003126

Navarre

2328 Prytania Circle

3 Beds

2 Baths

1,282 Sq.Ft.

$349,000

MLS#: 1003126

Prime Location with Room to Grow!
This charming all-brick home combines comfort, space, and versatility in one of the area's most sought-after neighborhoods. Featuring two master suites—one with its own private entrance—this layout is perfect for a mother-in-law suite, extended family, or guests.

Inside, a formal living room flows effortlessly into an open-concept family room, dining area, and kitchen, creating a warm and inviting space for everyday living and entertaining. Tucked away on one side of the home, you'll find two additional bedrooms and the first master suite, providing privacy and tranquility.

Step outside to a fully fenced backyard—ideal for gatherings, playtime, or simply soaking up the Florida sunshine. A spacious open patio and a large storage shed  add both function and flexibility.

All of this in a quiet, well-established neighborhood with unbeatable convenience to schools, shopping, and local amenities.

This is the one you've been waiting for! Schedule your showing today!
#982059

Fort Walton Beach

298 NW Briarwood Circle

4 Beds

3 Baths

2,240 Sq.Ft.

$399,000

MLS#: 982059

Welcome to Credence Crossing. A NEW 12 lot subdivision featuring homes built by a hometown builder with an impeccable reputation and has won many parade of homes awards. This home is minutes away from the white sandy beaches, the airforce bases, shopping, restaurants, and excellent schools. As you enter this beautiful home you will be greeted with an living room open to dining room and kitchen to enjoy those family gatherings while your cooking in the kitchen. Beautiful granite counters and large breakfast bar for lots of entertaining. The Master bedroom has trey ceiling with crown moulding. As you enter the master bath, enjoy the garden tub, separate shower, and double vanities. Spacious walk-in closet in Master bath. Make this home yours today. Buyer to verify all areas of importance.
#810700

Fort Walton Beach

276 Schneider Drive

3 Beds

2 Baths

1,739 Sq.Ft.

$284,900

MLS#: 810700

*PRESENTED WITH STAGING FURNITURE* Welcome to 18 Pebble Beach Drive, nestled in the highly sought-after Lake Lorraine neighborhood of Shalimar, FL. Known for its atmosphere and proximity to Eglin Air Force Base, Lake Lorraine is tucked away from the main part of town but still within minutes of necessities, shopping and dining. Surrounded by the serene waters of Choctawhatchee Bay, Garnier Bayou and Poquito Bayou, the Shalimar community is a haven for those who love the water. The Poquito Bayou Boat Ramp Park and Meigs Park Boat Ramp are popular spots for boating and water activities. In addition, it's also zoned for excellent schools like Shalimar Elementary, Meigs Middle, and Choctawhatchee High School nearby. As you step inside, you'll be greeted by the living area featuring a cozy fireplace with a classic brick surround. The home boasts two separate areas for a living room and family room, providing ample relaxing space. The open dining area seamlessly connects to the kitchen and family room, creating a welcoming atmosphere. The kitchen is equipped with granite countertops, a gas stove range complete with a convenient pot filler, and a dual breakfast bar ideal for casual dining and entertaining. Additionally, there is a large walk-in pantry and recessed lighting. The primary bedroom features a large walk-in closet and direct access to the back covered patio. The en-suite bathroom is elegantly designed with a double vanity and a spacious glass-tiled shower with dual shower heads. Step outside to discover your own private oasis. The covered back paver patio leads to a beautifully landscaped backyard featuring a heated pool, hot tub, and a built-in firepit. The pool equipment replaced in March 2025, includes a TriStar Variable Speed Pump 950 and Hayward S-244T Pro Series sand filter, ensures energy efficiency and optimal performance. This home is not only beautiful but also fortified with numerous upgrades for peace of mind. The roof, replaced in May 2024, features an upgraded secondary water barrier underlayment. Shoreline windows and Shwinco entry doors, installed in 2020 and 2021 respectively, offer impact ratings and low-emissivity coatings for enhanced protection and energy efficiency. The property is equipped with a comprehensive Ring security system, ensuring safety and security. Additionally, the in-home LAN with Ethernet cabling to each room provides seamless connectivity for all your technological needs. The outdoor space is further enhanced by a privacy fence, two raised garden beds, and a French drain system installed in 2023, ensuring proper drainage and maintenance of the lush landscape. The driveway and front walkway, repaved in March 2025 with high-strength fiber-reinforced concrete, add to the home's curb appeal. Don't miss your opportunity to view this property!
#977646

Shalimar

18 Pebble Beach Drive

4 Beds

2 Baths

2,022 Sq.Ft.

$498,000

MLS#: 977646

Beautiful home with IN-GROUND (pool service included in the rent) that's South of I-10! Freshly painted with neutral paint scheme and accented with wood-look tile throughout the main living area. This nicely sized three bedroom home has a split bedroom design offers a formal dining room, office, separate eat-in kitchen, kitchen with a breakfast bar. The master bedroom suite has large bedroom, double walk-in closets, split vanities in the bathroom and a walk in linen closet. There is a nice 12X10 Florida room with an AC and covered patio.Pets may be allowed pending owner approval and pet fee. Click on the property link on our website at www.NextHomeCornerstone.com for details or to make application.   Call our office to scheduled a showing!
#996516

Crestview

318 Riverchase Boulevard

3 Beds

2 Baths

1,892 Sq.Ft.

$2,400

MLS#: 996516

**Stunning 3-Bedroom Brick Contemporary Home in Bluewater Bay Resort**

Welcome to your dream rental in the prestigious Bluewater Bay Resort! This spacious 2,800 square-foot brick contemporary home offers a perfect blend of elegance and comfort, nestled right on the golf course.

**Key Features:**
- **3 Bedrooms + Office/Flex Room:** With a dedicated office that can easily serve as a 4th bedroom, this home offers versatility for your lifestyle needs.
- **Expansive Florida Room:** Enjoy year-round comfort in the huge heated and cooled Florida room, spanning the entire back of the home, perfect for relaxation or entertaining.
- **Luxurious Primary Suite:** The primary bath is a spa-like retreat featuring a soaking tub, a large walk-in shower, a separate water closet with  a bidet, and two separate vanities.
- **Chef's Kitchen:** The large kitchen is a cook's delight, with a central island, ample cabinetry, and space for meal preparation.
- **Split Bedroom Floorplan:** Privacy is ensured with a split bedroom layout, including a guest bedroom with an en-suite bathroom and shower.
- **Elegant Design:** The home features treyed ceilings, two dining areas, and a cozy fireplace to enhance the ambiance.
  
**Resort Amenities:** As a resident, you'll have access to Bluewater Bay's exceptional amenities, including nature trails, restaurants, a marina, golf course, swimming pools, pickleball, and tennis courts. (Additional fees may apply for some amenities.)

This home is a rare find in one of the most sought-after communities. Don't miss the opportunity to live in luxury and comfort! Contact us today to schedule a viewing. Call 850-729-0399 View rental requirements or apply at www.RentwithBSR.com

No smoking or vaping. Pets may be allowed with some restriction and a $400 non-refundable pet fee.

FEES: $50 per adult 18+ application fee, Landlord Liability Policy (if proof of Renter's coverage is not provided) $15 mo, Pest Assurance pest control policy $20 mo.
#958400

Niceville

1630 Oakmont Circle

3 Beds

3 Baths

2,805 Sq.Ft.

$2,995

MLS#: 958400

TOP FLOOR, EAST END UNIT at Gulf Place Caribbean! Two Bedrooms, Two Bathrooms, Bunks Beds, Private entrance, large wrap-around balcony offering Gorgeous Panoramic Gulf Views! Turn-key, fully furnished with upgrades including both bathrooms, interior 'hardwood' floors, Kitchen Island with quartz counter tops, elegant backsplash, stainless steel appliances, custom cabinets, lighting, faucets, and window treatments throughout! Kitchen pantry and washer & dryer. Place Caribbean has a pool (heated) and Gulf Place is an amazing ''all-inclusive' pet friendly coastal resort with 3 deeded beach accesses, 3 swimming pools, 2 tennis courts, BBQ Grilling areas, shuffle board & corn hole courts, outdoor amphitheater, cafe, restaurants, shops, art galleries, & Ed Walline Beach Park with lifeguards
#855232

Santa Rosa Beach

144 Spires Lane UNIT 401

2 Beds

2 Baths

1,091 Sq.Ft.

$629,000

MLS#: 855232

*LOWEST PRICED SEAGROVE HIGHLANDS UNIT!!!* Seller is offering a $3,000 credit at closing for furnishings!!! Seagrove Highlands is located in the heart of Seagrove Beach . Seagrove Highlands borders a Point Washington National forest and Mira Lake to provide a unique solitude on 30-A. A swimming pool, walking trails, and a playground are all within sight of the Gulf of Mexico. Access to the beach is directly across 30-A, a very short walk from the unit. This condominium home is uniquely situated for individual privacy, while remaining convenient to amenities and natural attractions. This unit features spacious living areas with open kitchens and gathering areas designed for beach living.
  This units private screened-in porches bring the pleasing sounds and scents of nature even closer. While this Seagrove Highlands unit is about enjoying coastal living, the interiors of this condominium home are built totally for modem convenience. This units feature travertine flooring in the kitchens and baths. Bathroom countertops are cultured marble. Kitchen cabinetry is maple accented with granite counter tops. This unit currently has long term renter in place that is currently month to month or willing to sign a new lease if new owners would like to keep the income. Buyer to verify all dimensions.
#746059

Santa Rosa Beach

231 Somerset Bridge Road 1202

3 Beds

2 Baths

1,126 Sq.Ft.

$245,000

MLS#: 746059
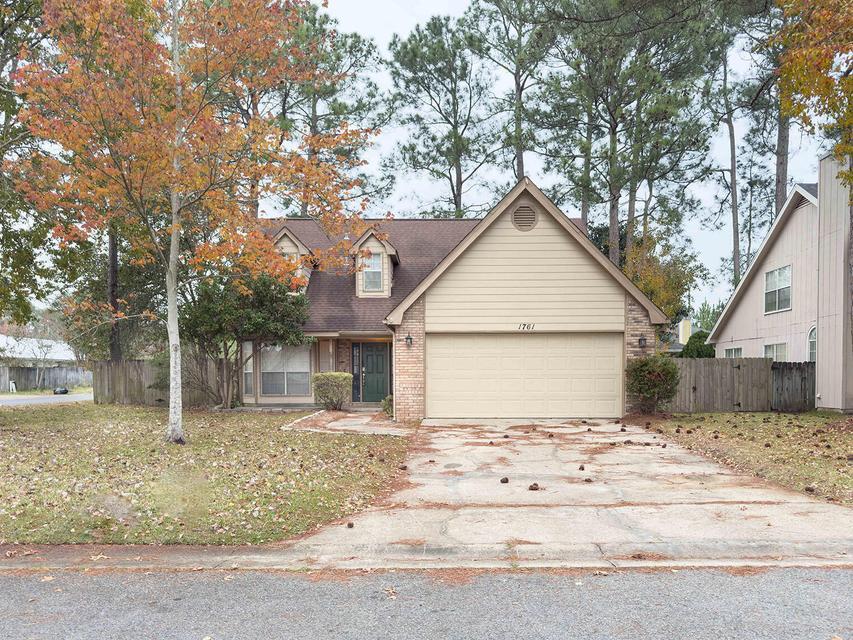
This corner-lot home in a cul-de-sac features a fenced backyard, durable flooring, and a carved mantle fireplace. The kitchen includes white cabinets, a breakfast bar, and a pantry. The first-floor master suite offers a walk-in closet and jacuzzi tub. Upstairs has four bedrooms with wood floors and a balcony. A two-car garage with attic storage completes the home, conveniently located between Hurlburt Field AFB and Eglin AFB. With an approved pet application, owner will allow dogs/cats fully grown up to 25lbs with a $350 non-refundable pet fee for each pet. All Coastal Realty Services residents are enrolled in the Resident Benefits Package (RBP) which includes renters insurance, HVAC air filter delivery (for applicable properties) and our best-in-class resident rewards program.
#1002639

Fort Walton Beach

1761 Guildford Court

5 Beds

2 Baths

2,360 Sq.Ft.

$2,500

MLS#: 1002639

*** Call your Realtor today! *** This Elliot Point HOME (South East FWB) is CONVENIENTLY located between Military Bases, Shoping, Business, Schools, and of course close to the BEACH!  LOOKING FOR THAT Large home? with 4 Bedrooms, Large Dinning Room, OFFICE, Living Room with a FIREPLACE, Large SCREENED in Porch, WORKSHOP, ALL ON A LARGE privacy FENCED in LOT? YOU will like the BACK YARD with large SHADE TREES, place for a GARDEN, AND a place the KIDS can PLAY BALL! Looking for Parking SPACE in the FRONT YARD? The long drive way and extra space will satisfy that! A CIRCLE DRIVE is possible with a cut in the roadway curbing already in place. *** NOTE ***. METAL ROOF and WINDOWS installed 2013, AC System 2012, Tankless Gas WATER HEATER 2023. HOME needs work. *** Call your Realtor today! **
#962098

Fort Walton Beach

48 NE Ferry Road

4 Beds

1 Baths

1,737 Sq.Ft.

$275,000

MLS#: 962098
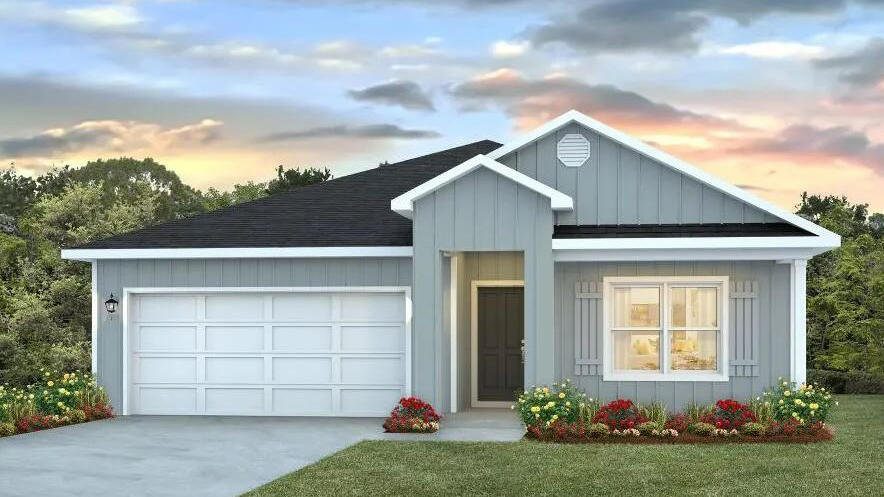
Welcome to Rivers Cove featuring a beautiful community pool and playground. The Cali model, one of our most sought-after designs, offers a fantastic open layout for relaxed living. Offers 4 bedrooms, 2 bathrooms, a covered back patio, 2-car garage, and the 'Smart Home Connect' System with various convenient Smart Home devices. The well-appointed kitchen includes stainless steel appliances, a smooth-top range, built-in microwave, quiet dishwasher, corner pantry, island bar, eye-catching wood-look flooring, and plush carpet in the bedrooms. Bedroom 1 and the adjoining beautiful bath boast a large walk-in closet, double vanity sinks and more. Fabric Hurricane window and door protection is also included. ALL LISTING pictures, colors, features, and size may vary. Square footages are approximate.
#1005998

Milton

6584 Firefly Drive

4 Beds

2 Baths

1,787 Sq.Ft.

$294,900

MLS#: 1005998

Introducing Stillwater, the newest neighborhood within the Watersound Origins community. This 2-story Christopher plan has 3 bedrooms and 2.5 baths with a modified 2 car garage. This open floor plan includes 9' ceilings throughout, quartz countertops in kitchen and bathrooms, stainless steel appliances, wood cabinetry with soft-close features, under cabinet lighting, crown molding, & LVP flooring throughout. Notable exterior features include heirloom brick, irrigation system, tankless water heater, gas stub for grill. Estimated completion is August 2020. The Watersound Origins community is full of amenities including the Village Commons pool & fitness center, new sport courts, dock access to Lake Powell, unlimited golf and much more! Complimentary use of kayaks and canoes and a floating dock providing access to Lake Powell, a public navigable body of water that's perfect for exploring or fishing, ask the onsite sales team about the Joe Club offerings exclusive to Watersound Origins owners.**Pricing for inventory homes include lot premiums and may include optional upgrades. Added options/upgrades and pricing are subject to change.

Please check with your Watersound Origins Sales representative for the latest upgrades and pricing for this home.
#840101

Watersound

284 Windrow Way Lot 357

3 Beds

2 Baths

2,025 Sq.Ft.

$506,524

MLS#: 840101

Nestled on the corner of two quiet streets in the charming community of Watercolor you will find Smooth Sailing. This beautiful, fully-furnished home including golf cart, completed by Romair Construction in 2017, offers approximately 3,000 SF of finished space, overlooks two of the community's stunning parks, and has been meticulously maintained. Upon entering the home you will love the spacious open-concept design, abundant windows, high ceilings and multiple outdoor areas which add to the indoor living space. French doors take you from the open living area to the large, side-yard screened porch with views to the adjacent parks. Special care was taken to select the interior finishes which include beautiful oak hardwood floors throughout, quartz kitchen countertops, custom cabinetry, solid core interior doors, v-groove wood walls in all common areas, and so much more. Tastefully furnished with room for everyone, this four-bedroom home includes: two master suites with spa like master-baths, one on the first floor, and the other on the second floor with a private porch overlooking the parks, two additional guest bedrooms, also en suite with king beds and a spacious upstairs secondary living area. The home offers ample storage, hurricane-rated windows and doors, a covered carport with outdoor storage, and room to add a private pool or entertainment area, renderings completed by Cox Pools are available upon request. Located on 499 acres adjacent to the renowned South Walton Beaches and the town of Seaside, the Watercolor community was created with families in mind and offers the charm of small town life. Tucked between the beautiful white-sand beaches of the Emerald Coast and Western Lake, a 220-acre coastal dune lake, Watercolor is rich in natural beauty and offers exceptional community amenities which include a new gulf front beach club. This club will be the largest on 30A when completed in late spring, featuring 3 pools with views of the gulf, a full-service restaurant and bar, new restrooms, an upper-level sunset viewing deck, and easy beach-to-pool access. The recently updated and expanded Camp Watercolor now offers a lazy river and water slides, multiple pools including a zero-entry children's pool, a huge park, a playground and basketball courts, lush green spaces, and food and beverage service. Enjoy miles of walking and bike trails, a boathouse on Western Lake with kayaking, canoeing and paddle boarding, multiple neighborhood pools, an outstanding tennis and pickle ball facility, all within short biking distance of the beach and the many shops and restaurants of Seaside. Every year since 2013, Watercolor Resort has received the Forbes' Four Star designation, making it the most decorated property in northwest Florida, and beginning in 2016, and every year since, the readers of Conde Nast Traveler have voted it the region's number one resort. With all the beautiful, newly updated amenities, now is the time to secure your spot in Watercolor. 

**The special Watercolor Amenity Assessment for this home has been PAID in advance in full. HOA quarterly fees breakdown: $930 HOA dues, $230 cable and internet.**
#843971

Santa Rosa Beach

7 Muhly Circle

4 Beds

4 Baths

2,984 Sq.Ft.

$1,450,000

MLS#: 843971

Excellent opportunity to own 1.6 acres with a 3 bedroom, 2 bath in the City Limits of DeFuniak Springs. Sellers have painted the majority of the interior and exterior. They have also replaced the stove and refrigerator plus the water heater with an electric timer. Master Bath was completely updated as well as hall bath was updated. Some new flooring and new lighting has been added plus much more. Home features an open floor plan. Off of the kitchen/dining area is a 14x17 screened porch. Next to the porch is a 22x22 detached carport. There is also a 30x36 workshop/barn complete with 220 outlet and concrete floors. On the side is a craft/ sewing room with a window conditioner. Property is basically cleared and offers a great opportunity for a garden area.
#832480

DeFuniak Springs

104 N 20Th Street

3 Beds

2 Baths

1,539 Sq.Ft.

$159,900

MLS#: 832480

ALMOST COMPLETE! popular Shoal River Landing offers: community pool, cabana, underground utilities & sidewalks. The Cali model, one of our most popular designs with its FABULOUS open design for relaxed living. 4 beds, 2 baths, covered patio, 2 car garage & the 'Smart Home Connect' System includes a variety of convenient Smart Hm. Devices. Well-designed kitchen has stainless appliances, gorgeous granite, smooth-top range, built in microwave, quiet dishwasher, pantry, island bar & roomy dining area. Striking wood-look flooring & NICE carpet in bedrooms. Bedroom 1 & adjoining bath offer: Lg. walk-in closet, double granite vanity sinks, lg. shower & extra storage. WOW curb appeal. Easy access to the airport, military base, Ft. Walton, Destin beaches, just minutes to golfing.
#918119

Crestview

848 Otto Loop

4 Beds

2 Baths

1,787 Sq.Ft.

$359,900

MLS#: 918119

1 ... 238 239 240 241 242 ... 666
* Listings identified with the FMLS IDX logo come from FMLS and are held by brokerage firms other than the owner of this website. The listing brokerage is identified in any listing details. Information is deemed reliable but is not guaranteed. If you believe any FMLS listing contains material that infringes your copyrighted work please review our DMCA policy and learn how to submit a takedown request. © 2024. First Multiple Listing Service, Inc.

Send a message

Message successfully sent.

Your message

What is 3 + 4 ?

Reason for contacting?

I agree to receive email communication and understand I can unsubscribe at any time.

I agree to be contacted by Gulf Life Real Estate via call, email, and text for real estate services. To opt out, you can reply 'stop' at any time or reply 'help' for assistance. You can also click the unsubscribe link in the emails. Message and data rates may apply. Message frequency may vary. Privacy Policy

Sign Out

Virtual Assistant

Would you like to take the next step with this property? We can help you schedule a showing or virtual tour, or send you more details.

Yes, I would like more information.

Thank You for Your Reply, One of Our Agents will contact you as soon as possible

No, maybe later.

Thank you, you can always contact me via email, phone number or through the contact form.

Realhub AI

Lucy - Your AI-Powered Realtor

Update Your Temporary Password

Personalize your search

Enter your email and we'll notify you immediately when new listings match what you're looking for.

or enter email address

Already have an account ? Login here

Continue your home search

I agree to receive communications and understand I can unsubscribe at any time.

I agree to be contacted by Gulf Life Real Estate via call, email, and text for real estate services. To opt out, you can reply 'stop' at any time or reply 'help' for assistance. You can also click the unsubscribe link in the emails. Message and data rates may apply. Message frequency may vary. Privacy Policy

Already have an account ? Login here

We use cookies

We use cookies primarily for analytics to enhance your experience. By accepting, you agree to our use of these cookies. You can manage your preferences or learn more about our cookies policy.
