Properties

Browse or get in touch to schedule a walkthrough.

  • Nearby me
Price range

Popular Features

Community Features

Association

Property Features

Waterfront

View

Exterior Features

Interior Features

Style

10000 properties match your criteria

Updated 1 minute ago

E-Alert name

MOVE-IN READY & $15,000 Flex Cash + washer, dryer & window blinds included! A fantastic opportunity to make this home your own while enjoying added value from the start. Welcome to Sawgrass Reserve, a charming townhome community featuring beautifully designed residences and a community pool perfect for relaxing and socializing. These modern townhomes showcase stylish exteriors and thoughtfully designed interior finishes, offering 3 bedrooms and 2.5 baths with comfortable, functional living spaces. Ideally located just a 5-minute drive to the beach or an easy golf cart ride or walk to local favorites like North Beach Social, Farm & Fire, and The Bay restaurants. JD Miller dog park is also right down the street. As you enter, you will notice beautiful modern finishes such as quartz countertops, a farm house sink in the kitchen, LVP flooring and white shaker soft close cabinets just to name a few. These units also come with impact windows and doors making these units energy efficient and quiet. 

For those needing a longer timeframe, we have finishes that you can choose from to customize your unit. Come experience coastal living at its best at Sawgrass Reserve, where modern comfort meets unbeatable convenience. 

**Prices, plans, features, and options are subject to change without notice. Additional restrictions may apply. Sq. footages are approximate. Home information including features and available options are subject to change without notice. Artist renderings, photos, colors, features and sizes are for illustration purposes only and will vary from the homes as they are built. Elevations, exterior/interior colors, available upgrades, options, and standard features may vary and may include select options, elevations, and upgrades that require an additional charge.**
#1013044

Santa Rosa Beach

21 Old Barn Way

3 Beds

2 Baths

1,492 Sq.Ft.

$369,900

MLS#: 1013044

Welcome to SweetBay living at its finest! Built in 2023 and meticulously maintained, this 3-bedroom, 2-bath is move in ready. Inside, you'll find a thoughtfully designed layout with stainless steel appliances, a gas range with air fry capability, and stylish, low-maintenance finishes throughout, making this home truly move-in ready. The spacious master suite features a tray ceiling, double vanities, a walk-in tile shower, and a walk-in closet complete with custom shelving for optimal organization. Step outside and enjoy your own private retreat. The covered back porch is designed for year-round enjoyment, complete with a gas fireplace and TV hookup, perfect for entertaining or unwinding after a long day. Just beyond, a hot tub sits on a custom paver pad, with a paver walkway leading to the 2-car garage and additional rear parking pad for added convenience. Location is everything, and this home delivers. Situated directly across from the resort-style community pool with ample nearby parking for guests. Additional features include a termite bond for peace of mind and located in Flood Zone X.
Enjoy all that SweetBay has to offer, including beautiful green spaces, walking trails, and a vibrant community atmosphere--all just minutes from everyday conveniences like Publix and Starbucks. 

*Virtual tour available.*
#787290

Panama City

1809 Rushes Avenue

3 Beds

2 Baths

1,880 Sq.Ft.

$545,000

MLS#: 787290

This home is move in ready and features the Kennedy floor plan. It has five bedrooms and three full bathrooms. As you enter the home, you will pass a hall leading to two guest bedrooms which share a full bathroom. At the heart of the home, you will find a grand open concept living area, brightly lit by the many windows and glass back door. The kitchen has a center island that looks out to the spacious living area and dining room. Modern features include quartz countertops, EVP flooring throughout the home and standard appliances include a stove, microwave and dishwasher. The kitchen also has a pantry and upper and lower cabinetry for storage. 

Nestled at the back of the home is a secluded hallway which holds the primary bedroom and an adjacent laundry room. The ensuite bathroom features a soak tub, a separate shower, a dual sink vanity with quartz countertops and lower cabinetry and drawers for storage. For your wardrobe, a large closet is in the primary bathroom as well as a separate water closet for privacy. There are two additional guest bedrooms and a shared bathroom off the dining room. Outside you will find a Hardie® siding exterior, a landscaped front entry and a two-car garage with remote access.
#796123

Panama City Beach

554 HANCOCK Way

5 Beds

3 Baths

2,145 Sq.Ft.

$416,879

MLS#: 796123

306 S. MacArthur Ave offers a well-maintained 3-bedroom, 2-bath residence with 2,028 square feet, plus a 528-square-foot additional dwelling unit and a layout designed for everyday comfort. The home features spacious rooms, a wood-burning fireplace, and a large front porch that adds usable outdoor living space. The interior has been newly painted, and the exterior has also been refreshed for a clean, updated presentation.

The kitchen has been newly updated with marble countertops, soft-close drawers, and a reverse osmosis water filter. The primary bath includes a walk-in shower and a spacious walk-in closet. The home also offers a large jacuzzi soaking tub in the second bath. Additional improvements include a brand-new driveway and Miami-rated hurricane shutters.

Outdoor amenities include a fenced yard, in-ground pool, fire pit, fruit-bearing trees, and rear alley access. The 528 square-foot ADU adds flexibility for guests, work, or additional living space. Conveniently located near Downtown Panama City and St. Andrews Yacht Club, this property combines practical updates with a central location.
#1013067

Panama City

306 S Macarthur Avenue

3 Beds

2 Baths

2,028 Sq.Ft.

$450,000

MLS#: 1013067

Lake views, effortless outdoor entertaining, and more time to enjoy the SweetBay lifestyle--welcome to 2417 Rushes Avenue. Located in a lock-and-leave phase where the HOA covers landscape maintenance and irrigation, this coastal home offers easy everyday living.
Start your morning with coffee on the covered front porch overlooking the lake. Inside, bright, open living and dining spaces connect to a kitchen featuring Shaker-style cabinetry, stainless steel appliances, a herringbone backsplash, and an island with bar seating. Three bedrooms plus a lake-view study with its own walk-in closet offer a flexible layout, with the study able to function as a fourth bedroom. The primary suite includes a walk-in closet and a private bath with a glass-enclosed tiled shower.
The oversized 2.5-car carport doubles as a spacious covered entertaining area, connecting directly to the patio and featuring electrical provisions for a TV. From game-day gatherings to outdoor dinners, there's room to make the most of coastal evenings. A separate storage room keeps bikes, paddleboards, and beach gear organized... and with the HOA handling landscaping and irrigation, you can save that space for recreation instead of lawn equipment.
Beyond your doorstep, SweetBay invites you to fill your days with golf cart rides, scenic walks, bike rides, poolside afternoons, and sunsets along North Bay. Community pools, parks, playgrounds, a sports court, trails, and bay access provide plenty of ways to get outside, whether you enjoy kayaking, paddleboarding, fishing, or simply relaxing by the water. Farmers markets, concerts in the park, seasonal celebrations, and resident gatherings create opportunities to connect with your new neighbors and enjoy an active community.
The Publix-anchored Town Center brings groceries, Starbucks coffee, dining, shopping, and everyday conveniences right into the neighborhood just a short walk or golf cart ride away. Looking ahead, SweetBay's planned future marina adds another exciting dimension to the community's coastal vision.
With lake views, versatile indoor and outdoor spaces, and less yard work on your calendar, 2417 Rushes Avenue gives you more freedom to enjoy everything that makes life in SweetBay so special.
#796139

Panama City

2417 Rushes Avenue

3 Beds

2 Baths

1,700 Sq.Ft.

$434,900

MLS#: 796139

306 S. MacArthur Ave offers a well-maintained 3-bedroom, 2-bath residence with 2,028 square feet, plus a 528-square-foot additional dwelling unit and a layout designed for everyday comfort. The home features spacious rooms, a wood-burning fireplace, and a large front porch that adds usable outdoor living space. The interior has been newly painted, and the exterior has also been refreshed for a clean, updated presentation.

The kitchen has been newly updated with marble countertops, soft-close drawers, and a reverse osmosis water filter. The primary bath includes a walk-in shower and a spacious walk-in closet. The home also offers a large jacuzzi soaking tub in the second bath. Additional improvements include a brand-new driveway and Miami-rated hurricane shutters.

Outdoor amenities include a fenced yard, in-ground pool, fire pit, fruit-bearing trees, and rear alley access. The 528-square-foot ADU adds flexibility for guests, work, or additional living space. Conveniently located near Downtown Panama City and St. Andrews Yacht Club, this property combines practical updates with a central location.
#796112

Panama City

306 S Macarthur Avenue

3 Beds

2 Baths

2,028 Sq.Ft.

$450,000

MLS#: 796112

BRAND NEW 5-BEDROOM MANUFACTURED HOME ON 2.4 +/- ACRES!

Welcome to private country living in Marianna, Florida! This brand-new 2026 manufactured home with Metal roof that offers approximately 2,001 sq. ft., 5 bedrooms, and 3 full baths on 2.4 +/- private acres.

The spacious split-bedroom floor plan features an open-concept living area, separate family den, beautiful kitchen with stainless Whirlpool appliances, large island with seating, soft-close cabinetry, built-in microwave, coffee bar, and walk-in pantry. The private primary suite includes a walk-in closet, double vanity, soaking tub, and separate walk-in shower.

Additional features include a metal roof, 2-inch faux-wood blinds, quality insulation, full-house water shut-off valves, and a 10-year warranty.

Enjoy plenty of room for family, recreation, gardening, animals, or simply relaxing in your own private setting while remaining conveniently located near Marianna amenities and outdoor attractions.

5 BEDROOMS • 3 BATHS • 2.4 +/- ACRES • 2,001 SQ. FT. • BRAND NEW • 10-YEAR WARRANTY

Call today to schedule your private showing!

Interior photos include AI-generated images for illustrative purposes, along with photographs.
#796151

Marianna

5563 US-90

5 Beds

3 Baths

2,001 Sq.Ft.

$259,900

MLS#: 796151

Welcome to 11 Tanglewood Circle, a beautifully updated three-bedroom home in the established Tanglewood subdivision. Freshly painted and featuring a new roof (2026), this move-in-ready home offers tile flooring throughout and a layout designed for comfortable everyday living. The inviting living room showcases a vaulted ceiling and fireplace, creating a bright, welcoming space. The spacious eat-in kitchen includes granite countertops, a pantry, and ample cabinet storage. The primary suite features dual walk-in closets and a private bath with double vanities, garden tub, and skylight for natural light. Conveniently located near Hurlburt Field and Eglin AFB, with easy access to shopping, dining, and schools, this updated Tanglewood home blends modern comfort with a prime location.

Schedule your private showing today--homes like this don't last!
#1011301

Fort Walton Beach

11 Tanglewood Circle

3 Beds

2 Baths

1,604 Sq.Ft.

$375,000

MLS#: 1011301

Available Now! 3-bedroom 2 bath mobile home Convenient to Tyndall AFB and Shopping. Central heat and Air, ceiling fans and washer and dryer hookups. All property sizes and ages are approximate, please measure and/or verify if important.
School assignments are subject to change, please check with Bay County for most accurate information.
Deposit is the same as the rent. Pets NOT Allowed!
#796147

Panama City

4905 Alameda Street 7

3 Beds

2 Baths

942 Sq.Ft.

$995

MLS#: 796147
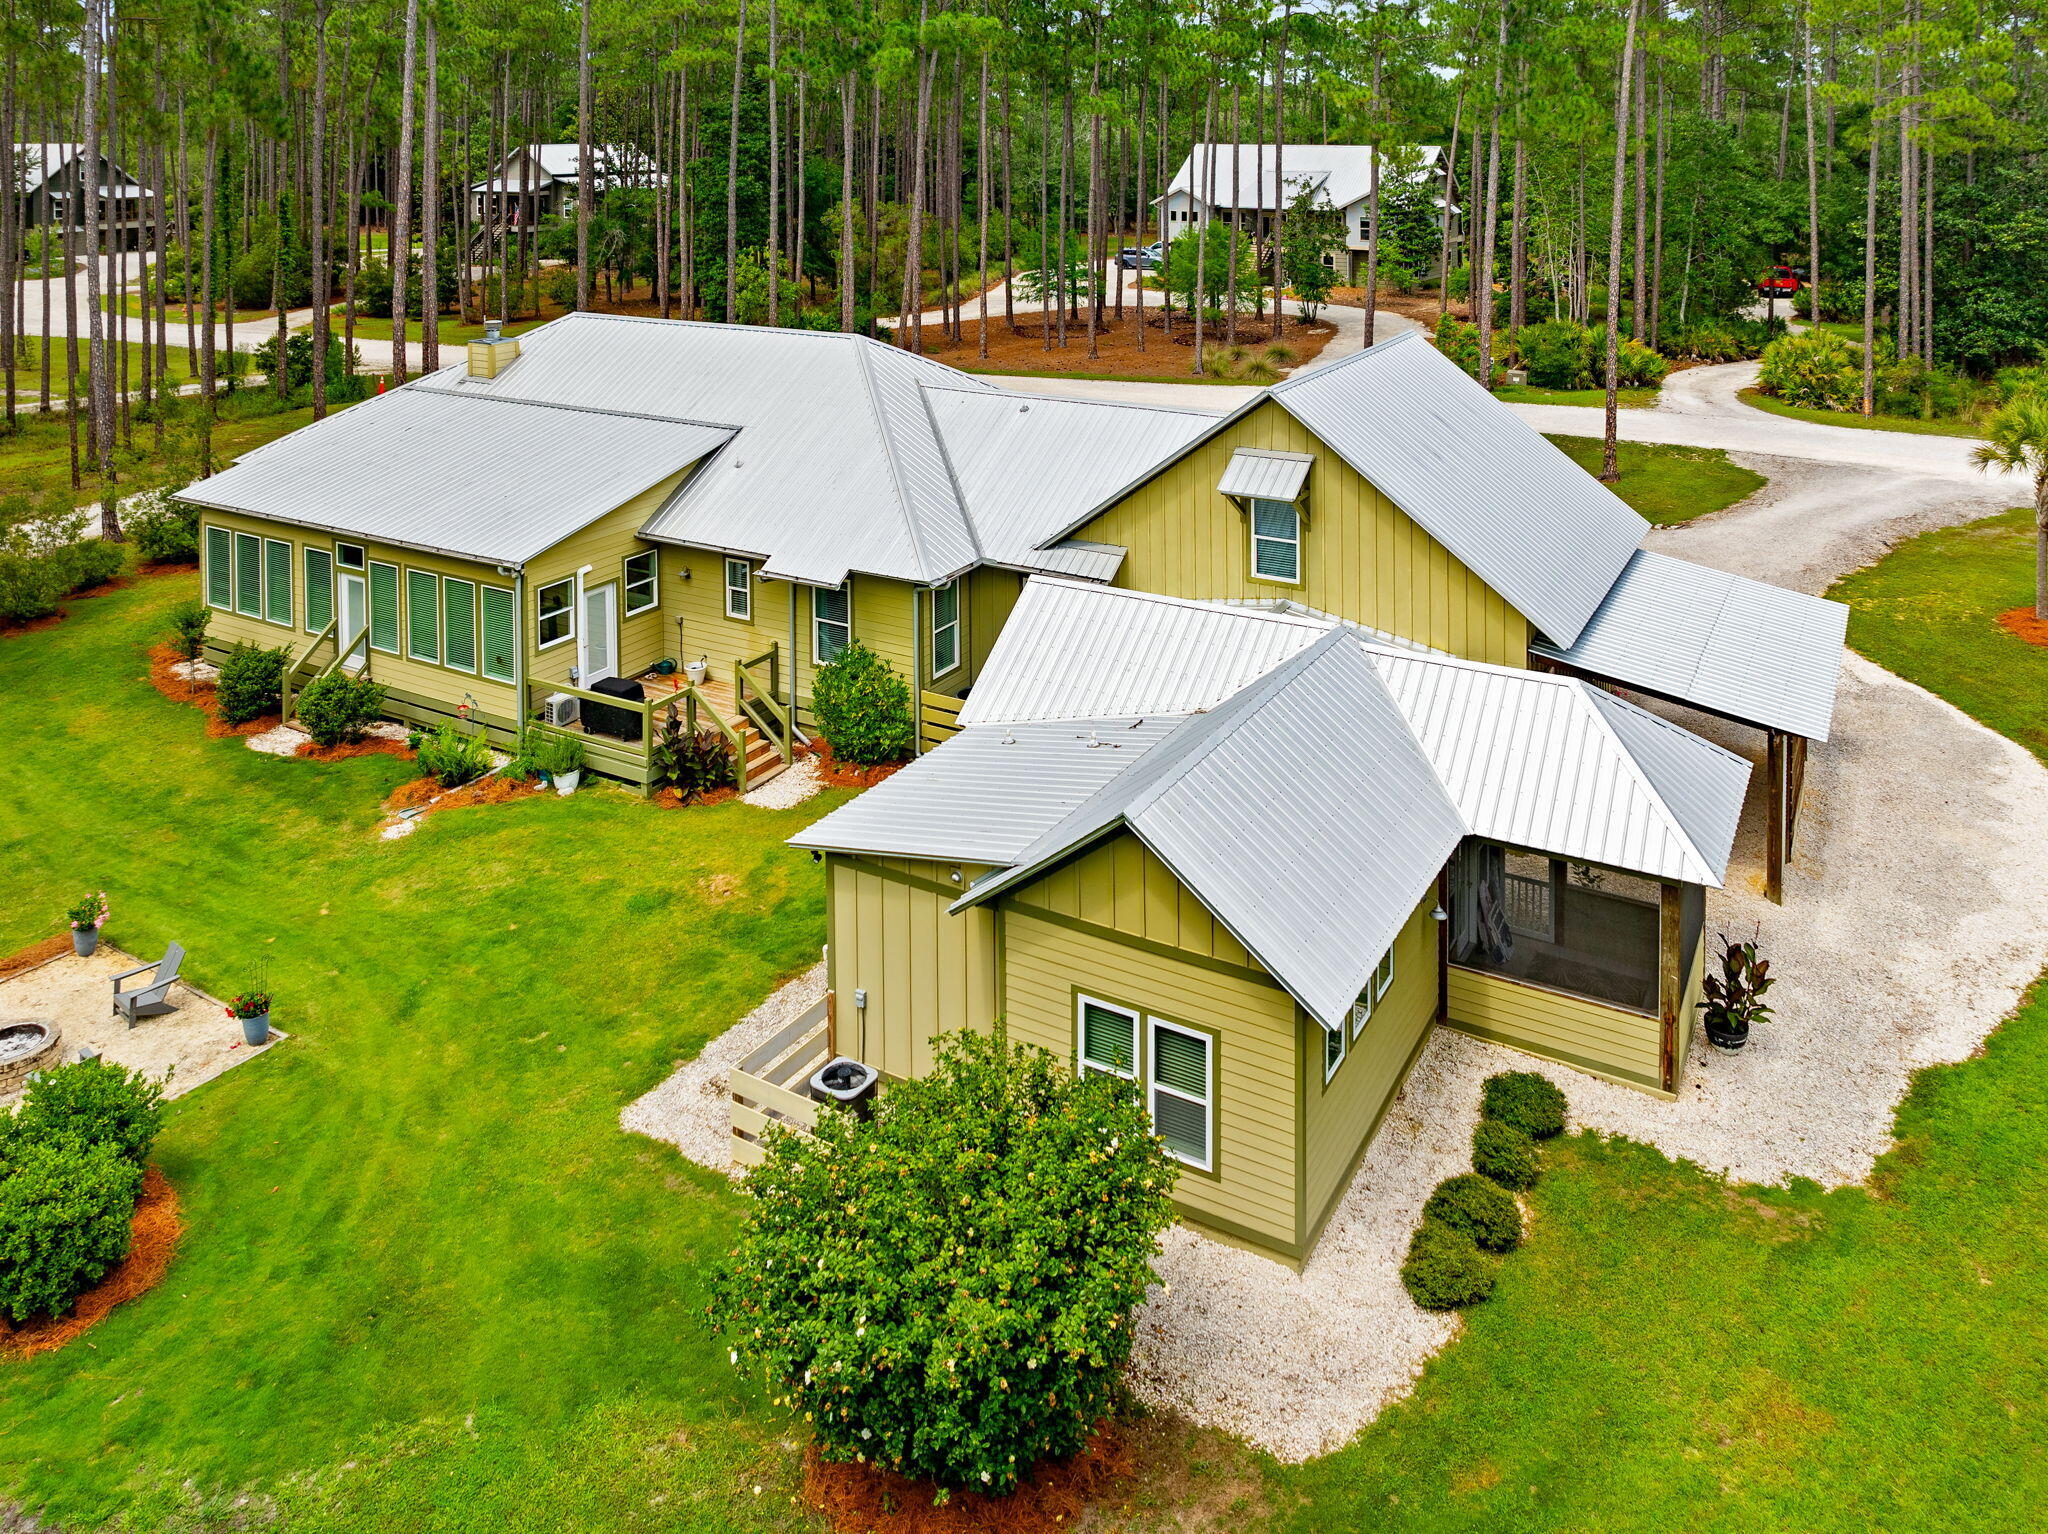
6408 River Bluff Trail is a custom built home that offers elegant single-story living in the prominent community of RiverCamps on Crooked Creek. This home offers a spacious 3,384 square feet of heated and cooled living space. Included in this square footage is a guest house, and a bonus room above garage that includes a half bath, and a four Seasons room that is perfect for watching wildlife. The main living space includes 2,079 square feet. Ceramic Tile floors are found throughout main living area, kitchen, bedrooms, and bathrooms. Bullnose-Edge Quartz countertops, and oversized kitchen island are found in the modern kitchen. A gorgeous wood burning fireplace with 100 year old hard pine mantel sits at the focus of the living room. 
This home boasts 8 foot entry and closet doors in the main living space. And features 10 foot ceilings throughout with cathedral ceiling in living room and kitchen. It also offers oversized two car garage with 10 foot ceilings and 8 foot entry doors. As well as 220 power in garage. There are two master suites in main living space. The primary master bathroom features a claw foot tub, and curb less walk in shower. A new HVAC was installed in main house in December 2025. 
The Four Seasons Room is adorned with full wall windows that are perfect for watching the neighborhood wildlife. It also features LVP flooring, and a Mini Split HVAC system.This home truly provides a rare opportunity with the inclusion of the guest house. The guest house which was built in 2022 features a master bedroom, and master bathroom with a curb less walk in shower. It also includes a living area and kitchen. Other key features include a dedicated car port, and screened in porch. 
This homesite offers usable outdoor space that includes a fire pit, and an outdoor shower. 
RiverCamps on Crooked Creek is a Certified Nature Preserve Community. The community offers resort style amenities. Amenities include gated access, a future river house, newly built community pool, boardwalks and trails, kayak and paddle boards, fitness center currently being built, as well as community boat ramp, and boat storage for residents. The home is within walking distance to additional boat dock on crooked creek. 
RiverCamps is in close proximity to many local businesses's. It is only 10 miles from Pier Park and the famous white sandy beaches. It's also 2 and a half miles from NW Florida Beaches International Airport. 3 and a half miles from Publix, to be opening soon. And approximately 5 miles to new hospital, to be opening in 2028. Furnishings are negotiable. Measurements approximate. All information is deemed reliable, but not guaranteed. Buyer to verify if important.
#1005620

Panama City Beach

6408 River Bluff Trail

4 Beds

4 Baths

3,384 Sq.Ft.

$975,000

MLS#: 1005620

Build your next home or investment property on this 6,534 SF lot near Bay Point in Panama City Beach. No wetlands and located outside the floodplain! This 50′ × 130′ lot has been built up with fill dirt, with water and sewer connections already in place - saving valuable site preparation time and expense. R-2 zoning allows single-family or duplex development, offering flexibility for a personal residence or income-producing property. Convenient to shopping, dining, marinas, and the beach.
#796129

Panama City

4303 Catherine Street

None Beds

None Baths

0.15 acres

$109,500

MLS#: 796129

Charming Florida cottage like home built in 2017. Located near downtown Panama City and just a few blocks from the bay.  This is a 3 bedroom, 2 bath home.  Open concept with split bedroom floorplan. High ceilings, fireplace, breakfast bar. Wood flooring throughout. Equipped with range, dishwasher, refrigerator, and  features granite countertops. Spacious Master bedroom, walk-in-closet, and large master bath with tile shower.  Large laundry room equipped with washer & dryer. Privacy fenced backyard with a patio area. Near shopping, dining, schools, parks, boat ramps, and convenient to Tyndall AFB and the beaches. Call to schedule a tour!
#796131

Panama City

819 State Avenue

3 Beds

2 Baths

1,109 Sq.Ft.

$1,850

MLS#: 796131

Welcome to Laguna Haven, a secluded gated community on the desirable west end of Panama City Beach, conveniently located north of US-98 and less than one mile from the beach. This beautifully appointed Florence floor plan offers 4 bedrooms, 2 full bathrooms, and a 2-car garage--and is being offered fully furnished with elegant, modern coastal furnishings, creating a turnkey opportunity for a primary residence, second home, or investment property.
Thoughtfully furnished and currently arranged to sleep up to 12, this home provides a flexible, guest-ready layout for personal enjoyment or vacation-rental use. Inside, the home features wood-look porcelain tile flooring, soaring ceilings, crown molding, bullnose corners, recessed lighting, and a designer lighting package that create a polished yet relaxed coastal feel. The open-concept living space is designed for both everyday comfort and entertaining.
The kitchen showcases Samsung fingerprint-resistant stainless-steel appliances, soft-close Shaker cabinetry, a walk-in pantry, under-mount sink, Calacatta Bravos quartz countertops, and a stylish backsplash. The furnishings and décor complement the home's updated finishes, creating an inviting, elevated beach-inspired atmosphere from the moment you enter.
The primary suite offers tray ceilings and recessed LED lighting, while the ensuite bath includes dual sinks, Shaker-style vanity cabinetry, designer fixtures, and a custom-tiled walk-in shower with glass enclosure. Three additional bedrooms provide flexible space for guests, family, a home office, or rental accommodations. Both baths carry through the home's quality finishes with porcelain tile, designer fixtures, and modern cabinetry.
Step outside to enjoy an added back deck overlooking the pond, offering a peaceful setting for morning coffee, evening gatherings, or simply taking in the water views. Aluminum fencing defines the backyard while preserving the open pond view. A security system with cameras adds peace of mind.
The fully landscaped yard includes a built-in sprinkler system with a separate irrigation meter. The spacious laundry room and attached two-car garage provide excellent storage and everyday convenience.
Laguna Haven residents enjoy HOA-provided front-yard and common-area landscaping only, along with trash pickup, community lighting, fountain, and gate maintenance. Backyard landscaping and maintenance are the owner's responsibility. Public water and sewer are available. With nearby schools, shopping, restaurants, entertainment along Panama City Beach Parkway and 30A, beach proximity, and short-term rentals permitted, this furnished home is ready to enjoy or rent from day one.
#796134

Panama City Beach

245 N Wells Street

4 Beds

2 Baths

1,925 Sq.Ft.

$615,000

MLS#: 796134

A rare rental opportunity in Bonifay! This charming brick ranch offers four bedrooms, one and a half bathrooms, and 1,431 square feet of comfortable living space. Sitting on just under half an acre, the home features a covered back patio and plenty of outdoor space to enjoy. Conveniently located only five minutes from I-10, it offers an easy commute while still giving you room to breathe. Homes like this do not become available often!

Application requirements:

• Minimum credit score of 600
• Verifiable monthly income of at least 2.5 times the rent
• Twelve-month lease
• No smoking

Contact Southern Choice Properties for rental details or to apply!
#1011410

Bonifay

2325 Sweetgum Drive

4 Beds

1 Baths

1,431 Sq.Ft.

$1,595

MLS#: 1011410

*see buyer incentives below!*

You can feel the care that's gone into this home.

Clean, welcoming, and truly move-in ready, this single-story, 4-bedroom, 3-bathroom home sits on nearly 1/4 acre in Shoal River Landing. Its thoughtful layout brings everyone together, while allowing room to unwind.

The foyer is the perfect drop zone space, before the home opens into the main living area. The bright and open floorplan features raised ceilings with gorgeous tray details, recessed lighting, and abundant natural light. It flows into a spacious kitchen with an oversized island, granite countertops, stainless steel appliances, corner pantry, and impressive amounts of storage. A breakfast nook handles everyday meals, while the additional dining/flex area can adapt to the way you live. Wood-look EVP flooring runs through the main living areas, while the bedrooms feature durable Frieze carpet.

Bedrooms in three distinct areas of the home provide a welcome sense of privacy. The primary suite is a comfortable retreat, with an expansive walk-in closet, double vanities, garden tub, and separate shower.

Venture into the upgraded screened back porch to enjoy the outdoors throughout the year rain or shine. The spacious backyard has room for a playset, pets, weekend cookouts, or a pool, with fencing updated in 2026. The durable Hardie board exterior features gutters and permanent, app-controlled lighting that can be customized for holidays or any occasion. The *3-car garage* has a finished epoxy floor and plenty of room for vehicles, storage, and the gear that comes with a busy household. The Whirlpool washer and dryer convey. The home also has an active termite plan and a smart home system for added convenience and peace of mind.

Shoal River Landing offers sidewalks, a community pool, underground utilities, and a pavilion. The home is on public sewer, with no septic system to maintain. Riverside Elementary and Shoal River Middle are both less than a mile away, and the South Crestview location offers easy access to I-10 and routes toward Eglin AFB and Duke Field.

The seller is offering a $10,000 credit with an acceptable offer. An assumable 2.75% VA loan may also be available to an eligible VA buyer. Video tour available. Please call for details.
#1012138

Crestview

504 Mary Lou Way

4 Beds

3 Baths

2,324 Sq.Ft.

$399,900

MLS#: 1012138

1 ... 255 256 257 258 259 ... 666
* Listings identified with the FMLS IDX logo come from FMLS and are held by brokerage firms other than the owner of this website. The listing brokerage is identified in any listing details. Information is deemed reliable but is not guaranteed. If you believe any FMLS listing contains material that infringes your copyrighted work please review our DMCA policy and learn how to submit a takedown request. © 2024. First Multiple Listing Service, Inc.

Send a message

Message successfully sent.

Your message

What is 3 + 4 ?

Reason for contacting?

I agree to receive email communication and understand I can unsubscribe at any time.

I agree to be contacted by Gulf Life Real Estate via call, email, and text for real estate services. To opt out, you can reply 'stop' at any time or reply 'help' for assistance. You can also click the unsubscribe link in the emails. Message and data rates may apply. Message frequency may vary. Privacy Policy

Sign Out

Virtual Assistant

Would you like to take the next step with this property? We can help you schedule a showing or virtual tour, or send you more details.

Yes, I would like more information.

Thank You for Your Reply, One of Our Agents will contact you as soon as possible

No, maybe later.

Thank you, you can always contact me via email, phone number or through the contact form.

Realhub AI

Lucy - Your AI-Powered Realtor

Update Your Temporary Password

Personalize your search

Enter your email and we'll notify you immediately when new listings match what you're looking for.

or enter email address

Already have an account ? Login here

Continue your home search

I agree to receive communications and understand I can unsubscribe at any time.

I agree to be contacted by Gulf Life Real Estate via call, email, and text for real estate services. To opt out, you can reply 'stop' at any time or reply 'help' for assistance. You can also click the unsubscribe link in the emails. Message and data rates may apply. Message frequency may vary. Privacy Policy

Already have an account ? Login here

We use cookies

We use cookies primarily for analytics to enhance your experience. By accepting, you agree to our use of these cookies. You can manage your preferences or learn more about our cookies policy.
