Properties

Browse or get in touch to schedule a walkthrough.

  • Nearby me
Price range

Popular Features

Community Features

Association

Property Features

Waterfront

View

Exterior Features

Interior Features

Style

10000 properties match your criteria

Updated 1 minute ago

E-Alert name
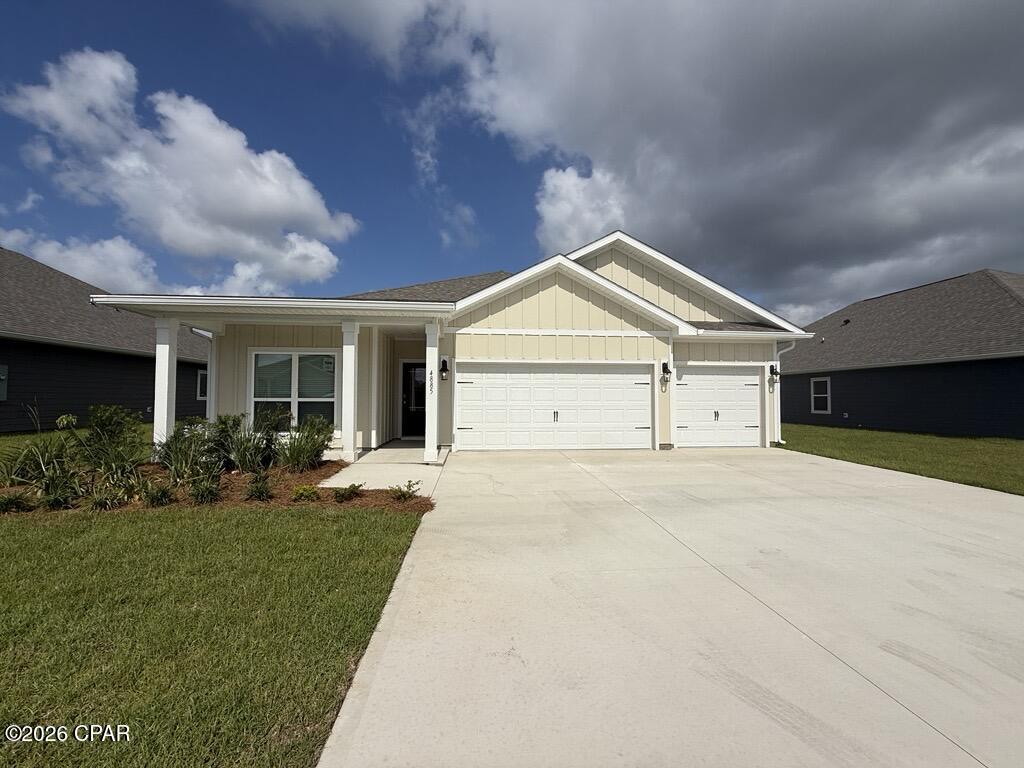
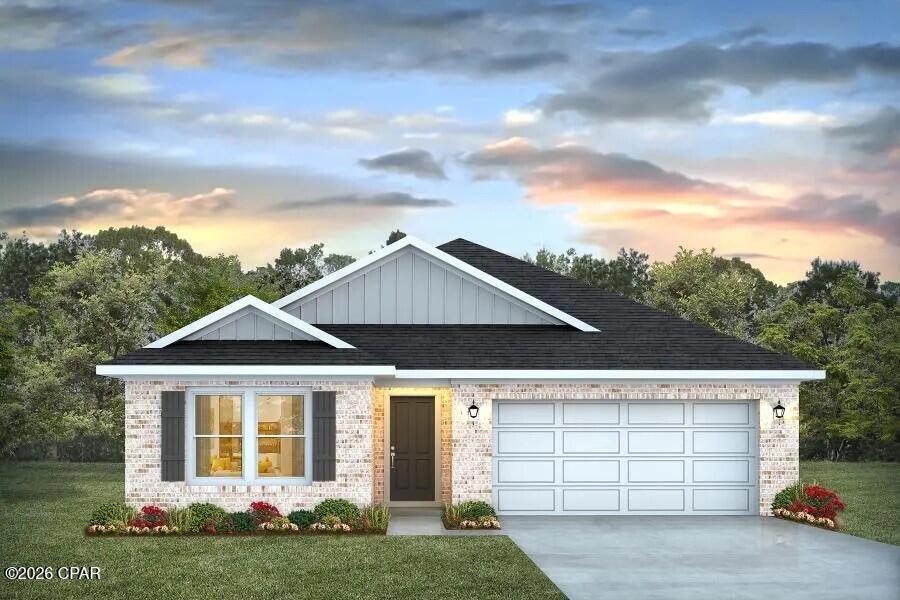
Welcome to the Madison, a new home floor plan at Titus Park in Panama City, Florida. The Madison is one of our many featured one-story homes at the beautiful Titus Park community.

When you walk into the home, you are greeted by a long hallway that is the center point for bedrooms, the laundry room and garage, and leads to the open living room and kitchen. Beautiful engineered vinyl plank (EVP) flooring lines the main areas of the house and soft carpet covers the bedrooms.

The bedroom closest to the garage also comes with its own bathroom, not shared in the main hallway. The bathrooms have beautiful white quartz countertops and white cabinets that enhance the beauty of this home.

Entering the kitchen and living room area, you will notice plenty of natural sunlight illuminating the main area. The living room has tray ceilings that open the room, making your living space feel much more comfortable. The kitchen has stainless steel appliances and comes with beautiful white cabinets. The large island has plenty of storage in it and every surface has elegant white quartz countertops. The dining area is located by the back door leading to the covered rear patio.

Walking into the large primary bedroom, you will also see tray ceilings and three windows that wash the room in natural sunlight. The primary bathroom has a spacious double vanity with white quartz countertops and white cabinetry. The walk-in closet is in the bathroom as well, perfect for when you get out of the separate tub or shower with glass doors.

Appreciate the convenience of a Smart Home technology package, featuring keyless entry and an intuitive control panel for your thermostat, lighting, and security systems. The exterior of this home features Hardie Color Plus Siding and is uniquely engineered to stand up to the harshest elements from wind, rain, fire, freezing temperatures, and hail. Dimensional shingles with 30-year warranty. A landscaped front flower bed at entry way and fully sodded yard. Our Titus Park community features underground utilities making it less susceptible to damage from severe weather leading to fewer outages and more reliable service. Residents of Titus Park can enjoy exclusive access to the newly built amenity center with a pool, BBQ pits and lounge chairs!

The Madison is a favorite choice among buyers in Titus Park. Stop by the model home today to see for yourself and find your next home at Titus Park in Panama City!
#787281

Panama City

4885 Windrow Way

4 Beds

3 Baths

1,968 Sq.Ft.

$399,900

MLS#: 787281
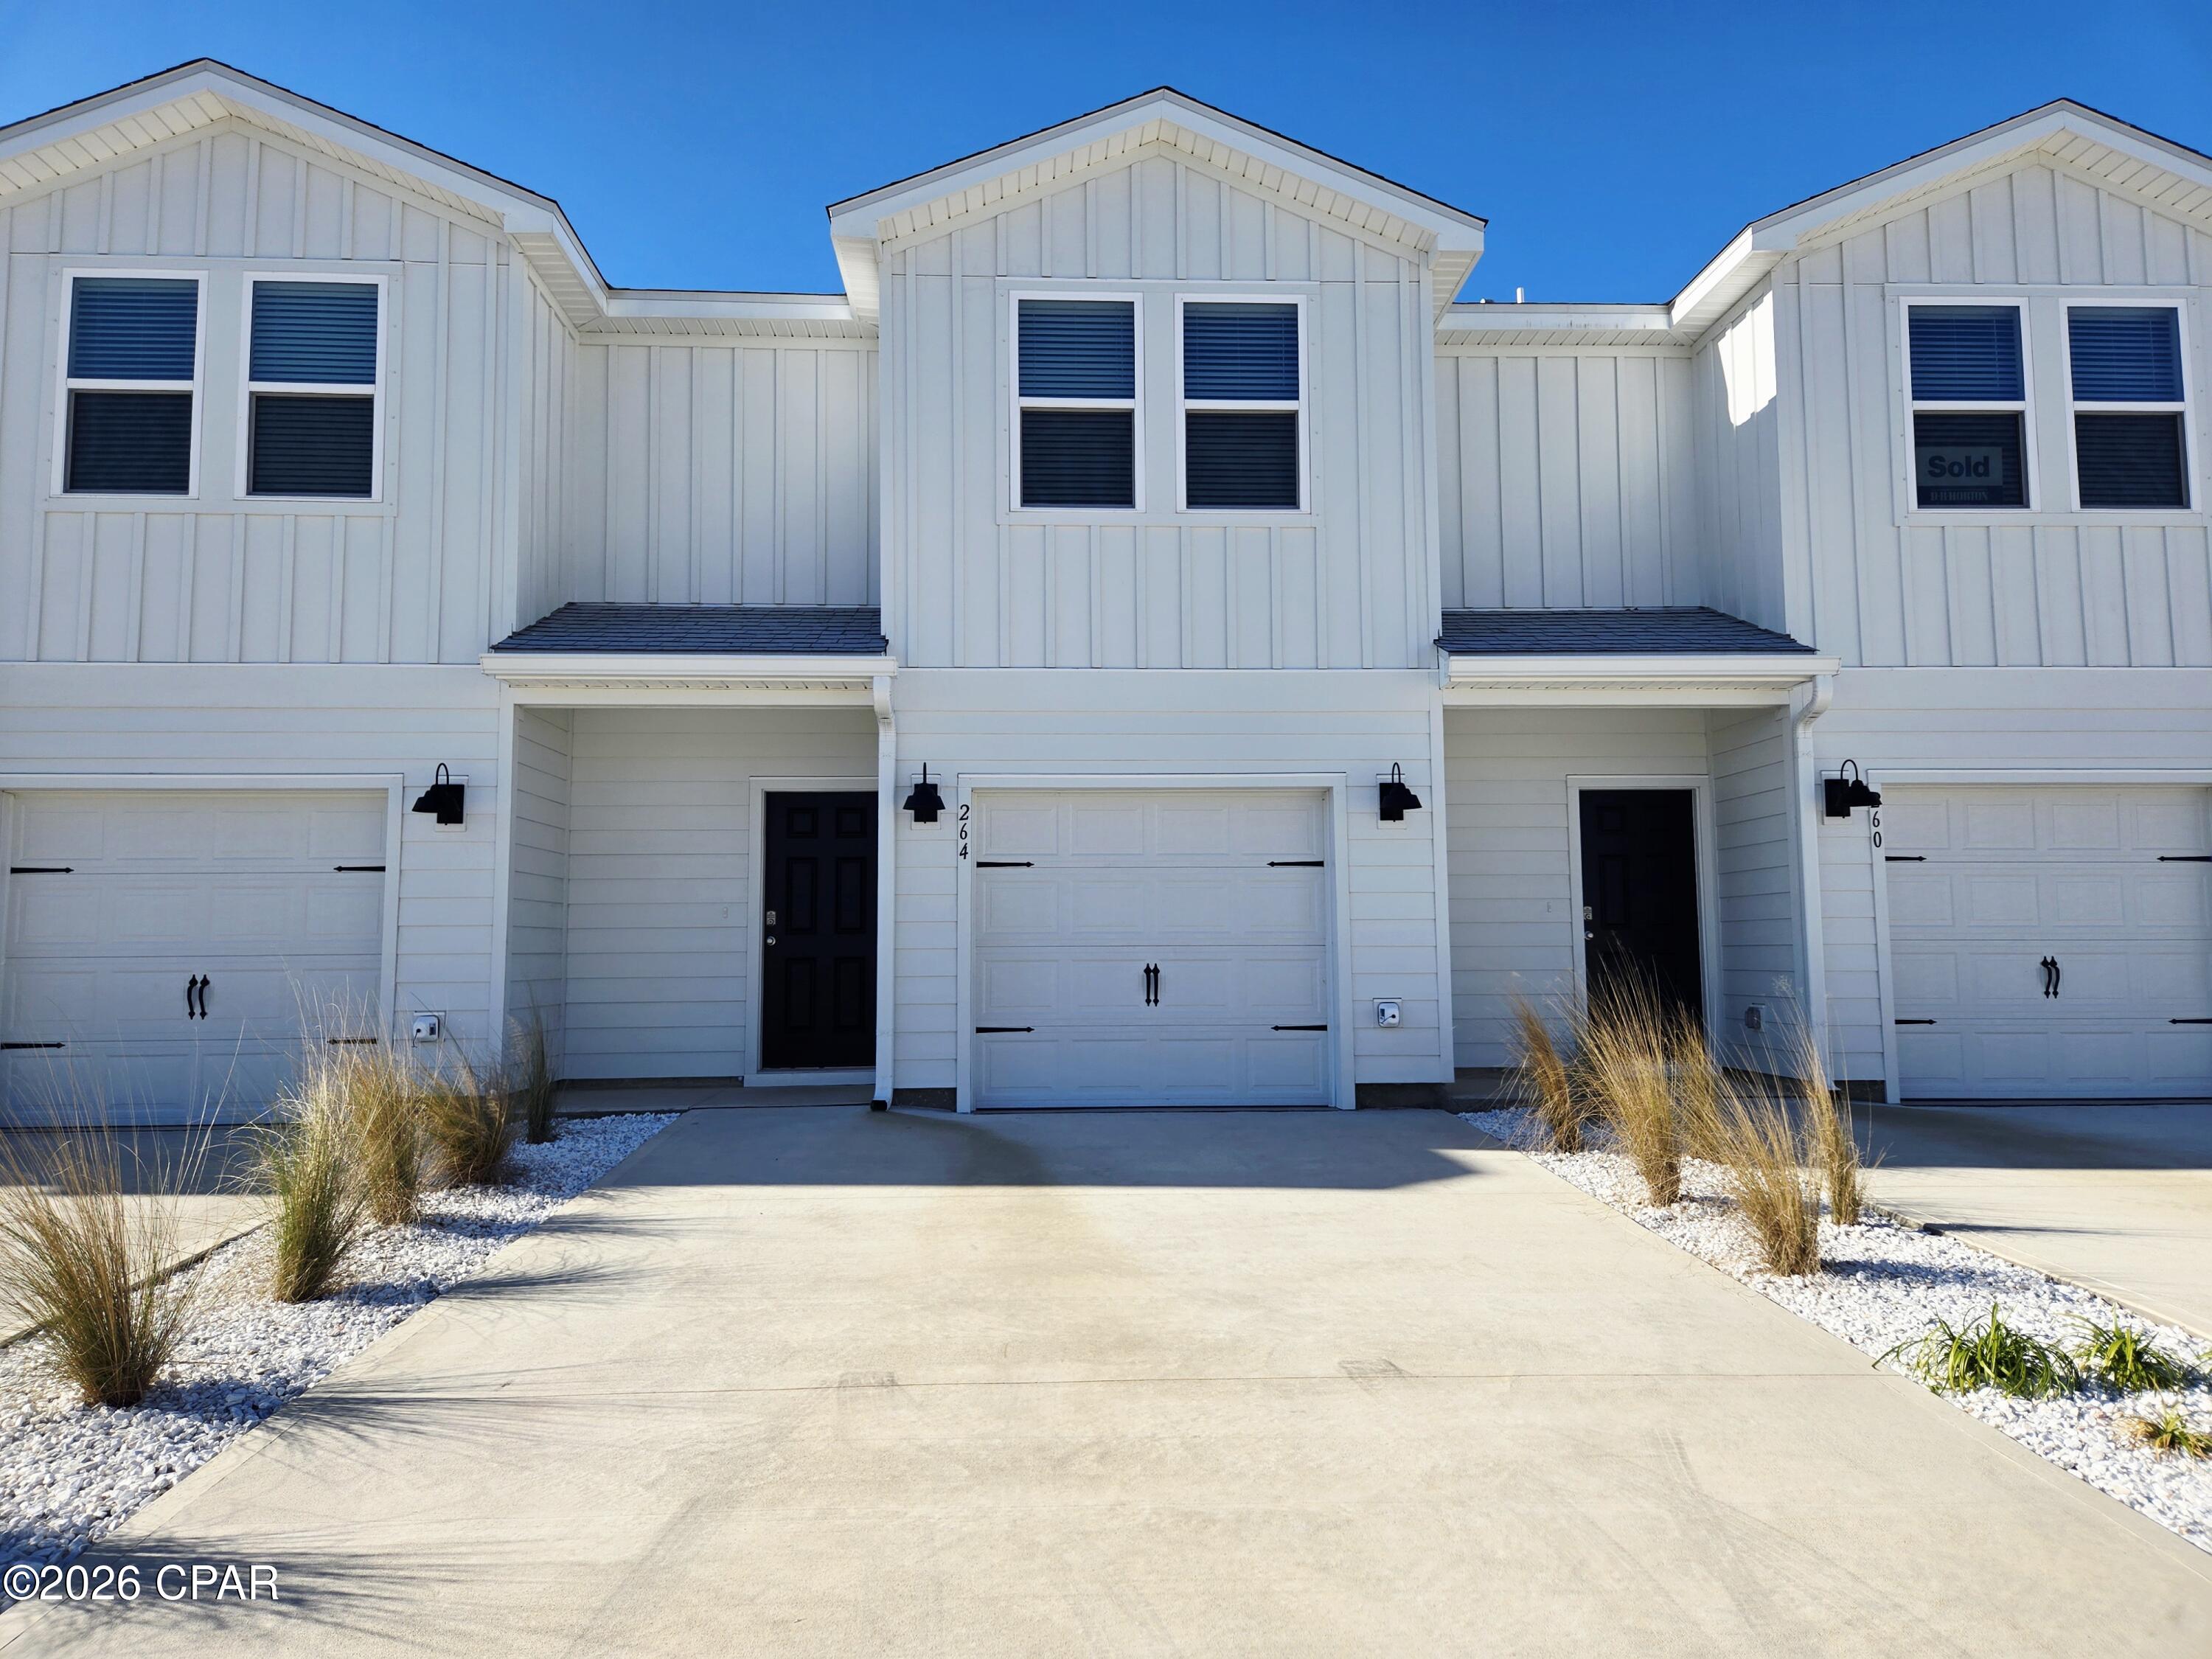
Make this brand new, never occupied townhouse into your new home.

Property Features 3 bedrooms and 2 bathrooms upstairs, living spaces and half bath on the ground floor. The one-car garage is attached and has a textured coating to make the space more attractive.

Washer and dryer included. Lawncare is managed by the HOA, so this is the perfect low-maintenance option for you.

No pets.
No smoking.
#784579

Mexico Beach

264 Salt Creek Lane

3 Beds

2 Baths

1,533 Sq.Ft.

$2,300

MLS#: 784579
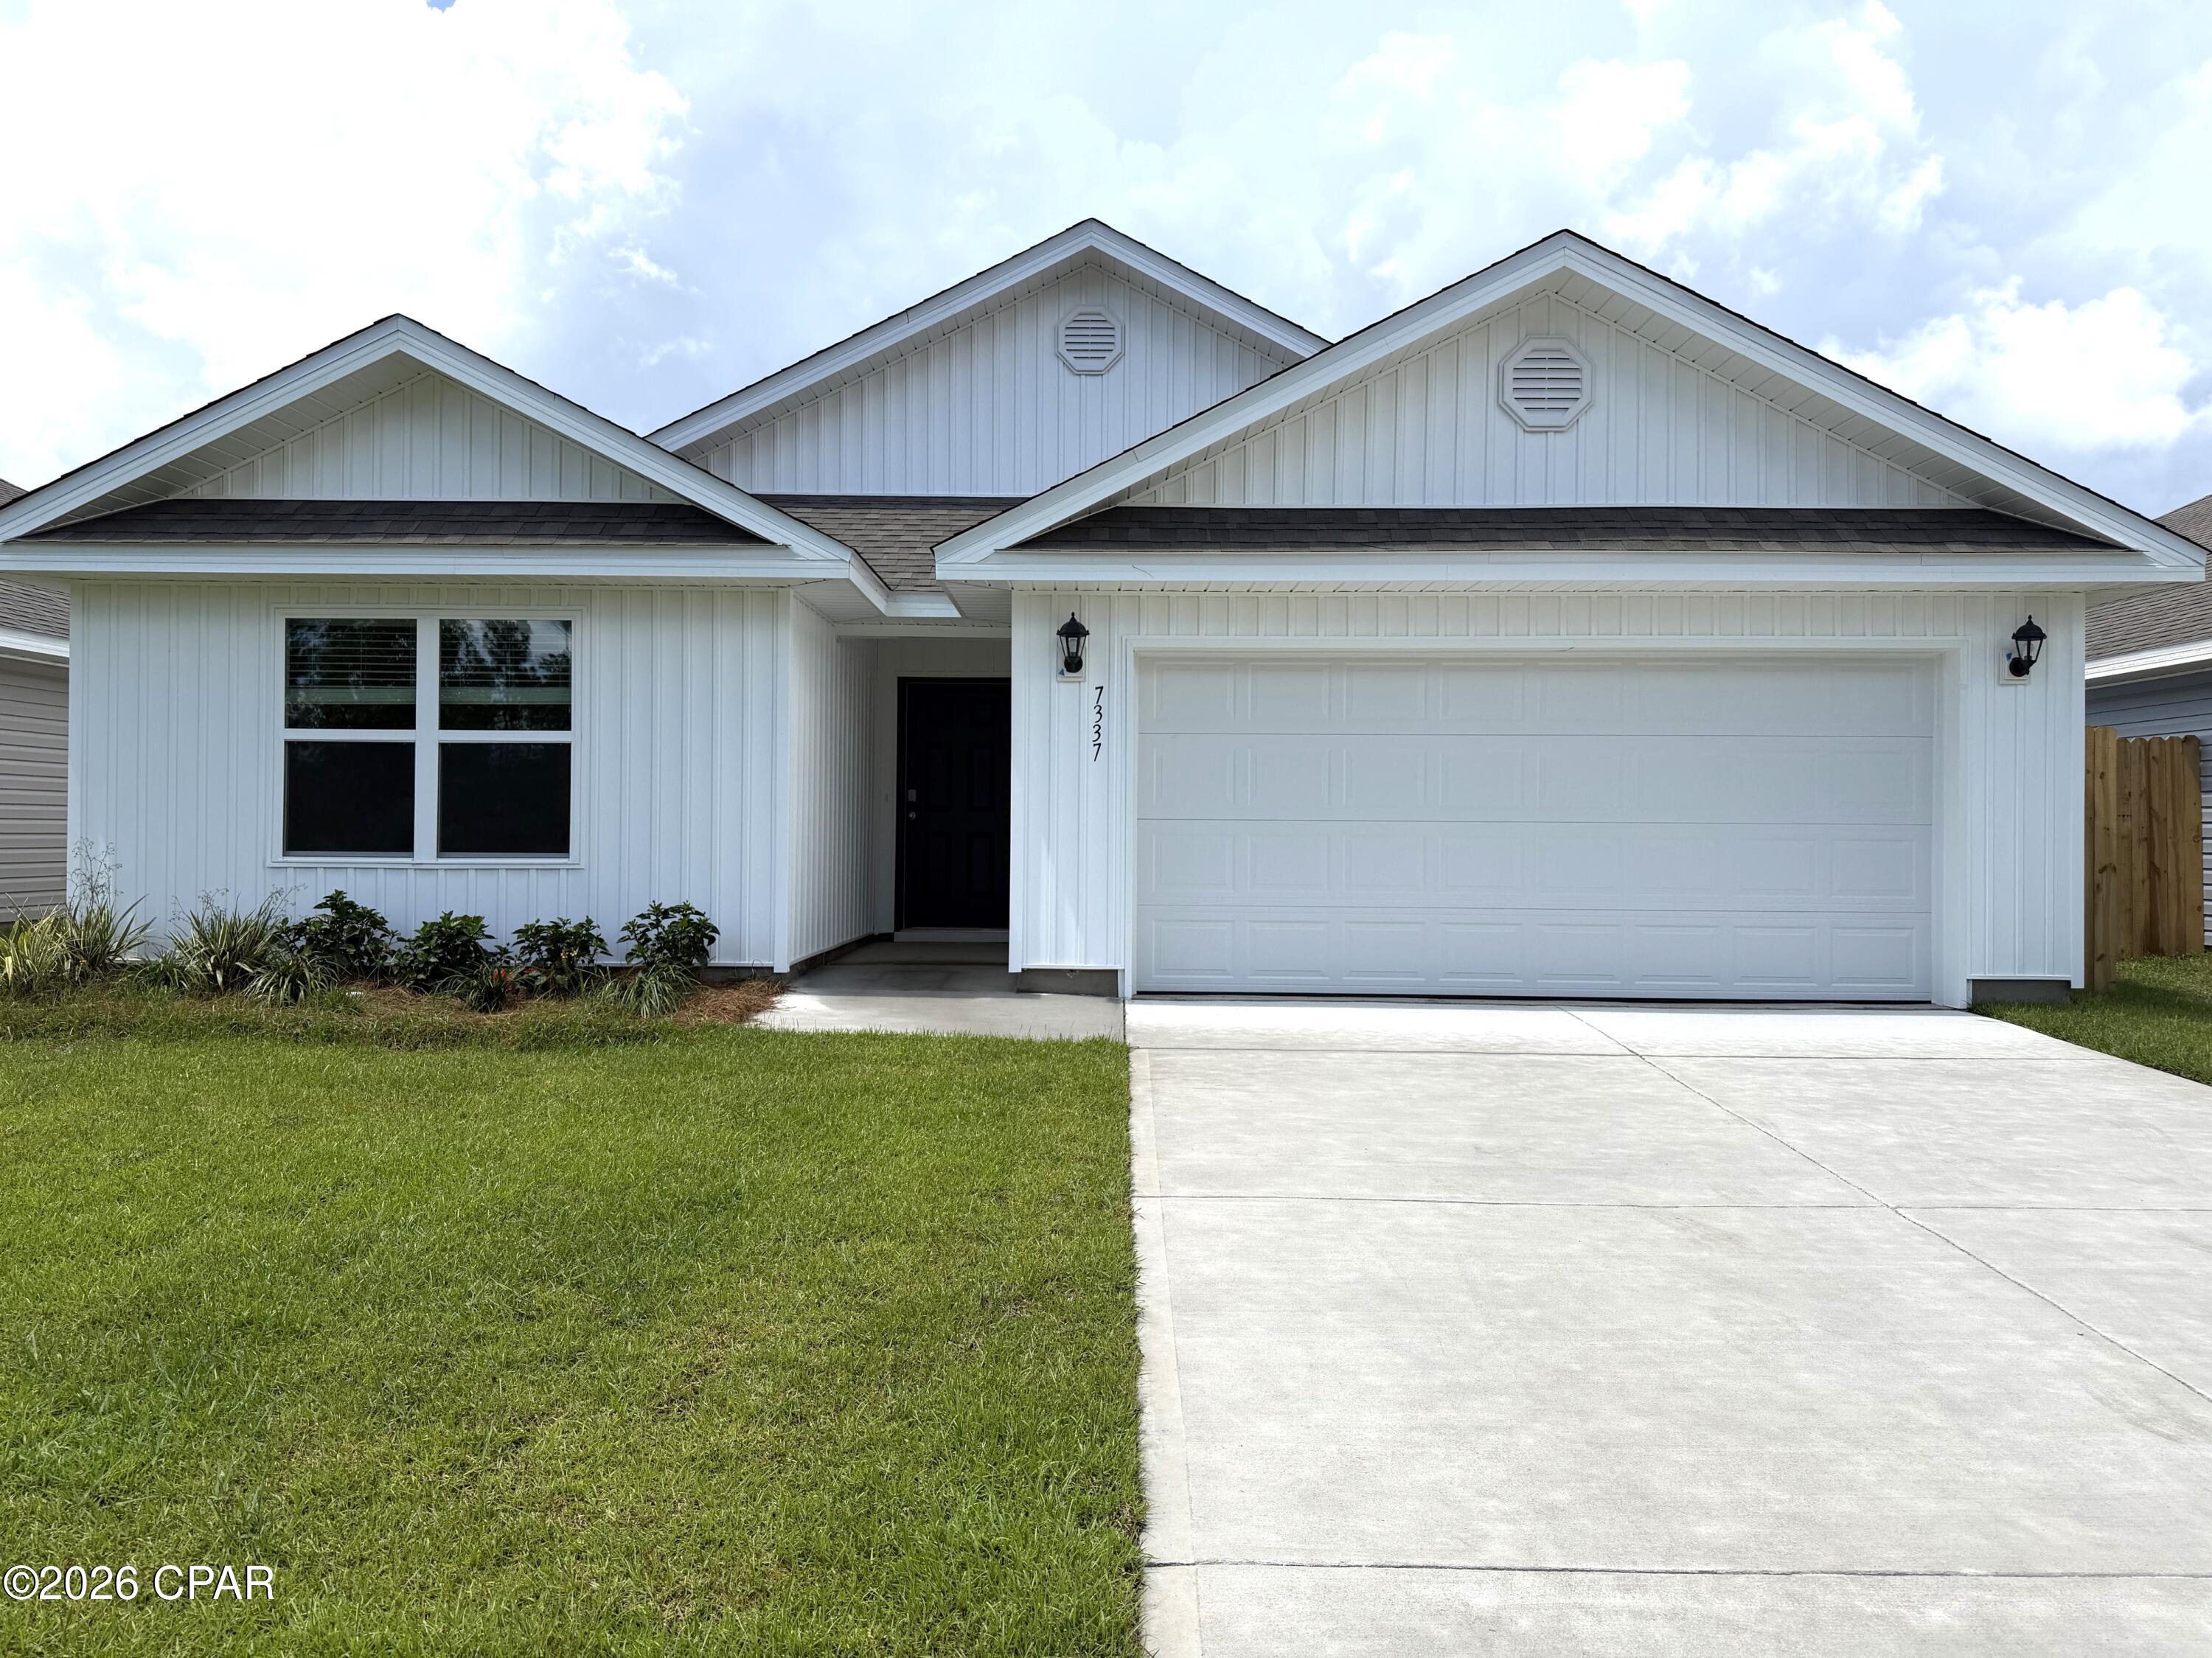
Welcome to the Ryder, a new home floor plan at Morningside in Panama City, Florida. The Ryder is a large open floor plan design complete with many features and space for you and your family. As you walk up to the home, you will be welcomed by the covered front porch and the spacious two-car garage. Around the house you will see durable vinyl siding all around, large yards at Morningside, and a large, spacious covered rear porch as well. Both porches have plenty of room for patio furniture to enjoy your day reading a book or watching those beautiful Florida sunsets.

As you walk inside the home, the guest bedrooms and guest bathroom with are located at the front of the home. Each bedroom comes with soft carpet floors and a spacious closet for clothing and storage. Further down the hallway is the garage and additional guest bedroom next to the laundry room. The hallway opens to the large open living room and kitchen leading to primary bedroom and backdoor. The kitchen has an island, a large pantry, and stainless-steel appliances. Next to it is the dining area with a double window next to the back door looking out into your covered rear patio and large back yard. The bathrooms and kitchen have beautiful white cabinets and granite countertops for modern style and durability. The large primary bedroom has soft carpet floors and plenty of space for a king size bed and furniture since the closet is in the primary bathroom. In the primary bathroom you will see beautiful EVP flooring and a double vanity with granite countertops as well as a walk-in shower.

The Ryder floor plan is a popular choice at Morningside. Schedule a showing to see it today!
#787256

Panama City

7337 Morningside Drive

4 Beds

2 Baths

2,045 Sq.Ft.

$309,900

MLS#: 787256
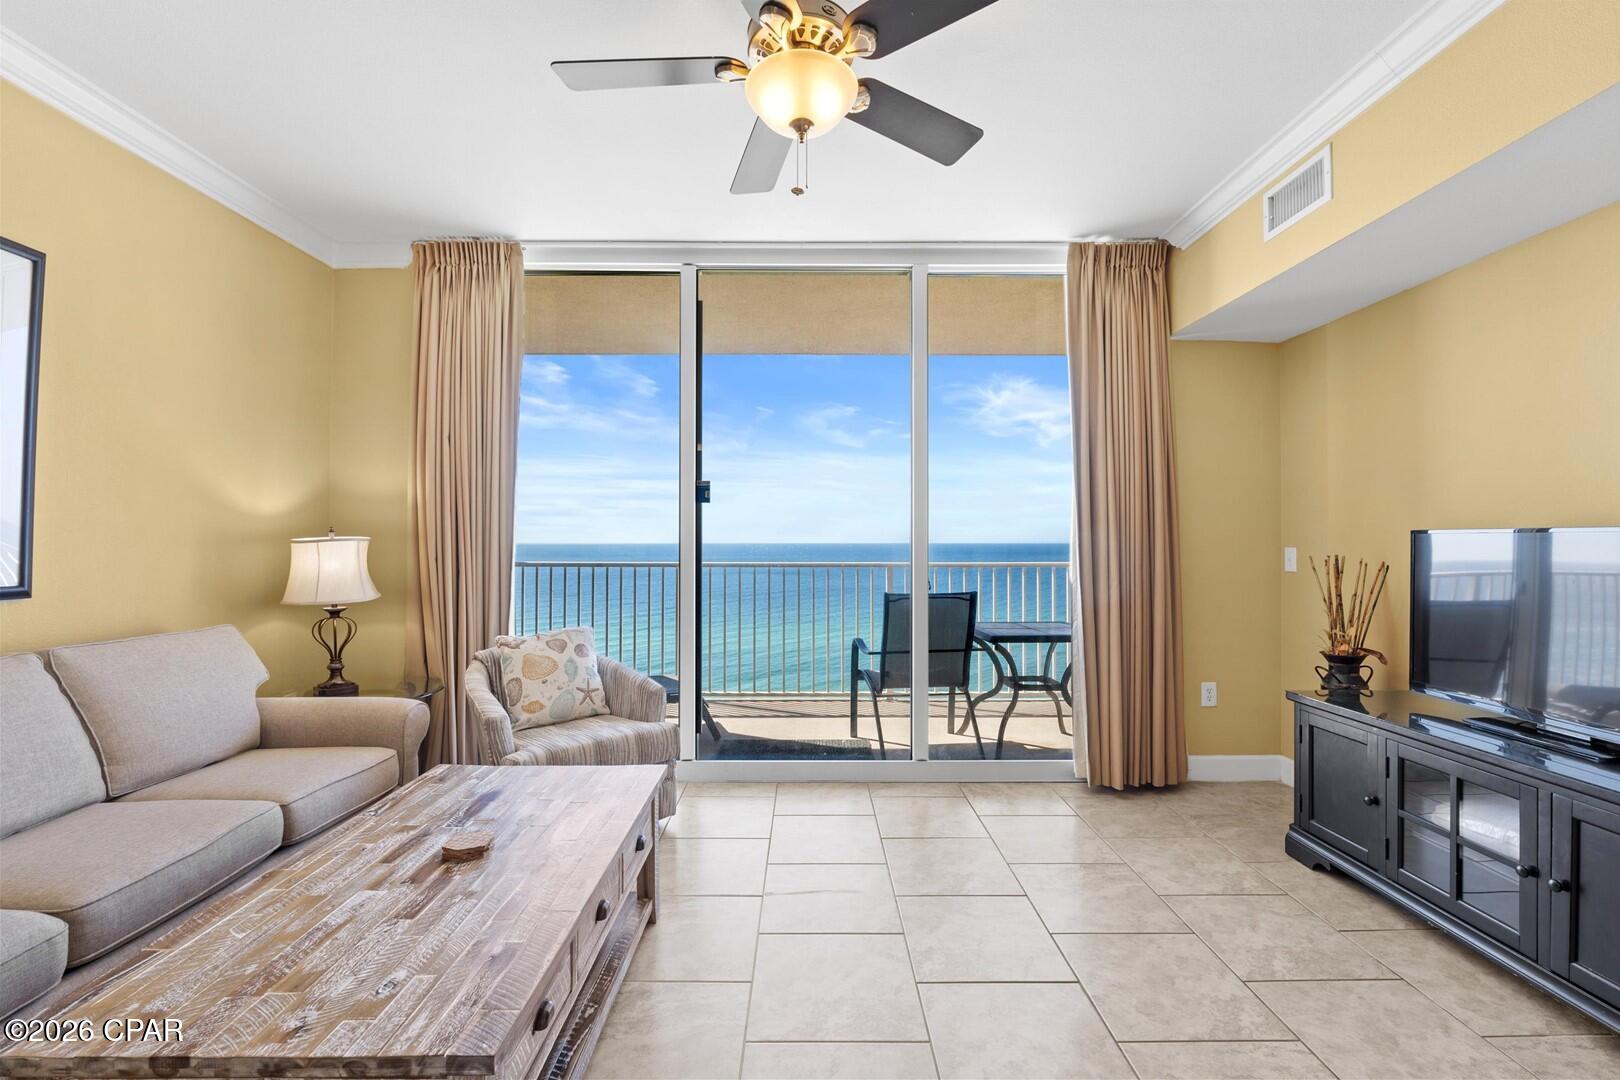
CURRENTLY UNDER CONTRACT, SELLER WILL CONSIDER BACKUP OFFER.
Exceptional One-Bedroom Unit at Tidewater Beach Resort!
Discover this beautiful one-bedroom floor plan at Tidewater Beach Resort, offering an impressive 923 square feet of living space. The master bedroom features breathtaking views of the Gulf of America, creating a perfect coastal retreat.
The open-concept layout and spacious kitchen not only provide a welcoming atmosphere but also offer excellent income potential as a rental property.
Tidewater Beach Resort is renowned for its exceptional amenities, including:
Two large lagoon-style pools
Indoor heated pool
Gulf-front fitness center
Onsite movie theater
Onsite dining options
24-hour security
Unbeatable proximity to Pier Park, the vibrant heart of Panama City Beach
Don't miss this rare opportunity to own one of these highly sought-after floor plans at Tidewater Beach Resort!
#788143

Panama City Beach

16819 Front Beach 1115

1 Beds

2 Baths

923 Sq.Ft.

$424,000

MLS#: 788143
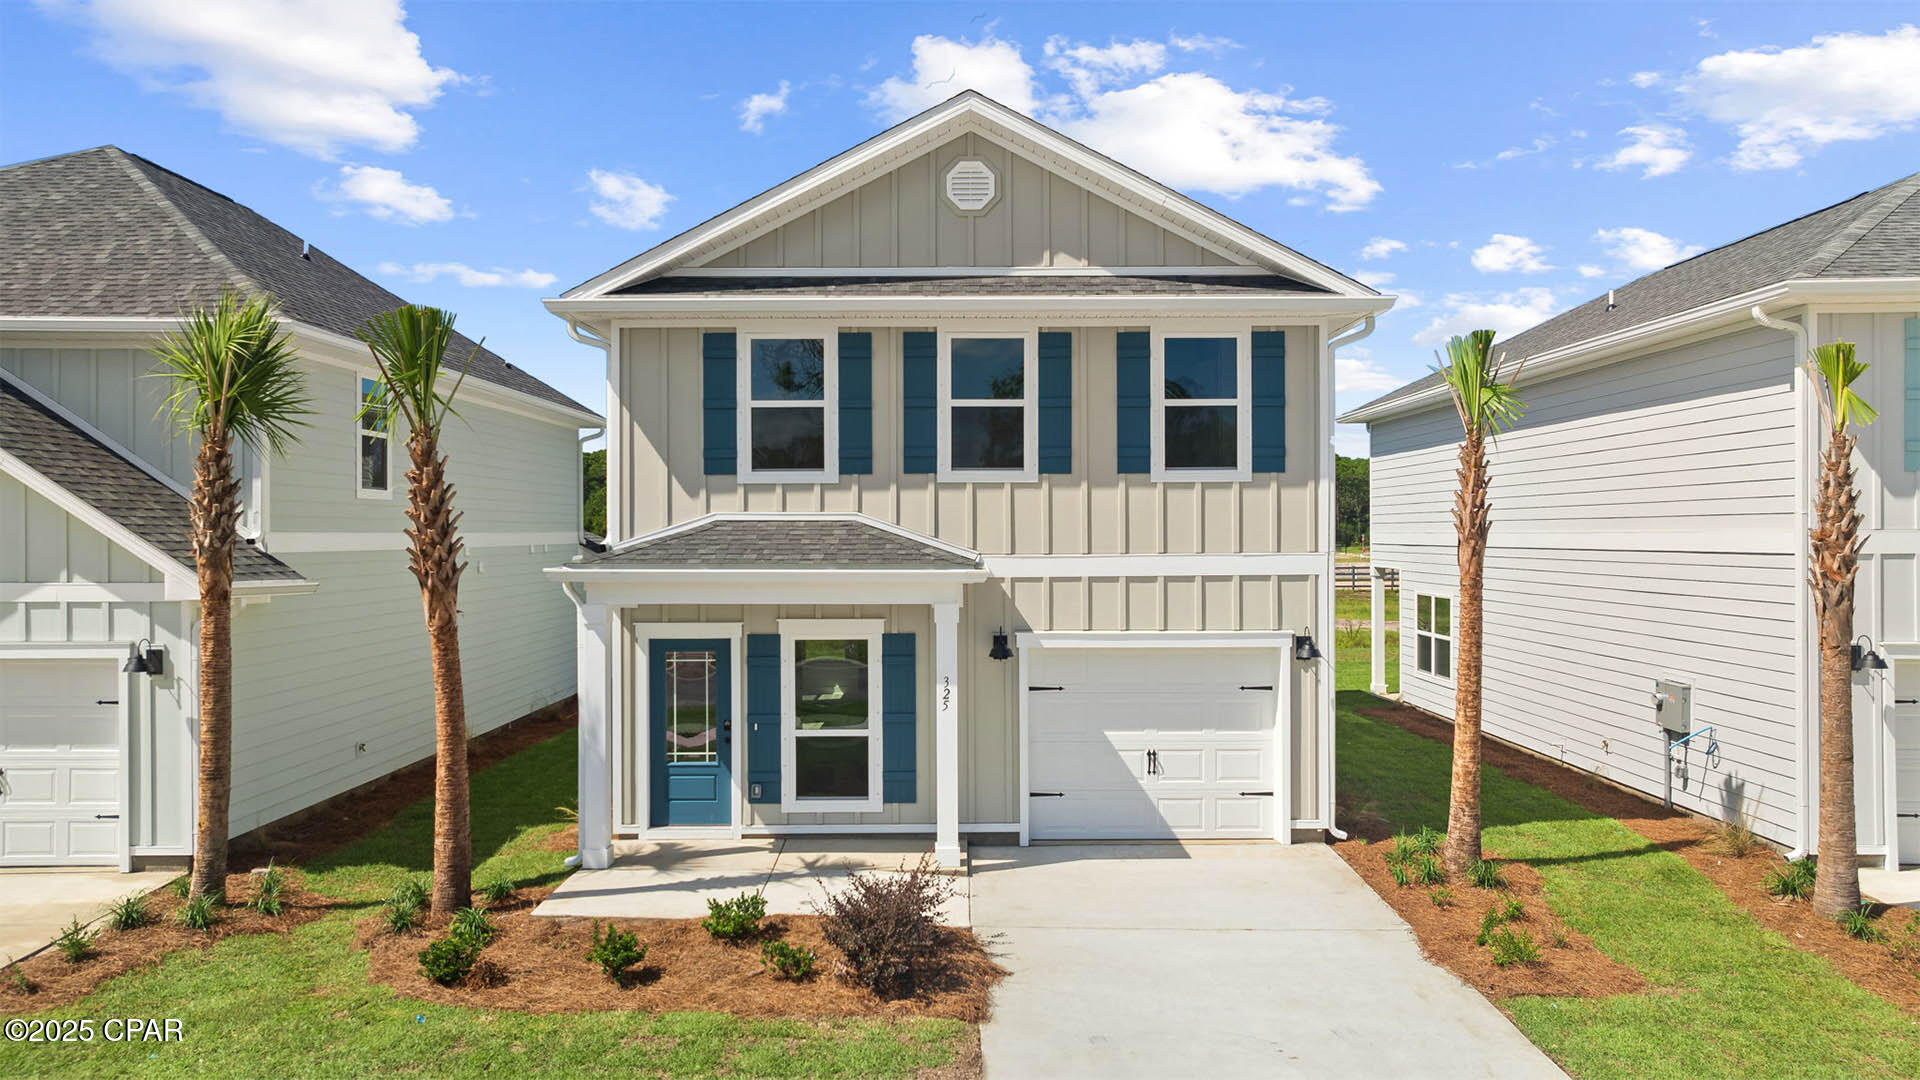
Welcome to 313 Robinson Bluff Road, a new home under construction at Colonial East in Panama City Beach, Florida. The interior features entry with stairs leading to the second level bedrooms and a hall leading to the spacious downstairs living area. The foyer offers a coat closet and garage access just off the entry and a powder room. As you enter the open living area you will find an open kitchen with peninsula bar and space for bar seating. The dining area is spacious and looks over to the living area. The main living area serves as the heart of the home, as all bedrooms are on the second level.

The stairs located off the foyer lead to a second level landing and hall with all bedrooms and a laundry area. The primary bedroom is located just off the landing and overlooks the back of the home. This space is the perfect retreat and has a large closet and private ensuite bathroom with a large soak tub and separate shower as well as a dual sink vanity.

Leaving the primary bedroom, you will find two additional bedrooms that feature a Jack and Jill bathroom with separate single sink vanities and a shower tub combination. The additional bedrooms are spacious and feature large closets for storage.
#785185

Panama City Beach

313 Robinson Bluff Road

3 Beds

2 Baths

1,771 Sq.Ft.

$412,998

MLS#: 785185
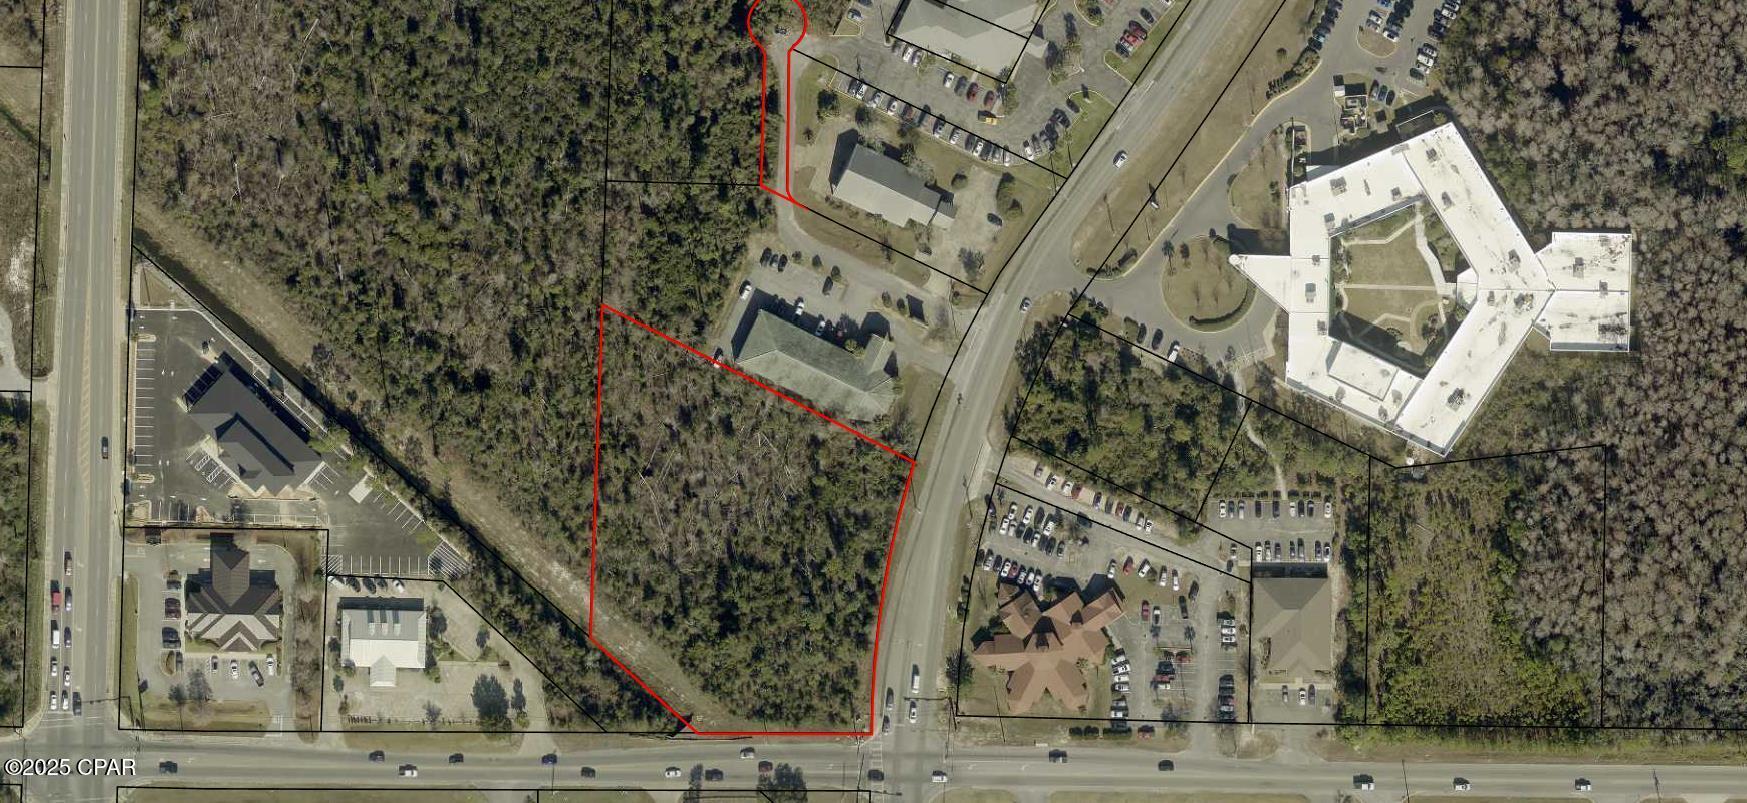
2.6 acre parcel located in the heart of Panama City, Fl on the corner of Harrison Ave (300ft frontage) and 19th Street (180 ft frontage) is ideal for high visibility and ease of access for a Commercial Opportunity. Zoned GC-2 allows for a vast range of uses including retail centers, shopping malls, vehicle sales/service, professional offices, and warehousing. Additional parcel is available for sale located at 2011 Harrison Ave.
#783071

Panama City

1901 Harrison Avenue

None Beds

None Baths

2.64 acres

$300,000

MLS#: 783071
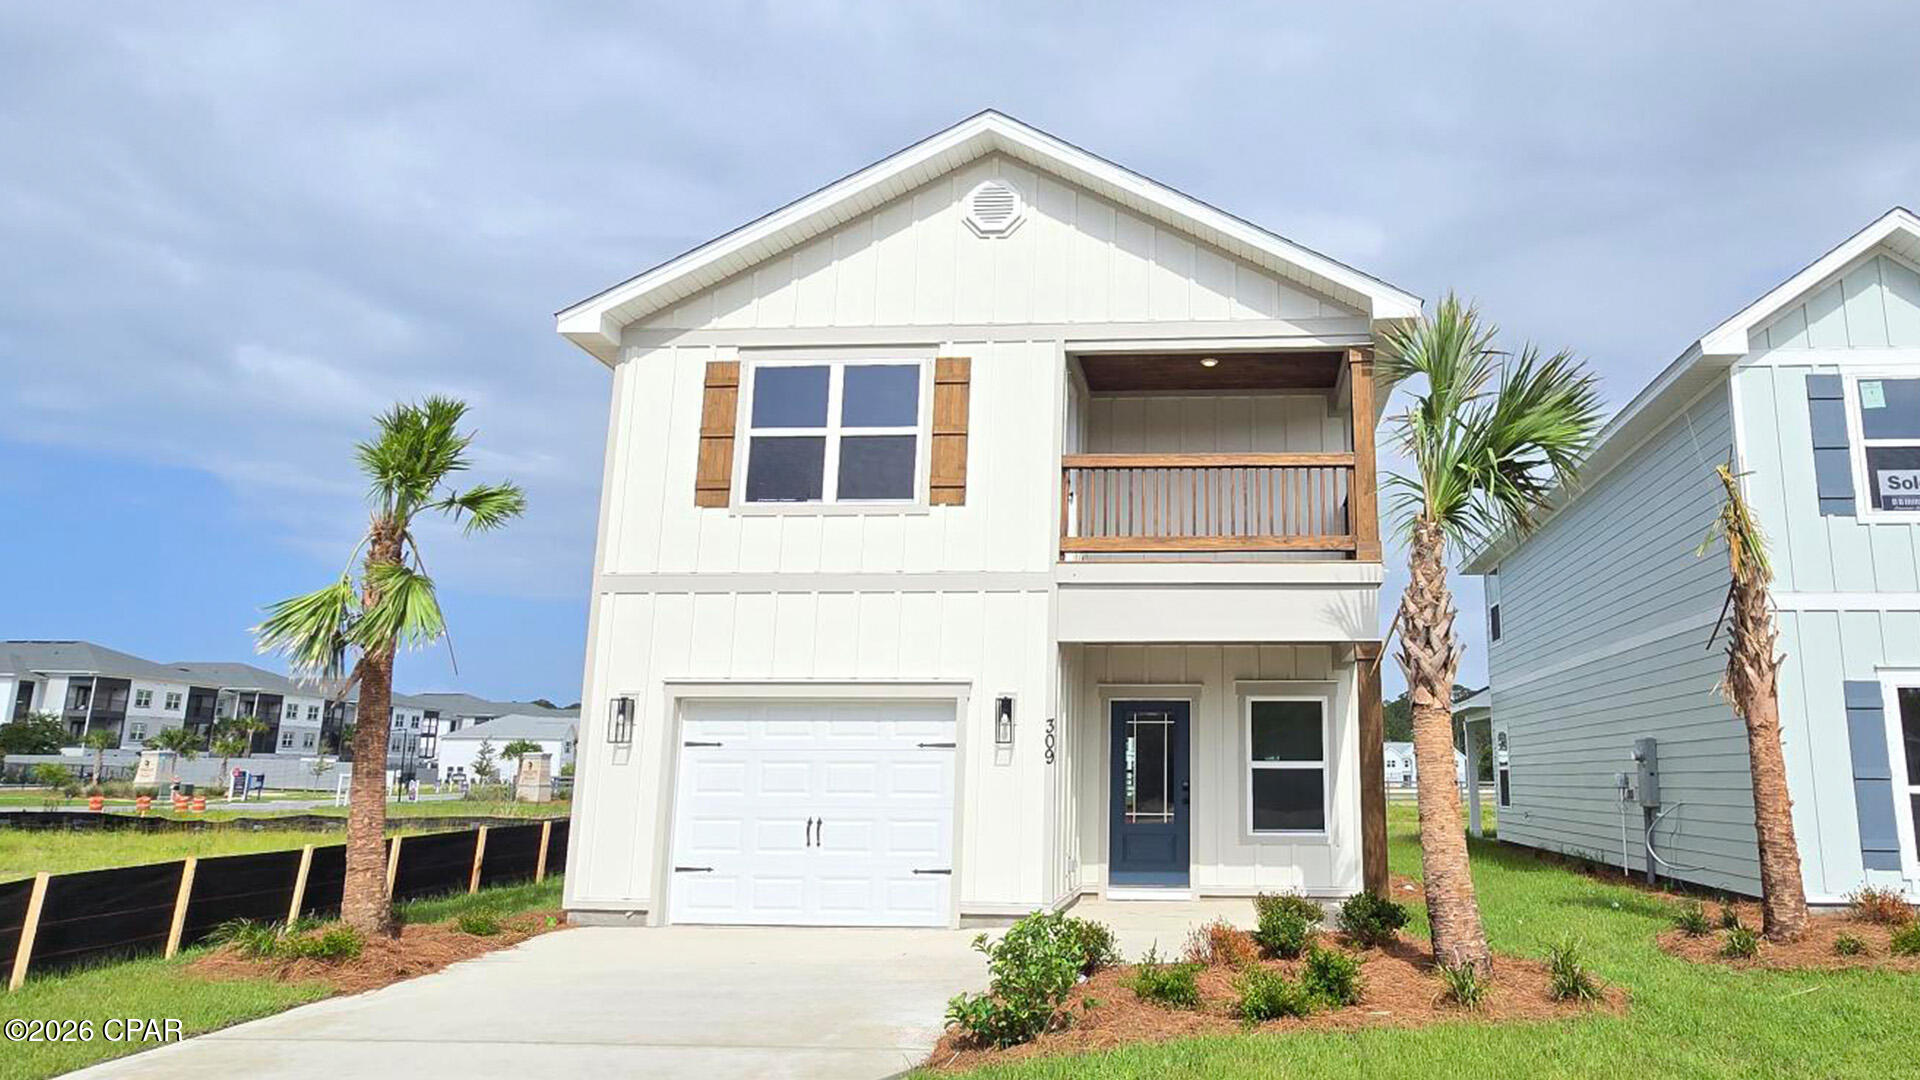
Welcome to 309 Robinson Bluff Road, a new home located in Colonial East in Panama City Beach, Florida. This home is ready for move in and is centrally located in Panama City Beach.

Entering the home, you will find an entry hall leading to a grand living space on the main level. The open concept design of the main living area features a kitchen with peninsula bar that has pace for seating. Traditional 9' ceilings grace the living area which opens to the covered back porch. The main level serves as the heart of the home with plenty of space. The interior of this home will include elegant features with a modern flair including a tile backsplash in the kitchen and quartz countertops, EVP flooring throughout creating a seamless transition between rooms. The kitchen is equipped with stainless appliances including a smooth top stove, microwave and dishwasher.

Upstairs you will find all bedrooms and a landing with laundry area and shared bathroom. The Primary bedroom is located overlooking the front lawn and has a private ensuite bathroom. Two large closets are located in the primary bedroom and offer plenty of space for your wardrobe needs. The primary bathroom has the feel of a private oasis with a large soak tub and a separate tile shower with glass enclosure. The dual sink vanity offers lower cabinetry for storage. Enjoy a quiet evening on your covered balcony located off the primary bedroom.
#783570

Panama City Beach

309 Robinson Bluff Road

3 Beds

2 Baths

1,846 Sq.Ft.

$388,906

MLS#: 783570
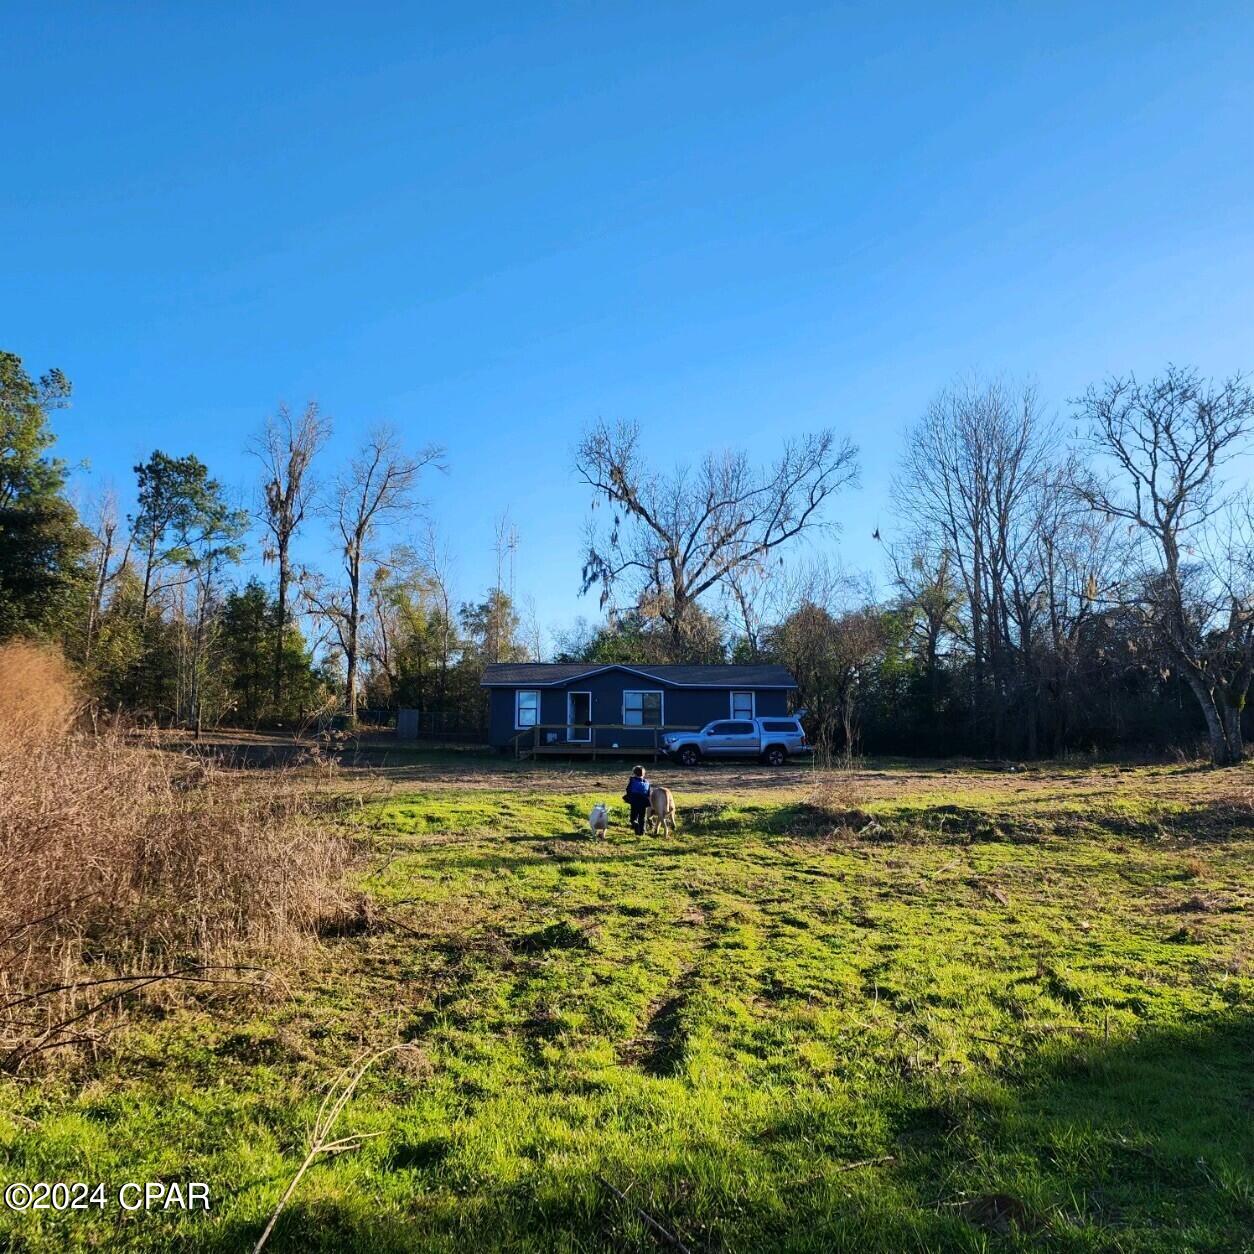
38 acres in Cottondale City limits with three bedroom/2 bath home.  Has a large front deck, lots of beautiful trees.  Great location for a small farm with city water to property.  Call for more information.
#761123

Cottondale

2770 Buttercup Lane

None Beds

None Baths

1,000 Sq.Ft.

$299,000

MLS#: 761123
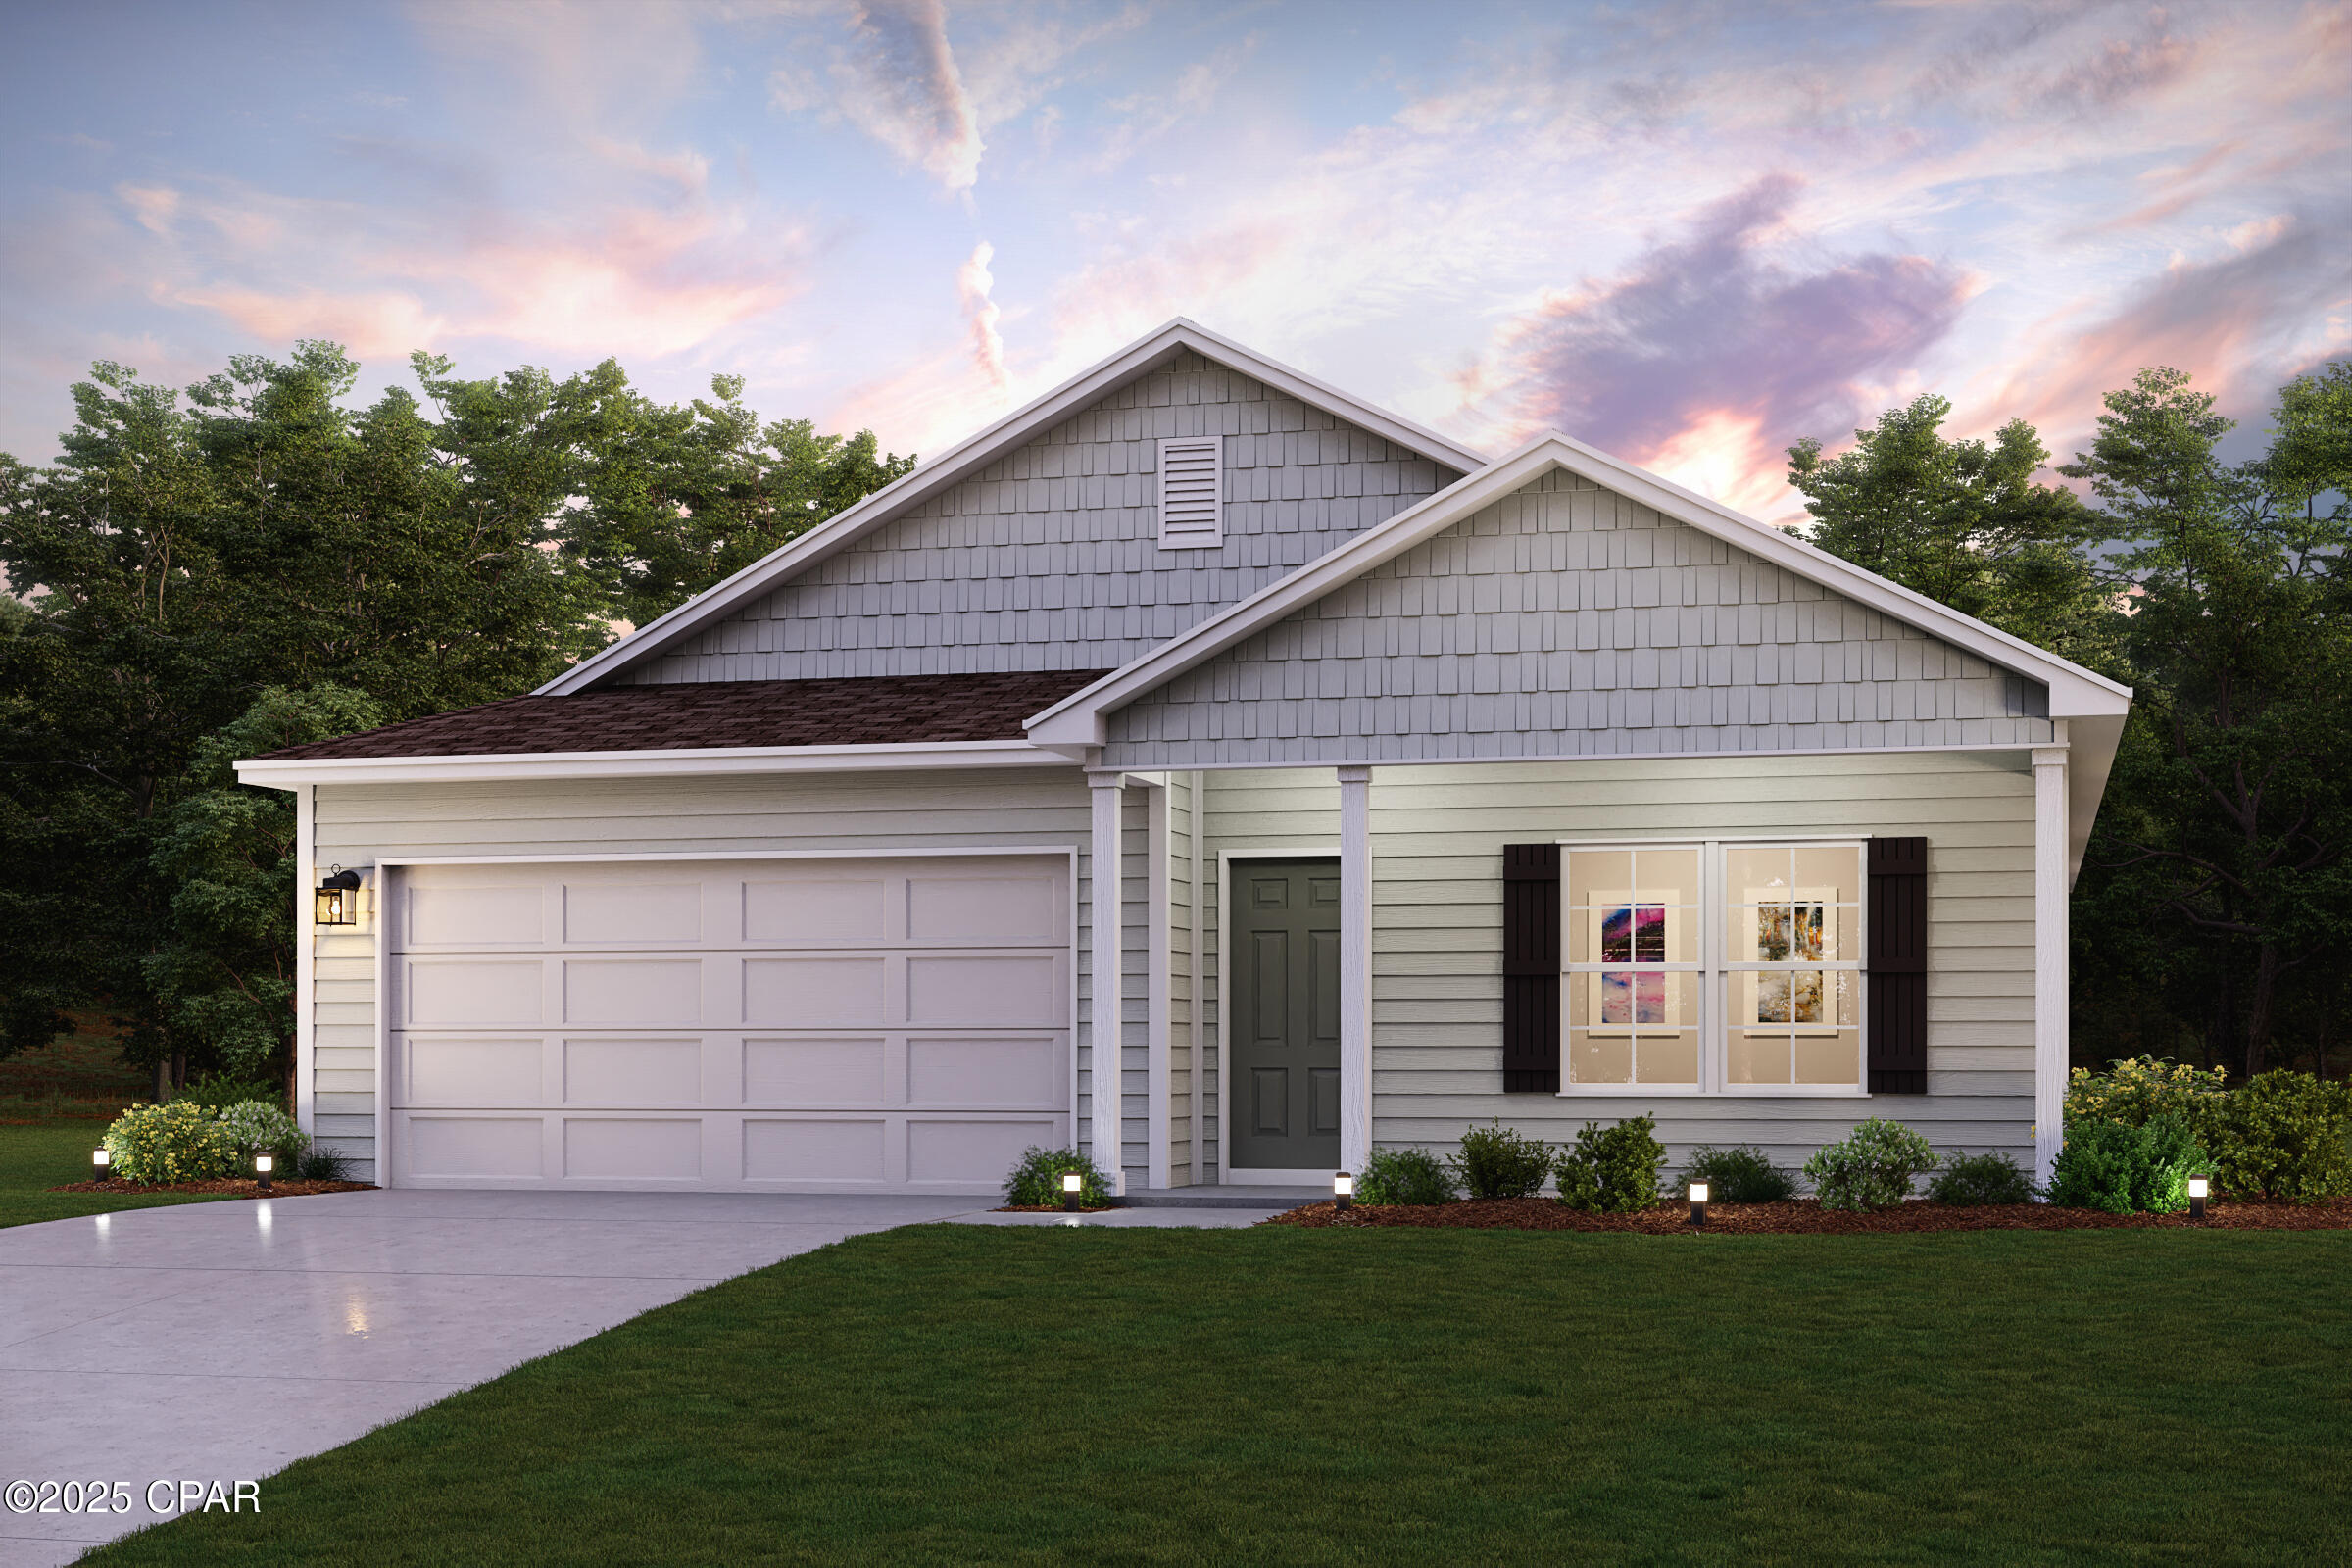
Discover Your Dream Home in the Compass Lakes Community! The Cabot Plan offers a spacious open-concept layout, seamlessly connecting the Living, Dining, and Kitchen areas--perfect for entertaining. The modern Kitchen is equipped with shaker cabinets, quartz countertops, and Stainless-Steel Appliances, including an electric smooth top range, microwave hood, and dishwasher. The primary suite features a private bath with dual vanity sinks and a large walk-in closet. There are three additional bedrooms, a stylish secondary bathroom, and a patio ideal for outdoor relaxation. Additional features include Low E insulated dual-pane vinyl windows for energy efficiency and a 1-year limited home warranty.
Images are of a studio home or virtual rendering
Ask sales counselor about new enhanced kitchen cabinet features and updated farmhouse style trim package!
#789864

Alford

3090 Nortek Boulevard

4 Beds

2 Baths

1,684 Sq.Ft.

$243,990

MLS#: 789864
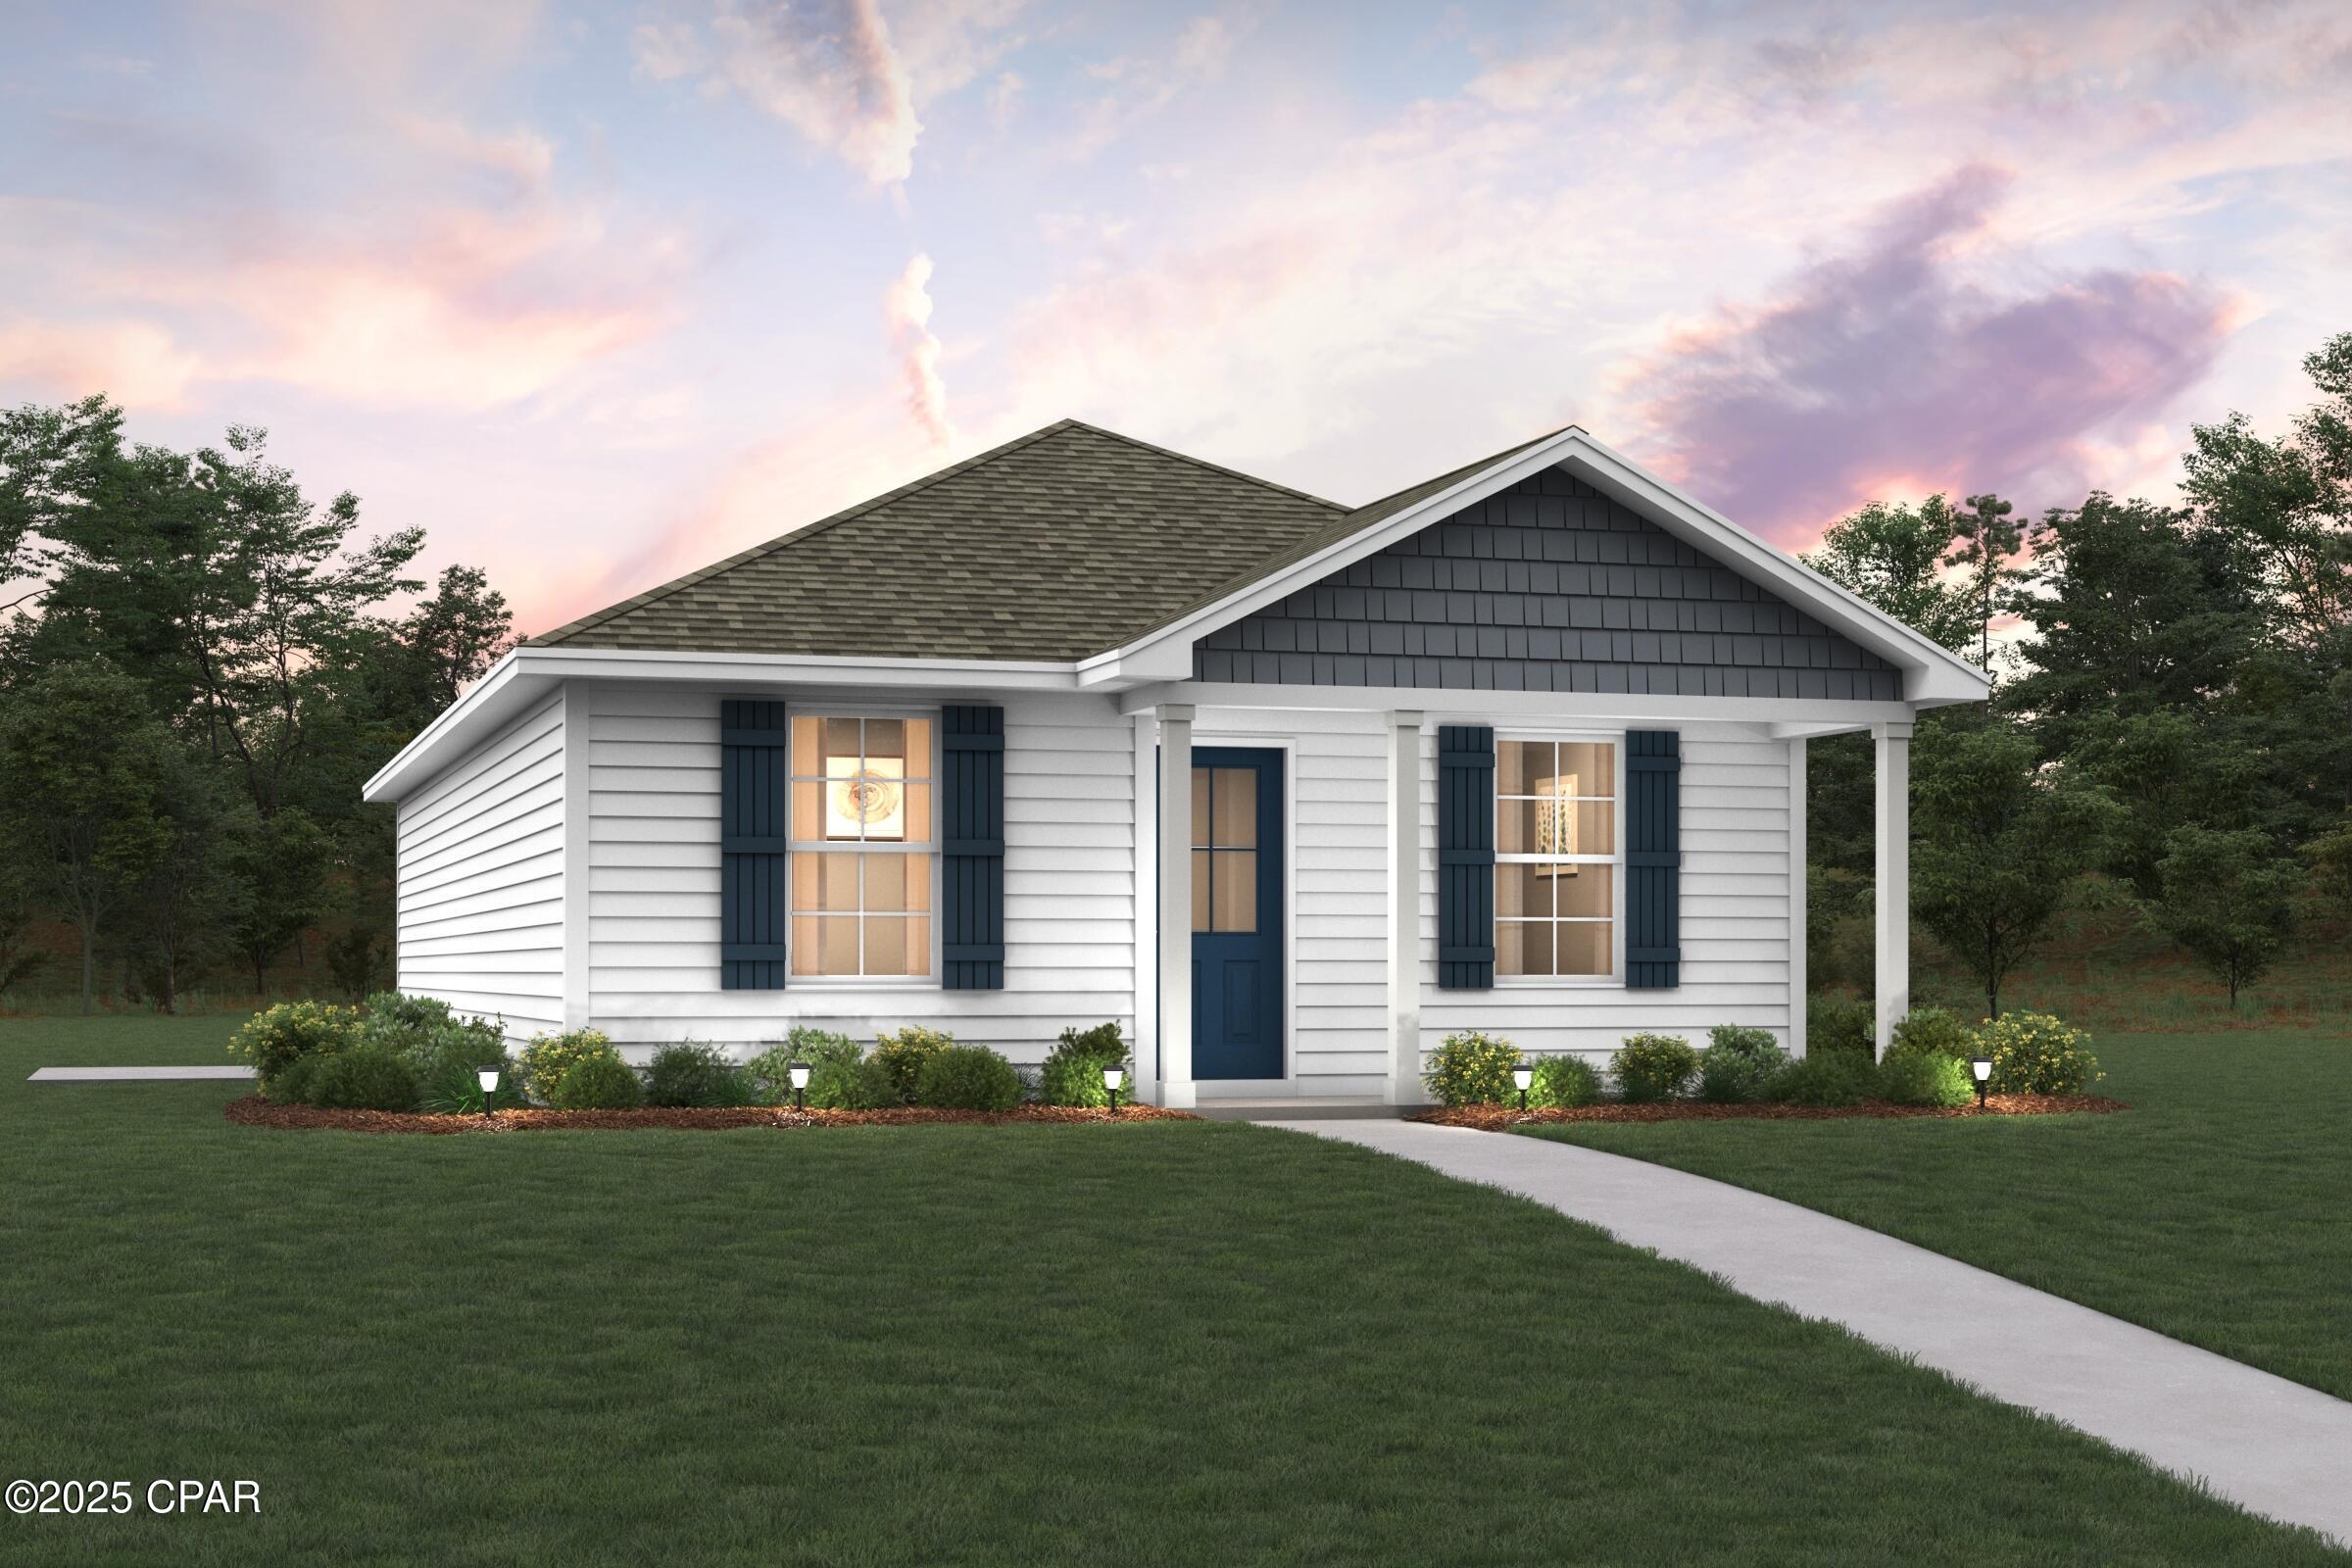
Welcome home to this NEW Single-Story Home in the Sunny Hills Classic Community! The desirable Lanier Plan boasts an open design encompassing the Living and Kitchen spaces. The Kitchen features gorgeous cabinets, quartz countertops, and Stainless-Steel Appliances (including Range with a Microwave hood and Dishwasher). The primary suite has a private bath and a walk-in closet. This Home also includes 2 more bedrooms and a secondary bathroom. Energy-efficient Low-E insulated dual-pane vinyl windows and a one-year limited warranty ensure comfort and peace of mind.
#789858

Chipley

4099 Gulliver Drive

3 Beds

2 Baths

1,114 Sq.Ft.

$186,990

MLS#: 789858
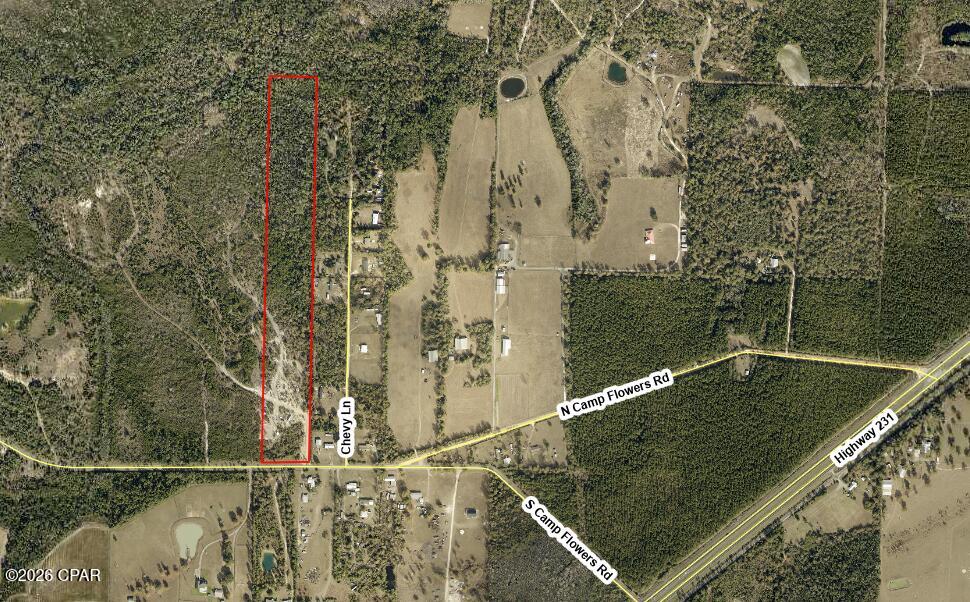
20 acres with excellent potential for residential development or a private estate setting. This spacious tract offers a great opportunity for buyers looking for land with room to build, subdivide, or hold for future investment. The property features ample acreage and flexibility for a variety of residential uses, subject to zoning, county approval, and buyer due diligence.

For buyers seeking a larger development opportunity, there are two additional adjacent 20-acre parcels that may also be available depending on the buyer's plans, creating the potential for up to 60 total acres. Whether you are looking to create a private homesite, multiple residential parcels, or explore a larger land development opportunity, this property offers strong potential in a growing area.

Buyer to verify zoning, land use, utilities, access, subdivision requirements, and all development possibilities with the appropriate local authorities.
#791470

Youngstown

9699 Campflowers Road

None Beds

None Baths

20.0 acres

$500,000

MLS#: 791470
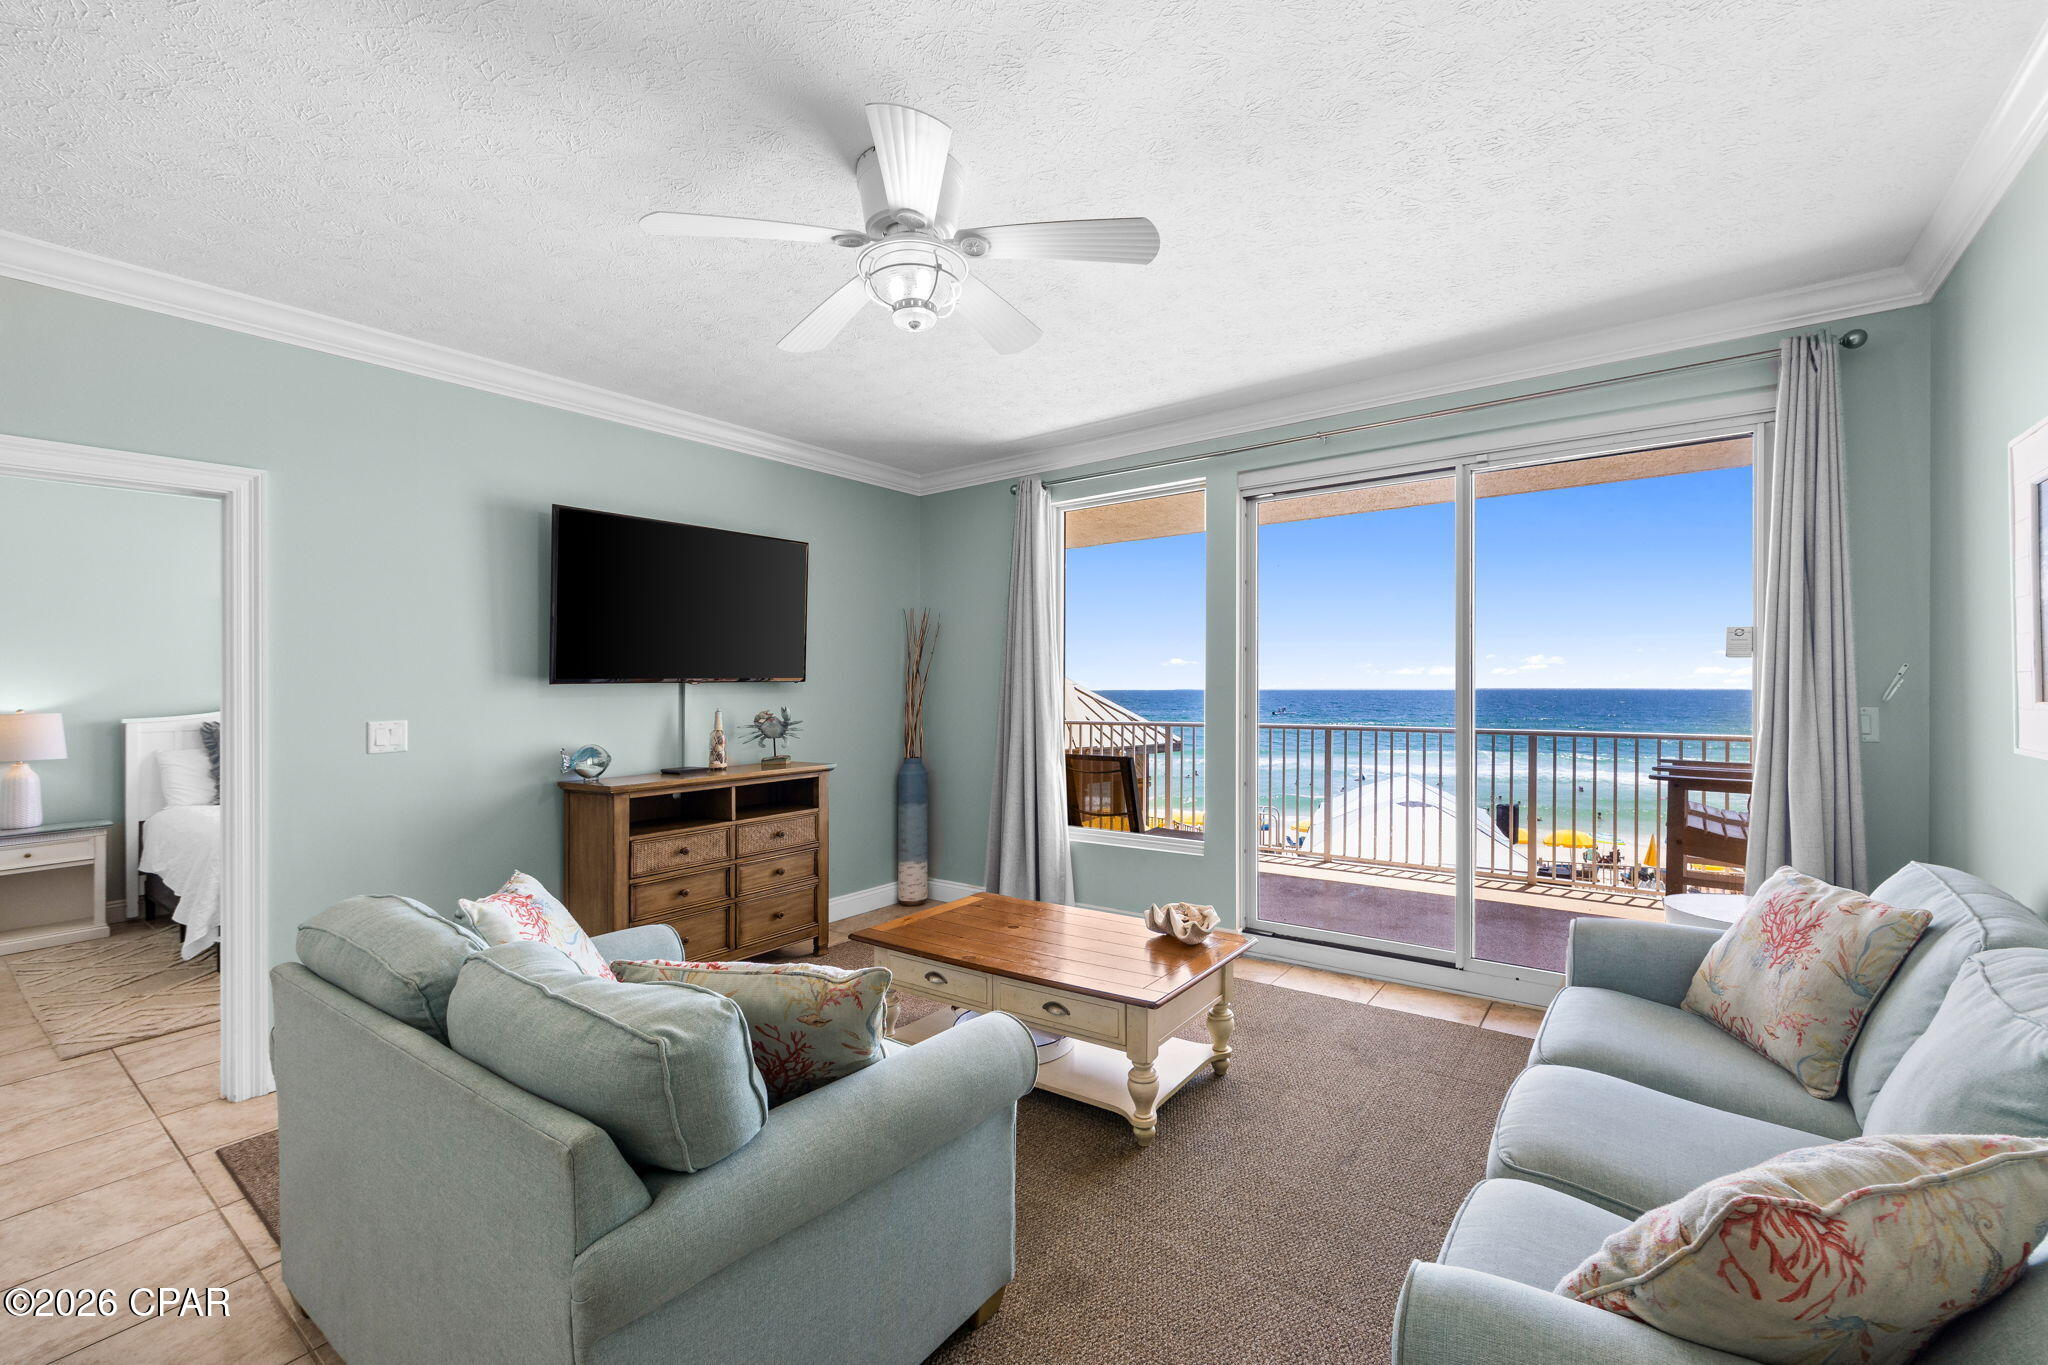
Welcome to Treasure Island! This beautifully maintained 2-bedroom, 2-bathroom condominium with hallway bunks offers the perfect blend of comfort and coastal living. Inside, you'll find tile flooring throughout and recessed lighting, creating a bright and inviting atmosphere. The open-concept floor plan provides ample space for entertaining while still allowing guests their own privacy. The spacious kitchen features a large breakfast bar that seamlessly flows into the living area. Step outside and enjoy the oversized balcony, accessible from both the living room and the primary bedroom, offering the perfect place to relax and unwind. The primary suite boasts a double vanity, walk-in shower, and a generous walk-in closet. Additional features include a private laundry room, making this unit as convenient as it is charming.
#791733

Panama City Beach

5004 Thomas Drive 206

2 Beds

2 Baths

1,370 Sq.Ft.

$589,000

MLS#: 791733
Welcome to the Creekside, a new home floor plan at Hodges Bayou in Southport, Florida. The Creekside is a thoughtfully designed one-story home with a large open floor plan. This 5 bedroom, 3 bath home has 2,107 square feet of spacious, comfortable living. Inside the Creekside you will see engineered vinyl plank flooring in the main areas of the home, and soft-cozy carpet in the bedrooms. Elegant granite countertops and white, soft-closing cabinetry in the kitchen and bathrooms make a stylish addition to the home. A spacious open living room, kitchen, and dining room make hosting your friends and family easy. The kitchen has a center island that is perfect for serving meals and the stainless-steel appliances include smooth top range, microwave, and dishwasher.
The primary bedroom suite is located in the rear of the home creating a split floorplan that features ample space for a king-sized bedroom suite. The bathroom features a granite double sink vanity and a walk-in shower. The walk-in closet is located within the bathroom and has all the space you need to get ready in the morning. The guest bathrooms feature a single vanity and a shower and tub combo. 

These homes come equipped with a Home is Connected® smart home technology package including QOLSYS IQ Panel, Skybell Doorbell, Kwikset Smartcode front door lock which allows you to control your home with your smart device while near or away.
On the exterior of the home, you will see a Brick front home with durable vinyl siding on 3 sides as well as dimensional shingles with a 30-year warranty, and more. A landscaped front flower bed at entry way and fully sodded yard. The large covered front porch is the perfect size for enjoying your morning coffee or reading your favorite book. Our Hodges Bayou community features underground utilities making it less susceptible to damage from severe weather leading to fewer outages and more reliable service. Sidewalks line every street so you can enjoy the unbeatable Florida sunsets and sunrises on your walk with the kids or the dogs. Whatever room in this house you're in, you will feel right at home. Contact us today to find your home at Hodges Bayou Plantation! Don't forget to ask us about available upgrades and options for this home!
#790792

Panama City

3174 Sawgrass Street

5 Beds

3 Baths

2,107 Sq.Ft.

$334,900

MLS#: 790792
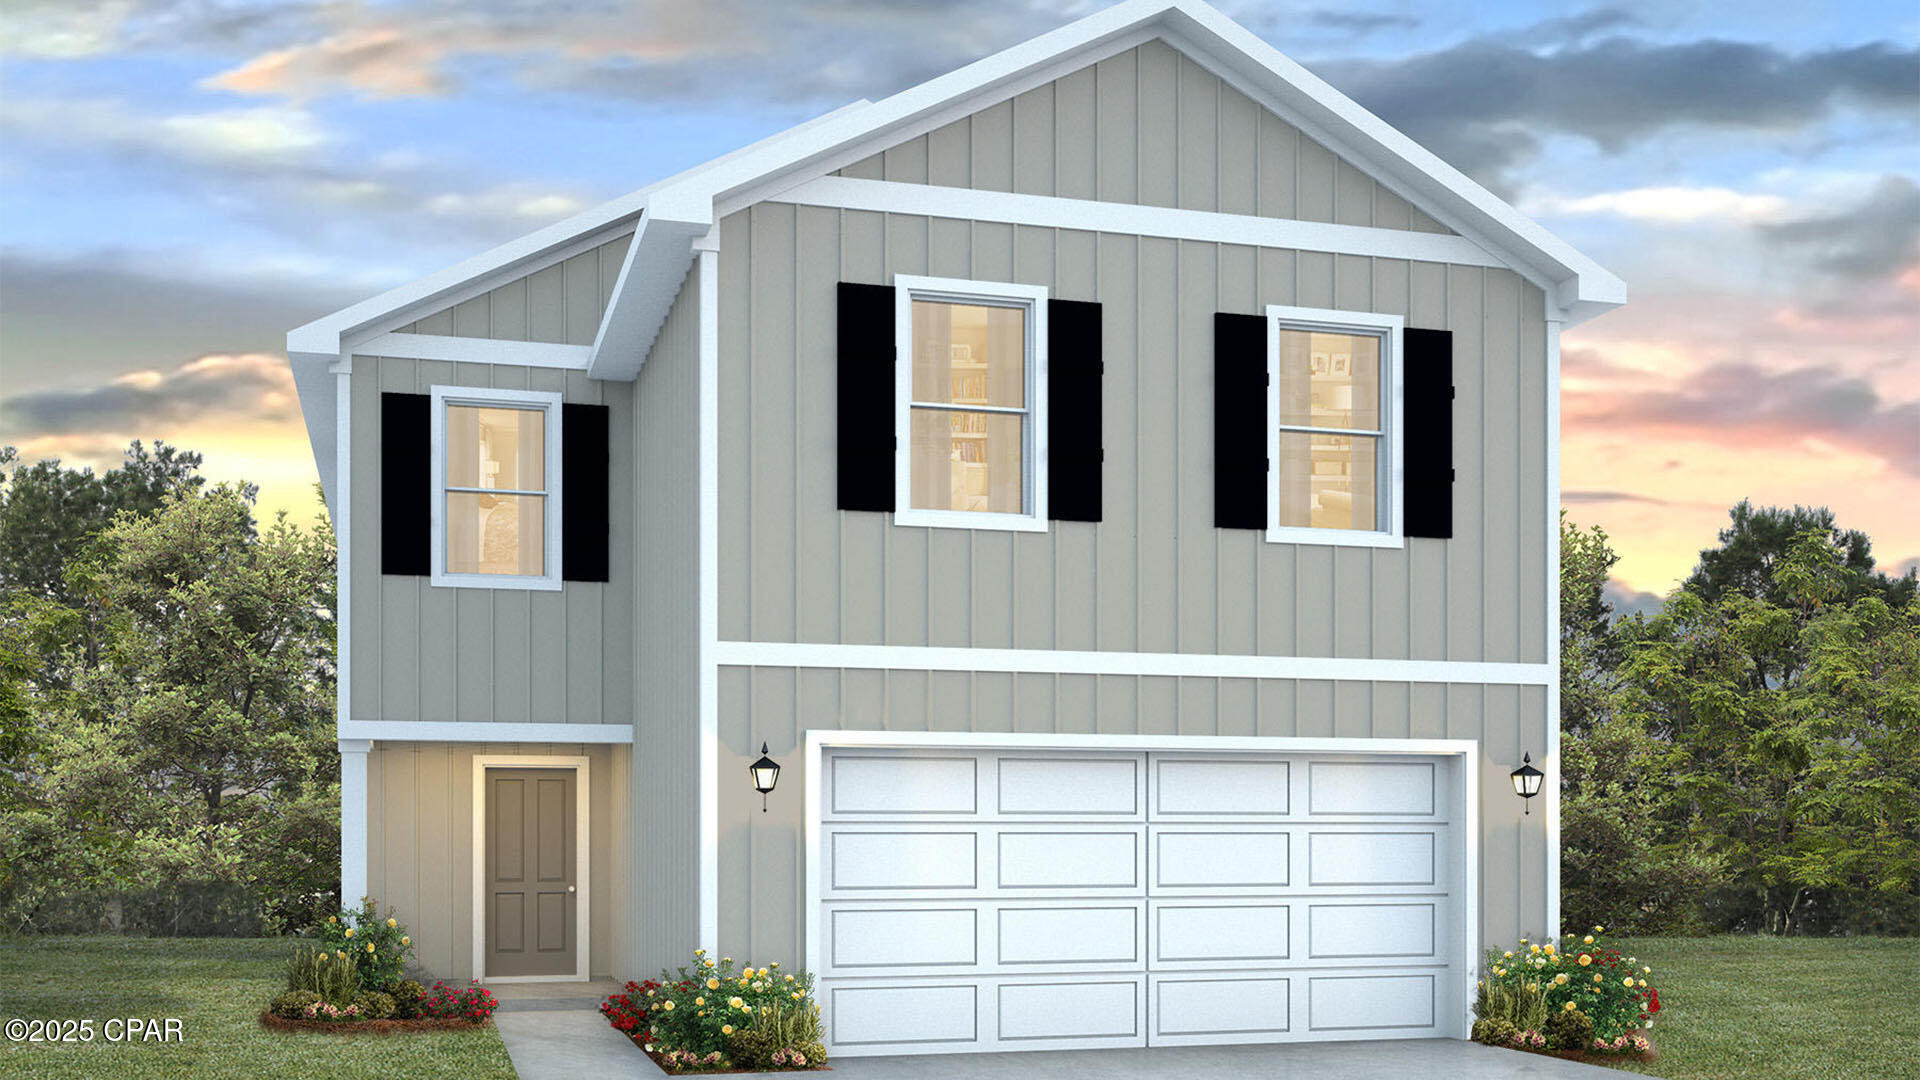
Welcome to the Aisle, a new home floor plan at Titus Park in Panama City, Florida. The Aisle is our only two-story floor plan available currently at Titus Park, featuring a spacious open kitchen and living room design on the bottom floor, and a thoughtfully laid out upstairs that feels large and cozy. The Aisle floor plan is a spacious 4-bedroom, 2.5 bathroom, with 1,960 square feet and includes a two-car garage. On the outside you will notice vinyl siding and a concrete walkway to the front door, which is covered by the second level. On the rear of the home, there are two backdoors covered by an awning with a concrete pad with room to sit on your back patio and enjoy the beautiful sunsets of Panama City.

As you enter this home, you will think of endless possibilities for laying out your home with an open kitchen, living room, and dining area all in one that encompasses the entire first story of the home. The two-car garage leads right into the other side of the kitchen and dining area to the back door.

In the upstairs bathrooms and kitchen, you will see beautiful granite countertops with undermount sinks, EVP flooring throughout the main areas, and soft, comfortable carpet in the bedrooms and stairs. Stainless-steel appliances including a dishwasher, microwave, and stove are included in these homes, as well as a Smart Home technology like all homes in Titus Park.

Our Titus Park community features underground utilities making it less susceptible to damage from severe weather leading to fewer outages and more reliable service. Residents of Titus Park can enjoy exclusive access to the newly built amenity center with a pool, BBQ pits and lounge chairs!

To learn more about this home and the other beautiful homes at Titus Park, stop by our model home or schedule a tour with us today, you won't be disappointed!
#791822

Panama City

4916 Rosemary Street

4 Beds

2 Baths

1,960 Sq.Ft.

$354,900

MLS#: 791822
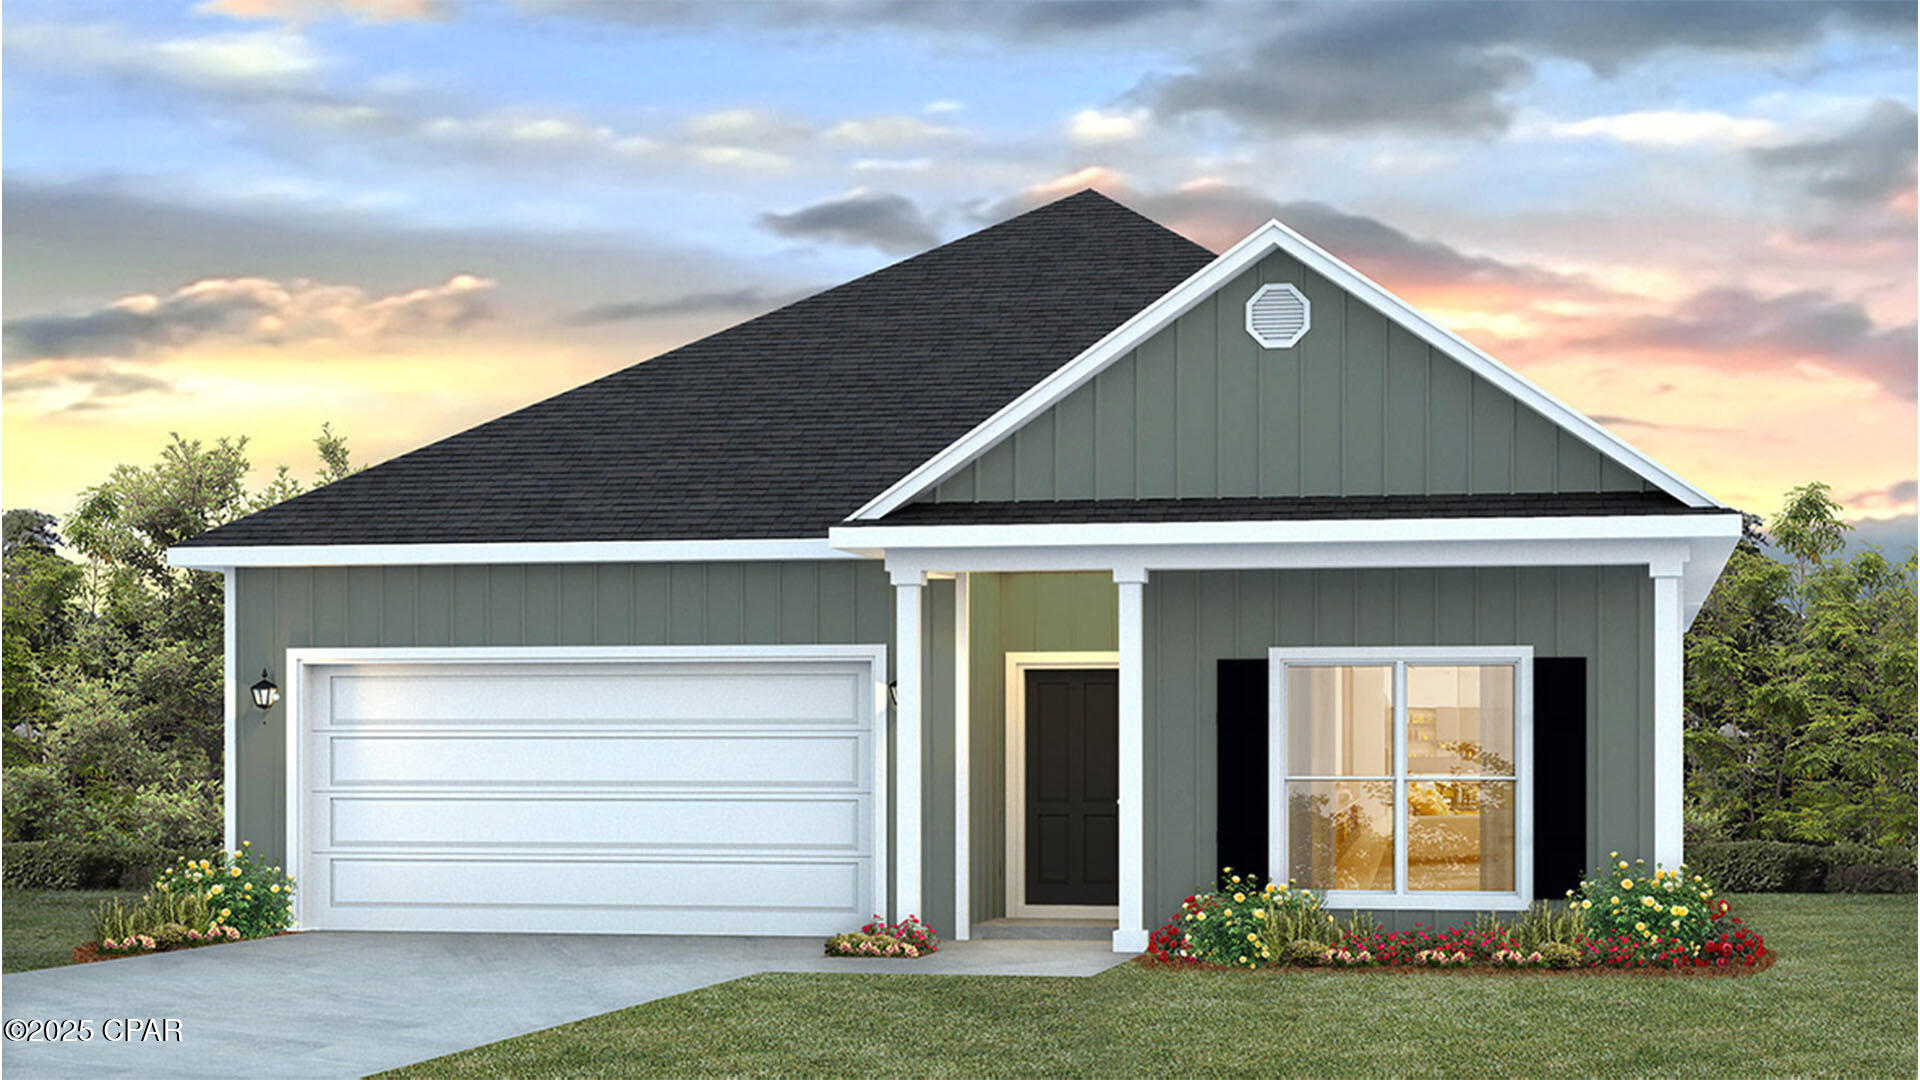
Welcome to 279 Vermilion Circle, located at the enchanting Windmark Beach community in Port St. Joe, Florida. The Rhett is one of our popular one-story floor plans used in many communities in this area. With this 4 bedroom, 2 bath home, you will see 1,799 square feet of spacious living perfect for a small family to enjoy comfortably.

As you walk inside the Rhett, you will see the long main hallway leading you to the open living room and kitchen. The 9' ceilings throughout the home open up your living space with tray ceilings in the primary bedroom and living room as an added feature. Engineered vinyl plank flooring throughout the home offer a sleek, low-maintenance way to keep your floors looking new and easy to clean from sandy days at the beach. The kitchen and bathrooms feature granite countertops and white cabinetry, a walk-in pantry, and a large island ideal for family and guests to enjoy your meals together. The primary bedroom has its own bathroom featuring a spacious walk-in closet, a double vanity, and a separate walk-in shower and soaking tub. Each room in the house has large windows that allow plenty of natural light in to brighten your mood and home.

The exterior of this home features Hardie Color Plus Siding and is uniquely engineered to stand up to the harshest elements from wind, rain, fire, freezing temperatures, and hail. Dimensional shingles with 30-year warranty. A landscaped front flower bed at entry way and fully sodded yard. Our Windmark community features underground utilities making it less susceptible to damage from severe weather leading to fewer outages and more reliable service. The Rhett features a covered lanai back patio with a covered front porch. 

Located directly across from the Gulf, you will find beautiful beaches within walking distance, and local restaurants close by. These homes offer easy access to Tyndall Air Force Base (21.7 miles away), Panama City Beach (39 miles away), and downtown Port St. Joe (only 6 miles away).
 
Enjoy all that Windmark Beach has to offer featuring a town center complete with food, shopping, a gym, and more! There are sidewalks, boardwalks, bike paths, golf cart paths, and multiple beach accesses along with two large community pools and breathtaking views of the Gulf! Schedule an appointment to tour Windmark Beach today!
#791829

Port St Joe

279 Vermilion Circle

4 Beds

2 Baths

1,799 Sq.Ft.

$454,900

MLS#: 791829

1 ... 34 35 36 37 38 ... 666
* Listings identified with the FMLS IDX logo come from FMLS and are held by brokerage firms other than the owner of this website. The listing brokerage is identified in any listing details. Information is deemed reliable but is not guaranteed. If you believe any FMLS listing contains material that infringes your copyrighted work please click here to review our DMCA policy and learn how to submit a takedown request. © 2024. First Multiple Listing Service, Inc.
 - property

Send a message

Message successfully sent.

Your message

What is 3 + 4 ?

Reason for contacting?

I agree to receive email communication and understand I can unsubscribe at any time.

I agree to be contacted by Gulf Life Real Estate via call, email, and text for real estate services. To opt out, you can reply 'stop' at any time or reply 'help' for assistance. You can also click the unsubscribe link in the emails. Message and data rates may apply. Message frequency may vary. Privacy Policy

Sign Out

Virtual Assistant

Would you like to take the next step with this property? We can help you schedule a showing or virtual tour, or send you more details.

Yes, I would like more information.

Thank You for Your Reply, One of Our Agents will contact you as soon as possible

No, maybe later.

Thank you, you can always contact me via email, phone number or through the contact form.

Realhub AI

Lucy - Your AI-Powered Realtor

Update Your Temporary Password

Personalize your search

Enter your email and we'll notify you immediately when new listings match what you're looking for.

or enter email address

Already have an account ? Login here

Continue your home search

I agree to receive communications and understand I can unsubscribe at any time.

I agree to be contacted by Gulf Life Real Estate via call, email, and text for real estate services. To opt out, you can reply 'stop' at any time or reply 'help' for assistance. You can also click the unsubscribe link in the emails. Message and data rates may apply. Message frequency may vary. Privacy Policy

Already have an account ? Login here

We use cookies

We use cookies primarily for analytics to enhance your experience. By accepting, you agree to our use of these cookies. You can manage your preferences or learn more about our cookies policy.