Properties

Browse or get in touch to schedule a walkthrough.

  • Nearby me
Price range

Popular Features

Community Features

Association

Property Features

Waterfront

View

Exterior Features

Interior Features

Style

10000 properties match your criteria

Updated 1 minute ago

E-Alert name
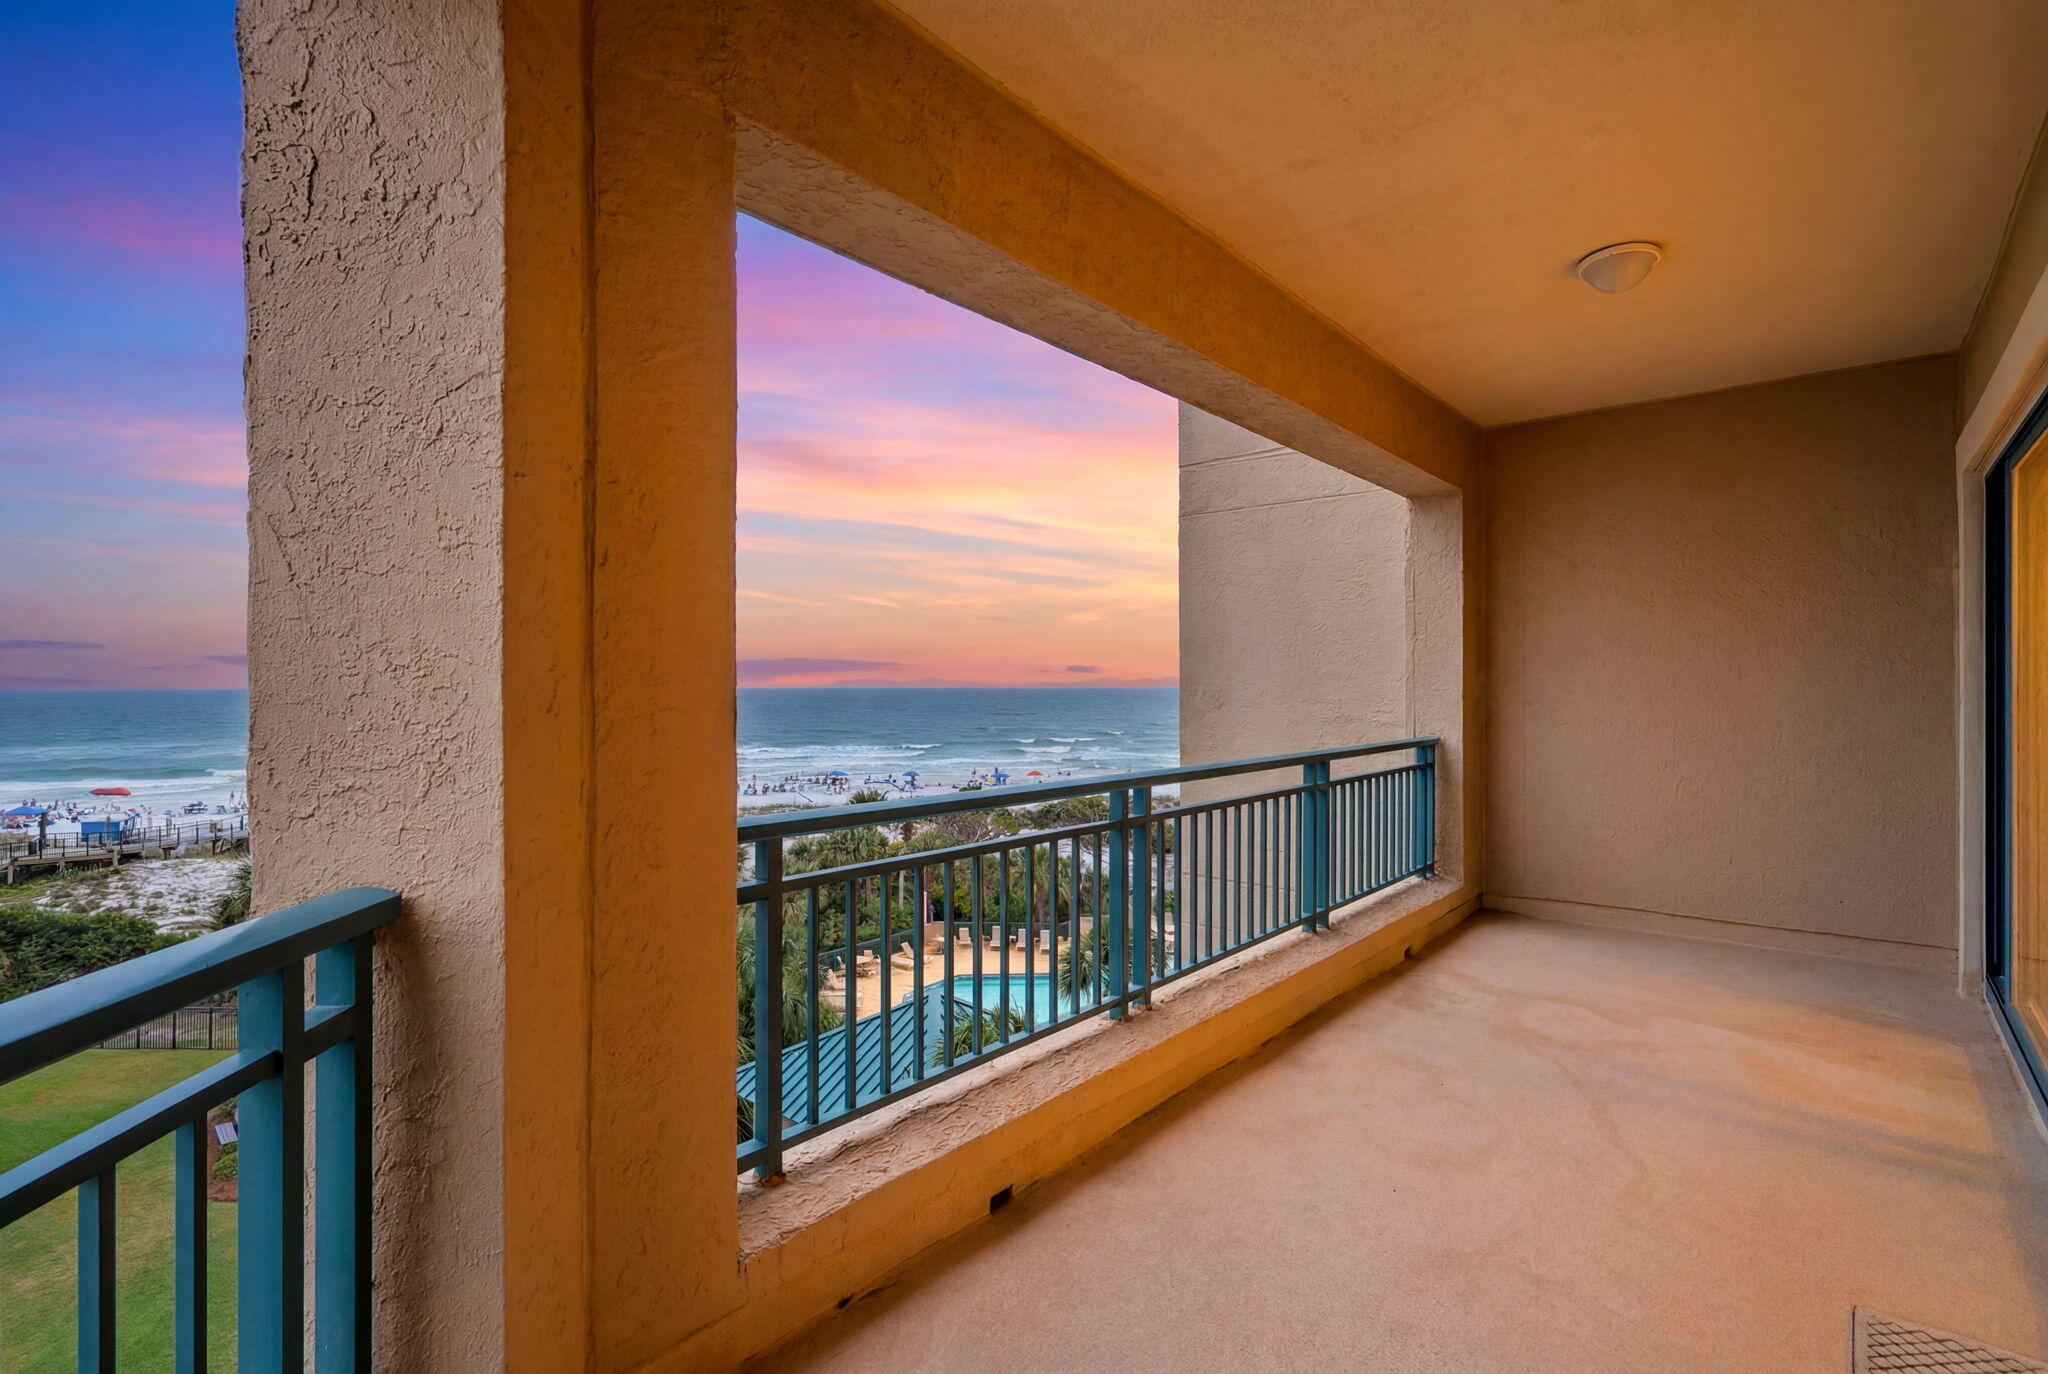
Welcome to 4414 Southwinds I - an extraordinary opportunity to own a Gulf-front residence within the exclusive Sandestin Golf & Beach Resort and create your own vision of coastal luxury. Perfectly positioned on the 5th floor, this spacious 3-bedroom condominium offers approximately 1,761 square feet of living space, breathtaking panoramic views of the emerald Gulf waters, and the rare chance to purchase, personalize and update a premier beachfront property to reflect your own style and taste.
Expansive windows and a private balcony showcase stunning sunrises, sparkling shoreline views, and the natural beauty of the Emerald Coast, while the generous floor plan provides an exceptional foundation for transformation. With spacious living and dining areas and a well-designed kitchen footprint, this residence is priced as an incredible opportunity for buyers seeking to renovate, reimagine, and make it truly their own.
Located within the highly desirable gated Southwinds community, residents enjoy direct access to the pristine white-sand beaches of the Emerald Coast, along with a private pool and spa, plus the world-class amenities Sandestin Golf & Beach Resort is renowned for, including four championship golf courses, tennis and pickleball center, a full-service marina, and miles of walking and biking trails. Whether you envision a refined full-time residence, second home, or vacation retreat, 4414 Southwinds I offers the perfect blend of location, views, and untapped potential, an exceptional canvas in one of Sandestin's most coveted beachfront settings.
#1006191

Miramar Beach

4414 Southwinds Drive 4414

3 Beds

2 Baths

1,761 Sq.Ft.

$1,300,000

MLS#: 1006191
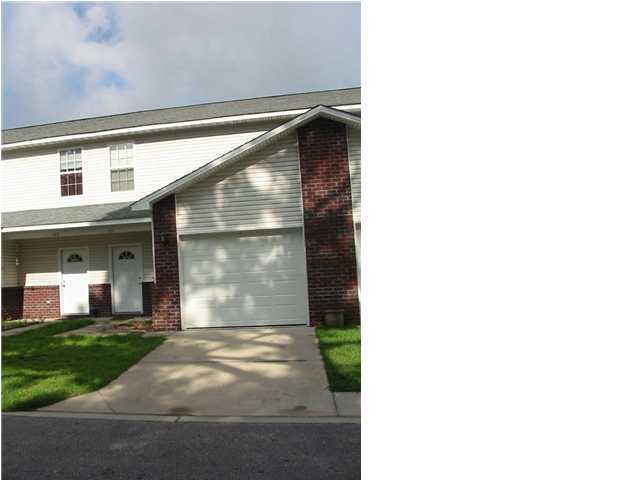
Convenient and clean 3BR townhome in the heart of Niceville. Home features a very large kitchen, spacious great room and 1 car garage. New LVP flooring installed throughout the house and freshly painted.  AC is only 2 years old and very efficient.  Very little inventory at this price and in this condition. Pets considered case-by-case. Available for showings mid-July.
#1006176

Niceville

1411 Beaver Run Road

3 Beds

2 Baths

1,454 Sq.Ft.

$1,995

MLS#: 1006176
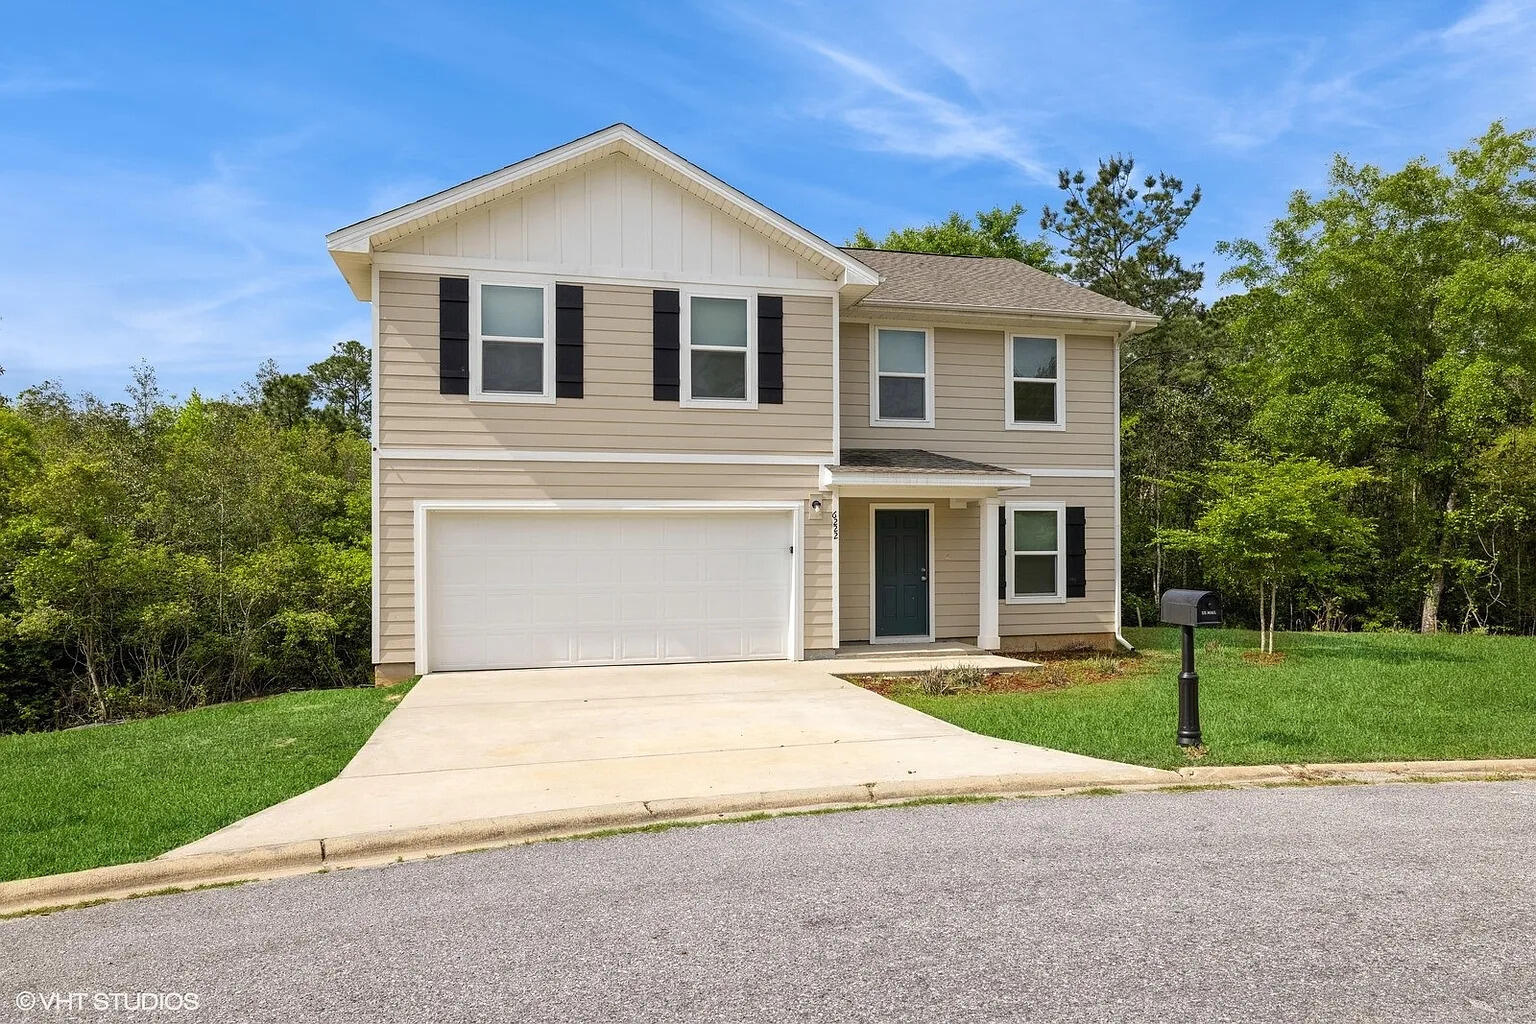
Welcome to 6222 Travelers Rest Court! This 4-bedroom, 2.5-bathroom home offers nearly 2,100 sq ft of living space in the cul-de-sac community of Lake Ridge. Step inside to find modern paint and plenty of sunshine throughout the home. The layout features a spacious living room that connects seamlessly to the dining area and kitchen--highlighted with stainless steel appliances, white shaker-style cabinets, and a window at the sink overlooking the backyard. From the dining area, step out onto the back deck that has beautiful views of nature and the privacy that this property offers. The primary suite boasts a private en-suite bathroom with a shower and dual vanity. The three additional bedrooms share a full bath. Conveniently located near major roadways for easy access to town. Call to schedule a showing today!
#1006187

Crestview

6222 Travelers Rest Court

4 Beds

2 Baths

2,040 Sq.Ft.

$259,900

MLS#: 1006187
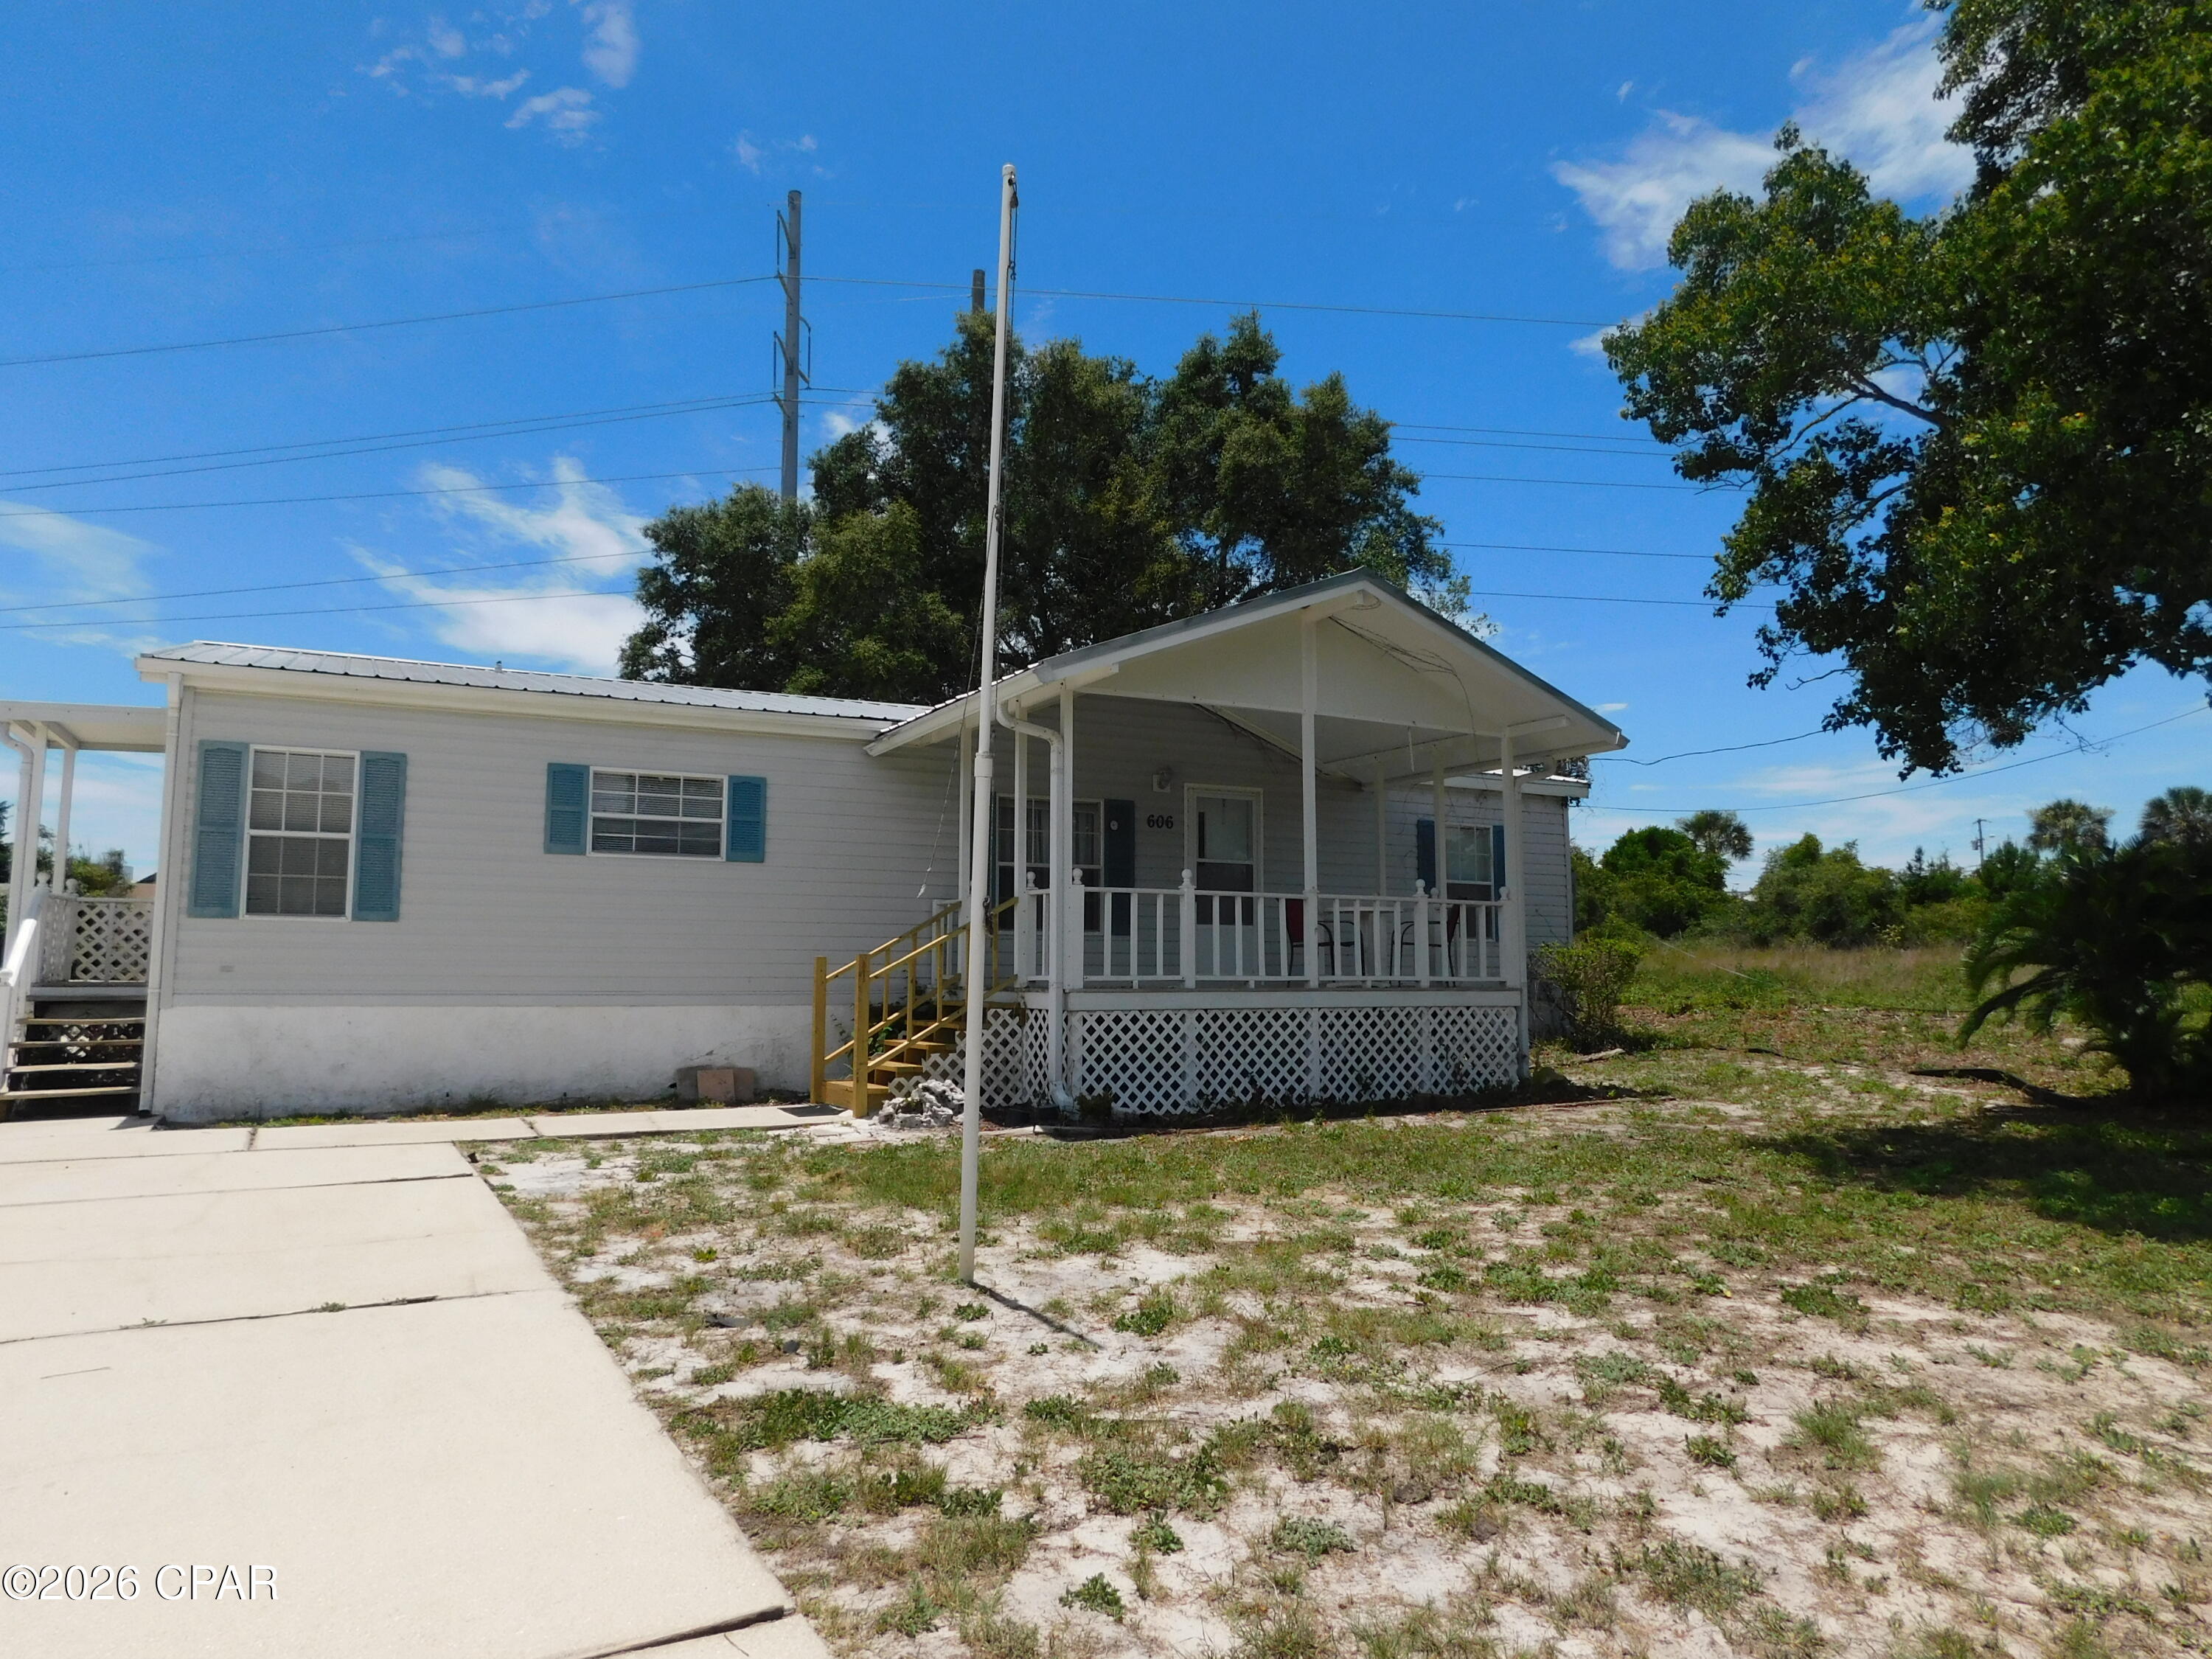
REDUCED! REDUCED!!Short Term Rental Allowed, No HOA, No flood insurance needed! Wonderful investment. If you have always wanted  a place 
close to the beach that you can afford this is it!!
 Home features 3  bedrooms/ 2 baths, living room, dining area and ki investmenttchen all open , ready for
entertaining.
 Main bedroom has a walk-n-closet, bath, with garden tub/ separate shower. Split floor plan.  kitchen has lots of cabinets, laundry area washer/ dryer stay. stove and refrigerator stay. all waiting for that shrimp boil!! Outside you have  a Dbl. 
carport, place to park more cars. No HOAS, mile to beach are less, close to Lake Powell, grocery stores, restaurants, all on the much wanted West End of the
 Beach.
#791815

Panama City Beach

606 Malaga Place

3 Beds

2 Baths

1,296 Sq.Ft.

$212,000

MLS#: 791815
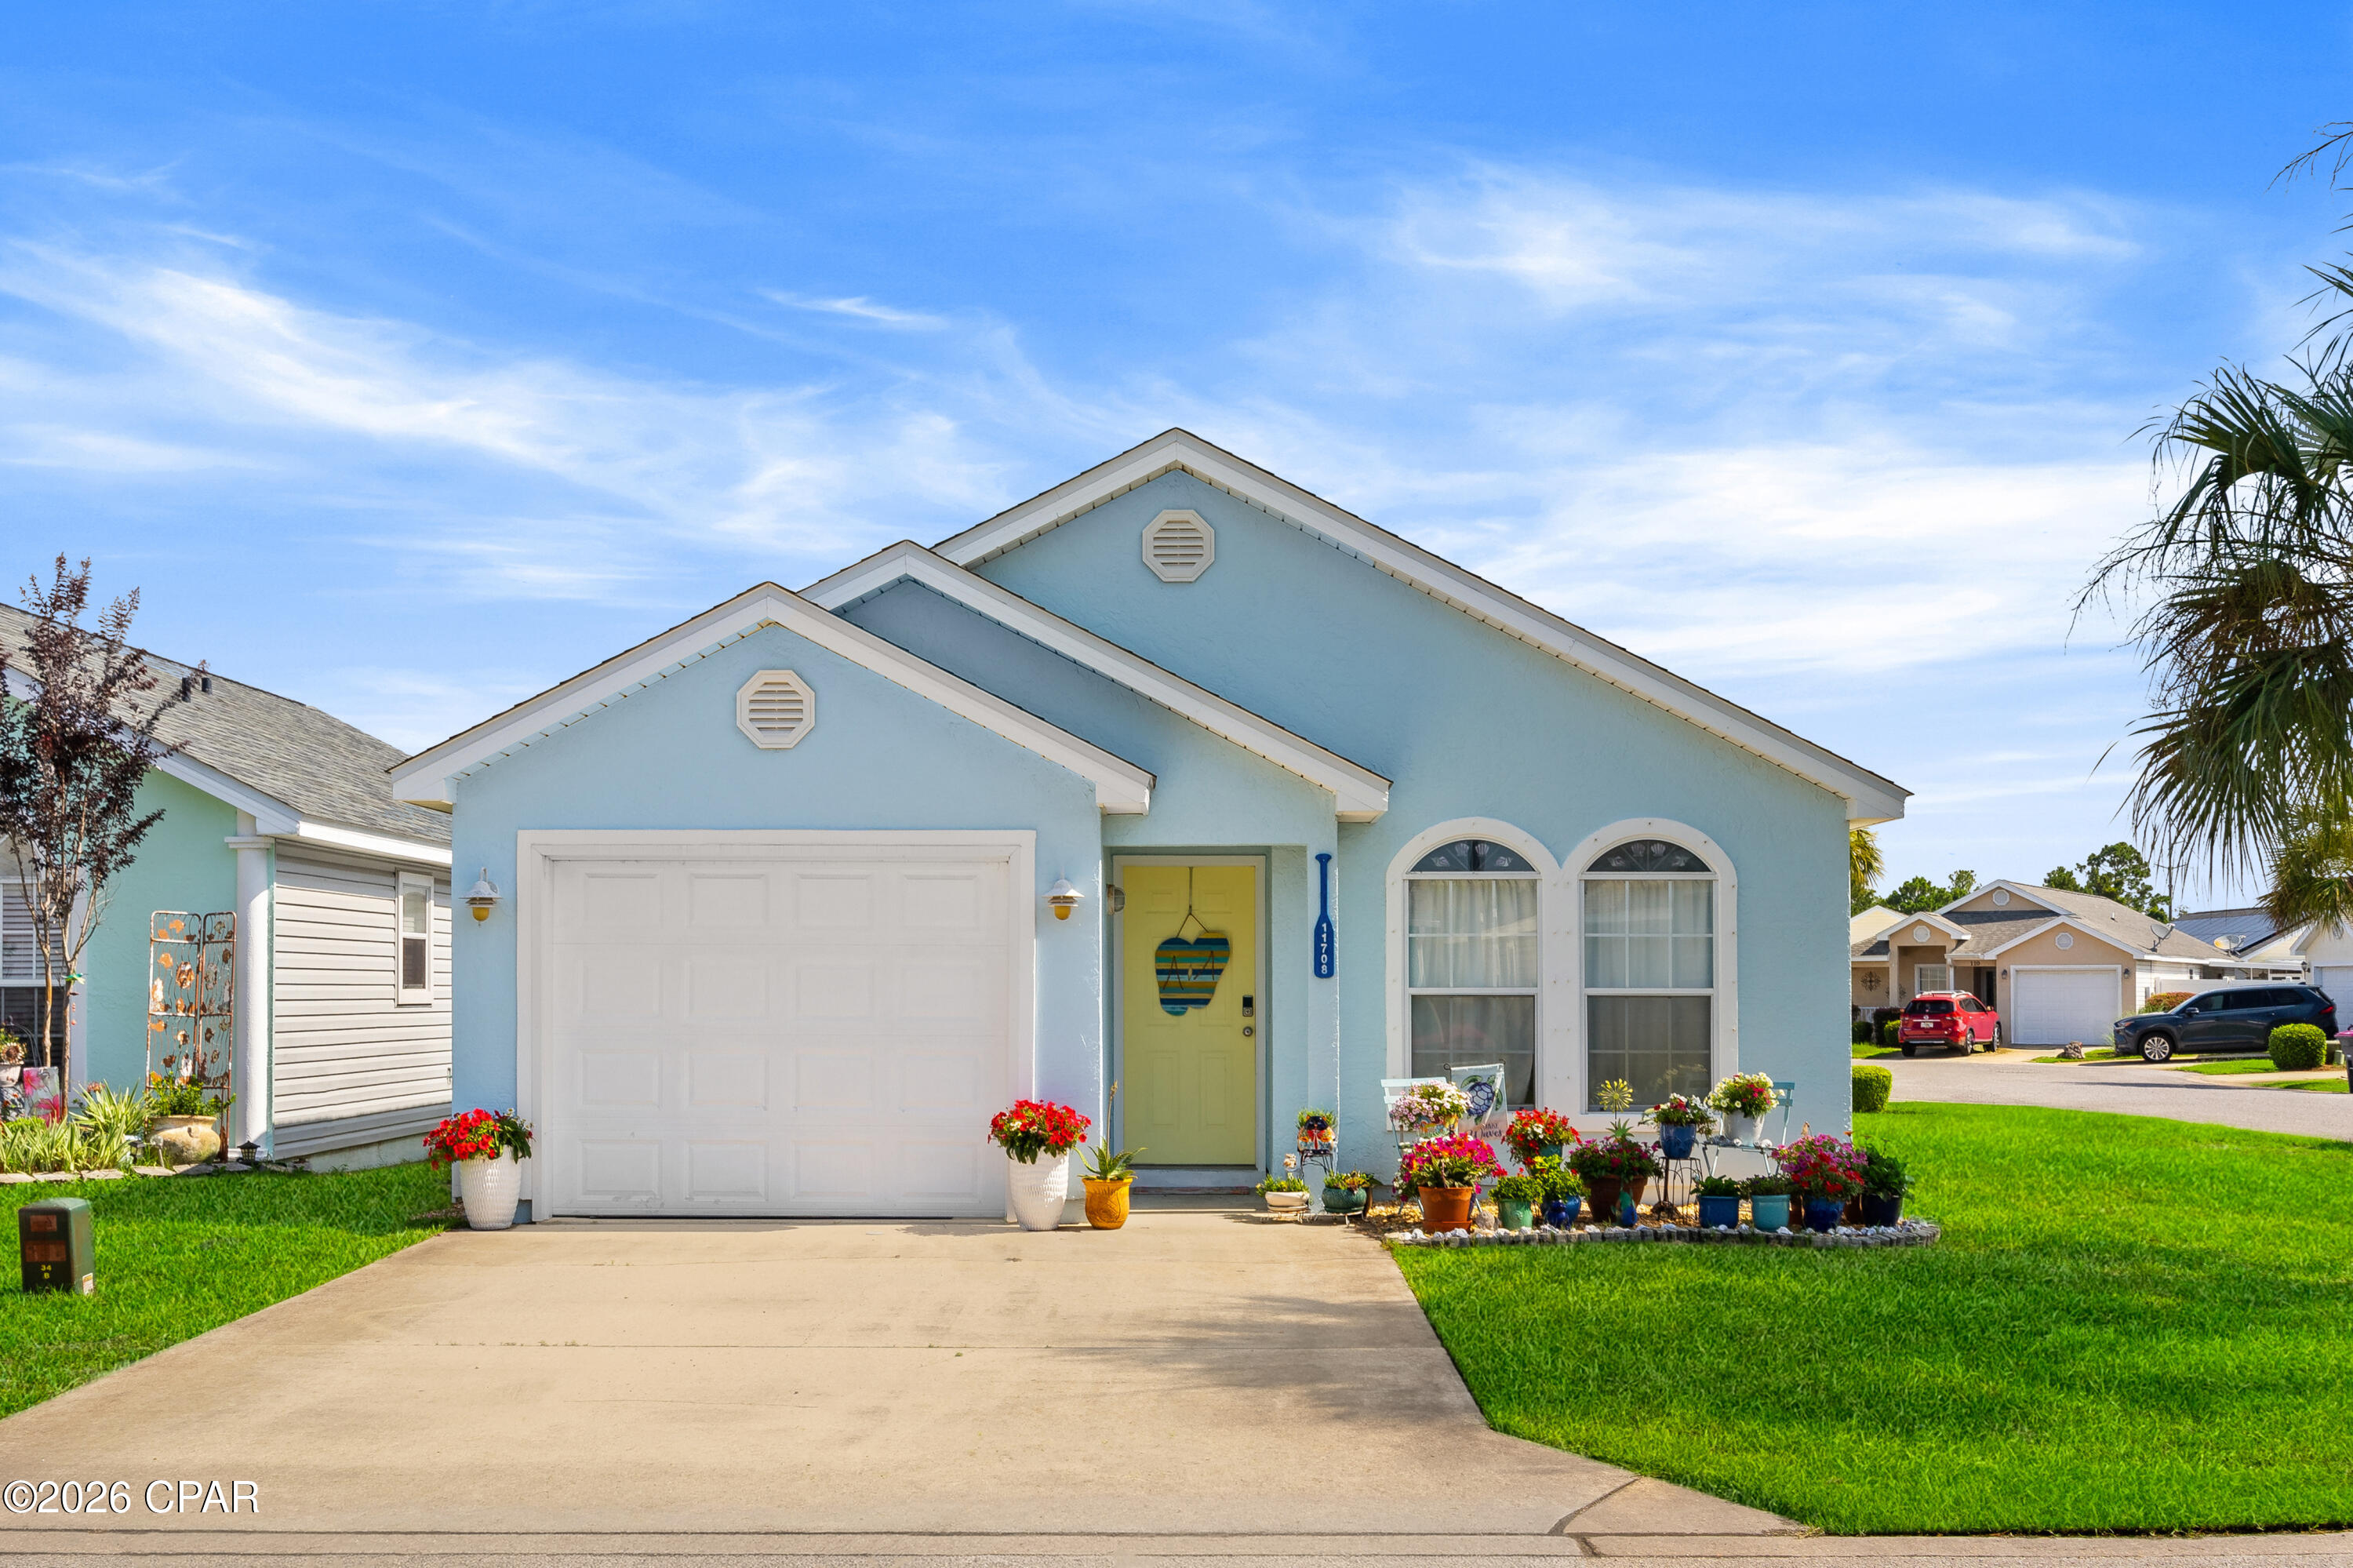
Charming Coastal Retreat in Palm Cove - Prime Corner Lot in Gated Panama City Beach Community. 


Welcome home to this beautifully maintained beach-inspired residence in the highly sought-after Palm Cove gated community. Situated on a desirable corner lot, this home offers privacy, space, and effortless Florida living just a short walk or quick golf cart ride from the sugar-white sands, beach access, and iconic pier. Enjoy two sparkling community pools and nighttime security for peace of mind in this welcoming neighborhood.


The inviting curb appeal features a cheerful light-blue exterior, fresh landscaping with vibrant flower beds, and a welcoming yellow front door. Inside, tall ceilings and updated flooring create an open, airy feel throughout. The heart of the home is the spacious kitchen with stainless steel appliances, brand-new cabinet doors/drawers and an open floor plan with a large breakfast bar, for enjoying casual meals, It flows seamlessly into the dining and living areas, perfect for entertaining family and friends. 


This home offers a large master bedroom, with screen room access and a private ensuite bath--plus a large guest room and full guest bath. The oversized laundry room provides ample space for a full-size washer/dryer/storage or room to convert to bunk beds for extra guests or kids. The large garage offers room to park a vehicle plus room for storage. 


Recent updates include updated flooring, 2024 roof, 2023 water heater, 2022 Floors, recent paint, new light fixtures, and hurricane shutters from Storm Buster for added protection and durability. 


Step outside to the highlight of the property: the largest screened-in porch in the neighborhood. This expansive, furnished outdoor living space with a ceiling fan is ideal for morning coffee, evening breezes, or relaxing with neighbors while overlooking the quiet streets and green spaces. 


Palm Cove delivers the perfect blend of convenience and coastal charm. Whether you're looking for a primary residence, vacation getaway, or investment property, this turnkey home is ready for you to start making memories. Don't miss your chance to call this slice of paradise home! 


Reach out today to schedule a private showing.
#791818

Panama City Beach

11708 Sand Castle Lane

2 Beds

2 Baths

1,188 Sq.Ft.

$339,900

MLS#: 791818
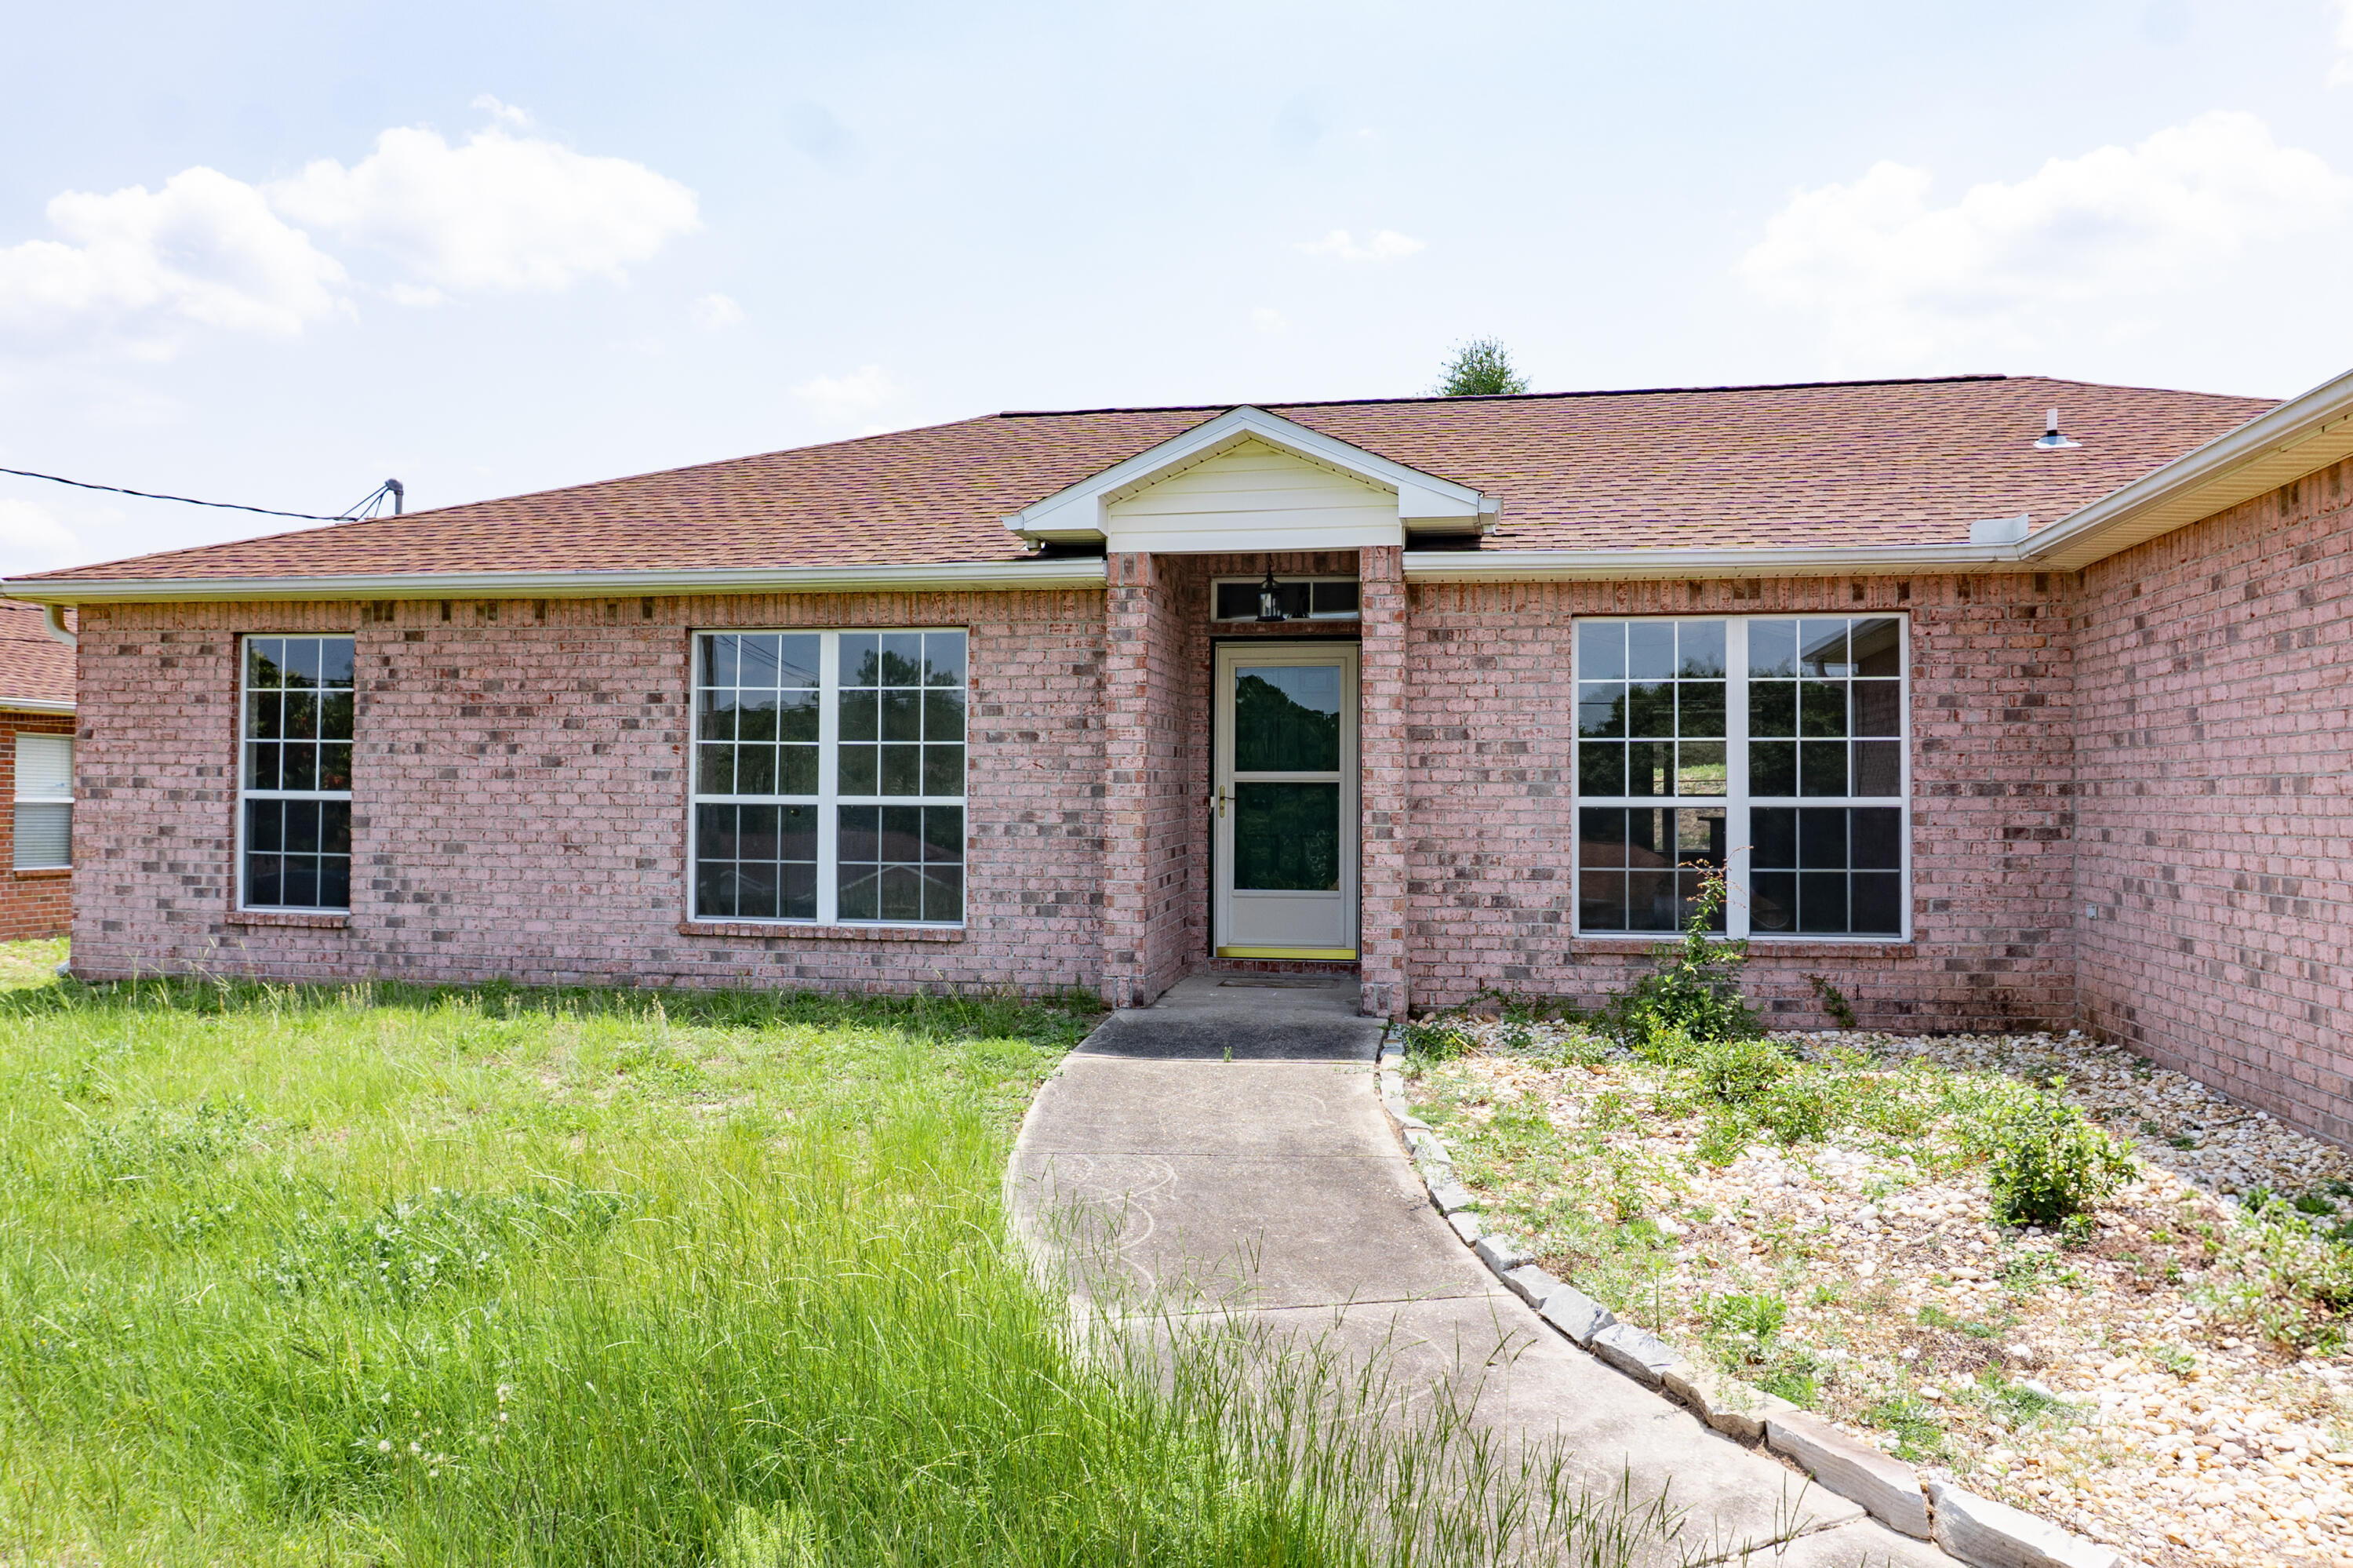
Available 7/6/26.....Great South of I-10 home is easy commute to Special Forces Compound, Duke, Eglin, beaches & shopping. Home features 4/2 split floor plan with newer paint throughout, newer flooring, newer appliances, vaulted ceilings, plant ledges and more. Formal dining room, spacious living room with fireplace.  Eat in kitchen, kitchen island, plenty of cabinet space and counter space for cooking.   2 car garage and fenced back yard. Back patio is perfect for outdoor grilling and home is pet friendly. No inside smoking or vaping. Pets will be allowed with a $400 non-refundable pet fee and owner approval.
#1006131

Crestview

465 Jillian Drive

4 Beds

2 Baths

1,913 Sq.Ft.

$1,895

MLS#: 1006131
Entered for Comp Purposes
#1006141

Panama City Beach

13809 Bay Avenue

4 Beds

4 Baths

1,716 Sq.Ft.

$605,000

MLS#: 1006141
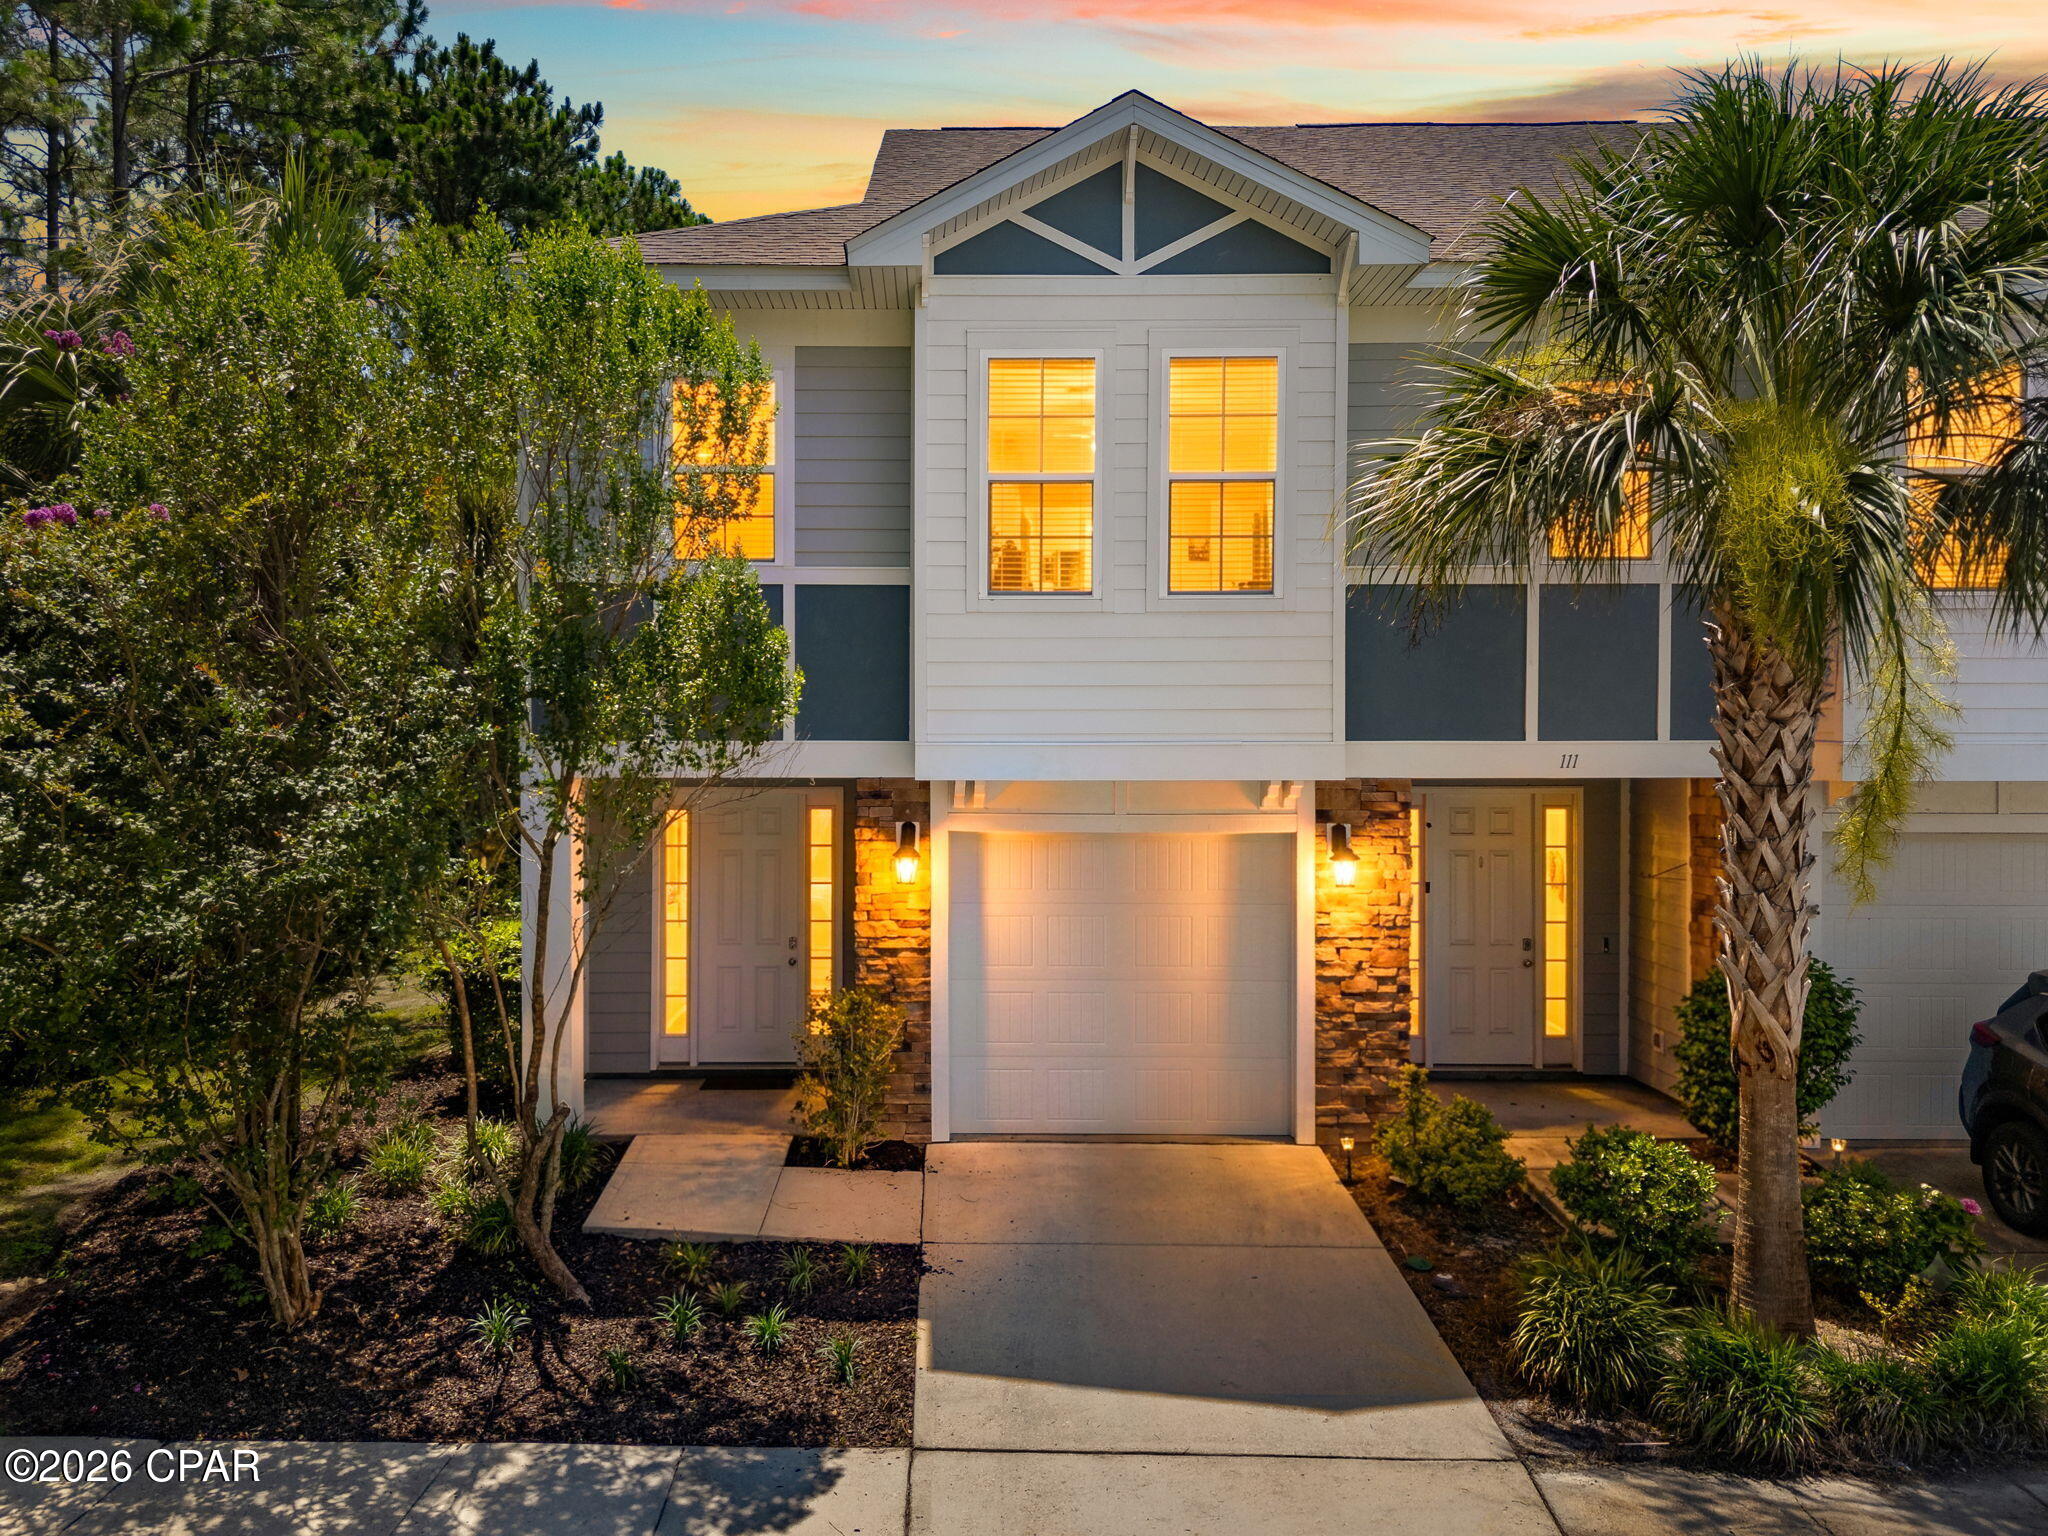
CURRENTLY UNDER CONTRACT, SELLER WILL CONSIDER BACKUP OFFERS

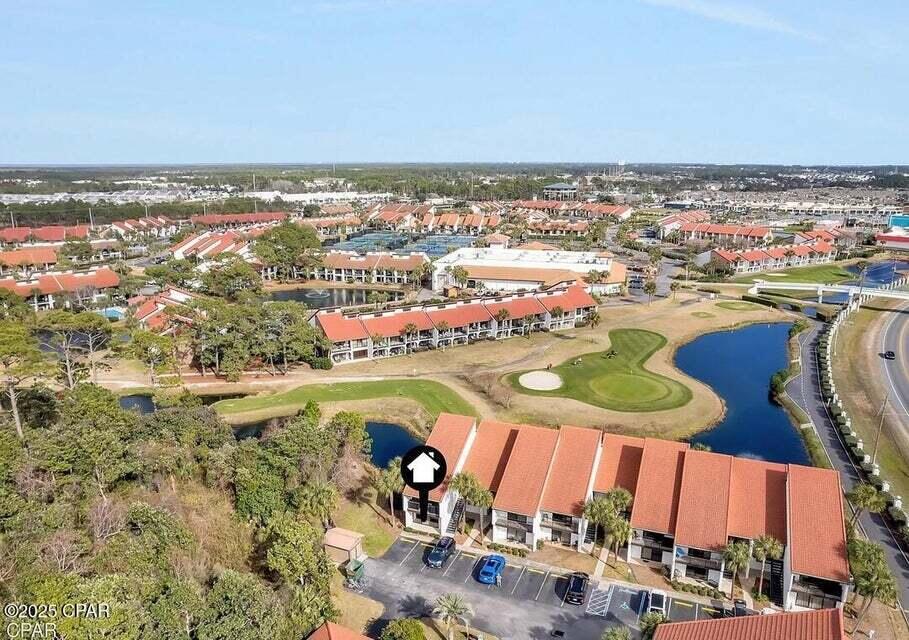
Welcome to 113 Enchantment Falls Lane, a well-designed two-story residence offering 2,093 square feet of living space in the heart of Panama City Beach. This 3-bedroom, 2.5-bath home combines an open floor plan, pond views, and a convenient location just a short drive from the Gulf of Mexico.

The main level features an open-concept layout that connects the living, dining, and kitchen areas, creating a practical setting for everyday living and entertaining. Large windows invite natural light and frame views of the pond, while the flow of the space supports both casual gatherings and more formal occasions. The kitchen layout is designed for efficiency, with ample counter space and storage.

All three bedrooms are located on the upper level, providing separation between shared living areas and private spaces. The primary suite includes an en suite bathroom and generous closet space. Two additional bedrooms share a full bathroom and can accommodate a variety of uses, including guest rooms, home office, or hobby space. A main-level half bath adds convenience for residents and guests.

The home offers a peaceful backdrop with pond view and enhances the sense of openness from the main living areas. Outdoor space provides room for seating, grilling, or simple relaxation while enjoying the water view.

Located in Panama City Beach, this property is approximately a five-minute drive to the beach, public shoreline access, and the area's well-known coastal amenities. Shopping, dining, and everyday services are nearby, making this home suitable for use as a primary residence, second home, or investment property, subject to local regulations.

113 Enchantment Falls Lane offers a spacious layout, pond views, and a strong location close to the beach and community conveniences. This property is now available for sale in Panama City Beach, Florida.
#791796

Panama City Beach

113 Enchantment Falls Lane

3 Beds

2 Baths

2,093 Sq.Ft.

$350,000

MLS#: 791796
Sold
#1006182

Panama City Beach

520 Richard Jackson Boulevard 3101

3 Beds

3 Baths

1,448 Sq.Ft.

$374,000

MLS#: 1006182
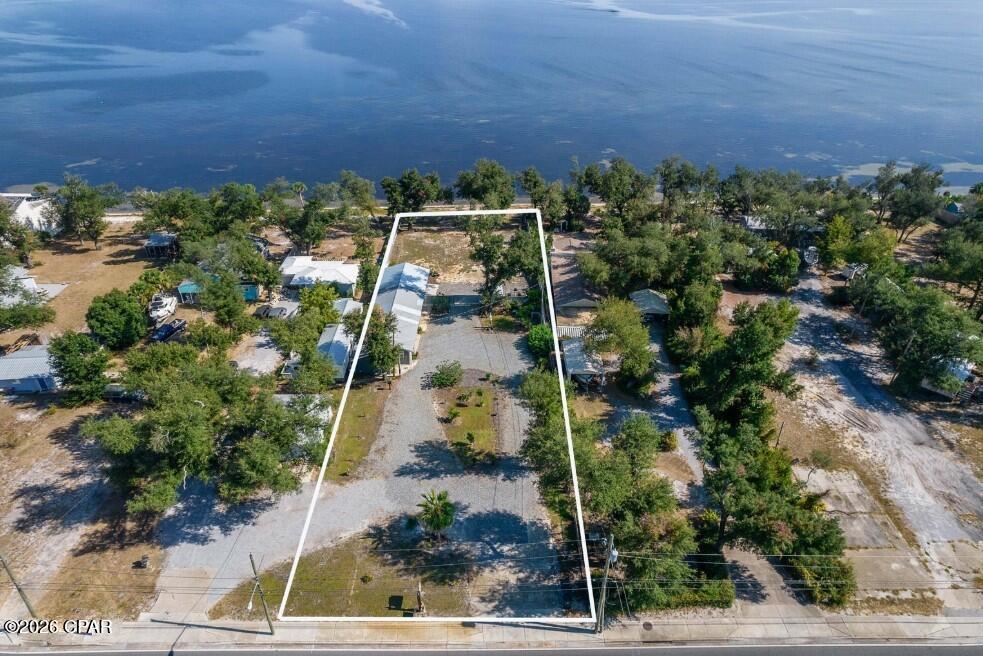
Enjoy exceptional waterfront living on this stunning .75-acre property featuring 90 feet of beautiful East Bay shoreline in the heart of Bay County, Florida. Privacy fencing offers the perfect retreat to take in the views, while a newer sprinkler system keeps your garden creations maintained. This property offers an unbeatable lifestyle location. Sidewalks provide easy access to two nearby parks, including a public pier, walking trails, a large wooded playground, and a Frisbee golf course--all within walking distance. Directly across the street, enjoy a wide variety of restaurants, cafes, bakeries, coffee shops, and diverse dining options, including Thai, sushi, Italian, and more. Nearby is a full-service marina that offers charter fishing excursions, waterfront dining, a tiki bar, and social gathering opportunities, creating endless recreational possibilities right outside your door.
Zoned Mixed-Use, this property presents incredible opportunities beyond personal enjoyment. Whether you envision a private waterfront retreat, short-term rental investment, multifamily development, townhomes, apartments, or up to 12 units, the development potential is substantial. Its prime frontage along Tyndall Parkway, with thousands of daily passing vehicles, also makes it an outstanding candidate for retail, hospitality, restaurant, or other commercial opportunities. Rarely does a property combine waterfront beauty, walkable amenities, flexible mixed-use zoning, and exceptional development potential in one offering. Whether you're seeking a dream home, income-producing investment, or large-scale development opportunity, this East Bay property delivers endless possibilities. Don't miss this rare chance to own one of Bay County's most versatile waterfront properties. Contact your favorite Realtor today to schedule a private showing or learn more. 
The Studio Apartment/oversized double garage holds no value unless the Buyer builds a primary dwelling.
Some photos have been modified by AI. Buyer to verify any information deemed important.
#791816

Panama City

6135 E Highway 98

None Beds

None Baths

0.75 acres

$500,000

MLS#: 791816
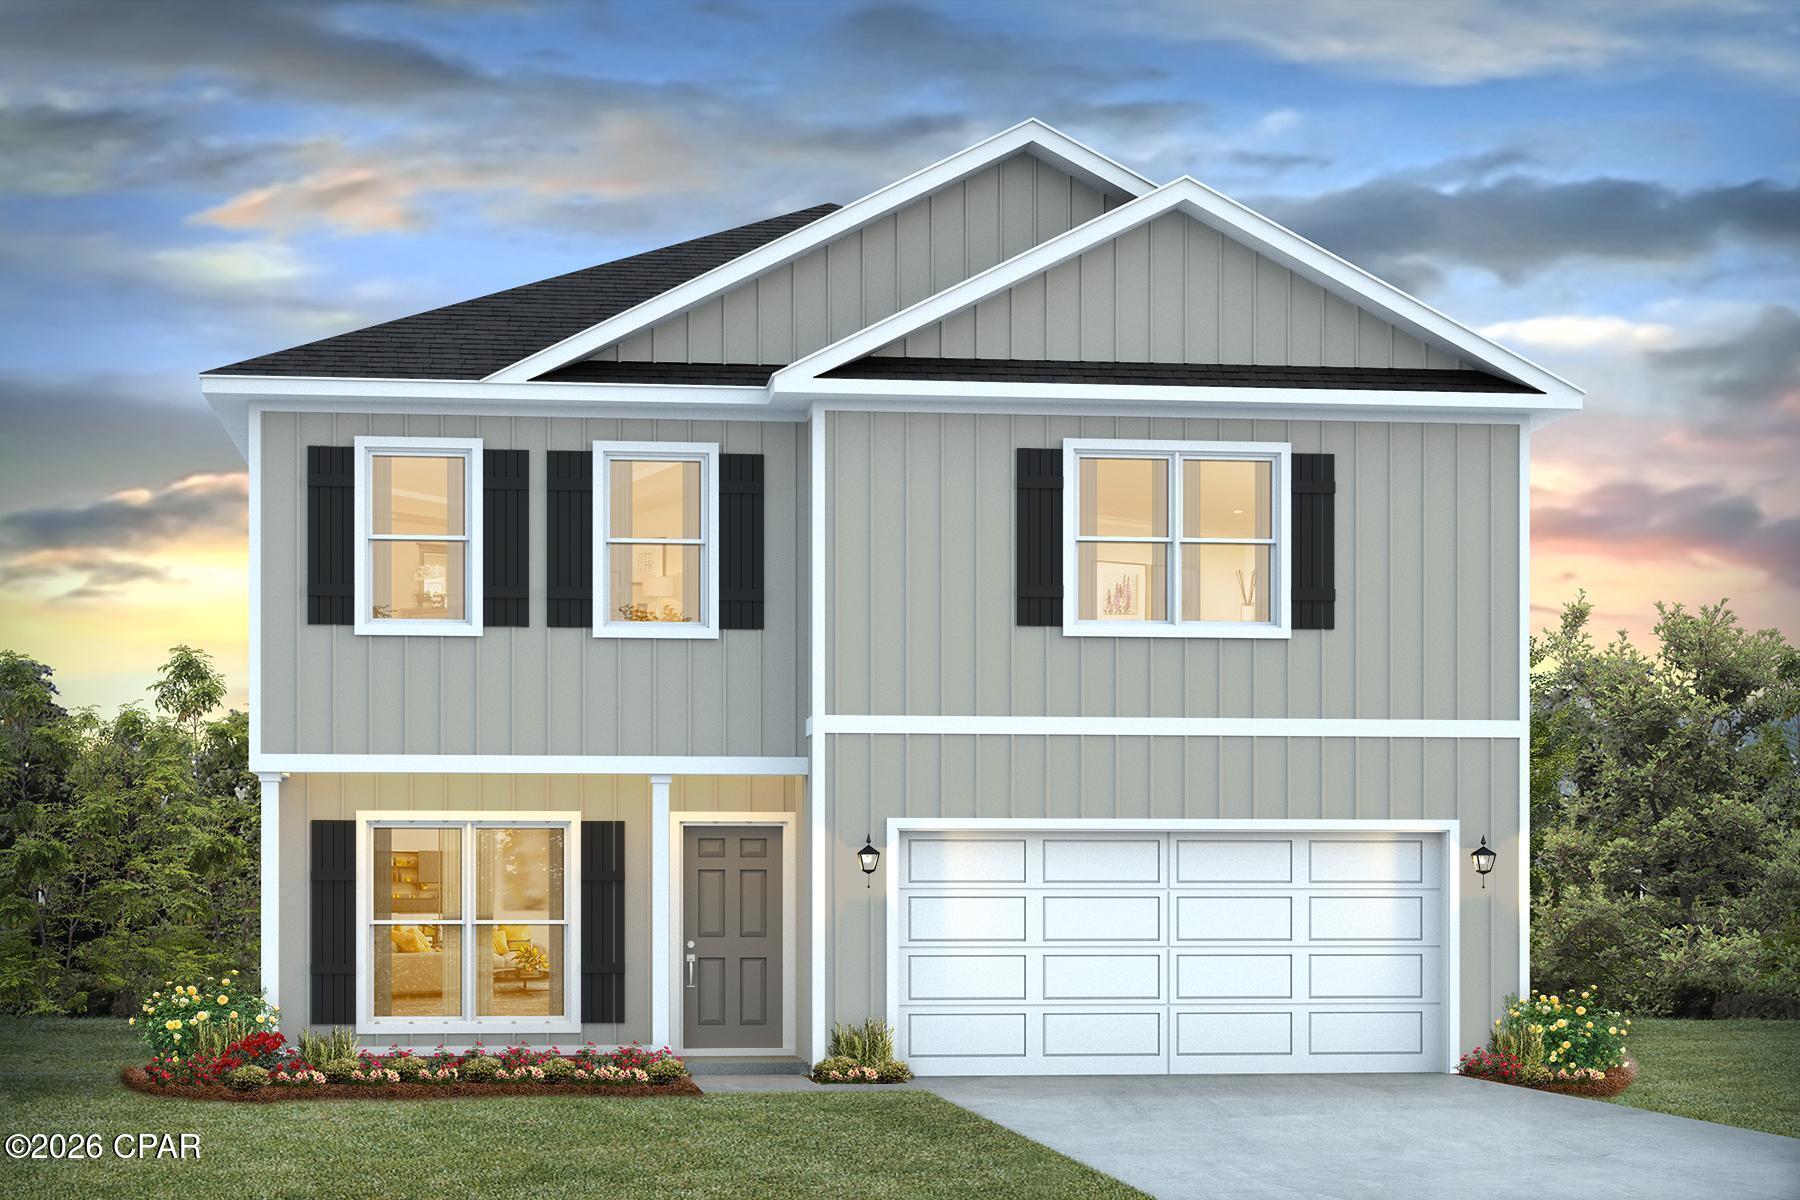
Welcome to the Penwell, a new home floor plan at TItus Park in Panama City, Florida. The Penwell is a comfortable two-story home with 4 bedrooms and 2.5 bathrooms. Walking up to this home you will see stylish Hardie Board siding on the exterior of the home. A covered front porch offers a space for outdoor seating to enjoy the beautiful Florida mornings and evenings.
 
As you enter this home, you are welcomed to a bright entry with large flex space just off the foyer perfect for a formal dining room or study. Continuing through the hall you will find a half bath on the main level just as you enter the great room. The main level has EVP flooring throughout features a grand living space that is open to the kitchen with center island and a spacious corner pantry for storage. The kitchen has modern white cabinets as well as granite countertops. There is a back patio just off the living area that has space for dining outdoors as well.
 
From the living area, there is access to the stairs leading to all bedrooms on the second level. Each bedroom has closet space and soft carpet flooring. The primary bedroom is located on the second level and features a spacious ensuite bathroom. The primary bathroom has a large closet as well as a dual sink vanity with granite countertops, shower, and separate soak tub. Next to the Primary bedroom is the upstairs laundry room and an additional linen closet.

Don't forget to ask us about available upgrades and options for this home!

The Penwell is a lovely addition to the new homes at Titus Park. Contact us today for more information or to schedule a tour of this community!
#791821

Panama City

5216 Porter Way

4 Beds

2 Baths

2,200 Sq.Ft.

$349,900

MLS#: 791821
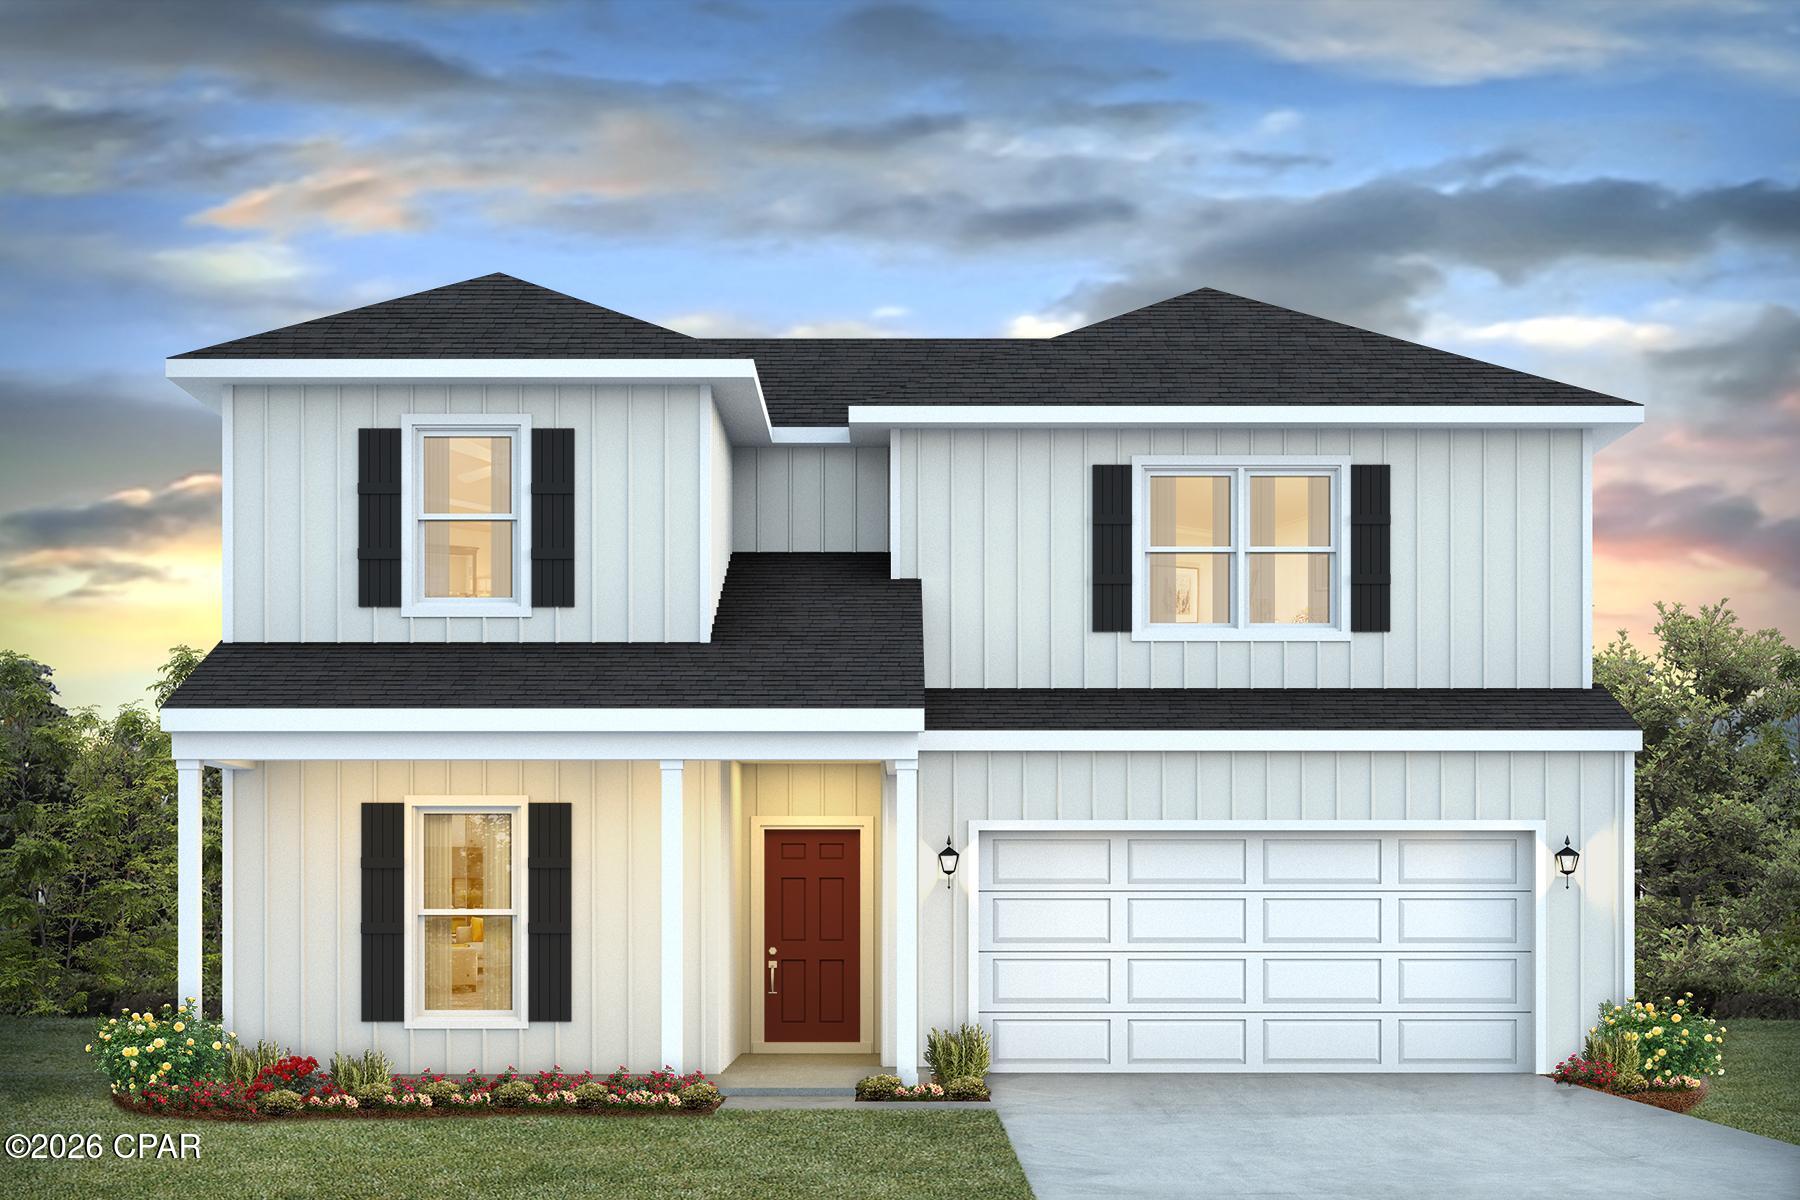
Introducing the Ozark a new plan featured at Titus Park in Panama City, Florida. This beautiful two-story home offers 4-bedrooms with 3-bathrooms, a 2-car garage, and a seamless open layout. At just over 2,400 square feet, there is plenty of room to enjoy this home.  
As you enter the home on the first floor, you are met with the foyer featuring a full bathroom and first additional bedroom, perfect for guests. Walking past the foyer is a large open concept living space including the kitchen, living room and dining space. The kitchen includes quartz countertops, under mount sink, smooth top range, stainless steel appliances, pantry, stylish shaker cabinetry, and a center island. With natural light and nearby covered patio access, the living and dining area are integrated perfectly. Towards the back of the main living room is the primary bedroom. This bedroom is a spacious and relaxing space that includes an attached primary bathroom. The double vanity, separate toilet, shower and walk-in closet will provide a haven of relaxation. Returning to the foyer you will find stairs leading to the 2nd floor. The additional 2nd and 3rd bedrooms are both located on the 2nd floor with a gorgeous full bathroom. This bathroom features dual vanities, a soaking tub, and toilet. You will also find a second living space to use however it best fits your needs. In addition to all the features and amenities the Ozark Plan offers, this home is also outfitted with Smart Home technology, like all our beautiful homes at Titus Park.

Appreciate the convenience of a Smart Home technology package, featuring keyless entry and an intuitive control panel for your thermostat, lighting, and security systems. The exterior of this home features a Hardie board siding and is uniquely engineered to stand up to the harshest elements from wind, rain, fire, freezing temperatures, and hail on the exterior of this home. Dimensional shingles with 30-year warranty. A landscaped front flower bed at entry way and fully sodded yard with gutters!

Our Titus Park community features underground utilities making it less susceptible to damage from severe weather leading to fewer outages and more reliable service. Embrace the lifestyle you deserve where every detail is curated for your ultimate enjoyment. 

Come and see for yourself why the Ozark will be a popular floor plan for new home buyers.  Don't forget to ask us about available upgrades and options for this home! To see this floor plan and learn more schedule an appointment online or give us a call.
#791825

Panama City

5198 Hastings Drive

4 Beds

3 Baths

2,458 Sq.Ft.

$419,900

MLS#: 791825
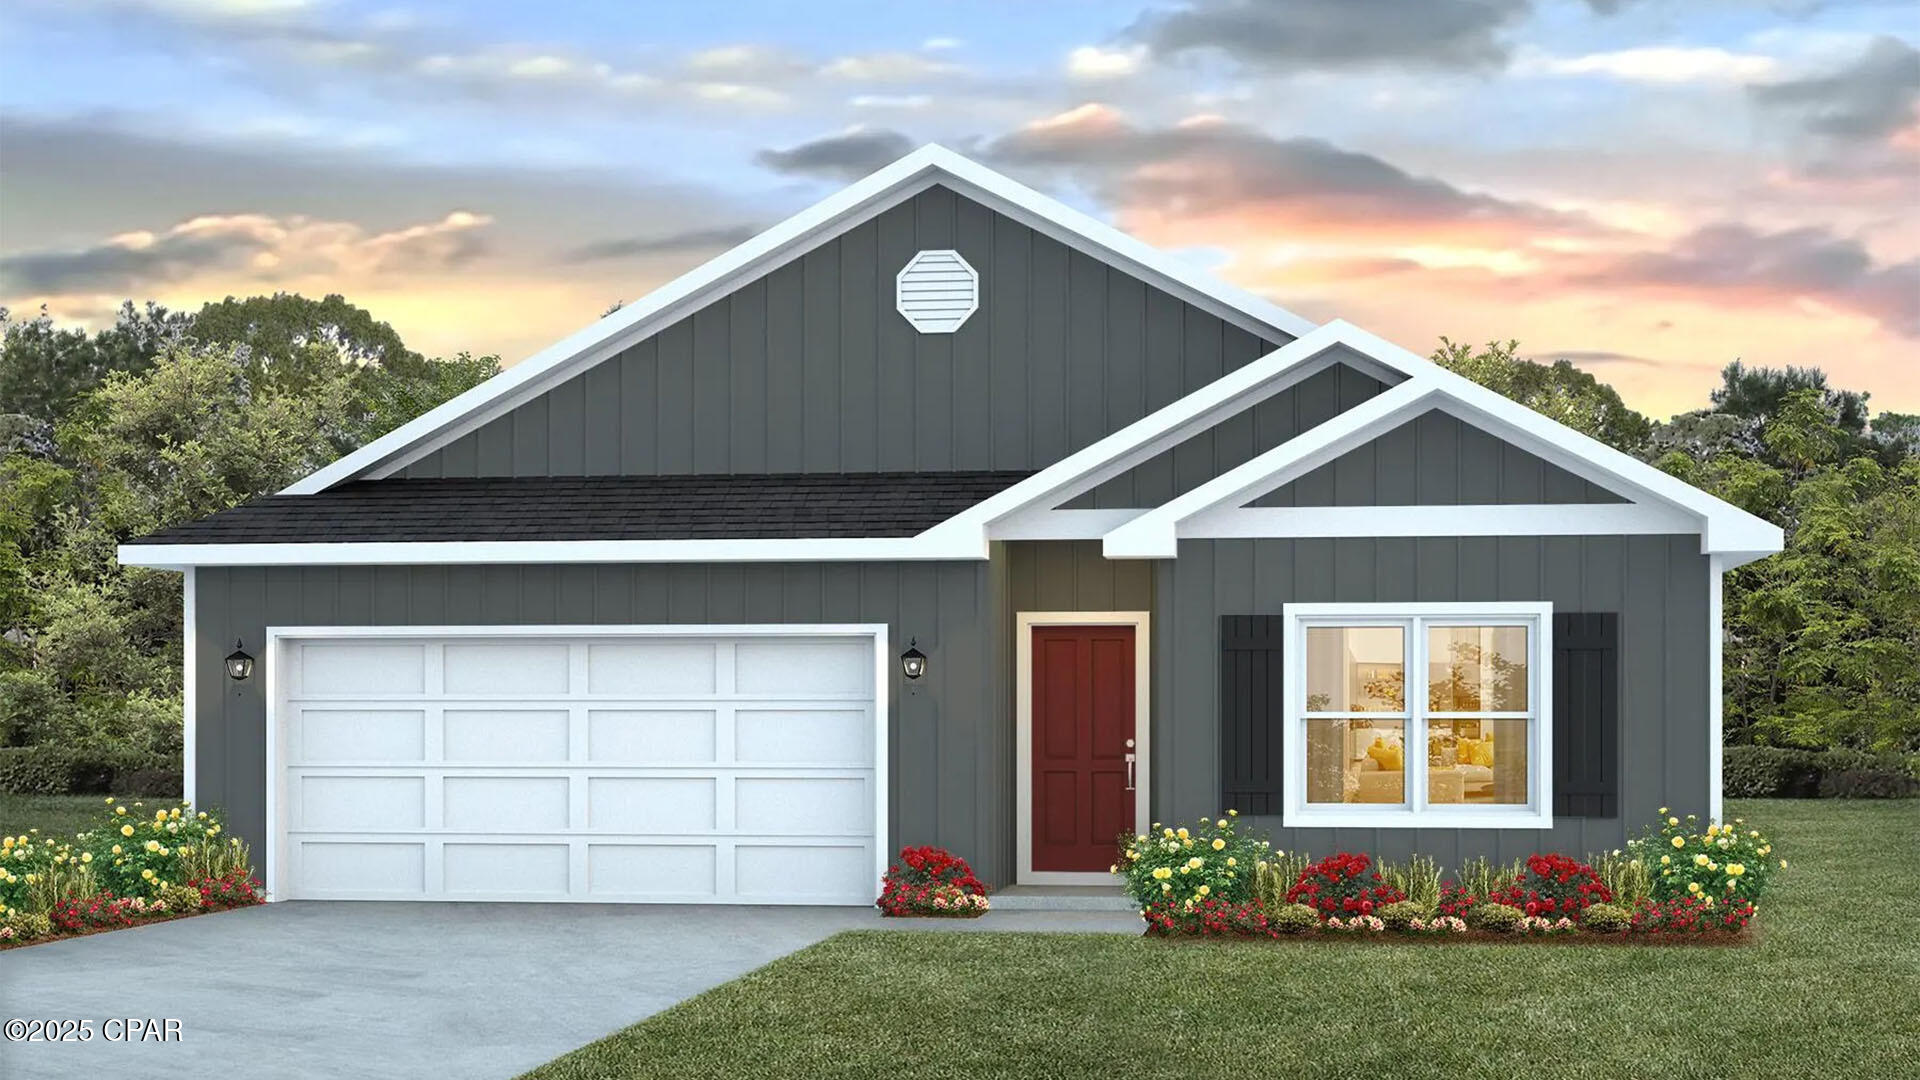
Welcome to the Cali located at the peaceful Titus Park community in Panama City, Florida. The Cali is one of our popular one-story floor plans used in many communities across the country, making it an excellent choice for a new home. With this 4 bedroom, 2 bath home, you will see 1,799 square feet of spacious living perfect for a small family to enjoy comfortably.

As you walk inside the Cali, you will see the long main hallway leading you to the open living room and kitchen. The 8' ceilings throughout the home add to the feeling this of open, spacious floorplan. Engineered vinyl plank flooring throughout the main areas offer a sleek, low-maintenance way to keep your floors looking great while soft carpet in the bedrooms keep your feet cozy. The kitchen and bathrooms feature granite countertops and white cabinetry, a walk-in pantry, and a large island ideal for family and guests to enjoy your meals together. The primary bedroom has its own bathroom featuring a spacious walk-in closet, a double vanity, and a separate walk-in shower and tub. Each room in the house has large windows that allow plenty of natural light in to brighten your mood and home up.

On the exterior of the home, you will see beautiful vinyl on the front of the home. The Cali features a covered back patio and an open porch. Each home comes fully sodded and beautifully landscaped with 30-year dimensional shingles. Sidewalks line every street so you can enjoy the unbeatable Florida sunsets and sunrises on your walk with the kids or the dogs.

Our Titus Park community features underground utilities making it less susceptible to damage from severe weather leading to fewer outages and more reliable service. Residents of Titus Park can enjoy exclusive access to the newly built amenity center with a pool, BBQ pits and lounge chairs!

Today is the day to see why the Cali is one of our most popular floor plans. Contact us today to find your next home at Titus Park!
#791823

Panama City

4917 Rosemary Street

4 Beds

2 Baths

1,799 Sq.Ft.

$336,475

MLS#: 791823
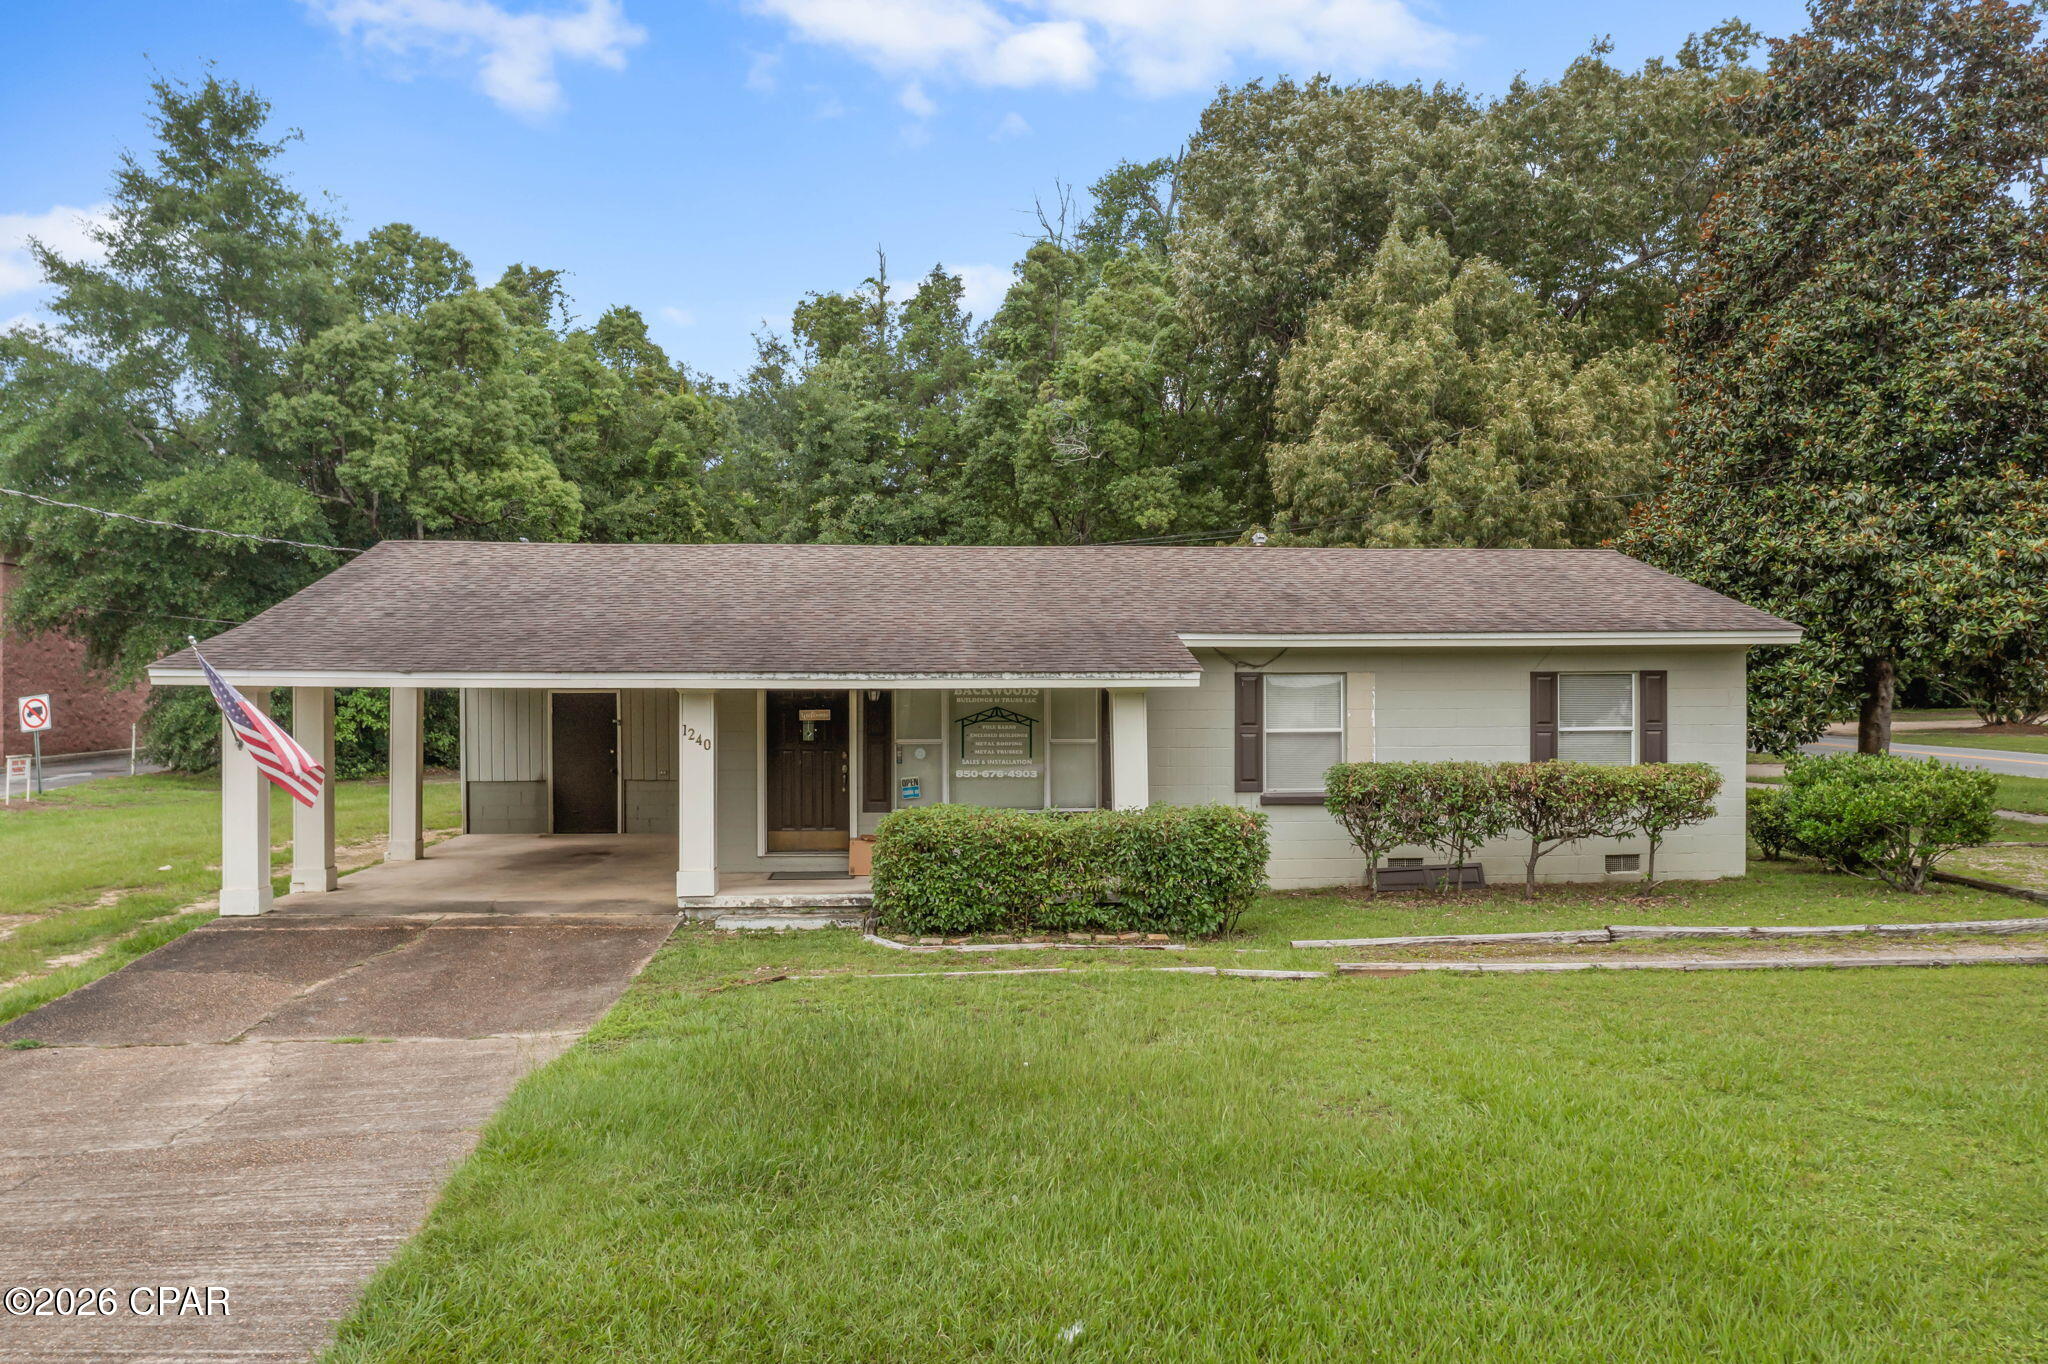
This commercial development opportunity sits adjacent to CVS and would make a great place for a doctor's office, urgent care practice, coffee shop with a possible drive-thru, fast casual take out restaurant/sub shop, most any kind of office space, and/or a small retail boutique etc. 
The location is in a busy area and can be seen from Hwy 77 traffic. 
****The building only is For Sale not the business****
#791776

Chipley

1240 South Boulevard

None Beds

None Baths

1,664 Sq.Ft.

$275,000

MLS#: 791776
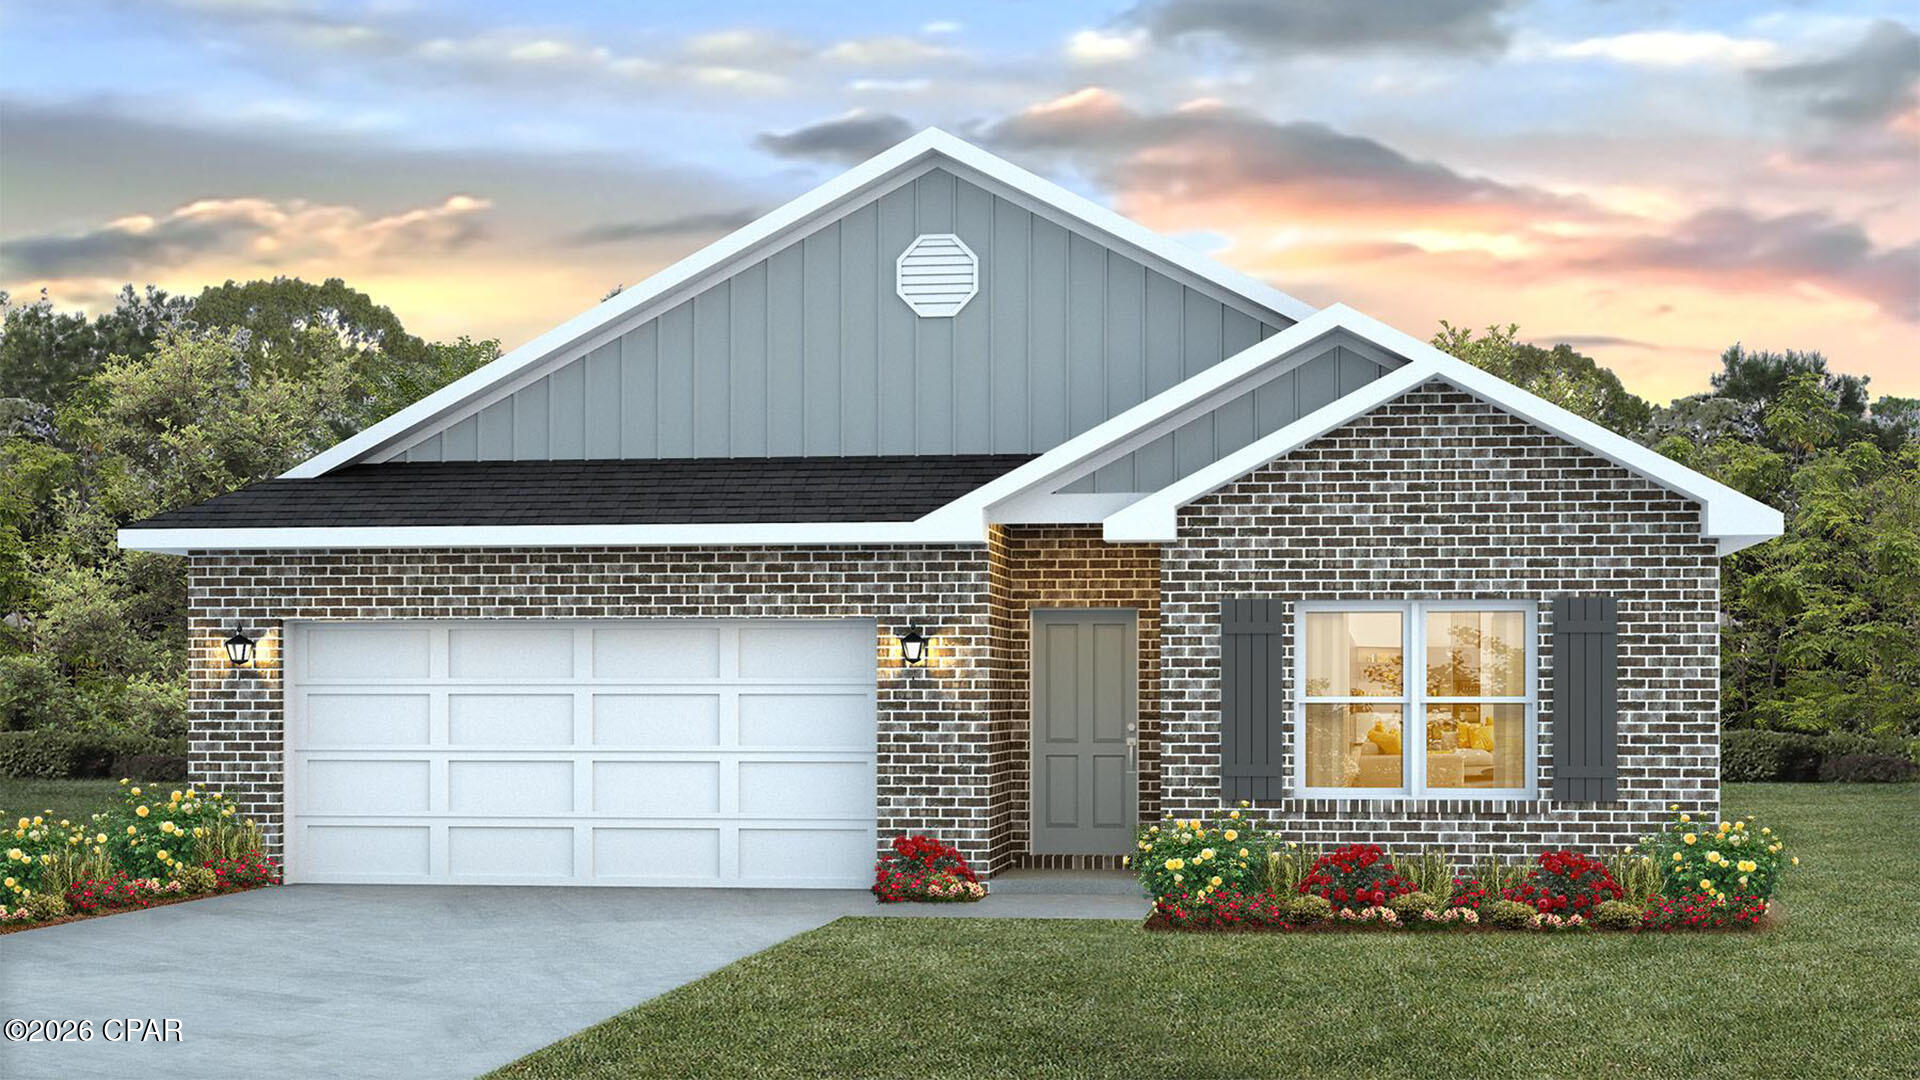
Welcome to the Beau, located at the Hodges Bayou community in Southport, Florida. The Beau is one of our popular one-story floor plans used in many communities across the country, making it an excellent choice for a new home. With this 4 bedroom, 2 bath home, you will see 1,856 square feet of spacious living perfect for a small family to enjoy comfortably.

As you walk inside the Beau, you will see the long main hallway leading you to the open living room and kitchen.  Engineered vinyl plank flooring throughout the main areas offer a sleek, low-maintenance way to keep your floors looking great while soft carpet in the bedrooms keep your feet cozy. The kitchen and bathrooms feature granite countertops and white cabinetry, a walk-in pantry, and a large island ideal for family and guests to enjoy your meals together. The primary bedroom has its own bathroom featuring a spacious walk-in closet, a double vanity, and a separate walk-in shower and tub. Each room in the house has large windows that allow plenty of natural light in to brighten your mood and home up.

On the exterior of the home, you will see durable vinyl siding and each home comes standard with a sodded yard, dimensional shingles, and more. The Beau also features a covered back patio.

Sidewalks line every street so you can enjoy the unbeatable Florida sunsets and sunrises on your walk with the kids or the dogs. 

Whatever room in this house you're in, you will feel right at home. Contact us today to find your home at Hodges Bayou Plantation! Don't forget to ask us about available upgrades and options for this home!
#791820

Panama City

3178 Sawgrass Street

4 Beds

2 Baths

1,856 Sq.Ft.

$314,900

MLS#: 791820

1 ... 382 383 384 385 386 ... 666
* Listings identified with the FMLS IDX logo come from FMLS and are held by brokerage firms other than the owner of this website. The listing brokerage is identified in any listing details. Information is deemed reliable but is not guaranteed. If you believe any FMLS listing contains material that infringes your copyrighted work please click here to review our DMCA policy and learn how to submit a takedown request. © 2024. First Multiple Listing Service, Inc.
 - property

Send a message

Message successfully sent.

Your message

What is 3 + 4 ?

Reason for contacting?

I agree to receive email communication and understand I can unsubscribe at any time.

I agree to be contacted by Gulf Life Real Estate via call, email, and text for real estate services. To opt out, you can reply 'stop' at any time or reply 'help' for assistance. You can also click the unsubscribe link in the emails. Message and data rates may apply. Message frequency may vary. Privacy Policy

Sign Out

Virtual Assistant

Would you like to take the next step with this property? We can help you schedule a showing or virtual tour, or send you more details.

Yes, I would like more information.

Thank You for Your Reply, One of Our Agents will contact you as soon as possible

No, maybe later.

Thank you, you can always contact me via email, phone number or through the contact form.

Realhub AI

Lucy - Your AI-Powered Realtor

Update Your Temporary Password

Personalize your search

Enter your email and we'll notify you immediately when new listings match what you're looking for.

or enter email address

Already have an account ? Login here

Continue your home search

I agree to receive communications and understand I can unsubscribe at any time.

I agree to be contacted by Gulf Life Real Estate via call, email, and text for real estate services. To opt out, you can reply 'stop' at any time or reply 'help' for assistance. You can also click the unsubscribe link in the emails. Message and data rates may apply. Message frequency may vary. Privacy Policy

Already have an account ? Login here

We use cookies

We use cookies primarily for analytics to enhance your experience. By accepting, you agree to our use of these cookies. You can manage your preferences or learn more about our cookies policy.