Properties

Browse or get in touch to schedule a walkthrough.

  • Nearby me
Price range

Popular Features

Community Features

Association

Property Features

Waterfront

View

Exterior Features

Interior Features

Style

10000 properties match your criteria

Updated 1 minute ago

E-Alert name

SELLER OFFERING $10,000 TOWARD BUYER CLOSING COSTS OR INTEREST RATE BUYDOWN!

Welcome to 467 Melrose Way in Bayside at Ward Creek, one of Panama City Beach's newer residential communities! With neighborhood construction complete, this is your opportunity to enjoy a nearly new home in an established community without the wait or disruption of ongoing construction.

Built in 2024, this beautifully maintained 3-bedroom, 2.5-bath townhome offers modern finishes, low-maintenance living, and a thoughtfully designed two-story floor plan.

Step inside to an inviting open-concept living and dining area featuring luxury vinyl plank flooring and a spacious kitchen with quartz countertops, a center island, stainless steel appliances, pantry, and abundant cabinetry. Upstairs, the primary suite features a walk-in closet, dual vanities, and a walk-in shower, while two additional bedrooms offer plenty of flexibility for guests, family, or a home office.

Additional highlights include smart-home technology, a one-car garage, and driveway parking.

Residents enjoy community amenities including a swimming pool, playground, sidewalks, grilling and picnic areas, and a community pavilion. Conveniently located near Pier Park, Frank Brown Park, Conservation Park, shopping, restaurants, and the beautiful white-sand beaches of Panama City Beach.

With $10,000 in seller concessions available to help with closing costs or an interest rate buydown, this move-in-ready home offers an incredible opportunity to enjoy the Panama City Beach lifestyle!

Schedule your private showing today!
#795131

Panama City Beach

467 Melrose Way

3 Beds

2 Baths

1,459 Sq.Ft.

$320,000

MLS#: 795131
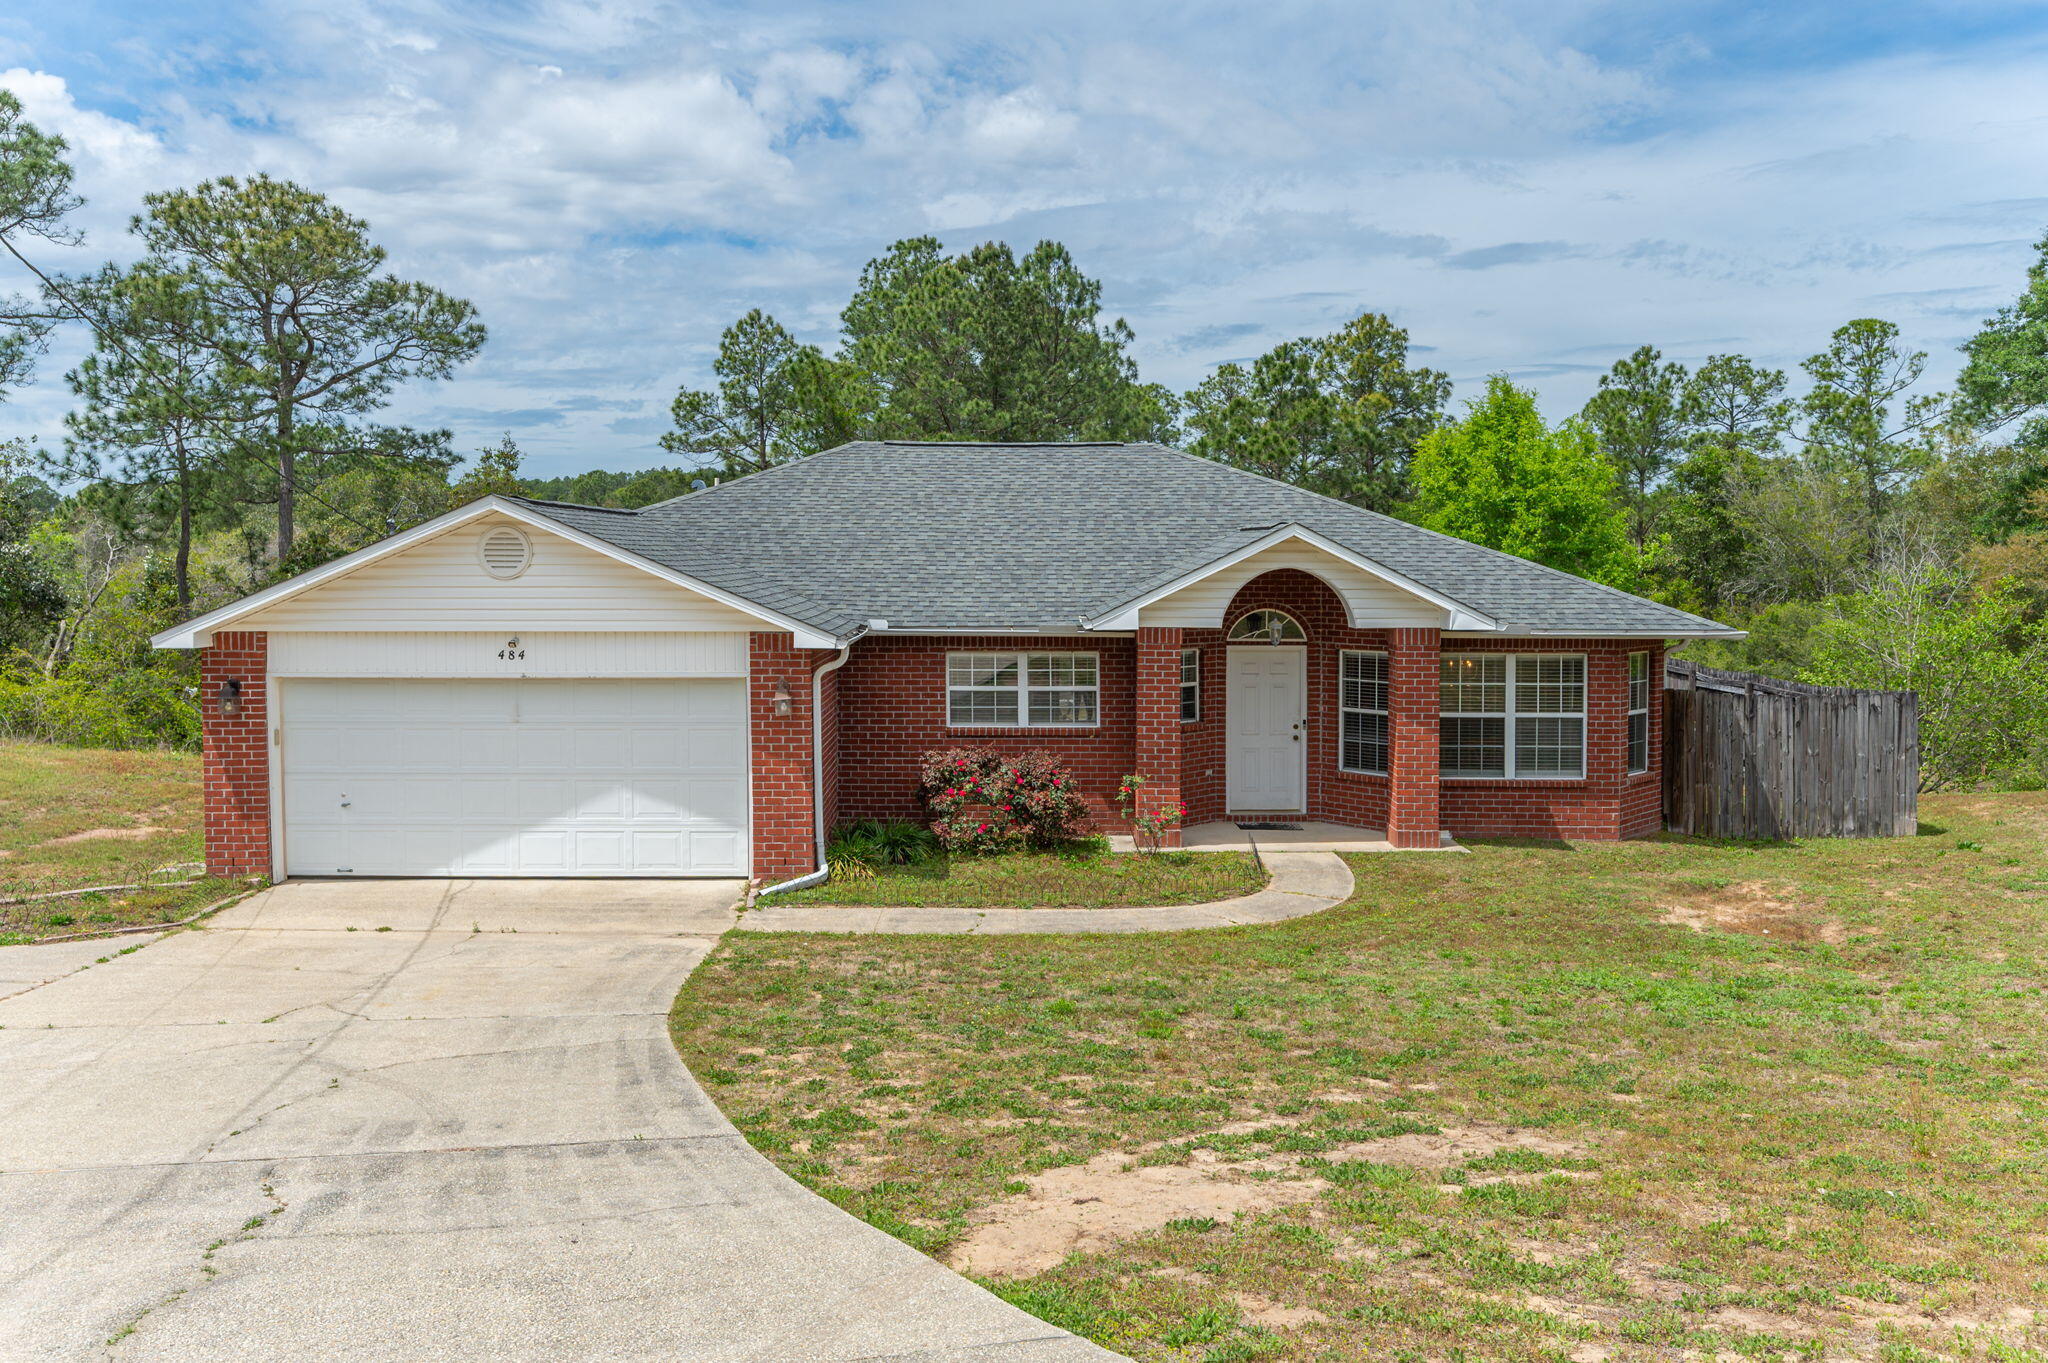
SELLER OFFERING $10,000 TOWARD BUYER'S CLOSING COSTS WITH ACCEPTABLE OFFER!
Major updates are already taken care of, including a roof less than 6 years old and a new HVAC system and water heater installed in August 2026.

Welcome home to this inviting all-brick, 3-bedroom, 2-bath home featuring a 2-car garage and fenced backyard. The open floor plan offers a spacious kitchen with an island, a separate dining area, and a comfortable living room accented with laminate flooring.
The split-bedroom design provides added privacy, with a generously sized primary suite featuring a double vanity, garden tub, and separate walk-in closets. Two additional bedrooms, a full guest bath, and an inside laundry room complete this functional and appealing layout.

With $10,000 in seller-paid closing cost assistance and several major systems recently updated, this home offers buyers an excellent opportunity to make their move with fewer upfront expenses.
#1000289

Crestview

484 Jillian Drive

3 Beds

2 Baths

1,801 Sq.Ft.

$277,000

MLS#: 1000289

Great opportunity in Fountain! This 3-bedroom, 2-bath home sits on a spacious 0.31-acre lot and offers plenty of potential to make it your own. Priced with consideration for cosmetic updates, making this a great opportunity for a homeowner or investor looking for value. Refrigerator and stove not included. Title retired, land included. Well water and septic system. Owner financing available, zero downpayment options available. Schedule your showing today!
#795132

Fountain

11808 Magnolia Street

3 Beds

2 Baths

1,216 Sq.Ft.

$139,900

MLS#: 795132

Completely Renovated Gem in Fort Walton Beach! This 3-bedroom, 2-bathroom home has undergone a full renovation including complete electrical rewire and a brand new roof - nothing to do here but move in! The open-concept living space features brand new luxury vinyl plank flooring throughout, fresh paint, and modern ceiling fans in every room. The kitchen shines with crisp white shaker-style cabinetry, quartz countertops, tile backsplash, and a brand new stainless steel appliance package including refrigerator, range, dishwasher, and microwave. Both bathrooms have been fully updated with new vanities, tile surrounds, and fixtures, and each bedroom offers its own closet space. A dedicated laundry room adds everyday convenience. Outside, enjoy a covered carport, a patio area, and a spacious backyard with room to spare - including space for RV parking. Centrally located in the heart of Fort Walton Beach, this move-in ready home won't last long!
HVAC 2023, HWH 2024, ROOF 2026, REWIRED 2026
#1011583

Fort Walton Beach

343 NW Hollywood Boulevard

3 Beds

2 Baths

1,066 Sq.Ft.

$299,900

MLS#: 1011583

Experience elevated coastal living from the 14th floor of Surfside Resort, where sweeping views of the Gulf of Mexico and Choctawhatchee Bay provide the backdrop for this thoughtfully updated 2-bedroom, 2-bath condominium in Miramar Beach. With a flexible lockout floor plan, expansive balcony, extensive recent improvements, and resort-style amenities, this condominium is equally appealing as a personal beach retreat, second home or a vacation-rental.The sellers have made meaningful updates throughout, with major renovations to the kitchen and both bathrooms. The remodeled kitchen features quartz countertops and backsplash, refaced cabinetry, recessed lighting, updated fixtures, and stainless steel appliances. Both baths have been completely remodeled with updated vanities and countertops, fixtures, lighting, tiled showers, and glass enclosures. The spacious primary bath also includes a new front-loading washer and dryer. Plank tile flooring throughout complements the light coastal interior, while new window treatments and a Wi-Fi-enabled thermostat add convenience. The condominium is offered partially furnished. A standout feature is the lockout guest suite with its own private entrance, providing added privacy and valuable flexibility for owners, guests and vacation-rental use. The spacious balcony is accessible from both bedrooms and the main living area, extending the living space outdoors and offering beautiful views of the Gulf, coastline and Choctawhatchee Bay. Large windows and glass doors bring the views inside and fill the condominium with natural light. Surfside Resort completes the experience with a heated resort-style pool, two hot tubs, expansive sun deck, fitness center, tennis and pickleball courts, basketball, shuffleboard, outdoor grilling and picnic areas, covered parking, an on-site restaurant, beach bar, spa/salon, and more. A covered skybridge provides convenient access across Scenic Gulf Drive to the sugar-white sand and emerald waters of the Gulf. Ideally located in Miramar Beach near shopping, dining, grocery stores and entertainment, Unit 1410 combines Gulf and Bay views, a sought-after lockout configuration, extensive renovations, beach access, and resort amenities in one exceptional Emerald Coast property.
#1011584

Miramar Beach

1096 Scenic Gulf Dr 1410

2 Beds

2 Baths

1,151 Sq.Ft.

$575,000

MLS#: 1011584

Thoughtfully designed for both comfort and functionality, the residences at Osprey Pointe blend timeless craftsmanship with modern coastal living. Open-concept floor plans feature custom cabinetry, detailed millwork, quartz countertops, GE Profile appliances, and 9-foot ceilings that enhance natural light and effortless flow. Each residence includes a private balcony overlooking serene natural surroundings, offering a peaceful connection to Sandestin's bayside landscape. Ownership at Osprey Pointe delivers a true resort-style lifestyle. Listing represents a specific floor plan available across multiple units. Finishes, views, and availability may vary. Residents enjoy a zero-entry pool, a 12-foot hydrotherapy spa, an on-site fitness center, and expansive landscaped lawn areas ideal for relaxation and gathering. Additional conveniences include assigned covered parking, optional golf cart parking with charging stations, and 24-hour on-site resort management for ease of ownership.

Located within Sandestin Golf and Beach Resort's Bayside community, Osprey Pointe is centrally positioned near The Village of Baytowne Wharf and offers convenient tunnel access to the private Gulf-front beach. Rental-friendly and professionally managed, the community is well suited for full-time residents, second-home owners, or buyers seeking both short- and long-term rental opportunities within one of Northwest Florida's most established resort destinations.

As an introduction to the Sandestin lifestyle, we invite our new owners to explore amenities that make Sandestin special. The listing brokerage and seller(s) are presenting the buyer(s) of this property with (2) 90-minute rounds of Tennis court time, a golf foursome at one of our three championship courses, and a round of golf for up to four (4) players at the unrivaled Burnt Pine Golf Club.

Sandestin Golf and Beach Resort features more than seven miles of beaches and pristine bay front, four championship golf courses, 15 world-class tennis courts, a 226-slip marina, a fitness center, spa and celebrity chef dining. Shop, dine and play at the charming pedestrian village, The Village of Baytowne Wharf and more. Inside the gates of the resort, residents enjoy a balanced lifestyle of high-class living, spanning the 2,400 acres from the beach to the bay. Everything within the gates of the resort is accessible by golf cart or bicycle. The entire resort is interconnected by miles of pedestrian, bike and golf cart paths that weave through groves of live oaks, meandering past natural lagoons, fountains, man-made lakes, and meticulously landscaped fairways.
#1011577

Miramar Beach

9000 E Heron Walk Drive 4302

2 Beds

2 Baths

1,260 Sq.Ft.

$652,500

MLS#: 1011577

Welcome to Yellow River Plantation, a Lennar community featuring beautifully crafted all-brick homes in a convenient location near shopping, dining, schools, and major roadways.

The McCartney floor plan offers a unique single-story design featuring a private Next Gen® suite with its own entrance, living area, bedroom, and bathroom--ideal for multigenerational living, extended family, guests, or added privacy.

The main home features an open-concept kitchen, dining nook, and family room with access to the covered rear patio. The kitchen showcases quartz countertops, white shaker-style cabinetry, and stainless steel appliances. The private owner's suite is tucked away at the rear with an en-suite bath and walk-in closet, while two additional bedrooms are located near the front of the home.

A four-sided brick exterior provides timeless curb appeal and lasting durability.

This home is currently under construction. Photos and renderings are for illustrative purposes only; finishes and features may vary.

Schedule your tour today and ask about current builder incentives!

Information is deemed reliable but not guaranteed. Buyer or buyer's agent should verify all information. Pricing and availability are subject to change.
#1011597

Laurel Hill

6283 Buccaneer Way HS 4F

4 Beds

3 Baths

2,361 Sq.Ft.

$322,990

MLS#: 1011597

The penthouse at Grace Point Residences represents the pinnacle of this newly unveiled collection, offering an elevated expression of coastal living along 30A. Designed by the acclaimed team at Via Chicago Architects x Diseñadores, Grace Point Residences reinterpret coastal vernacular through a contemporary architectural lens--embracing the surrounding landscape while introducing a fresh vision of luxury within the established private community of Grace Point.

Thoughtful site planning defines the intimate, low-density development, where three distinct buildings are seamlessly connected by meandering brick-paved walkways, beautifully designed courtyards, and lush native landscaping. From its premier position within the development, the penthouse offers a heightened sense of privacy, perspective, and connection to the coastal setting.

At ground level, the northernmost building is planned as a vibrant mixed-use destination, bringing everyday conveniences and gathering spaces into the Grace Point experience. Plans include a local coffee shop, fine dining venue, and generous green space--all thoughtfully integrated into the architecture and landscape of the community.
#1011418

Inlet Beach

64 Grace Point Way B5

4 Beds

4 Baths

2,880 Sq.Ft.

$3,900,000

MLS#: 1011418

The penthouse at Grace Point Residences represents the pinnacle of this newly unveiled collection, offering an elevated expression of coastal living along 30A. Designed by the acclaimed team at Via Chicago Architects x Diseñadores, Grace Point Residences reinterpret coastal vernacular through a contemporary architectural lens--embracing the surrounding landscape while introducing a fresh vision of luxury within the established private community of Grace Point.

Thoughtful site planning defines the intimate, low-density development, where three distinct buildings are seamlessly connected by meandering brick-paved walkways, beautifully designed courtyards, and lush native landscaping. From its premier position within the development, the penthouse offers a heightened sense of privacy, perspective, and connection to the coastal setting.

At ground level, the northernmost building is planned as a vibrant mixed-use destination, bringing everyday conveniences and gathering spaces into the Grace Point experience. Plans include a local coffee shop, fine dining venue, and generous green space--all thoughtfully integrated into the architecture and landscape of the community.
#1011421

Inlet Beach

64 Grace Point Way C5

4 Beds

4 Baths

2,880 Sq.Ft.

$4,200,000

MLS#: 1011421

Welcome to THE SUNBURST, a spacious new construction home located in beautiful Sunny Hills, Florida, approximately 25 miles from Panama City Beach and the sugar-sand beaches and turquoise waters of the Gulf of Mexico.

This thoughtfully designed four-bedroom, two-bath floor plan combines style, space, and modern finishes. The open-concept main living area features soaring vaulted ceilings that create a bright and spacious feel, while luxury vinyl plank flooring flows throughout the home for a cohesive look.

The kitchen is highlighted by quartz countertops, stylish cabinetry, and contemporary finishes, with an open layout connecting the kitchen, dining, and living areas. Four bedrooms provide plenty of flexibility, with the additional rooms suitable for a home office, hobby room, guest space, or other uses. Some photos have been virtually rendered. s, and a thoughtfully designed floor plan in the Sunny Hills community, with convenient access to Panama City, Chipley, and the beaches of Northwest Florida. Some photos have been virtually rendered.
#795167

Chipley

3276 Elkcam Boulevard

4 Beds

2 Baths

1,801 Sq.Ft.

$279,900

MLS#: 795167

Brand-new coastal-style home in the desirable Bay Point area with NO HOA! Located in the established Magnolia Beach neighborhood, this thoughtfully designed single-level residence offers three bedrooms, two bathrooms, approximately 1,650 square feet of heated and cooled living area, and an attached two-car garage. Interior features include luxury vinyl plank flooring, stone countertops, stainless-steel appliances, contemporary cabinetry, a pantry, a spacious primary suite with walk-in closet, and bright, modern finishes throughout. The home also features a finished attic/storage area with drywall and flooring that benefits from partial conditioning through the home's HVAC system, providing unusually comfortable and versatile additional storage space. Energy- and storm-conscious construction includes spray foam insulation and hurricane-rated windows and doors, and the home is backed by a builder warranty. The exterior features coastal-blue siding, a white metal roof, covered front and rear porches, and a landscaped, fenced backyard with an irrigation system. Enjoy brand-new construction without HOA dues or restrictions in the sought-after Bay Point area, convenient to Bay Point Marina, golf, dining, shopping, St. Andrews State Park, the Navy Base, and the beaches of Panama City Beach. Certificate of Occupancy pending completion of final municipal water and sewer connection.
#795144

Panama City Beach

4305 Catherine Street

3 Beds

2 Baths

1,650 Sq.Ft.

$399,000

MLS#: 795144

This spacious 6-bedroom, 4-bath home offers 4,230 square feet of comfortable living space on a private 1.53-acre property, perfectly designed for both everyday living and entertaining.

Inside, the generous floor plan accommodates family, guests, or multi-generational living with ease. Recent upgrades include new flooring throughout completed last year and new kitchen quartz countertops, also installed last year, adding modern style and durability. The home is further enhanced by twin tankless gas water heaters, providing efficiency and continuous hot water.

Outdoors, enjoy a true backyard oasis ideal for year-round enjoyment. The fully fenced yard features an in-ground pool, spa/hot tub, and a built-in barbecue and grill area with ample seating--perfect for hosting gatherings or relaxing in a resort-style setting. A standing seam metal roof installed approximately 1.5 years ago adds long-term value, durability, and peace of mind. Just ½ mile from SweetBay, you're close to shopping, dining, and everyday conveniences while still enjoying plenty of privacy.

With exceptional outdoor amenities, thoughtful upgrades, and a desirable location, this property offers a rare opportunity to own a home that truly blends space, functionality, and an entertainer's dream backyard.
#795112

Panama City

3610 Florida Avenue

6 Beds

4 Baths

4,230 Sq.Ft.

$835,000

MLS#: 795112

**FOR LEASE - 5,000 SF FLEXIBLE COMMERCIAL SPACE | 17703 ASHLEY DRIVE**

Excellent opportunity to lease approximately **5,000 square feet of commercial space** at 17703 Ashley Drive. The unit offers a flexible layout and may potentially be **divided into two separate units**, depending on the tenant's space requirements and proposed use.

A significant feature of the property is the existing **plumbing infrastructure for commercial laundry operations**, making the space particularly well suited for businesses requiring substantial water and drainage capabilities. The existing improvements may provide considerable value to the right tenant by reducing the time and expense associated with build-out.

The 5,000 SF configuration provides flexibility for a variety of commercial uses, subject to applicable zoning, association requirements, owner approval, and other applicable regulations. For businesses requiring a smaller footprint, the owner will consider **dividing the space into two separate units**, depending upon the proposed use and lease terms.

**HOA fees are included in the monthly rental rate**, providing tenants with greater predictability in occupancy costs.

**Use Restrictions:** Automobile repair/service operations and woodworking businesses will not be permitted. All proposed uses are subject to owner approval and applicable zoning and association requirements.

Conveniently located at **17703 Ashley Drive**, this property presents a unique opportunity for a tenant seeking sizable commercial space with specialized infrastructure and flexibility to accommodate its operational needs.

Contact listing agent for rental rate, potential space configurations, permitted uses, and showing information.
#795120

Panama City Beach

17703 Ashley Drive Unit B 5-6-7-8

None Beds

None Baths

25,650 Sq.Ft.

$6,500

MLS#: 795120
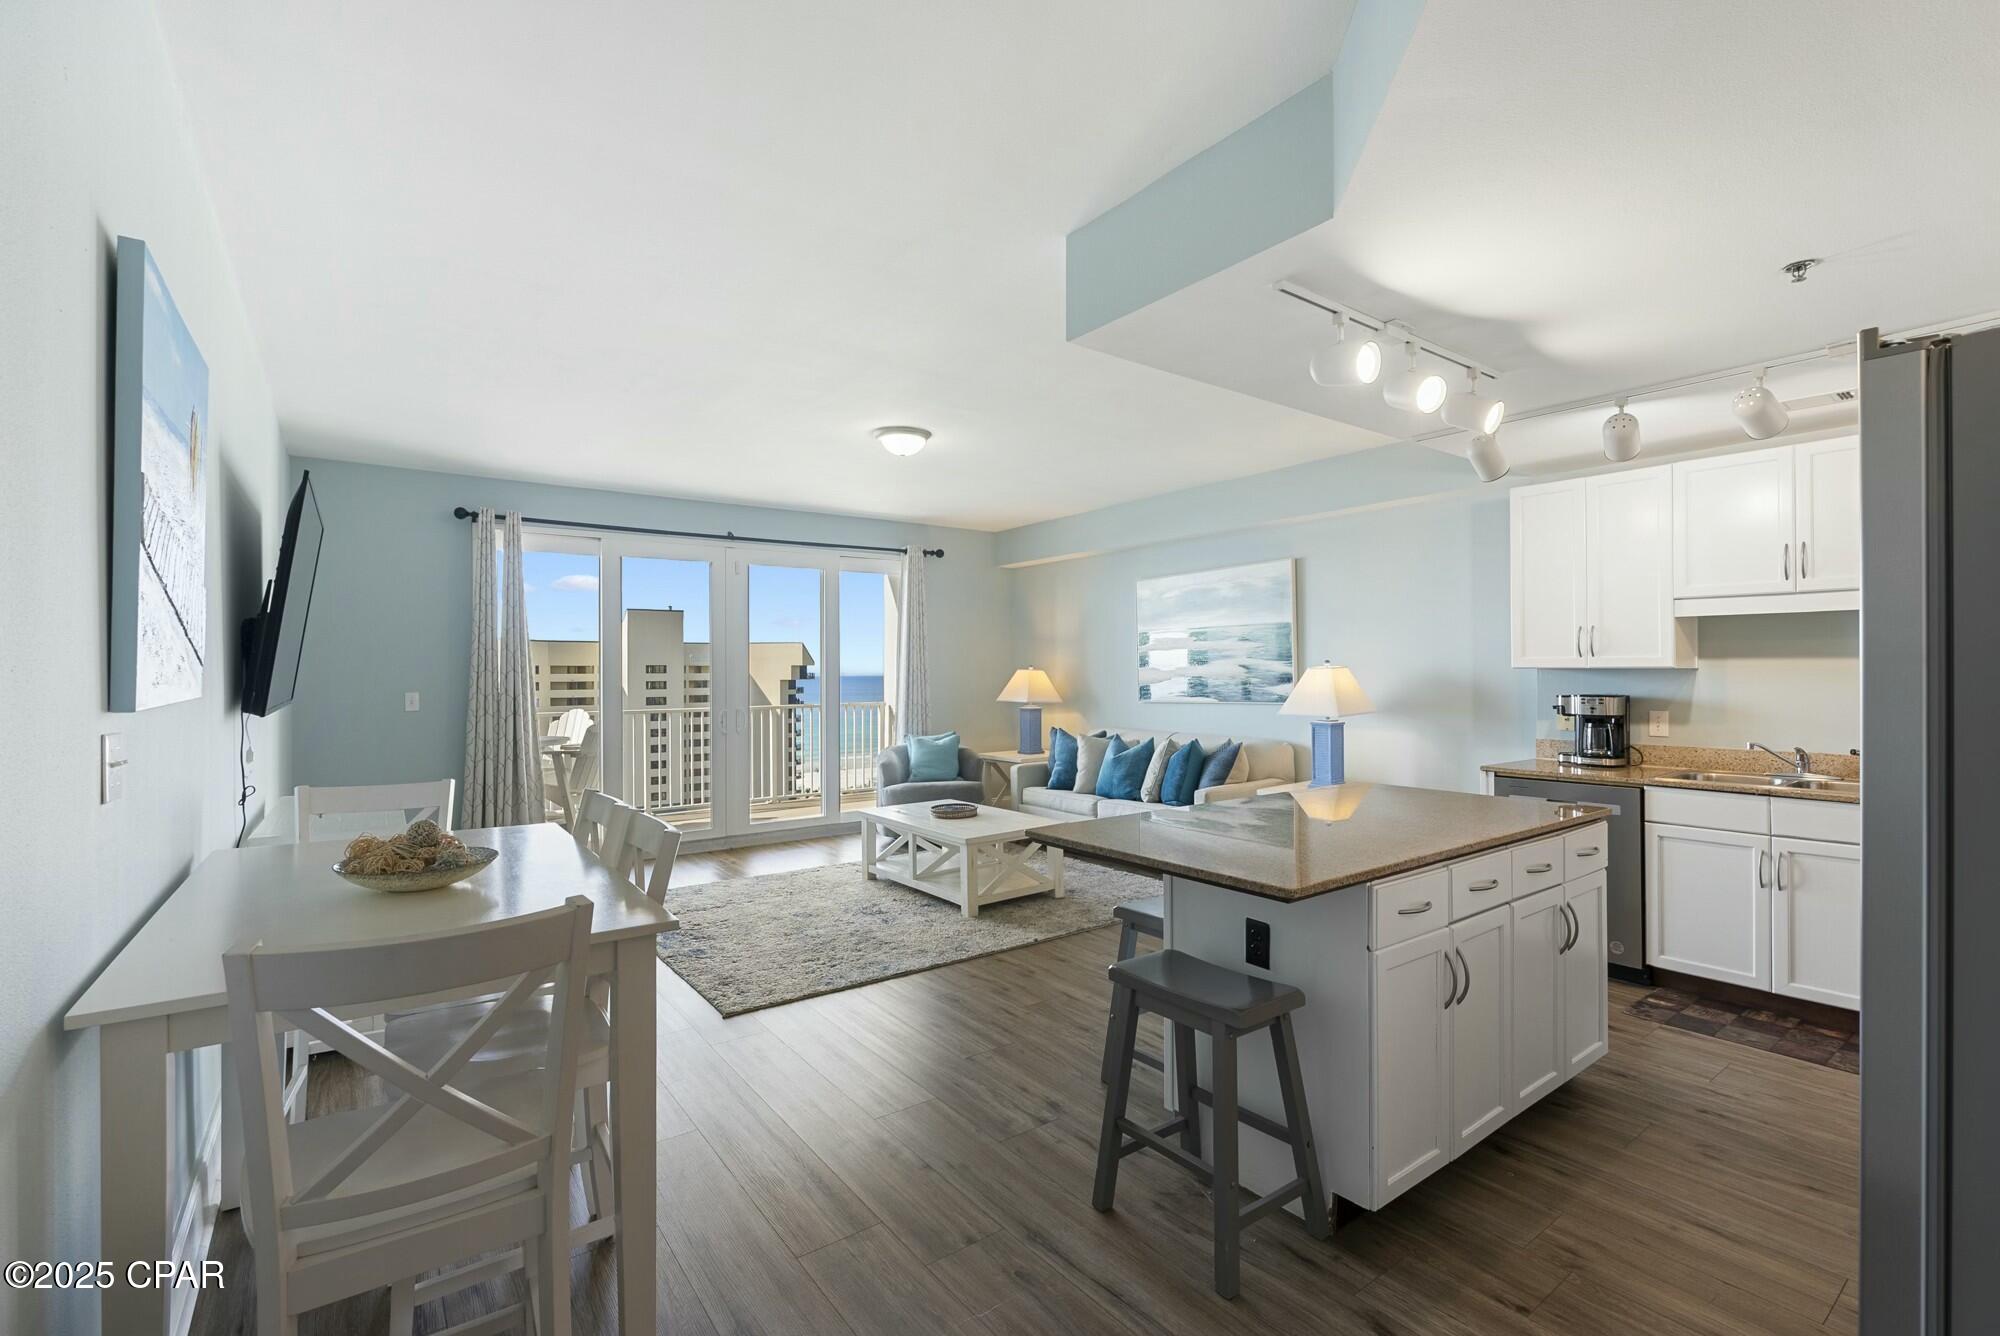
Welcome to 9860 Thomas Drive, Unit 913, a prime opportunity to own a stunning one-bedroom, two-bathroom condominium in the heart of Panama City Beach, FL. This property is located within the prestigious Laketown Wharf community, offering a wealth of amenities and unparalleled Gulf views.

This unit features a modern layout with new appliances, ensuring a seamless living experience. The spacious bedroom and two well-appointed bathrooms provide comfort and convenience, making it an ideal choice for both personal use and as a turn-key vacation rental.

Laketown Wharf is renowned for its extensive amenities, including five pools, two hot tubs, a zero-entry pool, an island pool, and a kiddie pool, catering to all age groups. The fitness center is well-equipped, allowing residents to maintain an active lifestyle. In the evenings, enjoy the nightly fountain show, a unique feature that adds to the charm of this community.

The location is exceptional, with private beach access just a short walk away. Additionally, the property is within walking distance to a variety of restaurants, offering diverse dining options. The proximity to local attractions and the vibrant atmosphere of Panama City Beach make this an attractive investment.

This condominium is a rare find, combining luxury, convenience, and an array of amenities. Whether you are looking for a permanent residence, a vacation home, or an investment property, 9860 Thomas Drive, Unit 913, presents an excellent opportunity. 

For more information or to schedule a viewing, please contact us today.
#789790

Panama City Beach

9860 S Thomas Drive 913

1 Beds

2 Baths

1,047 Sq.Ft.

$330,000

MLS#: 789790

$135,000. This cute Florida cottage is ready for your family with freshly painted interior walls, pretty hardwood floors, decorative fireplace in living room (not functional), 2 spacious BR's, 1.5 bathrooms, dining room, large eat-in kitchen, and enclosed back porch. This comfortable home has 1171 sq. ft. of heated/cooled living space and a 125' x 143' lot inside the city limits, with water, sewer, electricity, natural gas, and garbage collection. If you  want to visit Florida's Capitol City (Tallahassee) or Panama City Beaches at the Gulf of America, you can be at either one in an hour or less. Put this charming home on your list of places to see because it won't last long at this price! $135,000.

THIS IS ALSO A GREAT LOCATION FOR A SMALL BUSINESS!!
#792324

Blountstown

16875 NW Maple Street

2 Beds

1 Baths

1,171 Sq.Ft.

$135,000

MLS#: 792324

1 ... 426 427 428 429 430 ... 666
* Listings identified with the FMLS IDX logo come from FMLS and are held by brokerage firms other than the owner of this website. The listing brokerage is identified in any listing details. Information is deemed reliable but is not guaranteed. If you believe any FMLS listing contains material that infringes your copyrighted work please review our DMCA policy and learn how to submit a takedown request. © 2024. First Multiple Listing Service, Inc.

Send a message

Message successfully sent.

Your message

What is 3 + 4 ?

Reason for contacting?

I agree to receive email communication and understand I can unsubscribe at any time.

I agree to be contacted by Gulf Life Real Estate via call, email, and text for real estate services. To opt out, you can reply 'stop' at any time or reply 'help' for assistance. You can also click the unsubscribe link in the emails. Message and data rates may apply. Message frequency may vary. Privacy Policy

Sign Out

Virtual Assistant

Would you like to take the next step with this property? We can help you schedule a showing or virtual tour, or send you more details.

Yes, I would like more information.

Thank You for Your Reply, One of Our Agents will contact you as soon as possible

No, maybe later.

Thank you, you can always contact me via email, phone number or through the contact form.

Realhub AI

Lucy - Your AI-Powered Realtor

Update Your Temporary Password

Personalize your search

Enter your email and we'll notify you immediately when new listings match what you're looking for.

or enter email address

Already have an account ? Login here

Continue your home search

I agree to receive communications and understand I can unsubscribe at any time.

I agree to be contacted by Gulf Life Real Estate via call, email, and text for real estate services. To opt out, you can reply 'stop' at any time or reply 'help' for assistance. You can also click the unsubscribe link in the emails. Message and data rates may apply. Message frequency may vary. Privacy Policy

Already have an account ? Login here

We use cookies

We use cookies primarily for analytics to enhance your experience. By accepting, you agree to our use of these cookies. You can manage your preferences or learn more about our cookies policy.
