Properties

Browse or get in touch to schedule a walkthrough.

  • Nearby me
Price range

Popular Features

Community Features

Association

Property Features

Waterfront

View

Exterior Features

Interior Features

Style

10000 properties match your criteria

Updated 1 minute ago

E-Alert name
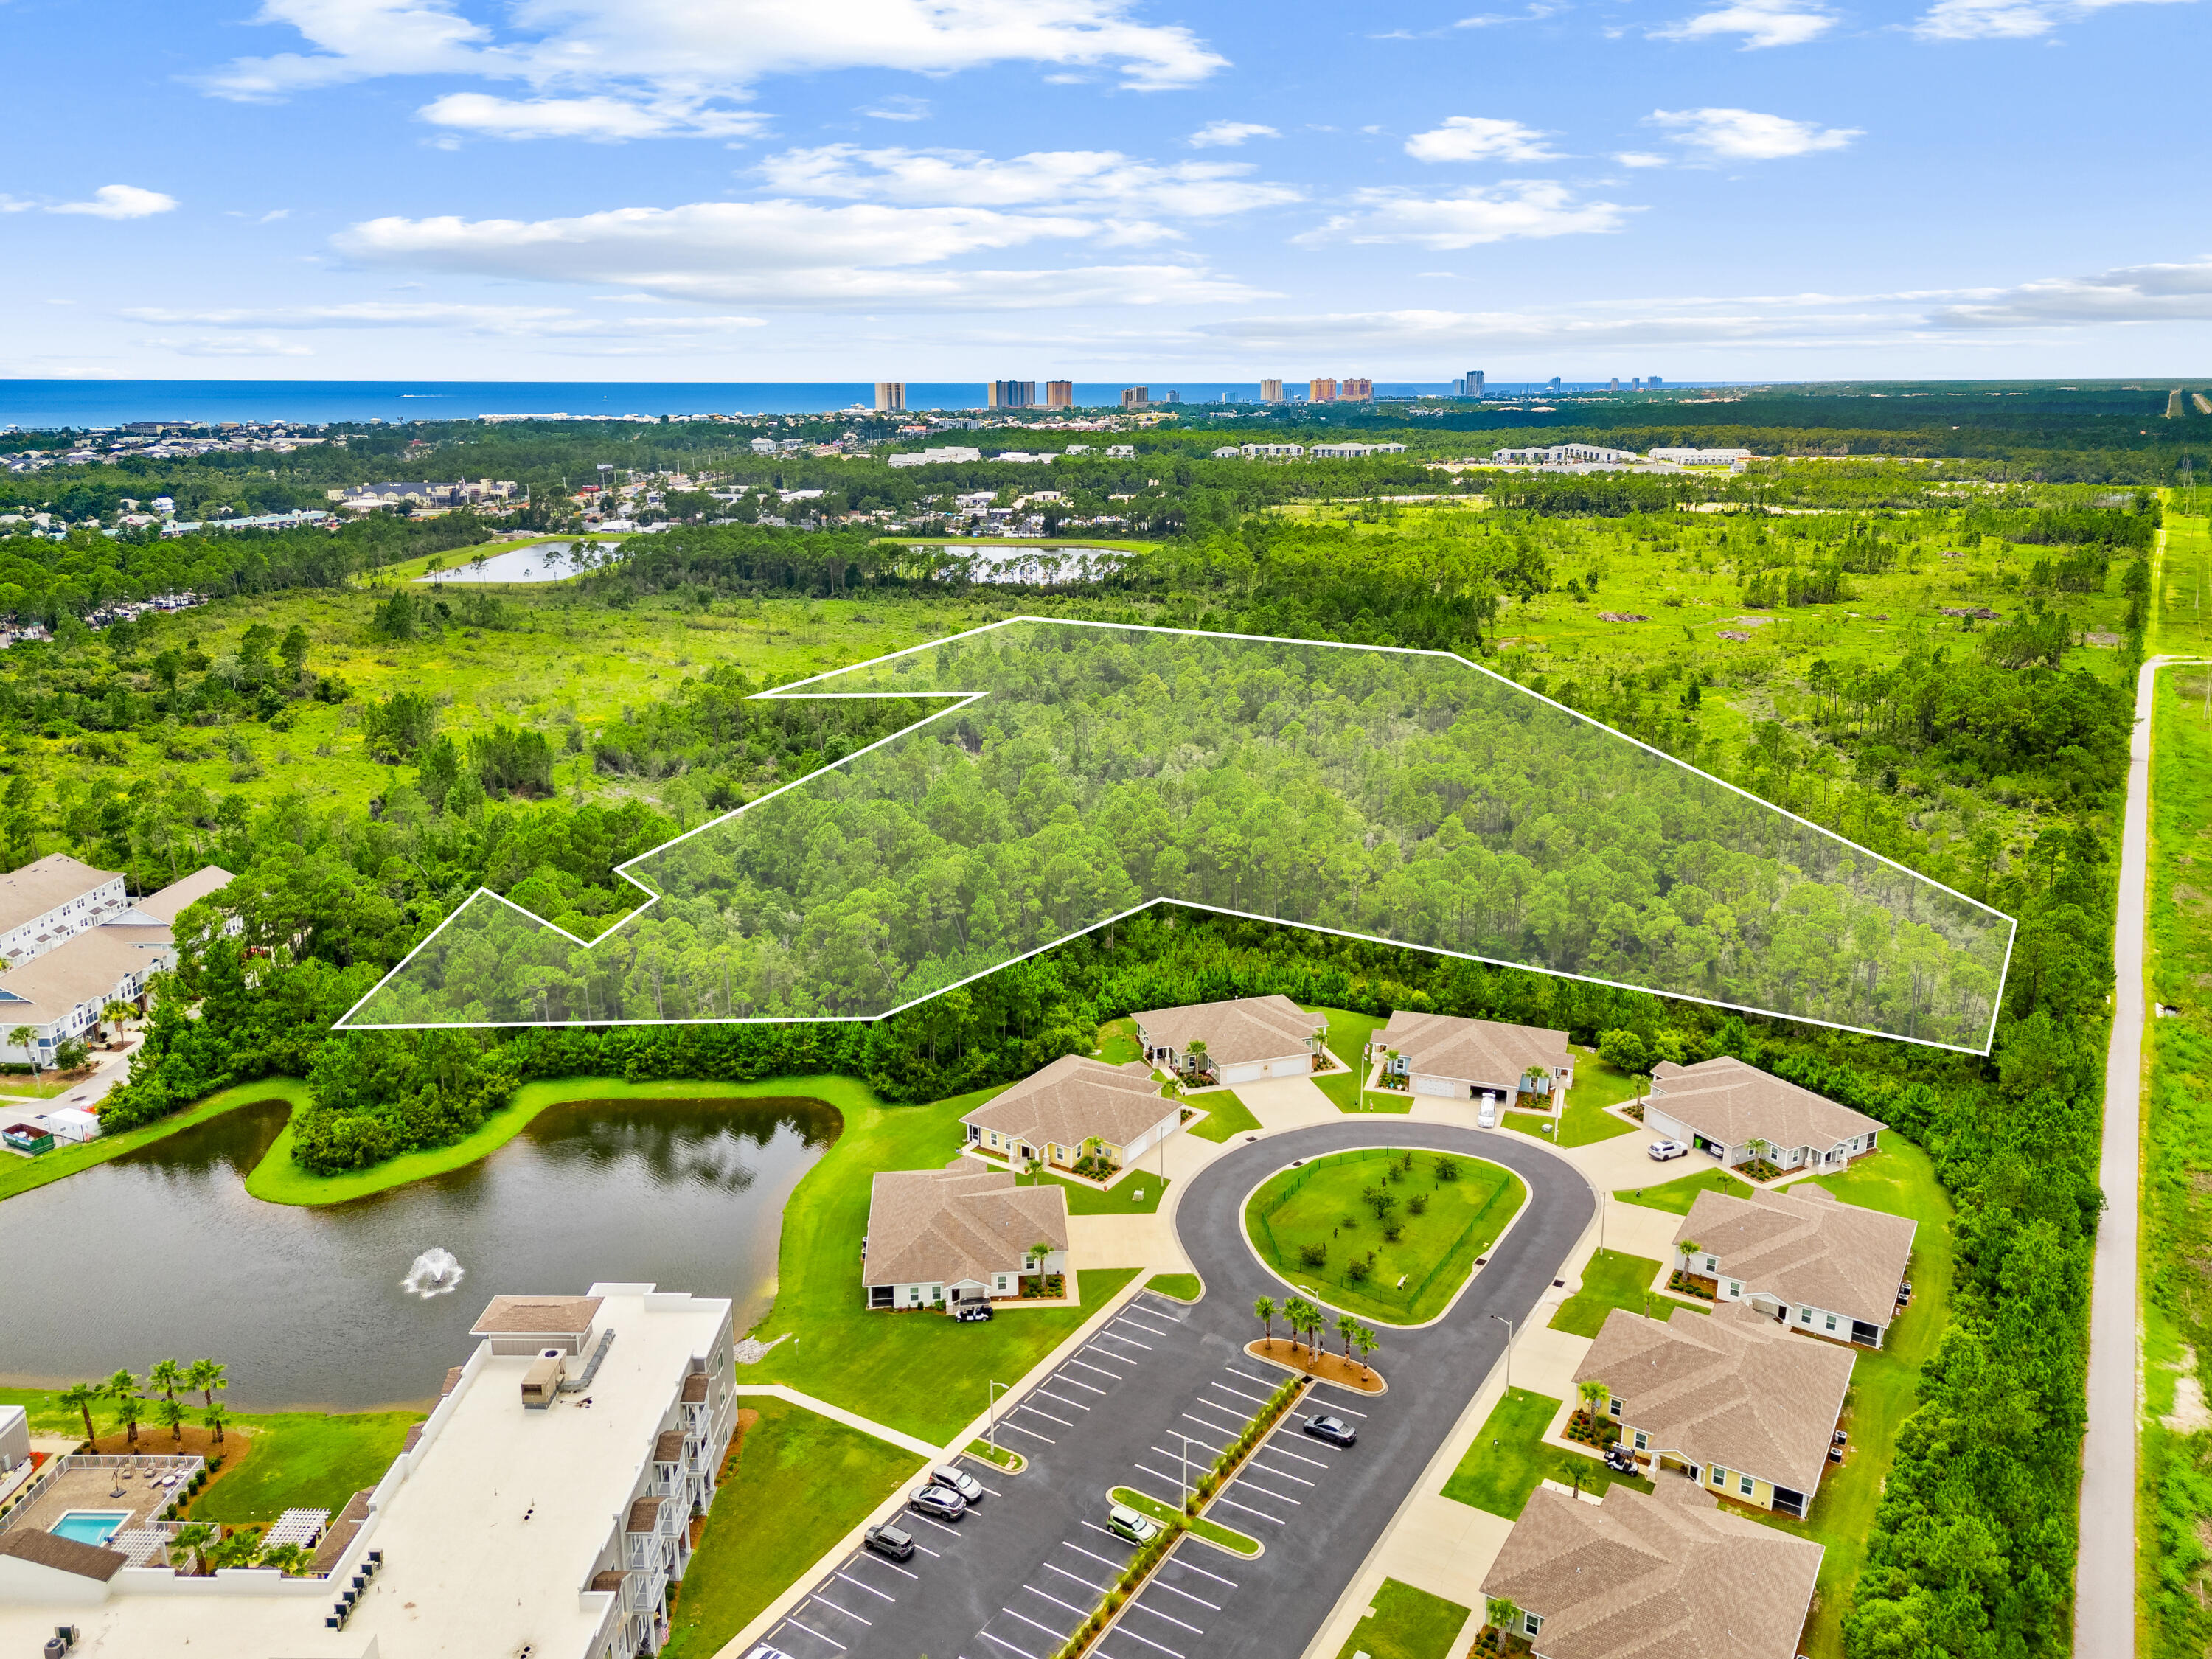
Development opportunity in the heart of Panama City Beach! This approximately 10+ acre parcel offers investment potential with dual zoning--approximately half located within Bay County and zoned AG-2, and approximately half within the City of Panama City Beach and zoned RTH (Residential Townhouse). The RTH zoning presents an opportunity for residential development, and the adjoining AG-2 portion may have the potential to be annexed into the City of Panama City Beach, subject to city approval and applicable requirements.
Conveniently located just minutes from Panama City Beach Parkway, shopping, dining, schools, and the Gulf beaches, this property is ideally positioned in one of the area's fastest-growing corridors. Whether you're a builder, developer, or long-term investor, this is a rare opportunity to acquire a sizeable tract with significant residential development potential in a highly desirable location.  The property is adjacent to approximately 1.5 miles of the paved Gayle's Trails recreational path along its northern boundary.
Buyer to verify zoning, annexation potential, permitted uses, dimensions, utilities, access, development feasibility, and all other pertinent information through their own due diligence.
#1008379

Panama City Beach

TBD 23 3S 16W

None Beds

None Baths

10.46 acres

$2,500,000

MLS#: 1008379
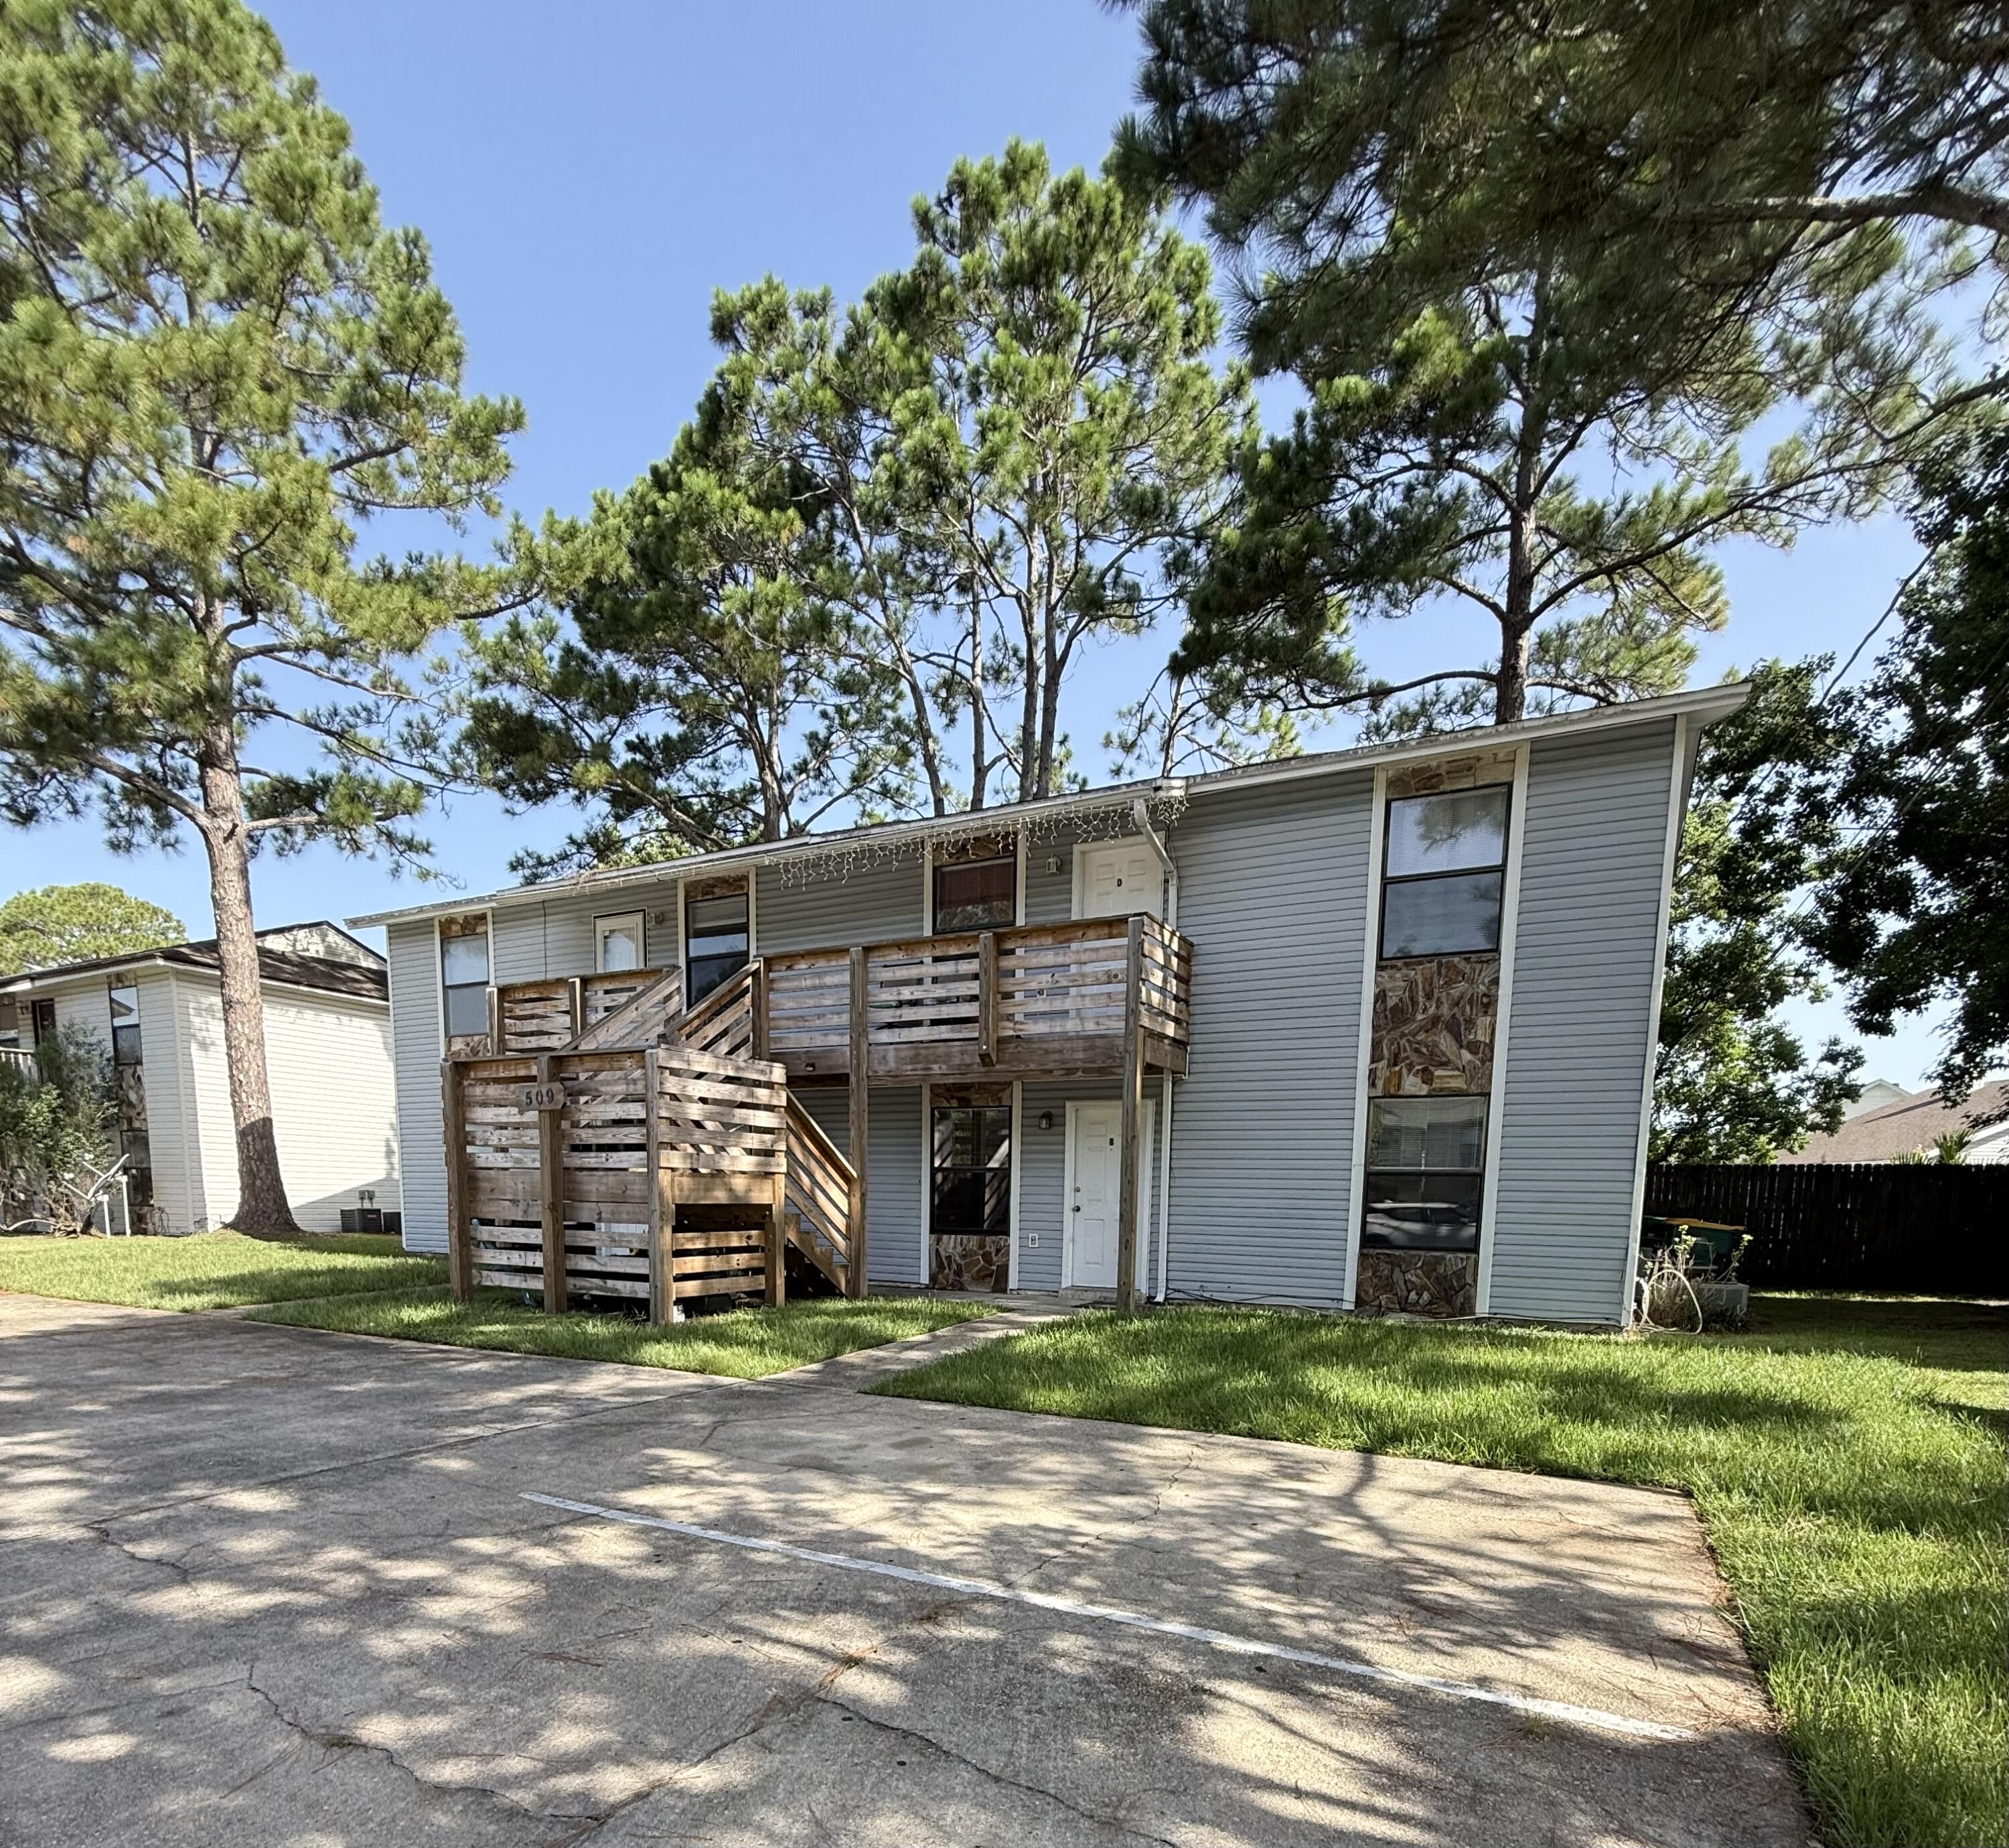
Second floor 2 Bedroom 1 Bathroom apartment in Greenacres area. Has washer and dryer connections
#1008393

Fort Walton Beach

509 Landview Street C

2 Beds

1 Baths

800 Sq.Ft.

$1,250

MLS#: 1008393
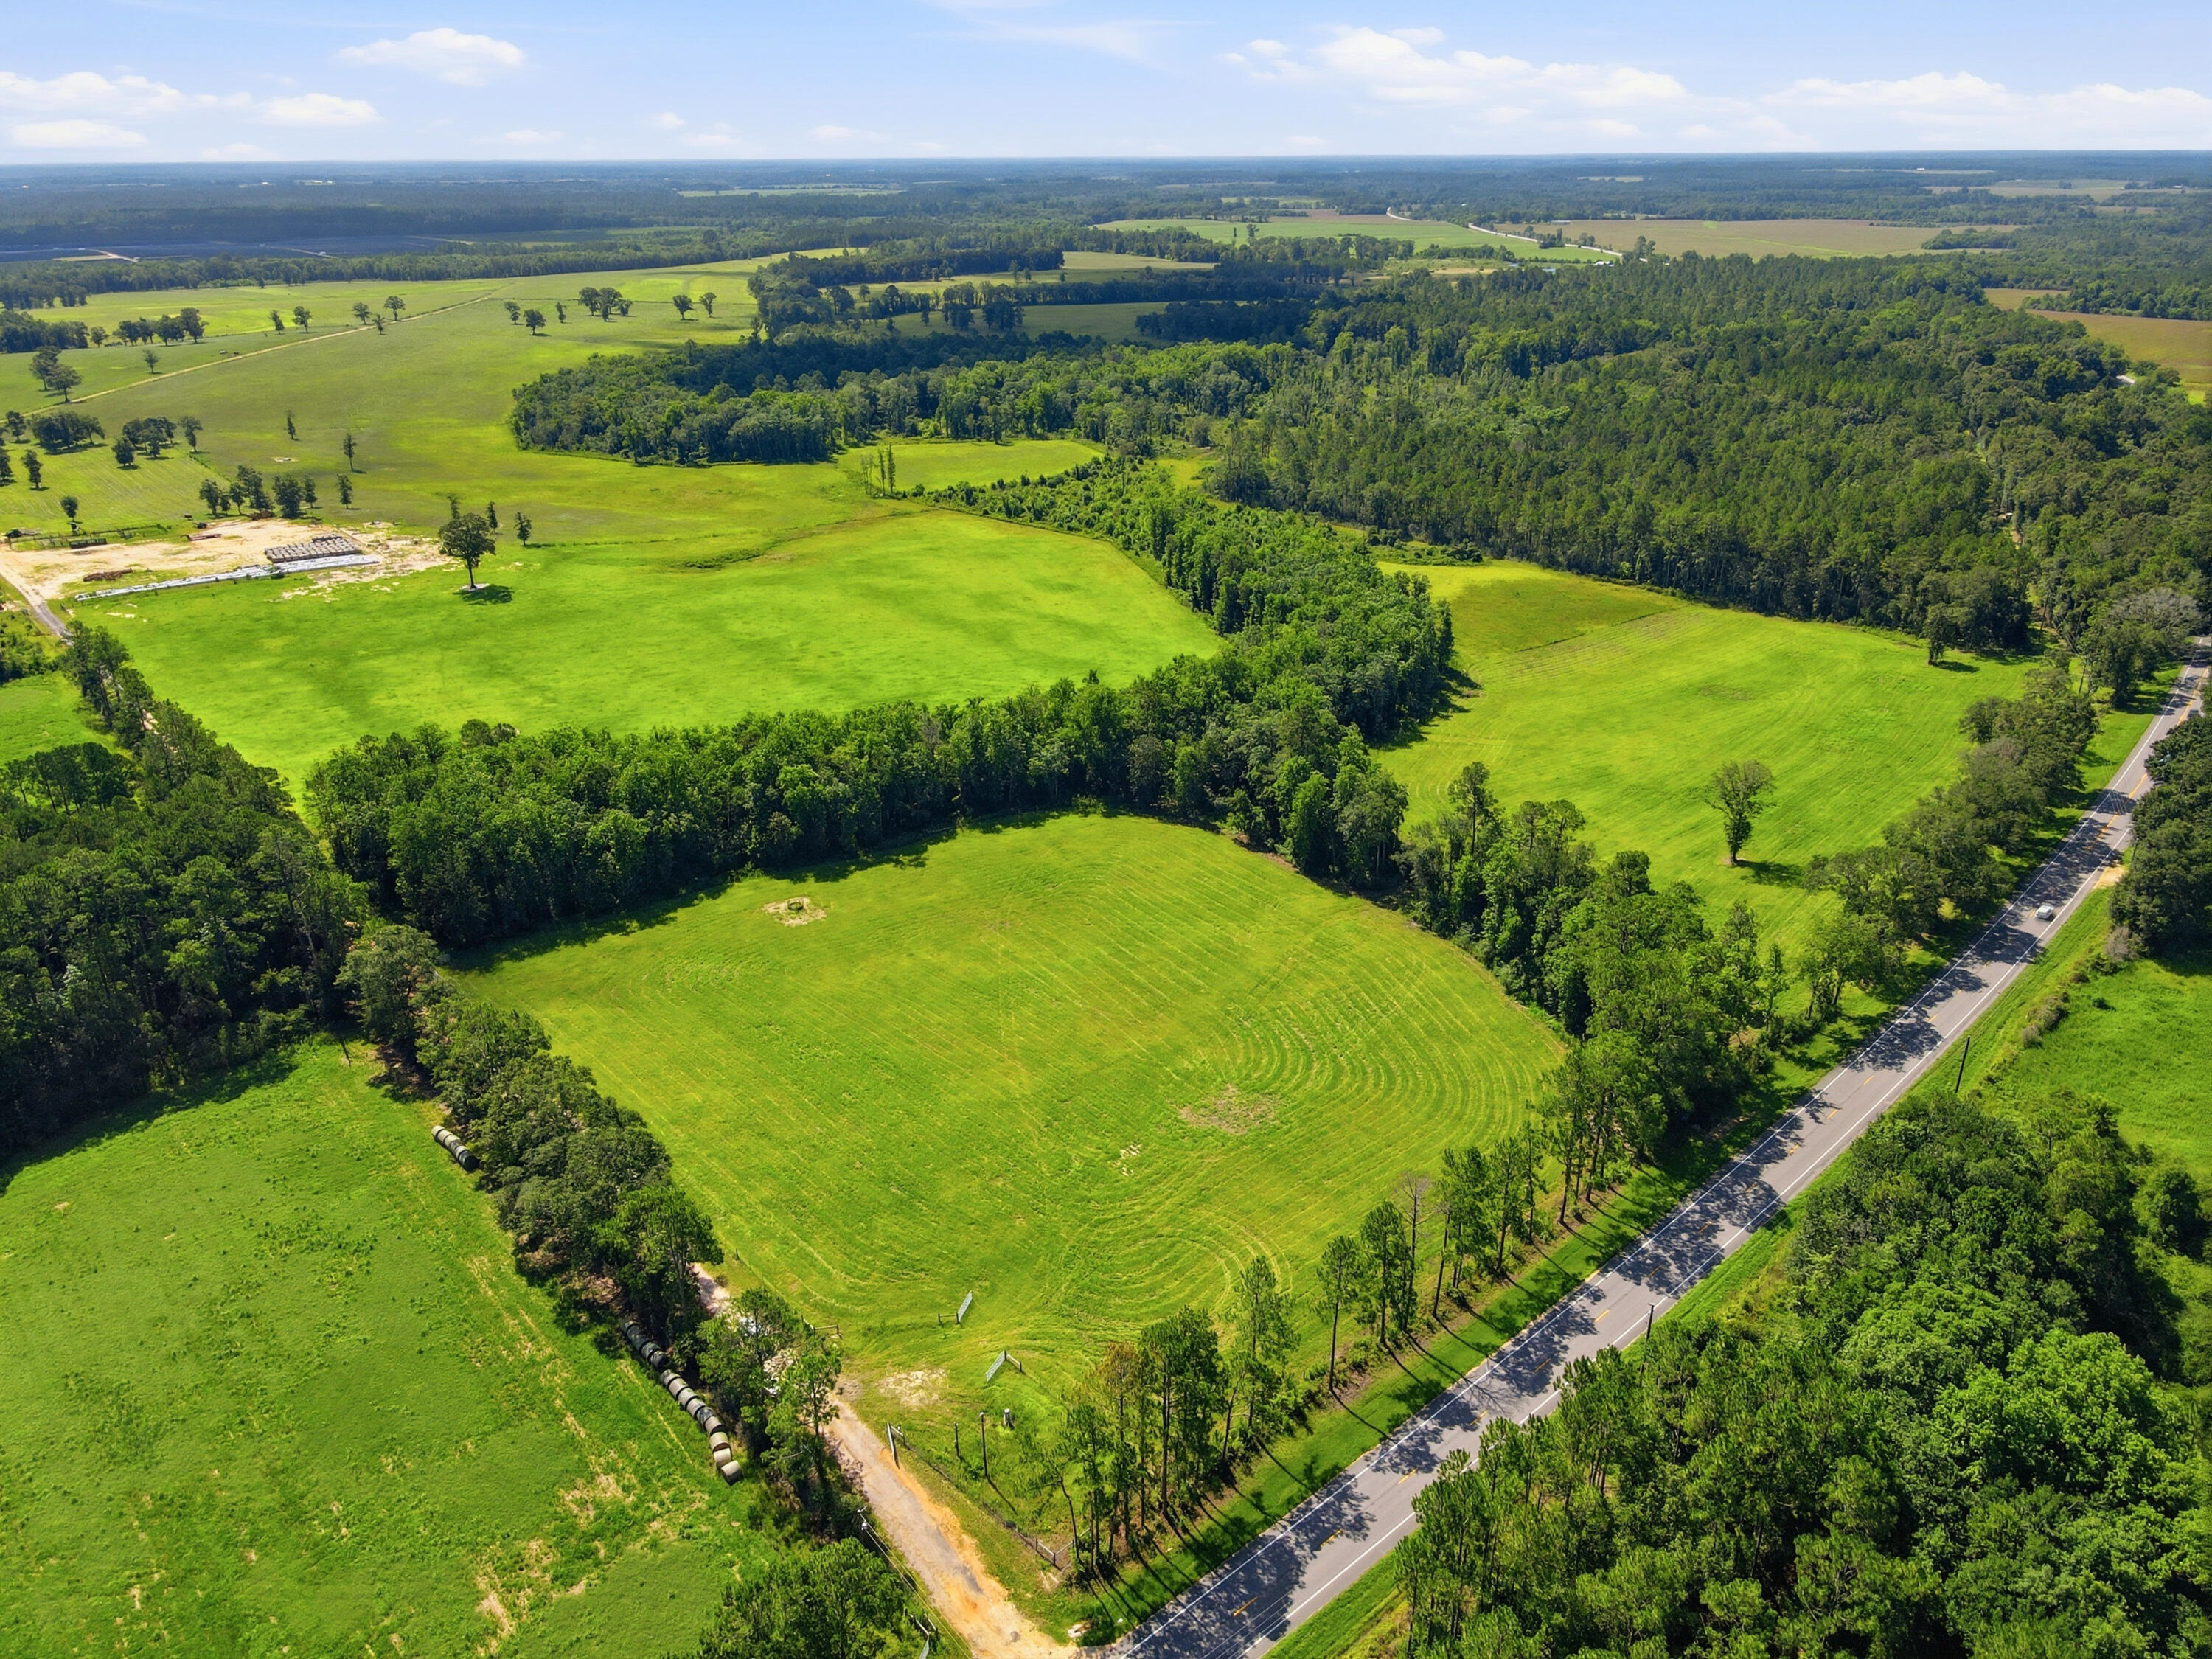
520± Acres -- Premier Cattle Ranch on US Hwy 331 N | Walton County, FL

A rare offering in the heart of the Florida Panhandle -- this 520-acre working cattle ranch combines productive, fully fenced and cross-fenced pasture with mature hardwood timber, offering both grazing capacity and natural cover for livestock. Direct frontage on US Hwy 331 N provides easy access while maintaining the privacy and scale of a true working ranch.
Property Highlights

520± total acres, predominantly open, improved pasture with rotational cross-fencing already in place for efficient herd management
Fenced and cross-fenced into multiple pastures with metal gates and working entrances throughout.
Rolling, well-drained topography with excellent grass coverage, visible mowing/hay patterns, and strong stands of improved Tifton 9 Bahia grass.
Fourteen watering stations located throughout the ranch fed by two wells.
Mature oak-lined lanes and shade trees scattered throughout the pastures -- ideal natural cover for cattle.
Hardwood and pine timber tracts border and bisect the pastures, offering wildlife habitat, wind protection, and a beautiful natural backdrop.
Creek/drainage bottoms with dense hardwood buffers running through portions of the property.
Established interior road and lane system connecting pastures for easy equipment and livestock access.
Direct paved frontage on US Hwy 331 N, offering convenient access for cattle trailers, feed delivery, and buyers. Currently operating as an active cattle ranch with herd on-site
Surrounded by a mix of agricultural and timberland, preserving the rural character of the area

Location
Situated along US Highway 331 N in Walton County, this property offers the balance of rural seclusion with reasonable proximity to Freeport, DeFuniak Springs, and the Gulf Coast beaches of South Walton -- making it attractive to both working cattle operations and buyers seeking a recreational/agricultural investment.
Ideal For

Established cattle operations looking to expand grazing capacity
Investors seeking agricultural land with long-term appreciation potential
Buyers wanting a large-acreage retreat with working ranch income potential
Hunting/recreational use given the mix of pasture and hardwood timber.
#1008387

DeFuniak Springs

520 Acres US Hwy 331 N

None Beds

None Baths

520.0 acres

$5,900,000

MLS#: 1008387
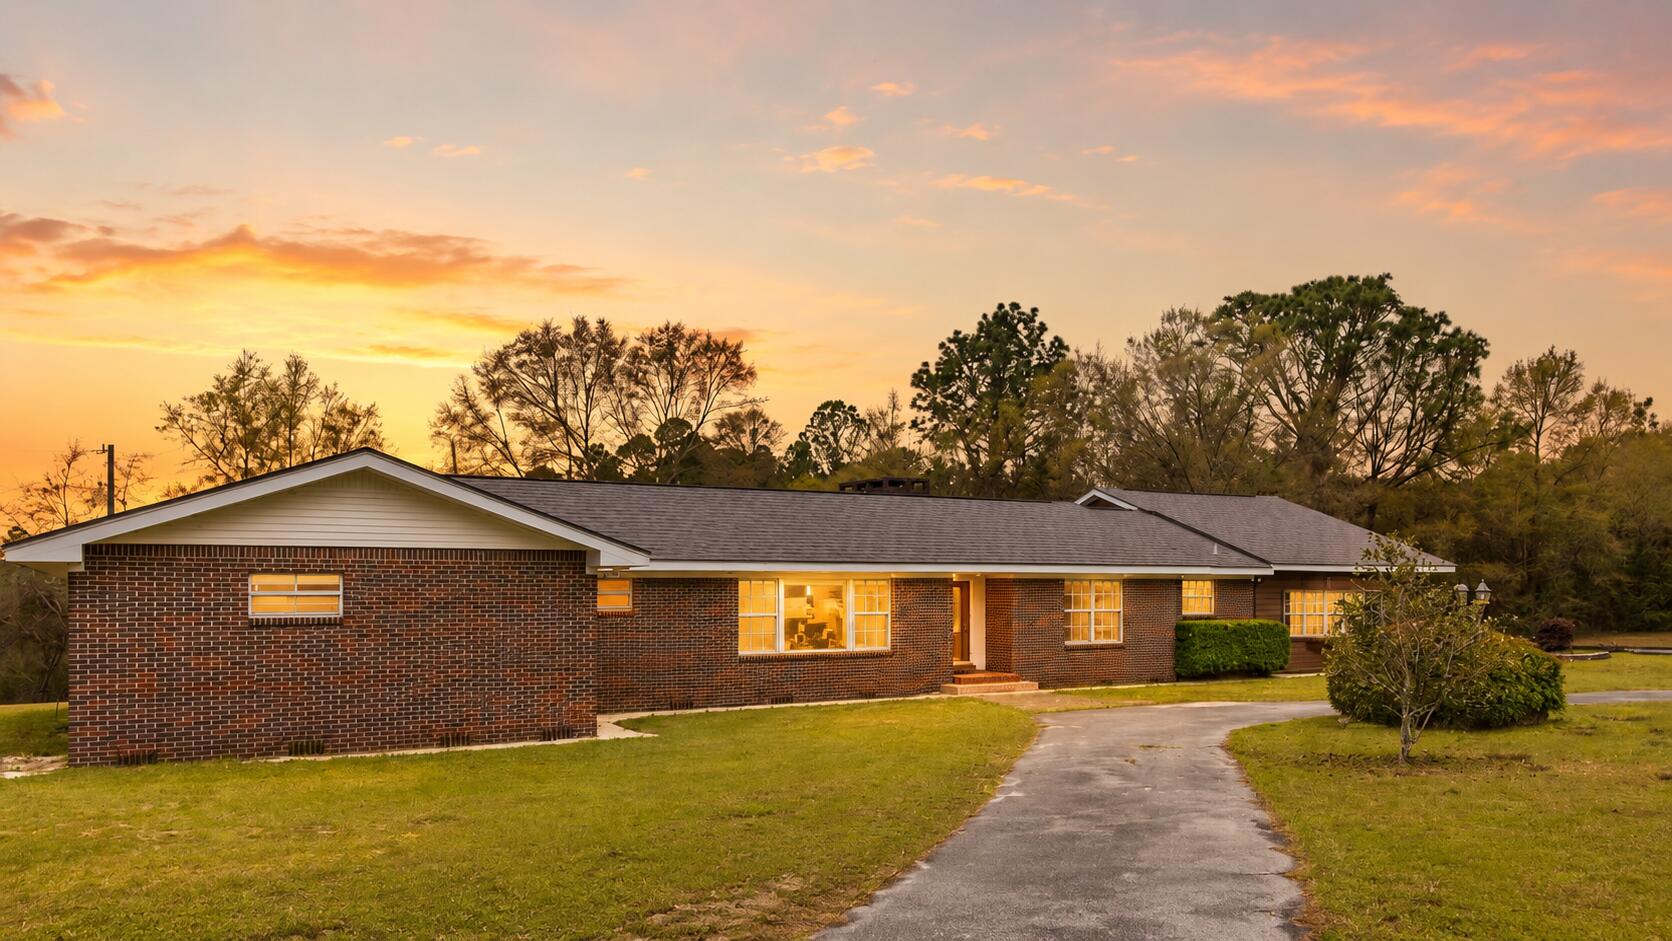
Unique ranch-style home on approximately 10.08 acres in Crestview! Located at 6475 Garden City Road, this spacious 4-bedroom, 3-bath property offers over 3,000 square feet with multiple living areas, including a formal living room, dining room, large recreational room, and comfortable main living area with a wood-burning fireplace. Interior features include warm wood floors, custom wood cabinetry, granite countertops, built-ins, brick accents, and classic character throughout. The updated master bathroom adds a nice modern touch, while the flexible layout provides plenty of room for entertaining, working from home, hobbies, or guest space. Outside, enjoy mature trees, open yard space, a small pond behind the home, multiple additional buildings for storage or workshop use, covered parking options, and a 2-car garage. A rare opportunity to own acreage, privacy, space, and character in Crestview
#1003812

Crestview

6475 Garden City Road

4 Beds

3 Baths

3,265 Sq.Ft.

$399,000

MLS#: 1003812
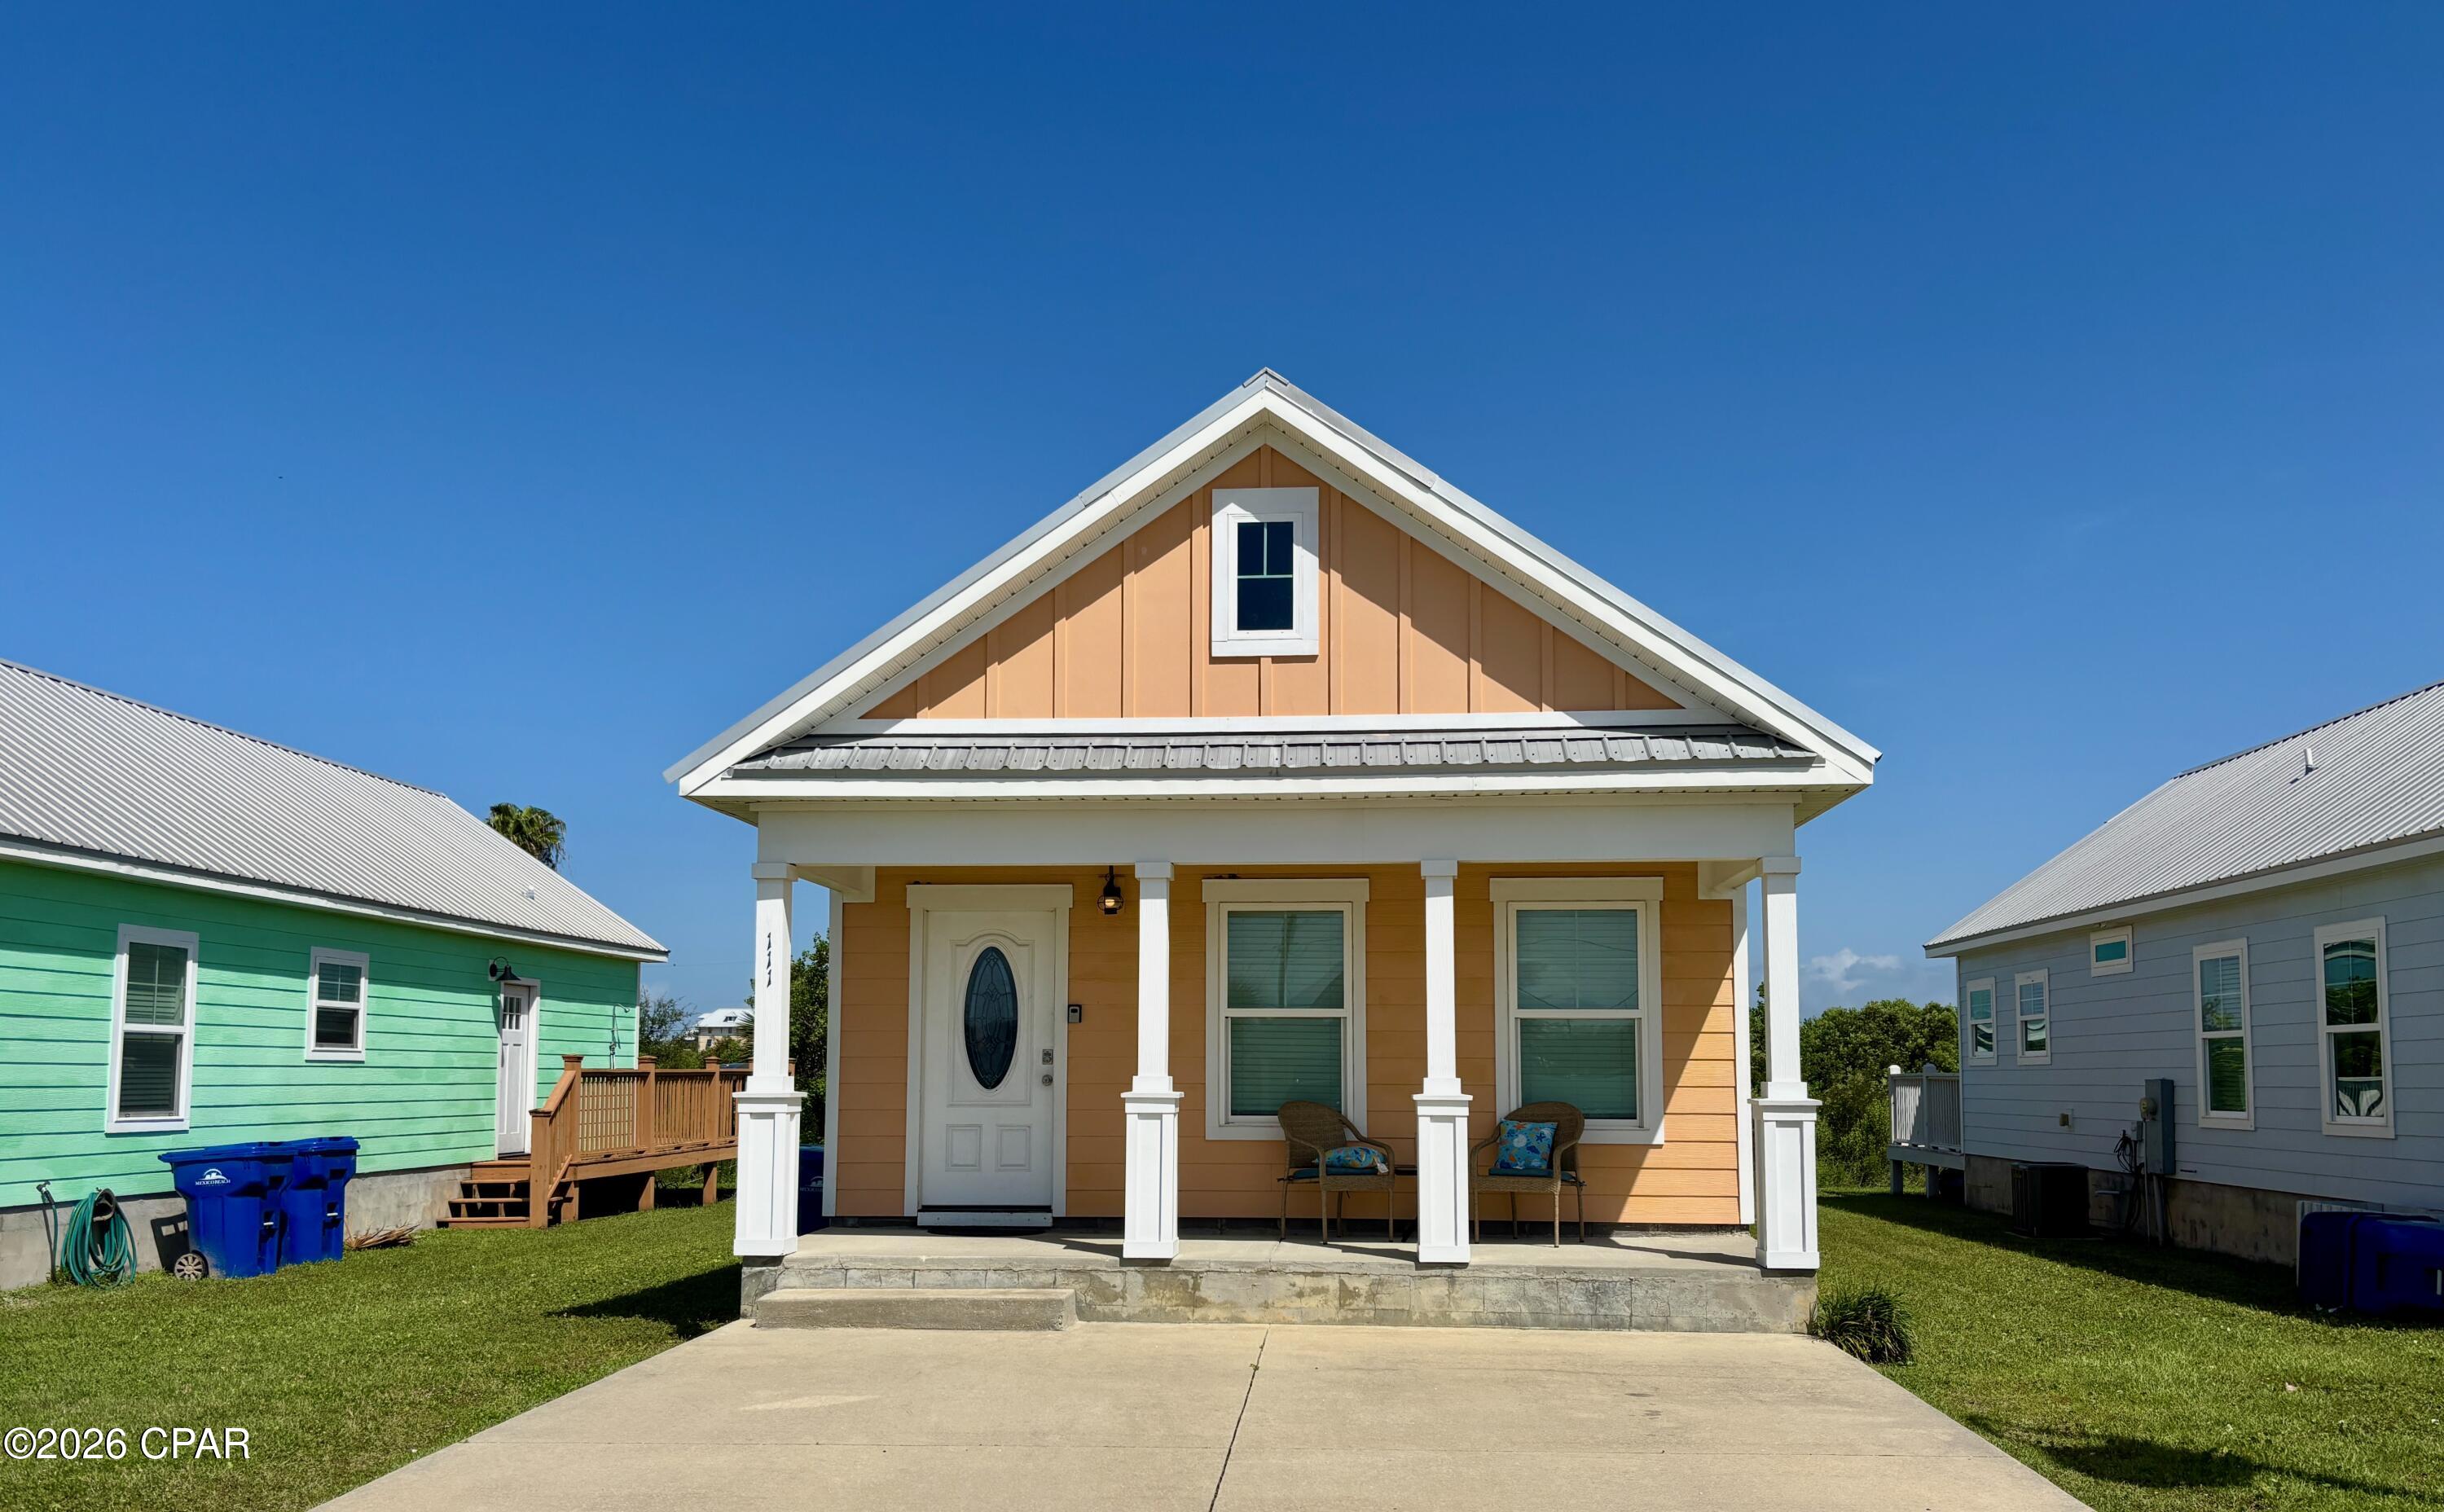
Escape to the coast in this inviting 2-bedroom, 2-bath retreat situated just moments from the pristine shoreline of Mexico Beach. Designed for effortless coastal living, this home blends everyday practicality with laid-back beachside charm. Inside, natural light fills the open kitchen and living area, creating a warm space that flows directly onto a cozy back deck--perfect for slow mornings or winding down after a day in the sun. With two full bedrooms and baths, there's plenty of room for family and visitors, while the home's low-maintenance design takes the stress out of ownership. Complete with an extended driveway for extra guest parking, this property offers an exceptional opportunity whether you're seeking a short-term rental powerhouse, an investment property, or your own slice of paradise.
#793082

Mexico Beach

111 Ocean View Drive

2 Beds

2 Baths

840 Sq.Ft.

$420,000

MLS#: 793082
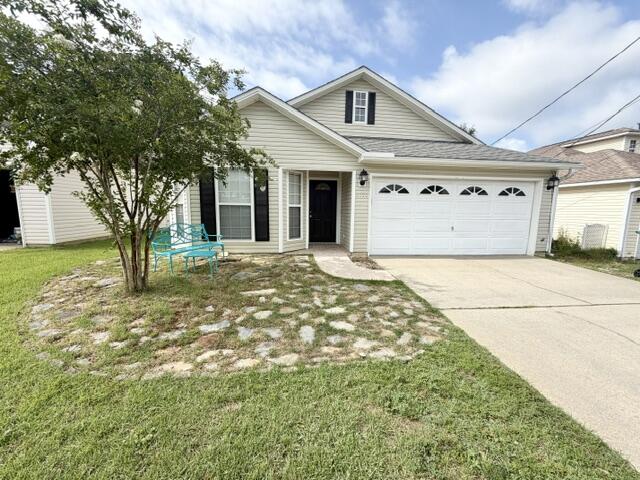
Avail: 8/26. Security deposit = $2,000. can be broken up in 2 monthly installments, if qualified. Bi-weekly yard service included in the rent! 1 SMALL DOG ALLOWED UPON OWNERS APPROVAL & W/ A NON-REFUNDABLE PET FEE. Newer LVP flooring & paint throughout! Brand new carpet in the bedrooms coming soon. Very nice 1 story contemporary home w/ some great extras! Flex room in the front could make a great play room, office, gym or man cave. Living room has vaulted ceilings w/ a skylight. Living/dining plus kitchen/dining space. Ceiling fans & beautiful chandeliers throughout. Kitchen features a breakfast bar & pantry, plus a doggie door to the backyard. Master has a gorgeous tiled shower & walk-in closet. Enjoy the open patio in the privacy fenced backyard. Garage has an auto opener & extra shelving for storage. There is also a separate laundry room inside between the kitchen & garage. All this w/ a central location in between both bases & close to schools, shopping, restaurants & the hospital! Welcome home!
#1008382

Fort Walton Beach

2390 Marina Drive

3 Beds

2 Baths

1,543 Sq.Ft.

$2,000

MLS#: 1008382
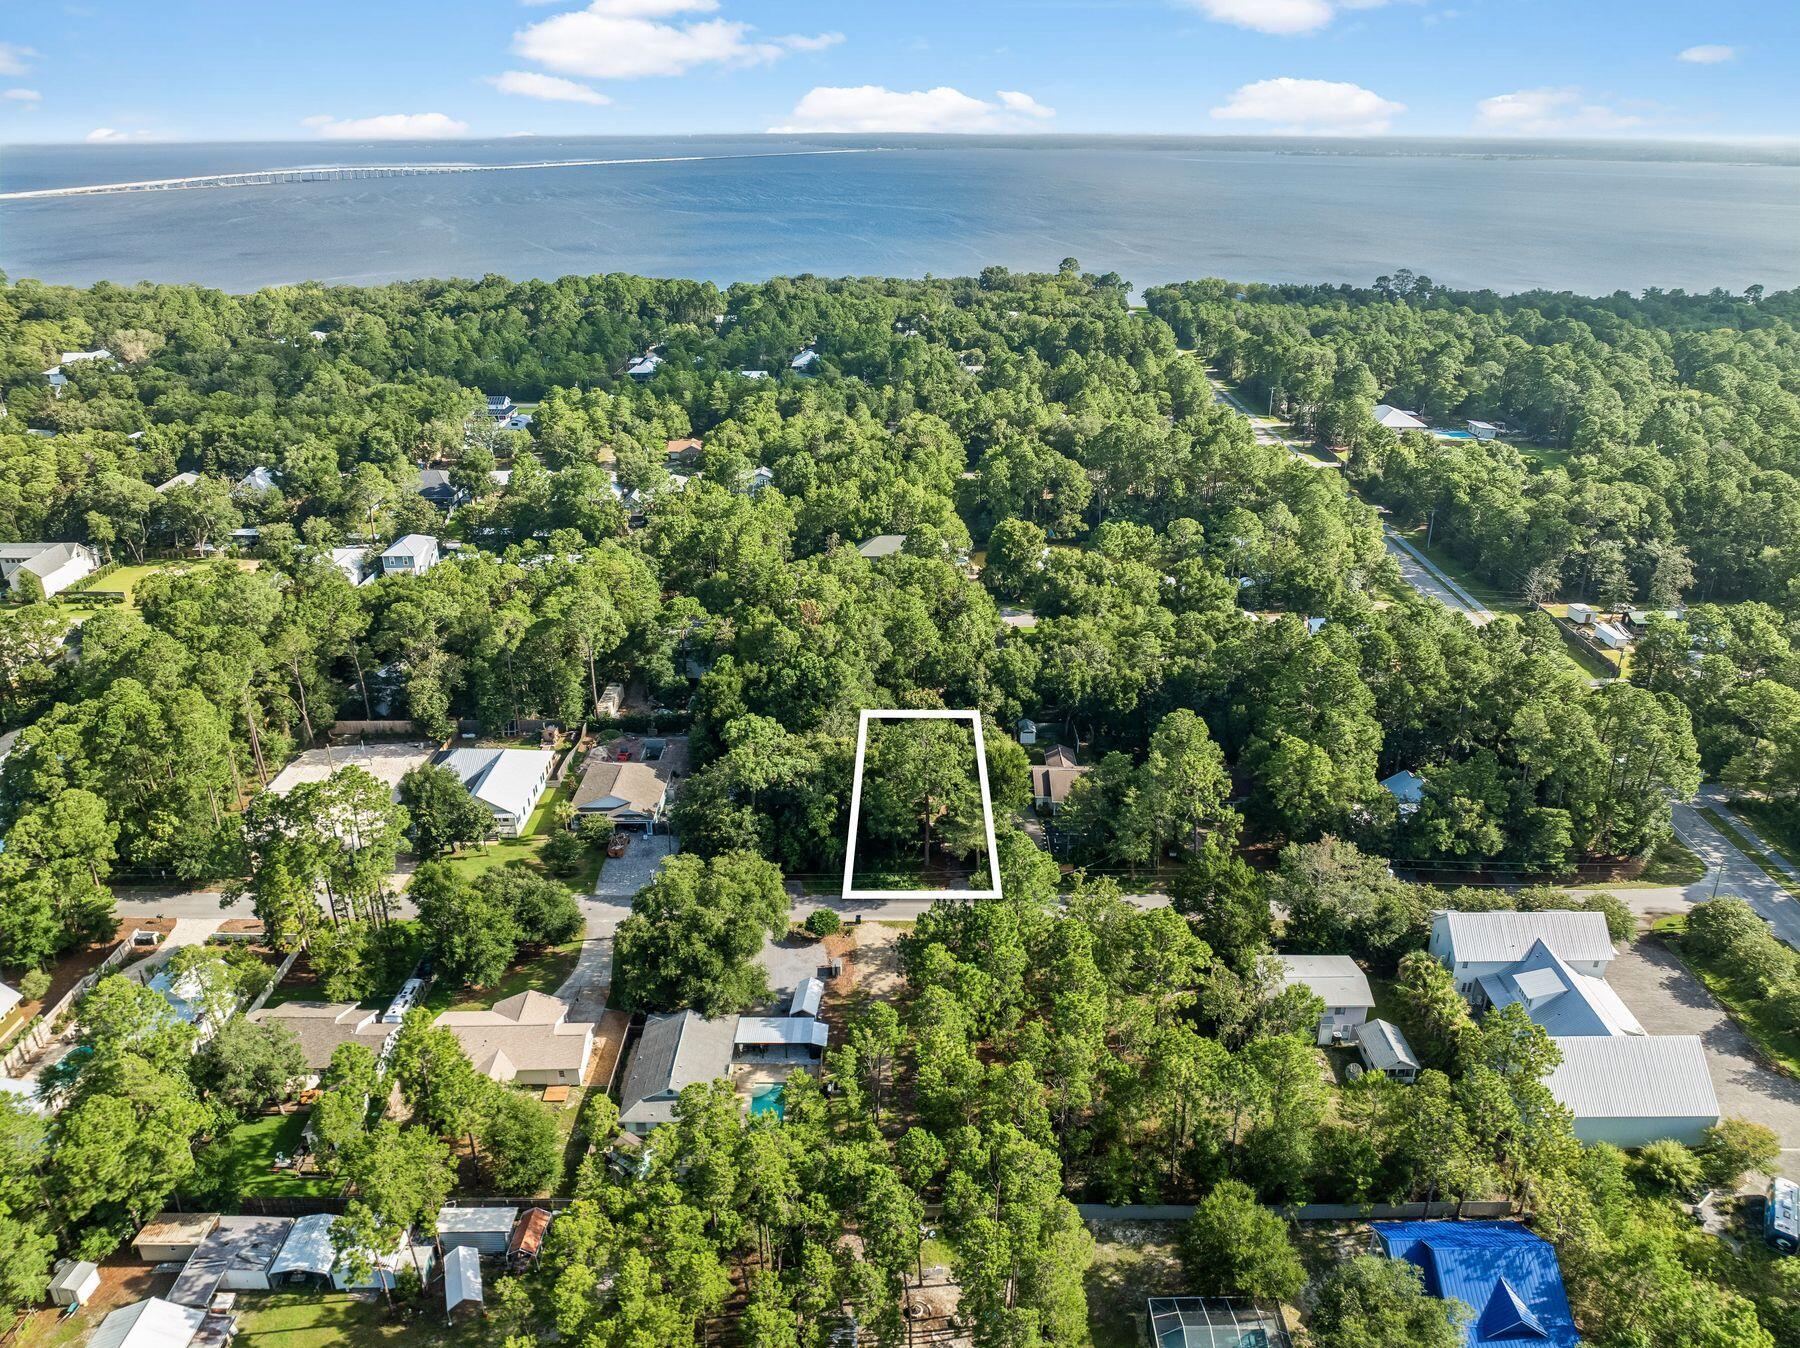
Rare opportunity to own a beautiful, private 0.25-acre homesite in the highly sought-after Daughettes area of Point Washington. Surrounded by soaring oak, magnolia, and cypress trees, this exceptional property offers a peaceful, natural setting that is increasingly difficult to find. An existing block-constructed home conveys at no value, though it features a new roof. Tap fees have already been paid, adding value for future plans. Ideally located just minutes from Choctawhatchee Bay, Tom's Landing Marina, community docks, and the white-sand beaches of Grayton Beach, this is the perfect location to build your dream home or investment property in one of the area's most desirable neighborhoods.
#1008417

Santa Rosa Beach

70 Little Canal Drive

None Beds

None Baths

0.25 acres

$325,000

MLS#: 1008417
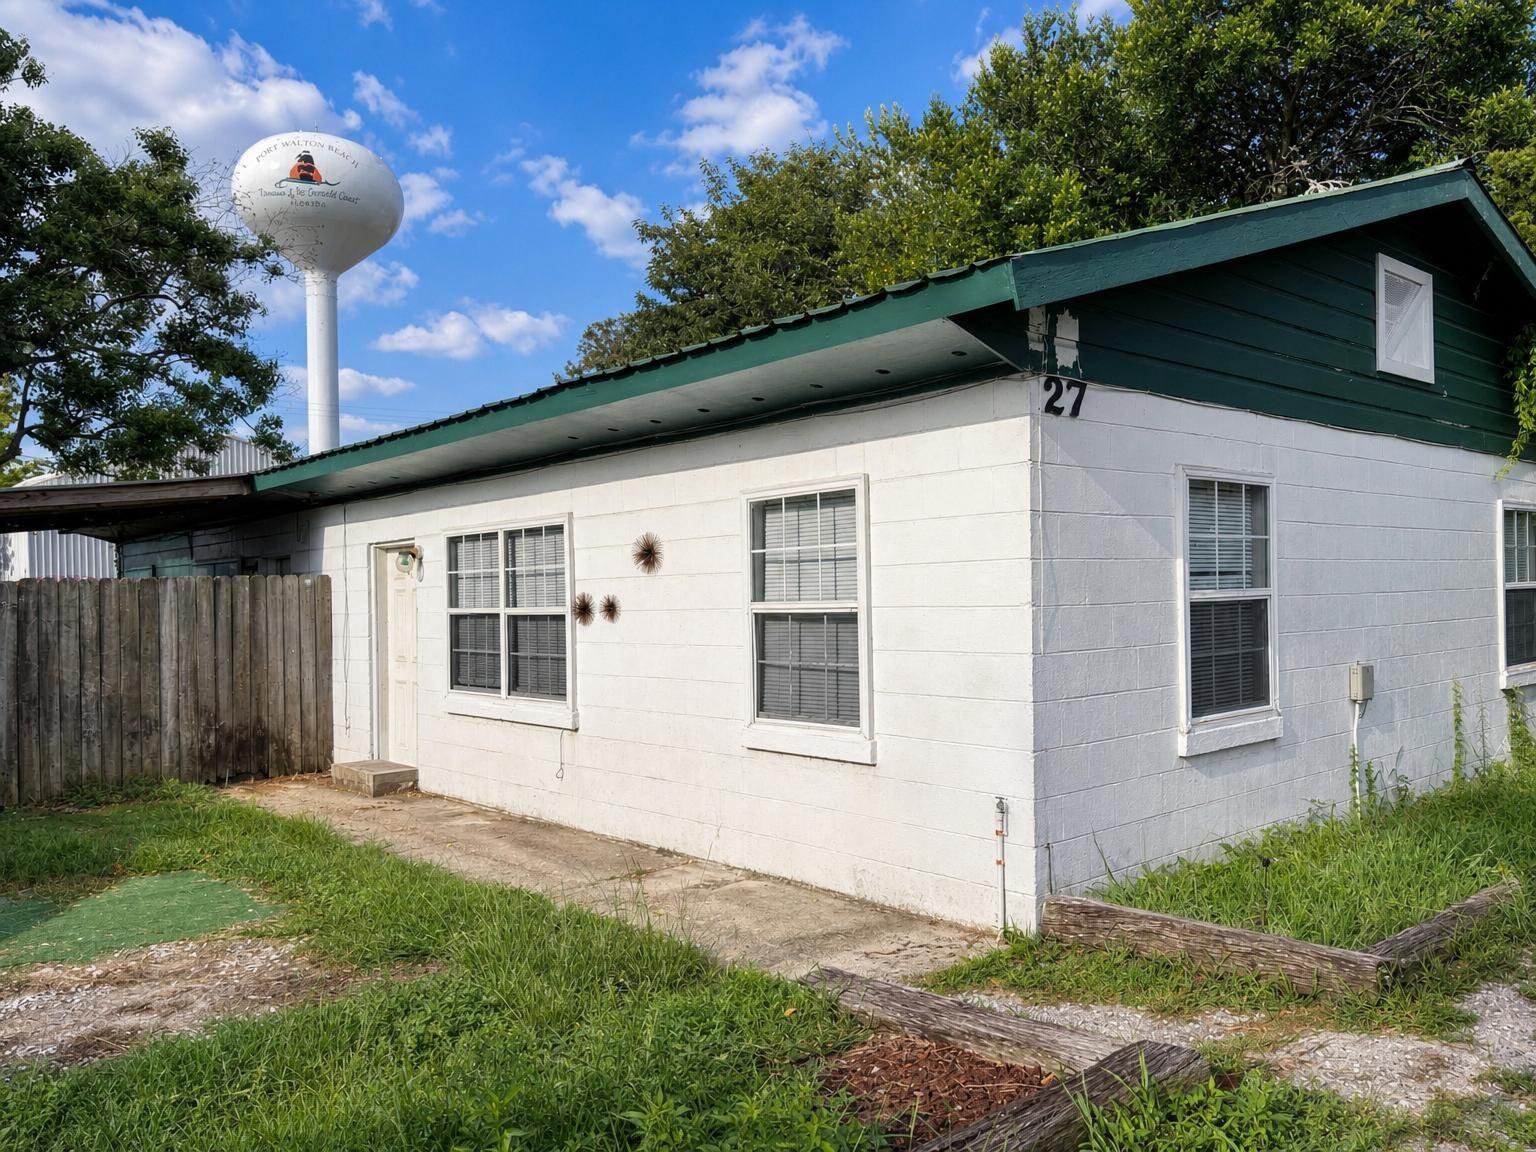
2 bedroom, 1 bath home. Close to Uptown Station and 2 minute drive from HWY 98. Ceramic tile floors throughout - NO carpet. Kitchen and bathroom have been updated. Ceiling fans in all rooms. Stackable washer & dryer included for tenant use (as is) Owner will allow small pets up to 25 lbs with an approved pet application, $350 non-refundable pet fee per pet. *All Coastal Realty Services residents are enrolled in the Resident Benefits Package (RBP) which includes renters insurance, HVAC air filter delivery (for applicable properties) and our best-in-class resident rewards program, and much more! More details upon application.
#1008441

Fort Walton Beach

27 Kelly Avenue A

2 Beds

1 Baths

702 Sq.Ft.

$1,250

MLS#: 1008441
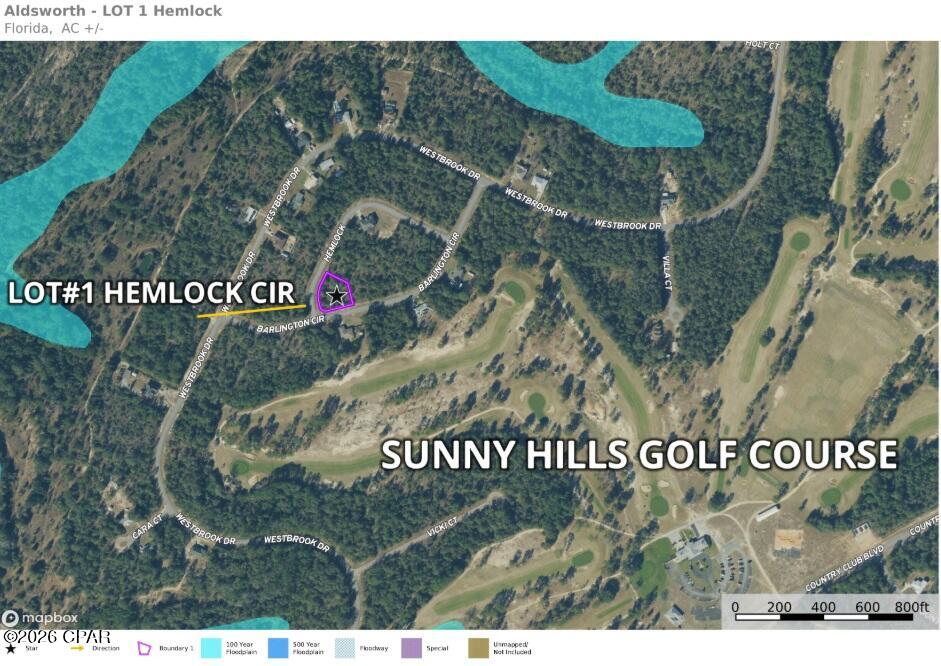
LOCATION, LOCATION, LOCATION!!!! Build your dream home on this exceptional 0.432-acre corner lot in the desirable Sunny Hills community! Ideally situated at Lot 1 Hemlock Circle, this oversized homesite is located directly across from the beautiful Sunny Hills Golf Course and surrounded by well-maintained, established homes, offering the perfect setting for your custom residence.

With nearly half an acre of space, this premium corner lot provides ample room for a spacious home, outdoor living areas, and more while enjoying the peaceful atmosphere of this sought-after neighborhood. Whether you're looking to build now or invest for the future, this property offers outstanding potential.

Power and public water are available at the street (buyer to verify availability and connection requirements). Enjoy the charm of golf course living without the premium golf-front price, all while being conveniently located within easy driving distance of Panama City, the world's most beautiful beaches, and numerous outdoor recreational opportunities.

Don't miss this rare opportunity to own one of the area's premier oversized building lots in the growing Sunny Hills community!
#793103

Chipley

LOT 1 Hemlock Circle

None Beds

None Baths

0.43 acres

$15,750

MLS#: 793103
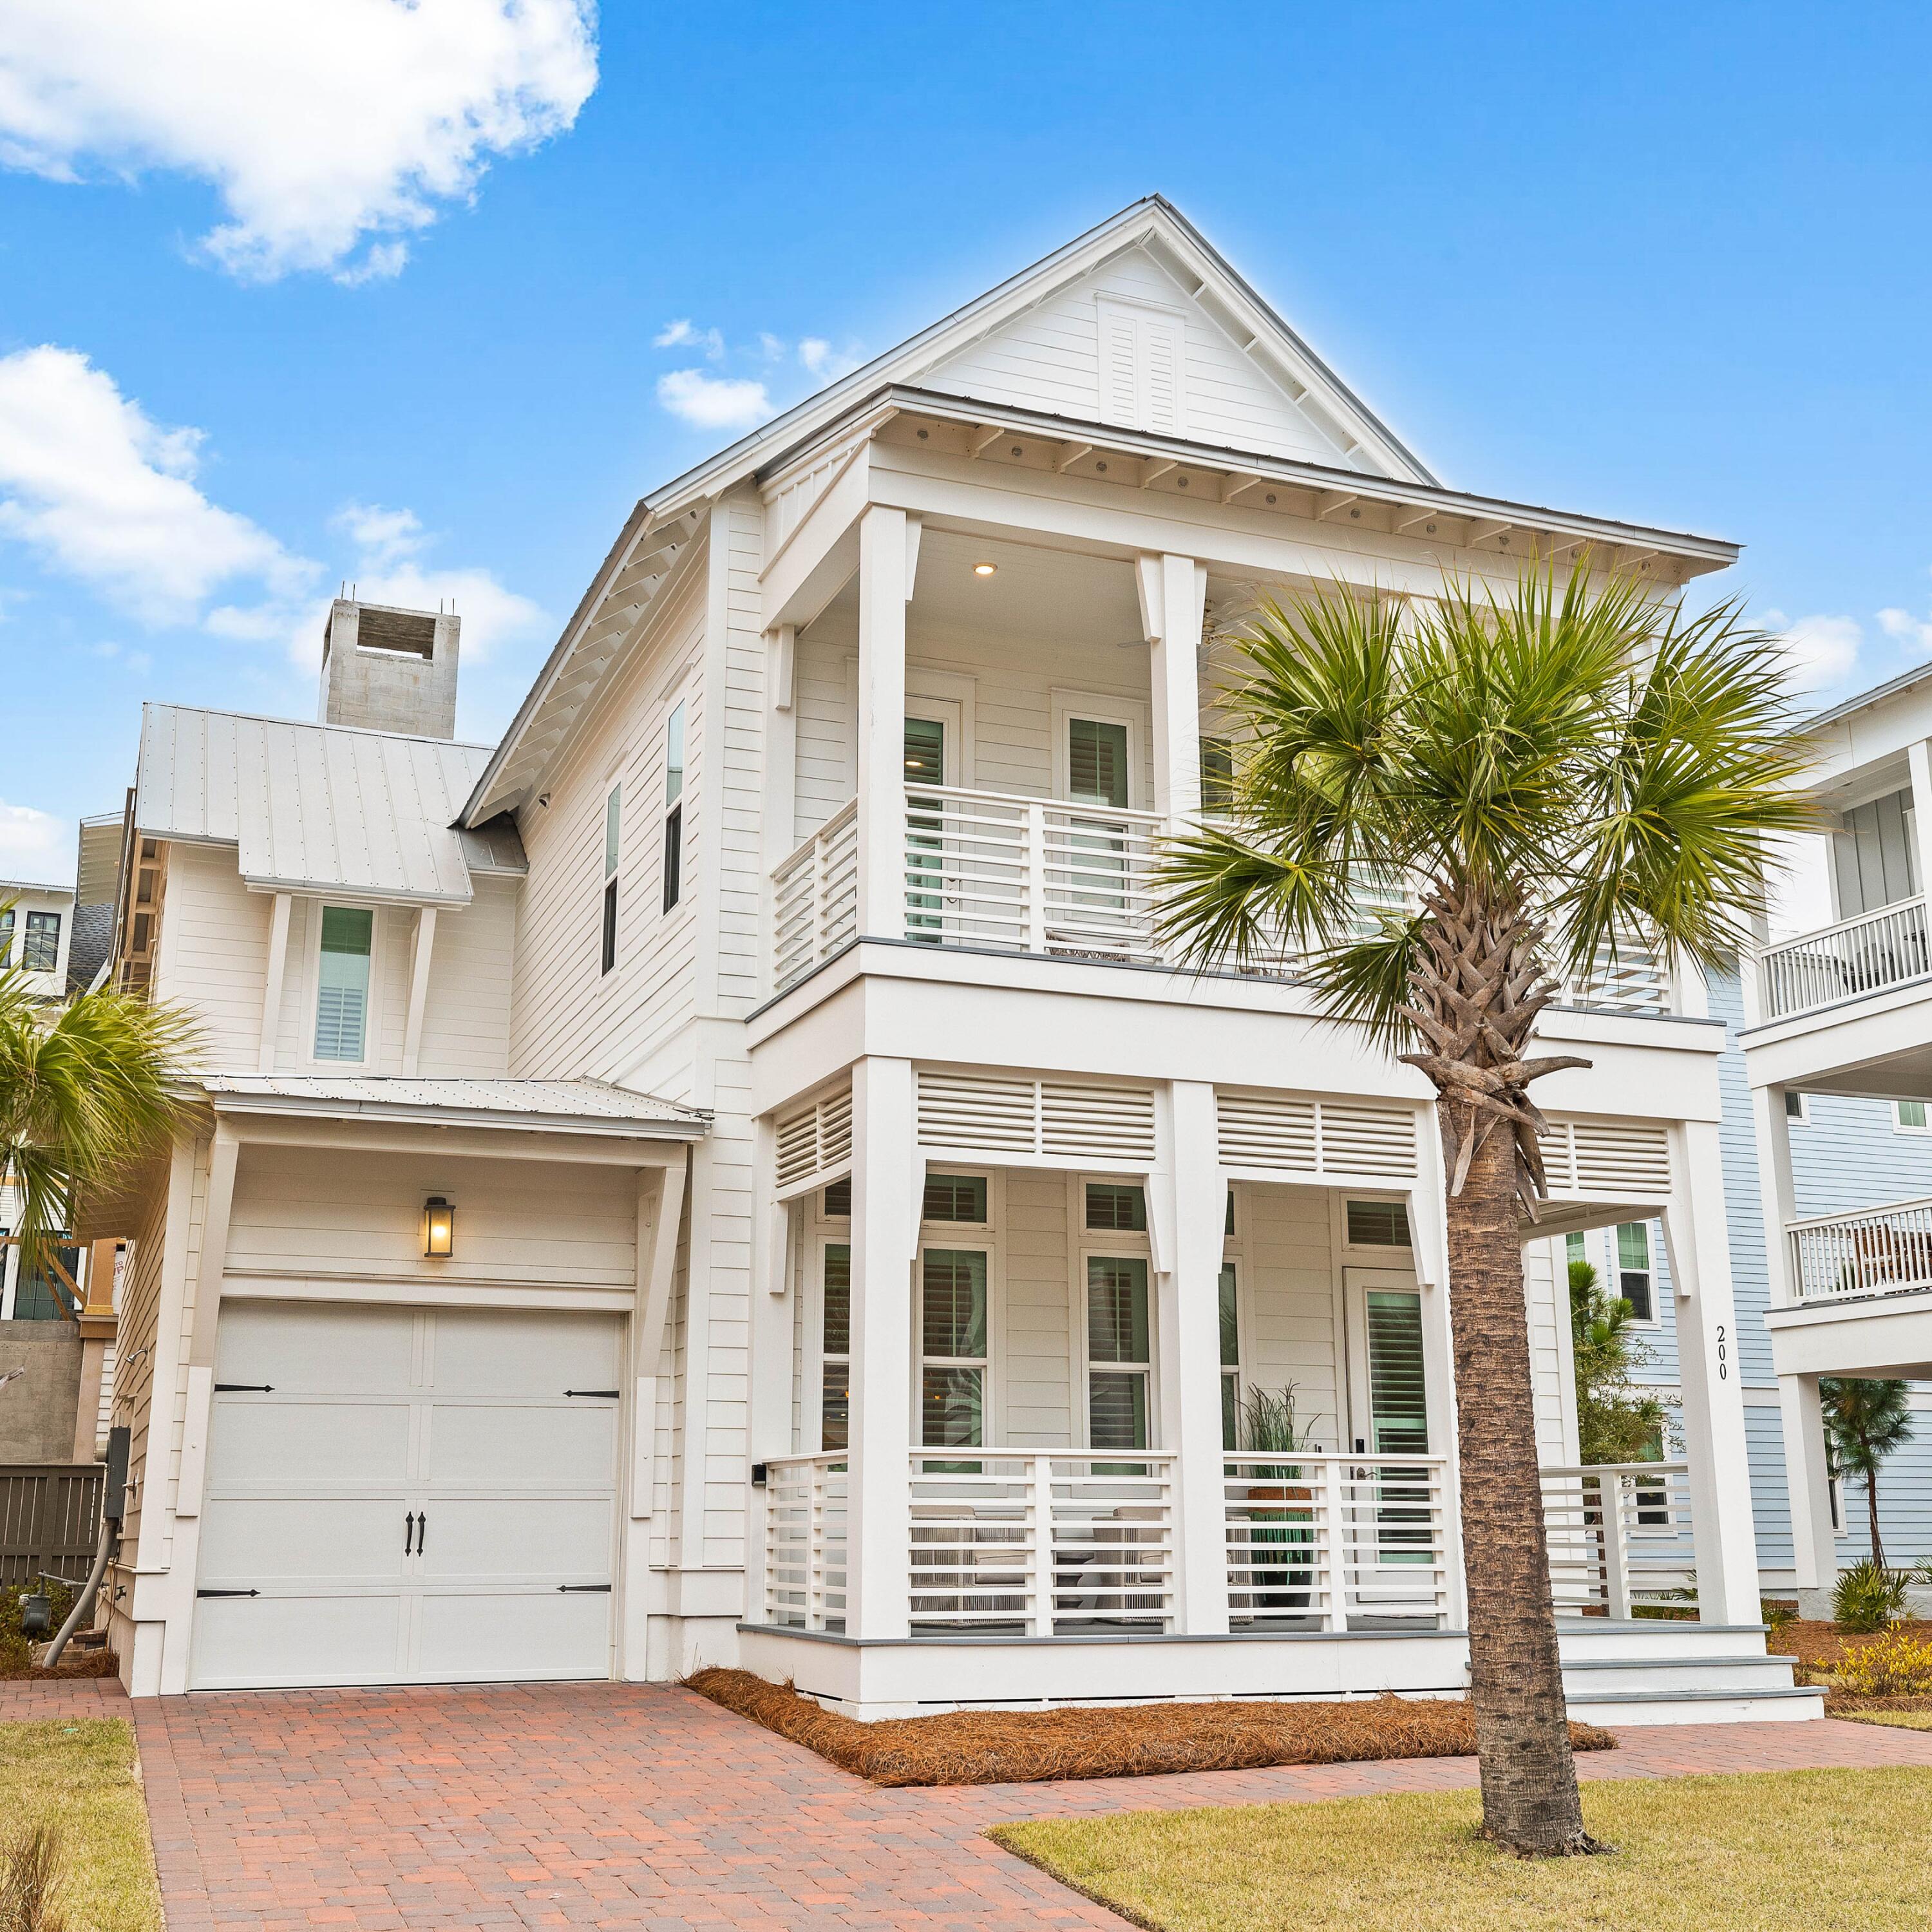
With a Full-Price Offer, receive the rare opportunity to enjoy a coveted Watersound Club Membership (pending approval by Watersound Club), elevating an already exceptional 30A lifestyle with access to world class golf, private beach clubs, dining, and resort style amenities.

Welcome to 200 Siasconset Lane, an exceptional coastal retreat gracefully positioned at the end of a private cul-de-sac in Prominence, where sweeping Gulf views and refined architecture create an unforgettable first impression. Never rented and meticulously maintained, this residence presents in pristine condition, offering the feel and quality of a brand new luxury home.

A brick-paved driveway welcomes you to the attached garage, while expansive covered porches on both levels and a private screened porch off the main level primary suite invite seamless indoor-outdoor living. Whether enjoying sunrise coffee, sunset cocktails, or the gentle Gulf breeze, every outdoor space has been thoughtfully designed for relaxation and entertaining.

Inside, timeless coastal elegance meets sophisticated design. Rich LVP flooring, soaring 12-foot tongue-and-groove ceilings with painted beams, and walls of windows bathe the home in natural light while creating an airy, inviting ambiance. Two luxurious primary suites adorned with custom shiplap detailing provide exceptional comfort and privacy.

 At the heart of the home, the chef's kitchen is both beautiful and functional, featuring quartz countertops, a pot filler above the cooktop, premium stainless steel appliances, a spacious pantry, and an oversized island that naturally becomes the gathering place for family and guests. Every finish has been thoughtfully selected to deliver understated luxury and effortless coastal living.
#1008368

Inlet Beach

200 Siasconset Lane

4 Beds

4 Baths

2,907 Sq.Ft.

$2,579,000

MLS#: 1008368
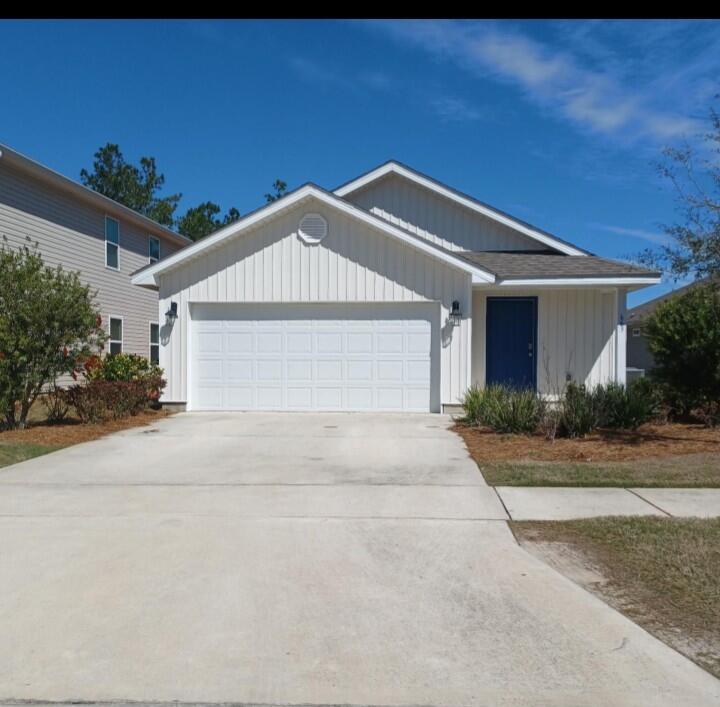
This beautiful spacious open concept floor plan 3BD/2BA home in Hammock Bay. Just minutes from the beaches  of Blue Mountain and close to shopping & entertainment. This home features large open living areas perfect for entertaining friends and family along with a large backyard. The HOA fees include over 250 cable channels, access to all pools, 24 hour gym, clubhouse, movie theatre, tennis and basketball courts, playground, pickle ball, and the Bay Club with fishing pier. Call or book an appoitment today to schedule your showing!!
#1008369

Freeport

663 Earl Godwin Road

3 Beds

2 Baths

1,381 Sq.Ft.

$292,900

MLS#: 1008369
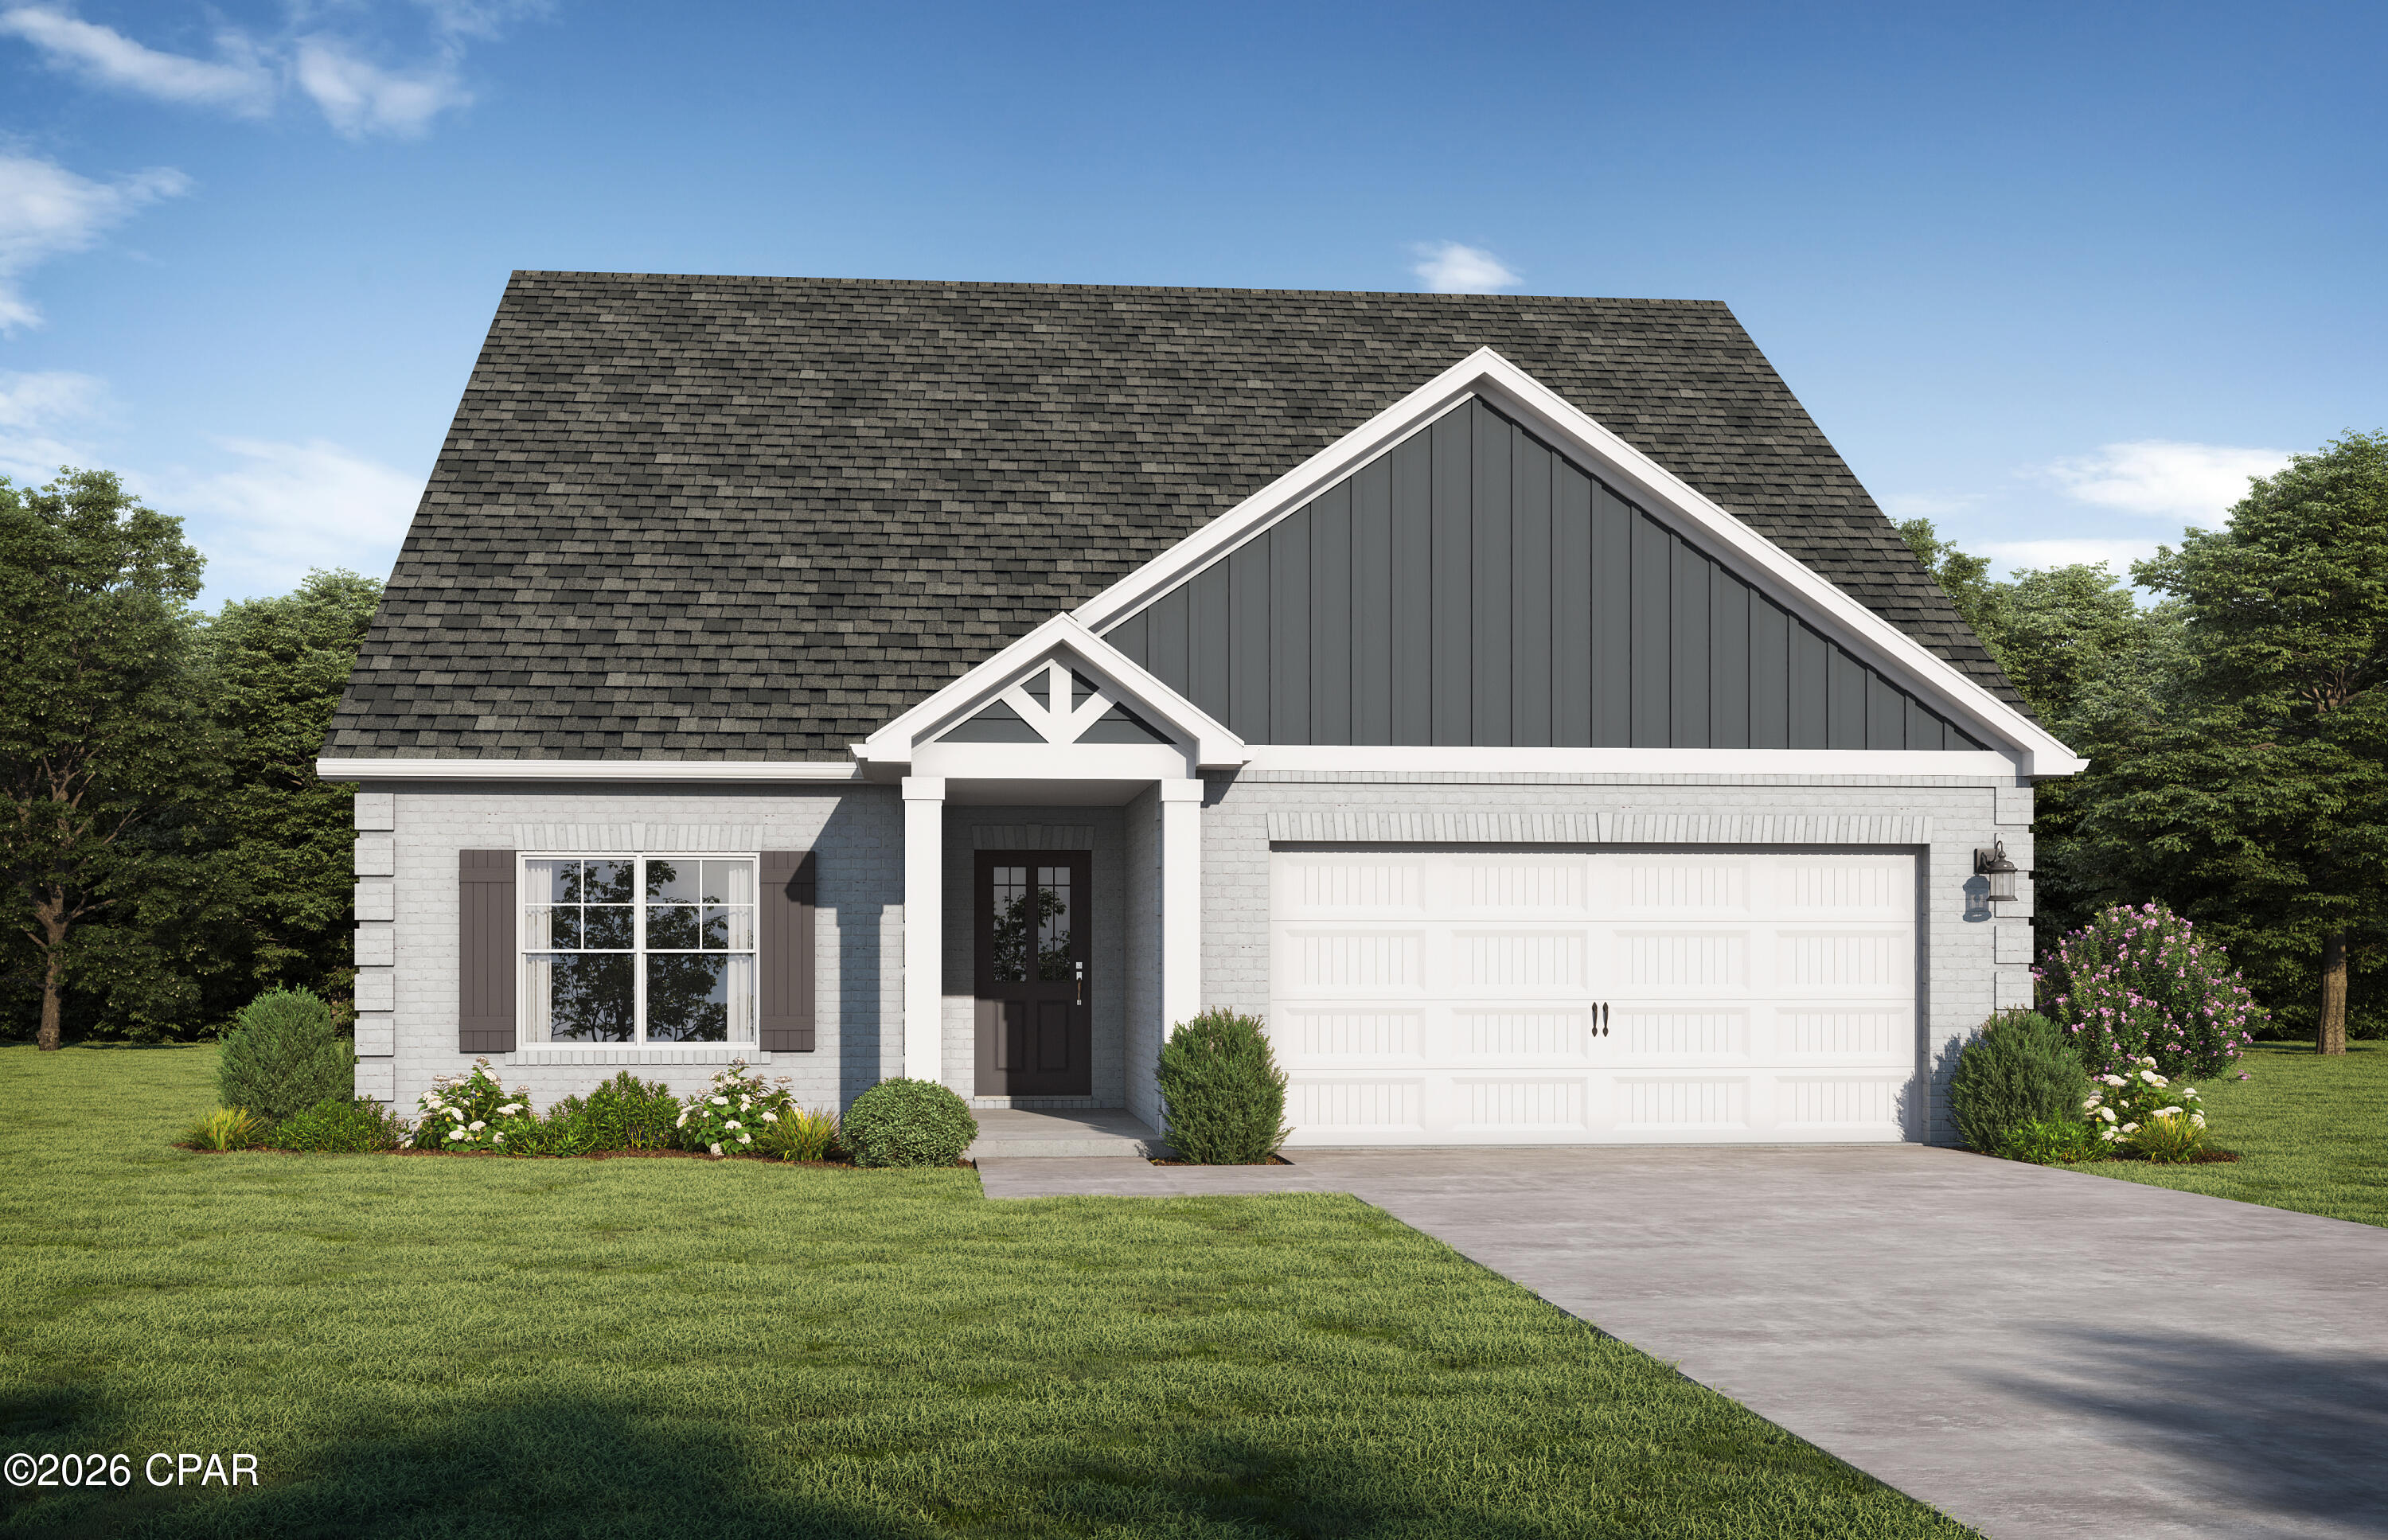
The Milton II by Valor Communities is the perfect home for a busy household. This layout features five bedrooms and four full baths, including a private primary suite and a convenient first-floor guest bedroom. The versatile second level includes an additional bedroom and a large bonus room, serving as a second living space or playroom. The main floor centers around an open-concept kitchen and family room, while the charming covered porch offers a peaceful spot to relax. Complete with a two-car garage, this home provides the space and function your household needs. 
Visuals feature a similar home for inspiration. Pricing is the base starting point; final price based on features selected.
#793067

Panama City

4647 Roundwood Way

5 Beds

4 Baths

2,527 Sq.Ft.

$407,350

MLS#: 793067
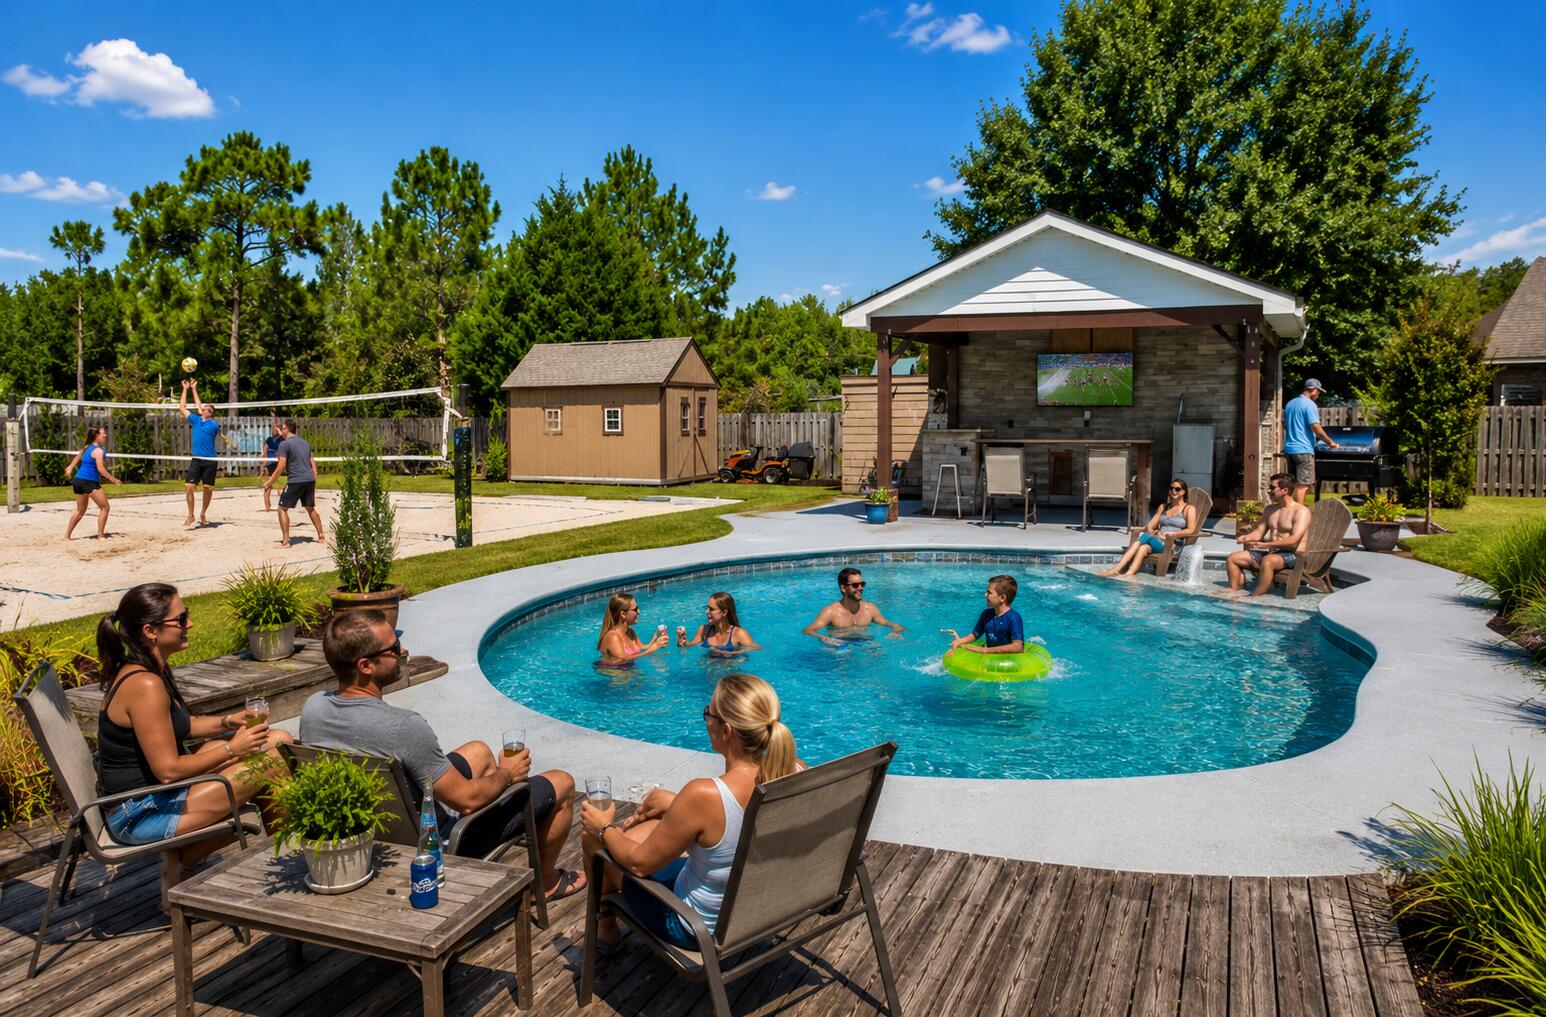
ENTERTAINER'S DREAM IN A GATED COMMUNITY! This exceptional home was a 2013 Parade of Homes WINNER and is designed for those who love to entertain while offering the perfect balance of comfort and style. From the inviting layout to the impressive entertaining spaces, every detail creates an ideal setting for hosting family gatherings, holiday celebrations, or relaxing evenings with friends. 

The backyard is truly ONE OF A KIND and is sure to impress! Enjoy your own private oasis featuring a sparkling in-ground Gunite pool with a sun shelf, a custom-covered gazebo complete with an outdoor kitchen, TV, an outdoor shower and a full-size sand volleyball court WITH LIGHTING for endless fun day or night. Green thumbs will appreciate the greenhouse and garden area, while the storage building provides plenty of room for tools and equipment. For added peace of mind, the home is also equipped with a whole-home generator connection and an in-ground sprinkler system. 

The chef's dream kitchen is as functional as it is stunning, featuring newer stainless-steel appliances, including a commercial-style Electrolux refrigerator, granite countertops, a beautiful custom tile backsplash, a walk-in pantry, and a spacious island topped with a beautiful live-edge wood countertop. Completing this incredible space is a breathtaking hand-stained tongue-and-groove wood ceiling, adding warmth, character, and a truly custom touch that makes this kitchen the heart of the home. Retreat to the luxurious primary suite, where a beautiful tray ceiling with recessed lighting creates a warm and inviting atmosphere. The spa-inspired ensuite bathroom is thoughtfully designed with his-and-her walk-in closets, separate granite-topped vanities, and a jetted soaking tub with a separate walk-in shower, providing both comfort and functionality for everyday living. 

The large office is a versatile space that can easily serve as a home office, media room, or flex space. It features a beautiful brick electric fireplace with two windows overlooking the backyard and a 120-inch theater-style pull-down projector screen, making it the perfect place to work by day and enjoy movie nights or the big game in the evening. 

The front bedroom showcases a stunning custom double sliding barn door, adding rustic charm and character while creating a unique architectural focal point. 

Adding to the home's incredible value and efficiency, it is equipped with owned solar panels that will be paid off at closing, allowing the new owners to enjoy the benefits without assuming the cost. As an added bonus, the current owners report an average monthly electric bill of just $30-$45 monthly providing exceptional long-term energy savings. 

Whether you're hosting unforgettable summer pool parties, watching the big game outdoors, or enjoying quiet evenings under the gazebo, this incredible property offers something for everyone. With exceptional indoor and outdoor living spaces, this one-of-a-kind home is designed to impress at every turn. Don't miss your opportunity to own this entertainer's dream--schedule your private showing today!
#1008380

Crestview

5528 Frontier Drive

4 Beds

2 Baths

2,851 Sq.Ft.

$649,995

MLS#: 1008380
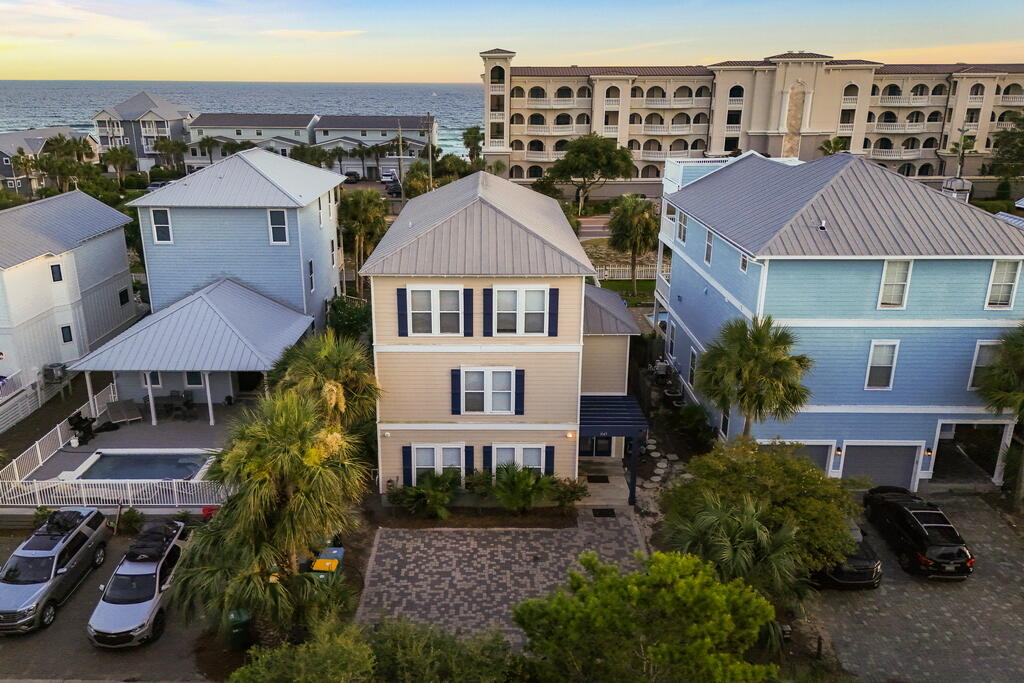
First impressions matter. And when I walked into 3149 Scenic Highway 98 for the first time it immediately felt like a home made for family and for making memories. The floor plan is perfect for multiple families to share the home and still feel like they each have their own space. The bedrooms are spread out across all three floors, and all three levels have their own common area/living room. So, when multiple families share the home they don't feel like they're stacked on top of one another. The first floor kitchenette being located next to the pool area is also a great detail of the floor plan. I have young children, so I know the value of having cold drinks and snacks on hand by the pool when the Summer sun starts to get hot. This home's outdoor space really blew me away when I first walked outside. The covered porch is massive and provides a large shaded space to retreat from the sun while still enjoying the outdoors. The pool (30'x15') was larger than I expected, and the back gate by the pool makes walking to the beach easy. The Barracuda Street beach access is across from the house, and it has a crosswalk making it safe and easy for parents to take their kids to the beach. When you return, the outdoor shower makes it easy to rinse off the sand before coming inside. After a decade of selling real estate on the Emerald Coast I've learned that most buyers and renters share these three priorities when looking for a beach home: quick and easy beach access, nearby dining & entertainment options, and a private heated pool. The heated pool is a key because Northwest Florida experiences cold snaps in the Fall and Winter months, so many vacation renters filter their online searches for homes with a heated pool, and if you don't have one then you may not show up in a would-be renter's search. It's also important if you plan on staying at the home and want to be able to use your pool year-round. 3149 Scenic Highway 98 checks every one of these boxes. It's one row back from the beach, and it has a 30'x15' private & heated pool surrounded by a covered patio. It's located one mile by car or LSV (street-legal golf cart) from the Destin Commons shopping & dining complex as well as the award-winning public golf course at Regatta Bay. All of the places below are accessible from the home by LSV:

Barracuda Street Beach Access.........................1-min walk
Camille's (seafood, sushi, brunch).....................0.4mi
The Henderson Rooftop Bar..............................0.8mi
Whole Foods......................................................0.8mi
Destin Commons (shopping, dining, movies)......0.9mi
Uncle Buck's Fish Bowl (bowling/arcade)...........0.9mi
Jackacuda's (seafood & sushi).........................1.1mi
Regatta Bay Golf Course.................................1.7mi

This home is located in Crystal Beach, one of the premier vacation rental locations in all of Destin and Miramar Beach, it's the area of town my investment-savvy clients typically gravitate towards. There's three main benefits to being in Crystal Beach: 1) no HOA fees 2) ample public beach accesses. Most streets have a dedicated access which helps spread the crowds out and leads to a less crowded beach experience. 3) Proximity to the Destin Commons, which is the main shopping, dining, and entertainment hub in Destin. It's also in close proximity to many of the best restaurants in town. This is important both for personal enjoyment and it also matters a great deal to renters. So, if you plan on renting the property, then this area of town is ideal for that. 

Floor plan

First Floor
Upon entering the home there's a good sized landing space. To the right of the front door is the staircase leading to the upper levels.To the left is the entrance to the first floor living quarters complete with a kitchenette, living room, dining area, and two bedroom suites that share a full bathroom. This area also leads out to the pool area which includes the large covered patio, 30'x15' pool, grilling area, outdoor shower, and a walkover to the back gate that leads to the nearby beach access.

Second Floor
At the top of the stairs is a hallway. Straight ahead in the hall is a walk-in laundry room as well as an extra full-bathroom that serves as the guest bath for the living room. The hallway is a "T" shape, and going to the left leads to the second-floor master suite which features a king-sized bed and a walk-in closet. The ensuite master bathroom has a walk-in shower, garden tub, and dual vanities. To the right is the large main living room which features an open floor plan incorporating the kitchen and dining area into the flow of the space. It has doors leading out to a 25'x10' balcony that overlooks the pool and gets great sunset views. The balcony has a set of outdoor stairs leading to the pool area, so it's easy to bring food from the kitchen to the poolside. This also allows the guests in the upstairs bedrooms to access the pool without having to go through the downstairs living quarters. 

Third Floor
The final floor starts with a sizable living room/common area. To the left are two guest bedroom suites with a shared full bathroom. To the right is another master bedroom suite, and it's laid out similarly to the one on the second floor. It has a large bathroom with a garden tub, walk-in shower, and a walk-in closet. It has a private 25'x10' balcony that faces the beach and captures some peekaboo water views. It provides an excellent front row seat to Summer sunsets with its Southwest exposure.
#1008104

Destin

3149 Scenic Hwy 98

6 Beds

5 Baths

3,868 Sq.Ft.

$2,200,000

MLS#: 1008104
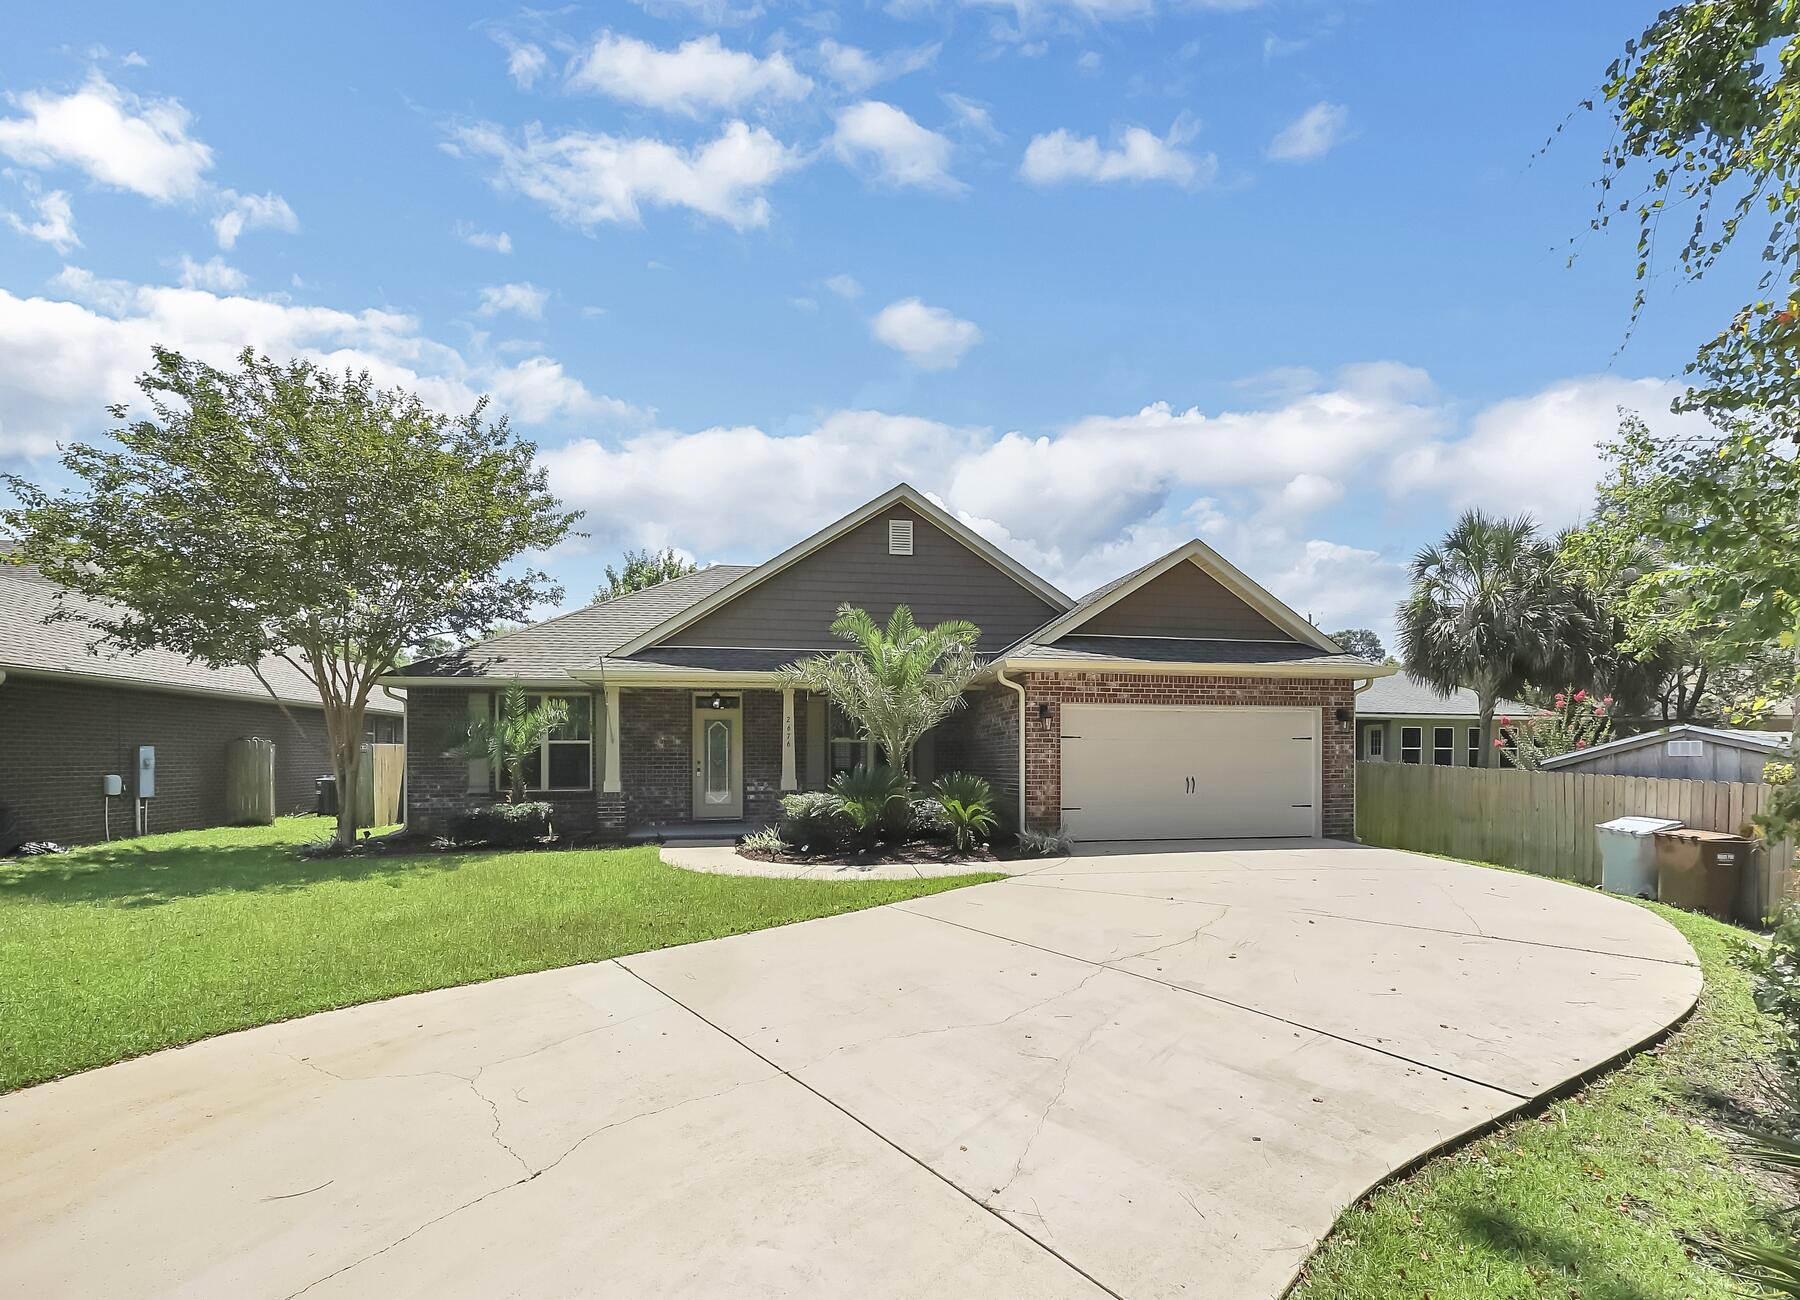
AVAILABLE... August 18, 2026! 3bd/2bth home in Navarre's New Haven Estates! The floor plan boasts a relaxed living space to include 3 Bedrooms, 2 bathrooms, bonus room and a spacious screened in patio. Stainless steel appliances, recessed lighting, a cozy breakfast nook, and plenty of cabinets for extra storage highlight the stunning functionality of the kitchen. In the primary suite, you will find trey ceilings, walk-in closets, a garden tub with separate walk-in shower, and spacious double vanities perfectly accent this space.

NO smoking and NO cats allowed. Dogs allowed upon approval with a non-refundable pet fee. 600 minimum FICO credit score required in addition to meeting rental criteria.

All applicants are required to complete an application on https://onefamilypropertyservices.petscreening.com/ regardless of if they own a pet or not.  Applicants with an ESA are also required to complete the application.
**Please note, only one pet profile per pet is required.

** Fees Required once an application is approved include, but may not be limited to: Security Deposit, Non-Refundable Fees (cleaning and rekey), $20 Certified Mail Fee, and Pet Fees (when applicable).
#1008442

Navarre

2676 New Haven Boulevard

3 Beds

2 Baths

1,876 Sq.Ft.

$2,395

MLS#: 1008442

1 ... 45 46 47 48 49 ... 666
* Listings identified with the FMLS IDX logo come from FMLS and are held by brokerage firms other than the owner of this website. The listing brokerage is identified in any listing details. Information is deemed reliable but is not guaranteed. If you believe any FMLS listing contains material that infringes your copyrighted work please click here to review our DMCA policy and learn how to submit a takedown request. © 2024. First Multiple Listing Service, Inc.
 - property

Send a message

Message successfully sent.

Your message

What is 3 + 4 ?

Reason for contacting?

I agree to receive email communication and understand I can unsubscribe at any time.

I agree to be contacted by Gulf Life Real Estate via call, email, and text for real estate services. To opt out, you can reply 'stop' at any time or reply 'help' for assistance. You can also click the unsubscribe link in the emails. Message and data rates may apply. Message frequency may vary. Privacy Policy

Sign Out

Virtual Assistant

Would you like to take the next step with this property? We can help you schedule a showing or virtual tour, or send you more details.

Yes, I would like more information.

Thank You for Your Reply, One of Our Agents will contact you as soon as possible

No, maybe later.

Thank you, you can always contact me via email, phone number or through the contact form.

Realhub AI

Lucy - Your AI-Powered Realtor

Update Your Temporary Password

Personalize your search

Enter your email and we'll notify you immediately when new listings match what you're looking for.

or enter email address

Already have an account ? Login here

Continue your home search

I agree to receive communications and understand I can unsubscribe at any time.

I agree to be contacted by Gulf Life Real Estate via call, email, and text for real estate services. To opt out, you can reply 'stop' at any time or reply 'help' for assistance. You can also click the unsubscribe link in the emails. Message and data rates may apply. Message frequency may vary. Privacy Policy

Already have an account ? Login here

We use cookies

We use cookies primarily for analytics to enhance your experience. By accepting, you agree to our use of these cookies. You can manage your preferences or learn more about our cookies policy.