Properties

Browse or get in touch to schedule a walkthrough.

  • Nearby me
Price range

Popular Features

Community Features

Association

Property Features

Waterfront

View

Exterior Features

Interior Features

Style

257671 properties match your criteria

Updated 1 minute ago

E-Alert name
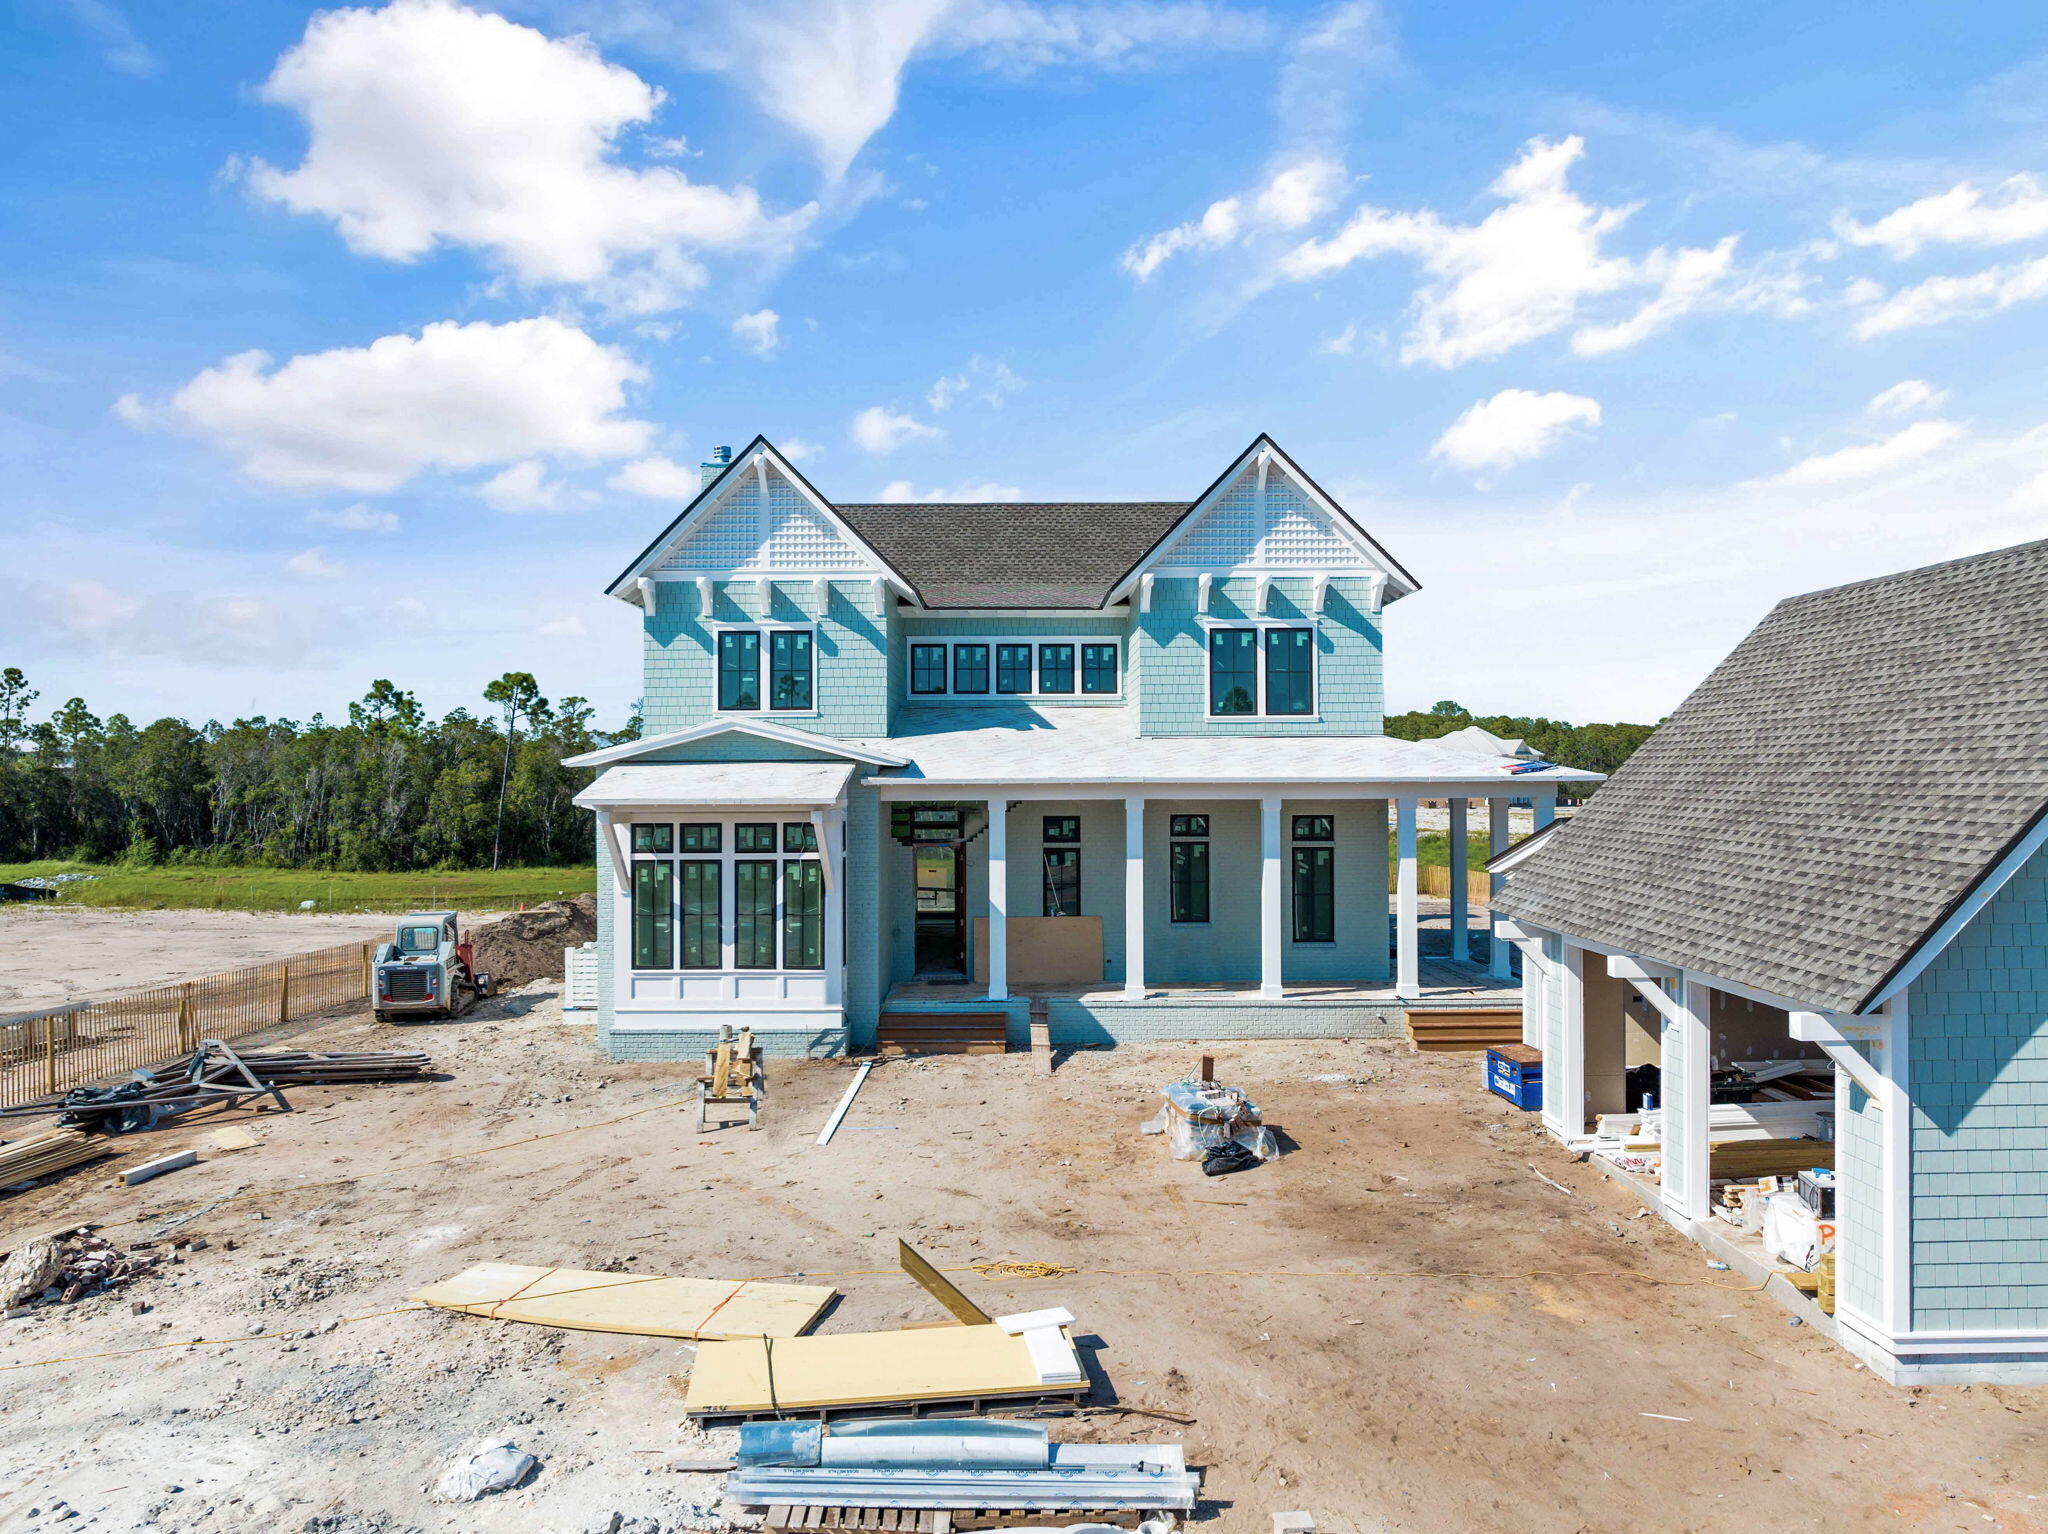
Prominently positioned behind the private gates of Camp Creek, 410 Golfridge Drive presents a compelling new construction opportunity nearing completion. Configured by the talented team at Allison Ramsey Architects, the thoughtfully designed floorplan encompasses over 3,300 square feet of living space spanning two distinct levels. 

Upon initial approach, the welcoming covered porch leads way to the entry foyer and main living areas. Meticulously crafted to offer a perfect blend of contemporary design, comfort, and functionality, the living, dining, and kitchen areas are seamlessly connected and ready for entertaining. 
 Blurring the lines between indoors and out, the bi-fold doors provide access to the backyard oasis with private pool, screened living and dining porch with fireplace, outdoor kitchen, and pool bathroom. 

Overflowing with natural light, the first-level main suite features a spacious walk-in wardrobe and sumptuous ensuite. A powder room, laundry room with dedicated entry, and a two-car garage complete the first level. 

Occupying nearly half of the upper-level footprint, the grand suite boasts soaring vaulted ceilings, dual walk-in wardrobes, a sitting area, private balcony, and a fully equipped en-suite with custom tiled wet room, soaking tub, dual vanity, and enclosed water closet. Three additional bedroom suites, one of which is configured as a bunk room, are also found on the second level. 

Perfectly situated between Scenic Highway 30A and Highway 98, the WaterSound Camp Creek community offers convenient access to the iconic town centers of Alys and Rosemary Beach along with the culmination of world-class dining and entertainment options 30A has to offer. The rental restricted community also enjoys exclusive access to the newly constructed amenity center featuring dual pools, lazy river, pickle ball courts, tennis courts, a wellness center, and an on-site restaurant.

Located directly across Highway 98, the WaterSound Town Center hosts events like a weekly Farmer's Market and encompasses a Publix, restaurants, a STEAM school learning campus, and medical offices. Inquire today to learn more and discover why WaterSound Camp Creek remains one of the most sought-after ownership opportunities along 30A for full-time and second home residents alike.
#932444

Inlet Beach

410 Golfridge Drive

5 Beds

5 Baths

3,358 Sq.Ft.

$3,495,000

MLS#: 932444

Large executive sized lot in the fastest selling area of South Walton Beaches. Very Private in the end of a cul-de-sac within walking distance to the beach and all the shops and restaurants in the 30 Avenue Retail Shops. All this and a 1/3 ownership of a private waterfront lot giving you private boating access to Lake Powell.
#801404

Inlet Beach

394 W Shore Drive

None Beds

None Baths

0.64 acres

$169,900

MLS#: 801404

This beautiful custom built home is located on one of the largest lots in Sailmaker Village inside Regatta Bay.
Some of the most notable features include high ceilings wrapped in crown molding, a chef lovers kitchen with gas range and double oven, open floor plan with large entertaining space around the pool, oversize two car garage with ample guest parking on the circular driveway. Upon entering into a spacious living area your eyes will immediately be drawn to the view of the infinity edge pool overlooking the lake. This home has had one owner who designed and maintained this space with pride.
#793723

Destin

287 Ketch Court

4 Beds

3 Baths

2,679 Sq.Ft.

$729,000

MLS#: 793723

Beautiful 3BR/2BA home in LaGrange Landing. This home features granite countertops and stainless appliances in kitchen. . Private back yard with screened in Florida room on the back porch. LaGrange Landing amenities include pool, fishing dock, and community path leading to creek which opens into Choctawhatchee Bay for paddle boarding and/or kayaking. Located behind Publix on 331. The Beach Sunsets Inc. Resident Benefits Package is designed to provide convenience and professional services to our residents. By applying, Resident(s) agree to be auto-enrolled in the program and pay an additional $25.00 each month, payable with rent. This program includes benefits such a Tenant Portal for online payments, 24/7 maintenance requests, air filter(s) auto shipped to your door, waived lease, lease change and administration fees and more! Benefits of this package may vary due to the property specifications. No discount will be given if an element of the package is not available. The cost of this package is all-inclusive.
#885551

Freeport

292 S Marsh Landing

3 Beds

2 Baths

1,444 Sq.Ft.

$2,600

MLS#: 885551

**SELLER TO PAY UP TO $9,000 TOWARDS BUYERS CLOSING COST OR INTEREST RATE BUY DOWN with an acceptable offer!!** Inviting, yet spacious contemporary ranch located in the loveable Marion Manor that offers peaceful living, comfortability, and convenience to all Navarre has to offer. This charmer is move in ready and requires low upkeep. Outstanding curb appeal and thoughtful landscaping perfectly compliment the all-brick exterior and welcome you home with mature palms, charming shutters, ideal two car garage, and an eye-catching covered front porch. As you step inside, you are graced by an accommodating foyer giving way to a wonderful flowing open concept living space highlighted by high peaked ceilings, attractive LVP flooring spanning the main living space, plant ledges, and abundance of natural light. The thoughtful layout and design makes for easy living and and impressive entertaining boasting recent upgraded lighting and plantation shutters. You'll feel pleased by the intimate setting amid the corner wood burning fireplace where you will enjoy movie nights or visiting with family and friends amid a relaxed conversational setting. Ease of transition from room to room with the living area being open to the dining area and overlooking kitchen. The kitchen features a hop up bar with seating for four, stylish white cabinetry, laminate countertops, stainless steel appliances, tiled backsplash, island, and well-sized pantry. Easy living and ultimate versatility is seen with the split floor plan where youll find both secondary rooms located on the left side of home.  Each guest room has ample closet space, one with a ceiling fan, and a full-sized bath separating the two complete with shower/tub combo. There is a full-sized laundry closet located in hallway for convenience. Located on the right is the primary master's suite featuring abundant space making for a practical retreat for owners. Enjoy enough room for oversized bedroom furniture or sitting area highlighted by ceiling fan, and his and her walk-in closets. The masters ensuite is luxuriously spacious containing separate his and her vanities, shower/tub combo, linen closet for storage, and water closet. As you step outside the living space you are welcomed to a serene backyard haven entailing a generous covered patio perfect for taking a break from the heat while enjoying the outdoors. The backyard is both ideal and private with a fully fenced yard, mature shrubberies, and oversaw by hailing oaks. Be delighted by a well-equipped outdoor stucco shed that can serve many purposes for added storage or projects. Excellent home for full-time, part time, or investment use. Great proximity to schools, shopping, healthcare, bases, and of course,..the beautiful beaches! Call for a private showing before you miss this one!
#940029

Navarre

2071 Alfred Boulevard

3 Beds

2 Baths

1,771 Sq.Ft.

$364,900

MLS#: 940029

*You Must See This Home* Wonderful all brick 4 bedroom home located South of I-10. Nice front entrance with tile flooring. Step into your large living area w/ Bamboo flooring, high ceiling, plant shelves & Fireplace w/ blower. Separate dining area and eat in kitchen with center island, tile floor, walk-in Pantry. All Appliances in place. Washer and dryer stay! Awesome Master suite features nice size bedroom with new carpet & paint. MBath has tile floor. Tiled shower and garden tub. Two walk in closets and double sinks. Split bedroom floor plan for extra privacy. All new interior paint and carpet. Sellers extended the open patio. Lots of room for entertaining. Privacy fenced back yard. Hurricane rated garage door w/ auto opener and 2 remotes. Hurricane shutters. See This One Today! Thanks!
#834520

Crestview

425 Christopher Drive

4 Beds

2 Baths

2,077 Sq.Ft.

$212,900

MLS#: 834520

This end unit townhome offers a perfect blend of modern luxury and coastal charm. As you step inside, you'll be greeted by an updated kitchen featuring white quartz countertops, sleek stainless steel appliances, and a spacious layout that's perfect for entertaining. The tile flooring throughout the first floor adds elegance and durability, while the high ceilings and abundant natural light create an inviting atmosphere.
This townhome boasts 3 bedrooms, 2 full bathrooms, and one half bath downstairs, providing ample space for comfortable living. The master suite is a true retreat with its own private bathroom and plenty of closet space.
#977051

Destin

269 Mattie M Kelly Boulevard

3 Beds

2 Baths

1,543 Sq.Ft.

$2,350

MLS#: 977051

Brand new neighborhood featuring 7 homes tucked away in central Niceville. This single story home features 4 bedrooms with 2 bathrooms. This plan features an open kitchen to dining to living room area. There is also a flex room that could be a dining room, office or den. The standard features of this neighborhood are underground utilities with natural gas available, combination BRICK with fiber cement siding, bluetooth enabled garage door opener, GRANITE counters throughout, TILE BACKSPLASH in Kitchen, Custom Tile Shower with Designer band, STAINLESS STEEL appliance package, HARDWOOD FLOORS, PRIVACY FENCE backyard and more. Call today for more details.
#749288

Niceville

900 Tadpole Avenue

4 Beds

2 Baths

2,081 Sq.Ft.

$345,500

MLS#: 749288
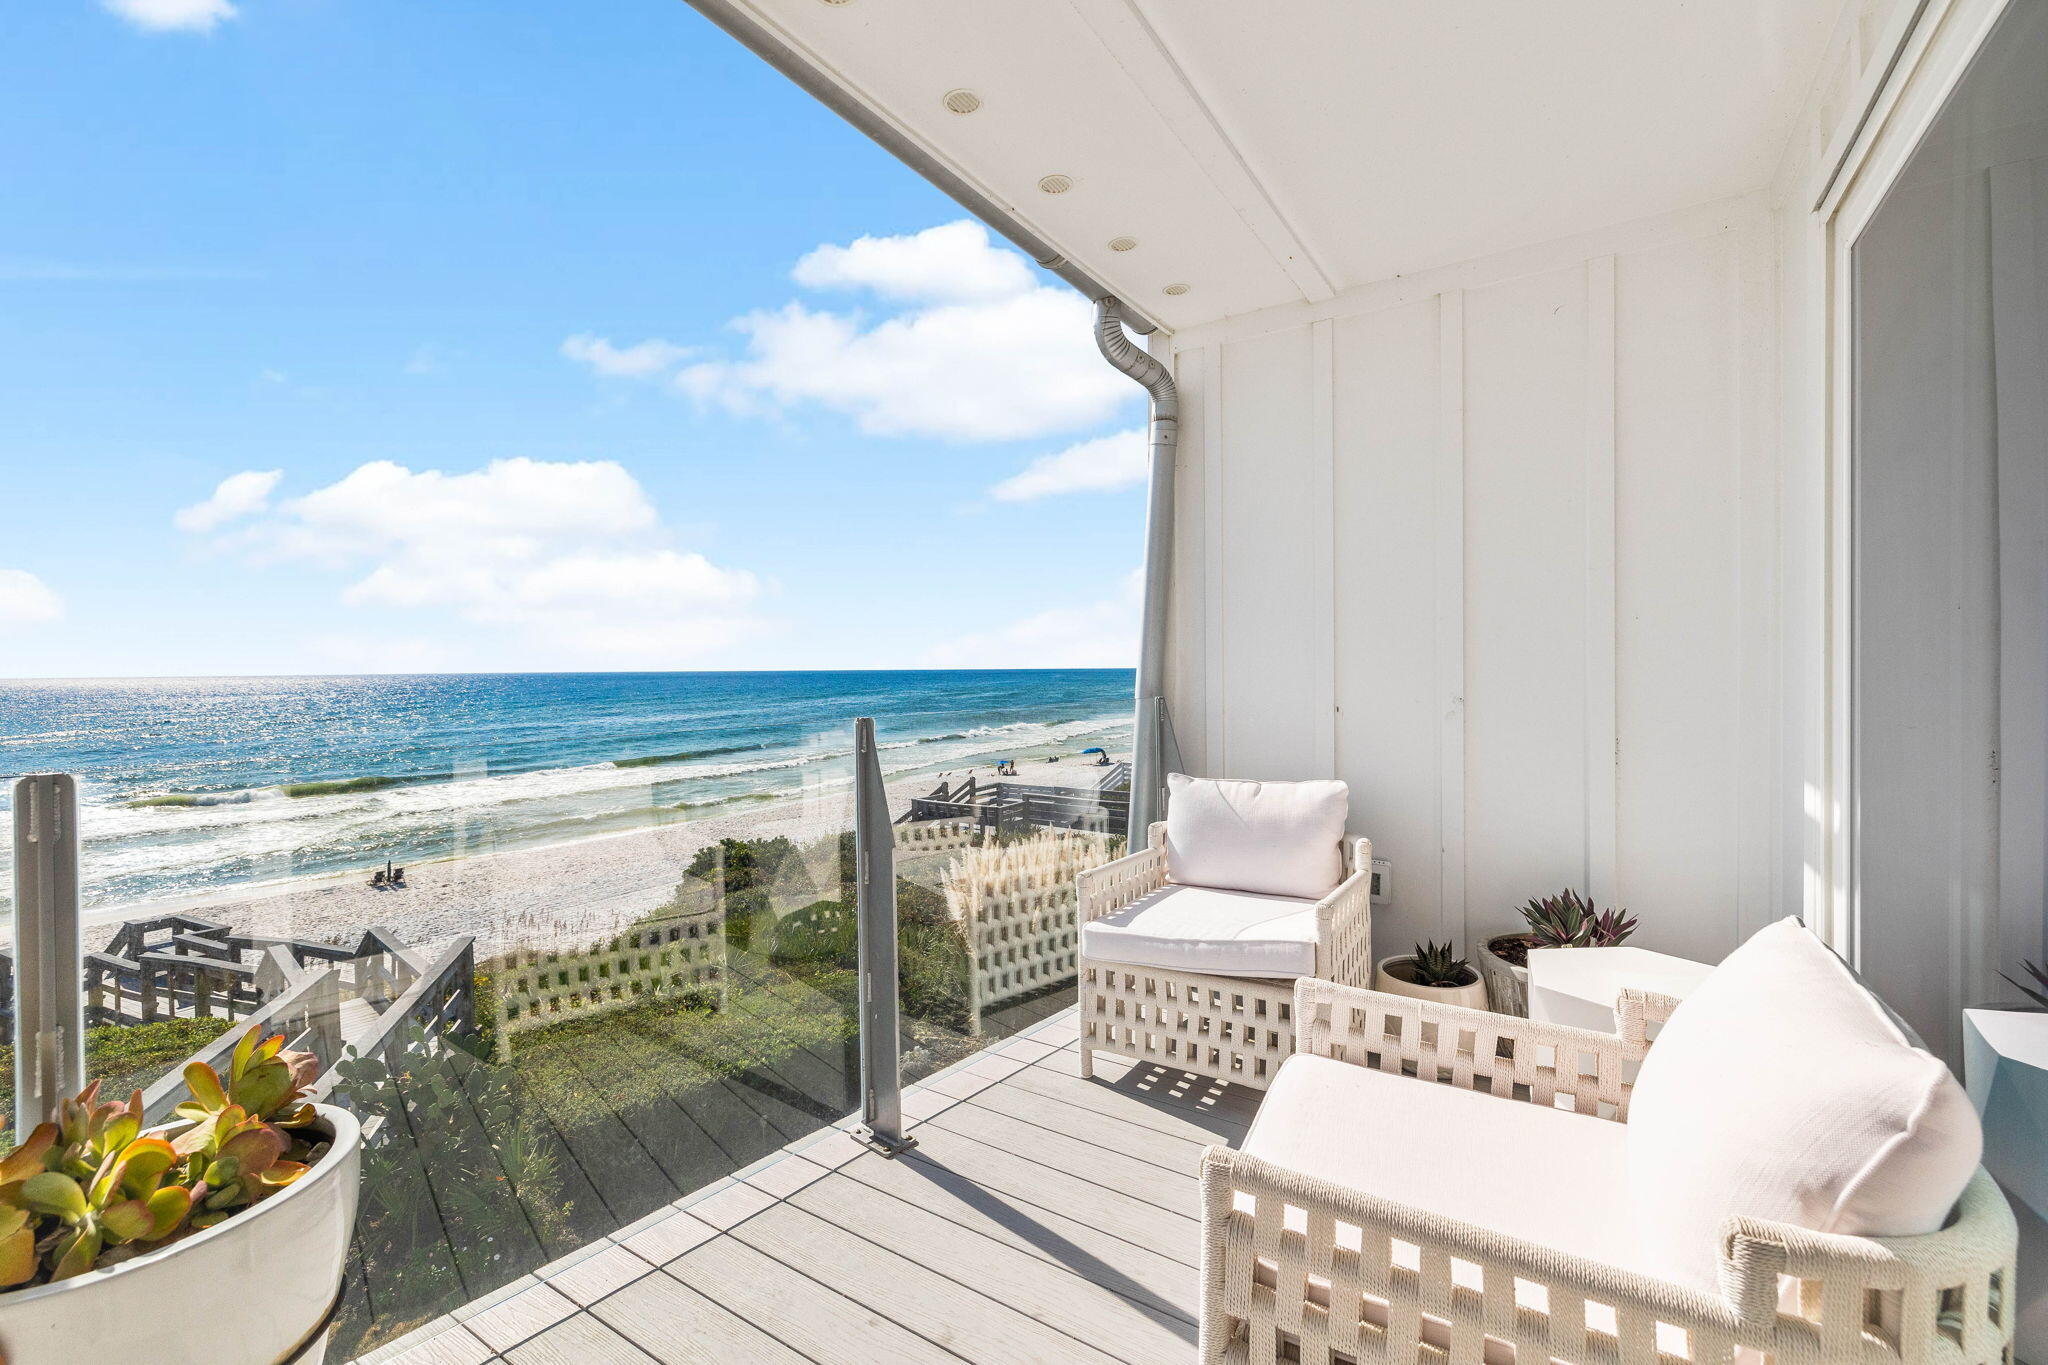
Welcome to your dream gulf-front townhouse located on the coveted 30A, where luxury meets the beauty of nature! This fully remodeled gem boasts stunning views and direct access to the pristine sugar-white sands. The spacious master bedroom offers a serene retreat, complete with floor-to-ceiling windows that frame breathtaking sunsets over the Gulf. Enjoy the convenience of an en suite bath, featuring elegant finishes and modern amenities. An inviting loft space provides additional room for a children's retreat. Throughout the home, you'll find thoughtful upgrades that enhance both style and functionality, from high-end appliances in the gourmet kitchen to tasteful decor in the open-concept living areas. Whether you're sipping coffee on the balcony or enjoying a stroll on the beach, this townhouse is the perfect blend of luxury and coastal charm. Experience the ultimate beachfront lifestyle!
#962357

Inlet Beach

8090 E Co Hwy 30A 4

2 Beds

2 Baths

1,280 Sq.Ft.

$2,295,000

MLS#: 962357

Located in Freeport's Marsh Landing community, this 3 bedroom, 2 bath home offers 1,670 SF and puts everyday needs and outdoor recreation within easy reach. Publix, additional shops, and dining are two minutes away. Grady Brown Park and Thomas Pilcher Park are about five miles from home, offering bay access, boat ramps, fishing areas, docks, picnic facilities, and sandy shoreline. The white-sand beaches of the Gulf are approximately 20 minutes away.

Inside, the entry opens to a bright, open-concept living, dining, and kitchen area enhanced by recessed lighting and fresh interior paint. The kitchen features a large island, pantry, ample cabinetry, and generous counter space, creating a practical centerpiece for daily living and entertaining. A spacious laundry room adds valuable storage and function.

The primary suite features a tray ceiling and private bath with double vanities, a soaking tub, and separate shower. Two additional bedrooms provide comfortable, flexible space, while the second full bath includes a large tiled shower.

A covered back patio extends the living space outdoors, and the two-car garage features an epoxy-coated floor for a clean, finished look. Marsh Landing residents also enjoy a community pool, playground, picnic area, sidewalks, and dock access to the neighborhood pond. Freshly updated, thoughtfully laid out, and surrounded by amenities, this Marsh Landing home offers the kind of comfort and convenience that works just as well for busy weekdays as it does for relaxed weekends.


All information is deemed reliable and provided for informational purposes; buyers are encouraged to independently verify all details.
#1010584

Freeport

55 N Marsh Landing

3 Beds

2 Baths

1,670 Sq.Ft.

$339,000

MLS#: 1010584

Enjoy the beautiful Randy Wise home with many custom details and privacy located within a short walk to Swift Creek 's pool and tennis & basketball courts. Two covered porches provide views of a professionally landscaped front yard and the deep private naturally wooded back yard. The interior features include beautiful custom crafted cherry stained walnut cabinetry throughout the kitchen, around the living room's stacked stone gas fireplace, and in all three baths with granite countertops. The kitchen appliances include upgraded stainless steel gas double ovens and cooktop plus a large refrigerator/freezer. Hand scraped engineered wood floors are throughout the main living living ares, dining room, den, and hallways. The split bedroom arrangement provides you with a second bedroom suite and large guest bath for the remaining two bedrooms. Gas is already available on the rear ceramic tile screened porch for a fire pit and for a grill on the patio. Expansive attic storage can be accessed from the oversized garage.
#827552

Niceville

6013 Sterling River Way

4 Beds

3 Baths

2,773 Sq.Ft.

$579,000

MLS#: 827552

Split bedroom home in quiet subdivision. All carpet in bedrooms, wood looking tile in living room and dining room, fireplace in living room. New backsplash and paint in kitchen. New paint and crown molding in master bedroom. All new light fixtures and fans. Exterior features large paver patio, privacy fence, and easy to maintain landscaping. AC and water heater replaced in 2016.
#852160

Navarre

2622 Hidden Estates Circle

3 Beds

2 Baths

1,680 Sq.Ft.

$242,000

MLS#: 852160

The inspiration for Deer Moss Creek® is its unique natural environment. The neighborhoods and paved trail are designed around the creek, its tributaries, and wetland areas. Parks, bike paths, and 5'-wide sidewalks entice people to spend time outside. The Aesthetic Design Code and Town Architect ensure that streetscapes have a variety of home plans, colors, and textures. A clubhouse, pool, children's playground, and basketball court will be built in Phase 2 for homeowner use.

Deer Moss Creek® is a hometown community in Niceville, Florida, just north of Destin beaches via the Midbay Bridge. Niceville schools are highly ranked in the State of Florida for academics and many sports. Local freshwater creeks, brackish bayous, and the Gulf of Mexico offer many outdoor activities in and on the water. Located nearby: Eglin AFB, Destin-Fort Walton Beach Airport (VPS), Northwest Florida State College, Twin Cities Hospital, and beach resorts.
#880599

Niceville

139 Caraway Drive

None Beds

None Baths

0.26 acres

$118,000

MLS#: 880599

Magnolia Bay Estates is a 79 lot subdivision that has 26 waterfront lots that borders Goodwin Creek.  All lots convey with water and sewer taps, there is a connection fee that will be due when starting to build your dream home.  There is common boardwalk to the creek between lot 14 and 15.  Goodwin Creek is navigable out to Alaqua Bayou, Choctawhatchee Bay and to the Gulf of Mexico.  Convenient location to shopping, restaurants, medical and schools.
#872903

Freeport

Lot 53 N J Hunter Way

None Beds

None Baths

0.65 acres

$99,000

MLS#: 872903

MULTIPLE OFFERS.... ALL OFFERS DUE BY COB (5PM) FRIDAY, 10/22/21....NEW ROOF 2021!!! Affordable and SOUTH of I-10! Convenient to all the bases, EGLIN, DUKE, SPECIAL FORCES. Quiet cul-de-sac and low traffic street. Backyard has chain link fencing. Step into the tiled Foyer that opens to the sunken Family Room, accented by a beamed cathedral ceiling and wood fireplace. The adjoining Living Room gives that extra space for a multitude of uses. The ceramic tile is set on the diagonal in the Kitchen, Dining area, and Laundry Room. Dining area is accented with a tray ceiling. Kitchen has a NEW fridge 2021, Breakfast Bar, Pantry and you will enjoy the view from the Kitchen sink into the big back yard which is almost 1/2 acre! Plenty of room for a pool! More pics coming this weekend. You will enjoy the back yard-wooded greenbelt along the property lines! The Master Bedroom also has a beamed cathedral ceiling, a walk-in closet, and sliding glass doors opening to the back yard and separate wood deck. Carpet in bedrooms. HVAC approx 5 yrs old. Transferable home warranty thru ORHP good thru 4/25/2022 & Pest Control thru Arrow Exterminator's good thru 9/2022. All measurements are approximate. BUYER TO VERIFY ALL INFORMATION DEEMED IMPORTANT. Being sold AS-IS.
#882965

Crestview

329 Hudson Drive

3 Beds

2 Baths

1,320 Sq.Ft.

$185,000

MLS#: 882965

1 ... 471 472 473 474 475 ... 666
* Listings identified with the FMLS IDX logo come from FMLS and are held by brokerage firms other than the owner of this website. The listing brokerage is identified in any listing details. Information is deemed reliable but is not guaranteed. If you believe any FMLS listing contains material that infringes your copyrighted work please review our DMCA policy and learn how to submit a takedown request. © 2024. First Multiple Listing Service, Inc.

Send a message

Message successfully sent.

Your message

What is 3 + 4 ?

Reason for contacting?

I agree to receive email communication and understand I can unsubscribe at any time.

I agree to be contacted by Gulf Life Real Estate via call, email, and text for real estate services. To opt out, you can reply 'stop' at any time or reply 'help' for assistance. You can also click the unsubscribe link in the emails. Message and data rates may apply. Message frequency may vary. Privacy Policy

Sign Out

Virtual Assistant

Would you like to take the next step with this property? We can help you schedule a showing or virtual tour, or send you more details.

Yes, I would like more information.

Thank You for Your Reply, One of Our Agents will contact you as soon as possible

No, maybe later.

Thank you, you can always contact me via email, phone number or through the contact form.

Realhub AI

Lucy - Your AI-Powered Realtor

Update Your Temporary Password

Personalize your search

Enter your email and we'll notify you immediately when new listings match what you're looking for.

or enter email address

Already have an account ? Login here

Continue your home search

I agree to receive communications and understand I can unsubscribe at any time.

I agree to be contacted by Gulf Life Real Estate via call, email, and text for real estate services. To opt out, you can reply 'stop' at any time or reply 'help' for assistance. You can also click the unsubscribe link in the emails. Message and data rates may apply. Message frequency may vary. Privacy Policy

Already have an account ? Login here

We use cookies

We use cookies primarily for analytics to enhance your experience. By accepting, you agree to our use of these cookies. You can manage your preferences or learn more about our cookies policy.
