Properties

Browse or get in touch to schedule a walkthrough.

  • Nearby me
Price range

Popular Features

Community Features

Association

Property Features

Waterfront

View

Exterior Features

Interior Features

Style

257679 properties match your criteria

Updated 1 minute ago

E-Alert name

Adorable three bedroom two bath corner lot home in great condition with so much character. This home features an open, split bedroom floor plan with upgrades throughout, including fresh paint and almost all new light fixtures. Kitchen includes custom cabinetry, a built in sideboard, stainless appliances and granite countertops. Great room with cathedral ceilings and a gas fireplace with shiplap and wood mantel. Double vanities in the master. Laundry room has been refreshed with a wood folding countertop and new cabinets. The back yard is fenced and perfect for outdoor living with a recently built large wood deck and low maintenance artificial turf. The Blue Pine Village Community has two community pools as well as boat and RV storage.
#859968

Niceville

4571 Kates Court

3 Beds

2 Baths

1,584 Sq.Ft.

$310,000

MLS#: 859968

Introducing a stunning waterfront townhouse in the desirable location of Niceville, FL. This 3-bedroom, 3-bathroom home boasts a breathtaking water view that can be enjoyed from the master suite, as well as a shared boat dock and personal boat lift for easy access to the water. The tiled Florida room is the perfect spot to relax and take in the serene surroundings. Located in a private community with access to a community pool and tennis court, this townhouse offers the ultimate waterfront living experience. Don't miss out on the opportunity to make this waterfront oasis your new home!
#955821

Niceville

1008 Regatta Circle 1008

3 Beds

3 Baths

1,780 Sq.Ft.

$2,800

MLS#: 955821

Special Pricing this weekend only on this home! Start off the new year in your new home!  
The Delray is a 4 bed, 2 bath, 2 car garage plan located in Treasure Trove! Standard features of this home include 9' ceilings, pearl EVP flooring throughout the home and stairs, stainless steel Whirlpool appliances including a free-standing smooth top range, microwave/hood, and dishwasher, with quartz countertop, a farmhouse sink within the kitchen island, and beautiful ivory painted shaker style cabinetry is in the kitchen and bathrooms. These homes are constructed with four-sided hardie, aluminum fascia with vinyl soffits, a reinforced concrete foundation, weather resistant house wrap barrier, and dimensional shingles with a 30-year warranty. A standard Smart Home package includes a KwikSet keyless entry, Skybell doorbell, automated front porch lighting, an Echo Dot device, and Quolsys touch panel which can be integrated to control your lighting, thermostat, front door and so much more.

Pictures, photographs, floor plans, elevations, features, colors and sizes are approximate for illustration purposes only and will vary from the homes as built. Home and community information including pricing, included features, terms, availability and amenities are subject to change and prior sale at any time without notice or obligation. For Move-In/Completion Estimates: Ready dates are estimates only. Timing of completion of construction and buyer move-in are subject to contingencies contained in home purchase agreement and governing jurisdictions issuance of a certificate of occupancy, and may change due to forces majeures and other delays or disruptions outside the reasonable control of the Builder.

A builder 10 year structural warranty is also included.
#893594

Santa Rosa Beach

130 Galley Lane Lot 42

4 Beds

2 Baths

2,018 Sq.Ft.

$499,900

MLS#: 893594
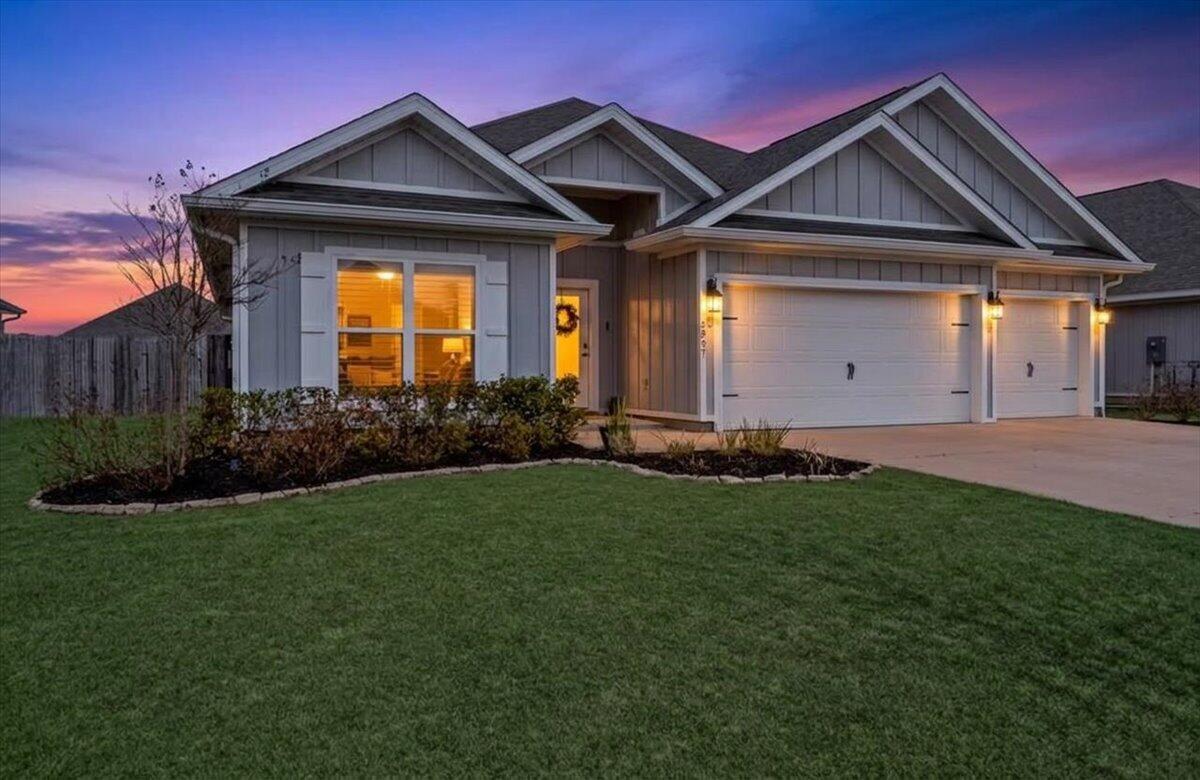
Back on the market at no fault of the sellers. Welcome to 5997 Forest Bay Avenue in Gulf Breeze -- a beautifully maintained 2021-built home offering 4 bedrooms, 3 bathrooms, a 3-car garage, and 2,296 square feet of thoughtfully designed living space in a community with pool access.

This move-in ready home has been enhanced with meaningful upgrades and added conveniences. The owners have installed gutters, a screened-in back patio, interior shutters on select windows, and a reverse osmosis water filtration system in the kitchen. Eligible buyers may be able to assume the seller's VA loan of only 2.67%!! 

Step outside and imagine slow spring mornings with coffee on the screened patio, or peaceful evenings enjoying a refreshing drink. The fully fenced backyard features raised garden beds ready for flowers or fresh produce, along with established fruit trees including blueberries, raspberries, blackberries, and mulberries for seasonal harvests.

Smart and security features include ADT monitoring on all doors and windows, a Wize smart system with video doorbell, wireless bedroom and hallway lighting, and a wireless thermostat for modern convenience. The home is also protected under a Rocky's Termite Bond.

For qualified buyers, a VA assumable loan is available at 2.67% interest, presenting a compelling opportunity in today's market.
#996609

Gulf Breeze

5997 Forest Bay Avenue

4 Beds

3 Baths

2,296 Sq.Ft.

$499,999

MLS#: 996609

The owner has removed and/or replaced certain items shown in the listing photos. Extremely rare opportunity to own in the preferred west end of the area's most luxurious private residential community. Located in One Beach Club, this residence offers the finest views and amenities available. From every room, enjoy expansive vistas of the gulf, bay, golf course, and marina along with eye-level views of the fireworks over the Bay. Beautifully remodeled, every detail exudes sophistication from the curated lighting and finishes to the luxurious dramatic floor-to-ceiling windows that flood the space with natural light. The chef's kitchen impresses with top-of-the-line Sub-Zero and Wolf appliances, including a Sub-Zero refrigerator and wine cooler and Wolf double ovens.   *All One Beach Club Owners are members to the Exclusive Beach Club*. Wolf induction cooktop, all complemented by a spacious prep island and generous pantry. The primary suite showcases breathtaking Gulf views, private balcony access, dual California closets, and a split-bedroom layout for added privacy. Three additional bedrooms each feature serene Bay views, en-suite baths, and balcony access. Additional highlights include a fully equipped laundry room with custom cabinetry and sink, assigned parking, and thoughtful upgrades throughout. One Beach Club Drive offers unmatched amenities including a gated entrance, garage parking, tennis courts, fitness center, media room, outdoor kitchen, and entertainment lounge. All One Beach Club Owners are members to the Exclusive Beach Club.

As an introduction to the Sandestin lifestyle, we invite our new owners to explore amenities that make Sandestin special. The listing brokerage and seller(s) are presenting the buyer(s) of this property with (2) 90-minute rounds of Tennis court time, a golf foursome at one of our three championship courses, and a round of golf for up to four (4) players at the unrivaled Burnt Pine Golf Club.

Sandestin Golf and Beach Resort features more than seven miles of beaches and pristine bay front, four championship golf courses, 15 world-class tennis courts, a 226-slip marina, a fitness center, spa and celebrity chef dining. Shop, dine and play at the charming pedestrian village, The Village of Baytowne Wharf and more. Inside the gates of the resort, residents enjoy a balanced lifestyle of high-class living, spanning the 2,400 acres from the beach to the bay. Everything within the gates of the resort is accessible by golf cart or bicycle. The entire resort is interconnected by miles of pedestrian, bike and golf cart paths that weave through groves of live oaks, meandering past natural lagoons, fountains, man-made lakes, and meticulously landscaped fairways.
#987026

Miramar Beach

One Beach Club Drive 1806

4 Beds

4 Baths

2,347 Sq.Ft.

$2,499,000

MLS#: 987026

Welcome to Valhalla's Landing, Your dream home is here! The Sapphire Floor Plan is a stunning 4-bedroom, 2-bath home designed for both comfort and sophistication. Featuring an open layout with high ceilings, this home offers a bright and airy living space perfect for entertaining and everyday life.  Home will be completed in July of 2025! 
At the heart of the home is a beautifully designed kitchen, complete with sleek stainless steel appliances, granite or quartz countertops, slow-close cabinets and drawers, ample cabinetry, and a convenient separate pantry. The open-concept design flows effortlessly into the living area, while a separate dining room provides flexibility as a formal space or a home office.
The split floor plan ensures privacy, with the master suite tucked away for a serene retreat. The spacious master bedroom showcases elegant trey ceilings and abundant natural light. The luxurious en-suite bathroom includes a double vanity, a private water closet, a stand-up tiled shower with dual shower heads, a garden tub, and two large walk-in closets.
Outside, enjoy your 1.0-acre lot on a secluded private road, providing the perfect outdoor space for relaxation and recreation. Crown molding accents the tray ceilings, and the home comes complete with installed blinds, and under cabinet lighting for added convenience.
Located in a highly desirable new subdivision south of I-10, just off Hwy 87, this home offers easy access to Navarre and Milton. Enjoy the best of coastal living, with Navarre Beach just 20 minutes away, where you can experience Florida's famous sugary white sands and emerald waters.
Photos are of a similar home; colors and selections may vary. Don't miss your chance to own this beautiful new home.
#971616

Milton

8729 Valhalla Drive

4 Beds

2 Baths

2,404 Sq.Ft.

$459,900

MLS#: 971616

What an adorable 3 bedroom, 2.5 bath home located in Ventana Dunes! This home features three levels with the first level having the twin garage and mud room. The second level has the an open living room, kitchen, dining room, 2 bedrooms, a full bath and a half bath. On the third level there is the master suite with its unique design and lots of closet space.
#768034

Santa Rosa Beach

256 VENTANA Boulevard

3 Beds

3 Baths

1,699 Sq.Ft.

$2,100

MLS#: 768034

Entered for Comp Purposes
#947508

Destin

4207 Indian Bayou Trail UNIT 2911

2 Beds

2 Baths

970 Sq.Ft.

$485,000

MLS#: 947508

NEW HOME TO START THE NEW YEAR-Small and mighty floor plan with NO HOA, city water and sewage and FULLY PRIVACY FENCED! Open floor plan offers, raised ceilings, granite or quartz countertops, white shaker cabinets, luxury vinyl plank in common areas, carpet in bedrooms, recessed lighting and ceiling fans.  Kitchen has work island w/bar seating, stainless steel appliances, double vanities and walk-in closet in owners bath, laundry room with plenty of space.  Builder is offering to pay all closing costs with one of his preferred lenders, call for more details!!!
#935274

Crestview

135 Shady Lane

3 Beds

2 Baths

1,328 Sq.Ft.

$274,500

MLS#: 935274

None
#748117

Freeport

40 CAMELLIA

None Beds

None Baths

0.45 acres

$39,000

MLS#: 748117

This upgraded 4-bedroom, 3-bath home with a private in-law suite offers rare value in a newer community with resort-style amenities including a lazy river, pool, pickleball courts, and playground--all just minutes from schools, I-10, and the Emerald Coast beaches.

The home features custom finishes, a spacious primary suite with spa-style bath, a climate-controlled 3-car garage, fenced backyard, and screened patio, plus a premium location across from open green space for extra privacy.

With upgrades already completed and no waiting on new construction, this is one of the smartest home buys in Freeport right now. Better than new and move-in ready, this beautifully upgraded 4-bedroom/3-bath home with a true in-law suite delivers space, style, and functionality in one of Freeport's newest communities featuring a resort-style pool & lazy river.

Step inside to find custom accent walls, a thoughtful layout, and abundant natural light throughout. A well-designed primary suite showcasing tray ceilings, an ensuite sure to  impress, featuring dual vanity sinks, garden tub and glass door shower. The home features a 3-car garage that's fully climate-controlled, with painted walls and extra storage--perfect for a workshop, gym, or pristine vehicle space.

Out back, enjoy a large fenced backyard ideal for pets, play, or outdoor living, plus a screened patio for relaxing Florida evenings without the bugs. Located directly across from a common area with no houses, you'll enjoy added privacy and open views - rare and highly desirable. The community amenities elevate everyday living with a resort-style pool featuring a lazy river, playground, pickleball courts, and additional shared spaces for gathering and recreation. Close to Freeport High School, Elementary School, easy I-10 access and the Emerald Coast Beaches.
#993938

Freeport

64 Grass Owl Loop

4 Beds

3 Baths

2,035 Sq.Ft.

$435,000

MLS#: 993938

10K FROM SELLER ANY WAY !!! Luxurious Oasis Near Hurlburt Field & Eglin AFB! Discover the perfect blend of comfort and convenience in this magnificent 5-bed, 4-bath home in Fort Walton. With a pool, expansive backyard, 8-car parking, and RV/boat space, it's a true gem. Spacious Living: The huge 20x19 great room is tailor-made for all your entertaining needs, with plenty of space for gatherings and relaxation. Five spacious bedrooms offer room for everyone, while four bathrooms ensure convenience and privacy. Enjoy endless summer fun in your private pool, surrounded by a generously sized backyard - perfect for outdoor activities and gardening. Don't miss out on this amazing opportunity to own a piece of paradise in Fort Walton. Schedule your showing today and start living the Florida dream
#932764

Fort Walton Beach

207 NW Natures Trail Court

5 Beds

4 Baths

3,115 Sq.Ft.

$770,000

MLS#: 932764
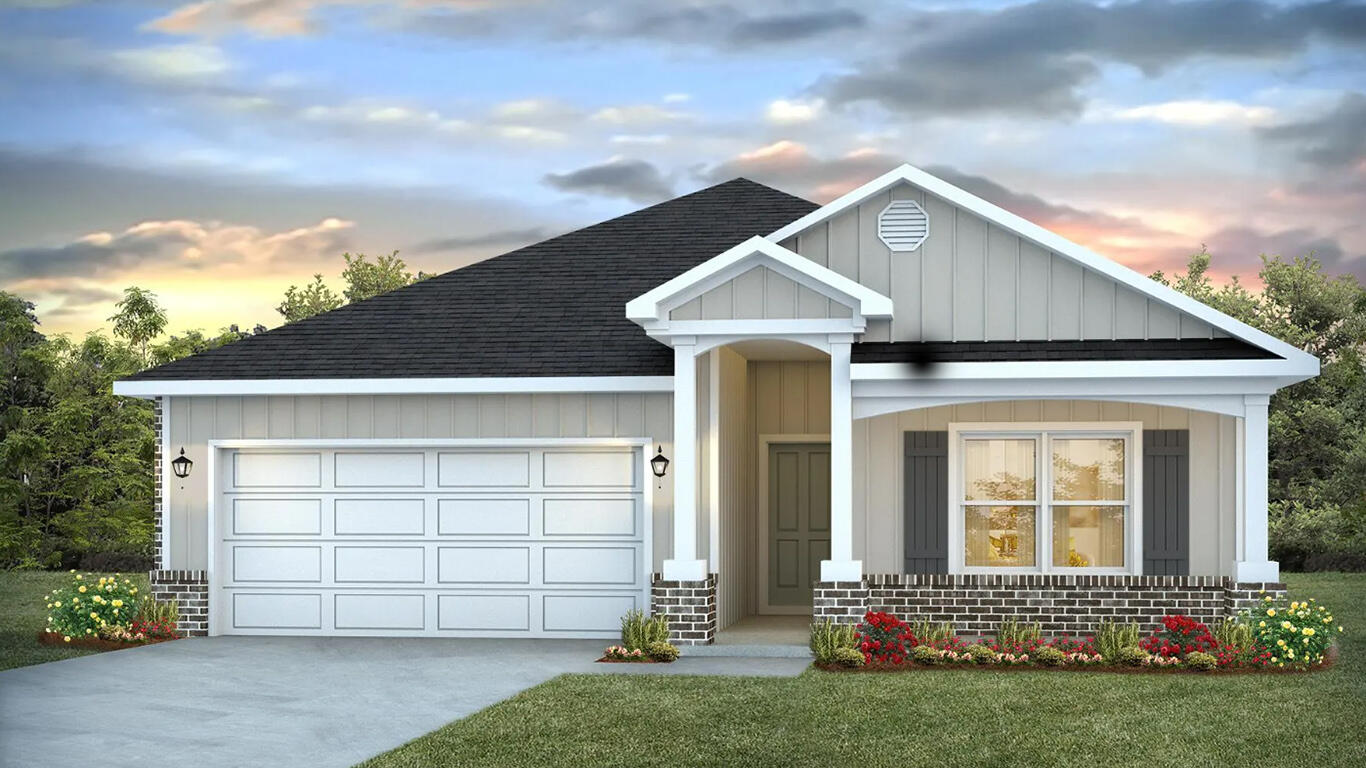
POPULAR PATRIOT RIDGE with a Community POOL, Cabana, sidewalks, underground utilities. The 'BEAU' model is a highly desirable open concept floorplan, 9 ft. ceilings, built-in lighting and a fabulous layout for relaxed living, 4 bedrooms, 2 bathrooms, 2-car garage, covered patio & the 'Smart Home Connect 'System with a variety of convenient Smart Home devices. NICE open living room with the dining area open to the kitchen & living room has lots of windows for natural lighting. A well-designed open kitchen includes stainless steel appliances, a smooth-top range, built-in microwave, gorgeous quartz countertops, quiet dishwasher, corner pantry, island bar, eye-catching wood-look flooring & plush carpet in the bedrooms. ALL LISTING pictures, colors, features, and size may vary. Square footages are approximate.
#1001080

Crestview

4712 Marine Loop

4 Beds

2 Baths

1,856 Sq.Ft.

$371,900

MLS#: 1001080

South of the interstate.  This is a lovely 4 bedroom 2 bath home with a bonus room and inground pool.  The moment you drive up to this home you will notice the lovely landscaping with the water fountain right outside the main door.  Upon entering the home you will be amazed with the large living area.  The kitchen comes with a large pantry,  breakfast nook, lots of cabinets for storage, and all stainless appliances.  Large master suite with beautiful tiled shower, and 2 walk in closets.  This is a split plan with the three smaller bedrooms on the left side of the home.  Solar panels and Inground pool with sitting area are just a few of the extras.  Just imagine 
all the Family BBQ's outside by the pool where you can enjoy those beautiful late afternoon sunsets.  Don't miss out on this one.
#914062

Crestview

420 Riverchase Boulevard

4 Beds

2 Baths

2,155 Sq.Ft.

$2,500

MLS#: 914062

Beautifully updated town home in the heart of Fort Walton Beach. The back porch/deck area is perfect for entertaining guests. This property is pet friendly,cats and dogs under 25 pounds only.
#789279

Fort Walton Beach

109 Glory Place UNIT D

2 Beds

2 Baths

1,454 Sq.Ft.

$1,250

MLS#: 789279

1 ... 495 496 497 498 499 ... 666
* Listings identified with the FMLS IDX logo come from FMLS and are held by brokerage firms other than the owner of this website. The listing brokerage is identified in any listing details. Information is deemed reliable but is not guaranteed. If you believe any FMLS listing contains material that infringes your copyrighted work please review our DMCA policy and learn how to submit a takedown request. © 2024. First Multiple Listing Service, Inc.

Send a message

Message successfully sent.

Your message

What is 3 + 4 ?

Reason for contacting?

I agree to receive email communication and understand I can unsubscribe at any time.

I agree to be contacted by Gulf Life Real Estate via call, email, and text for real estate services. To opt out, you can reply 'stop' at any time or reply 'help' for assistance. You can also click the unsubscribe link in the emails. Message and data rates may apply. Message frequency may vary. Privacy Policy

Sign Out

Virtual Assistant

Would you like to take the next step with this property? We can help you schedule a showing or virtual tour, or send you more details.

Yes, I would like more information.

Thank You for Your Reply, One of Our Agents will contact you as soon as possible

No, maybe later.

Thank you, you can always contact me via email, phone number or through the contact form.

Realhub AI

Lucy - Your AI-Powered Realtor

Update Your Temporary Password

Personalize your search

Enter your email and we'll notify you immediately when new listings match what you're looking for.

or enter email address

Already have an account ? Login here

Continue your home search

I agree to receive communications and understand I can unsubscribe at any time.

I agree to be contacted by Gulf Life Real Estate via call, email, and text for real estate services. To opt out, you can reply 'stop' at any time or reply 'help' for assistance. You can also click the unsubscribe link in the emails. Message and data rates may apply. Message frequency may vary. Privacy Policy

Already have an account ? Login here

We use cookies

We use cookies primarily for analytics to enhance your experience. By accepting, you agree to our use of these cookies. You can manage your preferences or learn more about our cookies policy.
