Properties

Browse or get in touch to schedule a walkthrough.

  • Nearby me
Price range

Popular Features

Community Features

Association

Property Features

Waterfront

View

Exterior Features

Interior Features

Style

257682 properties match your criteria

Updated 1 minute ago

E-Alert name

Welcome to this unique traditional neighborhood development community, situated near the heart of historic Freeport, FL! Owl's Head features residential single-family homes and boasts a beautiful pristine lake, an interior central park, private alleys to rear entry garages and elevations of over 100 feet above sea level. Close proximity to hiking trails, shopping, dining, Publix, Freeport High School, and more! Build your new home here and take part in this new and vibrant community!
#933156

Freeport

Lot 1 B12 Arrowwood Blvd

None Beds

None Baths

0.15 acres

$80,000

MLS#: 933156
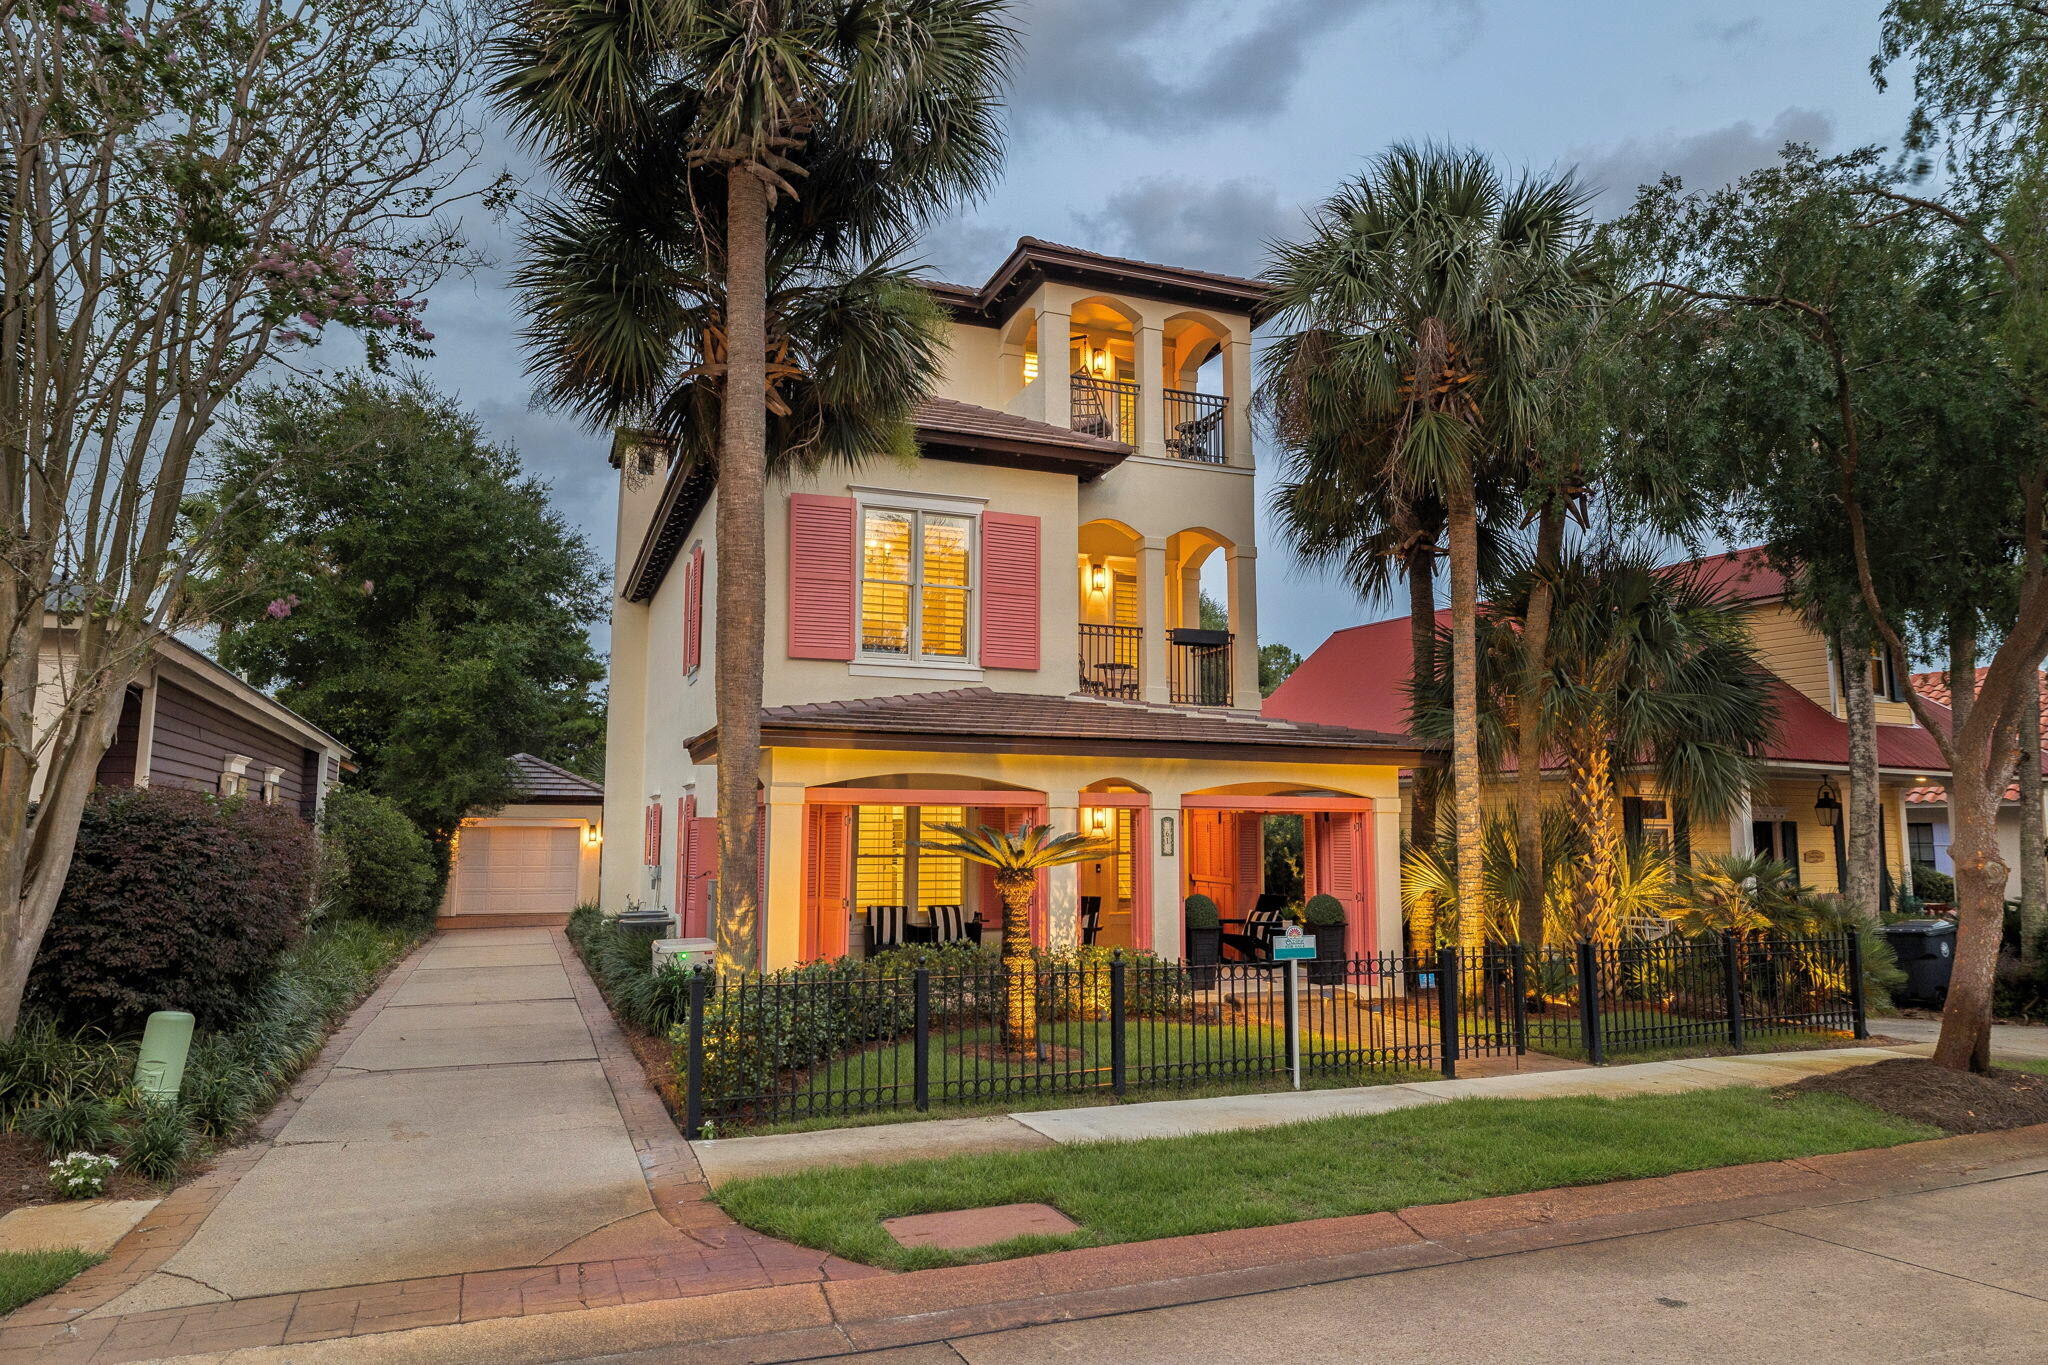
Quiet Backyard! Golf Cart! New Roof! We invite you to live and play in the colorful tradition of the Neighborhood of Caribe at 61 Rue Caribe and enjoy a beautiful, exceptionally well-maintained, fully furnished 3 bedroom 3 bath home that lives like a 4 bedroom with top-floor flex space for sleeping.  This ''plug in and start playing'' coastal retreat, designed for living indoors and outdoors, is ready for you to move in and boasts a concrete tile roof installed in 2024, a whole house generator, a detached garage with golf cart included, two porches, three balconies, a first floor bedroom, upgrades throughout and all hard surface flooring and thick, rich wool carpeting on the staircase.  Upon arrival through the front porch, you are greeted by a welcoming foyer which leads to the open floor plan's kitchen, dining and living room opening to a covered porch and large backyard ideal for entertaining.  The kitchen with a slide-in Jenn Air range is bright and airy with a window sink.  The living room features two sitting areas ideal for cozying up to the fireplace and a family movie night.  The primary bedroom suite enjoys its own covered balcony for evenings under the stars and a beautiful spa-like bathroom.  The primary suite walk-in closet easily accommodates two with gracious sets of built-in drawers and ample hanging space for clothes and room for accessories.  All bedrooms are ensuite and a guest bedroom, and the flex space sleeping let on to private balconie Caribe is a picturesque beach neighborhood tucked away on an uncrowded stretch of beach. Caribe is always beautiful, never crowded because rentals are limited to 8 occupancy. Owners enjoy tennis and pickleball courts, two pools with bath houses, lake pavilion, two beach walkovers and private, gated entry with soft evening lighting and beautiful streetscape. Live and play minutes from the area's finest golfing, tennis, dining and shopping. Explore nearby Silver Sands Premium Designer Outlet, Grand Boulevard, Market Shops at Sandestin and AMC Classic Boulevard 10. On Saturday mornings after a walk on the beach, head to the Farmer's Market at Grand Boulevard for fresh fruits, vegetables and local honey, or breakfast at the Market Shops at Sandestin. We invite you to make an appointment today to discover 61 Rue Caribe.
#1006307

Miramar Beach

61 Rue Caribe

3 Beds

3 Baths

2,430 Sq.Ft.

$1,297,000

MLS#: 1006307

Completely Updated Home ! 3/2 Detached Garage workshop. 2023 Roof, 2019 AC, 2023 Hot Water Heater, New Kitchen, granite, stainless appliances, new paint in and out, new textured ceilings, new lights and fans, updated baths, new flooring...Textures ceilings, etc..... 90k rehab spent ....
#929822

Navarre

6935 Jasper Street

3 Beds

2 Baths

1,652 Sq.Ft.

$344,900

MLS#: 929822

Destin Yacht Club C303 - Renovated Luxury with Gulf & Harbor Views--Completely renovated in 2024, Destin Yacht Club C303 is a stunning, turn-key condo offering breathtaking views of both the Destin Harbor and the Gulf. Every detail has been thoughtfully updated, making it move-in ready for luxurious coastal living.
Key Features:
*Fully Furnished (excluding personal items - see list)
*Included Boat Slip with motorized lift
*2024 Sea-Doo Fish Pro 170 Jet Ski (only 90 hours of use)
*Spacious Balcony with:
*Counter-height Polywood dining set
*High-quality deep seating furniture
*Weber electric grill
Interior Highlights:
*Kitchen:
*Two pantries and custom organization systems
*Premium KitchenAid appliances
*Quartz countertops and LED lighting Living Room:
*Leather power reclining sofa and loveseat
*Built-in bar with wine & beverage fridges
*Motorized shades on harbor-facing windows
*Plantation shutters on north-facing windows
Laundry:
*Brand new LG washer/dryer with pedestals
Storage:
*Ample in-unit storage with organization
*Dedicated owner's storage off the dock - perfect for fishing gear or paddleboards

Community Amenities at Destin Yacht Club:
*Vibrant and welcoming social community
*Indoor & outdoor bar areas
*State-of-the-art gym overlooking the harbor
*Community room with kitchen and dining area
*Pool table & grand piano
*Multiple lounging and seating spaces
*Non rental community

Don't miss the video tab and the floor plan under the photo section of the listing.  The floor plan has been altered from the original to make better use of the space.

Enjoy direct access to the Destin HarborWalk, where restaurants, live music, and shopping are just steps away. This is more than a condo, it's a lifestyle.
#985757

Destin

320 Harbor Boulevard C303

3 Beds

3 Baths

2,110 Sq.Ft.

$1,495,000

MLS#: 985757

Welcome Home! This Fort Walton Beach Charmer is the True Definition of a Turnkey Property. Priced to sell at $189,900 and Meticulously Maintained inside and out this gorgeous home will not last long! Motivated Sellers spared no expense to put it a cut above the rest and now it can be yours. This home is Boasting a ton of BRAND NEW upgrades like NEWLY Renovated Bathrooms, NEW A/C System (Furnace and Heat Pump), a Fresh & Contemporary Interior including NEW PAINT, NEW CARPET in all 3 Bedrooms & Family Room, and NEW Oil-Rubbed Bronze Fixtures throughout the ENTIRE HOME just to name a few. French Door Entry, Foyer, FLEX Space, Utility Room, Dining Room, & open Kitchen all have tile floors. 2car tandem garage/workshop. Landscaped, irrigation, Fenced Back yard, TO MUCH TO TELL TRULY A MUST SEE!
#785596

Fort Walton Beach

44 NW Jonquil Avenue

3 Beds

1 Baths

1,750 Sq.Ft.

$189,900

MLS#: 785596

PRICE REDUCTION!!! What can't you say about this gorgeous home? As you go inside the fenced area, the first thing you will notice is the HUGE lot, perfect for pets, kids, or boat/RV storage. The backyard is something out of a magazine with lakefront views, a large bricked patio, and raised garden beds. This outdoor living space is the perfect place for entertaining or relaxing and watching the sunrise with your coffee.
Through the front door, you will enter the foyer which
leads to the downstairs open layout living area, dining area, and updated kitchen. A hallway located near the foyer will lead upstairs to all four bedrooms. Home has new A/C unit replaced in 2018. This is a must see house, that will not last long--your Destin Oasis is here!
#819507

Destin

1235 Quail Lake Boulevard

4 Beds

2 Baths

1,876 Sq.Ft.

$304,900

MLS#: 819507

Affectionately called 'Port Blanc' for its white walls and constant flow of friends by water, this home has views of the Gulf of Mexico on the front and sits on the Intracoastal Waterway. This unique and beautifully restored beach house has terazzo floors, spray foam insulation, a completely renovated upstairs bath and bedrooms, green-x a/c, beautiful cedar t&g master, and much more! It also has a private, white sand beach, large deck and dock with three DEEP water boat slips. This house DOES NOT sit in a flood zone (no insurance required), and was built uniquely by an army corps engineer with a walled yard, elevated lot, multiple lime stone brick paved court yards, and concrete block to protect itself from hurricanes. Strong, low maintenance, and artfully unique.
#826771

Fort Walton Beach

715 Sailfish Drive

3 Beds

2 Baths

2,173 Sq.Ft.

$569,000

MLS#: 826771

Available Now and move in ready......South Crestview home with easy commute to bases, beaches & shopping. 3/2 Floor plan features formal dining and living room areas. Eat in kitchen with breakfast bar with plenty of counter and cabinet space for storage. The laundry room is off the garage. Split floor plan and spacious bedrooms. Large bathrooms. Enclosed back porch. Nice level back yard that is privacy fenced and 2 car garage. No inside smoking or vaping. Pets will be allowed with a $400 non-refundable pet fee and owner approval.
#944566

Crestview

522 Risen Star Drive

3 Beds

2 Baths

1,749 Sq.Ft.

$1,995

MLS#: 944566

Make your plans to see this beautiful 2018 home in East Navarre. Just minutes to Navarre Beach, groceries, dining, Hurlburt AFB and more. This lovely home has a beautiful look with its stone veneer and Hardie cement siding and covered front porch. It's a spacious 1867 ft² with 4 bedrooms and 2 bathrooms. An open floor plan and split plan with the Master bedroom on one side of the home and the other bedrooms on the other side. This home has some wonderful custom features such as the 9'and 10' double tray ceiling in the living room and single tray ceiling in the master bedroom.  The open living area boasts custom built-in shelving, custom paint throughout, gorgeous wood-look laminate plank flooring throughout much of the home and tile in the wet areas. Pendants lights over the kitchen bar an d can lighting bring lots of light. The kitchen features 42 inch wood cabinets, granite counters, Whirlpool stainless appliances, a new Bosch stainless dishwasher, and a built-in wine cooler. The dining area has plenty of room for a large table for those family meals and get-togethers. The master bedroom is spacious with a large walk-in closet, and master bathroom with a garden tub, separate shower that has a rain shower head and a wall shower head. A double vanity with matching granite and cabinetry as the kitchen. Just off the living area is the interior laundry, with cabinetry and a sink to make life simpler. The 3 additional bedrooms are spacious and the hall bath also features matching cabinetry and granite counter.  From the living area through the double French doors you'll enjoy BBQing, family time, or just relaxing under the large covered patio and a spacious yard with plenty of room to run around. Make an appointment to see this home today!
#902874

Navarre

2235 Janet Street

4 Beds

2 Baths

1,820 Sq.Ft.

$409,999

MLS#: 902874

NEW CONSTRUCTION in Plantation Woods Community. The popular Sawyer floor plan, a spacious 5 bed, 3 bath home, built-in lighting, nice covered patio, gorgeous wood-look flooring throughout & frieze carpet in the bedrooms. Well-designed kitchen features beautiful Granite countertops, undermount sink, large island bar, stainless appliances & corner pantry. Roomy breakfast nook & separate dining area. Fabulous Open Design is perfect for relaxed living & entertaining. Spacious bedroom 1 & the adjoining bath offer a double undermount sinks & a sharp Granite vanity, large shower & walk-in closet. The Smart Home Connect System includes several convenient Smart Home Devices & Fabric window & door hurricane protection is standard. Striking exterior, awesome curb appeal. MUST SEE.
#919508

Milton

8550 Bluebell Street

5 Beds

3 Baths

2,495 Sq.Ft.

$369,900

MLS#: 919508

Highly Motivated Seller, also offering a home warranty! This beautiful MOVE IN READY townhouse offers 1,344 square feet of stylish living space. Enjoy the benefits of NO HOA in this centrally located gem, perfect for modern living and entertaining. The downstairs area features a seamless flow with LVP flooring between the living room, dining room, and kitchen creating a spacious and inviting atmosphere. The updated kitchen includes stainless steel dishwasher, oven range, and hood, with a washer and dryer hook-up, and a convenient half bath on the main floor. Upstairs, you'll find two large bedrooms, with walk-in closets, full bathroom with an adjoining powder room connecting them. The fully fenced backyard offers privacy and is perfect for pets. shed for all your garden needs and beach toys.  The glass sliding doors that open up to a concrete patio is ideal for grilling and setting up outdoor living spaces, while the shaded area with trees and grassy lawn provides a serene outdoor environment. Situated on a quiet street hidden off the beaten path, this bright and airy unit benefits from plenty of natural light throughout. Centrally located, it provides easy access to local amenities, shopping, and dining.
#950838

Fort Walton Beach

103 Skinner Circle

2 Beds

1 Baths

1,344 Sq.Ft.

$234,000

MLS#: 950838

Have you been searching for an affordable home in a great location?  You'll love the open floor plan featuring a wood burning fireplace in the great room and access to both the eat-in kitchen and the screened porch overlooking the large fully fenced backyard. New carpet and paint were added in December 2020 along with a new ceiling fan in the screened porch. Porch is in the process of being re-screened - will be completed prior to closing. Enjoy all the amenities that Bluewater Bay has to offer along with close proximity to Bluewater Elementary, shopping and businesses.  Come take a look today!
#861841

Niceville

126 Midland Court

3 Beds

2 Baths

1,138 Sq.Ft.

$230,000

MLS#: 861841

Luxury Craftsman Style Townhouse located on a quiet cul-de-sac. Built to the latest building and energy codes helps both on insurance as well as power bills. The home features 3 well sized bedrooms, 2 full and 1 half bathroom powder room conveniently located on the main floor. The main floor features an open floor plan. The kitchen features granite countertops and stainless steel appliances. Luxury vinyl plank flooring throughout the home is easy to clean. Upstairs the master suite is located at the back of the house with a large walk in closet and double sink vanity. Additional features is the one car garage and the large back patio. A community pool is a short walk away.
#953954

Navarre

1701 Sound Haven Court

3 Beds

2 Baths

1,603 Sq.Ft.

$2,200

MLS#: 953954

Discover an unparalleled opportunity to build your dream home in the prestigious Park District of Watercolor, Phase V. Lot 37 is a premier homesite, ideally situated at the end of a quiet cul-de-sac on String Lily Cove. This exceptional property offers privacy and tranquility, with a greenbelt behind it and a 20-ft-wide greenway easement between it and the adjacent lot to the right. A completed home on the left further enhances the setting. This shovel-ready lot comes with fully approved and entitled architectural plans designed by Chris Stoyles of Archiscapes, along with all necessary Walton County permits, allowing you to break ground immediately. The current plans feature a stunning 5-bedroom, 7-bathroom home spanning 5,270 sqft of heated/cooled space, plus over 1,300 sqft of covered balconies and porches. The design includes a private pool, a summer kitchen, and an outdoor living area complete with a fire pit ensuring the ultimate indoor-outdoor coastal lifestyle.

Phase V is Watercolor's final and only short-term rental-restricted phase, ensuring a peaceful residential atmosphere. Residents also have access to an exclusive community pool available only to the owners of the 41 homesites within the phase.

As a Watercolor homeowner, you'll enjoy exclusive access to world-class amenities, including the Watercolor Beach Club, featuring three Gulf-front pools, cabanas, a tiki bar, and dining options. Camp Watercolor offers a family-friendly water park with slides, a lazy river, and a casual dining area. Outdoor enthusiasts will appreciate direct access to Western Lake for kayaking and paddle boarding. The community's extensive trail system, lush parks, and beautifully landscaped common areas provide endless opportunities for recreation and relaxation.

This is a rare opportunity to secure one of the most desirable homesites in 30A's largest master-planned community. Don't miss your chance to own a piece of paradise in Watercolor.

For more details or to schedule a site visit, contact us today.
#1002226

Santa Rosa Beach

72 String Lily Cove

None Beds

None Baths

0.13 acres

$1,275,000

MLS#: 1002226

The Lakeside floor plan is a gorgeous 5 bed, 3 bath home. The kitchen design is an entertainer's dream with granite countertops, a large island bar, and a corner pantry. The kitchen flows right into the family room, making it perfect for gatherings. A nice breakfast nook is just off the kitchen. Lots of natural light and a very relaxing feel is throughout the home, with a wide porch leading to the back yard. The Primary Suite is spacious with an adjoining bath that offers a double vanity, large shower, linen closet and a walk-in closet.  This home comes standard with a Smart Home Technology package which includes a KwikSet keyless entry, thermostat, garage door and so much more.
#962697

Freeport

350 W Gray Owl Drive

5 Beds

3 Baths

2,043 Sq.Ft.

$354,900

MLS#: 962697

1 ... 538 539 540 541 542 ... 666
* Listings identified with the FMLS IDX logo come from FMLS and are held by brokerage firms other than the owner of this website. The listing brokerage is identified in any listing details. Information is deemed reliable but is not guaranteed. If you believe any FMLS listing contains material that infringes your copyrighted work please review our DMCA policy and learn how to submit a takedown request. © 2024. First Multiple Listing Service, Inc.

Send a message

Message successfully sent.

Your message

What is 3 + 4 ?

Reason for contacting?

I agree to receive email communication and understand I can unsubscribe at any time.

I agree to be contacted by Gulf Life Real Estate via call, email, and text for real estate services. To opt out, you can reply 'stop' at any time or reply 'help' for assistance. You can also click the unsubscribe link in the emails. Message and data rates may apply. Message frequency may vary. Privacy Policy

Sign Out

Virtual Assistant

Would you like to take the next step with this property? We can help you schedule a showing or virtual tour, or send you more details.

Yes, I would like more information.

Thank You for Your Reply, One of Our Agents will contact you as soon as possible

No, maybe later.

Thank you, you can always contact me via email, phone number or through the contact form.

Realhub AI

Lucy - Your AI-Powered Realtor

Update Your Temporary Password

Personalize your search

Enter your email and we'll notify you immediately when new listings match what you're looking for.

or enter email address

Already have an account ? Login here

Continue your home search

I agree to receive communications and understand I can unsubscribe at any time.

I agree to be contacted by Gulf Life Real Estate via call, email, and text for real estate services. To opt out, you can reply 'stop' at any time or reply 'help' for assistance. You can also click the unsubscribe link in the emails. Message and data rates may apply. Message frequency may vary. Privacy Policy

Already have an account ? Login here

We use cookies

We use cookies primarily for analytics to enhance your experience. By accepting, you agree to our use of these cookies. You can manage your preferences or learn more about our cookies policy.
