Properties

Browse or get in touch to schedule a walkthrough.

  • Nearby me
Price range

Popular Features

Community Features

Association

Property Features

Waterfront

View

Exterior Features

Interior Features

Style

257682 properties match your criteria

Updated 1 minute ago

E-Alert name

Welcome to Deer Ridge Crossing in Gulf Breeze, FL! The stunning Riverside floor plan boasts 5 bedrooms and 3 bathrooms with a 2-car garage. Outstanding & spacious floorplan. Stunning Quartz countertops in kitchen and baths, all stainless-steel appliances, gorgeous EVP wood look flooring & plush carpet in the bedrooms. The Smart Home Connect System includes several Smart Home convenient devices. Upscale home with great curb appeal. Convenient Midway location. Must see! ALL LISTING pictures, colors, features, and size may vary. Square footages are approximate.
#993824

Gulf Breeze

5837 Dove Nest Road

5 Beds

3 Baths

2,107 Sq.Ft.

$404,900

MLS#: 993824

Located in the Heart of Niceville, this 3 bedroom 2-bathroom with 2 car garage home offers plenty of space! As one enters the home to the right is a well sized coat closet. The home opens up into a large open concept living area with wood floors. The living area leads to the dining and well sized kitchen! The kitchen features granite countertops with a bar area, and stainless-steel appliances! As one continues through the home they will have the primary bedroom, along with a large primary bathroom. The bathroom has double sinks, tub/shower combination, walk in closet, and additional storage. closet! The additional two bedrooms are well sized along with an additional full bathroom! Continue on to the screened in back porch, and through to a large, fenced backyard! Schedule a showing today!
#924976

Niceville

1690 Sycamore Avenue

3 Beds

2 Baths

1,490 Sq.Ft.

$400,000

MLS#: 924976

Entered for Comp Purposes -
#993334

Destin

Lots 2 & 3 Durango Road

None Beds

None Baths

0.02 acres

$8,186

MLS#: 993334

Be among the first to discover this thoughtfully curated and efficiently designed home in a charming ''surf village'' at Margaritaville Beach Cottage Resort in Panama City Beach. The Surf's Up plan lets you connect and gather on your side porch or step inside to explore 760 sf of heated/cooled space perfectly designed to fit your every need. These charming tiny homes feature a bedroom with a king bed and bath on the first floor and a sleeping loft with built-in full over full bunk beds on the 2nd level.
#955317

Panama City Beach

140 Paradise Found Circle 36

1 Beds

2 Baths

760 Sq.Ft.

$515,000

MLS#: 955317

2 beautiful lots already cleared.  You will need a well and septic and power pole.  Manufactured homes allowed.  Others lots available in the same area. (these lots are across from  114 West May Lilly - MLS #962917) More lots on MLS #963023 and MLS #963088 and MLS # 963089 for sale.
#963028

DeFuniak Springs

Lots16 &17 W May Lilly Court

None Beds

None Baths

0.45 acres

$40,000

MLS#: 963028

Available 10/07/2016....Move in ready....Rolling Pines S/D presents 3/2.5 floor plan with nice appliance package. Located in Rolling Pines town home community with a open back patio. All bedrooms are located upstairs and the home features a 1/2 bath downstairs for guests. No inside smoking. Pets are allowed with approval and a $400 non-refundable pet fee. Easy commute to all bases, beaches and shopping. Pictures are of a like unit.
#760127

Crestview

239 SWAYING PINE Court

3 Beds

2 Baths

1,440 Sq.Ft.

$895

MLS#: 760127

Rare opportunity to own one of these incredibly spacious townhomes at Glen Eagles Green at Bluewater Bay. This end unit, 3 bedroom, 2.5 bathroom with over 2300 sqft of functional living space!  Soaring, vaulted ceilings, beautiful oak carved banisters, recessed lighting, crown molding and decorative light fixtures are just some of the features in this lovely townhome. The well appointed kitchen features breakfast bar, plenty of cabinets for storage and updated appliances, along with an eat in kitchen area with so much natural lighting! The formal dining room is open to the large living room with a sunroom surrounded by windows and overlooking the peaceful backyard with lush, mature landscaping and the lake! The main bedroom suite is located on the first floor with en suite bathroom with double sinks with granite counters, a separate shower, oversized soaking tub plus a giant walk in closet. The laundry room is also located in the master bathroom. (No more hauling the laundry all over the house). Step out back and enjoy a nice open patio with gas grill already built in and more views of the mature landscaping. 
Upstairs are two oversized bedrooms, both with large walk-in closets, ceiling fans and share a full bathroom. Also upstairs is a great sized loft for another living space or office! One of the additional bedrooms is big enough to be used as a junior master suite and features a beautiful sitting area with views of the landscape and lake with fountain. Don't worry about bringing the lawnmower, your monthly HOA fee covers landscaping, trash and insurance for the exterior structure. Oakmont Drive is a beautiful tree street with two of the offered amenities across the street one of 
 three pools and new pickleball courts across the street. This property also has a whole home vacuum system and an oversized two-car garage. Notable items: New roof 2024, new interior paint Alabaster from Sherwin Williams, carpet 1 year old, AC 2020, hot water heater, kitchen appliances less than 5 yrs old. Enjoy this well maintained property in a fantastic location. Bluewater Bay is a community with lakes, wildlife, community parks and recreational areas that includes community swimming pools, tennis courts, Bayside marina and restaurant.
#957466

Niceville

1215 Oakmont Drive

3 Beds

2 Baths

2,336 Sq.Ft.

$449,000

MLS#: 957466
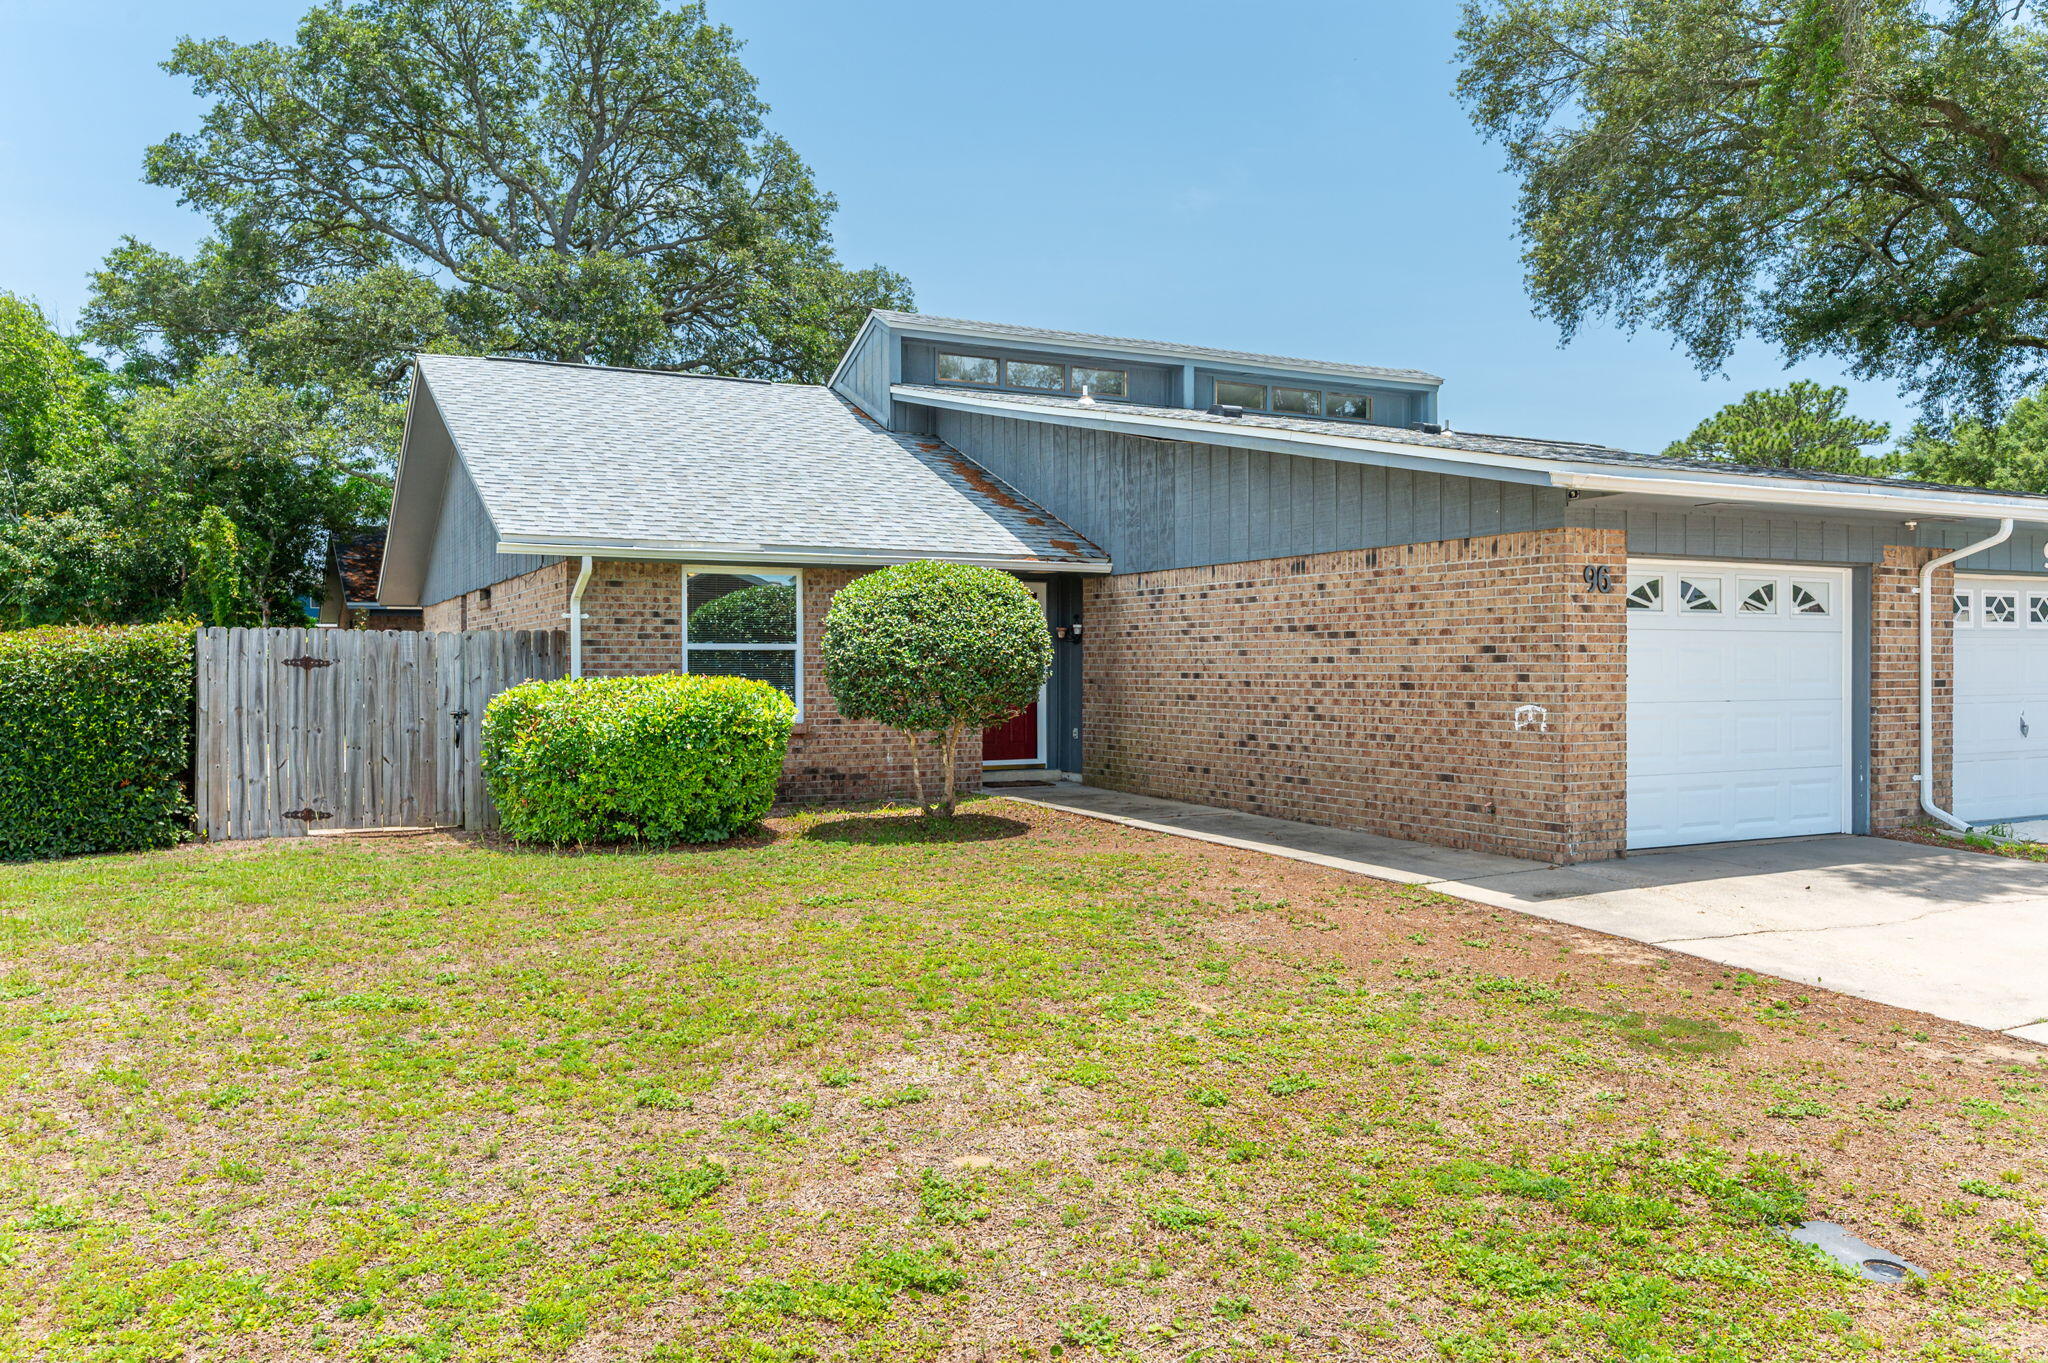
Welcome to this charming 2-bedroom, 2-bath townhome in the heart of Fort Walton Beach! Featuring vaulted ceilings and easy-care laminate flooring, this home offers a spacious and inviting layout. The fully appointed kitchen boasts ample cabinetry and storage, perfect for everyday living or entertaining. Split floor plan features a bedroom conveniently located on the first floor with a full bath featuring a tub/shower combo. Upstairs, you'll find a second private bedroom and full bath—ideal for guests or a home office. Enjoy added convenience with a single-car garage, washer and dryer hookups, and a fully fenced-in backyard for outdoor enjoyment.
#978516

Shalimar

96 Catamaran Lane

2 Beds

2 Baths

1,206 Sq.Ft.

$1,700

MLS#: 978516

Entered for comp purposes only.
#762116

Santa Rosa Beach

Lot 1 Charming Way

None Beds

None Baths

0.07 acres

$125,000

MLS#: 762116

The Owl's Head community is conveniently located off of Highway 331 in Freeport.  We are only 8 miles to Interstate 10, and 16 miles to beautiful beaches and Highway 30 A.  We offer 6 floor plans, 3 and 4 bedrooms.  All homes have rear entry garages.  This community offers a community area with paved walking trails and a spring fed lake. | The Porter plan is an open floor plan with 3 Bedrooms, and 2 bathrooms. It has a covered front porch. The primary bathroom has a separate shower and large soaking tub.
#936082

Freeport

21 Bluebeech Street

3 Beds

2 Baths

1,487 Sq.Ft.

$299,900

MLS#: 936082

A little country, a lot of possibilities--and room to make it your own! Listed at $159,990, this 2-bedroom, 1-bath home in Mossy Head comes with 2.29 cleared acres, mature trees, partial fencing, and NO HOA. Want more elbow room? Two adjoining parcels--1.14 acres and 0.64 acres--are available to purchase separately, bringing the total to 4.07 acres if you buy all three. The home sits back from the road with a covered front porch overlooking the acreage. Inside, the open living, dining, and kitchen layout offers natural light, plenty of kitchen cabinetry, and unique glass-block accents. The home has an oversized bathtub and a private outdoor shower just steps away--the property's only shower.
Have projects in mind? The older four-car garage has two separate bays and an area previously used as a paint booth by a former body shop owner. It isn't fancy, but there's space to work with! Animals are permitted, and the small paddock out back will need repairs. Enjoy a country setting approximately an hour from the beaches!
Sold as-is, with updates and repairs needed. No roof leaks are reported; roof replacement is needed due to its age to obtain insurance. Bring your vision--the land and possibilities are already here!
#1013388

DeFuniak Springs

6049 Co Hwy 1087

2 Beds

1 Baths

1,184 Sq.Ft.

$159,990

MLS#: 1013388

This perfectly located home is perfection inside and out! As you enter the spacious living room, you will love the wood floors and open floor plan. Vaulted ceilings and full length windows add plenty of light to this property. The dining room features a stunning fixture, wood floors, and glass doors boasting a view of the patio. Every cook will love the kitchen as it is enormous and has plenty of cabinets and counters for all your needs. The stainless steel appliances and wood floors add the finishing touch. The bedrooms are a split floor plan. All feature carpet and the master bedroom/bath has ceiling fan, trey ceiling, large walk in closets, and double cultured marble vanities. The two additional bedrooms also feature ceiling fans, floor length windows and large closets. Outside the backyard is a dream with a pergola over the patio, privacy fence, and lots of space.  The main areas and master are all painted a neutral shade of grey. All with a two car garage and a great location!
One year Lease and pets allowed with Owner approval. $1700 a month.
#803024

Fort Walton Beach

49 Circle Drive

3 Beds

2 Baths

1,508 Sq.Ft.

$1,675

MLS#: 803024

Perfect for 1st time buyer or growing family! Great Location!  New roof being installed.  Great Neighborhood, No HOA located by Schools, Shopping, Fire Department, Children Park, Library, and just to name a few amenities.   This 3 Bedroom, 2 Bath home has a full size generator, fenced backyard, large yard building and screened patio along with new vinyl flooring throughout and brick fireplace. All new windows with Kevlar screen protection custom to each window. Original homeowner, never had pets.  Owner is leaving washer/dryer and extra refrigerator and freezer located in garage. Great Opportunity! Move in ready!
#939895

Niceville

1110 Rita Lane

3 Beds

2 Baths

1,243 Sq.Ft.

$340,000

MLS#: 939895

NOW SELLING in the new Timberland Ridge community in N. Crestview's fast growing area. Sought after Cali design is a 1 story 4 BR, 2 BA, covered back patio, 2 car garage, great  open design & perfect for entertaining, Kitchen features  island bar for extra seating, breakfast nook, stainless steel appliances, smooth top range, built in microwave & corner  pantry. Bedroom 1 & the adjoining bath features a large walk-in closet, an additional oversized linen storage closet, dual sinks & a large 5' shower. Awesome wood look flooring throughout gives a nice streamline look & Frieze carpet in the bedrooms. The Smart Hm. Connect System offers your video/camera doorbell, keyless entry & more. Gorgeous, popular & very durable Hardi board exterior makes this beautiful Craftsman style home a winner.
#870758

Crestview

3527 Shadebush Lane

4 Beds

2 Baths

1,830 Sq.Ft.

$288,900

MLS#: 870758

Short Sale. Welcome to Paradise! The Palms of Destin boasts first class amenities including a 11,000 sq ft lagoon pool with spa, lush landscaping, conference center, meeting rooms, fitness center, tennis & basketball courts & the children's splash pool is sure to provide hours of entertainment. This deluxe 2 Bd / 2 Ba is the perfect place to relax between outings & enjoying all Destin has to offer. The unit comfortably sleeps 6, offers granite counter tops, breakfast bar & laundry room. Don't miss out on this chance to own in Paradise. This transaction is subject to and contingent on third party approval.
#831761

Destin

4203 Indian Bayou Trail 1616

2 Beds

2 Baths

1,150 Sq.Ft.

$219,900

MLS#: 831761

1 ... 546 547 548 549 550 ... 666
* Listings identified with the FMLS IDX logo come from FMLS and are held by brokerage firms other than the owner of this website. The listing brokerage is identified in any listing details. Information is deemed reliable but is not guaranteed. If you believe any FMLS listing contains material that infringes your copyrighted work please review our DMCA policy and learn how to submit a takedown request. © 2024. First Multiple Listing Service, Inc.

Send a message

Message successfully sent.

Your message

What is 3 + 4 ?

Reason for contacting?

I agree to receive email communication and understand I can unsubscribe at any time.

I agree to be contacted by Gulf Life Real Estate via call, email, and text for real estate services. To opt out, you can reply 'stop' at any time or reply 'help' for assistance. You can also click the unsubscribe link in the emails. Message and data rates may apply. Message frequency may vary. Privacy Policy

Sign Out

Virtual Assistant

Would you like to take the next step with this property? We can help you schedule a showing or virtual tour, or send you more details.

Yes, I would like more information.

Thank You for Your Reply, One of Our Agents will contact you as soon as possible

No, maybe later.

Thank you, you can always contact me via email, phone number or through the contact form.

Realhub AI

Lucy - Your AI-Powered Realtor

Update Your Temporary Password

Personalize your search

Enter your email and we'll notify you immediately when new listings match what you're looking for.

or enter email address

Already have an account ? Login here

Continue your home search

I agree to receive communications and understand I can unsubscribe at any time.

I agree to be contacted by Gulf Life Real Estate via call, email, and text for real estate services. To opt out, you can reply 'stop' at any time or reply 'help' for assistance. You can also click the unsubscribe link in the emails. Message and data rates may apply. Message frequency may vary. Privacy Policy

Already have an account ? Login here

We use cookies

We use cookies primarily for analytics to enhance your experience. By accepting, you agree to our use of these cookies. You can manage your preferences or learn more about our cookies policy.