Properties

Browse or get in touch to schedule a walkthrough.

  • Nearby me
Price range

Popular Features

Community Features

Association

Property Features

Waterfront

View

Exterior Features

Interior Features

Style

10000 properties match your criteria

Updated 1 minute ago

E-Alert name

ENDLESS POSSIBILITIES IN THE HEART OF FORT WALTON BEACH with this residential/commercial vacant lot! Discover an exceptional opportunity to bring your vision to life at 1 SE Birch Street! Ideally situated on a corner lot along Beal Parkway, this versatile mixed-use property offers excellent visibility and convenient access to everything the Emerald Coast has to offer. Whether you're looking to build a personal residence, establish a professional office, open a boutique retail space, coffee shop, or explore a live/work concept, the possibilities are abundant! Approved, ready-to-build plans for a 3-bedroom, single-story residence are available, providing a valuable head start for those seeking residential development. The property's commercial and residential zoning creates flexibility for homeowners, entrepreneurs, builders, and investors alike. Enjoy a central location just minutes from downtown Fort Walton Beach, Okaloosa Island's beautiful white-sand beaches, shopping, restaurants, parks, schools, and medical facilities. Convenient proximity to both Hurlburt Field and Eglin Air Force Base adds to the appeal of this desirable location. With its prominent corner positioning, flexible development opportunities, and easy access to major roadways, this property is ready for its next chapter. Bring your plans, your business, or your dream home to life in one of the Emerald Coast's most convenient locations!
#1014033

Fort Walton Beach

1 SE Birch Street

None Beds

None Baths

0.13 acres

$129,000

MLS#: 1014033

COMMERCIAL REDEVELOPMENT OPPORTUNITY IN FORT WALTON BEACH! 1314 Greendale Ave A offers approximately 6,785 square feet of building area on an approximately 0.32-acre lot. The interior has been stripped down to the studs, including removal of the former upstairs office, leaving a blank canvas for the next owner to design and build out the space to fit their needs.

The property is currently classified as warehouse/storage and offers substantial potential for an owner-user, investor, storage, warehouse, or other commercial use, subject to applicable zoning and county approval.

Conveniently located in the Fort Walton Beach area with access to surrounding commercial corridors. Bring your vision and transform this space from the ground up. Buyer to verify square footage, measurements, zoning, permitted uses, and all information deemed important.
#1009684

Fort Walton Beach

1314 Greendale Avenue

None Beds

None Baths

N/A

$525,000

MLS#: 1009684

INVESTOR SPECIAL!!! Priced significantly below recent comparable sales and seller is ready to sell! Built and LIVED IN by Ledman, a premier and high-end builder in Bay County, you have strong bones to update the interior and 10 foot ceilings with your cosmetic preferences. The roof and pool lanai were replaced in 2019, and the home is equipped with a 20kwh Cummings generator. In addition to a two-car garage, a rare attached and insulated RV garage provides over 40 feet of extra storage depth. Outside, the screened in pool and backyard on this almost half acre lot overlook the 12th Fairway of the acclaimed Nicklaus Course of Bay Point Golf Club.

Inside, the living space and kitchen flow seamlessly together in an open concept with high ceilings that offers a kitchen island, formal dining area, and space for an eat-in kitchen table or option to place a fixed kitchen island for more counter space. The three bedrooms are located on the north wing of the house. The master suite has two walk-in closets that flank the king sized bed, and the sizable master bathroom has an additional door which opens directly to the pool deck, allowing for a simple rinse-off after a day by the pool. The Bay Point community is one of the most beloved communities in Panama City Beach due to its close proximity to all the shopping and employment opportunities on both the east and west side of the Hathaway Bridge and West Bay. Bay Point itself offers golfing, tennis, pickleball, waterfront boardwalk, and dining options within the community. The Marina is an impressive community feature, with over 100 boat slips and a boat ramp for marina members, as well as a dockside pool for those wishing to cool off after a day on the water. Shell Island and the white sand beaches of St. Andrews State Park are just a short boat ride away. Within Bay Point, Fairways is a highly desired neighborhood. Because of the location along the golf course, gated entrance, large lots, and limited availability, those who purchase a home in Fairways usually stay for a long time. Give us a call today to arrange your private showing, and you'll see why locals rave about Fairways in Bay Point.
#796803

Panama City

104 Golf Drive

3 Beds

2 Baths

2,052 Sq.Ft.

$570,000

MLS#: 796803

Open house
Welcome to Myrtle Wood, a charming new home community in Crestview offering modern designs, thoughtful layouts, and convenient access to Highway 85, US 90, and I-10.

The Littleton floor plan features 4 bedrooms, 2.5 bathrooms, and 1,891 square feet of beautifully designed two-story living. The main level showcases an inviting open-concept kitchen, dining area, and family room, creating the perfect space for entertaining and everyday life. The stylish kitchen features quartz countertops, shaker-style cabinetry, stainless steel appliances, and ample workspace.

A standout feature is the private first-floor owner's suite, complete with a spacious walk-in closet and well-appointed en-suite bath. Upstairs, a generous loft offers flexible space for a game room, home office, or second living area. Three additional bedrooms and a full bathroom provide plenty of room for guests or hobbies. A 2-car garage adds everyday convenience and storage.

**BONUS: HOA FEES INCLUDE INTERNET SERVICE!**

Schedule your private tour today and discover the comfort and convenience of Myrtle Wood!

Information is deemed reliable but not guaranteed. Buyer or buyer's agent should verify all information. Pricing, features, and availability are subject to change without notice.
#1014063

Crestview

5023 Myrtle Loop HS 8

4 Beds

2 Baths

1,891 Sq.Ft.

$313,990

MLS#: 1014063

Open house
Welcome to Myrtle Wood, a charming new home community in Crestview offering thoughtfully designed homes with modern finishes and convenient access to Highway 85, US 90, and I-10.

The Newlin floor plan features 3 bedrooms, 2 bathrooms, and 1,474 square feet of beautifully designed single-story living. The open-concept layout seamlessly connects the kitchen, dining area, and family room, creating a bright and inviting space perfect for entertaining and everyday living.

The stylish kitchen features quartz countertops, shaker-style cabinetry, stainless steel appliances, and ample workspace, while durable vinyl plank flooring enhances the main living areas. Privately situated at the rear, the owner's suite offers a relaxing retreat with a spacious walk-in closet and well-appointed en-suite bath. Two additional bedrooms provide flexibility for guests, hobbies, or a home office, while a 2-car garage adds convenience and storage.

**BONUS: HOA FEES INCLUDE INTERNET SERVICE!**

Discover the comfort and convenience of Myrtle Wood! Schedule your private tour today and ask about current builder incentives.

Information is deemed reliable but not guaranteed. Buyer or buyer's agent should verify all information. Pricing, features, and availability are subject to change without notice.
#1014080

Crestview

5024 Myrtle Loop HS 30

3 Beds

2 Baths

1,474 Sq.Ft.

$276,990

MLS#: 1014080

Open house
Tired of tiny lots, HOA restrictions, and nowhere to park your boat or RV? This beautiful barndominium on 1.2 acres with no HOA offers the freedom that's becoming harder and harder to find! Located just east of Freeport in the Bruce, Florida, area, this property features a workshop that was formerly used as a deer processing facility.

Whether you have a boat, RV, work trailers, recreational vehicles or simply want room to spread 
out, this property delivers plenty of usable outdoor space. Privacy and convenience come together in one incredible setting!

Conveniently located approximately 9 miles from Publix in Freeport, this property offers a peaceful setting with access to shopping, dining, and the beautiful beaches of Northwest Florida. 

Inside, this move-in ready home features 3 bedrooms, 2.5 bathrooms, a spacious open concept layout, beautiful stained concrete epoxy floors, and a welcoming atmosphere that's perfect for everyday living and entertaining. 

Two private wells and a commercial septic system provide additional utility features. The spacious kitchen offers plenty of room to gather, while the generous walk in pantry provides excellent storage. The primary suite features a large walk in closet and a comfortable private retreat.

If you've been searching for a nearly new home with acreage, modern features, NO HOA, and plenty of space for your outdoor lifestyle, this barndominium deserves a look!

Schedule your private showing today!
#1014034

Ponce De Leon

58 Buck Bishop Road

3 Beds

2 Baths

3,033 Sq.Ft.

$499,000

MLS#: 1014034

Welcome to this beautifully updated 4 bedroom, 2 bathroom home in the sought after Marcus Pointe community. Thoughtfully designed for both everyday living and entertaining, this residence offers a spacious split floor plan, soaring ceilings, elegant architectural details, and a private screened in pool.From the moment you step inside, you'll notice the extensive updates throughout the home. New interior paint, freshly removed popcorn ceilings, and new LVP flooring create a clean and modern feel, while updated LED elegant lighting and new ceiling fans add both style and comfort. The spacious primary suite offers a peaceful retreat with tray ceilings and direct access to the pool area. The ensuite features dual vanities, and a garden tub. The guest bathroom has been beautifully updated custom shower with cultured marble and new fixtures. The primary closet has also been thoughtfully upgraded with custom built ins and dedicated shoe storage.The expansive kitchen is the heart of the home and features quartz countertops, a center island with cooktop, built in microwave and oven, pantry, and a bright breakfast nook overlooking the pool. The kitchen flows seamlessly into the spacious great room, where soaring ceilings, architectural details, and a cozy corner fireplace create an inviting space for gathering. A separate dining area provides additional room for entertaining.Step outside and enjoy your own private retreat. The screened in pool and fully fenced backyard provide the perfect setting for relaxing, entertaining, and enjoying the Florida lifestyle. The pool area has been thoughtfully maintained making this an ideal space to enjoy year round.With its extensive updates, spacious layout, private pool, fully fenced backyard, and desirable Marcus Pointe location, this home offers the perfect combination of comfort, style, functionality, and move in ready appeal.Thoughtful features include a whole-home Generac generator, offering added convenience. This is a home that has been thoughtfully cared for and improved.  ROOF 2021, HVAC 2018, WATER HEATER 2025.
#1014049

Pensacola

5106 High Pointe Drive

4 Beds

2 Baths

2,239 Sq.Ft.

$474,900

MLS#: 1014049

New Construction in Charming Valparaiso! Est. completion Feb. 2027. Discover the perfect blend of location, lifestyle, and modern design in this beautiful all-brick 5-bedroom, 3-bath home with a 3-car garage. The flexible 5th bedroom makes an ideal home office, playroom, or guest suite. Thoughtfully designed with upgrades throughout, features include LVP flooring, GE appliances, granite or quartz countertops, soft-close all-wood cabinetry, irrigation system, and a fully landscaped yard. The spacious backyard offers plenty of room for outdoor entertaining, pets, a play area, or even a future pool. You'll also love the expansive 27-foot screened porch, perfect for relaxing & entertaining. Located just steps from Lincoln Park, offering beautiful views Tom's Bayou, and the Heritage Museum, this home is nestled in Valparaiso's historic area. Enjoy easy access to the public boat launch, community events, waterfront recreation, and the spectacular annual Fourth of July fireworks. Conveniently situated near Eglin AFB's East Gate, Duke Field, the 77th Special Forces Group, top-rated schools, shopping, dining, and everyday conveniences, with an easy commute to Fort Walton Beach, Destin, Crestview, and Freeport. Act now while the home is in pre-construction. Buyers may have the opportunity to select certain finishes from builder-approved options.
Start your next chapter in this exceptional new construction home in the heart of Valparaiso
#1014090

Valparaiso

80 Eastview Avenue

5 Beds

3 Baths

2,656 Sq.Ft.

$774,900

MLS#: 1014090

This 4 bedroom, 2 bath home sits on a good sized lot in a centrally located neighborhood in Panama City. All tile and LVP throughout, open kitchen and lots of living space. Huge Master Suite with a fireplace! Fully fenced backyard with shed for storage space. Pet Friendly (Pets negotiable, owner has a maximum of two medium size dogs. We will require the property owners' approval prior to leasing) There will be a $200 nonrefundable pet fee, PER approved pet that will need to be paid on or before the leasing start date.SHOWING INSTRUCTIONS: Just text a photo of your drivers license along with the property address and we will line up your showing within 1 business day!
#796816

Panama City

1123 Lindenwood Drive

4 Beds

2 Baths

1,816 Sq.Ft.

$2,050

MLS#: 796816

Welcome to the Aisle, a new home floor plan at Chateau Nemours in Port St Joe, FL. The Aisle features a spacious open kitchen and living room design on the bottom floor, and a thoughtfully laid out upstairs that feels large and cozy. The Aisle floor plan is a spacious 4-bedroom, 2.5 bathroom, with 1,960 square feet and includes a two-car garage. On the outside you will notice Hardie Color Plus Siding which is uniquely engineered to stand up to the harshest elements from wind, rain, fire, freezing temperatures, and hail and a concrete walkway to the front door, which is covered by the second level. On the rear of the home, there are two backdoors covered by an awning with a concrete pad with room to sit on your back patio and enjoy the beautiful sunsets of Port St Joe.

As you enter this home, you will think of endless possibilities for laying out your home with an open kitchen, living room, and dining area all in one that encompasses the entire first story of the home. The two-car garage leads right into the other side of the kitchen and dining area to the back door.

In the upstairs bathrooms and kitchen, you will see beautiful granite countertops with undermount sinks, EVP flooring throughout the main areas, and soft, comfortable carpet in the bedrooms and stairs. Stainless-steel appliances including a dishwasher, microwave, and stove are included in these homes, as well as a Smart Home technology like all homes in Chateau Nemours.

Our Chateau Nemours community features underground utilities making it less susceptible to damage from severe weather leading to fewer outages and more reliable service. Residents of Chateau Nemours can enjoy exclusive access to the newly built amenity center with a pool, BBQ pits and lounge chairs!

To learn more about this home and the other beautiful homes at Chateau Nemours, stop by our model home or schedule a tour with us today, you won't be disappointed!
#791063

Port St Joe

165 Chateau Lane

4 Beds

2 Baths

1,960 Sq.Ft.

$364,900

MLS#: 791063

**Seller financing available with options designed to make your purchase simple. Enjoy quick approvals with no banks, no lengthy underwriting, no prepayment penalty and no credit checks. Whether you're looking to build, invest or hold this oppertunity offers a streamlined path to ownership. Contact us toady to learn more about our competitive seller financing terms and get started right away!! 
Discover this .25-acre lot on Clarion Drive in the desirable Sunny Hills community--a peaceful, well-maintained neighborhood known for its scenic charm and friendly atmosphere. Perfectly situated just minutes from the Sunny Hills Golf Club, this property offers quick access to recreation, dining, and the area's natural beauty.

This level, ready-to-build lot provides the ideal blank canvas for your custom home. With paved road access, utilities nearby, and no HOA restrictions beyond standard zoning, it's a fantastic opportunity for builders, investors, or anyone ready to create their private Florida getaway.
Access to public water and electricity!
#796830

Chipley

Lot 2 Clarion Street

None Beds

None Baths

0.25 acres

$12,900

MLS#: 796830
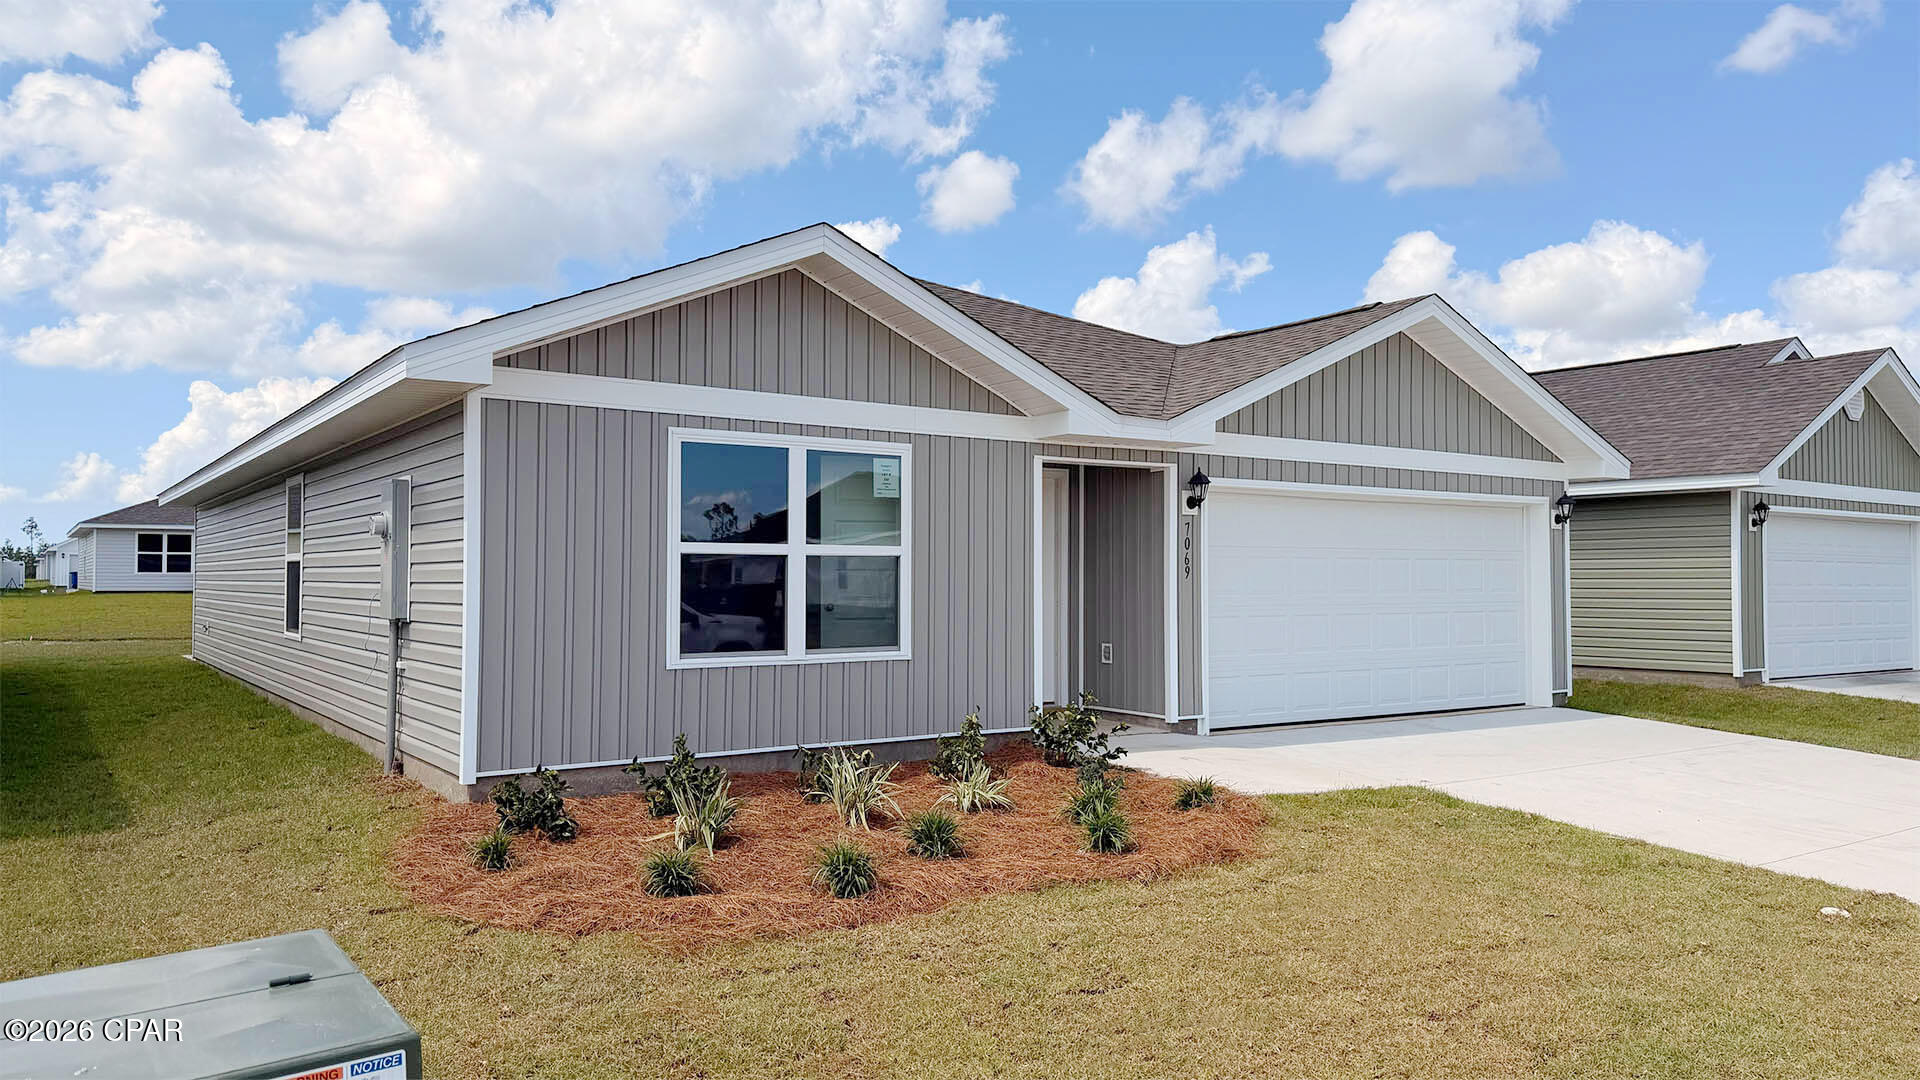
Welcome to the Freeport, a new home floor plan at Liberty in Panama City, Florida. The Freeport is a one-story home with a double garage designed with space for the family in mind and affordability. On the outside of your home, you will see durable vinyl siding, a spacious two-car garage with an opener and a fully sodded yard to the property lines. This home comes equipped with dimensional shingles with a limited lifetime warranty, electronic deadbolts on all exterior doors, weatherproof outlets, and hose bibs. Sidewalks line the neighborhood streets for you to enjoy the beautiful Florida weather at Liberty.

As you enter this 4 bedroom, 2 bath home, you will see 1,458 square feet of spacious, comfortable living. Inside you will see 8' ceilings throughout, engineered vinyl plank flooring throughout the home and carpet in the bedrooms. Granite countertops, white cabinetry and a spacious open living room and kitchen make this home perfect for having guests over. The kitchen has a center island that is perfect for serving kids or guests, a nice size pantry and the stainless-steel appliances include smooth top range, microwave, and dishwasher. Located right next to the dining area, this makes serving meals with ease.

The primary bedroom has a spacious bathroom and features a double vanity with granite countertops. A walk-in closet with ventilated shelving is also located in the bathroom, giving you more room in the primary bedroom. The guest bathroom features a single vanity with granite countertops and a shower.

Sidewalks line the neighborhood streets for you to enjoy the beautiful Florida weather. Our Liberty community features underground utilities making it less susceptible to damage from severe weather leading to fewer outages and more reliable service. Residents of Liberty can enjoy exclusive access to two amenity centers, complete with two pools, a children's splash pad, two playgrounds for endless fun, a well-equipped fitness center, two pickleball courts and a basketball court to name a few things. Embrace the lifestyle you deserve where every detail is curated for your ultimate enjoyment. Come and see why the Aldridge is the perfect new home for you. Contact us today to find your home at Liberty!

Come and see why the Freeport is the perfect new home for you. Contact us today to find your home at Liberty!
#787233

Panama City

7069 William Pitsenbarger Road

4 Beds

2 Baths

1,458 Sq.Ft.

$259,900

MLS#: 787233

Open house
MOVE IN READY AND LOADED WITH OVER $180,000 IN UPGRADES, this exceptional 2026-built Ficus XL plan in Watersound Origins by Huff Homes showcases a single-story floor plan that includes redesigned concepts by the current owners and later adopted by the builder for future construction! Situated on a desirable corner lot, this 4-bedroom, 4 full en-suite bath, 1 half-bath home offers luxury living with thoughtful customizations throughout. The open-concept design features 10-foot ceilings, quartz countertops throughout, a stunning white oak kitchen island, custom white oak vent hood, stacked glass cabinetry, quartz backsplash, under-cabinet lighting, Bosch refrigerator with refreshment center, and a 36'' Thermador dual-fuel range. An expanded walk-in butler's pantry with quartz countertop and painted wood shelving adds functionality and style. Solid-core doors, bronze windows, champagne bronze fixtures, seaside limestone tile in all baths and laundry, and designer finishes elevate every space. The luxurious primary suite includes a makeup vanity, seaside limestone shower walls, handheld shower fixture, full-size closet mirror, and custom cabinetry. Additional highlights include a whole-house Generac generator, dehumidifier, video doorbell, security camera system, Decora switches, light dimmers throughout, framed recessed TV box, and epoxy-finished garage floors. Outdoor living is equally impressive with brick front and back porches, a screened-in lanai, gas fireplace with brick surround and mantel, mounted TV area, and a summer kitchen featuring an Alfresco grill, hood, and cabinetry. The fully fenced backyard offers ample room for a future pool. A spacious 2.5-car garage and an oversized driveway provide abundant parking and storage. Occupied for only five months and still covered by the builder's warranty, this stunning home offers a rare opportunity to own a highly upgraded, nearly new residence in one of Watersound Origins' most sought-after neighborhoods. Residents of Watersound Origins enjoy an unmatched coastal lifestyle centered around outdoor recreation, community connection, and convenience. This thoughtfully planned community features the Origins Golf Course, resort-style pool, fitness center, tennis and pickleball courts, miles of walking and biking trails, parks, and access to Lake Powell for paddleboarding and kayaking. Just minutes away, Inlet Beach Regional Access offers convenient access to the sugar-white sands and emerald waters of the Gulf, making beach days effortless. Ideally positioned near the shops and restaurants of Watersound Town Center and the renowned dining and entertainment destinations along Scenic Highway 30A, Watersound Origins delivers the perfect blend of relaxed coastal living and modern luxury.
#1014089

Inlet Beach

367 W Firethorn Circle

4 Beds

4 Baths

2,682 Sq.Ft.

$1,450,000

MLS#: 1014089

Open house
Set within the gated Bridges section of WaterSound Beach, quietly bordering Camp Creek Lake and a short walk from a private mile of Gulf shoreline, 19 Creek Bridge Way is built for the way coastal living should actually feel. Morning coffee on the porch. An afternoon on the lake. A sunset walk on the beach. Then home, the doors thrown open between the main house and the carriage house, friends in the courtyard, dinner under the porch lights.

The big-ticket updates are already done. A brand-new roof, installed in September 2026, for both the main home and the carriage house. The main home also has three new HVAC systems and both homes have new 2026 hot water heaters, and the interior has been freshly painted throughout.

The home is thoughtfully arranged around an elevated main living level, where the kitchen, dining, and living area opens to porches and tree canopy views, the kind of light and breeze you only get when the heart of the home sits above the ground floor. Two distinct living areas, one up and one downstairs, give families room to spread out. Watersound Bridges is also connected to the Watersound Club, which makes it especially convenient for anyone who is a member.
#1014075

Inlet Beach

19 Creek Bridge Way

4 Beds

4 Baths

3,270 Sq.Ft.

$2,699,000

MLS#: 1014075

The bright Panama City Beach lights have stopped here! This gorgeous LAKEFRONT 3 bedroom + bunk room unit features stunning lake and gulf views from its oversized, private wraparound balcony. A Corner unit that showcases a breathtaking sunrise view and is the prime location for the nightly water show. Just Steps Away From The World's Most Beautiful White-Sand Beaches, and is the one your friends, family and vacationing guests will enjoy for a lifetime! Gorgeous granite countertops, LVP flooring and  all new furniture! Sold Fully furnished and turn key ready - just in time for summer rentals! Boasting a phenomenal historical rental. 
You'll love Easy Beach access, 5 pools, 2 hot tubs, play area for kids, splash bar, putting green, fitness center w/ gulf view, covered garage parking and more
#1014031

Panama City Beach

9902 S Thomas Drive UNIT 838

4 Beds

3 Baths

1,483 Sq.Ft.

$305,000

MLS#: 1014031

1 ... 93 94 95 96 97 ... 666
* Listings identified with the FMLS IDX logo come from FMLS and are held by brokerage firms other than the owner of this website. The listing brokerage is identified in any listing details. Information is deemed reliable but is not guaranteed. If you believe any FMLS listing contains material that infringes your copyrighted work please review our DMCA policy and learn how to submit a takedown request. © 2024. First Multiple Listing Service, Inc.

Send a message

Message successfully sent.

Your message

What is 3 + 4 ?

Reason for contacting?

I agree to receive email communication and understand I can unsubscribe at any time.

I agree to be contacted by Gulf Life Real Estate via call, email, and text for real estate services. To opt out, you can reply 'stop' at any time or reply 'help' for assistance. You can also click the unsubscribe link in the emails. Message and data rates may apply. Message frequency may vary. Privacy Policy

Sign Out

Virtual Assistant

Would you like to take the next step with this property? We can help you schedule a showing or virtual tour, or send you more details.

Yes, I would like more information.

Thank You for Your Reply, One of Our Agents will contact you as soon as possible

No, maybe later.

Thank you, you can always contact me via email, phone number or through the contact form.

Realhub AI

Lucy - Your AI-Powered Realtor

Update Your Temporary Password

Personalize your search

Enter your email and we'll notify you immediately when new listings match what you're looking for.

or enter email address

Already have an account ? Login here

Continue your home search

I agree to receive communications and understand I can unsubscribe at any time.

I agree to be contacted by Gulf Life Real Estate via call, email, and text for real estate services. To opt out, you can reply 'stop' at any time or reply 'help' for assistance. You can also click the unsubscribe link in the emails. Message and data rates may apply. Message frequency may vary. Privacy Policy

Already have an account ? Login here

We use cookies

We use cookies primarily for analytics to enhance your experience. By accepting, you agree to our use of these cookies. You can manage your preferences or learn more about our cookies policy.