


Property
Beds
3
Full Baths
3
1/2 Baths
None
Year Built
1998
Sq.Footage
2,004
Immaculate, spacious home with a 2-car garage. Enjoy exploring the resort on your 6 passenger golf cart which is included with the home. Special features include new carpet, hardwood & tile floors, gas stove & fireplace, hurricane shutters, extra garage storage, built in bookshelves, and an enclosed Florida room which could be converted to a screened porch. The master suite is very spacious with a huge 16 foot walk-in closet and an en-suite featuring his & her sinks, linen closet, and separate garden tub and stand up shower. Spend your days relaxing in the Florida room or outdoors in your private back yard which is completely fenced in. The association takes care of maintaining the landscaping and irrigation. Deerwood is a short term rental restricted neighborhood. Come enjoy all the amenities Sandestin has to offer - a 2400 acre resort with the most beautiful white sand beaches, four championship golf courses, a world class tennis complex with 15 tennis courts, a 98 slip marina, The Village of Baytowne Wharf and the shopping and restaurants of the new Grand Boulevard. As an added bonus, the listing brokerage and seller(s) are offering an incentive to the buyer(s) of this property: The choice of a trial Sandestin Clubs Membership or an Amenities Voucher of your choice.
Features & Amenities
Interior
-
Other Interior Features
Breakfast Bar, Bookcases, Crown Molding, Pantry
-
Total Bedrooms
3
-
Bathrooms
3
-
Cooling YN
YES
-
Cooling
Central Air, Ceiling Fan(s), Electric
-
Fireplace YN
YES
-
Heating YN
YES
-
Heating
Natural Gas
-
Pet friendly
N/A
Exterior
-
Garage
Yes
-
Garage spaces
2
-
Construction Materials
Vinyl Siding
-
Other Exterior Features
Private Yard
-
Parking
Garage Door Opener, Garage, Attached
-
Patio and Porch Features
Patio, Porch, Enclosed, Screened
-
Pool
Yes
-
Pool Features
Community
Area & Lot
-
Lot Features
Interior Lot, Irregular Lot
-
Lot Size(acres)
0.12
-
Lot Size(square feet)
5,227
-
Property Type
Residential
-
Property Sub Type
Single Family Residence
-
Architectural Style
Ranch
Price
-
Sales Price
$460,000
-
Tax Amount
$2,956.29
-
Zoning
Resid Single Family
-
Sq. Footage
2,004
-
Price/SqFt
$229
HOA
-
Association
YES
-
Association Fee Includes
N/A
School District
-
Elementary School
Van R Butler
-
Middle School
Emerald Coast
-
High School
South Walton
Property Features
-
New Construction
NO
-
Foundation Details
Slab
-
Sewer
Public Sewer
-
Water Source
Public
Schedule a Showing
Showing scheduled successfully.
Mortgage calculator
Estimate your monthly mortgage payment, including the principal and interest, property taxes, and HOA. Adjust the values to generate a more accurate rate.
Your payment
Principal and Interest:
$
Property taxes:
$
HOA fees:
$
Total loan payment:
$
Total interest amount:
$
Location
County
Walton
Elementary School
Van R Butler
Middle School
Emerald Coast
High School
South Walton
Listing Courtesy of Gary Bowman, The Agency Northwest Florida Beaches
RealHub Information is provided exclusively for consumers' personal, non-commercial use, and it may not be used for any purpose other than to identify prospective properties consumers may be interested in purchasing. All information deemed reliable but not guaranteed and should be independently verified. All properties are subject to prior sale, change or withdrawal. RealHub website owner shall not be responsible for any typographical errors, misinformation, misprints and shall be held totally harmless.

REALTOR®
Melissa Brown
Call Melissa today to schedule a private showing.

* Listings on this website come from the FMLS IDX Compilation and may be held by brokerage firms other than the owner of this website. The listing brokerage is identified in any listing details. Information is deemed reliable but is not guaranteed. If you believe any FMLS listing contains material that infringes your copyrighted work please review our DMCA policy and learn how to submit a takedown request.© 2024 FMLS.
Related Properties

Miramar Beach
43 Mandevilla Lane
3 Beds
2 Baths
1,310 Sq.Ft.
$399,000
MLS#: 1015066

Miramar Beach
2322 Crystal Cove Place 2322
2 Beds
2 Baths
1,180 Sq.Ft.
$475,000
MLS#: 1014973

Miramar Beach
2334 Crystal Cove Lane 2334
1 Beds
2 Baths
881 Sq.Ft.
$399,900
MLS#: 1014945

Miramar Beach
558 N Driftwood Bay UNIT 99D
2 Beds
2 Baths
1,110 Sq.Ft.
$449,000
MLS#: 1014940

Miramar Beach
2321 Crystal Cove Lane 701
2 Beds
2 Baths
1,180 Sq.Ft.
$499,000
MLS#: 1014903

Miramar Beach
112 Seascape Drive UNIT 1007
2 Beds
2 Baths
1,175 Sq.Ft.
$549,999
MLS#: 1014871

Miramar Beach
340 Scenic Gulf Drive UNIT 15
2 Beds
3 Baths
1,152 Sq.Ft.
$545,000
MLS#: 1014722
Miramar Beach
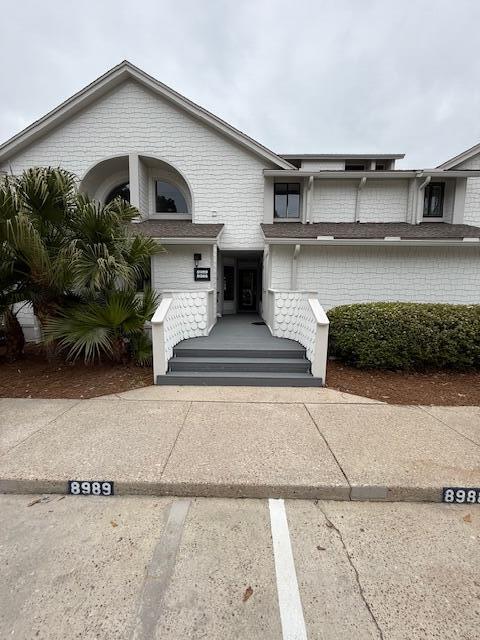
8988 Heron Walk Drive # 8988
2 Beds
2 Baths
1,086 Sq.Ft.
$449,900
MLS#: 1001696

Miramar Beach
5002 S Sandestin Boulevard 6131/6133
2 Beds
2 Baths
1,204 Sq.Ft.
$489,900
MLS#: 1012998
Miramar Beach
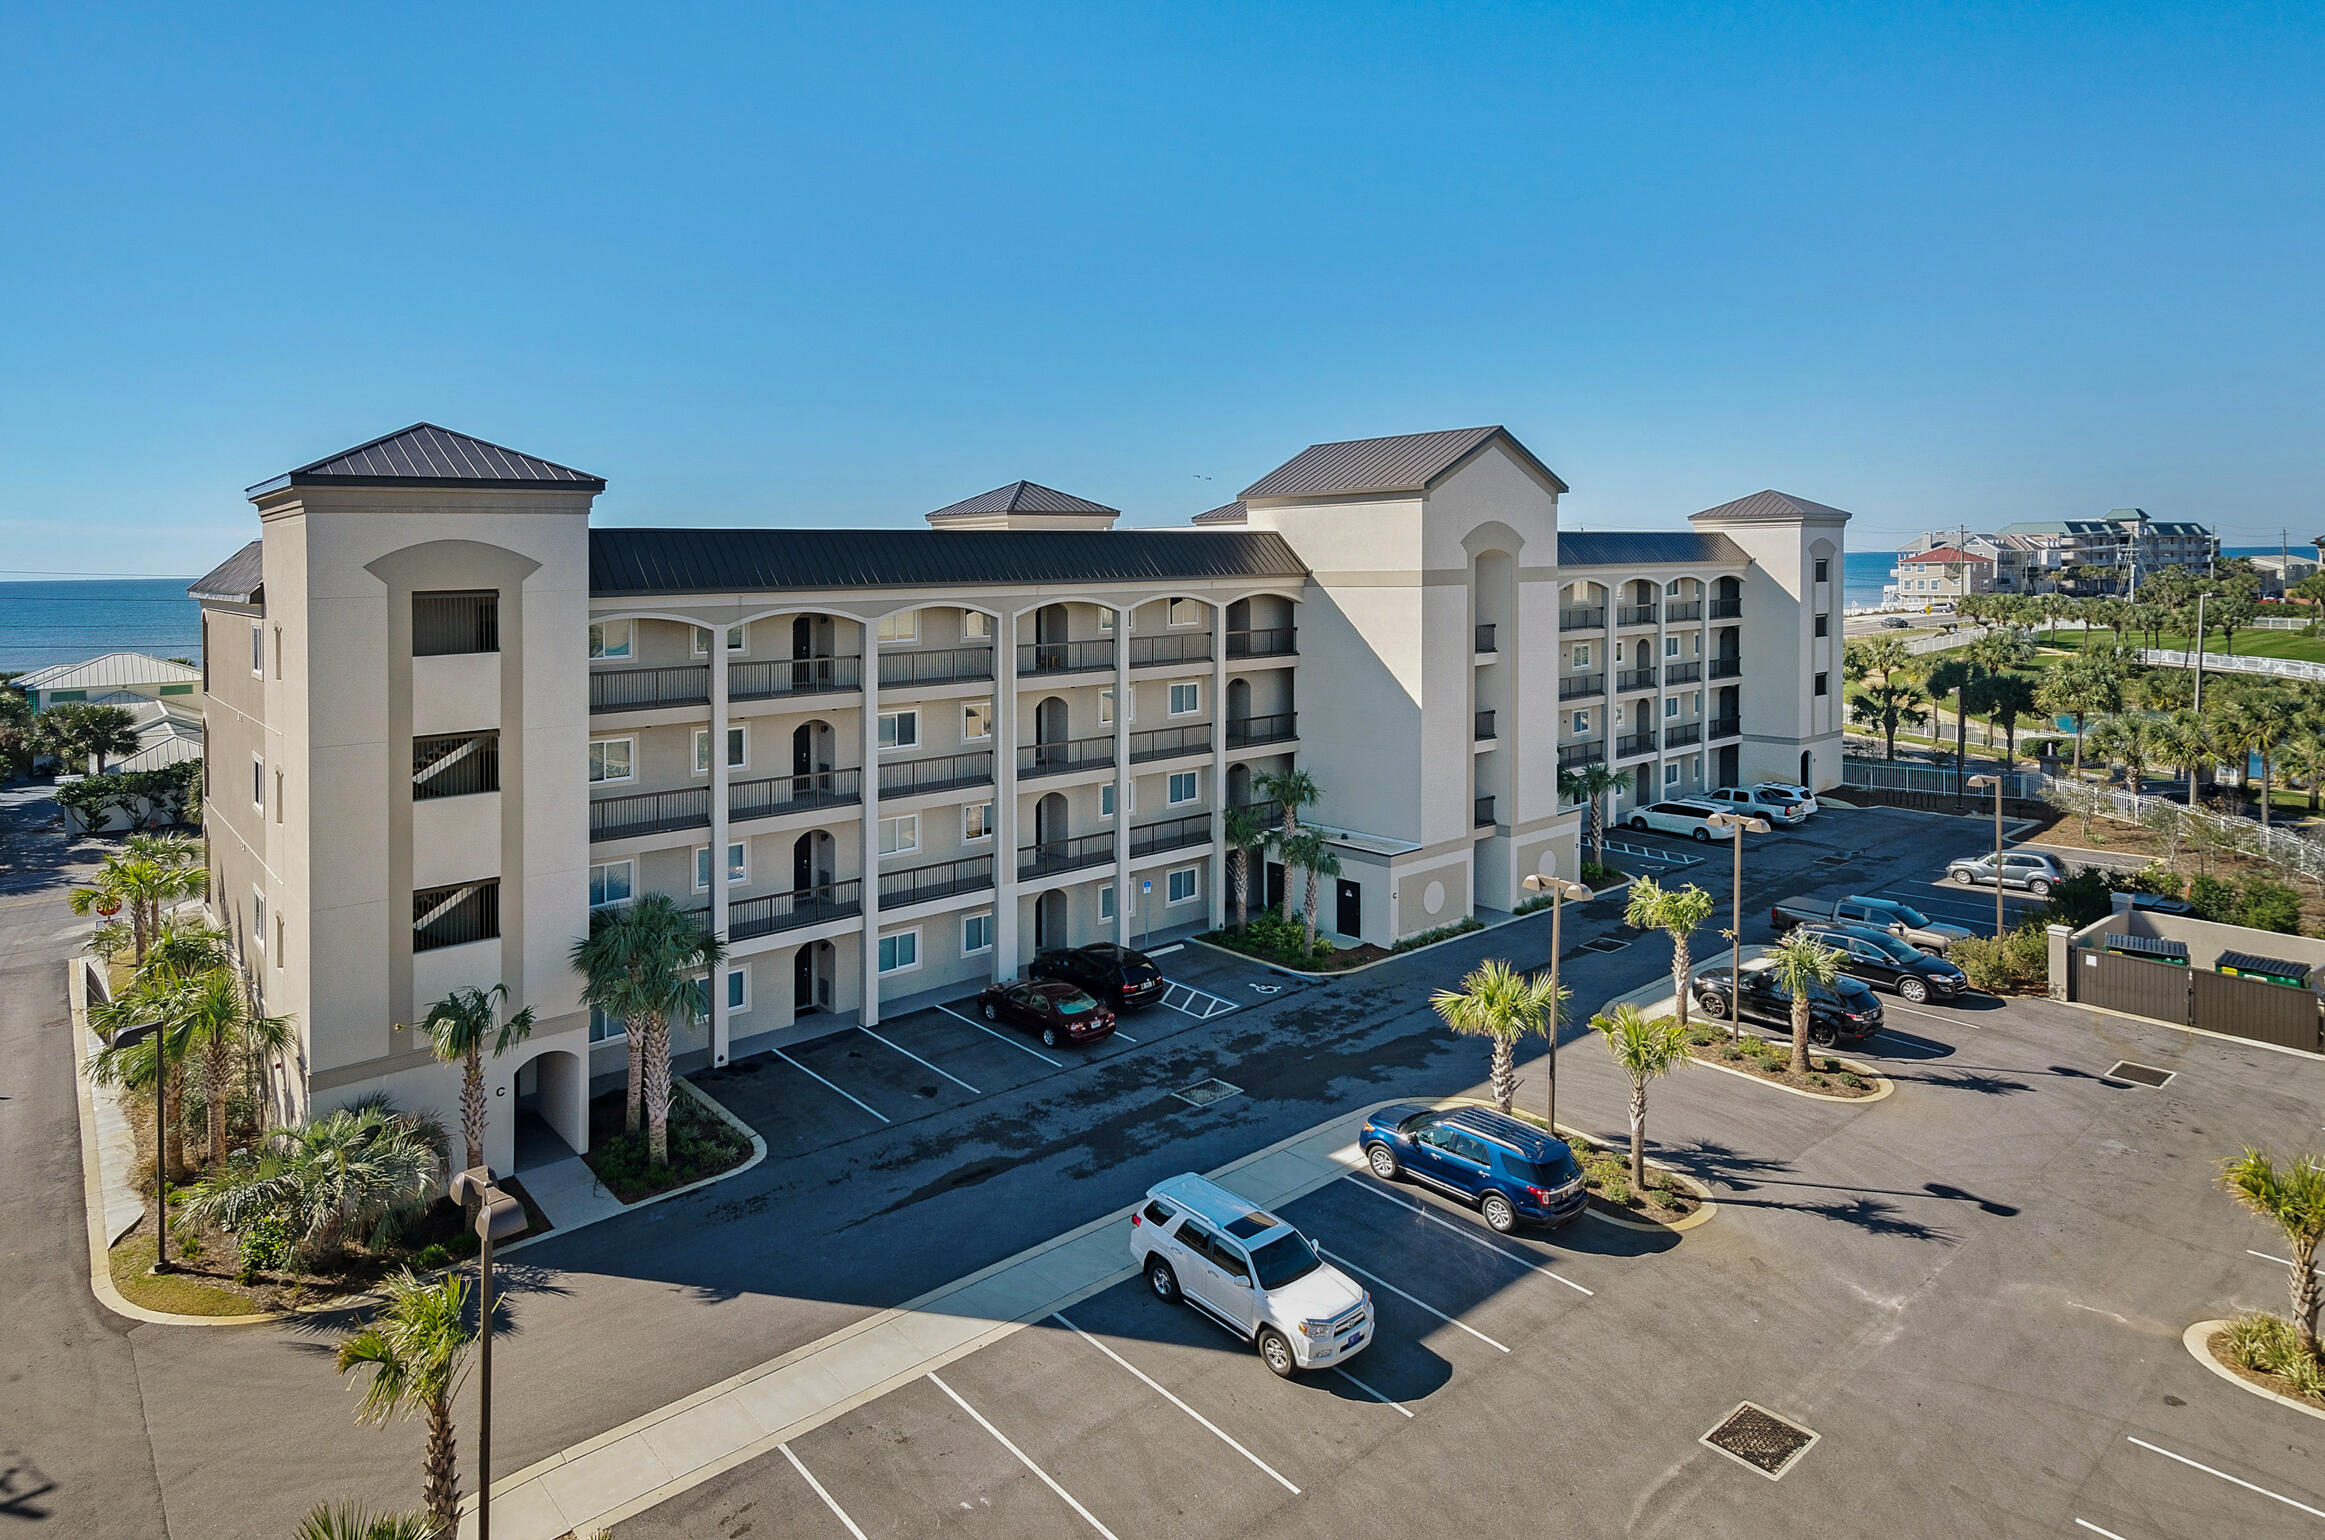
732 Scenic Gulf Drive UNIT E402
2 Beds
2 Baths
982 Sq.Ft.
$429,000
MLS#: 979708
