


Property
Beds
4
Full Baths
2
1/2 Baths
1
Year Built
2024
Sq.Footage
2,130
Southern Charm Meets Modern Coastal Living in Tapestry Park! Built in 2024, this beautiful Southern contemporary home offers the perfect blend of style, comfort, quality construction and an exceptional beachside lifestyle. The thoughtfully designed open floor plan features a spacious great room, chef's kitchen with custom cabinetry, an enormous center island, stainless steel appliances, pot filler and walk-in pantry. The first-floor primary suite is light and airy, featuring a tray ceiling, double vanity, tiled walk-in shower, spacious walk-in closet and convenient direct access to the laundry room. The seller has added beautiful shiplap detailing throughout the great room, dining room and primary suite, adding warmth and character. Upstairs, family and guests will appreciate three generously sized bedrooms, a large tiled bathroom and ample storage. Additional highlights include a gas tankless water heater, dual A/C units, energy-efficient appliances, smart locks and impressive 8-foot doors. Curb appeal comes naturally with low-maintenance Hardie siding, attractive brick accents and striking dark window sashes. Enjoy your morning coffee or unwind on the spacious covered front porch, or take advantage of the covered side porch for outdoor dining and grilling. And the location? It's hard to beat! Tapestry Park is just two short blocks from the beach at Beach Access #43 and conveniently located near shopping, dining and Pier Park. Residents enjoy an impressive collection of community amenities, including two swimming pools, lighted sidewalks, green spaces, tennis and basketball courts, and a clubhouse. With 4 bedrooms, 2 full baths, 1 half bath, 2,130 square feet and a two-car garage, this beautifully appointed home delivers the best of modern Southern living just moments from the beach!
Features & Amenities
Interior
-
Other Interior Features
Double Vanity, Smart Home, Smart Thermostat, Walk-In Closet(s)
-
Total Bedrooms
4
-
Bathrooms
2
-
1/2 Bathrooms
1
-
Cooling YN
YES
-
Cooling
Central Air, Ceiling Fan(s)
-
Pet friendly
N/A
Exterior
-
Garage
Yes
-
Garage spaces
2
-
Construction Materials
Brick, HardiPlank Type, Frame
-
Other Exterior Features
Rain Gutters
-
Patio and Porch Features
Covered, Patio, Porch
-
Pool
Yes
-
Pool Features
In Ground, Community
-
Waterfront YN
NO
Area & Lot
-
Lot Features
Cul-De-Sac, Paved
-
Lot Size(acres)
0.16
-
Lot Size(square feet)
6,970
-
Property Type
Residential
-
Property Sub Type
SingleFamilyResidence
Price
-
Sales Price
$690,000
-
Tax Amount
$6,360.47
-
Zoning
Resid Single Family
-
Sq. Footage
2,130
-
Price/SqFt
$323
HOA
-
Association
YES
-
Association Fee
$915
-
Association Fee Frequency
Quarterly
-
Association Fee Includes
N/A
School District
-
Elementary School
Hutchison Beach
-
Middle School
Surfside
-
High School
Arnold
Property Features
-
Stories
2
-
New Construction
NO
-
Association Amenities
Management, Pool, Clubhouse, Cable TV, Gas, Maintenance Grounds, Playground, Recreation Facilities, Trash
-
Foundation Details
Slab
-
Senior Community YN
NO
-
Sewer
Public Sewer
Schedule a Showing
Showing scheduled successfully.
Mortgage calculator
Estimate your monthly mortgage payment, including the principal and interest, property taxes, and HOA. Adjust the values to generate a more accurate rate.
Your payment
Principal and Interest:
$
Property taxes:
$
HOA fees:
$
Total loan payment:
$
Total interest amount:
$
Location
County
Bay
Elementary School
Hutchison Beach
Middle School
Surfside
High School
Arnold
Listing Courtesy of Chris J Charles, The Premier Property Group
RealHub Information is provided exclusively for consumers' personal, non-commercial use, and it may not be used for any purpose other than to identify prospective properties consumers may be interested in purchasing. All information deemed reliable but not guaranteed and should be independently verified. All properties are subject to prior sale, change or withdrawal. RealHub website owner shall not be responsible for any typographical errors, misinformation, misprints and shall be held totally harmless.

REALTOR®
Melissa Brown
Call Melissa today to schedule a private showing.

* Listings on this website come from the FMLS IDX Compilation and may be held by brokerage firms other than the owner of this website. The listing brokerage is identified in any listing details. Information is deemed reliable but is not guaranteed. If you believe any FMLS listing contains material that infringes your copyrighted work please review our DMCA policy and learn how to submit a takedown request.© 2024 FMLS.
Related Properties
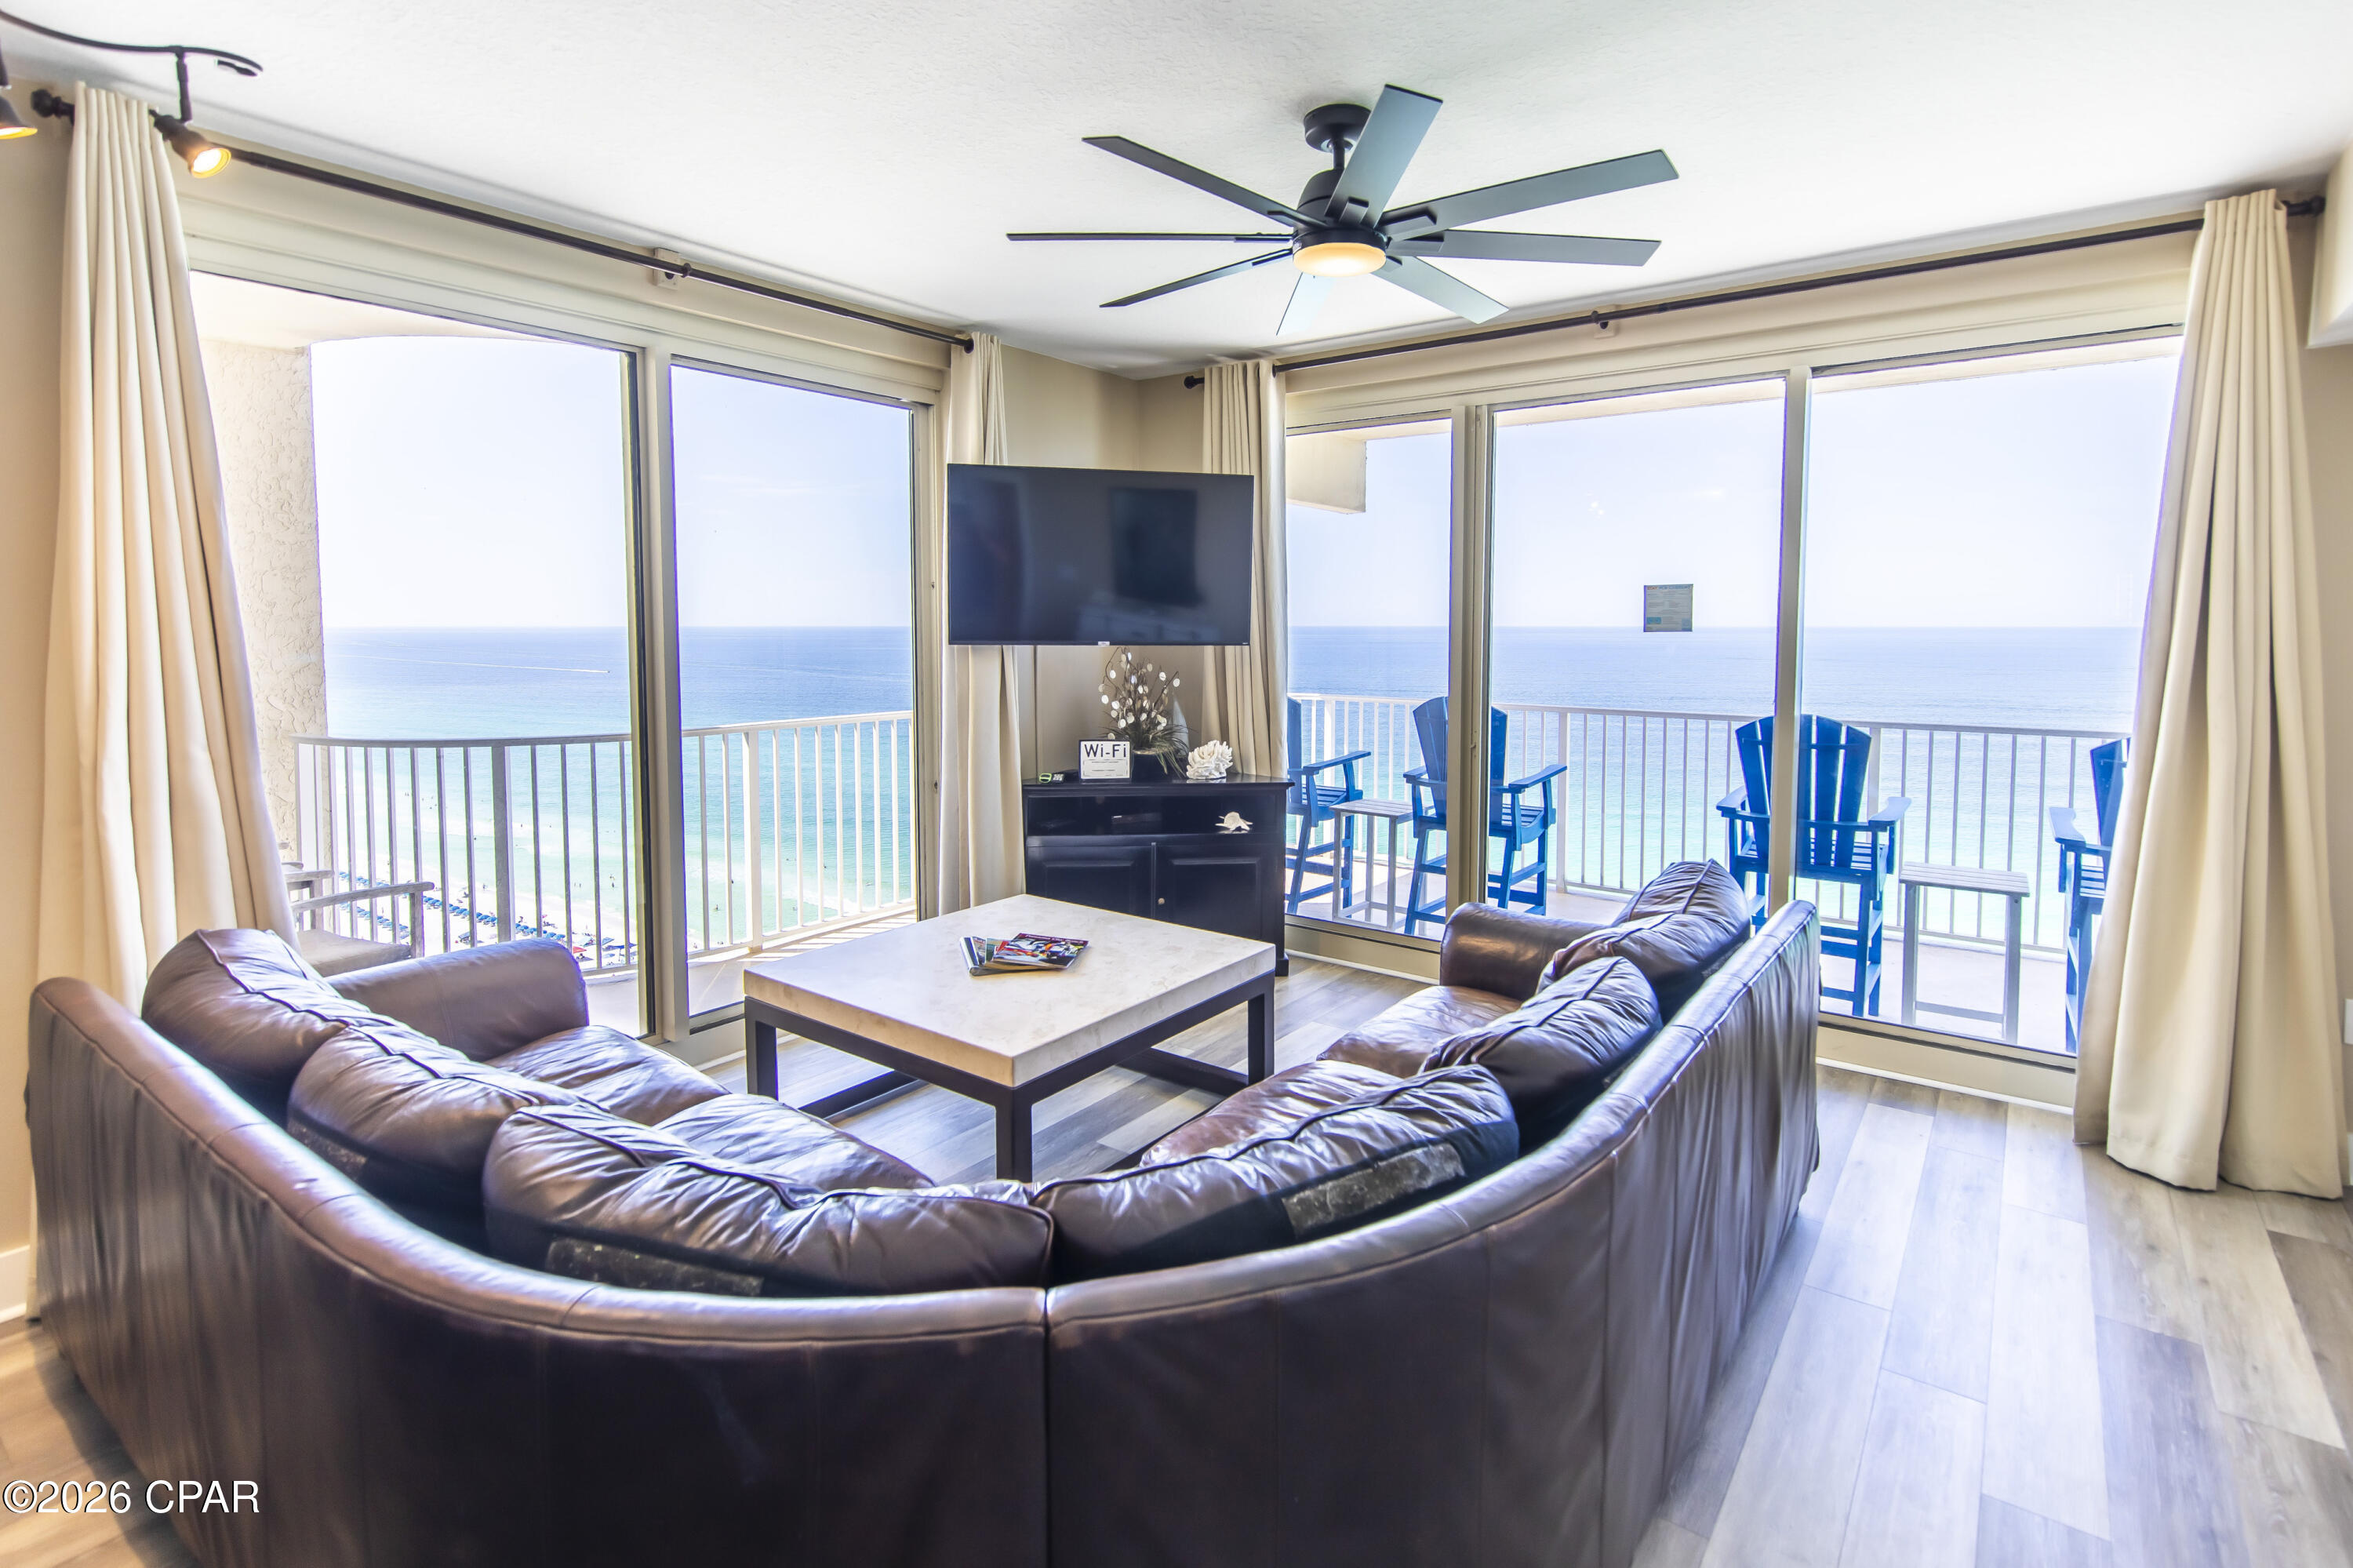
Panama City Beach
9900 S Thomas Drive 1903
2 Beds
2 Baths
1,131 Sq.Ft.
$604,000
MLS#: 791382
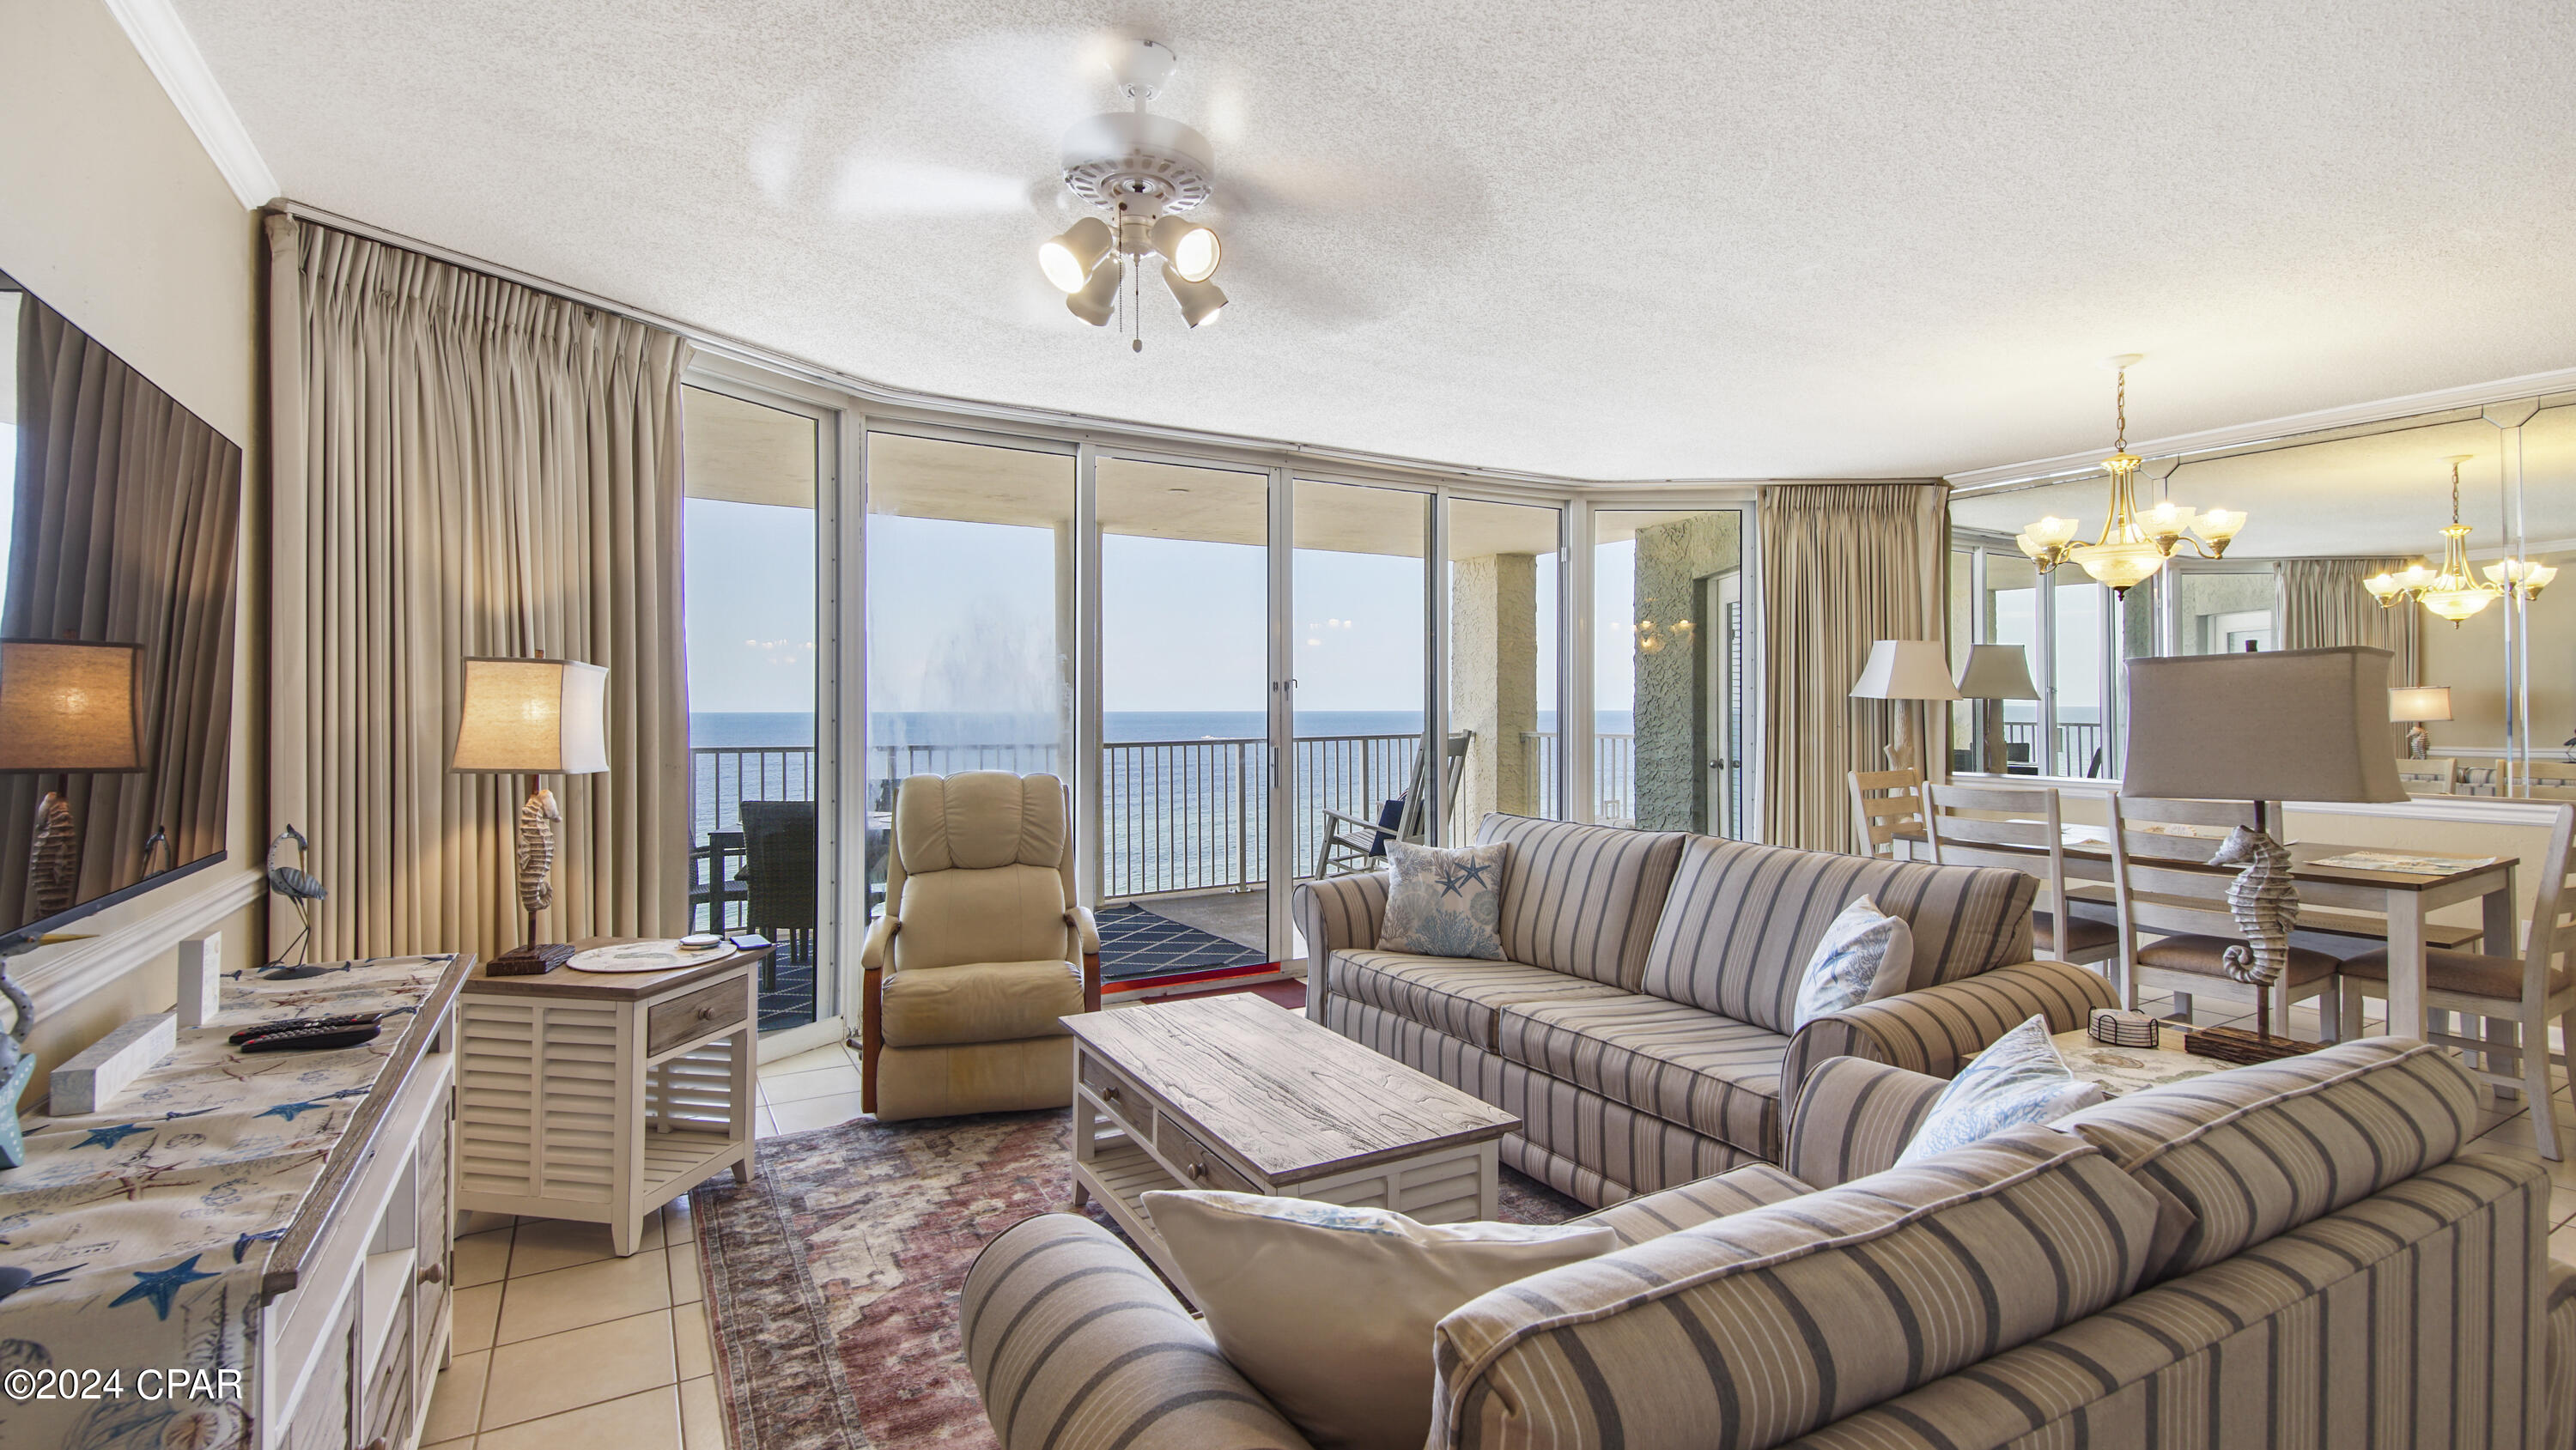
Panama City Beach
10517 Front Beach Road 1107
2 Beds
2 Baths
1,304 Sq.Ft.
$629,900
MLS#: 788756

Panama City Beach
8347 Landshark Boulevard
2 Beds
2 Baths
2,170 Sq.Ft.
$799,900
MLS#: 795813

Panama City Beach
6609 Thomas Drive 502
2 Beds
2 Baths
1,427 Sq.Ft.
$719,900
MLS#: 797256

Panama City Beach
9622 Escape Avenue
3 Beds
3 Baths
2,483 Sq.Ft.
$715,925
MLS#: 797226

Panama City Beach
4050 Marriott Drive 3305
3 Beds
3 Baths
1,776 Sq.Ft.
$615,000
MLS#: 797189

Panama City Beach
510 Burnham Avenue
3 Beds
2 Baths
2,610 Sq.Ft.
$800,000
MLS#: 797162

Panama City Beach
15928 Front Beach Road 31901
3 Beds
3 Baths
1,809 Sq.Ft.
$699,000
MLS#: 797188

Panama City Beach
4050 Marriott Drive 3305
3 Beds
3 Baths
1,776 Sq.Ft.
$615,000
MLS#: 1014538
