


Property
Beds
6
Full Baths
5
1/2 Baths
None
Year Built
1988
Sq.Footage
5,000
Panoramic water-views as far as Sandestin across to Crab Island. Beautiful sunsets and the tranquil breeze from the Choctawhatchee Bay is what you'll experience living in this waterfront home on the Bay. Nestled on a quiet cul-de-sac, this home has been newly renovated and certainly won't disappoint. As you walk through the front door you will be impressed by the water views across the home. The foyer opens up to a soaring ceiling and staircase just off to your right which leads you to the second story loft and upstairs living quarters or head straight down the corridor to the lower level bedrooms, one of them has an access door to the laundry room/pantry. Straight ahead from the foyer beyond the stairway is an entertainment room with wet bar and columns to separate from the large family room featuring a fireplace, built-in shelving, and custom coffered ceiling with exquisite crown molding to match. Open the French doors that lead out to the massive enclosed pool deck. From the living room or entertainment room you enter the formal dining room with peaceful views of the pool deck overlooking the Bay. Just on the opposite side is your gourmet kitchen with stainless steel appliances, gas range, and double ovens. Take a rest on the window seat overlooking the pool and the Bay. Your second master suite is just off the living room, as well as an additional bedroom that can be made into an office - that makes three bedrooms downstairs. On the second story, there is a large loft area with more built-in shelving perfect for an open concept office, or another den area. There are two additional bedrooms both with Bay views and two full size bathrooms. Down the hall take a few steps into your private master suite featuring a fireplace with a white stone hearth; a delightful focal point of the room. The master suite has its own private, screened-in balcony with unobstructed, panoramic views of Choctaw Bay. The master bathroom has a raised, bowl tub, separate shower, walk-in closet, and double vanity sinks. This home features solar panels and automatic roll hurricane shutters. The massive screened-in lanai features plenty of entertaining space around the Gunite pool overlooking the Bay. A covered boat dock with two, top-of-the-line boat lifts in addition to a double platform jet-ski lift. The rip-rap and seawall are in outstanding condition. Manicured landscaping and a paver driveway for plenty of parking.
Features & Amenities
Interior
-
Other Interior Features
Breakfast Bar, Bookcases, Cathedral Ceiling(s), Tray Ceiling(s), Pantry, Wet Bar
-
Total Bedrooms
6
-
Bathrooms
5
-
Cooling YN
YES
-
Cooling
Central Air, Ceiling Fan(s), Electric
-
Fireplace YN
YES
-
Heating YN
YES
-
Heating
Central, Natural Gas, Electric
-
Pet friendly
N/A
Exterior
-
Garage
Yes
-
Garage spaces
2
-
Construction Materials
Frame, Stucco
-
Other Exterior Features
Balcony, Boat Slip, Dock
-
Parking
Garage Door Opener, Garage, Attached
-
Patio and Porch Features
Patio, Covered
-
Pool
Yes
-
Pool Features
In Ground, Gunite, Private
-
Waterfront YN
YES
-
View
Bay
Area & Lot
-
Lot Features
Cul-De-Sac, Waterfront
-
Lot Size(acres)
0.42
-
Lot Size(square feet)
18,295
-
Property Type
Residential
-
Property Sub Type
Single Family Residence
-
Architectural Style
Traditional
Price
-
Sales Price
$1,100,000
-
Zoning
City, Resid Single Family
-
Sq. Footage
5,000
-
Price/SqFt
$220
HOA
-
Association
No
School District
-
Elementary School
Bluewater
-
Middle School
Ruckel
-
High School
Niceville
Property Features
-
New Construction
NO
-
Foundation Details
Slab
-
Sewer
Public Sewer
-
Water Source
Public
Schedule a Showing
Showing scheduled successfully.
Mortgage calculator
Estimate your monthly mortgage payment, including the principal and interest, property taxes, and HOA. Adjust the values to generate a more accurate rate.
Your payment
Principal and Interest:
$
Property taxes:
$
HOA fees:
$
Total loan payment:
$
Total interest amount:
$
Location
County
Okaloosa
Elementary School
Bluewater
Middle School
Ruckel
High School
Niceville
Listing Courtesy of Powerhouse Group, Keller Williams Realty Nville
RealHub Information is provided exclusively for consumers' personal, non-commercial use, and it may not be used for any purpose other than to identify prospective properties consumers may be interested in purchasing. All information deemed reliable but not guaranteed and should be independently verified. All properties are subject to prior sale, change or withdrawal. RealHub website owner shall not be responsible for any typographical errors, misinformation, misprints and shall be held totally harmless.

REALTOR®
Melissa Brown
Call Melissa today to schedule a private showing.

* Listings on this website come from the FMLS IDX Compilation and may be held by brokerage firms other than the owner of this website. The listing brokerage is identified in any listing details. Information is deemed reliable but is not guaranteed. If you believe any FMLS listing contains material that infringes your copyrighted work please review our DMCA policy and learn how to submit a takedown request.© 2024 FMLS.
Related Properties

Niceville
603 29Th Street
4 Beds
2 Baths
2,313 Sq.Ft.
$919,000
MLS#: 1014765

Niceville
430 Sorrel Way
4 Beds
3 Baths
3,156 Sq.Ft.
$1,059,900
MLS#: 1011854

Niceville
101 Blossom Creek Run
4 Beds
3 Baths
3,419 Sq.Ft.
$998,500
MLS#: 1011112
Niceville
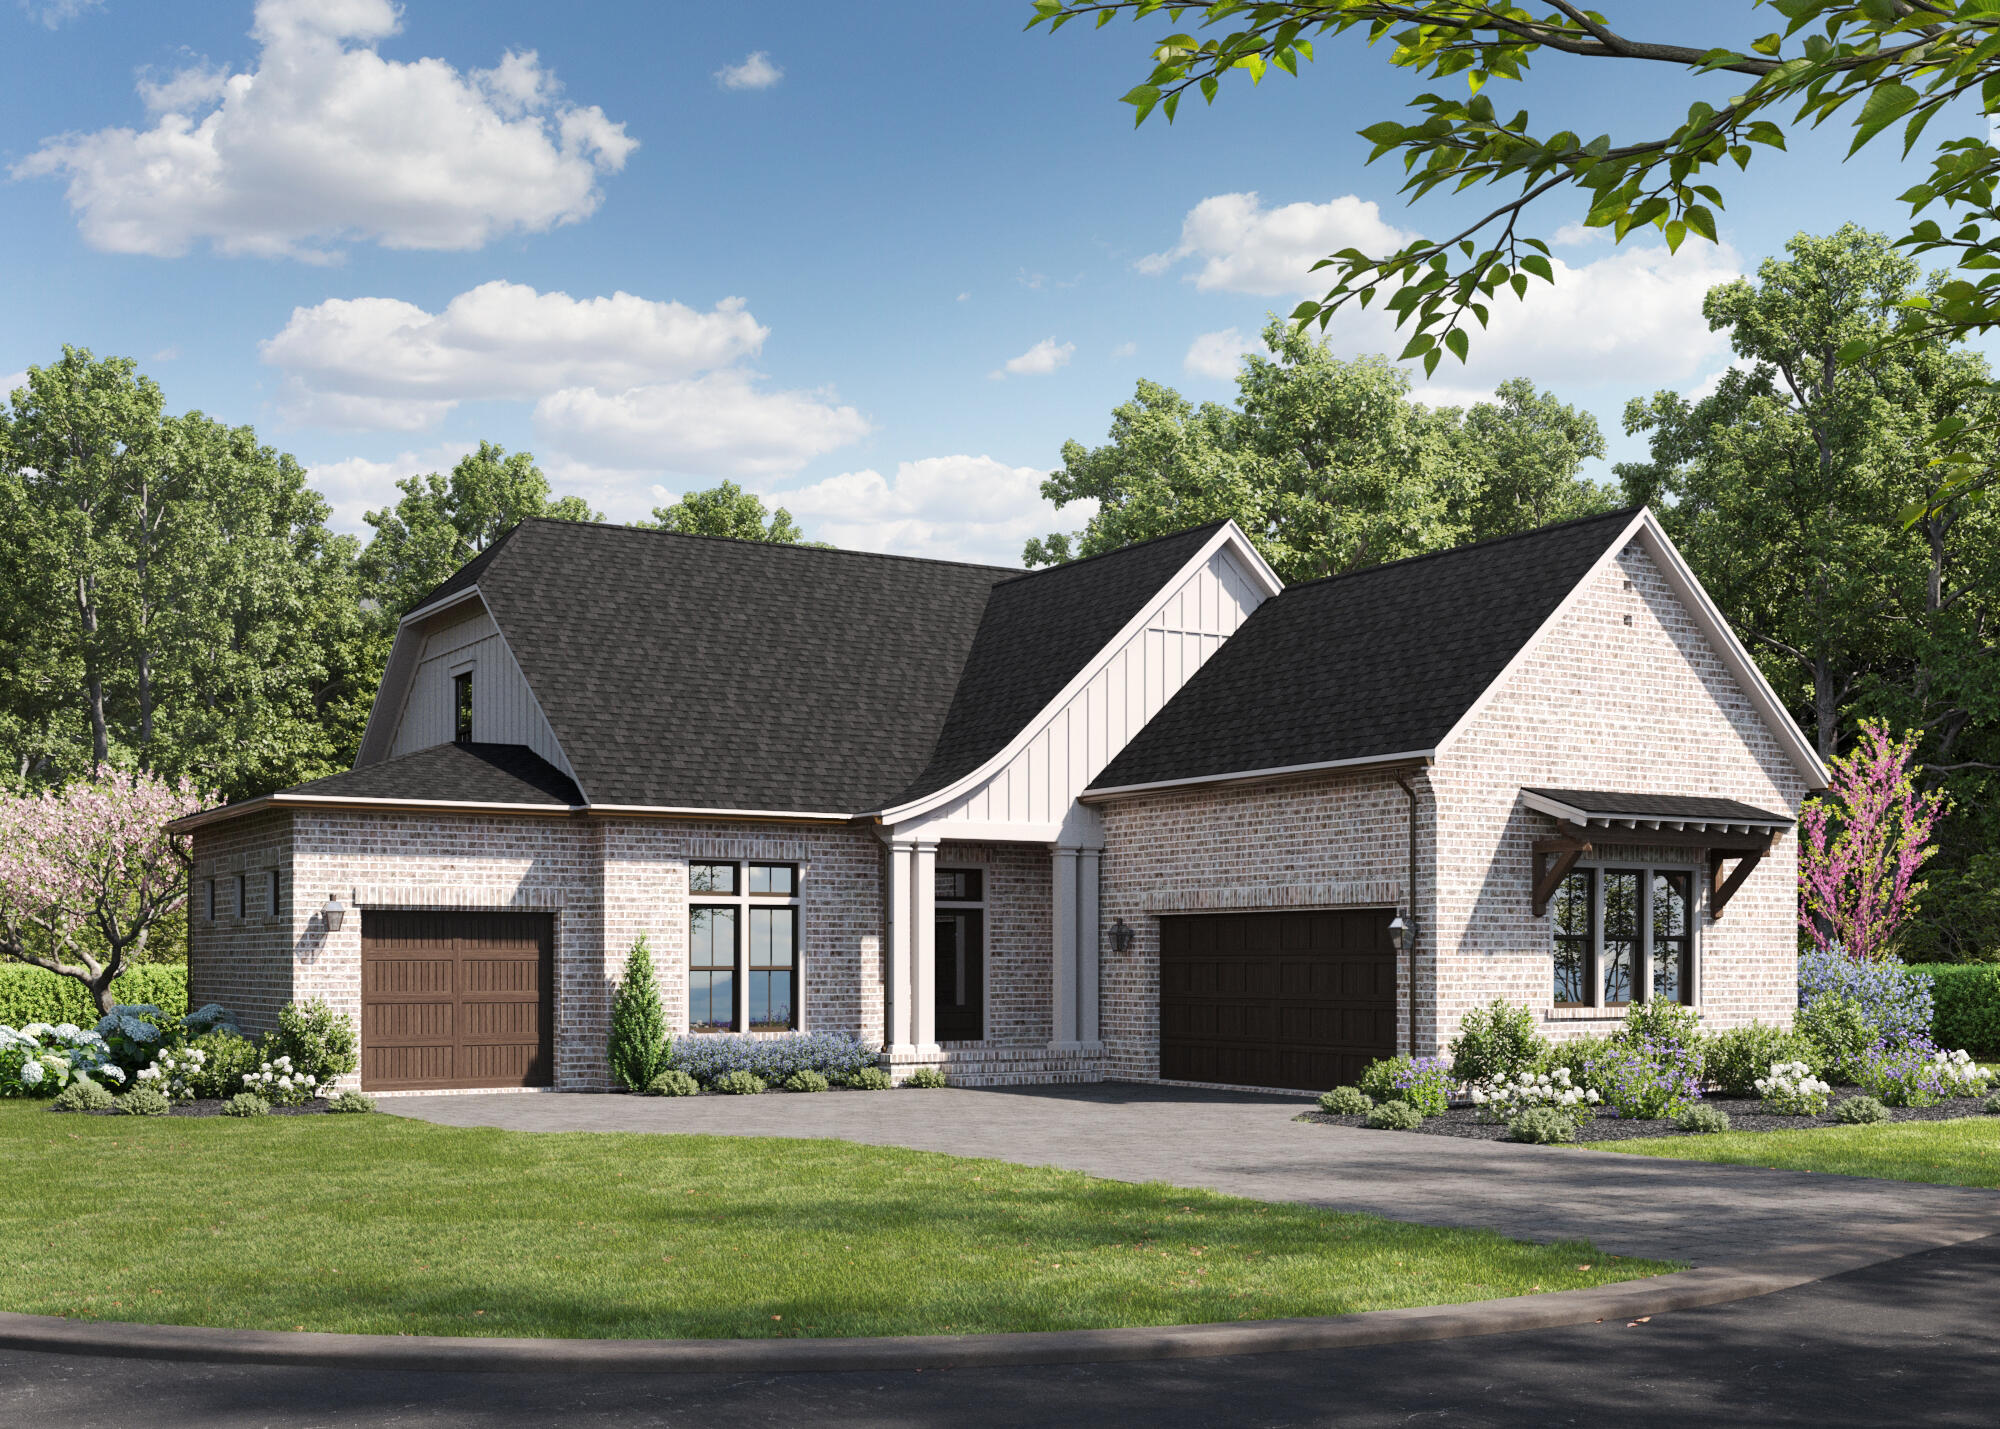
1403 Addie Drive
3 Beds
3 Baths
2,734 Sq.Ft.
$974,990
MLS#: 1004905

Niceville
412 Ruckel Drive
4 Beds
3 Baths
3,054 Sq.Ft.
$950,000
MLS#: 1010654

Niceville
212 White Street
2 Beds
3 Baths
2,090 Sq.Ft.
$1,150,000
MLS#: 1009488
Niceville
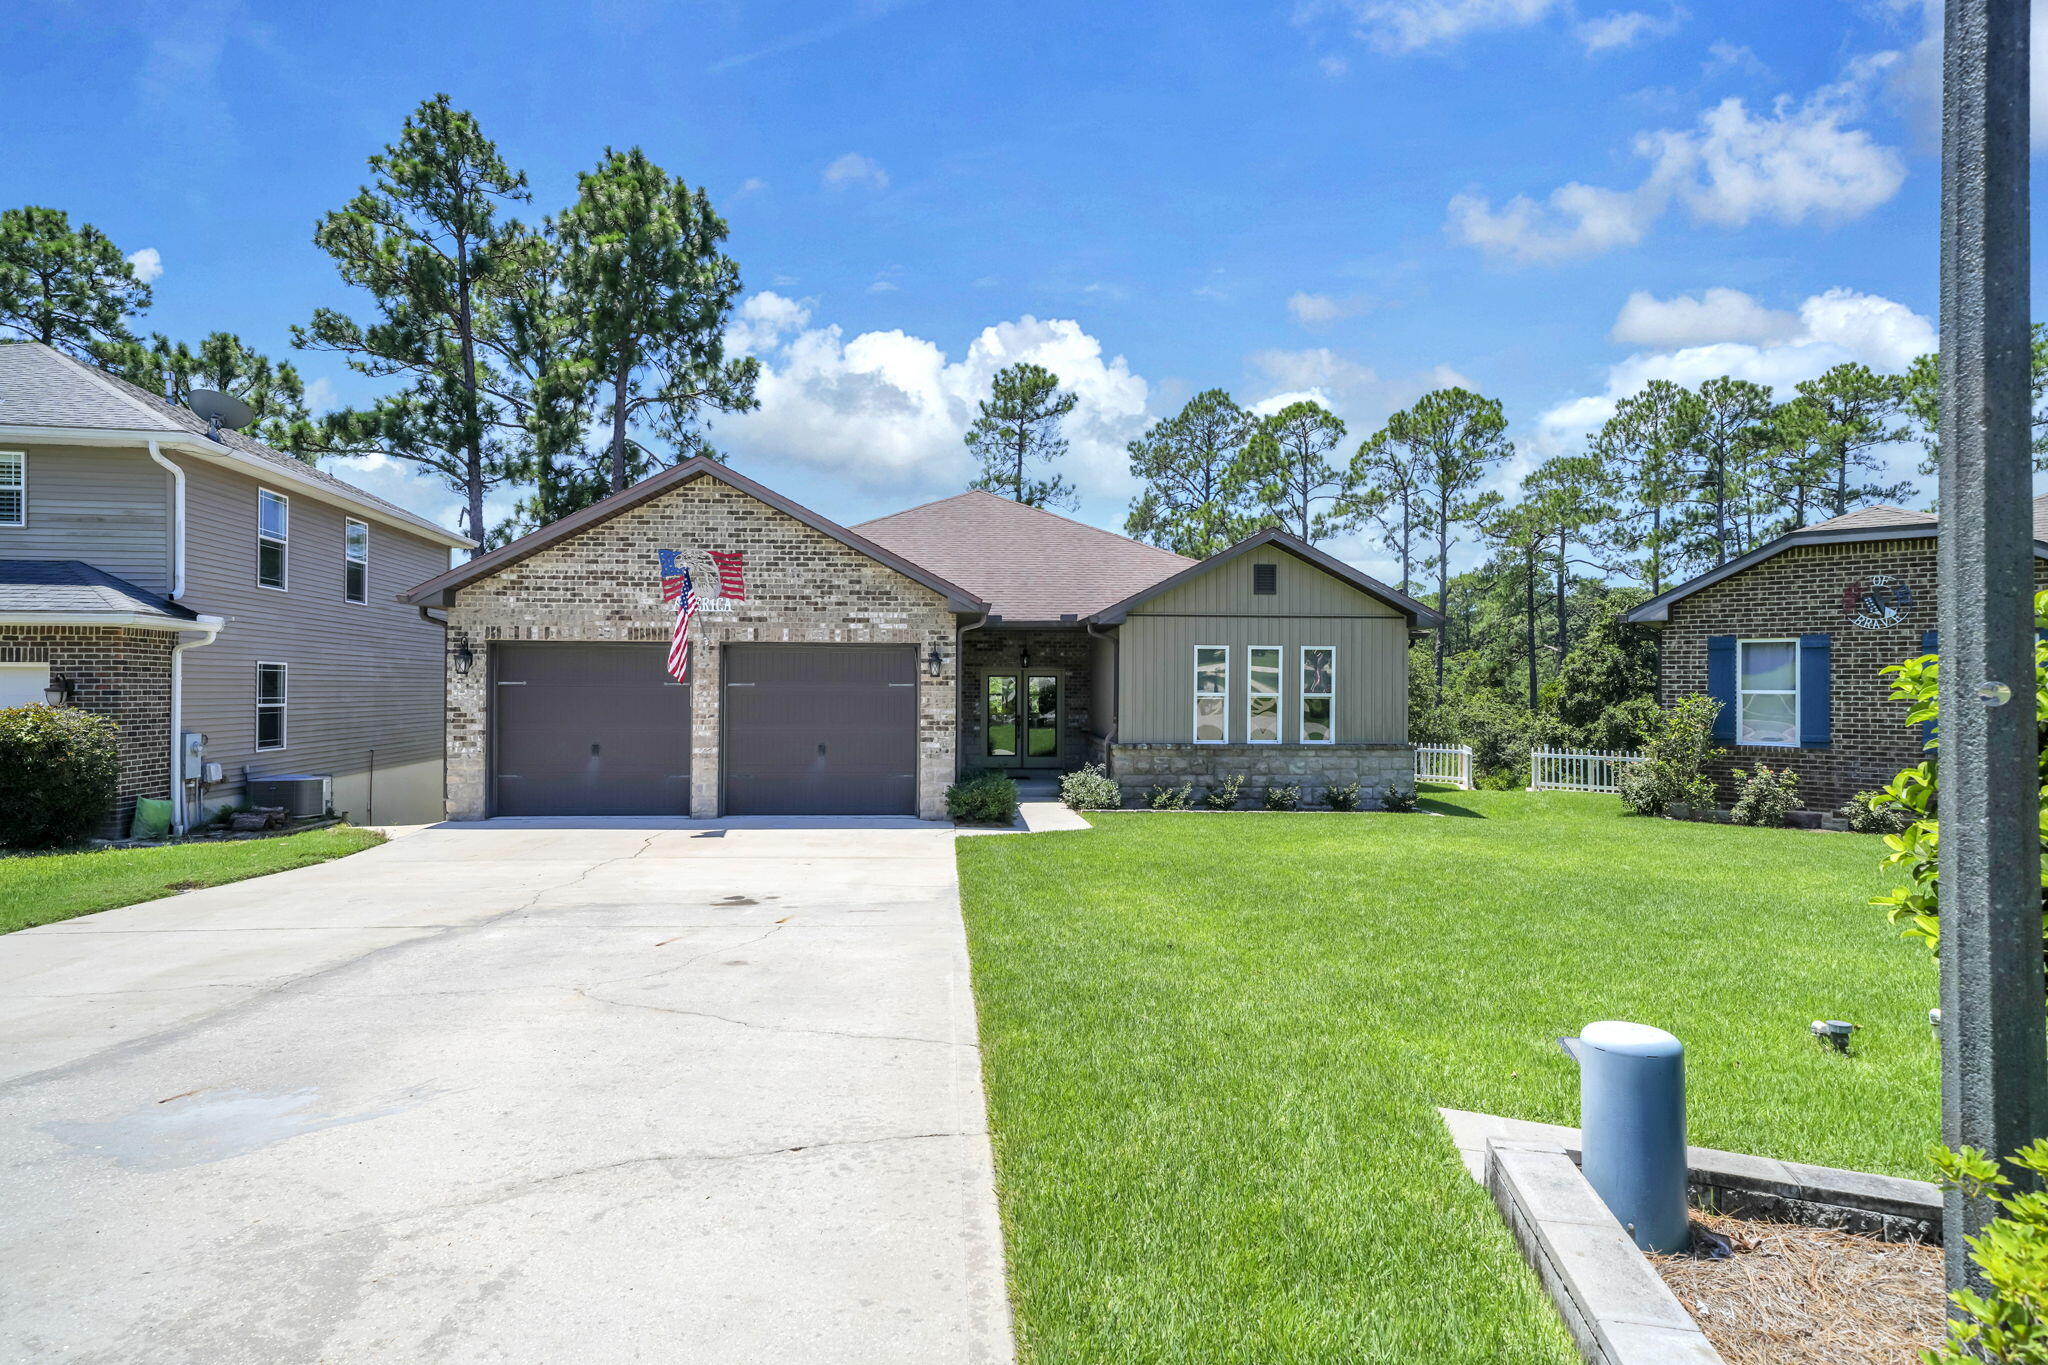
233 Gracie Lane
5 Beds
3 Baths
3,647 Sq.Ft.
$995,000
MLS#: 1008562

Niceville
4327 Sunset Beach Circle
5 Beds
3 Baths
3,331 Sq.Ft.
$905,999
MLS#: 1008057
Niceville
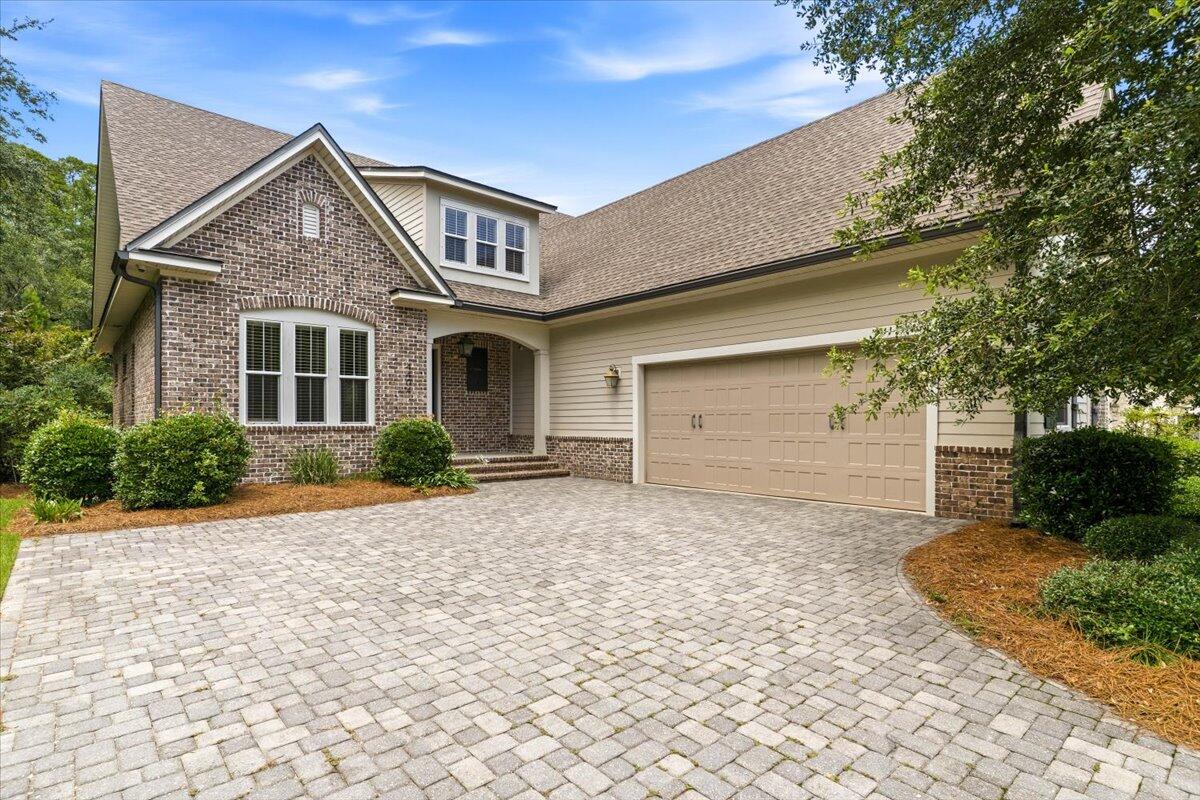
4404 Colleen Cove
3 Beds
3 Baths
3,096 Sq.Ft.
$965,000
MLS#: 1006640
Niceville
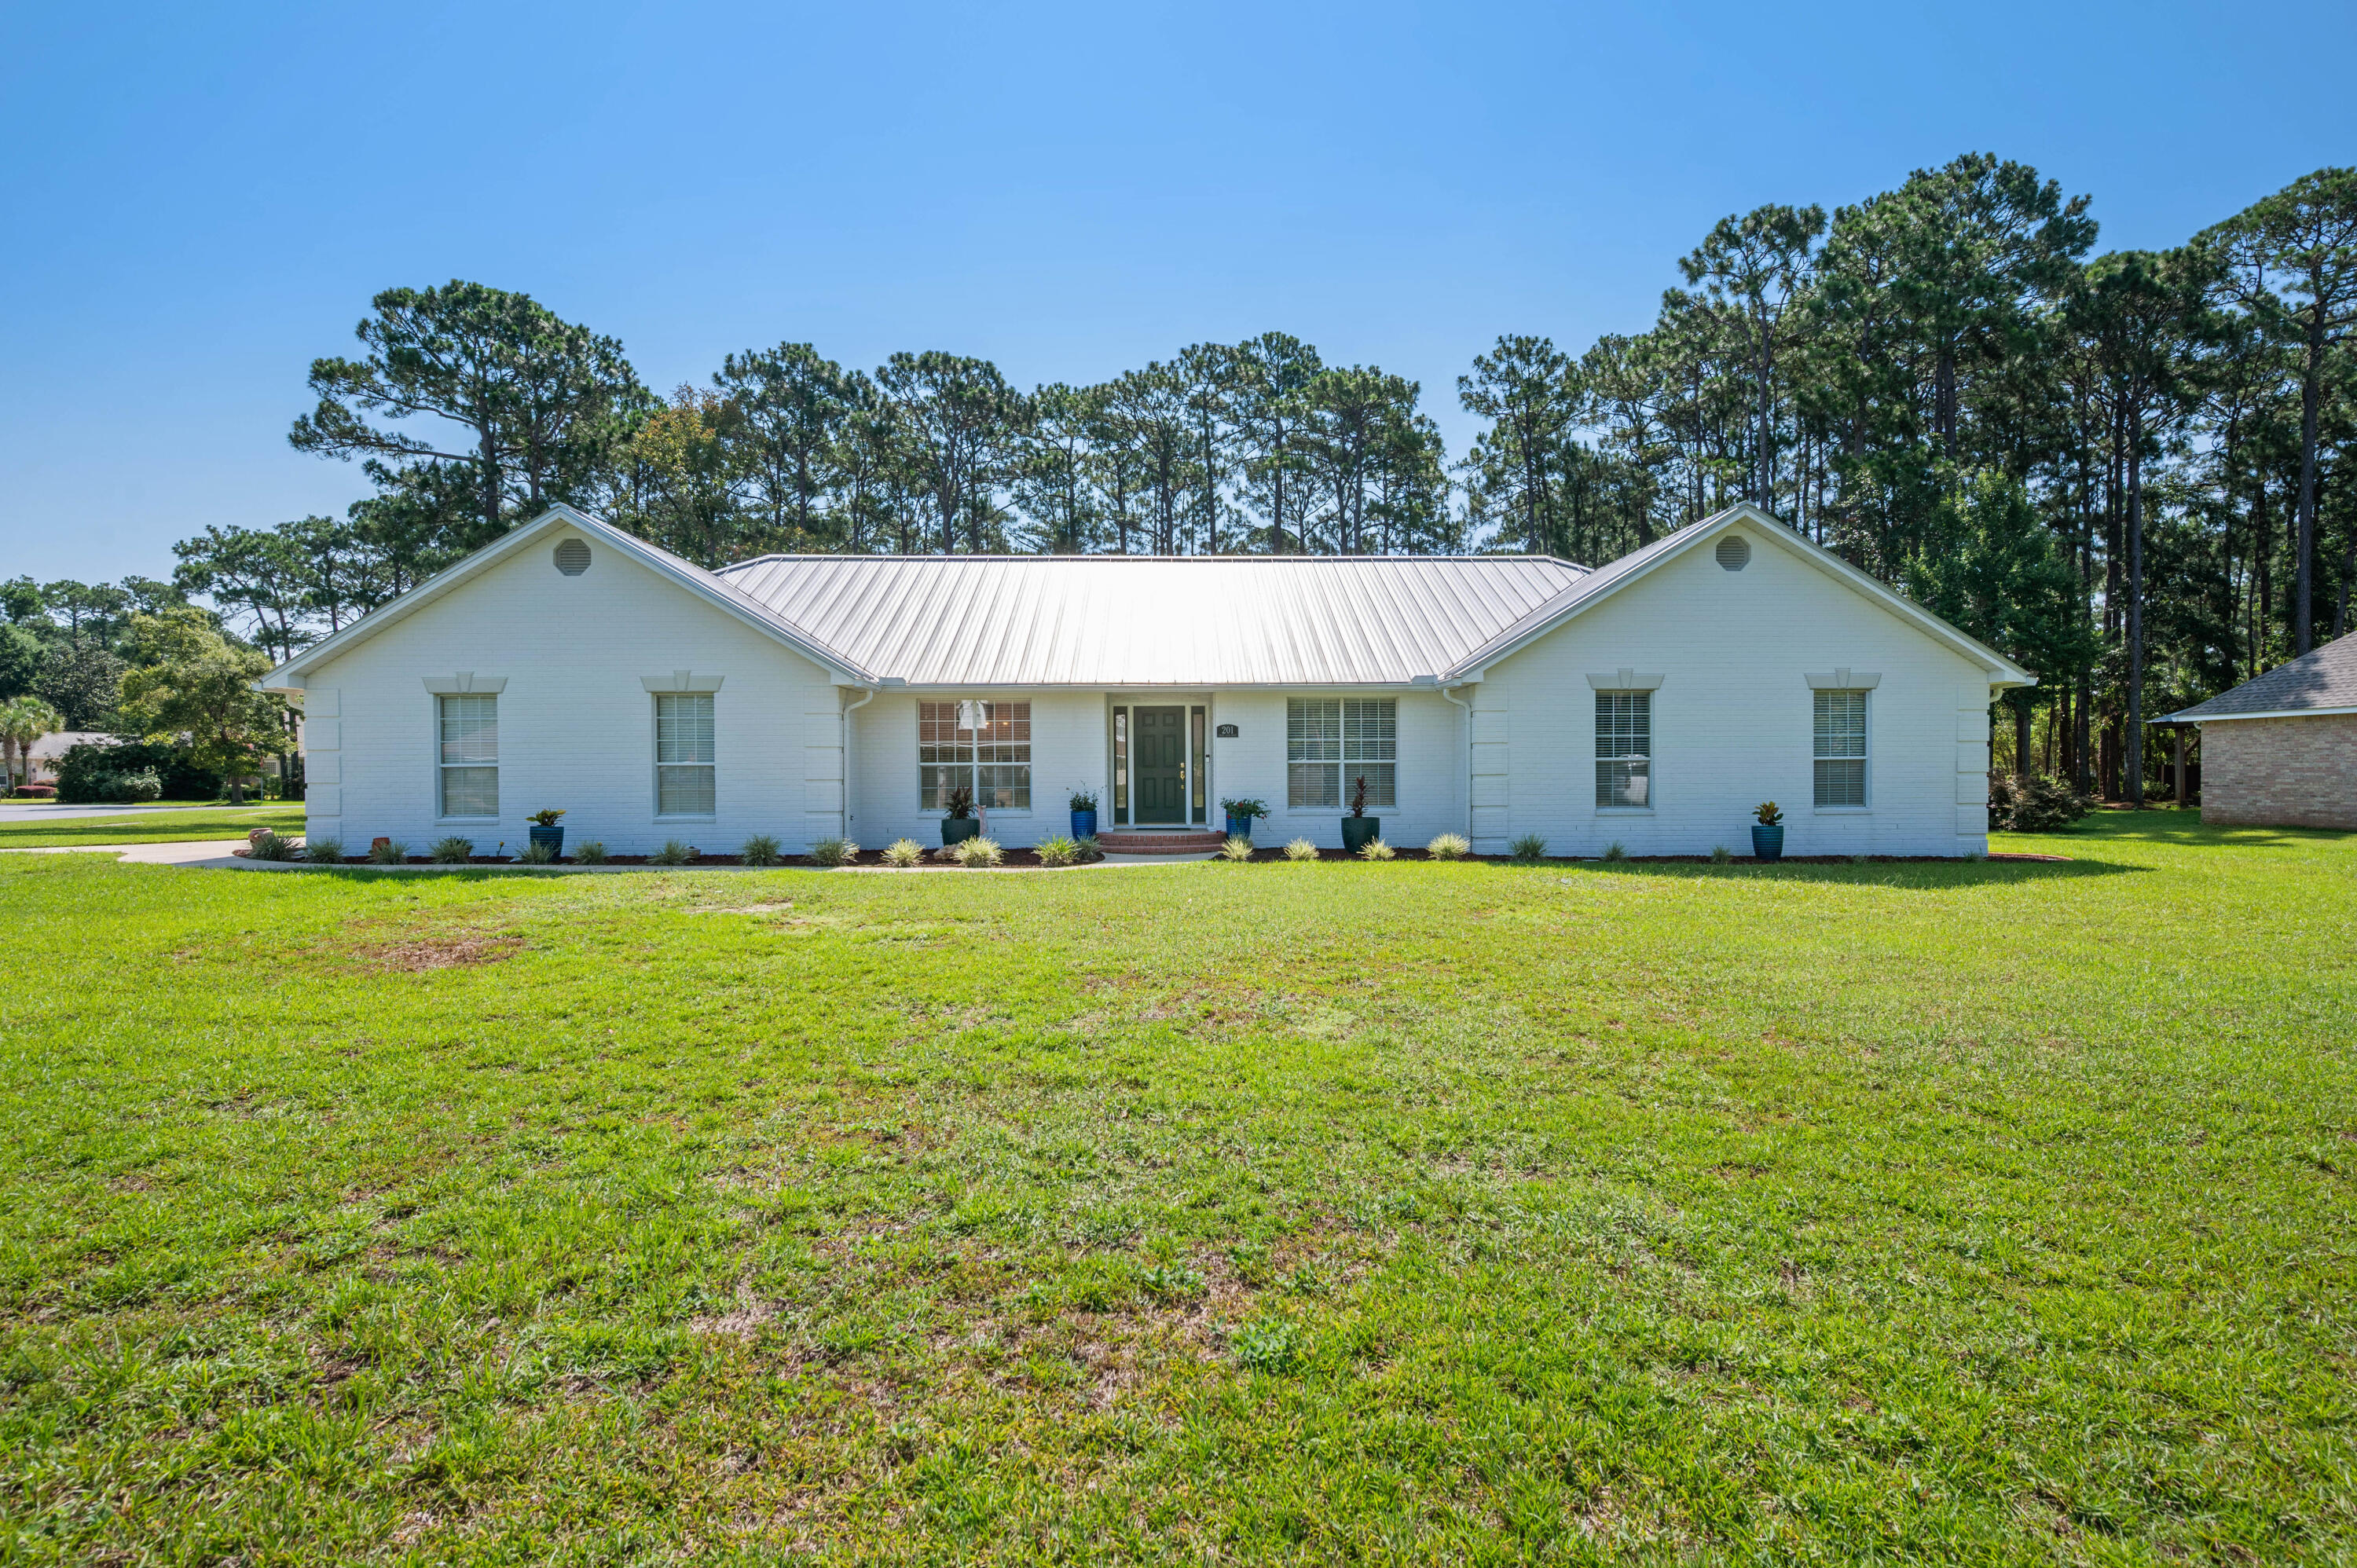
201 Yacht Club Drive
4 Beds
3 Baths
2,980 Sq.Ft.
$929,000
MLS#: 1006864
