


Property
Beds
3
Full Baths
2
1/2 Baths
None
Year Built
1975
Sq.Footage
1,431
RARE INVESTMENT & DEVELOPMENT OPPORTUNITY! TWO RESIDENCES ON .62 ACRES JUST DOWN THE STREET FROM ROCKY BAYOU BOAT ACCESS! Situated on a spacious corner lot in Niceville, this unique property offers incredible flexibility for investors, builders, contractors, or buyers looking to create their own vision. Featuring two separate 3-bedroom, 2-bath residences, a pole barn/carport with additional storage, and dual street access, the possibilities are plentiful! The primary residence is an approximately 1,431-square-foot, single-story brick home with great bones and tremendous renovation potential. The second residence is an approximately 800-1,000-square-foot manufactured home that was occupied until recently, offering an excellent opportunity to live on-site while renovating the primary home. The real opportunity lies in the land and its development potential! Originally consisting of two separate lots, this .62-acre property offers the ability to divide the parcel back into two individual lots, as well as zoning that allows for multifamily residential development. Whether your vision includes renovating the existing homes, creating separate residential properties, building additional residences, or exploring a multifamily investment project, this property offers a variety of possibilities. Two separate driveways provide access from different streets, adding even more flexibility for future use. Boating enthusiasts will appreciate the Swift Bayou public boat ramp just down the street, providing access to Rocky Bayou and the Choctawhatchee Bay. Conveniently located near Eglin Air Force Base, shopping, dining, and local amenities, this location offers both recreational appeal and investment potential. Renovate, subdivide, develop, or invest! Opportunities offering this combination of land, location, existing structures, and development flexibility are worth a closer look. Bring your vision and unlock the potential of 200 Edrehi! Property is being sold AS-IS. All information is deemed reliable but not guaranteed. Buyer is responsible for independently verifying all information, including square footage, lot dimensions, zoning, permitted uses, subdivision requirements, and development possibilities, prior to purchase.
Features & Amenities
Interior
-
Total Bedrooms
3
-
Bathrooms
2
-
Pet friendly
N/A
Exterior
-
Garage
No
-
Construction Materials
Brick
-
Other Exterior Features
Private Yard
-
Parking
Detached Carport
-
Pool
No
Area & Lot
-
Lot Features
Corner Lot
-
Lot Size(acres)
0.62
-
Lot Size(square feet)
27,007
-
Property Type
Residential
-
Property Sub Type
Single Family Residence
-
Architectural Style
Ranch
Price
-
Sales Price
$399,000
-
Tax Amount
$2,303.26
-
Zoning
Resid Multi-Family, Resid Single Family
-
Sq. Footage
1,431
-
Price/SqFt
$278
HOA
-
Association
No
School District
-
Elementary School
Plew
-
Middle School
Ruckel
-
High School
Niceville
Property Features
-
New Construction
NO
-
Sewer
Public Sewer
-
Water Source
Public
Schedule a Showing
Showing scheduled successfully.
Mortgage calculator
Estimate your monthly mortgage payment, including the principal and interest, property taxes, and HOA. Adjust the values to generate a more accurate rate.
Your payment
Principal and Interest:
$
Property taxes:
$
HOA fees:
$
Total loan payment:
$
Total interest amount:
$
Location
County
Okaloosa
Elementary School
Plew
Middle School
Ruckel
High School
Niceville
Listing Courtesy of Kristopher S Laidlaw, AIM Realty of the Emerald Coast LLC
RealHub Information is provided exclusively for consumers' personal, non-commercial use, and it may not be used for any purpose other than to identify prospective properties consumers may be interested in purchasing. All information deemed reliable but not guaranteed and should be independently verified. All properties are subject to prior sale, change or withdrawal. RealHub website owner shall not be responsible for any typographical errors, misinformation, misprints and shall be held totally harmless.

REALTOR®
Melissa Brown
Call Melissa today to schedule a private showing.

* Listings on this website come from the FMLS IDX Compilation and may be held by brokerage firms other than the owner of this website. The listing brokerage is identified in any listing details. Information is deemed reliable but is not guaranteed. If you believe any FMLS listing contains material that infringes your copyrighted work please review our DMCA policy and learn how to submit a takedown request.© 2024 FMLS.
Related Properties

Niceville
504 23rd Street
4 Beds
2 Baths
1,825 Sq.Ft.
$385,000
MLS#: 1015028

Niceville
105 Oak Shores Drive
3 Beds
2 Baths
1,690 Sq.Ft.
$474,999
MLS#: 1014895
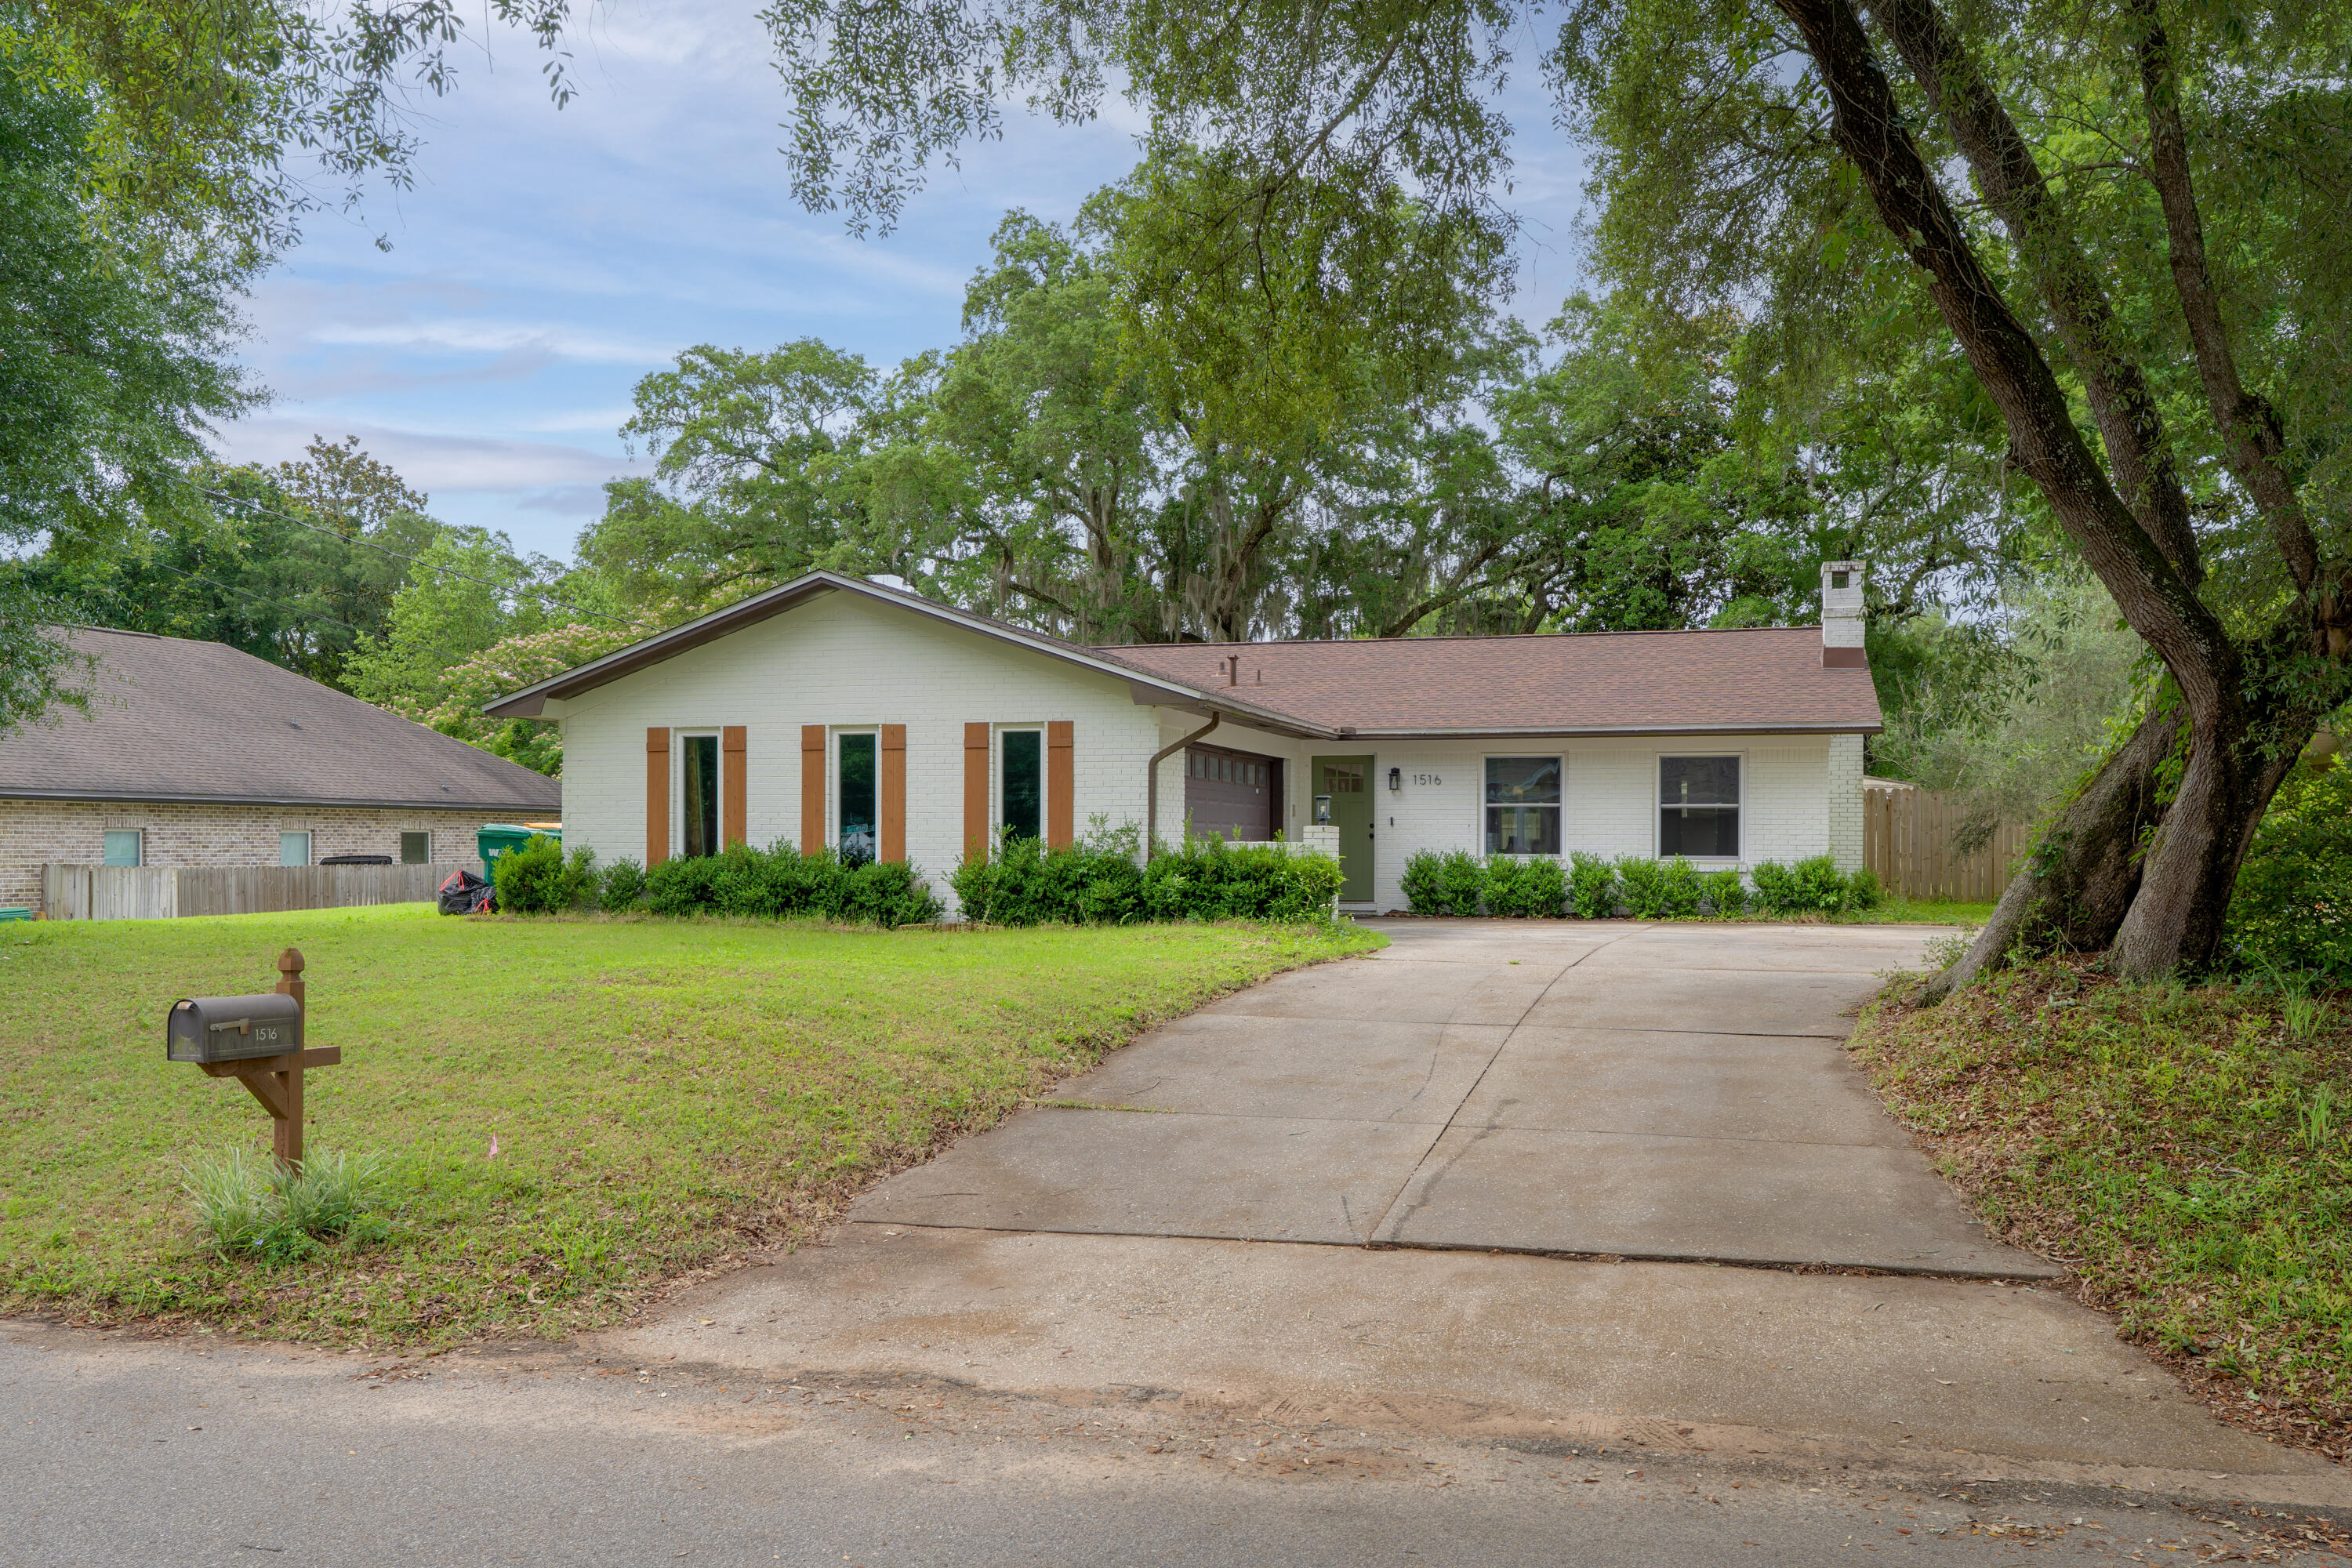
Niceville
1516 18th Street
3 Beds
2 Baths
1,395 Sq.Ft.
$365,000
MLS#: 1004742

Niceville
128 Meadow Woods Lane
3 Beds
2 Baths
1,532 Sq.Ft.
$405,000
MLS#: 1008924

Niceville
1611 Ibiza Cove
3 Beds
2 Baths
1,922 Sq.Ft.
$400,000
MLS#: 1014482

Niceville
407 Green Oak Lane
3 Beds
2 Baths
1,669 Sq.Ft.
$408,000
MLS#: 1014159

Niceville
147 Big Oaks Lane
4 Beds
3 Baths
2,342 Sq.Ft.
$399,000
MLS#: 1013859

Niceville
1710 26th Street
2 Beds
2 Baths
1,376 Sq.Ft.
$325,000
MLS#: 1014044

Niceville
217 Fir Avenue
4 Beds
2 Baths
1,823 Sq.Ft.
$469,900
MLS#: 1013464
