


Property
Beds
5
Full Baths
4
1/2 Baths
1
Year Built
2007
Sq.Footage
3,308
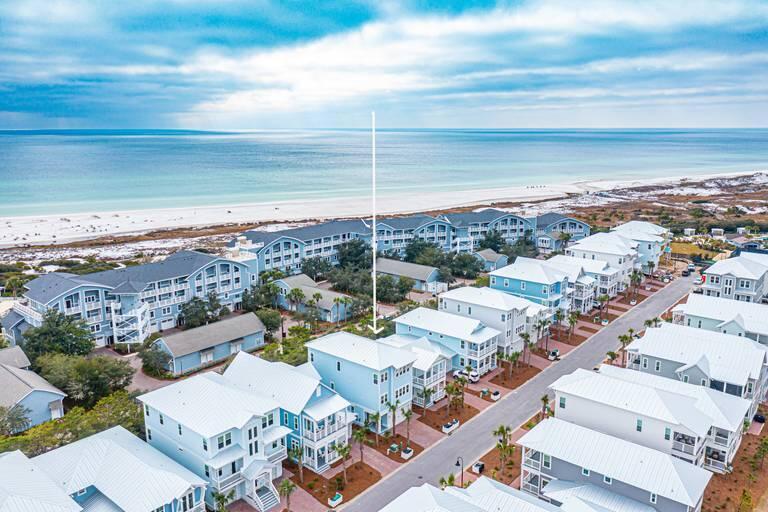
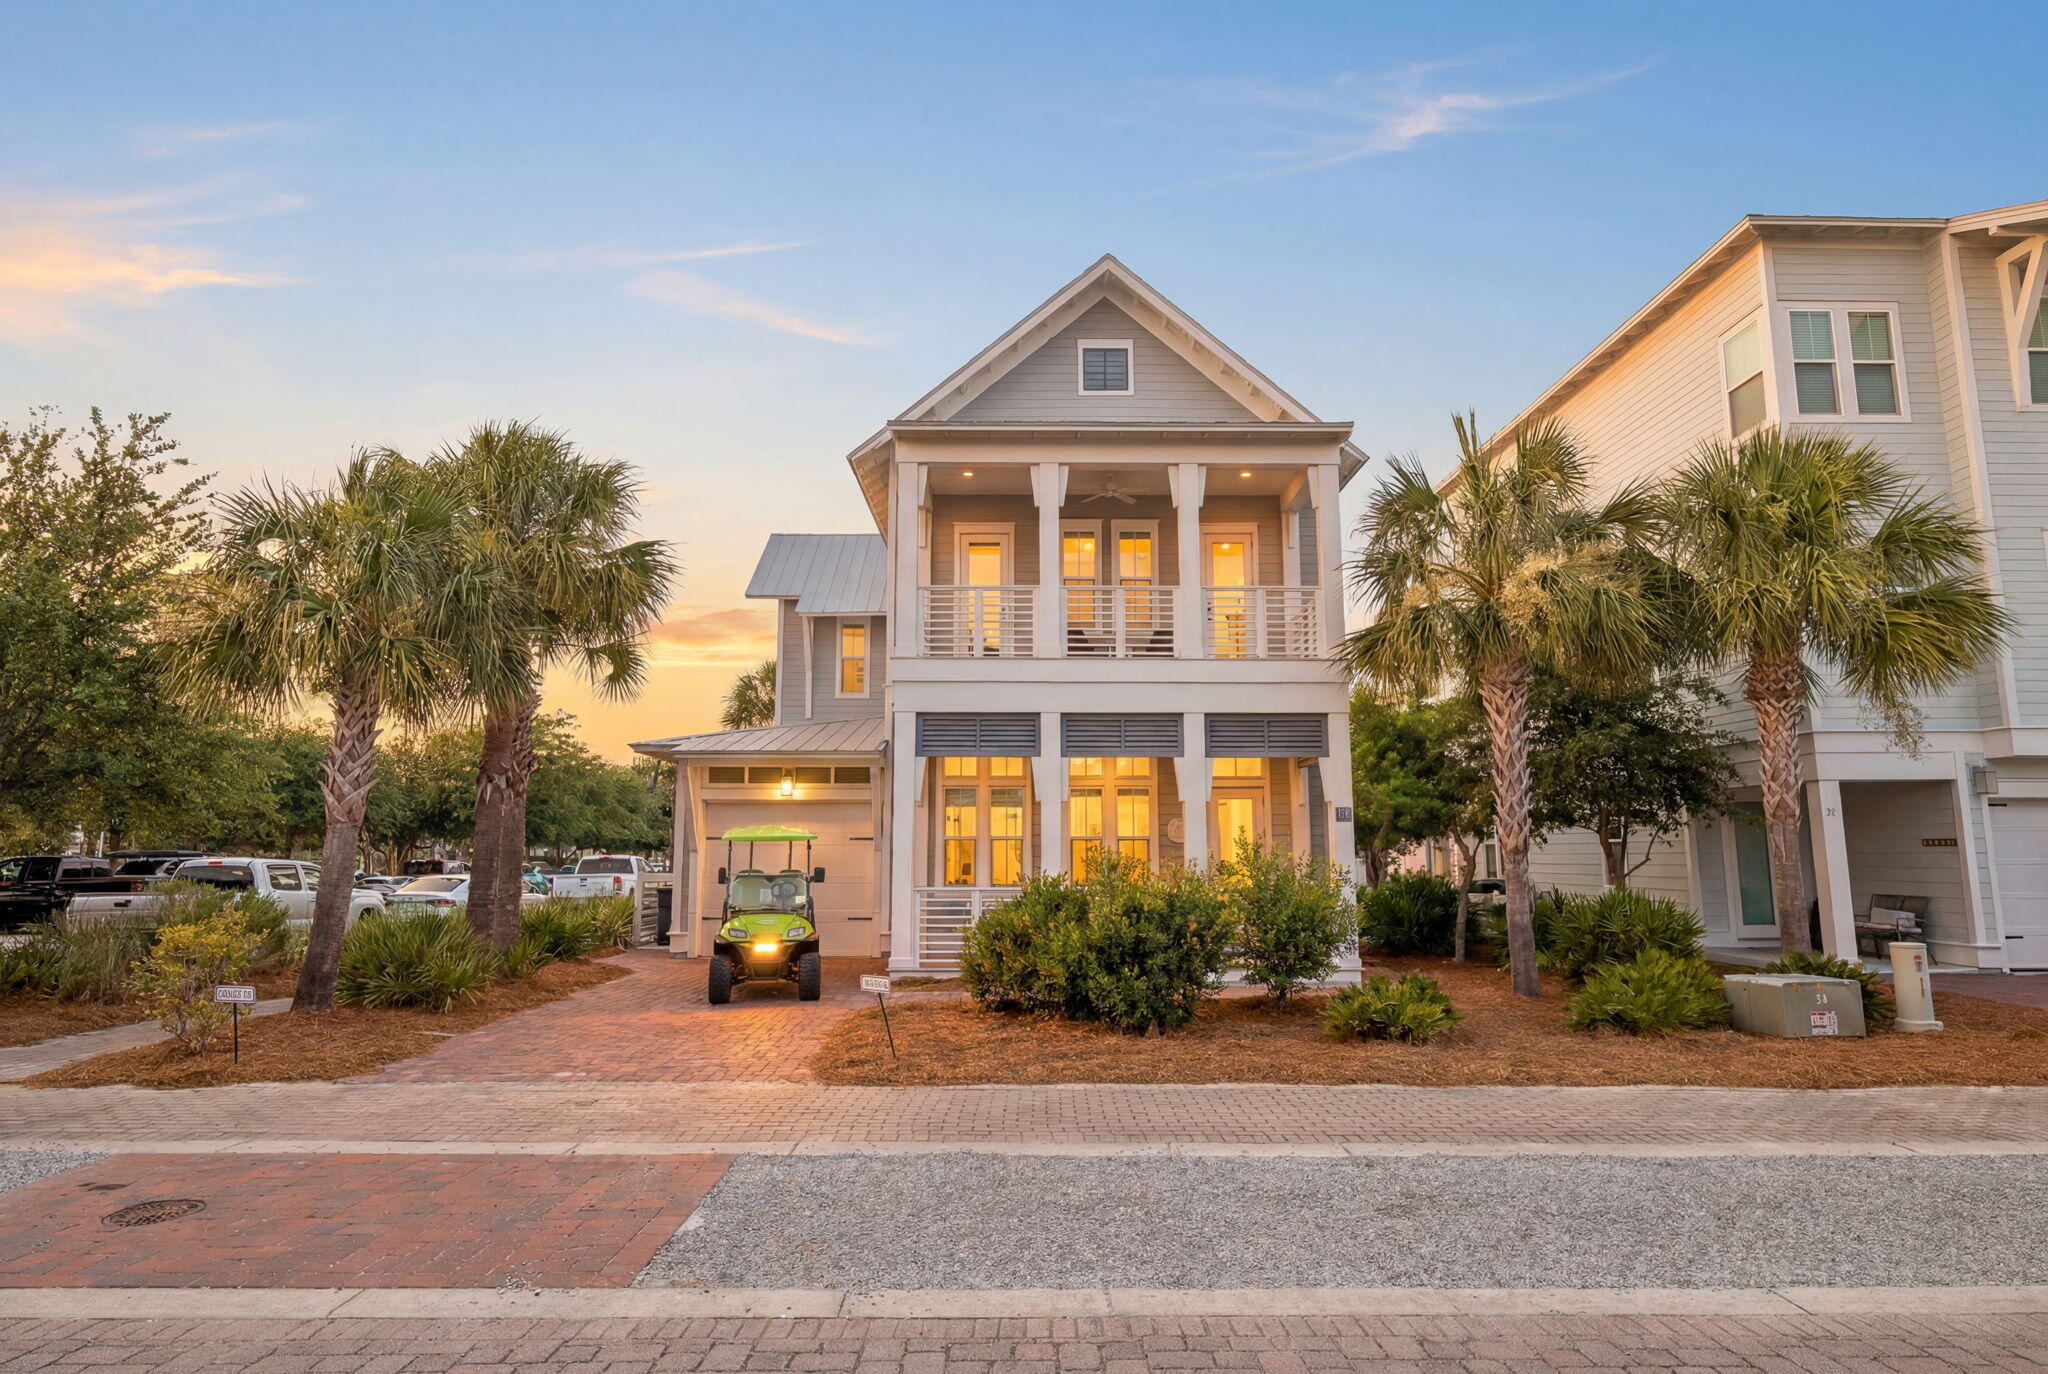
Tucked away on a quiet private street in Inlet Beach, just moments from the beach and 30A, this thoughtfully updated coastal retreat offers over 3,300 square feet of well-designed living space. With 5 bedrooms, 4.5 baths, a private carriage house, and a resort-style courtyard with a heated pool and spa, 24 High Tide Way blends privacy, functionality, and relaxed coastal living. The first level features a spacious guest suite with an ensuite bathroom and direct access to the pool and courtyard, along with a two-car garage, one bay currently set up as a game and recreation space-and additional parking. The second floor serves as the main living area, offering an open-concept layout with a beautifully updated kitchen, dining, and living space, along with a renovated laundry room and powder bath. The kitchen features an oversized quartz island, 6-burner gas range, new appliances, custom cabinetry, and designer lighting. A balcony off the main living area overlooks the private courtyard and provides outdoor dining space, with direct access to the carriage house. The third floor hosts the primary suite with vaulted ceilings, private balcony, and a renovated ensuite bathroom with double vanity, makeup vanity with seating, and towel warmer. Two additional guest bedrooms complete this level, including a bunk room with access to a covered balcony. The two-story carriage house offers flexible living with a kitchenette (refrigerator, microwave, sink), two living areas, a full bath, and private bedroom. Outdoor living is highlighted by a resurfaced pool, gas-heated spa, updated equipment with smart controls, expanded patio with new pavers, and a fire pit within a private courtyard setting. Recent improvements include a renovated kitchen and bathrooms, updated flooring, newer HVAC systems, new water heater, fresh stucco and paint, and new decking with waterproofing and railings. Located south of 30A with minimal HOA and easy access to beach access and Rosemary Beach, this property offers an exceptional opportunity as a primary home, second residence, or investment property.
Features & Amenities
Interior
-
Other Interior Features
Breakfast Bar, Crown Molding, Vaulted Ceiling(s), Tray Ceiling(s), In-Law Floorplan, Recessed Lighting, Pantry
-
Total Bedrooms
5
-
Bathrooms
4
-
1/2 Bathrooms
1
-
Cooling YN
YES
-
Cooling
Central Air, Ceiling Fan(s), Electric
-
Heating YN
YES
-
Heating
Central, Electric
-
Pet friendly
N/A
Exterior
-
Garage
Yes
-
Garage spaces
2
-
Construction Materials
Frame, Stucco
-
Other Exterior Features
Balcony, Private Yard, Outdoor Shower
-
Parking
Garage Door Opener, Oversized, Attached, Garage
-
Patio and Porch Features
Porch, Deck, Patio, Covered
-
Pool
Yes
-
Pool Features
In Ground
Area & Lot
-
Lot Features
Interior Lot, Level
-
Lot Size(acres)
0.17
-
Lot Size(square feet)
7,405
-
Property Type
Residential
-
Property Sub Type
Single Family Residence
-
Architectural Style
Beach House
Price
-
Sales Price
$2,299,000
-
Tax Amount
$11,436.48
-
Zoning
Resid Single Family
-
Sq. Footage
3,308
-
Price/SqFt
$694
HOA
-
Association
YES
-
Association Fee
$100
-
Association Fee Frequency
Annually
-
Association Fee Includes
N/A
School District
-
Elementary School
Bay
-
Middle School
Emerald Coast
-
High School
South Walton
Property Features
-
New Construction
NO
-
Sewer
Public Sewer
-
Water Source
Public
Schedule a Showing
Showing scheduled successfully.
Mortgage calculator
Estimate your monthly mortgage payment, including the principal and interest, property taxes, and HOA. Adjust the values to generate a more accurate rate.
Your payment
Principal and Interest:
$
Property taxes:
$
HOA fees:
$
Total loan payment:
$
Total interest amount:
$
Location
County
Walton
Elementary School
Bay
Middle School
Emerald Coast
High School
South Walton
Listing Courtesy of Dahler & Co. , Scenic Sotheby's International Realty
RealHub Information is provided exclusively for consumers' personal, non-commercial use, and it may not be used for any purpose other than to identify prospective properties consumers may be interested in purchasing. All information deemed reliable but not guaranteed and should be independently verified. All properties are subject to prior sale, change or withdrawal. RealHub website owner shall not be responsible for any typographical errors, misinformation, misprints and shall be held totally harmless.

REALTOR®
Melissa Brown
Call Melissa today to schedule a private showing.

* Listings on this website come from the FMLS IDX Compilation and may be held by brokerage firms other than the owner of this website. The listing brokerage is identified in any listing details. Information is deemed reliable but is not guaranteed. If you believe any FMLS listing contains material that infringes your copyrighted work please click here to review our DMCA policy and learn how to submit a takedown request.© 2024 FMLS.
Related Properties

Inlet Beach
45 W Solaire Way 206
2 Beds
2 Baths
1,395 Sq.Ft.
$2,000,000
MLS#: 1008974

Inlet Beach
30 N Camp Creek Point UNIT 3
3 Beds
3 Baths
1,713 Sq.Ft.
$1,900,000
MLS#: 1008835

Inlet Beach
78 N Barrett Square # 11
2 Beds
2 Baths
1,206 Sq.Ft.
$2,275,000
MLS#: 1008335
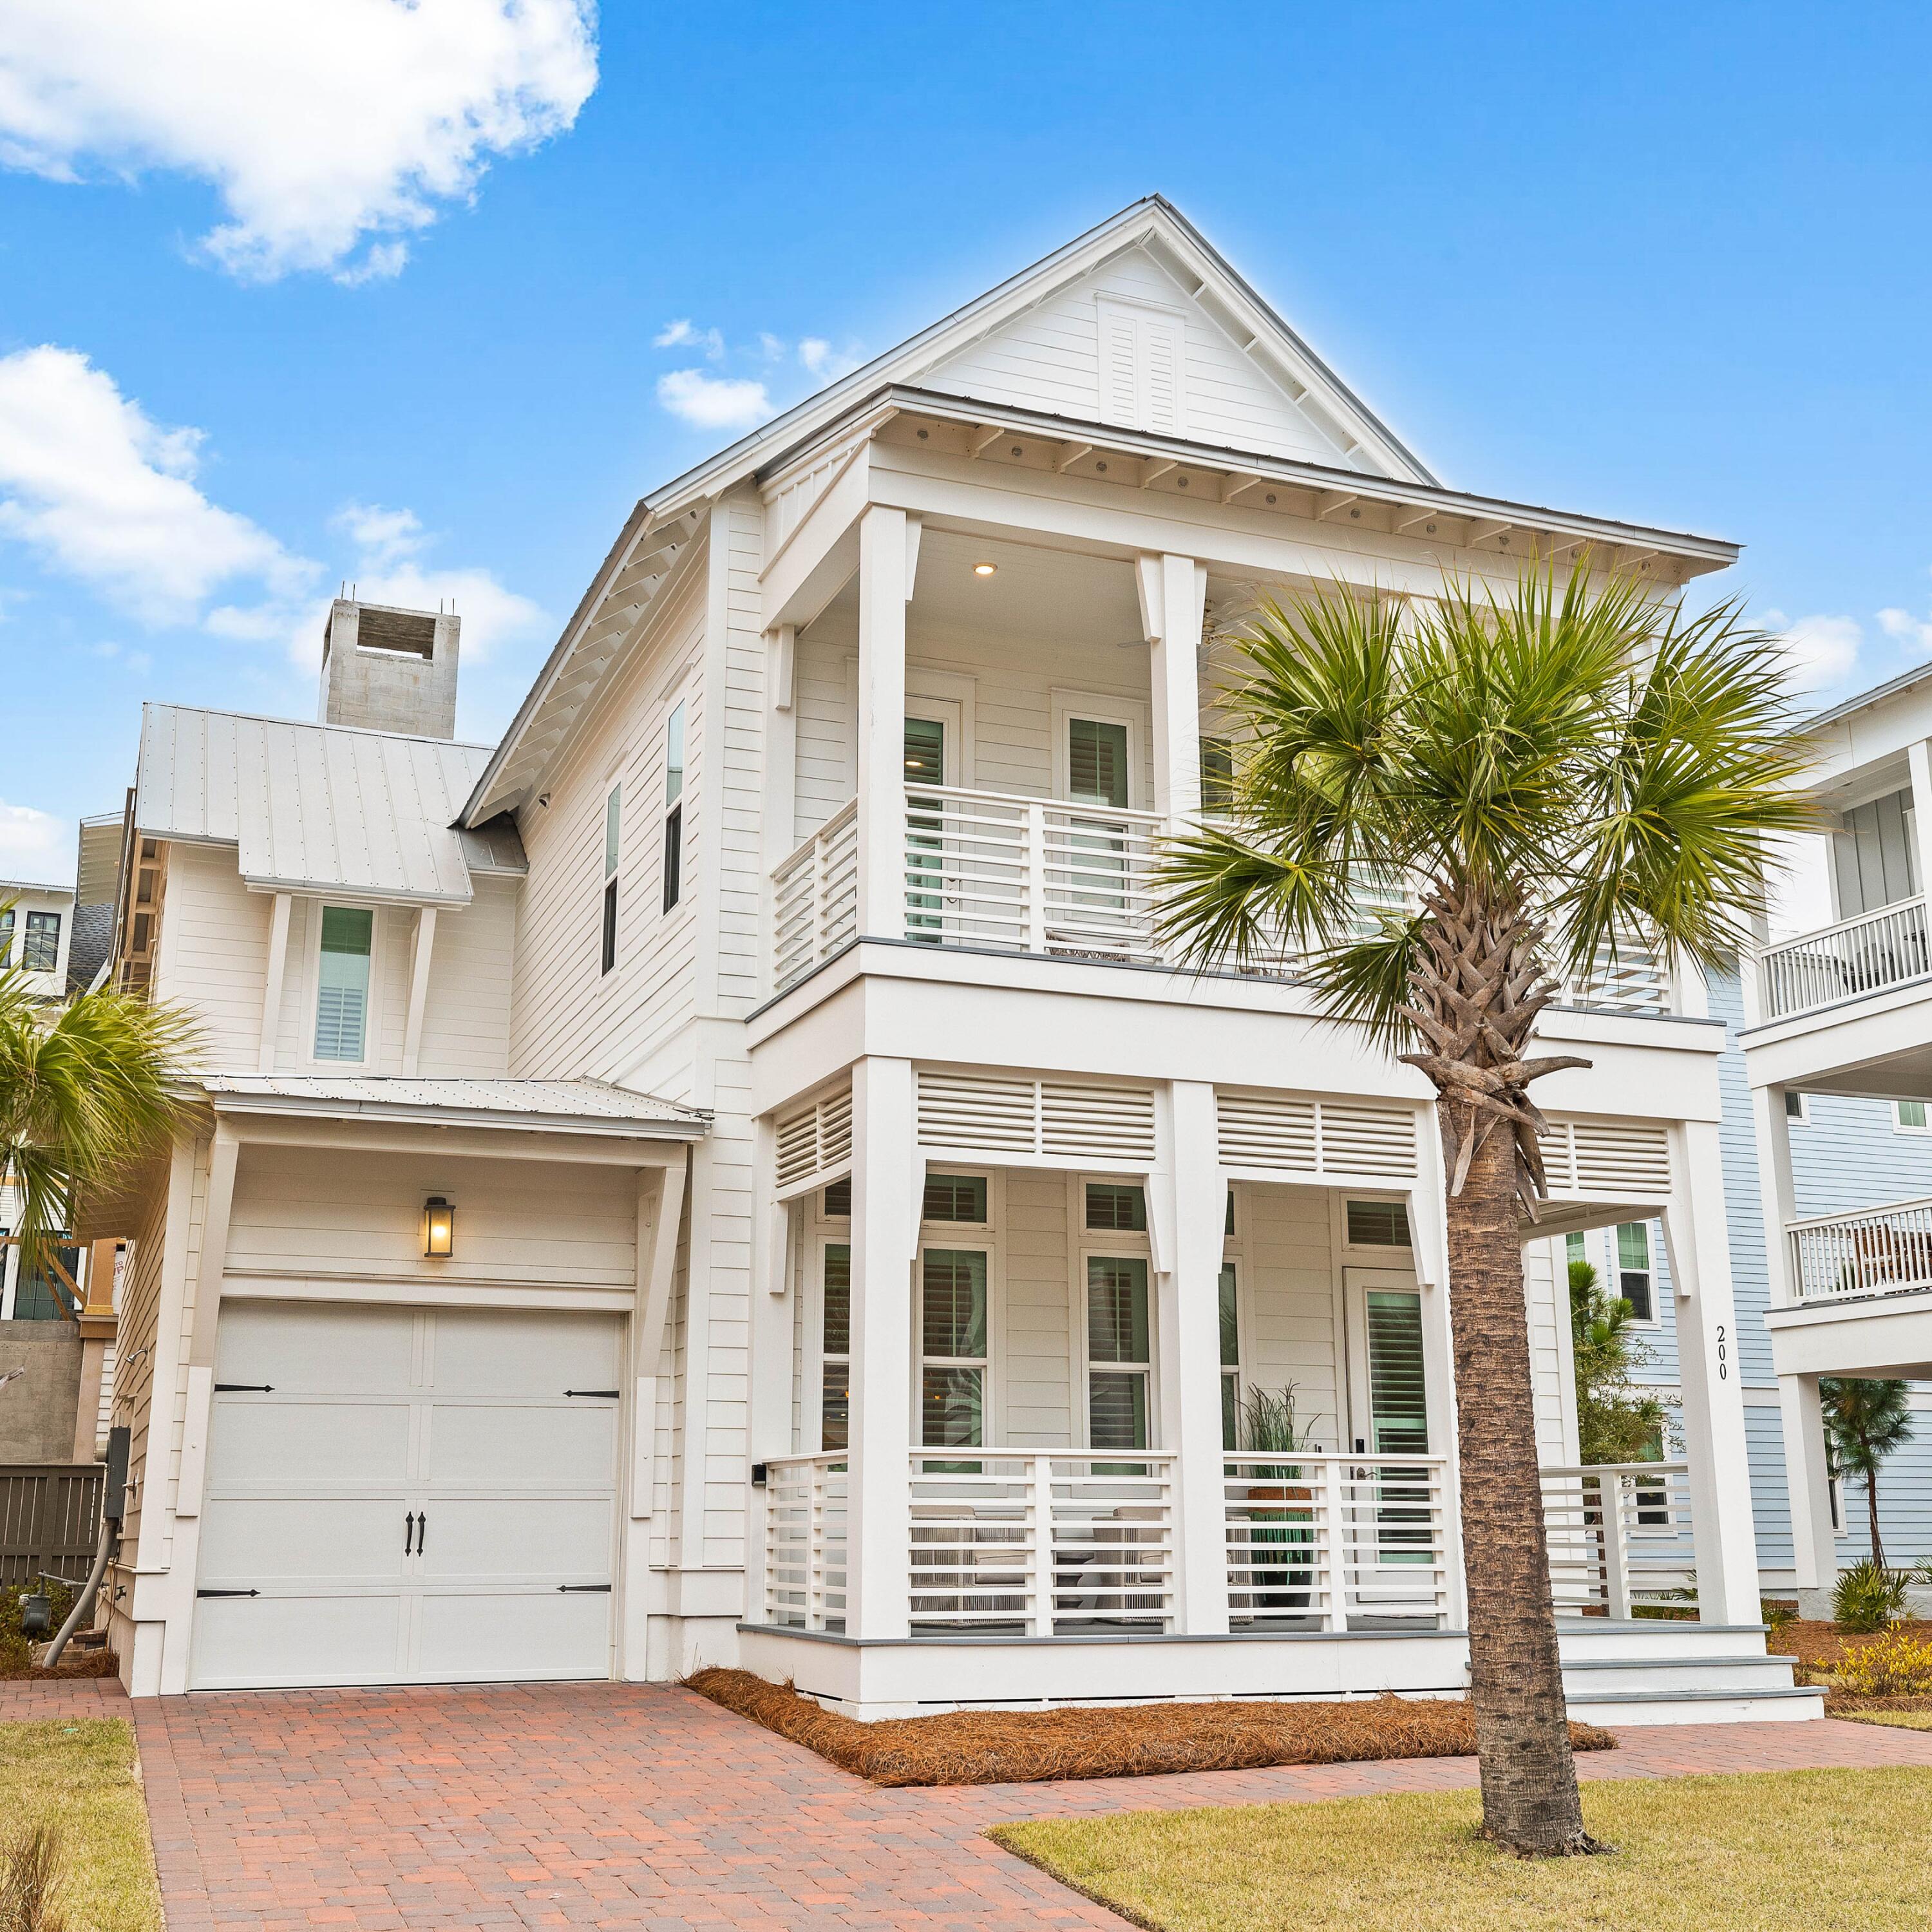
Inlet Beach
200 Siasconset Lane
4 Beds
4 Baths
2,907 Sq.Ft.
$2,579,000
MLS#: 1008368
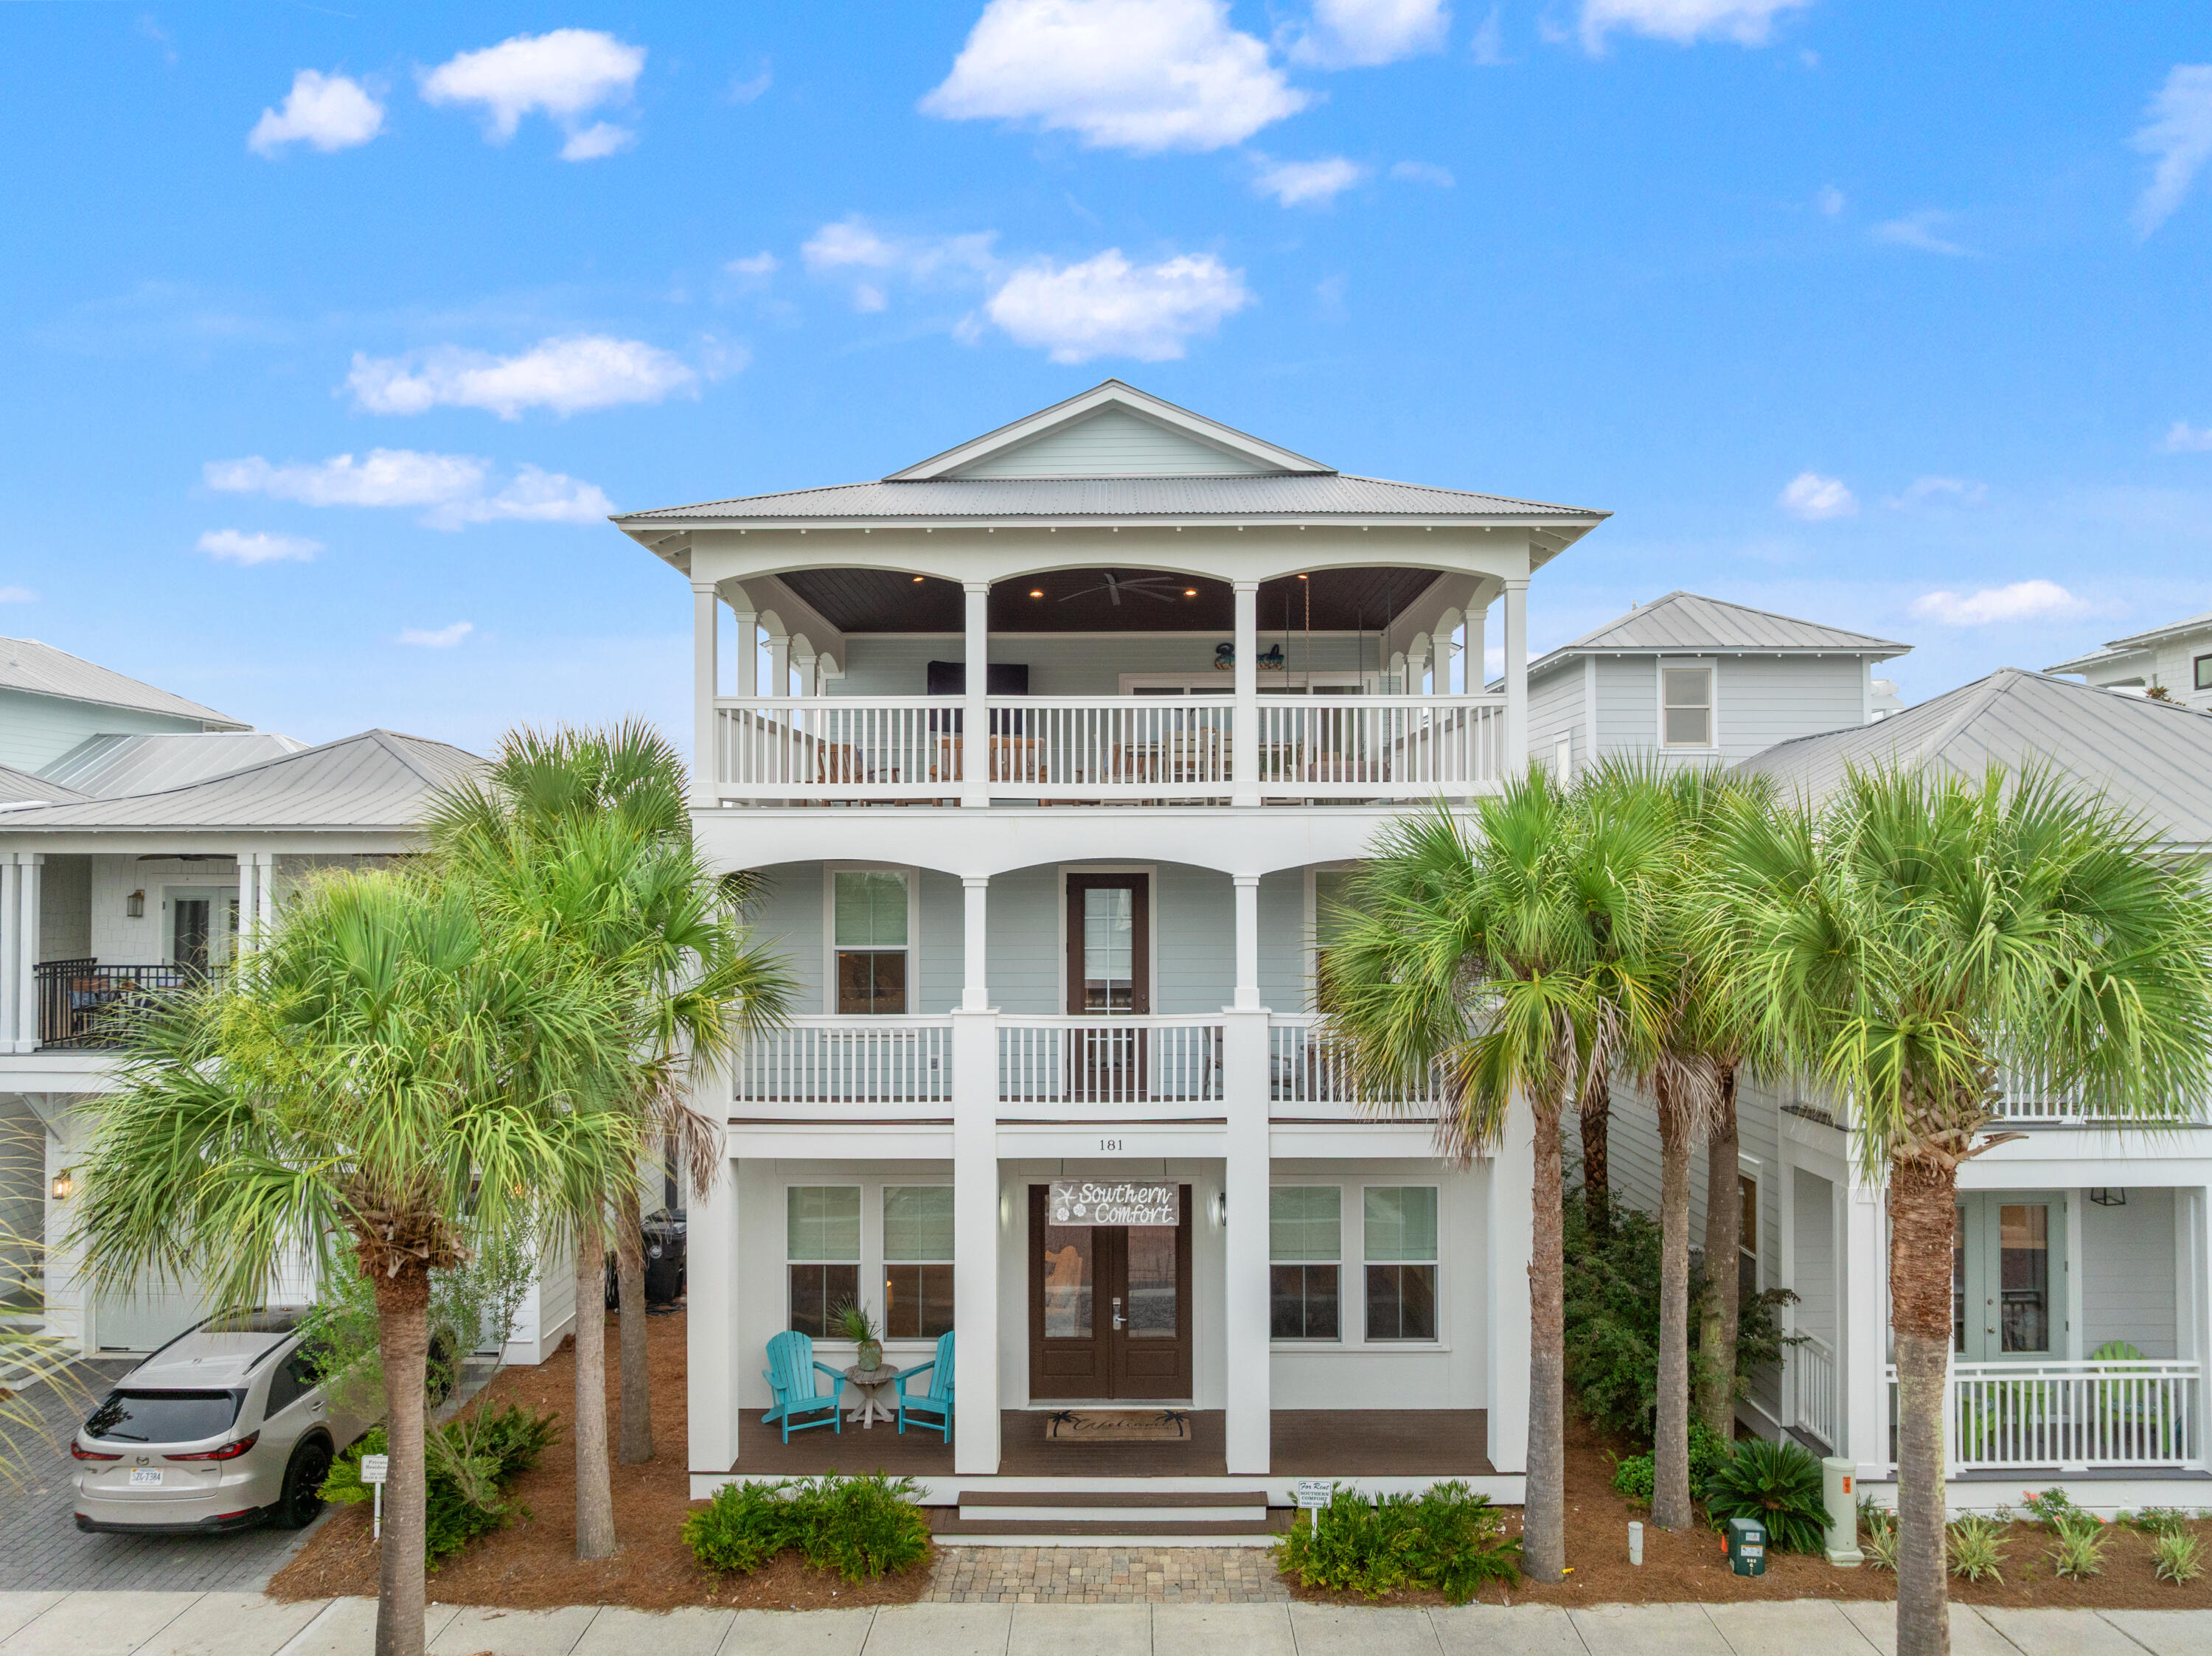
Inlet Beach
181 W Seacrest Beach Boulevard
5 Beds
5 Baths
3,162 Sq.Ft.
$2,699,999
MLS#: 1007096
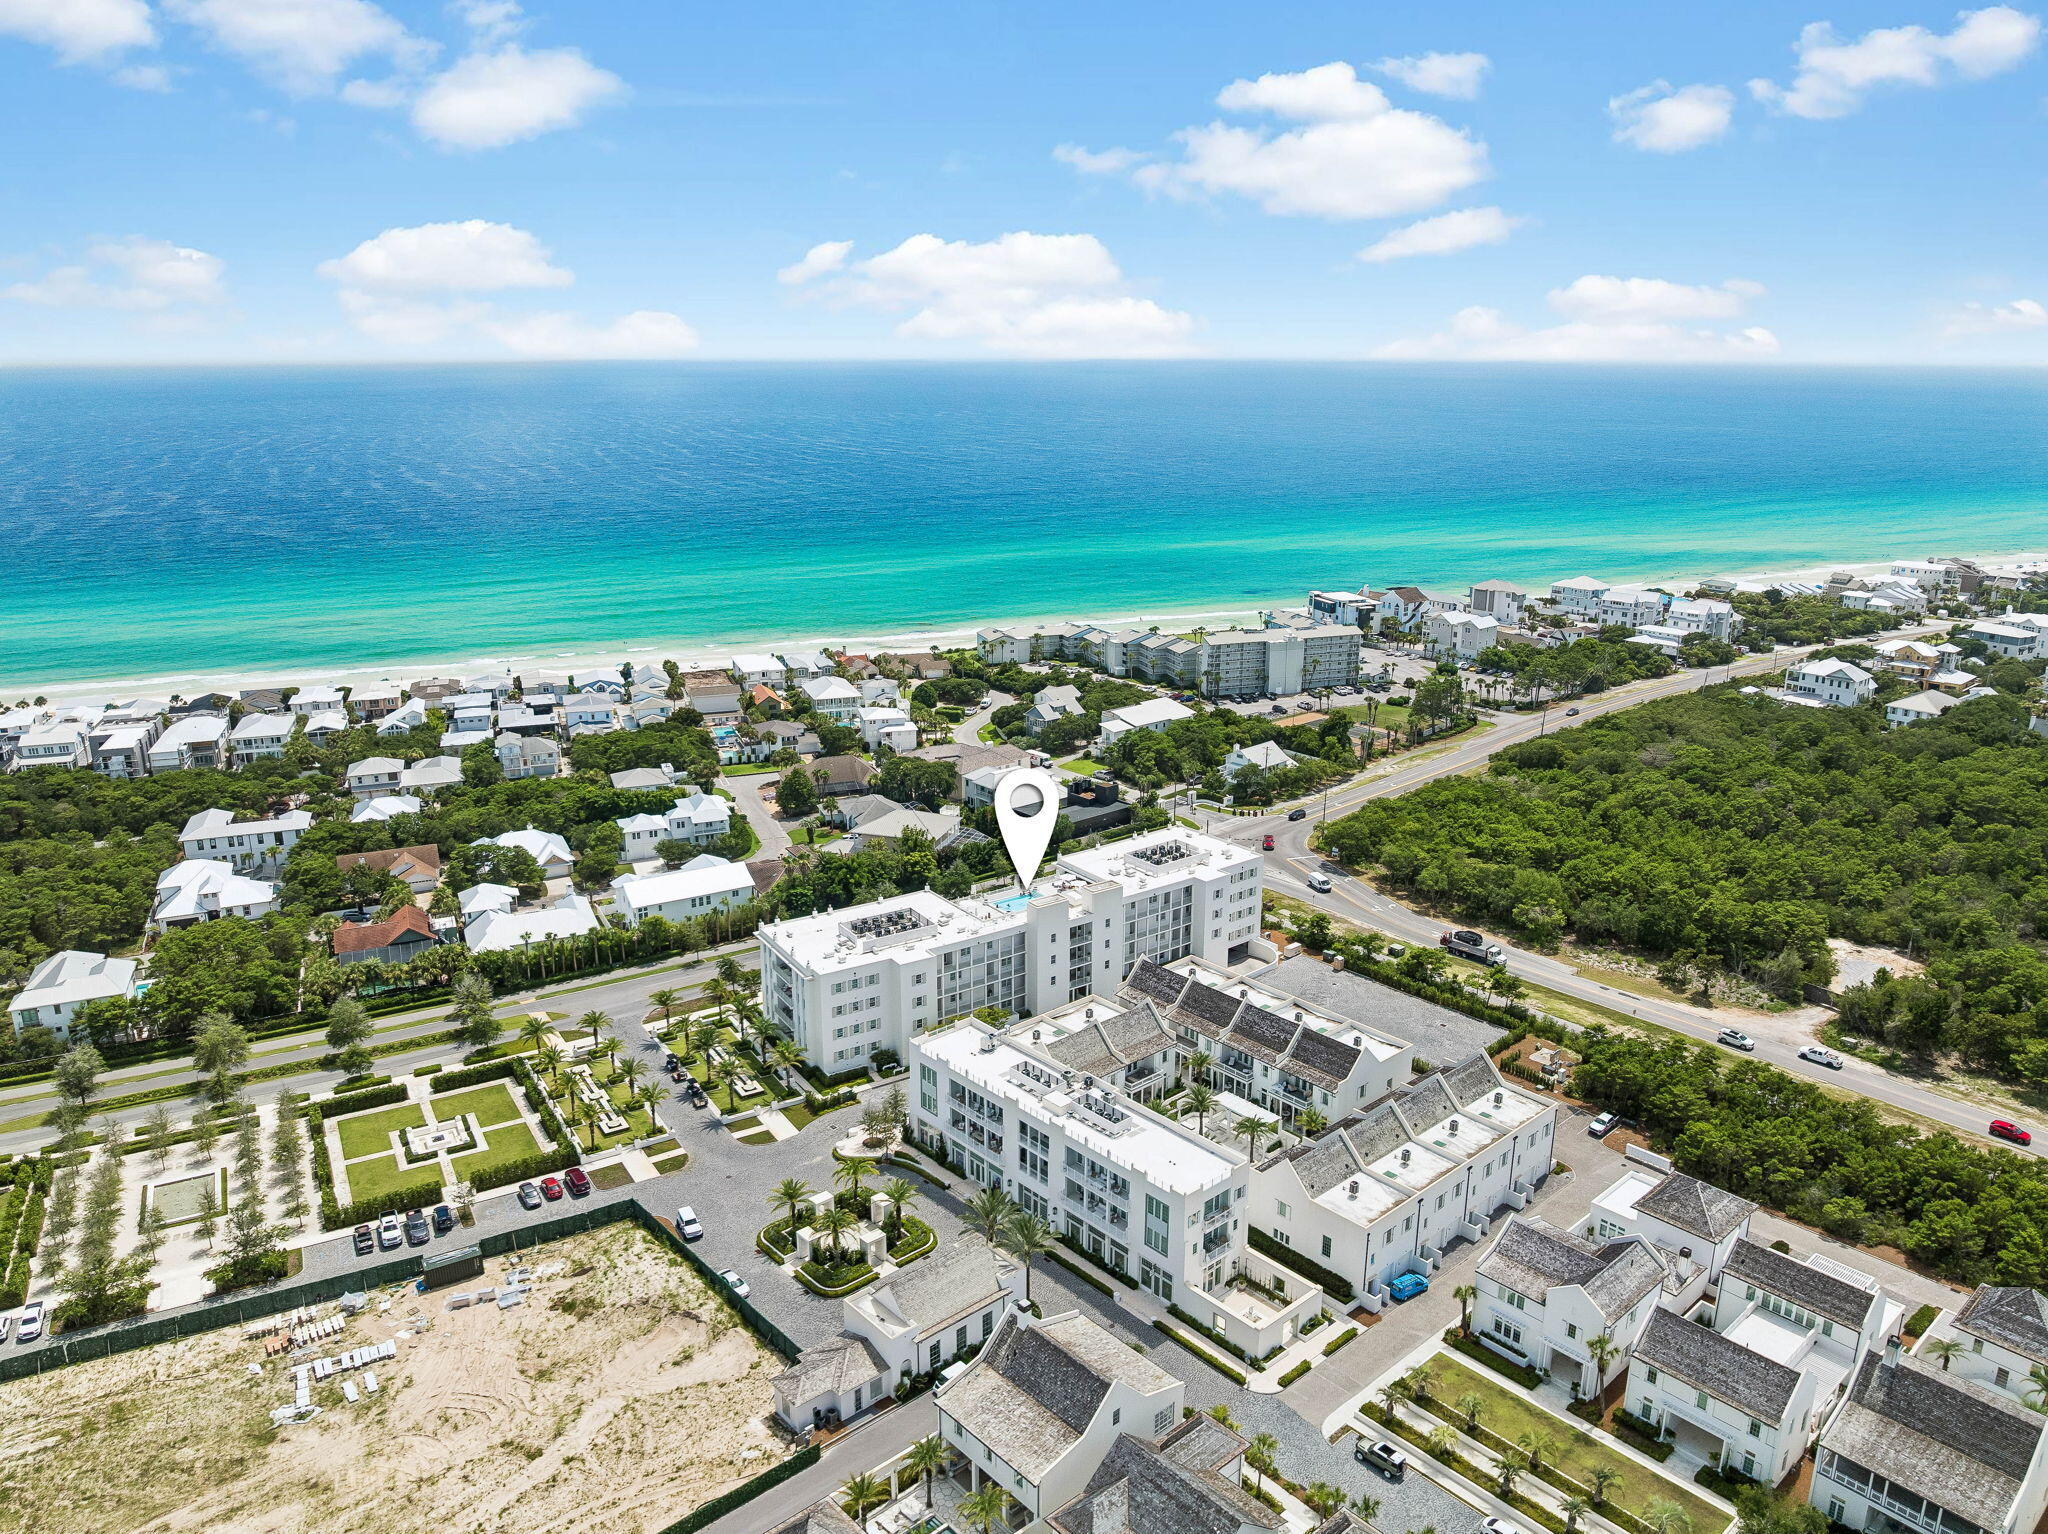
Inlet Beach
45 W Solaire Way UNIT 305
2 Beds
2 Baths
1,375 Sq.Ft.
$2,325,000
MLS#: 1008067
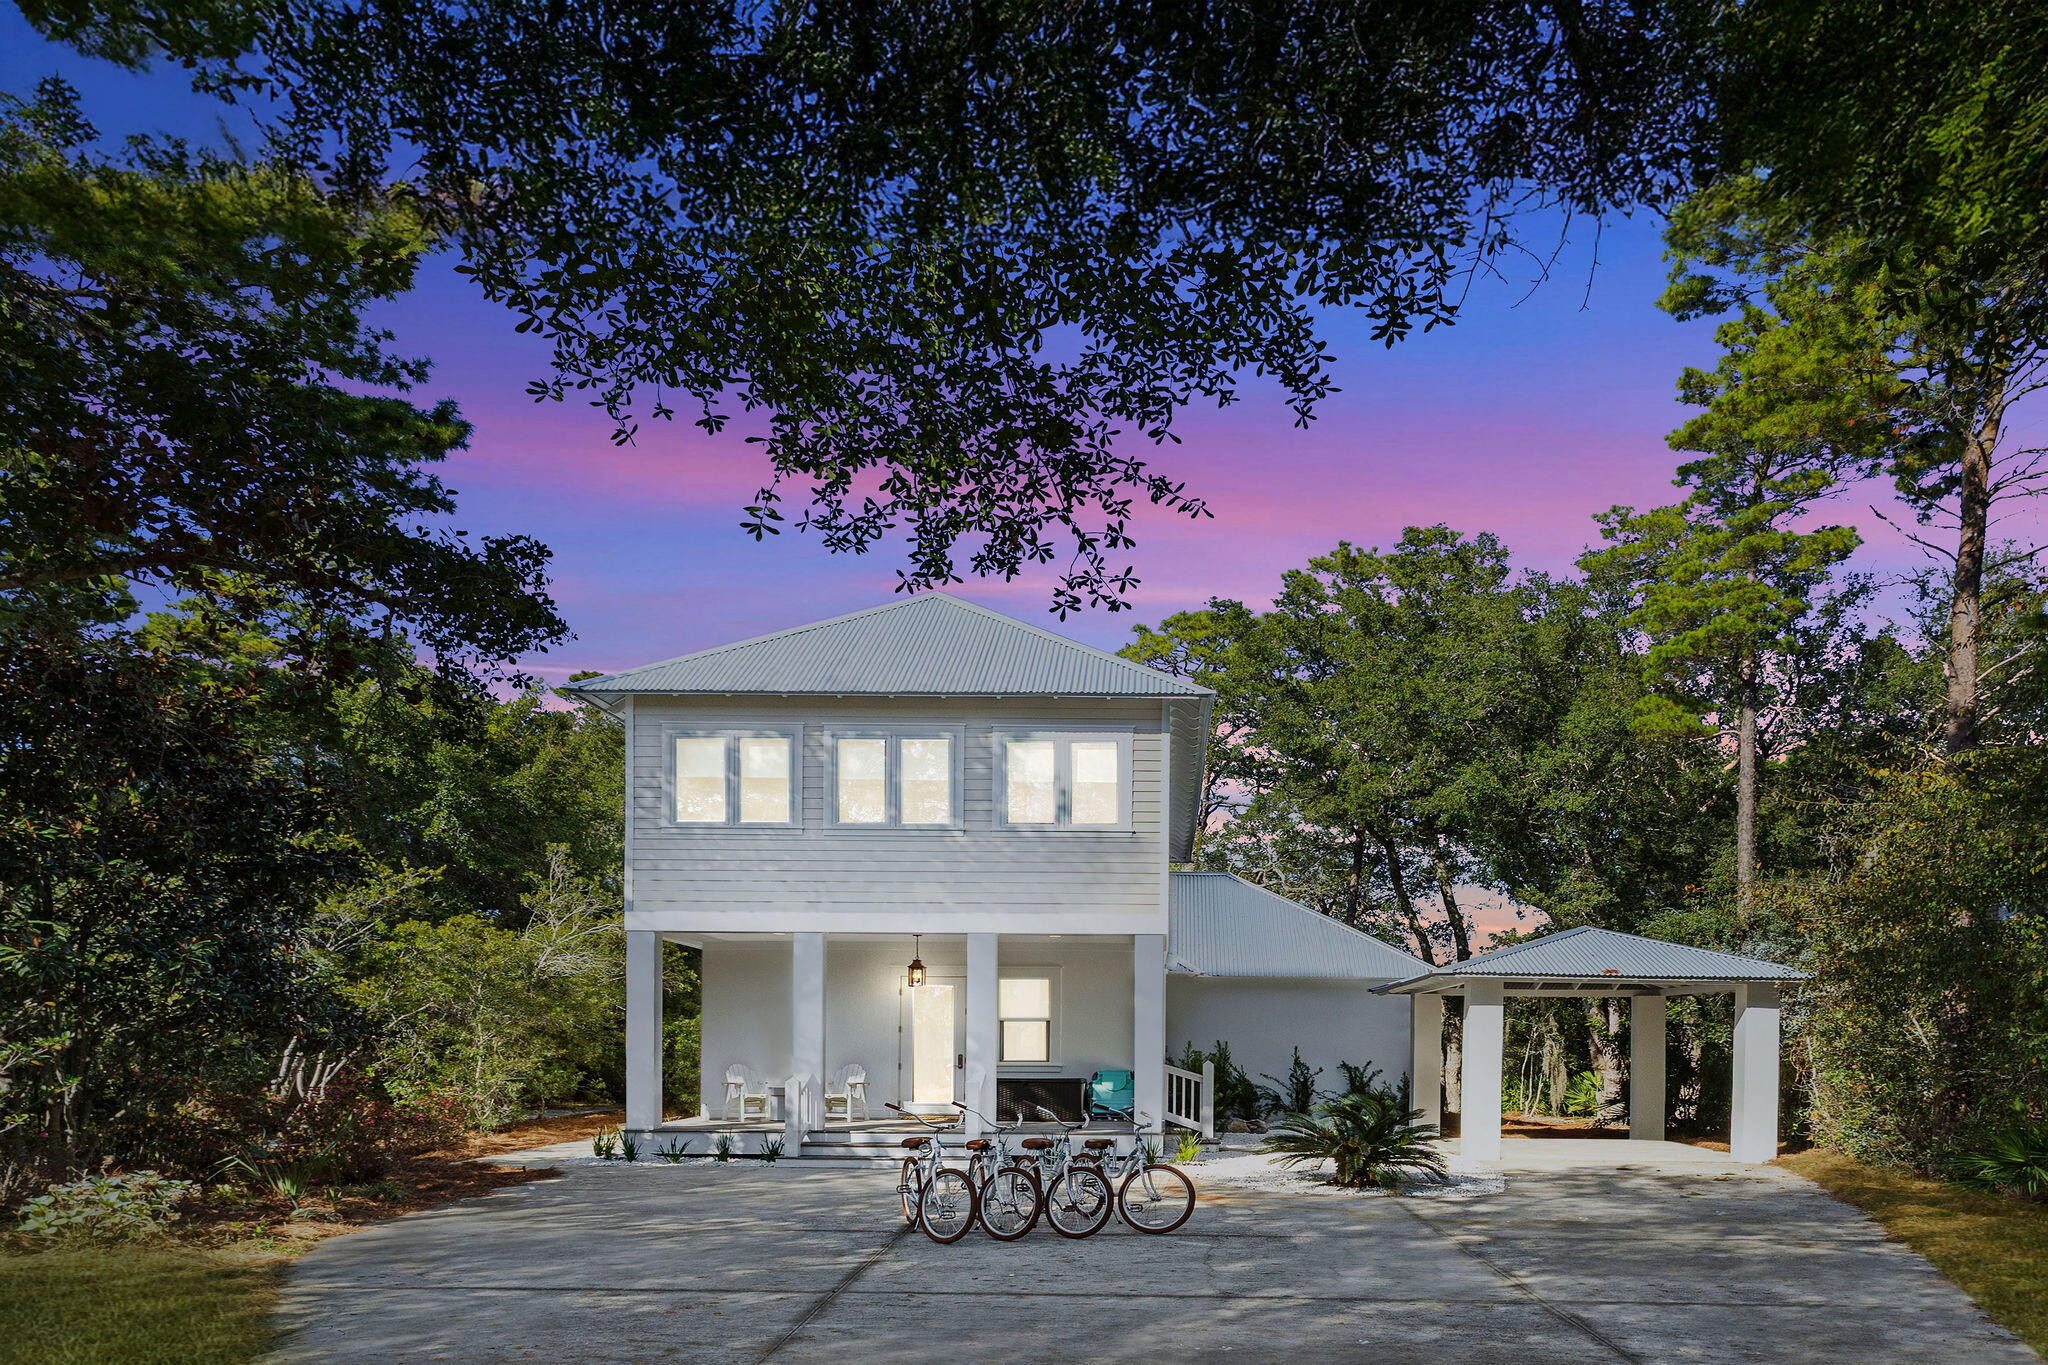
Inlet Beach
988 N Walton Lakeshore Drive
4 Beds
3 Baths
2,020 Sq.Ft.
$1,950,000
MLS#: 1006356
Inlet Beach
123 Siasconset Lane
4 Beds
3 Baths
3,462 Sq.Ft.
$1,950,000
MLS#: 1007649
Inlet Beach
11 Pleasant Street
4 Beds
4 Baths
2,907 Sq.Ft.
$1,899,000
MLS#: 1007003
