





Property
Beds
4
Full Baths
2
1/2 Baths
None
Year Built
2023
Sq.Footage
1,976
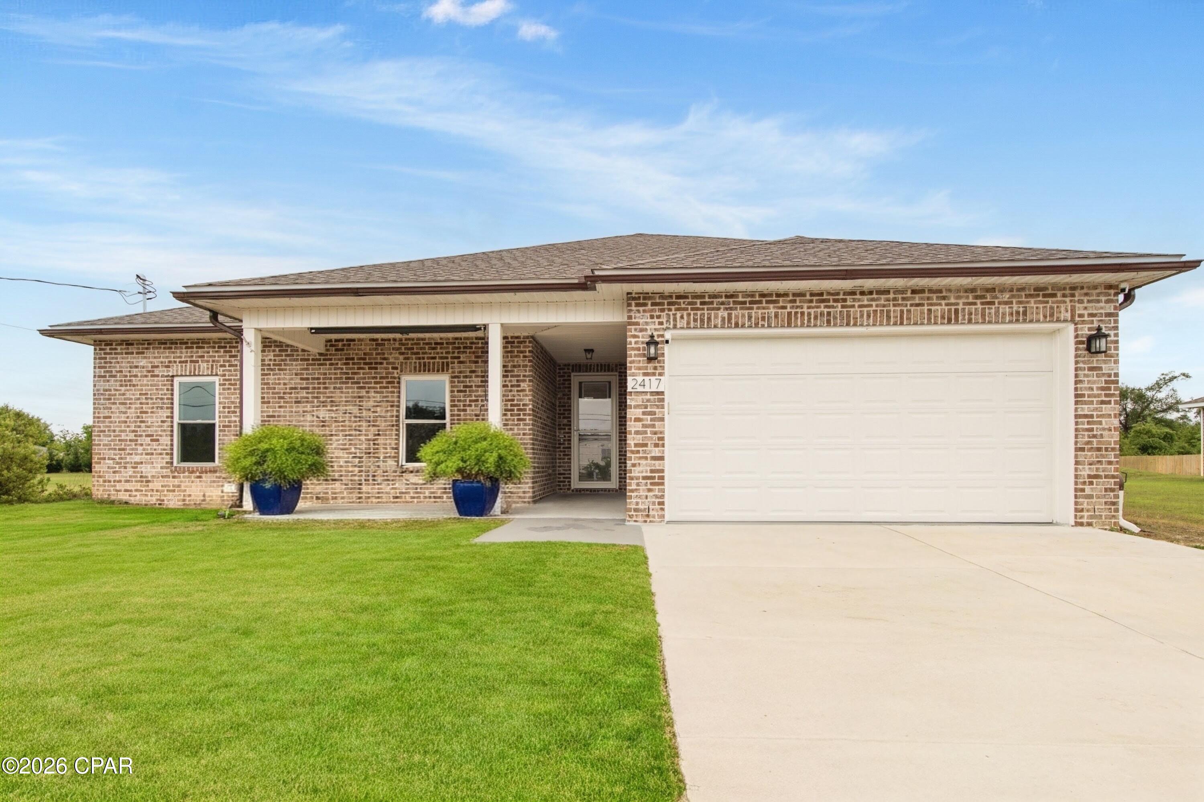
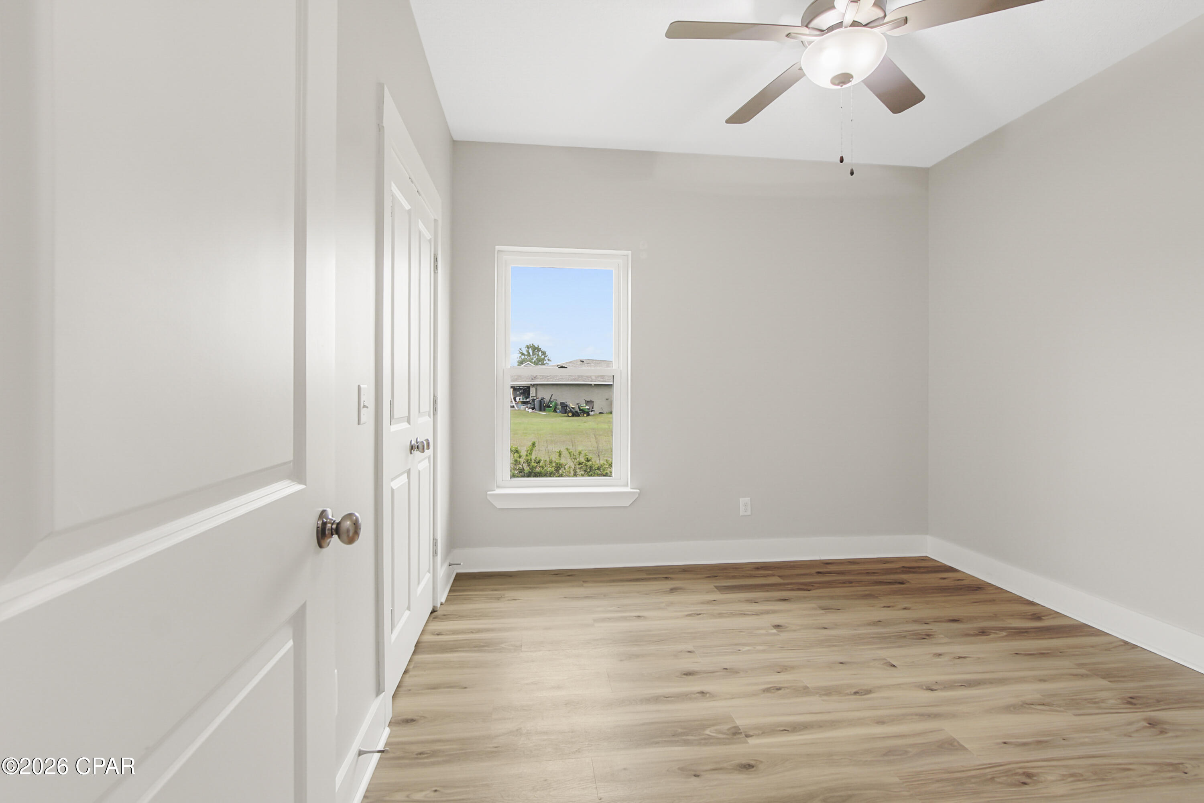
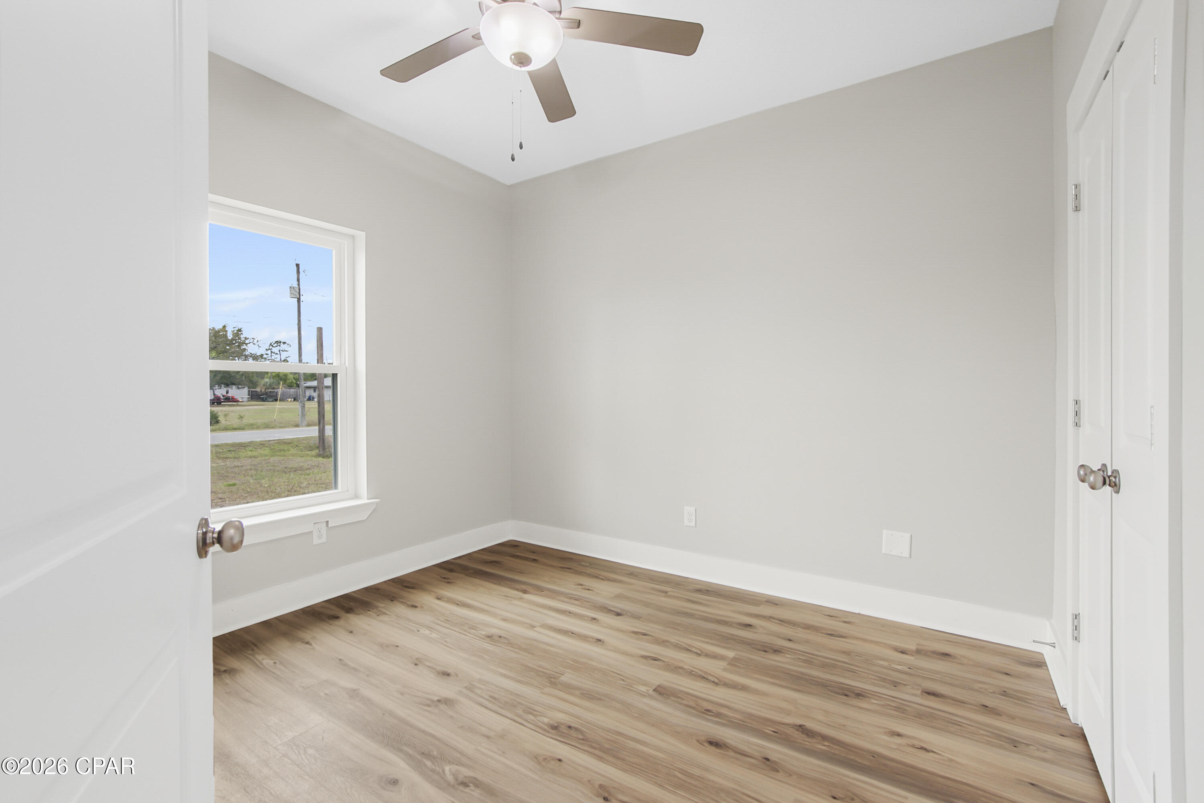
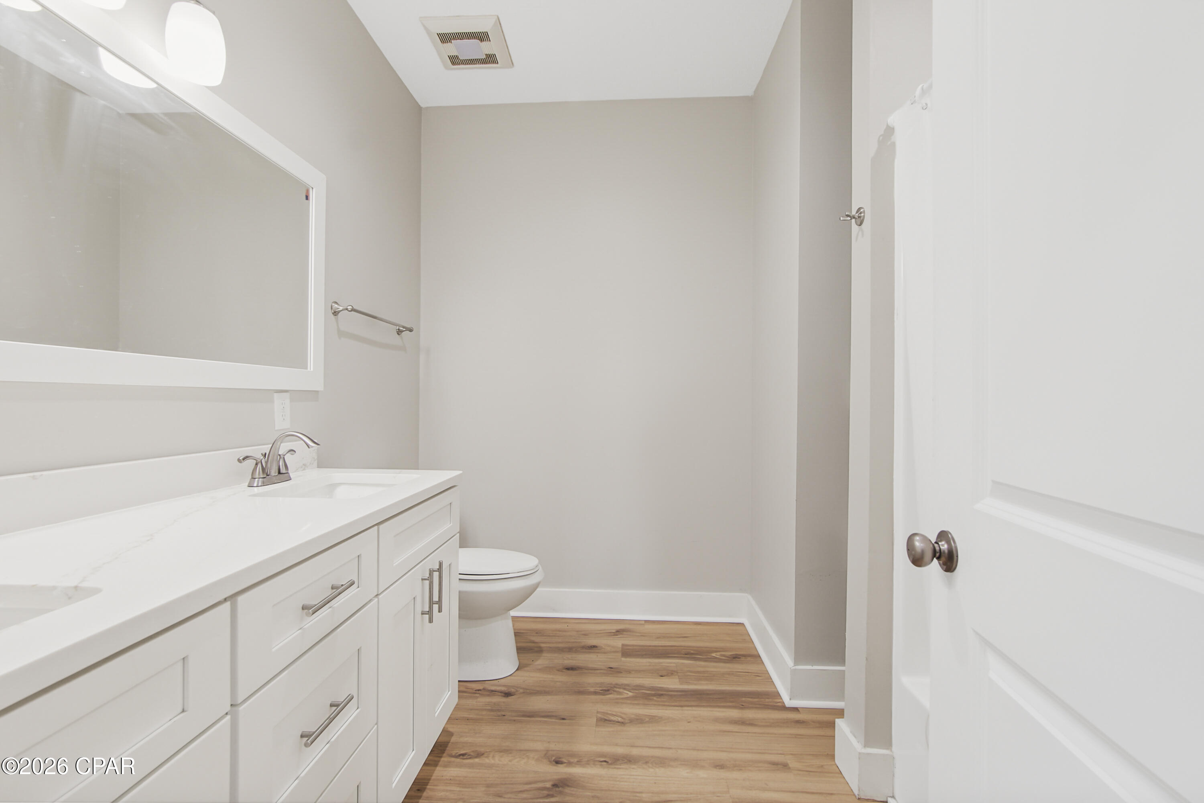
Discover the space, freedom, and thoughtful improvements waiting at 2417 Kirkwell Avenue in Lynn Haven! Built in 2023 and situated on over half an acre, this 4-bedroom, 2-bath home offers a desirable split-bedroom floor plan, a 2-car garage, and NO HOA. Located on a paved road with access to the Rails to Trails project at the end of the street, this property provides room to spread out while remaining conveniently located near shopping, dining, schools, and everyday amenities. The seller has invested over $40,000 in improvements, including an enclosed back patio, Culligan water system, kitchen sink water filtration, gutters, sprinkler system, security cameras, and more. The enclosed patio adds versatile living space for year-round relaxation, entertaining, or enjoying the expansive backyard. Inside, you'll find LVP flooring throughout, tray ceilings, quartz countertops, soft-close cabinetry, recessed LED lighting, and a stainless steel kitchen appliance package. The spacious primary suite features a walk-in closet and en-suite bathroom with dual vanities, while the split-bedroom layout provides additional privacy and flexibility. Built with 2x6 exterior walls, impact-rated windows and doors, a peel-and-stick roof covering, and a full hip roof, this home incorporates construction features designed with Florida weather, durability, and potential insurance considerations in mind. The private well and septic system offer an alternative to traditional city water and sewer services. With a generous lot, no HOA restrictions, substantial seller improvements, and a convenient Lynn Haven location, 2417 Kirkwell Avenue offers an opportunity to enjoy more space and flexibility. Schedule your showing today! Buyer to verify all information. Information deemed reliable, but not guaranteed.
Features & Amenities
Interior
-
Other Interior Features
Soaking Tub, Walk-In Closet(s)
-
Total Bedrooms
4
-
Bathrooms
2
-
Cooling YN
YES
-
Cooling
Central Air, Ceiling Fan(s)
-
Heating YN
YES
-
Heating
Central
-
Pet friendly
N/A
Exterior
-
Garage
Yes
-
Garage spaces
2
-
Construction Materials
Brick Veneer, Vinyl Siding, Frame
-
Patio and Porch Features
Patio, Enclosed
-
Pool
No
-
Waterfront YN
NO
Area & Lot
-
Lot Size(acres)
0.6
-
Lot Size(square feet)
26,354
-
Property Type
Residential
-
Property Sub Type
SingleFamilyResidence
-
Architectural Style
Ranch
Price
-
Sales Price
$399,500
-
Tax Amount
$3,843
-
Sq. Footage
1,976
-
Price/SqFt
$202
HOA
-
Association
No
School District
-
Elementary School
Deer Point
-
Middle School
Mowat
-
High School
Mosley
Property Features
-
New Construction
NO
-
Foundation Details
Slab
Schedule a Showing
Showing scheduled successfully.
Mortgage calculator
Estimate your monthly mortgage payment, including the principal and interest, property taxes, and HOA. Adjust the values to generate a more accurate rate.
Your payment
Principal and Interest:
$
Property taxes:
$
HOA fees:
$
Total loan payment:
$
Total interest amount:
$
Location
County
Bay
Elementary School
Deer Point
Middle School
Mowat
High School
Mosley
Listing Courtesy of Heather Butler, Think Real Estate
RealHub Information is provided exclusively for consumers' personal, non-commercial use, and it may not be used for any purpose other than to identify prospective properties consumers may be interested in purchasing. All information deemed reliable but not guaranteed and should be independently verified. All properties are subject to prior sale, change or withdrawal. RealHub website owner shall not be responsible for any typographical errors, misinformation, misprints and shall be held totally harmless.

REALTOR®
Melissa Brown
Call Melissa today to schedule a private showing.

* Listings on this website come from the FMLS IDX Compilation and may be held by brokerage firms other than the owner of this website. The listing brokerage is identified in any listing details. Information is deemed reliable but is not guaranteed. If you believe any FMLS listing contains material that infringes your copyrighted work please review our DMCA policy and learn how to submit a takedown request.© 2024 FMLS.
Related Properties

Lynn Haven
2501 Kimberly Drive
3 Beds
2 Baths
1,436 Sq.Ft.
$359,000
MLS#: 797028

Lynn Haven
2111 Country Club Drive
3 Beds
3 Baths
2,222 Sq.Ft.
$350,000
MLS#: 797135

Lynn Haven
503 Krystal Lane
3 Beds
2 Baths
1,554 Sq.Ft.
$327,500
MLS#: 795323

Lynn Haven
168 Derby Woods Drive
3 Beds
2 Baths
1,864 Sq.Ft.
$365,000
MLS#: 796503

Lynn Haven
4346 Vista Lane
3 Beds
2 Baths
2,213 Sq.Ft.
$419,900
MLS#: 796737

Lynn Haven
107 Saratoga Place
4 Beds
3 Baths
2,860 Sq.Ft.
$439,900
MLS#: 1013728

Lynn Haven
1807 Maryland Avenue
5 Beds
3 Baths
3,365 Sq.Ft.
$475,000
MLS#: 1013693

Lynn Haven
107 Saratoga Place
4 Beds
3 Baths
2,860 Sq.Ft.
$439,900
MLS#: 796480

Lynn Haven
1010 E 8th Street
3 Beds
2 Baths
1,848 Sq.Ft.
$340,000
MLS#: 796436
