


Property
Beds
4
Full Baths
3
1/2 Baths
1
Year Built
2005
Sq.Footage
3,510
The excitement of this custom residence begins immediately overlooking the #15 fairway, lake and bridge in the highly coveted, gated, and secured, golf community of Regatta Bay.The Brick paved driveway leads to an impressive entrance with 10' mahogany doors. Entering the opening of the grand foyer the large seamless glass windows offer sweeping views of the golf course. This 4 bed/3.5 Bath home has a desirable formal dining room which adjoins into the great room and open kitchen. Any cook will fall in love with the granite counter tops, custom cabinetry, Viking gas cook top, GE Monogram oven with Advantium High Speed infared cooker , warming drawer, Bosch dishwasher, ice machine, wine refrigerator and a huge walk-in pantry. The great room features a corner gas fireplace and double sets of stacking sliding glass doors leading to the lanai. The Screened outdoor living area is perfect for entertaining with a complete summer kitchen, Brick paver patio has built-in fire pit. The first level is the master suite, with luxurious spa inspired bath, double granite topped vanities, garden tub, large walk in shower, towel warmer, private water closet. An exercise room is adjacent to the master bath (also accessible from the main hall) this room could be a fourth bedroom, nursery or office. The first floor also has additional guest bedroom with private bath, large laundry center with deep sink and room for an extra refrigerator or freezer. On the second level is a built in morning kitchen with refrigerator, microwave and sink, a guest bedroom and full bath and a study featuring a vaulted wood ceiling, custom built-ins, an owners closet with separate security system and stacking glass doors opening to a large golfer's porch with a lovely view of the fairways and lakes. Additional custom features include a 25KW Generac generator, Lexon clear hurricane shutters for every door and window, dual hot water heaters with instant recirculating hot water, 12 foot ceilings, trayed and vaulted ceilings, deep crown molding, designer lighting, art lighting with dimmers, stone fireplace surround, surround sound indoors and outdoors. Oversized three car garage was designed with an extended third bay large enough for a boat or any SUV and a golf cart bay. The garage doors are oversized as well and the doors have been reinforced. Regatta Bay homeowners enjoy 24 hour manned security at the front gates, amenity center with pool, tennis courts and playground, miles of walking and jogging paths, Rutherford's 465 restaurant at the Golf Club, easy access to Destin Commons, Legendary Marine and more without even getting on Hwy. 98!
Features & Amenities
Interior
-
Other Interior Features
Breakfast Bar, Bookcases, Crown Molding, Vaulted Ceiling(s), Tray Ceiling(s), Pantry
-
Total Bedrooms
4
-
Bathrooms
3
-
1/2 Bathrooms
1
-
Cooling YN
YES
-
Cooling
Central Air, Ceiling Fan(s), Electric
-
Fireplace YN
YES
-
Heating YN
YES
-
Heating
Central, Natural Gas, Electric
-
Pet friendly
N/A
Exterior
-
Garage
Yes
-
Garage spaces
3
-
Construction Materials
Stucco
-
Other Exterior Features
Outdoor Grill, Balcony, Outdoor Kitchen
-
Parking
Garage Door Opener, Garage
-
Patio and Porch Features
Porch, Patio, Covered, Screened
-
Pool
No
Area & Lot
-
Property Type
Residential
-
Property Sub Type
Single Family Residence
-
Architectural Style
Mediterranean
Price
-
Sales Price
$899,500
-
Zoning
Resid Single Family
-
Sq. Footage
3,510
-
Price/SqFt
$256
HOA
-
Association
YES
-
Association Fee Includes
N/A
School District
-
Elementary School
Destin
-
Middle School
Destin
-
High School
Fort Walton Beach
Property Features
-
New Construction
NO
-
Foundation Details
Slab
-
Sewer
Public Sewer
-
Water Source
Public
Schedule a Showing
Showing scheduled successfully.
Mortgage calculator
Estimate your monthly mortgage payment, including the principal and interest, property taxes, and HOA. Adjust the values to generate a more accurate rate.
Your payment
Principal and Interest:
$
Property taxes:
$
HOA fees:
$
Total loan payment:
$
Total interest amount:
$
Location
County
Okaloosa
Elementary School
Destin
Middle School
Destin
High School
Fort Walton Beach
Listing Courtesy of Shay Dassa, Re/Max Beaches
RealHub Information is provided exclusively for consumers' personal, non-commercial use, and it may not be used for any purpose other than to identify prospective properties consumers may be interested in purchasing. All information deemed reliable but not guaranteed and should be independently verified. All properties are subject to prior sale, change or withdrawal. RealHub website owner shall not be responsible for any typographical errors, misinformation, misprints and shall be held totally harmless.

REALTOR®
Melissa Brown
Call Melissa today to schedule a private showing.

* Listings on this website come from the FMLS IDX Compilation and may be held by brokerage firms other than the owner of this website. The listing brokerage is identified in any listing details. Information is deemed reliable but is not guaranteed. If you believe any FMLS listing contains material that infringes your copyrighted work please review our DMCA policy and learn how to submit a takedown request.© 2024 FMLS.
Related Properties
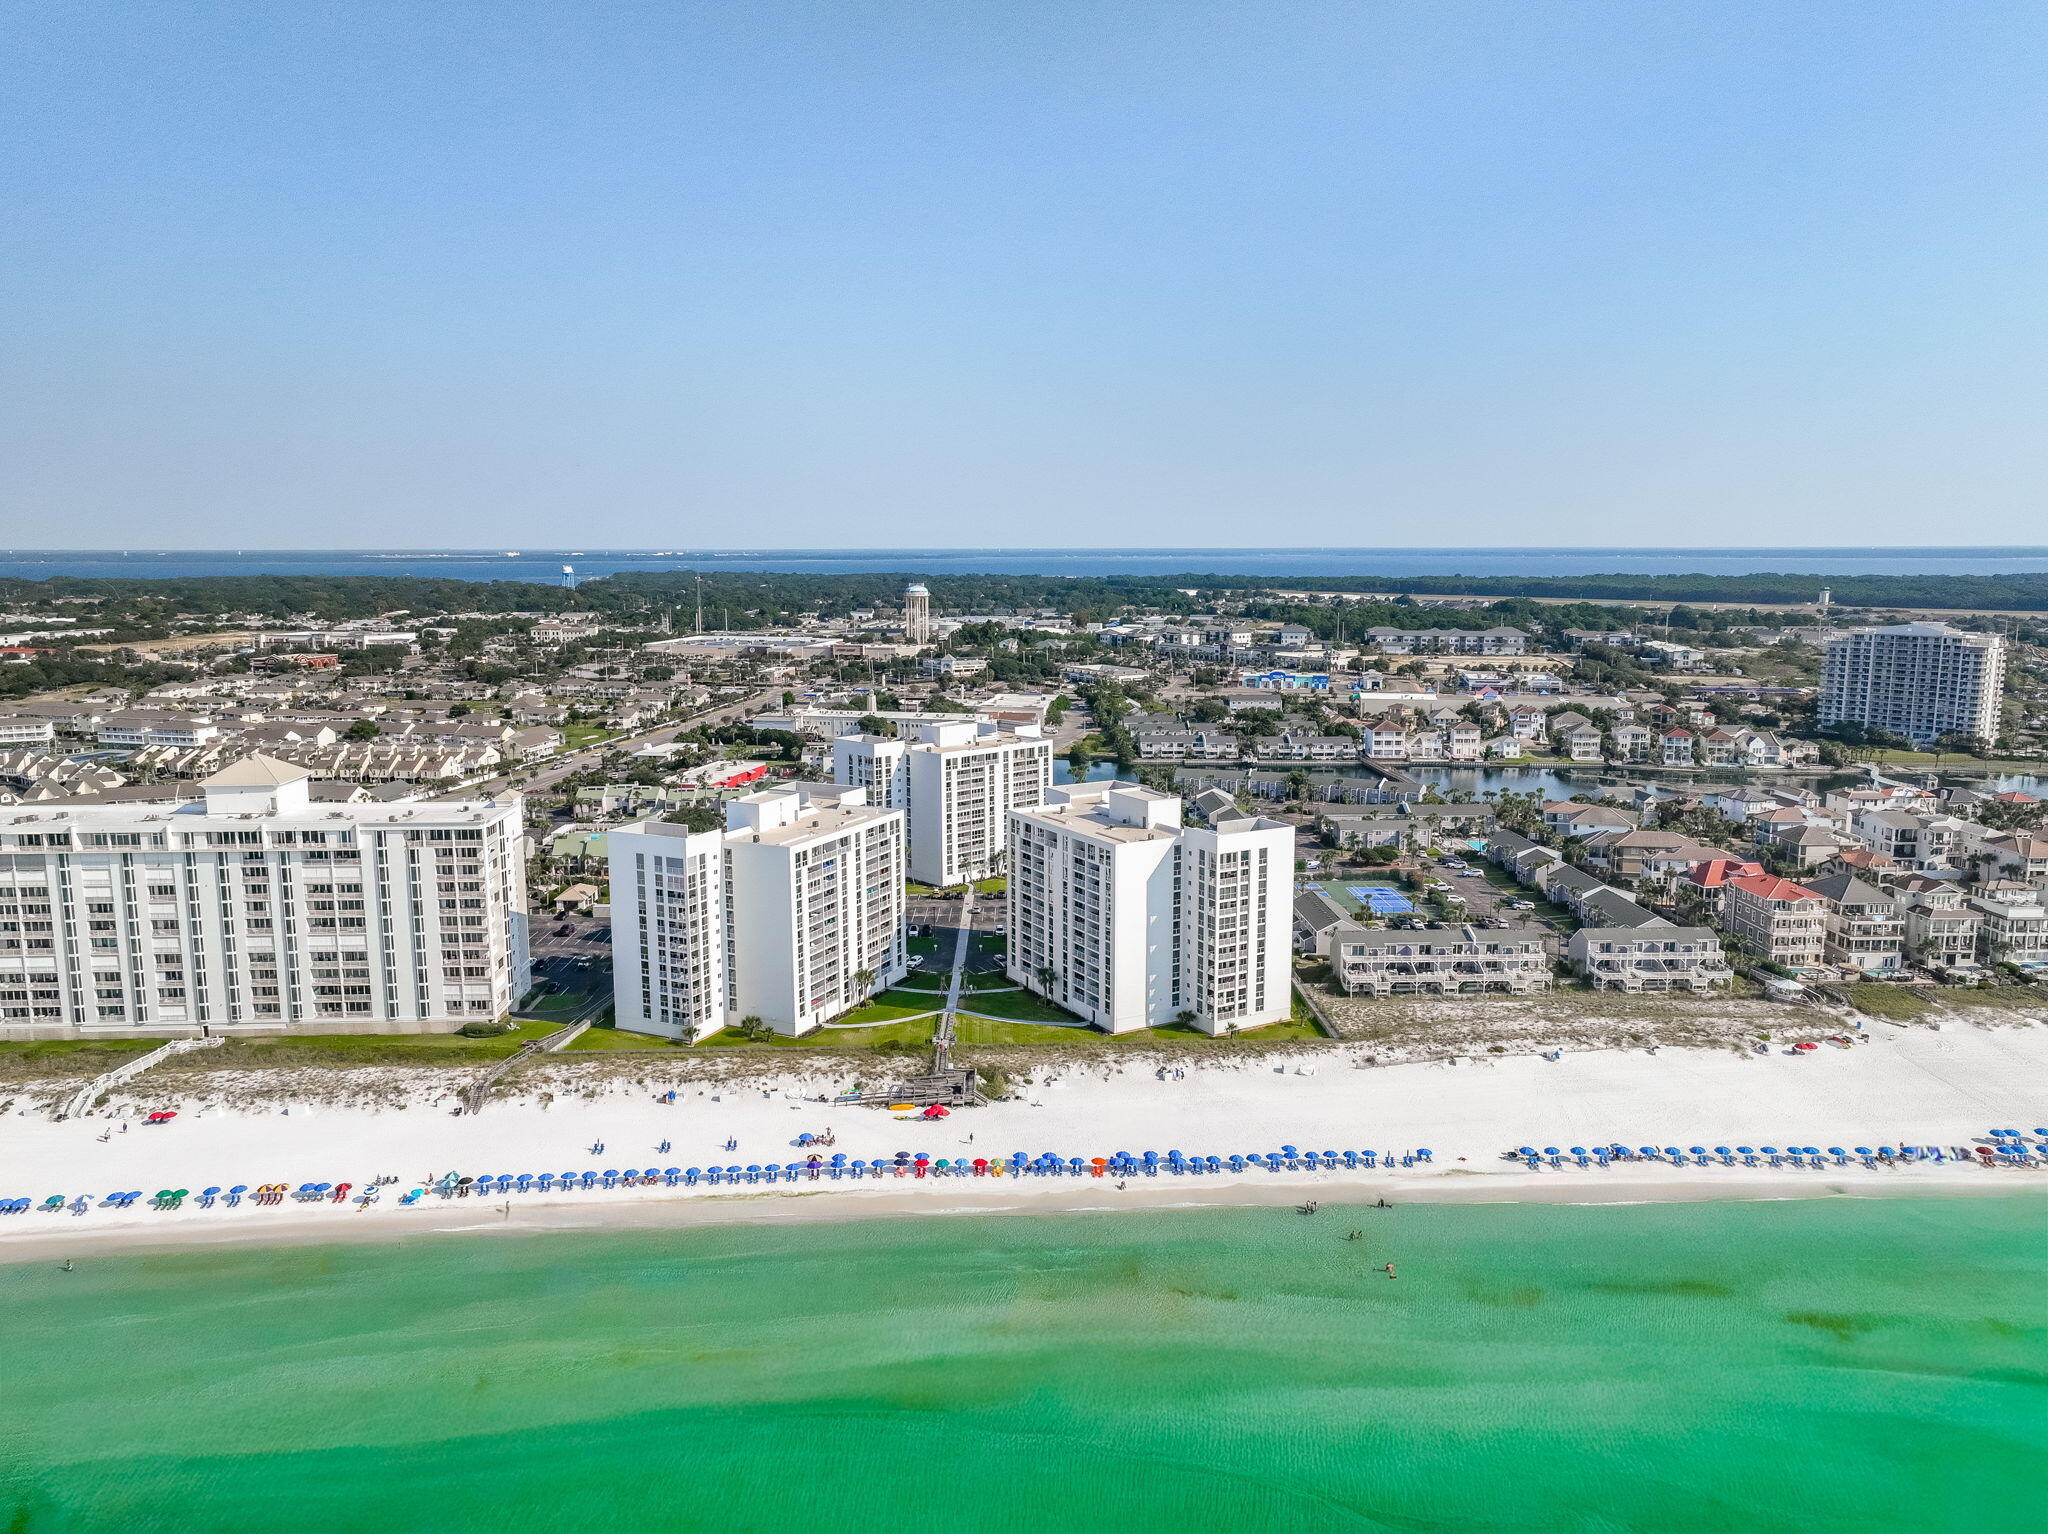
Destin
900 Gulf Shore Drive 1096
3 Beds
2 Baths
1,800 Sq.Ft.
$719,900
MLS#: 1006982

Destin
110 Gulf Shore Drive 626
3 Beds
3 Baths
2,367 Sq.Ft.
$985,000
MLS#: 981154

Destin
520 Gulf Shore Drive UNIT 104
2 Beds
2 Baths
1,550 Sq.Ft.
$779,000
MLS#: 993360
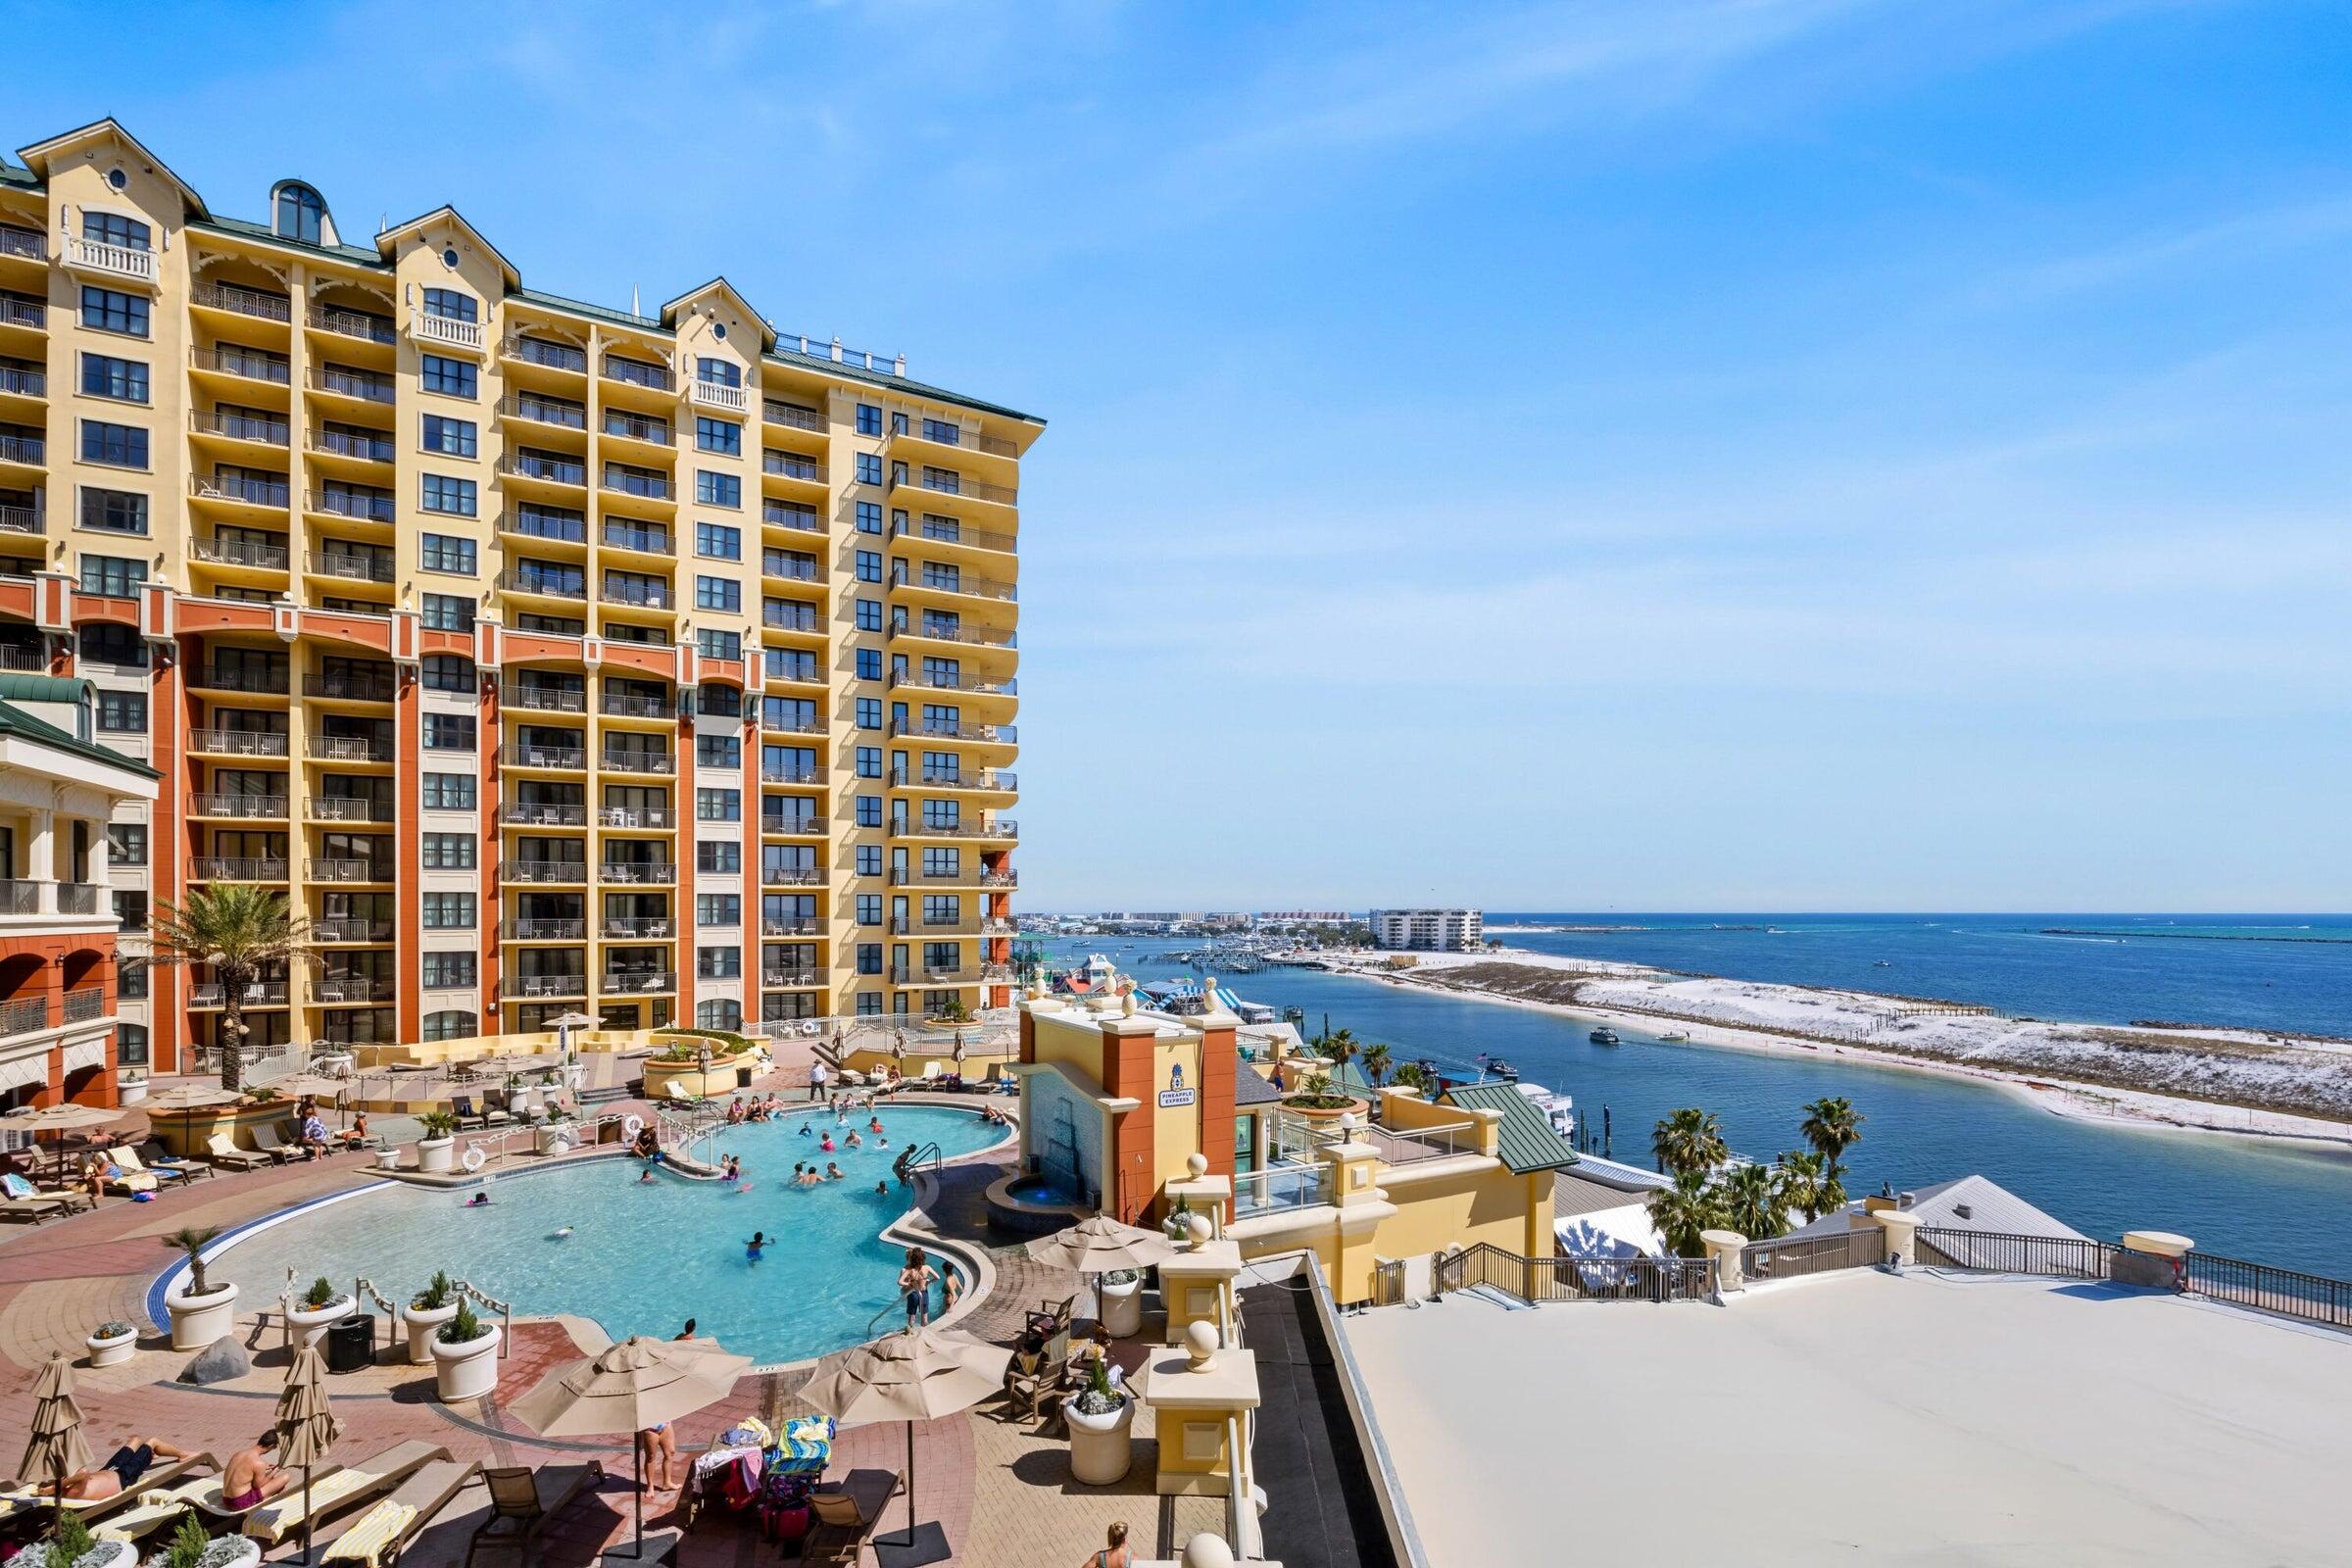
Destin
10 Harbor Boulevard UNIT W828
3 Beds
3 Baths
1,566 Sq.Ft.
$725,000
MLS#: 999229
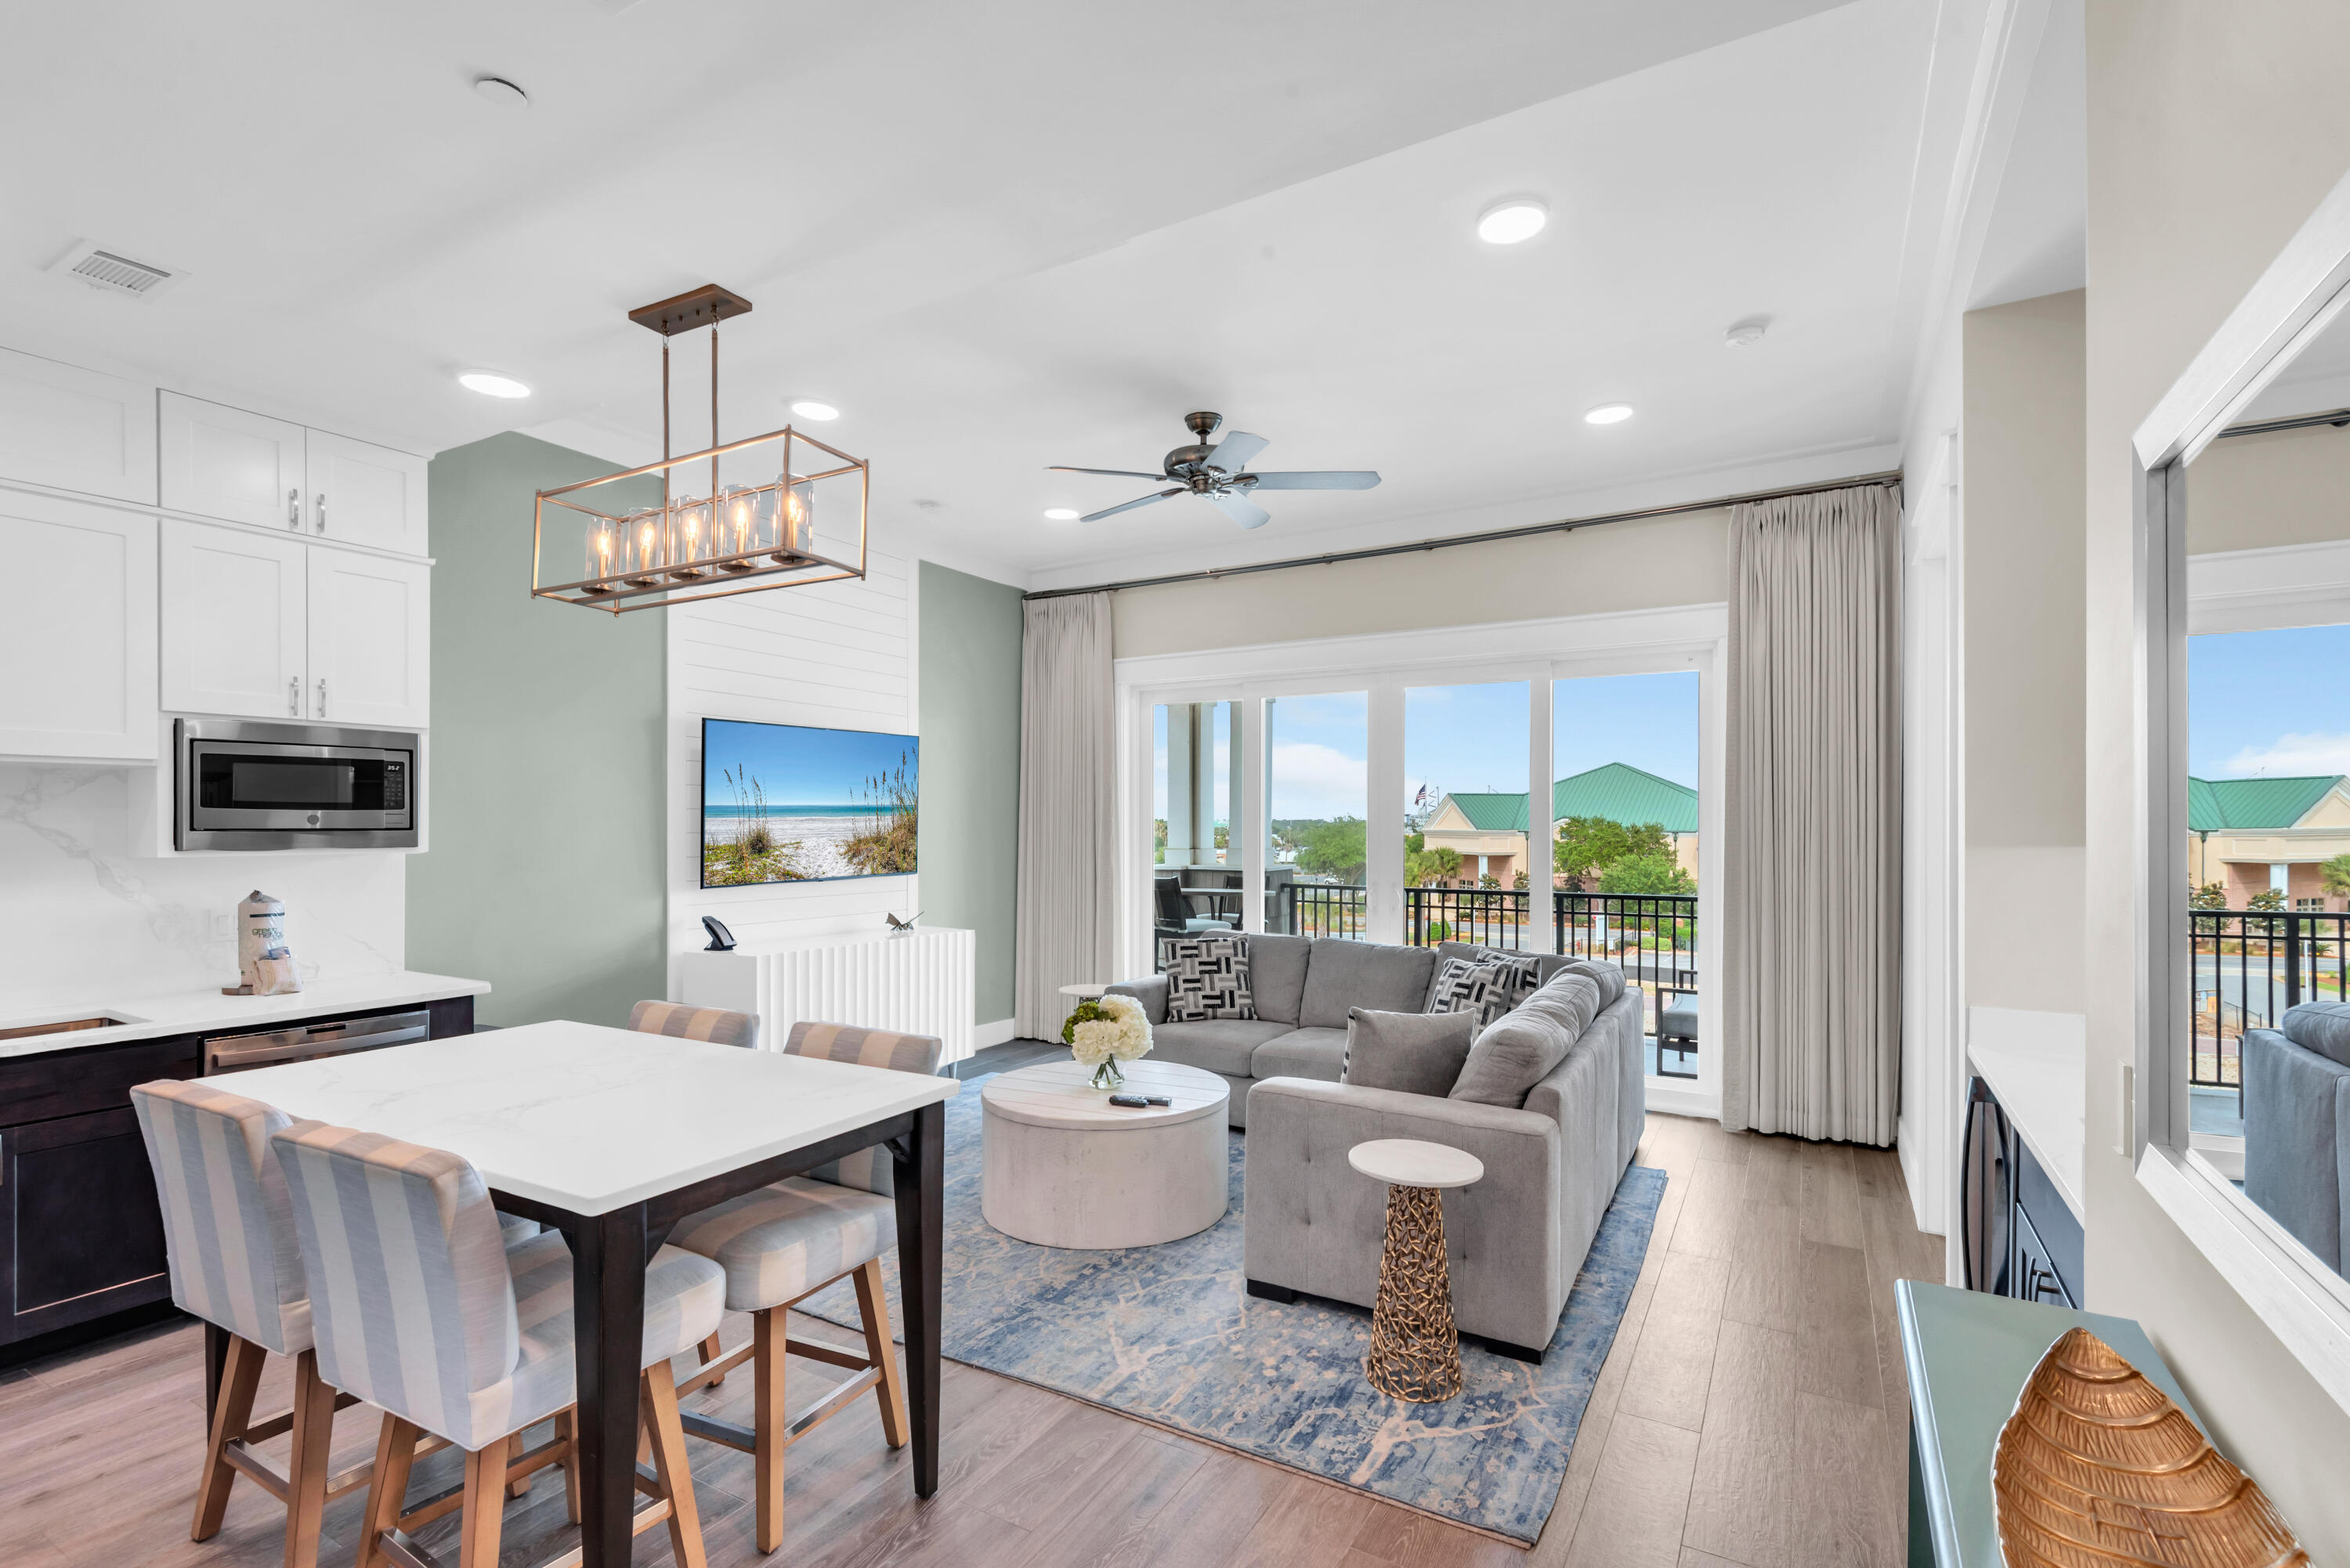
Destin
203 Henderson Resort Way 4204
2 Beds
2 Baths
1,233 Sq.Ft.
$925,000
MLS#: 1002127

Destin
206 Henderson Resort Way 5203
2 Beds
3 Baths
1,248 Sq.Ft.
$1,075,000
MLS#: 1001571

Destin
100 Matthew Boulevard 303
2 Beds
2 Baths
1,065 Sq.Ft.
$1,000,000
MLS#: 1014661

Destin
445 Gulf Shore Drive 5
3 Beds
3 Baths
2,246 Sq.Ft.
$929,000
MLS#: 1014674

Destin
722 Elise Lane
4 Beds
3 Baths
2,666 Sq.Ft.
$799,000
MLS#: 1014644

Destin
725 Gulf Shore Drive UNIT 505B
3 Beds
3 Baths
2,038 Sq.Ft.
$995,000
MLS#: 1014632
