Features & Amenities

Interior

  • Total Bedrooms

    3

  • Bathrooms

    3

  • Cooling YN

    YES

  • Cooling

    Central Air

  • Heating YN

    YES

  • Heating

    Central

  • Pet friendly

    N/A

Exterior

  • Garage

    Yes

  • Garage spaces

    2

  • Construction Materials

    Brick

  • Patio and Porch Features

    Patio, Enclosed

  • Pool

    No

  • Waterfront YN

    NO

Area & Lot

  • Lot Size(acres)

    0.55

  • Lot Size(square feet)

    23,740

  • Property Type

    Residential

  • Property Sub Type

    SingleFamilyResidence

  • Architectural Style

    Ranch

Price

  • Sales Price

    $399,999

  • Tax Amount

    $1,594

  • Sq. Footage

    2,291

  • Price/SqFt

    $174

HOA

  • Association

    No

School District

  • Elementary School

    Lucille Moore

  • Middle School

    Jinks

  • High School

    Bay

Property Features

  • Foundation Details

    Slab

Schedule a Showing

Showing scheduled successfully.

<
>
IN PERSON
VIA CHAT

What is 3 + 4 ?


Change time

Mortgage calculator

Estimate your monthly mortgage payment, including the principal and interest, property taxes, and HOA. Adjust the values to generate a more accurate rate.

Your payment

Principal and Interest:

$

Property taxes:

$

HOA fees:

$

Total loan payment:

$

Total interest amount:

$

Location

County

Bay

Elementary School

Lucille Moore

Middle School

Jinks

High School

Bay

Listing Courtesy of Sarah K Steverson , CENTURY 21 Commander Realty

RealHub Information is provided exclusively for consumers' personal, non-commercial use, and it may not be used for any purpose other than to identify prospective properties consumers may be interested in purchasing. All information deemed reliable but not guaranteed and should be independently verified. All properties are subject to prior sale, change or withdrawal. RealHub website owner shall not be responsible for any typographical errors, misinformation, misprints and shall be held totally harmless.

Agent Melissa Brown

REALTOR®

Melissa Brown

Call Melissa today to schedule a private showing.


* Listings on this website come from the FMLS IDX Compilation and may be held by brokerage firms other than the owner of this website. The listing brokerage is identified in any listing details. Information is deemed reliable but is not guaranteed. If you believe any FMLS listing contains material that infringes your copyrighted work please click here to review our DMCA policy and learn how to submit a takedown request.© 2024 FMLS.
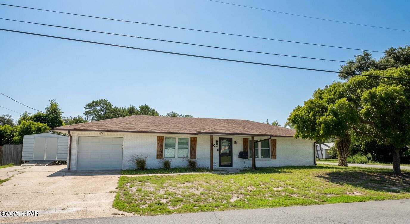
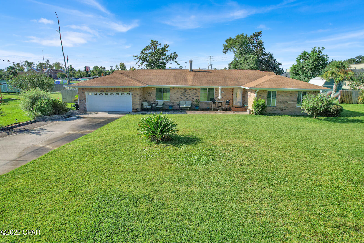
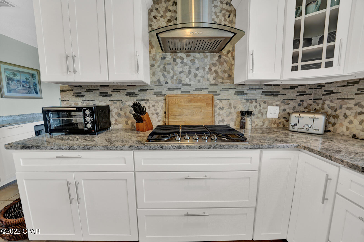
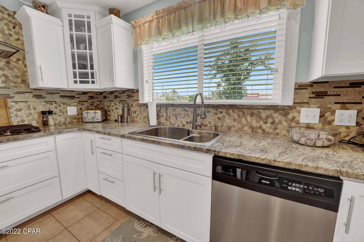
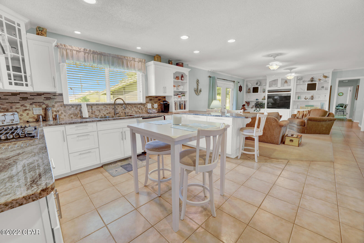
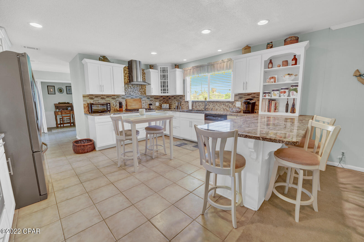
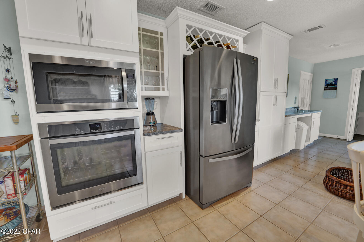
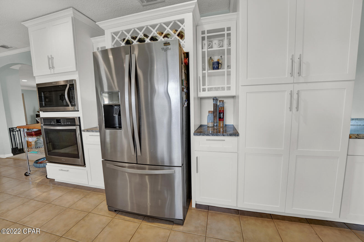
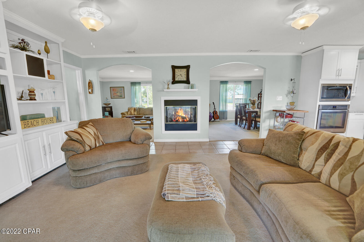
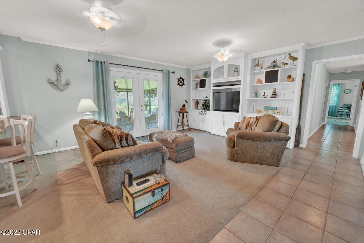
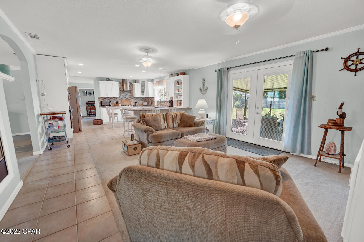
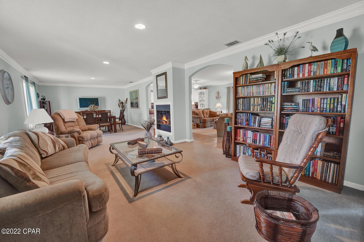
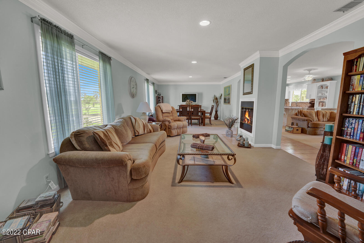
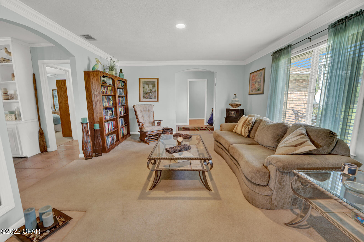
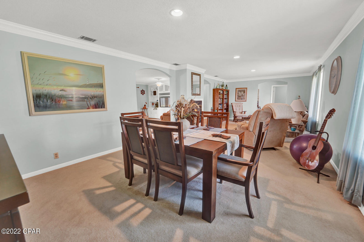
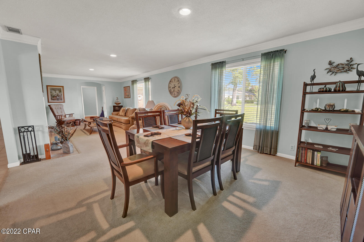
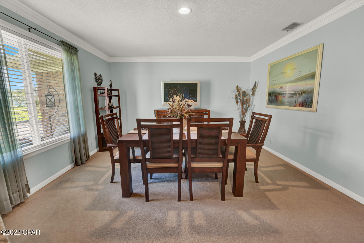
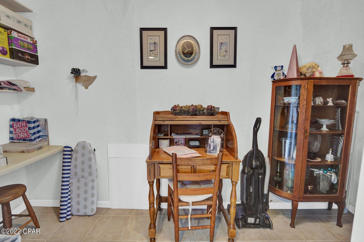
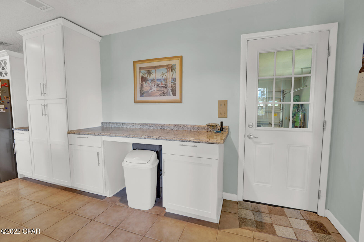
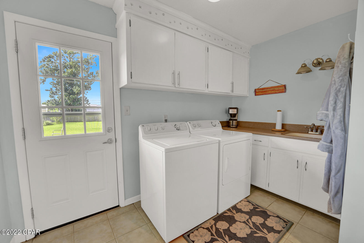
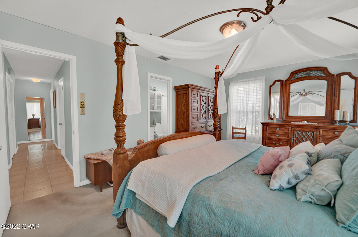
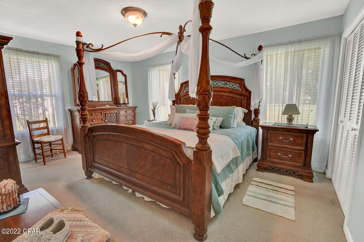
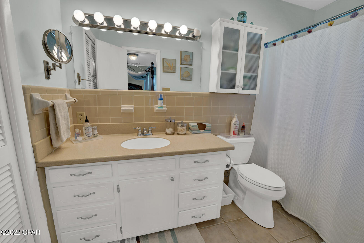
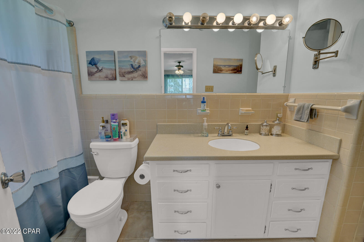
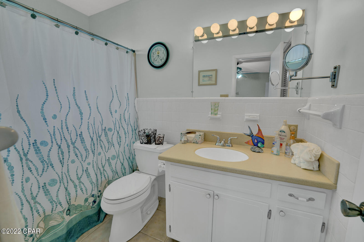
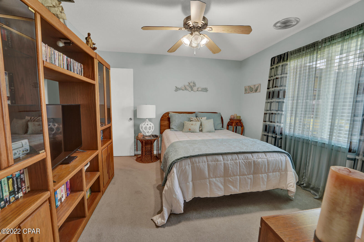
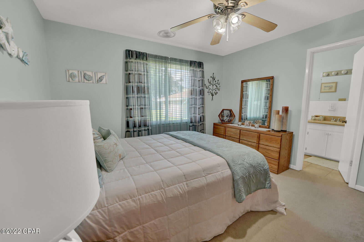
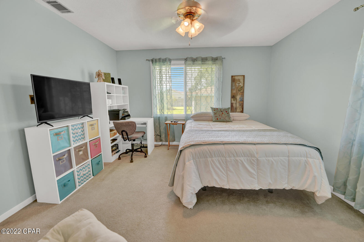
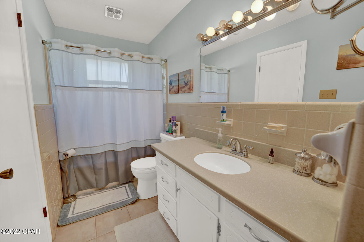
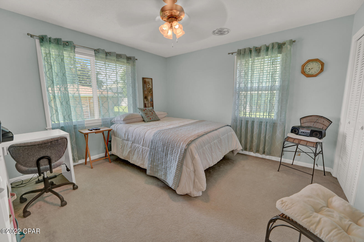
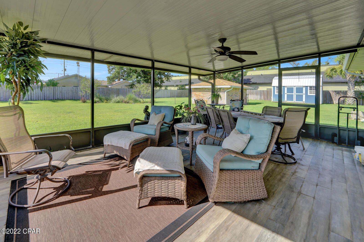
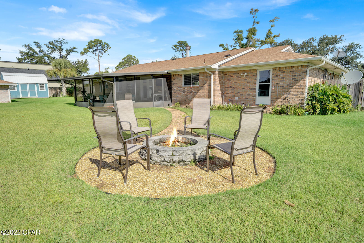
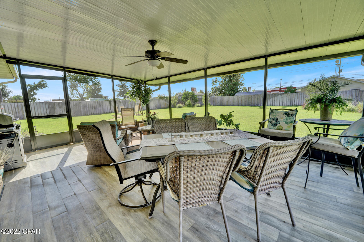
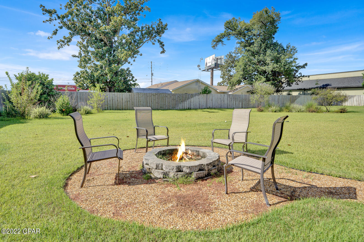
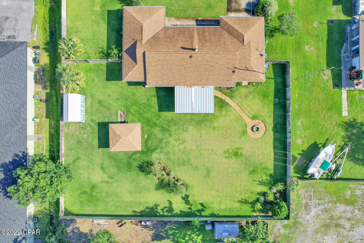
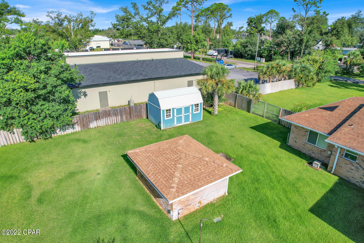
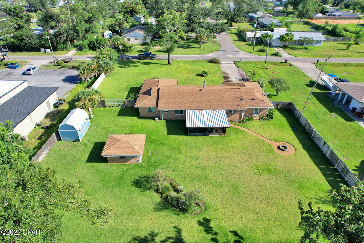
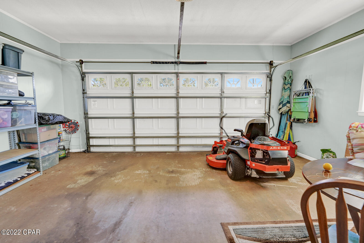
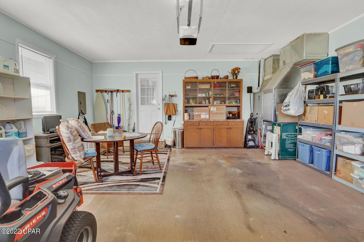
BACK ON MARKET. NO FAULT OF THE SELLER. THIS IMMACULATE HOME IS ALL ABOUT THE LOCATION & PROPERTY CONDITION. LOCATED JUST A FEW BLOCKS FROM THE BAY. A SHORT DRIVE TO THE VERY POPULAR ST. ANDREWS WHERE YOU CAN DINE, SHOP AND LAUCH YOUR BOAT FOR THE DAY. YOU ARE ALSO CLOSE TO THE BEACH, COLLEGE AND ALL SHOPPING ON 23RD STREET. THE KITCHEN IS NEWLY REMODELED WITH UPGRADED APPLIANCES, CABINETS AND GRANITE COUNTERTOPS. OFF THE KITCHEN IS THE SPACIOUS LAUNDRY ROOM AND OFFICE. LOCATED ON THE OTHER WING OF THE HOME THERE IS A LIVING ROOM/ DINING ROOM WITH A FAMILY ROOM SEPERATED WITH A BEAUTIFUL DOUBLE SIDED FIREPLACE. THERE IS A 21X16 SCREEN ROOM THAT IS AN EXTENSION OF THE LIVING ROOM THAT IS PERFECT FOR ENTERTAINING. THE  BEDROOMS ARE SPACIOUS AND EACH BEDROOM HAS A FULL BATH ATTACHED.. MASTER IS LARGE AND HAS 2 SEPERATE  ENRTY WAYS BACKYARD IS LARGE. TOTAL YARD IS AN 1/2 ACRE. THE SIDE YARD HAS PLENTY OF SPACE FOR A LARGE BOAT/ MOTORHOME/ RV. THERE ARE ALSO 2 IMMACULATE STORAGE BUILDINGS IN THE YARD, THERE IS AN IRRIGATION SYSTEM, STORM SHUTTERS, SPRINKLER SYSTEM, CULLIGAN  TANK, FIRE PIT FOR FALL EVENINGS. PLEASE VERIFY ALL IMPORTANT INFORMATION. CALL FOR YOUR PRIVATE SHOWING.

3128 W 23rd Court

Message successfully sent.

What would you like to know?

What is 3 + 4 ?

I agree to receive email communication and understand I can unsubscribe at any time.

I agree to be contacted by Gulf Life Real Estate via call, email, and text for real estate services. To opt out, you can reply 'stop' at any time or reply 'help' for assistance. You can also click the unsubscribe link in the emails. Message and data rates may apply. Message frequency may vary. Privacy Policy

Related Properties

New on site 3 days ago
Welcome home to this fully updated brick home situated on a large corner lot in the established neighborhood of North Lagoon Heights. Major systems were upgraded in 2023, including a new HVAC system, tankless water heater, garage door, and energy-efficient windows, providing long-term comfort, efficiency, and lower utility costs. In 2021, the interior was refreshed with fresh paint, LVP flooring throughout, updated bathrooms, and a modern kitchen complete with new appliances. Outside, enjoy the large covered deck, spacious fenced yard and 16x10 outbuilding, perfect for storage, a workshop, or extra flex space.
This prime location provides easy access to shopping, dining, top-rated schools, the Naval Support Activity (NSA) Panama City, and the beautiful white-sand beaches of the Emerald Coast. Whether you're looking for a primary residence, second home, or investment property, this turnkey home checks every box.
#793153

Panama City

300 Prudence Lane

2 Beds

2 Baths

1,215 Sq.Ft.

$325,000

MLS#: 793153
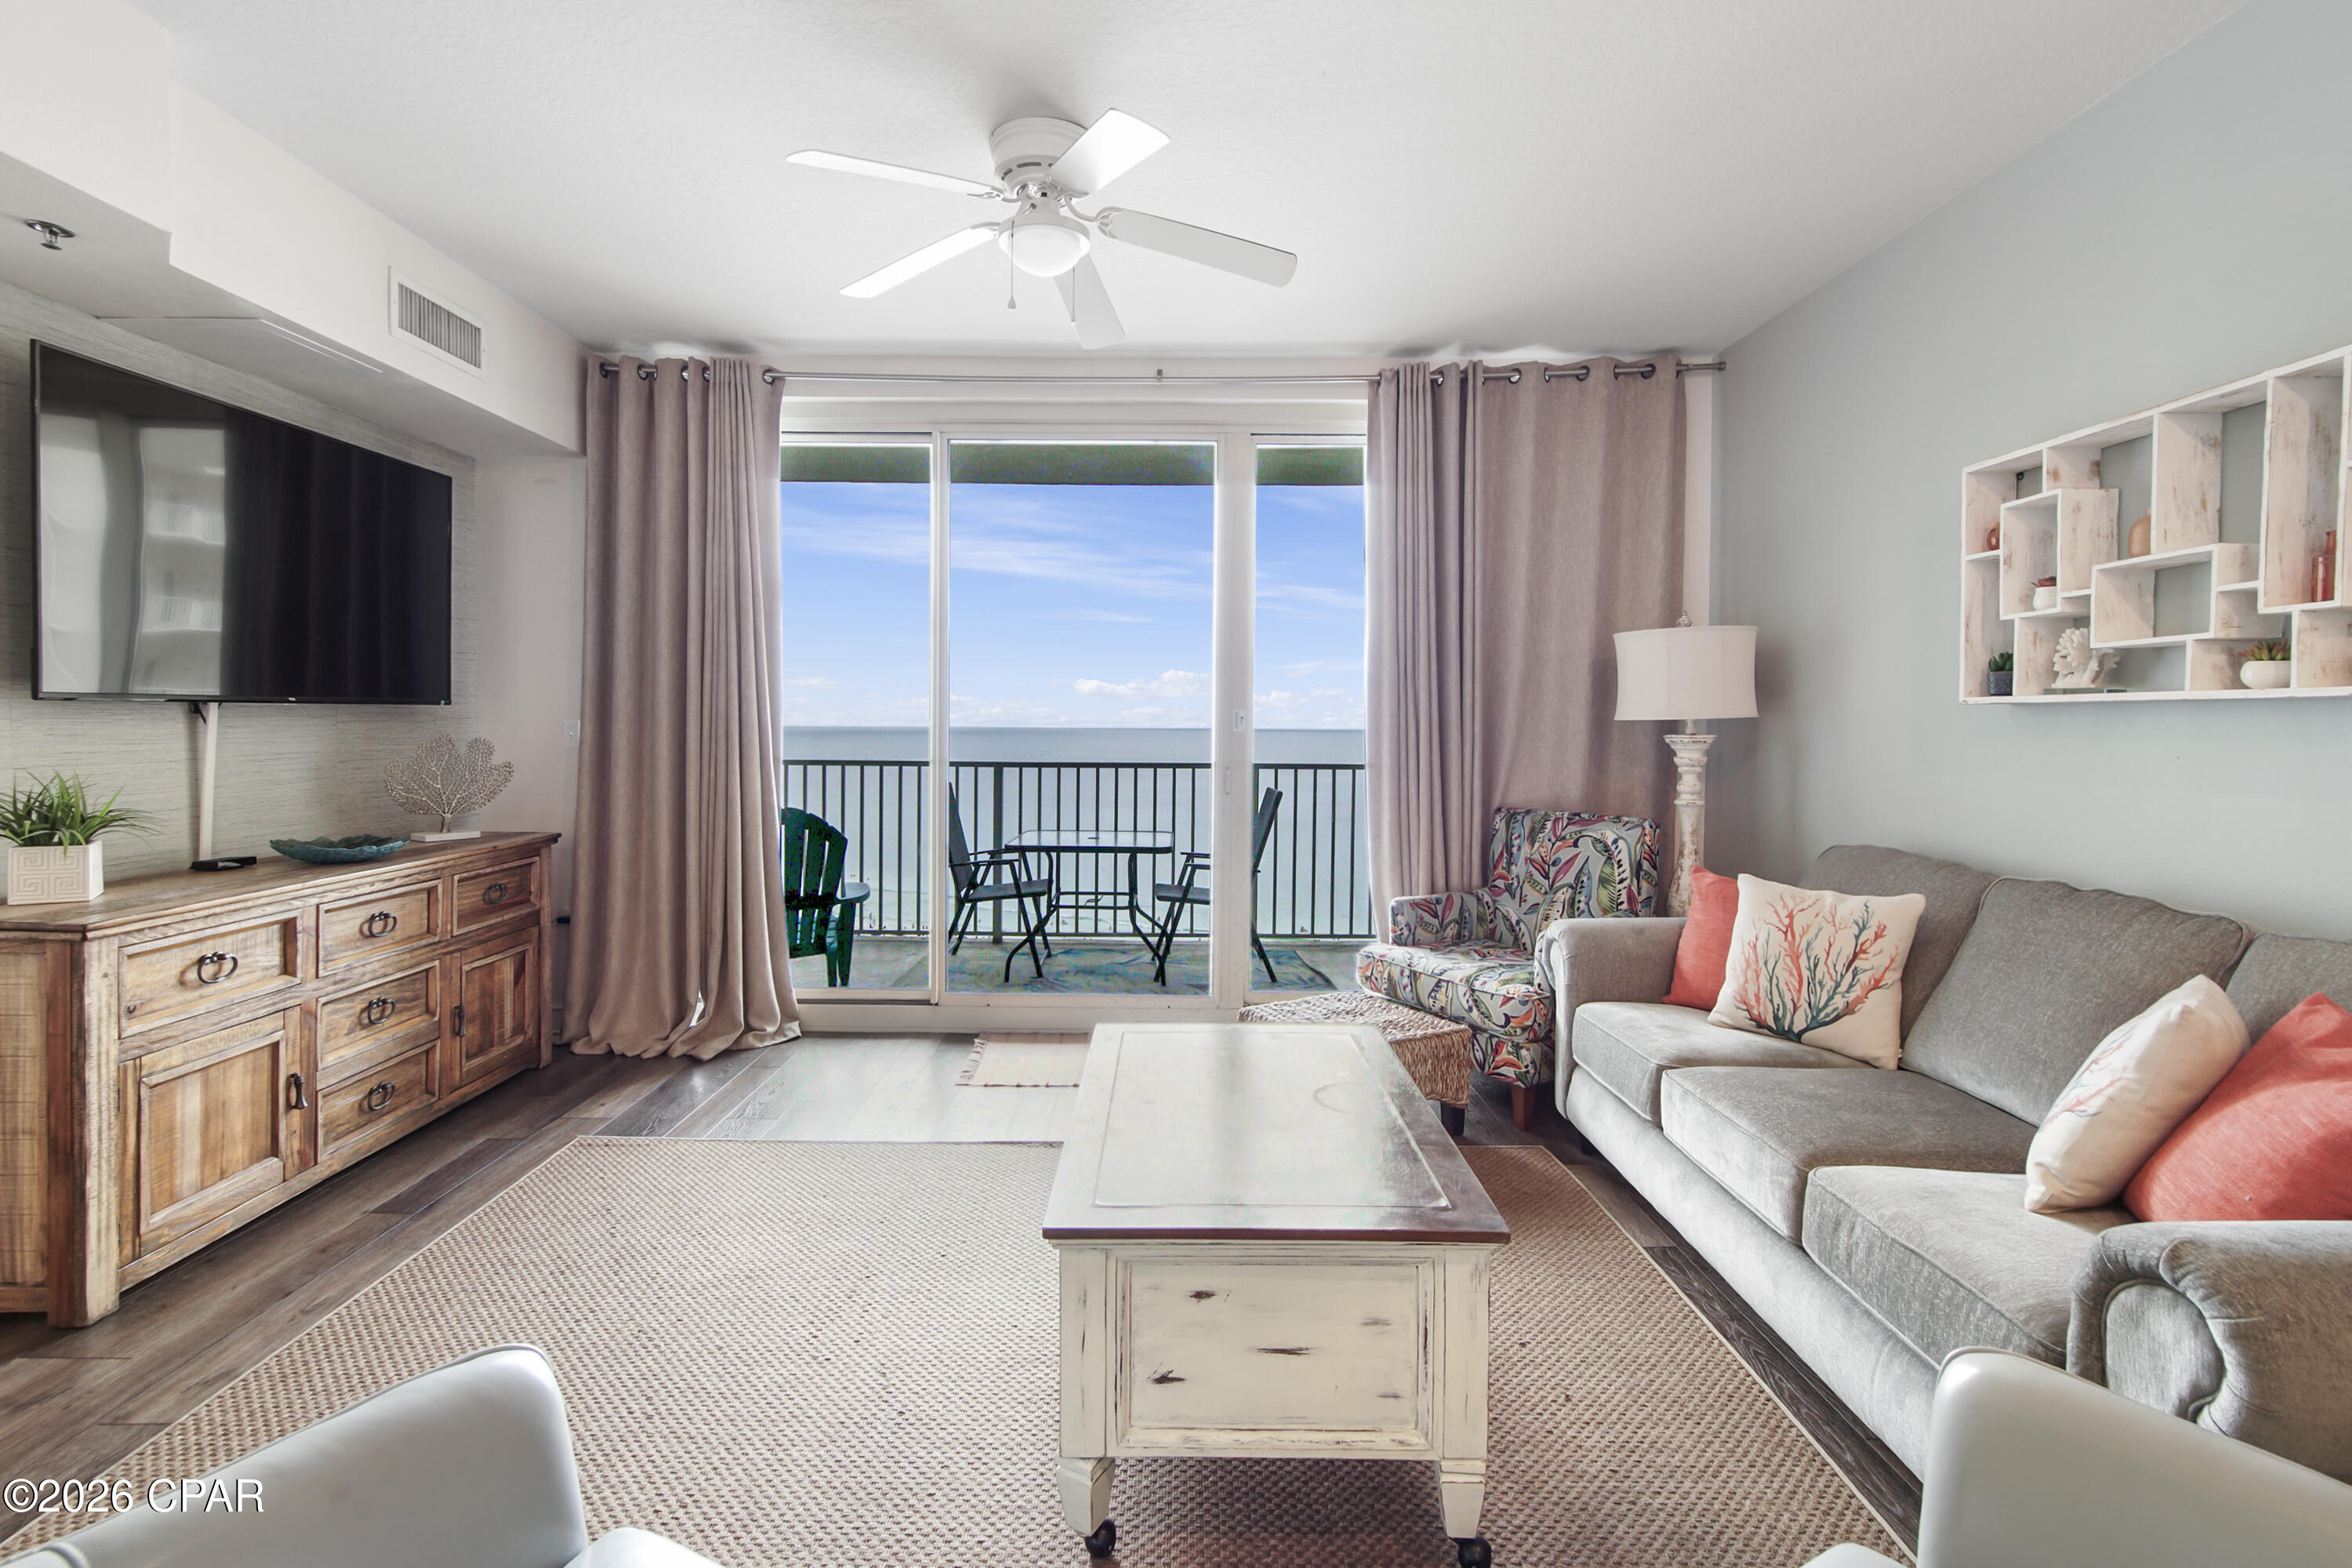
Now is your chance to own a slice of paradise in the highly sought-after Shores of Panama resort. This immaculate, rental-ready ''C'' floor plan features 1 bedroom, 2 full baths, and a private bunk room--comfortably sleeping up to 6 guests. Designed to impress, the condo boasts a Gulf-facing primary suite and a large balcony overlooking the spectacular lagoon-style pool. Offered fully furnished with tasteful, pristine decor, this turnkey property is ready to generate income or serve as your personal beach getaway from day one. Bonus: This unit includes a highly coveted deeded parking space. Unmatched Resort-Style Amenities Include: Massive 14,000+ sq. ft. lagoon pool & hot tub, Heated indoor pool  and hot tub for year-round enjoyment, On-site tiki bars & dining. Prime beachfront access right on the Gulf. Don't miss out on this incredible investment or vacation home--schedule your showing today!
#791282

Panama City

9900 S Thomas Drive 1411

1 Beds

2 Baths

907 Sq.Ft.

$329,000

MLS#: 791282
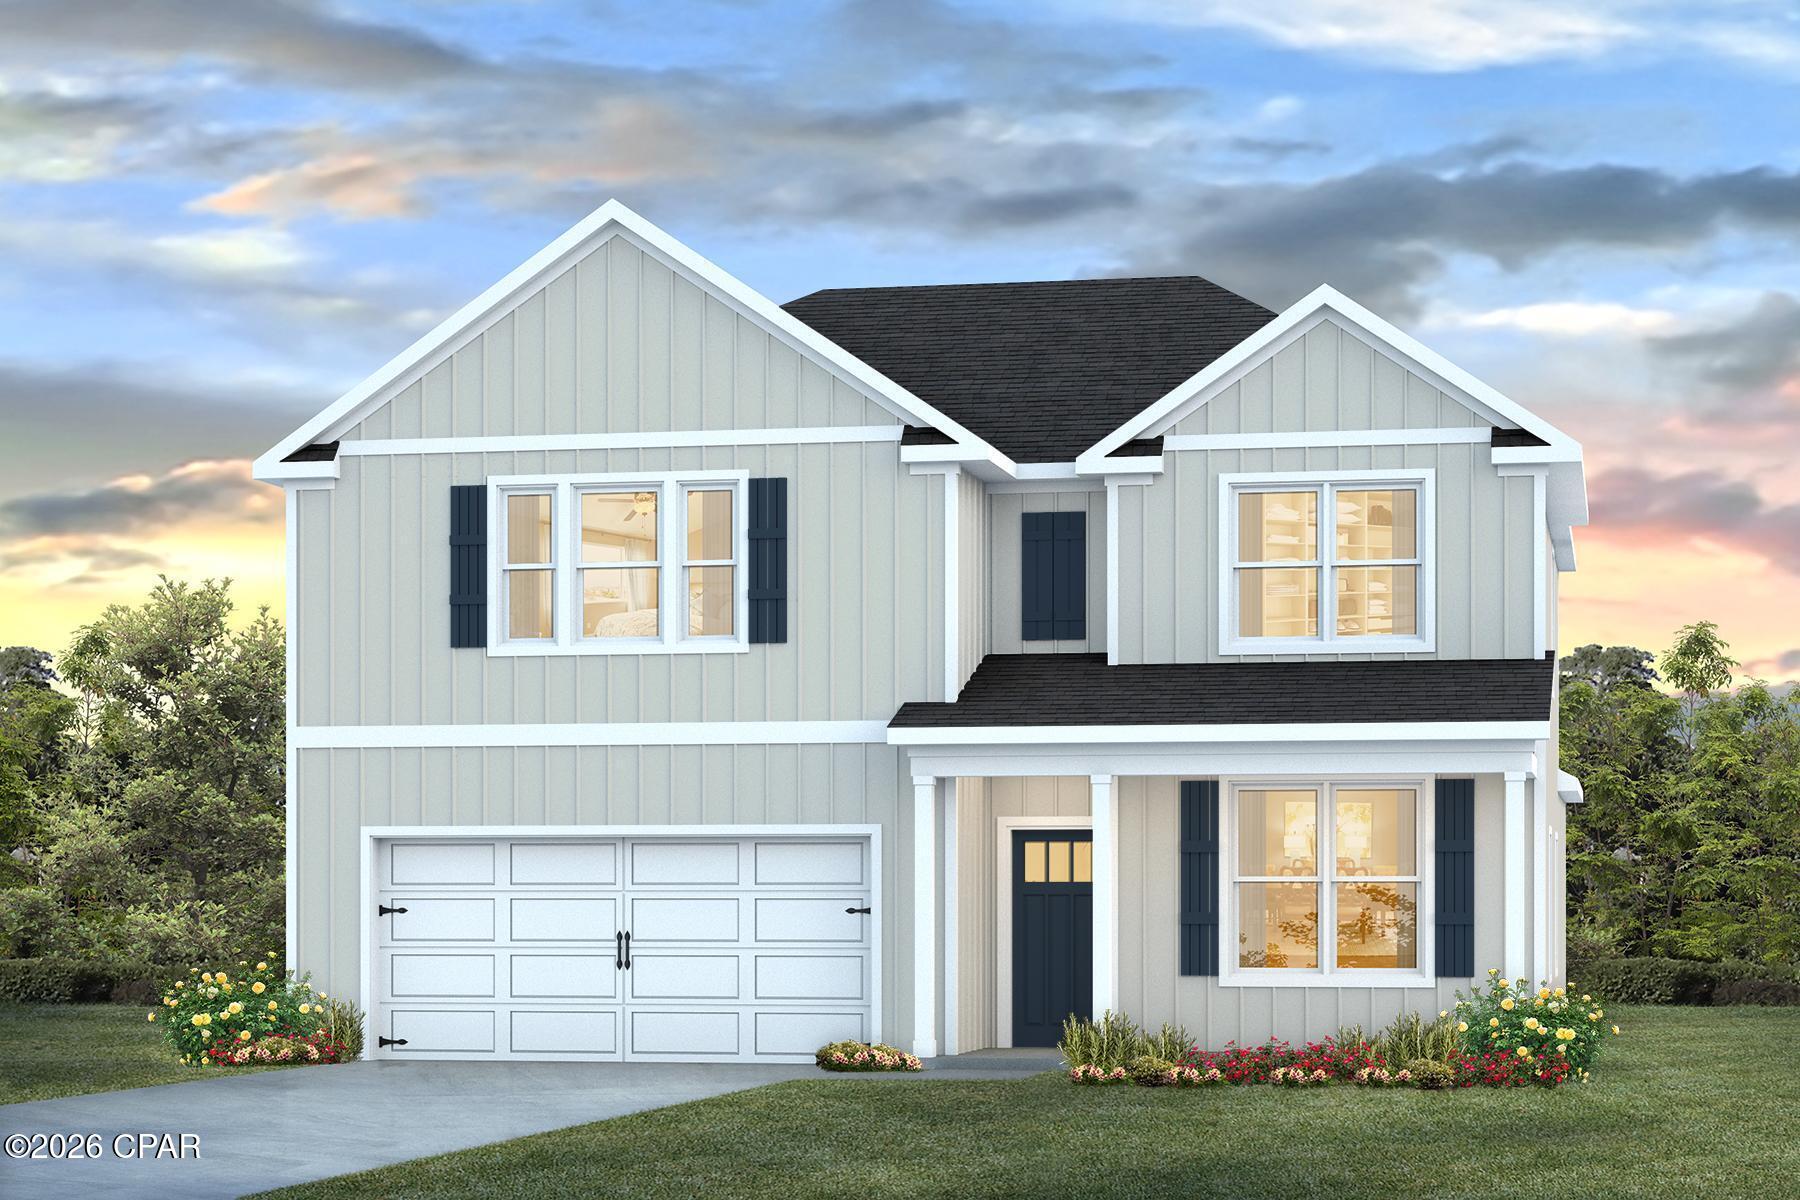
Welcome to the Embry, a new home floor plan at Titus Park in Panama City, Florida. The Embry plan is a 5-bedroom, 3.5-bathroom two-story home with over 2800 Sq. Ft. and a two-car garage.

As you step inside, you're greeted by a versatile flex space right off the foyer--perfect for a bright home office, a formal dining room, or a cozy reading nook. The open-concept design flows seamlessly into the heart of the home: a stylish kitchen featuring sleek stainless-steel appliances, crisp white cabinetry, and a massive center island. This space connects directly to an expansive great room, creating the ultimate hub for daily life and entertaining guests.

The main-level primary suite is designed as a peaceful retreat, offering a private escape from the hustle and bustle. The en-suite bathroom combines function and luxury, boasting a double vanity, private water closet, spacious shower, a relaxing garden soaking tub, and an oversized walk-in closet. Upstairs, you'll find a large, flexible living area ideal for a game room, media center, or family hangout. Four generously sized secondary bedrooms share two full bathrooms, providing ample room for everyone. One bedroom even includes a private, attached bathroom--perfect for guests or a teen suite.

On the outside of this home, you'll see durable Hardie board siding on all sides of the home. There is also a covered front patio area for you to sit and enjoy the beautiful Florida weather.

Located in the fast-growing Panama City area, this new construction home in Titus Park is equipped with modern Smart Home Technology to simplify your life. Don't miss your chance to own in this premier community--contact us to tour the Embry plan today!
#791048

Panama City

5206 Hastings Drive

5 Beds

3 Baths

2,890 Sq.Ft.

$459,900

MLS#: 791048

New on site 1 day ago
2BR/2BA Gulf-front remodeled condo in Summerhouse, Panama City Beach. Furnished, dual balcony access, 1,015 sq ft, STR allowed

Unit 512C at Summerhouse is a fully furnished, thoughtfully updated 2-bedroom, 2-bath Gulf-front condo offering 1,015 square feet and unobstructed views of the Gulf, beach, and pool deck. Positioned on the fifth floor, the condo combines an established vacation-rental setup with the flexibility to serve as a coastal getaway or full-time residence. Short-term rentals are allowed.

The Gulf view becomes the focal point as soon as you enter. The living area opens to a covered private balcony through full-height sliding glass doors, while the primary bedroom has its own balcony access and direct water views. The connected living, dining, and kitchen spaces create an easy flow for everyday use, entertaining, and guest stays.

Inside, crown molding, updated lighting, vinyl plank flooring, coordinated coastal furnishings, and a clean, cohesive palette give the condo a polished finish. The kitchen features granite countertops, stainless steel appliances, bar seating, distinctive cabinetry, and a new dishwasher. Both bathrooms also have granite countertops, creating consistency throughout the interior.

The spacious primary suite includes Gulf views, balcony access, a walk-in closet, and an en-suite bath. The guest bedroom is furnished with two full beds and has convenient access to the second bathroom, providing a practical layout for owners and rental guests.

Recent improvements include a new water heater and dishwasher, with documentation available. The condo is being sold fully furnished, offering a turnkey setup with furnishings, appliances, and essential features already in place. There are no current special assessments.

The covered balcony provides room for dining and relaxing while overlooking the emerald Gulf, white-sand beach, pools, and tropical landscaping. Summerhouse amenities include direct beach access, two Gulf-front pools, a hot tub, kiddie pool, tennis and pickleball courts, a game room with billiards and arcade games, grilling areas, elevators, gathering spaces, and on-site security.

The monthly HOA fee is $1,264.69 and includes exterior insurance, management, cable, internet, water, sewer, trash, grounds maintenance, pest control, security, and access to community amenities. Located on Thomas Drive, the Summerhouse provides convenient access to St. Andrews State Park, Shell Island excursions, fishing, dining, shopping, and the recreational attractions of Panama City Beach.

Unit 512C stands apart through its fifth-floor Gulf-front position, views from the living area and primary suite, dual balcony access, cohesive updates, documented improvements, furnished condition, and rental-ready setup. Save Unit 512C and contact your agent for active-date details, showing availability, and the opportunity to experience this furnished Gulf-front condo in person.
#793247

Panama City

6505 Thomas Drive 512

2 Beds

2 Baths

1,015 Sq.Ft.

$465,000

MLS#: 793247
New on site 1 day ago
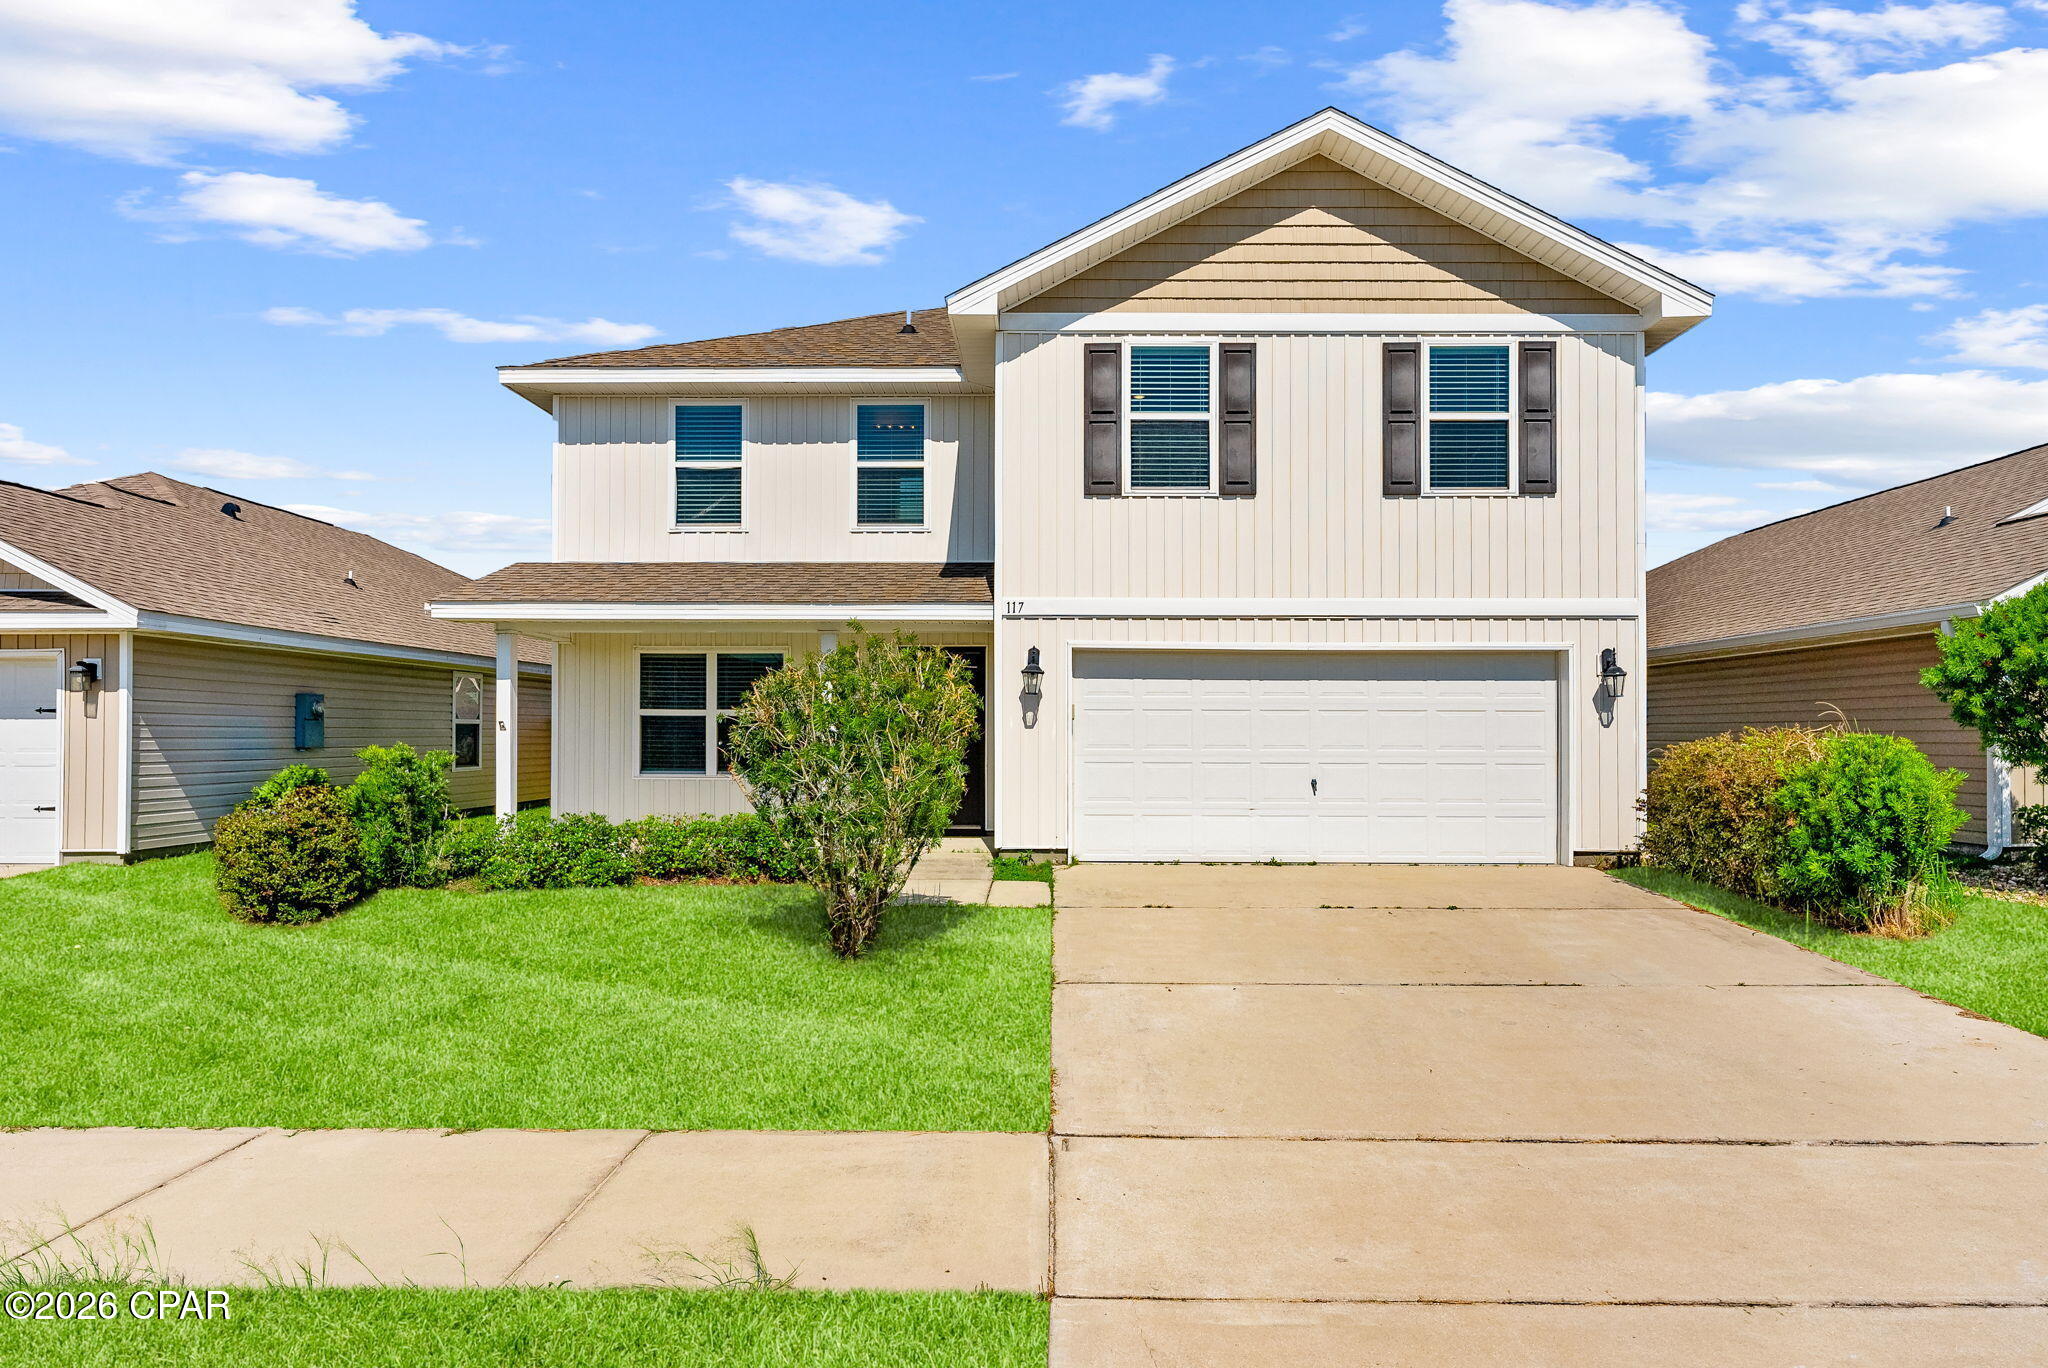
Welcome to 117 Red Bay Road, a beautifully maintained 4-bedroom, 2.5-bath home offering 2,388 square feet of comfortable living space with peaceful lake views.
Inside, you'll find a bright, open floor plan designed for both everyday living and entertaining. The spacious kitchen features stainless steel appliances, a large center island, abundant cabinet space, and a walk-in pantry.
The primary suite offers a relaxing retreat with dual vanities, a soaking tub, and a separate walk-in shower. Three additional bedrooms provide plenty of flexibility for guests, a home office, or hobbies.
Step outside to enjoy the tranquil lake views from your backyard, perfect for morning coffee or unwinding at the end of the day.
Conveniently located near shopping, dining, schools, and just a short drive to Tyndall Air Force Base, this home combines comfort, convenience, and a beautiful setting.
All measurements and information are deemed reliable but should be verified by the buyer if important.
#793231

Panama City

117 Red Bay Road

4 Beds

2 Baths

2,388 Sq.Ft.

$330,000

MLS#: 793231

New on site 1 day ago
Your NEW construction home awaits! Welcome home to the Sedona. This versatile layout starts with a charming covered porch and an open kitchen featuring a quartz island and covered patio access--perfect for hosting.The upper level boasts a multi-functional loft and a luxurious primary suite complete with a sitting area, trey ceilings, dual walk-in closets, and a spa-like bath. Two additional bedrooms sit upstairs, while a private guest room and full bath reside on the main floor. Finished with a spacious 3-car garage, this home perfectly balances style and storage. Visuals feature a similar home for inspiration. Pricing is the base starting point; final price varies based on selected features.
#793249

Panama City

4623 Roundwood Way

4 Beds

3 Baths

2,487 Sq.Ft.

$414,850

MLS#: 793249
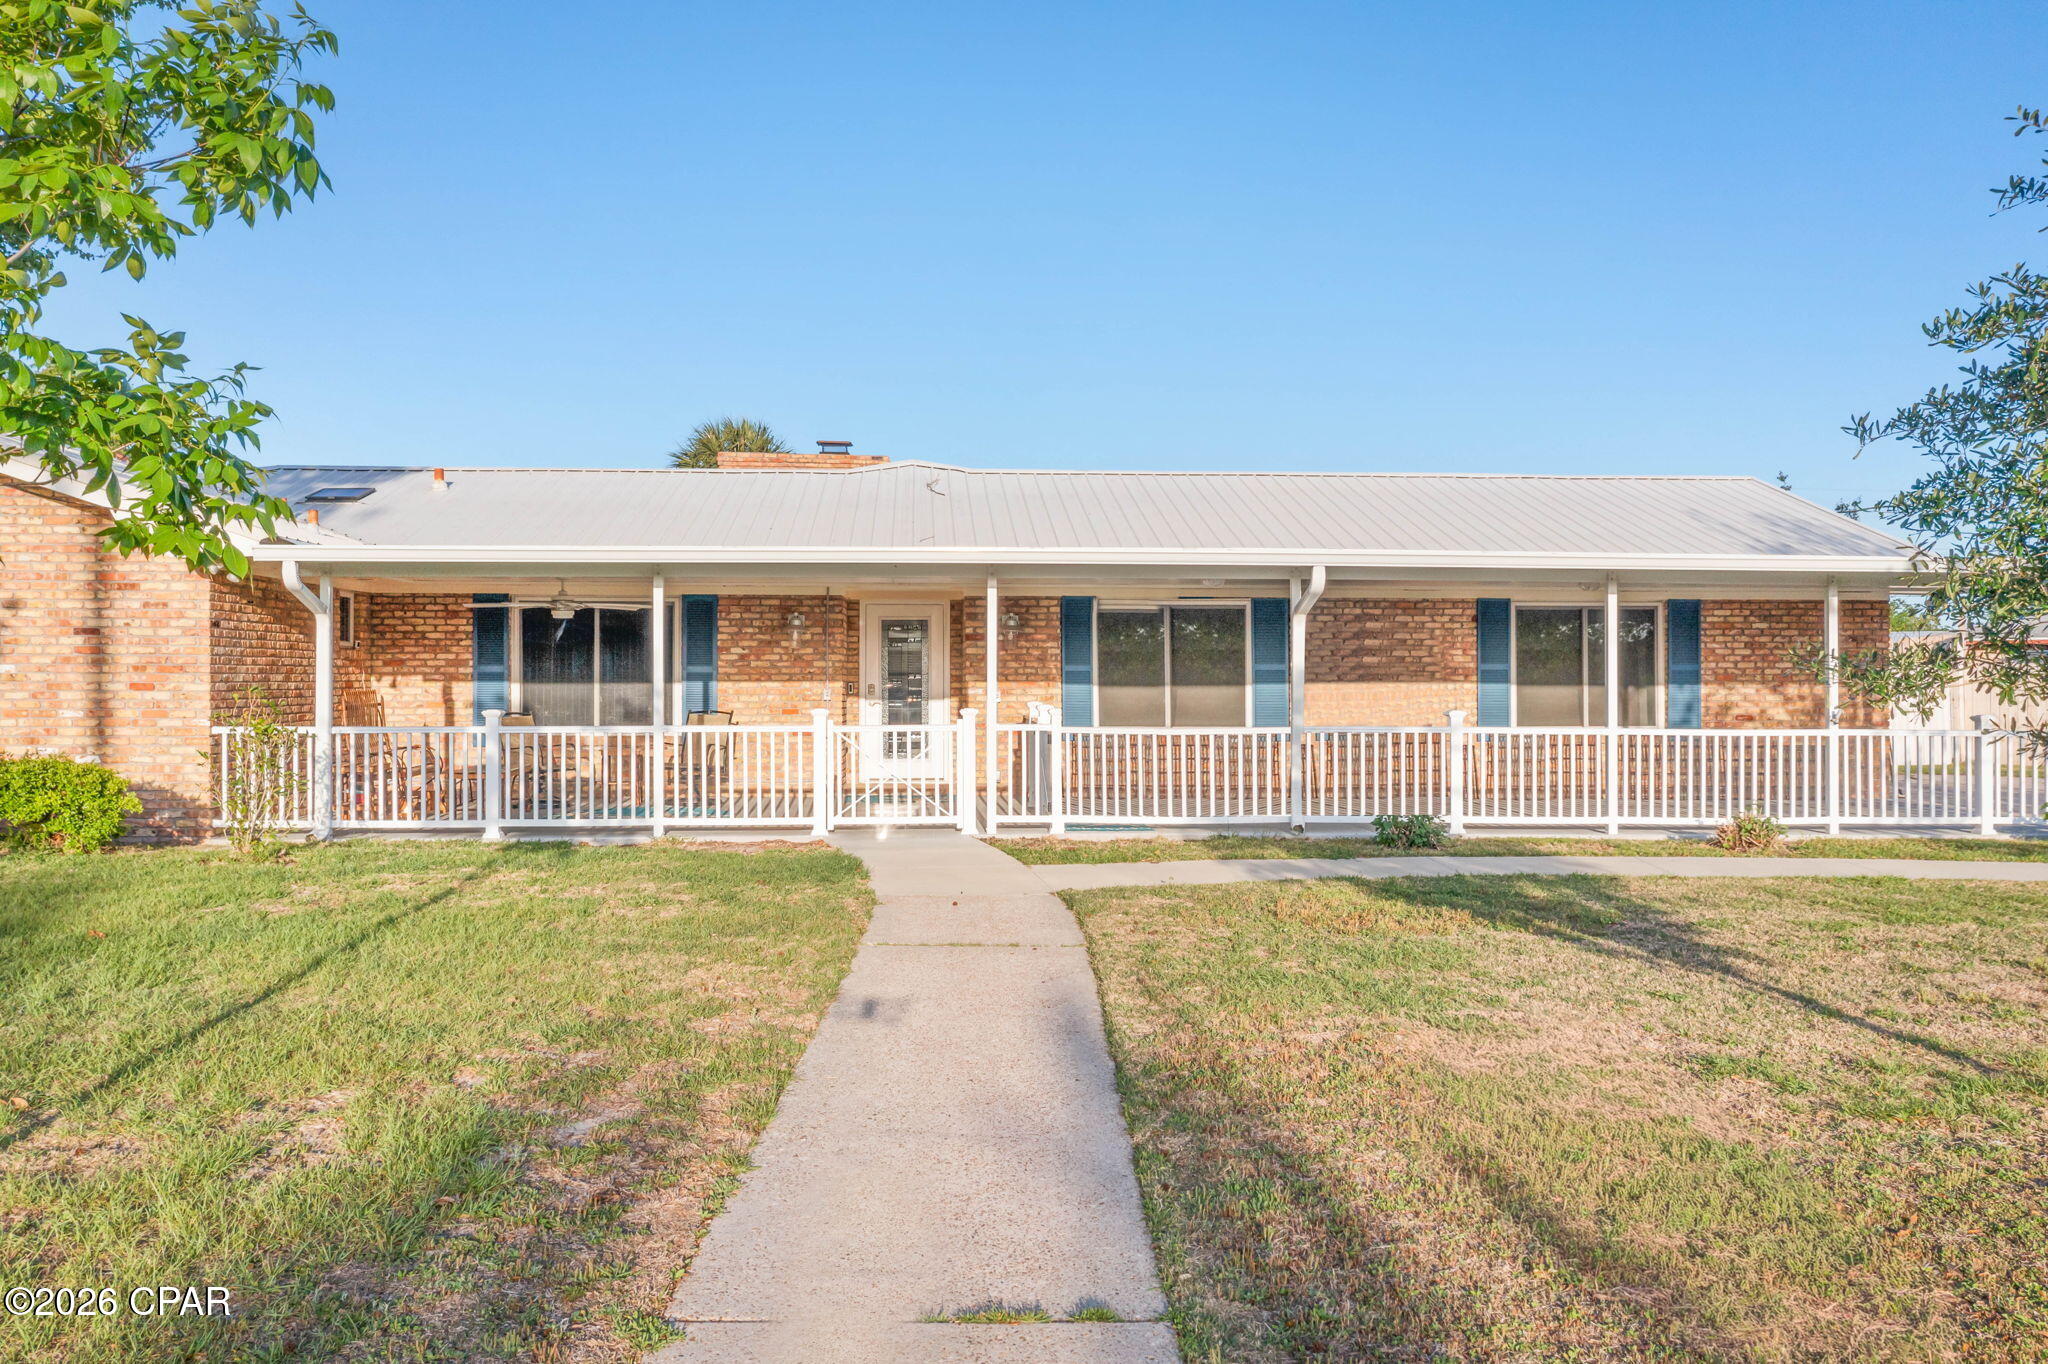
Welcome to this well-kept 3 bedroom, 2 bath ranch-style home nestled in a pleasant, established neighborhood offering comfort, convenience, and a true Florida lifestyle. Step inside to a warm and inviting living area featuring a cozy fireplace, perfect for relaxing evenings.

The home's layout includes a spacious master suite with a large walk-in closet, along with comfortable secondary bedrooms and easy-flow living spaces.

Outdoors is where this property truly shines. Enjoy your own private gunite pool, ideal for cooling off on warm days or entertaining friends and family. A charming screened porch provides a peaceful spot for year-round enjoyment, while the morning porch is the perfect place to sip coffee and start your day.

For those who love projects or need extra storage, the property includes a workshop and multiple outbuildings, offering plenty of room for tools, hobbies, and equipment.

Conveniently located with easy access to town amenities, you're just minutes from everyday essentials. And when you're ready for coastal fun, it's a simple drive to the world-famous beaches, where you'll find water activities, dining, shopping, and entertainment.

This home blends comfort, practicality, and outdoor enjoyment in a location that puts everything within reach.
#787869

Panama City

2806 Gordon Street

3 Beds

2 Baths

2,106 Sq.Ft.

$398,800

MLS#: 787869

New on site 1 day ago
The Thatch plan by Harris Doyle Homes is a Lock & Leave Cottage at SweetBay situated on a corner lot!  The open great room connects to the dining room and eat-in island kitchen with stainless appliances, stone countertops, pantry and tile backsplash all included. The primary suite has a tile-to-ceiling shower and large walk-in closet. The Thatch includes a two-car carport and large front porch. SweetBay is a walkable and golf-cart friendly community with unrivaled amenities: dock with Bay and Gulf access, boat launch for kayaking, private beach, paddle boarding, fishing, parks, junior olympic resort pool complexes, fire pits, grilling areas, sports court, miles of trails, Publix-anchored town center and even more future amenities to come!
#793251

Panama City

2301 Larkspur Street LOT 576 - THATCH PLAN

2 Beds

2 Baths

1,167 Sq.Ft.

$399,473

MLS#: 793251

New on site 1 day ago
Welcome to this beautifully designed all-brick home, offering lasting durability, timeless curb appeal, and custom interior finishes throughout. From the moment you enter, you will notice the attention to detail, thoughtful design, and quality craftsmanship that make this property truly stand out.

The home features inviting living spaces, stylish custom touches, and a functional layout designed for both everyday living and entertaining. The all-brick exterior provides low-maintenance beauty, while the interior offers a warm and distinctive atmosphere that feels anything but ordinary.

The standout feature of this property is the private mother-in-law suite, complete with its own full kitchen, full bathroom, bedroom, and private living space. This versatile addition is ideal for extended family, visiting guests, a private home office, or potential rental income. It provides independence and privacy while remaining conveniently located on the same property.

Whether you are looking for additional space for loved ones or an opportunity to generate extra income, this unique home offers flexibility that is difficult to find. Do not miss the opportunity to own a thoughtfully designed property with exceptional features and multiple possibilities.
#793246

Panama City

128 Central Avenue

4 Beds

3 Baths

1,732 Sq.Ft.

$379,999

MLS#: 793246
New on site 2 days ago
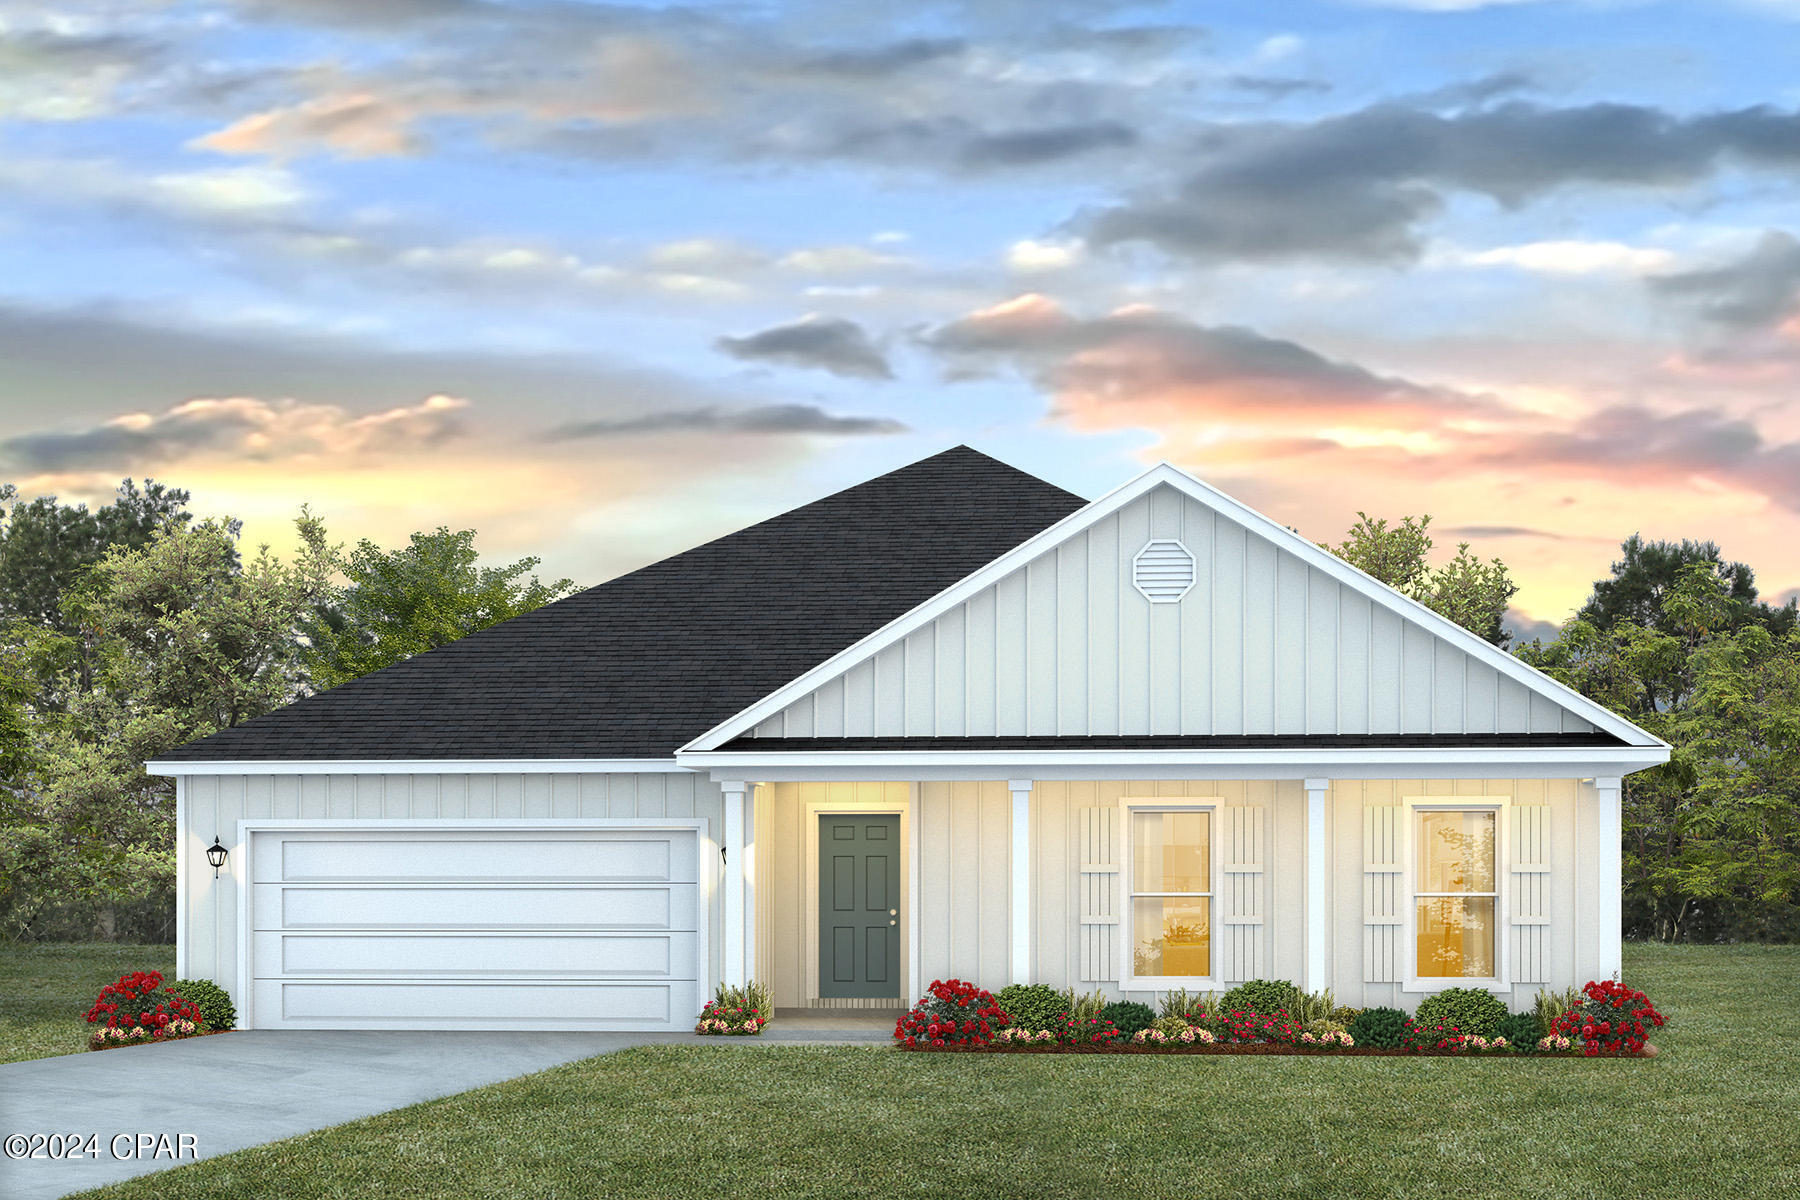
Welcome to the Victoria, a new home floor plan located at Titus Park in Panama City, Florida. The Victoria is a large open floor plan that is a great addition to our Tradition Series homes at Titus Park. The Victoria is a 4-bedroom, 2.5-bathroom, 2 car garage home that has 2,275 square feet on a corner lot and includes many features. It is a popular floorplan built at many of our communities here in the sunny Panama City, Florida. As you approach the Victoria floor plan, you will notice the large covered front porch and beautiful Hardie Board Plus siding that covers all sides of the house. There is also a covered back patio that has plenty of room for patio furniture to enjoy your morning coffee or having friends over.

On the inside of the Victoria, you'll notice the sunlight that radiates throughout the home from the many windows and the EVP flooring throughout the main areas of the home. Each bedroom has plush carpet floors and closets with ventilated shelving. The large open living room has tray ceilings and a ceiling fan and opens to the kitchen and dining area. The kitchen and full bathrooms have beautiful white cabinets and elegant white quartz countertops. The primary bathroom features a double vanity and a separate tub and a shower with glass doors next to a walk-in closet, saving you space in the main bedroom. The guest bathroom also features a double vanity and plenty of cabinet space.

Appreciate the convenience of a Smart Home technology package, featuring keyless entry and an intuitive control panel for your thermostat, lighting, and security systems. The exterior of this corner lot home features Hardie Color Plus Siding and is uniquely engineered to stand up to the harshest elements from wind, rain, fire, freezing temperatures, and hail. Dimensional shingles with 30-year warranty. A landscaped front flower bed at entry way and fully sodded yard. Our Titus Park community features underground utilities making it less susceptible to damage from severe weather leading to fewer outages and more reliable service. Residents of Titus Park can enjoy exclusive access to the newly built amenity center with a pool, BBQ pits and lounge chairs!

Come see for yourself why the Victoria is a popular floor plan for new home buyers. To see this floor plan in Titus Park, stop by our model home today or schedule an appointment online.
#793184

Panama City

4841 Windrow Way

4 Beds

2 Baths

2,275 Sq.Ft.

$434,900

MLS#: 793184

 - property

Send a message

Message successfully sent.

Your message

What is 3 + 4 ?

Reason for contacting?

I agree to receive email communication and understand I can unsubscribe at any time.

I agree to be contacted by Gulf Life Real Estate via call, email, and text for real estate services. To opt out, you can reply 'stop' at any time or reply 'help' for assistance. You can also click the unsubscribe link in the emails. Message and data rates may apply. Message frequency may vary. Privacy Policy

Sign Out

Virtual Assistant

Would you like to take the next step with this property? We can help you schedule a showing or virtual tour, or send you more details.

Yes, I would like more information.

Thank You for Your Reply, One of Our Agents will contact you as soon as possible

No, maybe later.

Thank you, you can always contact me via email, phone number or through the contact form.

Realhub AI

Lucy - Your AI-Powered Realtor

Update Your Temporary Password

Personalize your search

Enter your email and we'll notify you immediately when new listings match what you're looking for.

or enter email address

Already have an account ? Login here

Continue your home search

I agree to receive communications and understand I can unsubscribe at any time.

I agree to be contacted by Gulf Life Real Estate via call, email, and text for real estate services. To opt out, you can reply 'stop' at any time or reply 'help' for assistance. You can also click the unsubscribe link in the emails. Message and data rates may apply. Message frequency may vary. Privacy Policy

Already have an account ? Login here

We use cookies

We use cookies primarily for analytics to enhance your experience. By accepting, you agree to our use of these cookies. You can manage your preferences or learn more about our cookies policy.