


Property
Beds
3
Full Baths
2
1/2 Baths
1
Year Built
1999
Sq.Footage
2,152
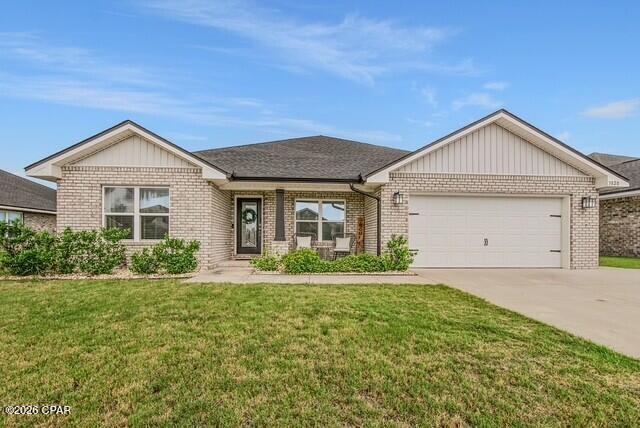
ASSUMABLE 5.625% VA LOAN! Welcome to 351 Hiland Drive in Panama City, a freshly painted, all-brick home that offers space, flexibility, and a rare financing opportunity in today's market. Qualified buyers have the chance to assume the existing 5.625% VA loan, which could mean significant savings compared to current interest rates. Ask your agent for details on eligibility and the assumption process. An inviting front porch welcomes you to the home, setting a warm tone from the moment you arrive. Inside, you'll find three bedrooms and two bathrooms, along with a flexible bonus space that adapts to the way you live. Use it as a home office, playroom, hobby room, workout area, or additional living space, and change it as your needs change. The classic all-brick exterior and fresh paint give the home a clean, move-in-ready feel. Outside, the property sits on approximately half an acre in a quiet cul-de-sac, giving you room to spread out. Whether you dream of outdoor projects, a vegetable garden, keeping chickens, or building a homestead-style setup, this lot offers the space to explore those possibilities (subject to local regulations). Two storage sheds provide convenient space for tools, lawn equipment, and other belongings, keeping everything organized and out of the way. The large driveway offers ample parking for family, friends, and guests. The home is served by private well water and a septic system, offering independence from municipal utilities. The location is just as practical as the property. You'll be close to Lynn Haven, Panama City, and Tyndall Air Force Base, making errands, dining, shopping, and commuting easy. Panama City Beach is approximately 25 minutes away, so beach days are never out of reach. Come explore the space, flexibility, and possibilities offered by 351 Hiland Drive! ***VA LOAN ASSUMPTION:** Existing VA loan may be assumable by a qualified buyer, subject to lender/servicer approval and the buyer meeting all applicable VA and lender credit, income, and underwriting requirements. Assumption is not guaranteed. Buyer to independently verify eligibility, terms, balance, interest rate, and all requirements directly with the loan servicer/lender. Seller and listing broker make no representation or warranty regarding buyer qualification or approval of the loan assumption.
Features & Amenities
Interior
-
Total Bedrooms
3
-
Bathrooms
2
-
1/2 Bathrooms
1
-
Pet friendly
N/A
Exterior
-
Garage
Yes
-
Garage spaces
2
-
Pool
No
-
Waterfront YN
NO
Area & Lot
-
Lot Size(acres)
0.52
-
Lot Size(square feet)
22,216
-
Property Type
Residential
-
Property Sub Type
SingleFamilyResidence
-
Architectural Style
Traditional
Price
-
Sales Price
$425,000
-
Tax Amount
$1,616.99
-
Sq. Footage
2,152
-
Price/SqFt
$197
HOA
-
Association
No
School District
-
Elementary School
Deer Point
-
Middle School
Merritt Brown
-
High School
Mosley
Property Features
-
New Construction
NO
Schedule a Showing
Showing scheduled successfully.
Mortgage calculator
Estimate your monthly mortgage payment, including the principal and interest, property taxes, and HOA. Adjust the values to generate a more accurate rate.
Your payment
Principal and Interest:
$
Property taxes:
$
HOA fees:
$
Total loan payment:
$
Total interest amount:
$
Location
County
Bay
Elementary School
Deer Point
Middle School
Merritt Brown
High School
Mosley
Listing Courtesy of Christal F Wadsworth, Beachy Beach Real Estate
RealHub Information is provided exclusively for consumers' personal, non-commercial use, and it may not be used for any purpose other than to identify prospective properties consumers may be interested in purchasing. All information deemed reliable but not guaranteed and should be independently verified. All properties are subject to prior sale, change or withdrawal. RealHub website owner shall not be responsible for any typographical errors, misinformation, misprints and shall be held totally harmless.

REALTOR®
Melissa Brown
Call Melissa today to schedule a private showing.

* Listings on this website come from the FMLS IDX Compilation and may be held by brokerage firms other than the owner of this website. The listing brokerage is identified in any listing details. Information is deemed reliable but is not guaranteed. If you believe any FMLS listing contains material that infringes your copyrighted work please review our DMCA policy and learn how to submit a takedown request.© 2024 FMLS.
Related Properties

Panama City
1608 Plover Street
3 Beds
2 Baths
1,710 Sq.Ft.
$435,000
MLS#: 793494
Panama City
3820 Redbud Way
4 Beds
2 Baths
2,196 Sq.Ft.
$360,000
MLS#: 792625

Panama City
5801 S Thomas Drive 701
3 Beds
2 Baths
1,560 Sq.Ft.
$475,000
MLS#: 796119

Panama City
1209 Bluestem Street
3 Beds
2 Baths
1,849 Sq.Ft.
$499,000
MLS#: 788362

Panama City
4050 Marriott Drive 3403
2 Beds
2 Baths
1,512 Sq.Ft.
$399,900
MLS#: 797346

Panama City
2905 S Hawks Landing Boulevard
3 Beds
2 Baths
2,180 Sq.Ft.
$439,000
MLS#: 797349

Panama City
2400 Grandiflora Boulevard E603
2 Beds
3 Baths
1,485 Sq.Ft.
$399,000
MLS#: 797323

Panama City
6507 Myers Road
4 Beds
3 Baths
1,949 Sq.Ft.
$414,900
MLS#: 1014705

Panama City
8011 Blanche Drive
3 Beds
2 Baths
2,029 Sq.Ft.
$362,000
MLS#: 1014696

Panama City
4806 High Point Drive
5 Beds
3 Baths
2,897 Sq.Ft.
$465,000
MLS#: 797278
