


Property
Beds
4
Full Baths
3
1/2 Baths
None
Year Built
2017
Sq.Footage
2,896
*Move-In Ready Pool Home with Exceptional Upgrades Close to the Base* **Home Has a 3% Assumable Va Loan** This spacious 4-bedroom, 3-bath home offers the perfect blend of comfort, efficiency, and entertainment. Inside, you'll find a flexible floor plan with a large bonus room upstairs, complete with its own mini-split system, making it ideal for a media room, home office, gym, 5th bedroom, or playroom. The 3-car garage provides plenty of storage and workspace. Step outside to your private backyard retreat featuring a beautiful heated inground pool and hot tub, all enclosed within a screened enclosure for year-round enjoyment. Families will appreciate the removable child safety fence, offering added peace of mind. Designed for efficiency, this home features solar panels, a whole-home generator, and a gas tankless water heater. Natural gas also powers the pool and spa heater, kitchen range, and a dedicated grill connection on the covered porch, making it easy to entertain family and friends while enjoying the backyard oasis. Additional premium features include professionally installed JellyFish permanent exterior lighting with the control computer conveniently housed in the garage, allowing customizable year-round lighting for holidays, special occasions, or everyday curb appeal. With major systems already in place and countless upgrades throughout, this move-in-ready home offers the lifestyle you've been searching for. Schedule your showing today!
Open Houses
Open house times are shown in the property’s local time.
-
Saturday
November 7, 2026
–
In progressYour time:
Features & Amenities
Interior
-
Other Interior Features
Breakfast Bar, Vaulted Ceiling(s), Tray Ceiling(s), Recessed Lighting, Pantry, Natural Woodwork
-
Total Bedrooms
4
-
Bathrooms
3
-
Cooling YN
YES
-
Cooling
Central Air, Ceiling Fan(s), Electric
-
Heating YN
YES
-
Heating
Central, Natural Gas, Electric
-
Pet friendly
N/A
Exterior
-
Garage
Yes
-
Garage spaces
3
-
Construction Materials
Brick
-
Other Exterior Features
Private Yard, Rain Gutters
-
Parking
Garage Door Opener, Attached, Garage
-
Patio and Porch Features
Porch, Patio, Covered
-
Pool
Yes
-
Pool Features
Heated, In Ground, Gunite
Area & Lot
-
Lot Features
Level
-
Lot Size(acres)
0.25
-
Lot Size(square feet)
10,890
-
Property Type
Residential
-
Property Sub Type
Single Family Residence
-
Architectural Style
Craftsman
Price
-
Sales Price
$559,900
-
Tax Amount
$124.2
-
Zoning
County, Resid Single Family
-
Sq. Footage
2,896
-
Price/SqFt
$193
HOA
-
Association
YES
-
Association Fee
$220
-
Association Fee Frequency
Quarterly
-
Association Fee Includes
N/A
School District
-
Elementary School
Antioch
-
Middle School
Shoal River
-
High School
Crestview
Property Features
-
New Construction
NO
-
Foundation Details
Slab
-
Sewer
Public Sewer
-
Water Source
Public
Schedule a Showing
Showing scheduled successfully.
Mortgage calculator
Estimate your monthly mortgage payment, including the principal and interest, property taxes, and HOA. Adjust the values to generate a more accurate rate.
Your payment
Principal and Interest:
$
Property taxes:
$
HOA fees:
$
Total loan payment:
$
Total interest amount:
$
Location
County
Okaloosa
Elementary School
Antioch
Middle School
Shoal River
High School
Crestview
Listing Courtesy of Hattie M Auclair, Coldwell Banker Realty
RealHub Information is provided exclusively for consumers' personal, non-commercial use, and it may not be used for any purpose other than to identify prospective properties consumers may be interested in purchasing. All information deemed reliable but not guaranteed and should be independently verified. All properties are subject to prior sale, change or withdrawal. RealHub website owner shall not be responsible for any typographical errors, misinformation, misprints and shall be held totally harmless.

REALTOR®
Melissa Brown
Call Melissa today to schedule a private showing.

* Listings on this website come from the FMLS IDX Compilation and may be held by brokerage firms other than the owner of this website. The listing brokerage is identified in any listing details. Information is deemed reliable but is not guaranteed. If you believe any FMLS listing contains material that infringes your copyrighted work please review our DMCA policy and learn how to submit a takedown request.© 2024 FMLS.
Related Properties

Crestview
5852 Deermont Drive
4 Beds
2 Baths
2,104 Sq.Ft.
$550,000
MLS#: 1014663

Crestview
5351 Wyndell Circle
4 Beds
3 Baths
2,803 Sq.Ft.
$630,000
MLS#: 1014629

Crestview
6077 Terrace Lane
3 Beds
2 Baths
1,680 Sq.Ft.
$450,000
MLS#: 1014232

Crestview
2604 Pinto Lane
4 Beds
2 Baths
2,474 Sq.Ft.
$455,000
MLS#: 1014136
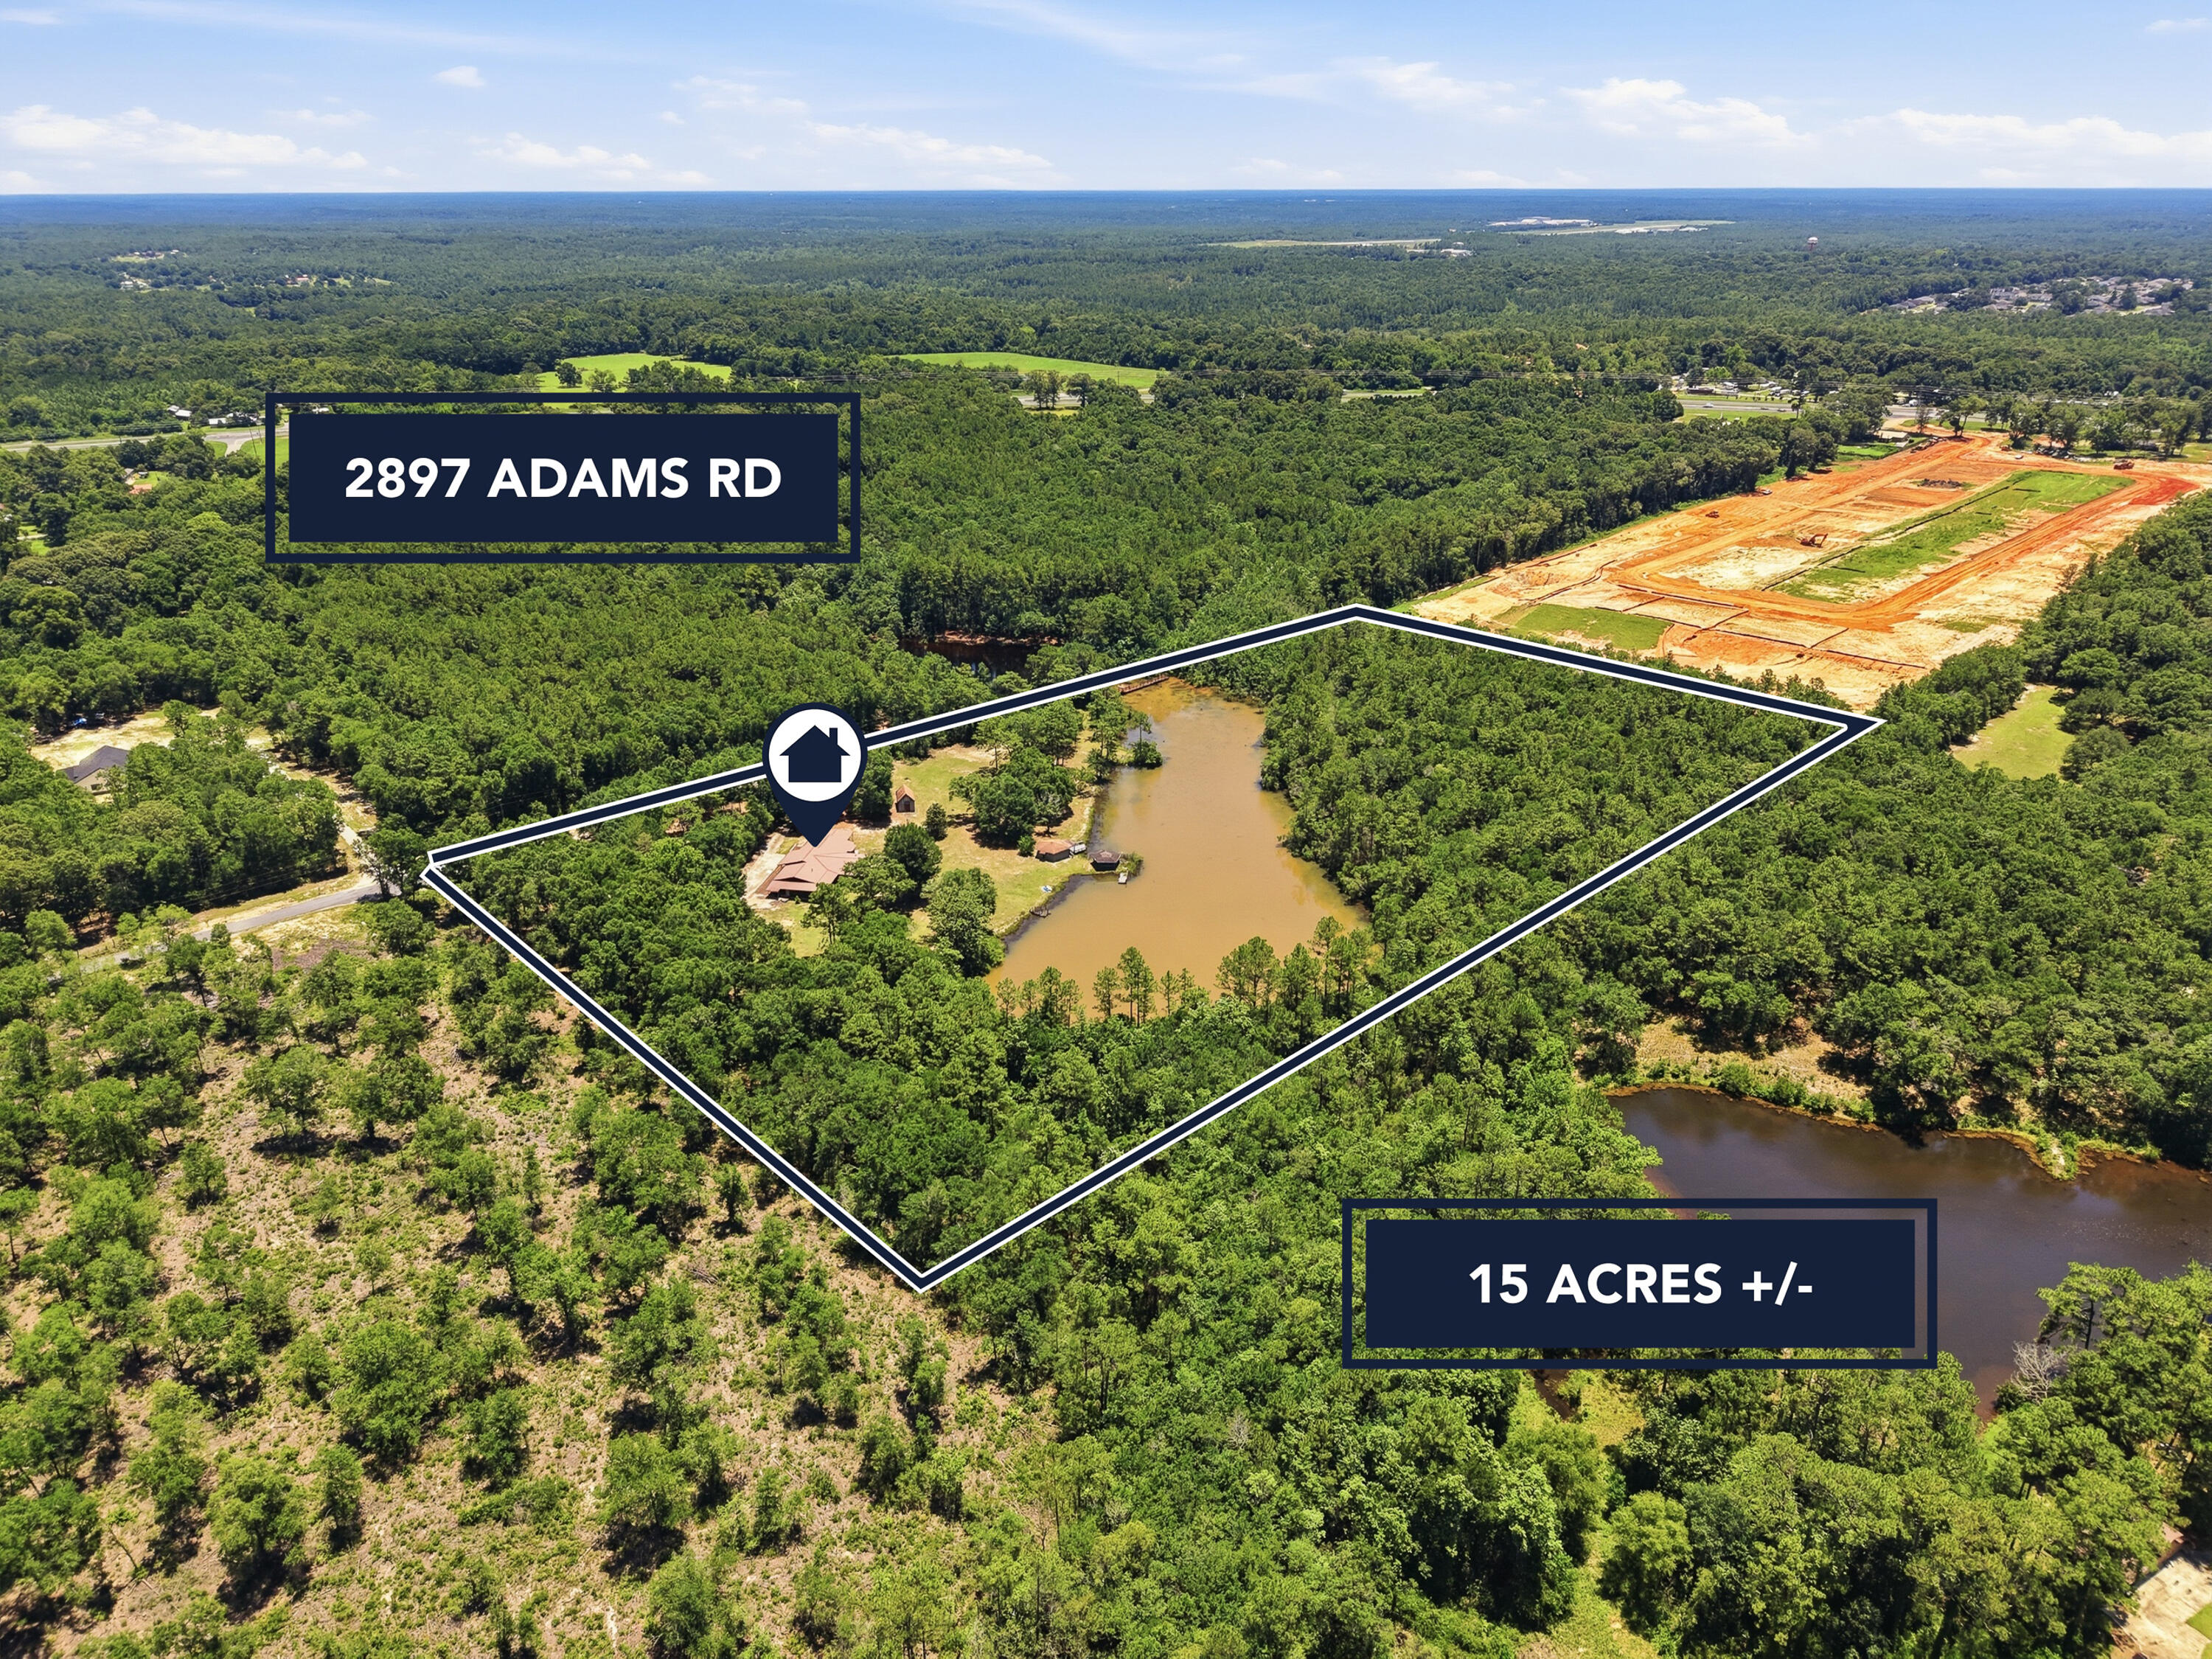
Crestview
2897 Adams Road
4 Beds
3 Baths
3,008 Sq.Ft.
$465,000
MLS#: 1006434

Crestview
2424 Aaliyha
6 Beds
3 Baths
3,105 Sq.Ft.
$448,398
MLS#: 999363

Crestview
2415 Dakota Way
5 Beds
3 Baths
2,971 Sq.Ft.
$558,000
MLS#: 1013317

Crestview
3161 Haylee Lane
4 Beds
3 Baths
2,903 Sq.Ft.
$625,000
MLS#: 1013296

Crestview
5833 Hunting Meadows Drive
4 Beds
3 Baths
3,741 Sq.Ft.
$534,900
MLS#: 1012540
