Features & Amenities

Interior

  • Total Bedrooms

    5

  • Bathrooms

    3

  • Cooling YN

    YES

  • Cooling

    Central Air, Electric

  • Pet friendly

    N/A

Exterior

  • Garage

    No

  • Construction Materials

    Brick, Wood Siding

  • Parking

    Attached Carport

  • Pool

    Yes

  • Pool Features

    In Ground

  • View

    Lake

Area & Lot

  • Lot Size(acres)

    0.46

  • Lot Size(square feet)

    20,037

  • Property Type

    Residential

  • Property Sub Type

    Single Family Residence

  • Architectural Style

    Ranch

Price

  • Sales Price

    $479,000

  • Tax Amount

    $4,381.18

  • Zoning

    Resid Single Family

  • Sq. Footage

    1,972

  • Price/SqFt

    $242

HOA

  • Association

    No

School District

  • Elementary School

    Deer Point

  • Middle School

    Merritt Brown

  • High School

    Mosley

Property Features

  • New Construction

    NO

  • Sewer

    Septic Tank

  • Water Source

    Well

Schedule a Showing

Showing scheduled successfully.

<
>
IN PERSON
VIA CHAT

What is 3 + 4 ?


Mortgage calculator

Estimate your monthly mortgage payment, including the principal and interest, property taxes, and HOA. Adjust the values to generate a more accurate rate.

Your payment

Principal and Interest:

$

Property taxes:

$

HOA fees:

$

Total loan payment:

$

Total interest amount:

$

Location

County

Bay

Elementary School

Deer Point

Middle School

Merritt Brown

High School

Mosley

Listing Courtesy of Angela M Hale, ERA Neubauer Commercial

RealHub Information is provided exclusively for consumers' personal, non-commercial use, and it may not be used for any purpose other than to identify prospective properties consumers may be interested in purchasing. All information deemed reliable but not guaranteed and should be independently verified. All properties are subject to prior sale, change or withdrawal. RealHub website owner shall not be responsible for any typographical errors, misinformation, misprints and shall be held totally harmless.

Agent Melissa Brown

REALTOR®

Melissa Brown

Call Melissa today to schedule a private showing.


* Listings on this website come from the FMLS IDX Compilation and may be held by brokerage firms other than the owner of this website. The listing brokerage is identified in any listing details. Information is deemed reliable but is not guaranteed. If you believe any FMLS listing contains material that infringes your copyrighted work please review our DMCA policy and learn how to submit a takedown request.© 2024 FMLS.
TWO PROPERTIES - ONE LOW PRICE! 
Live in the main home and rent the separate residence to help offset your mortgage!
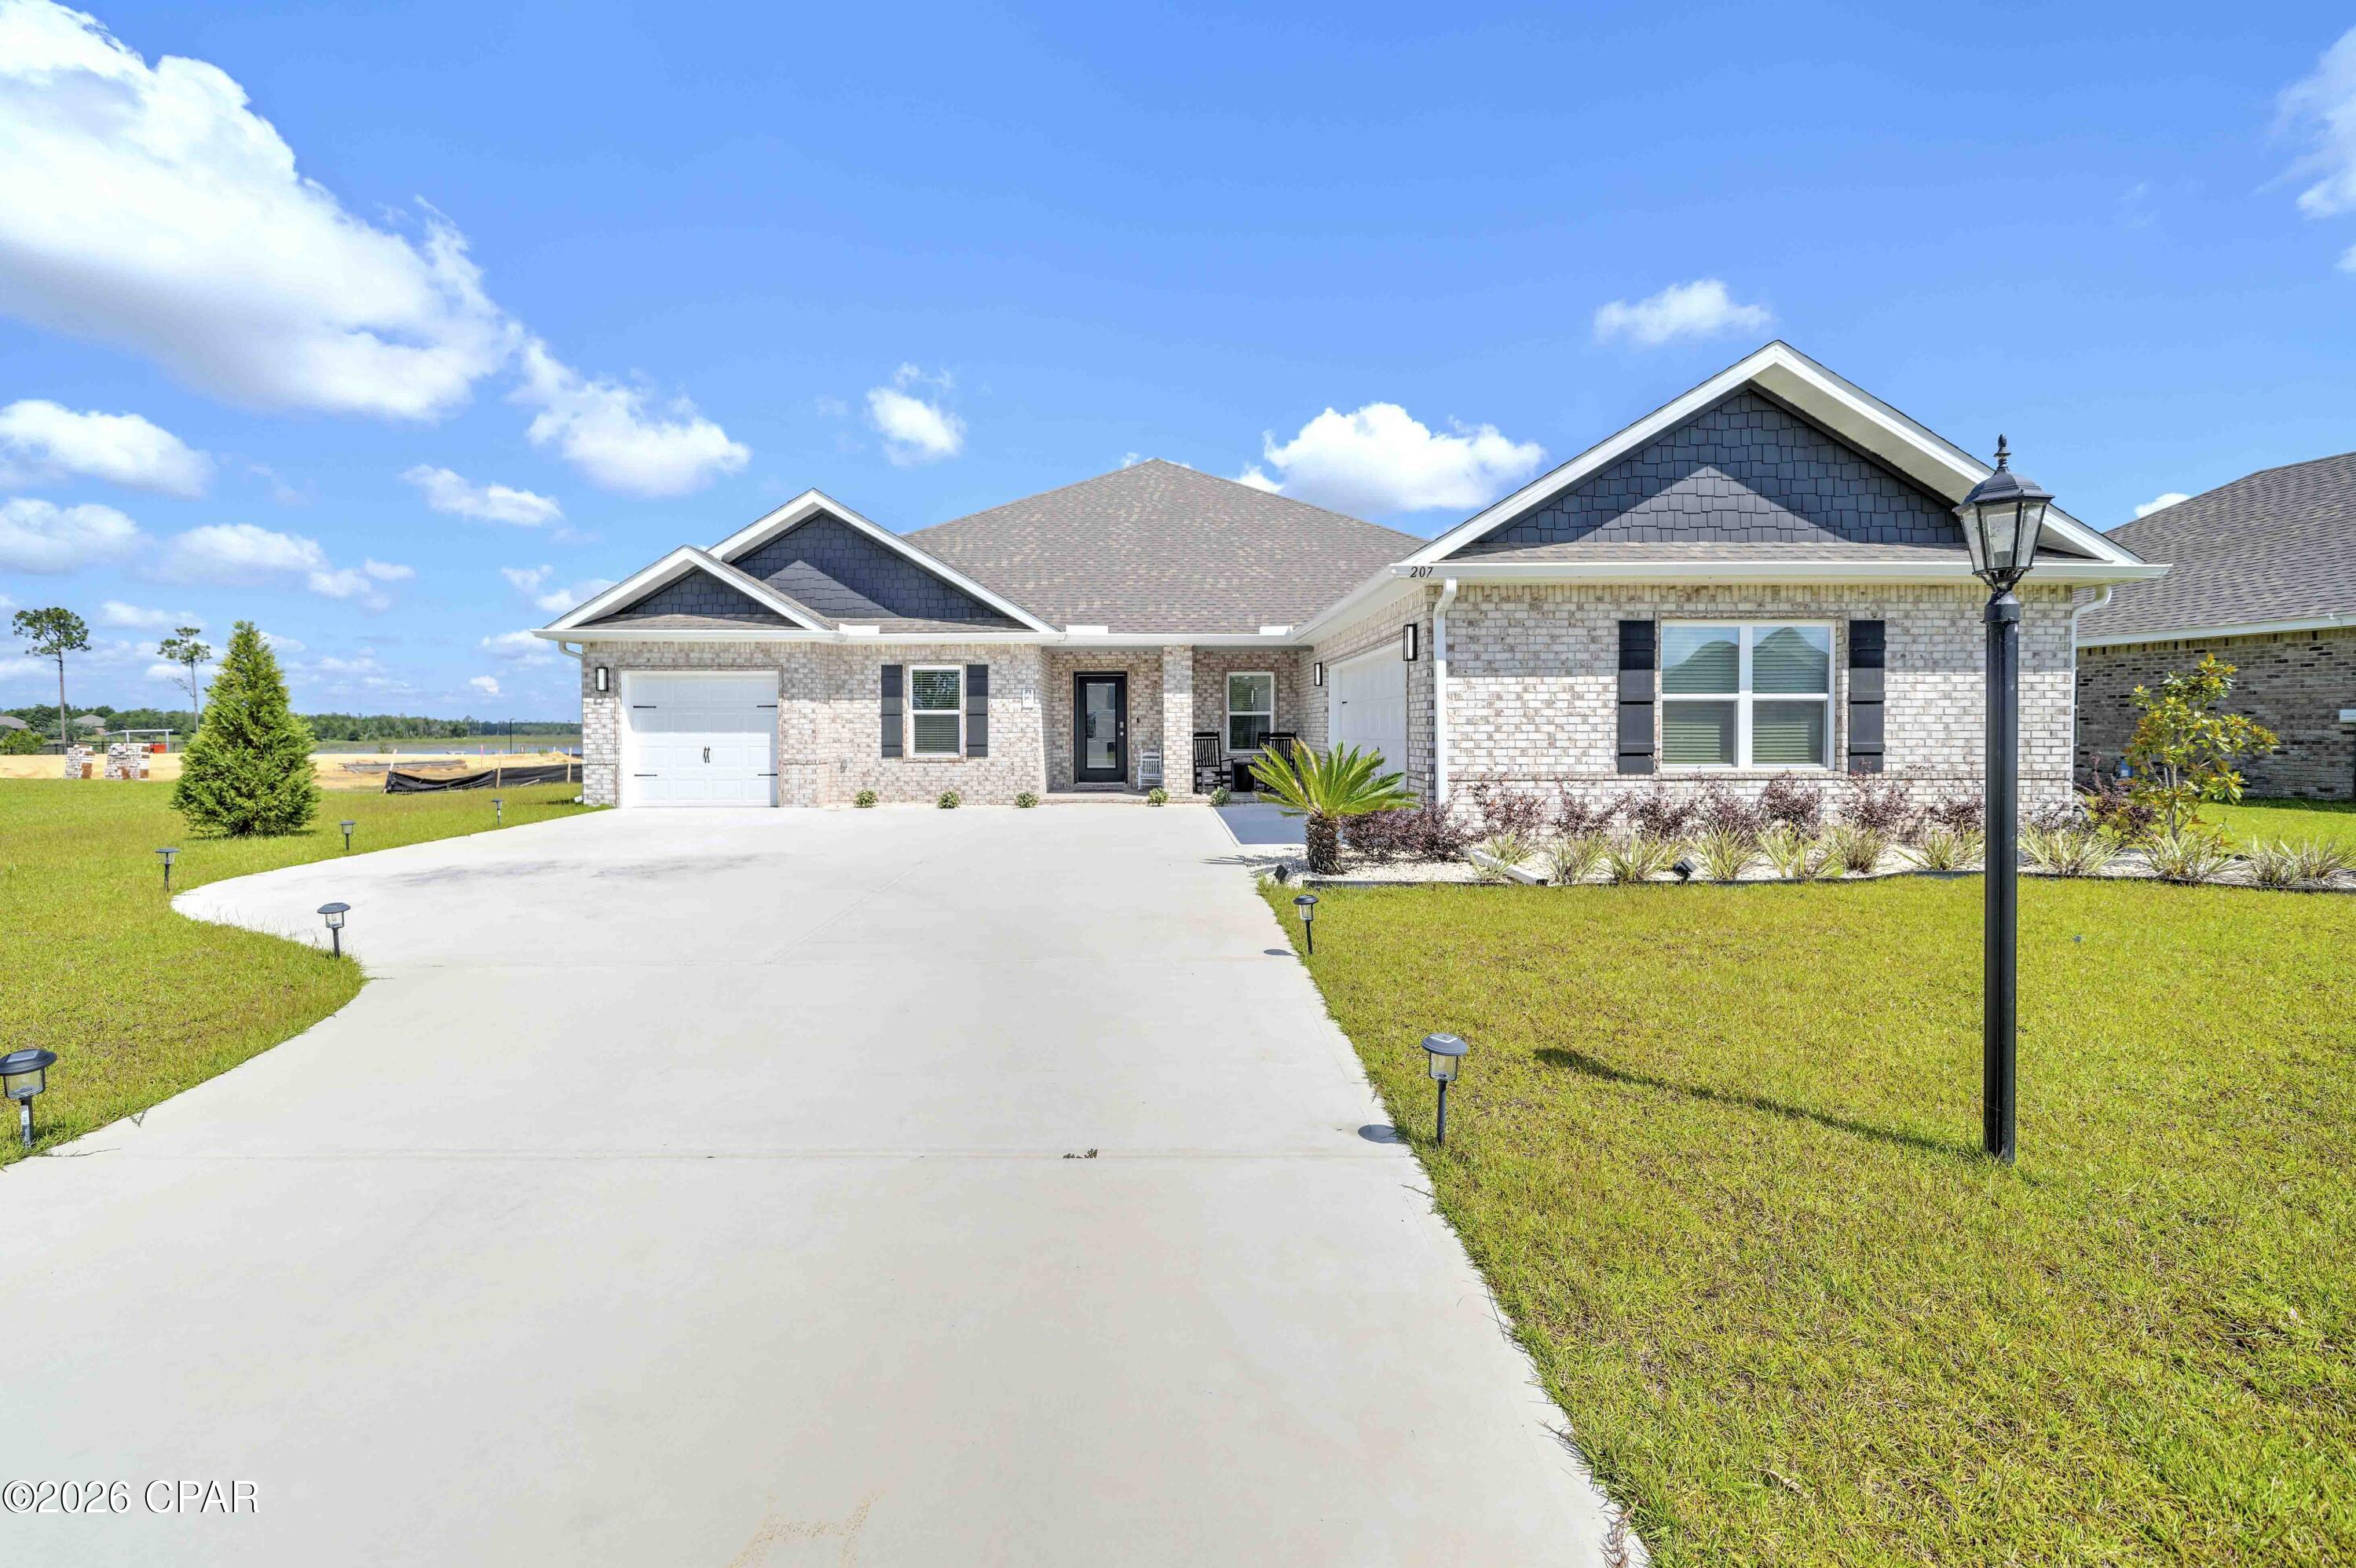
This non-HOA property sits on approximately half an acre with views of Deer Point Lake and features a private pool, and room to enjoy outdoor living.
The main home offers 3 bedrooms, 2 bathrooms, huge bonus room, and an updated open-concept kitchen with stainless steel appliances and solid-surface countertops. The separate 925-square-foot residence (mother-in-law) next door includes full kitchen 2 bedrooms, 1 bathroom, its own washer and dryer, and a private entrance ideal for guests, multigenerational living, a home office, or rental income. 

Flood Zone X- Does NOT require additional flood policy! Boat ramp is less than a half mile away! 

Book your private showing today!

4806 High Point Drive

Message successfully sent.

What would you like to know?

What is 3 + 4 ?

I agree to receive email communication and understand I can unsubscribe at any time.

I agree to be contacted by Gulf Life Real Estate via call, email, and text for real estate services. To opt out, you can reply 'stop' at any time or reply 'help' for assistance. You can also click the unsubscribe link in the emails. Message and data rates may apply. Message frequency may vary. Privacy Policy

Related Properties

NEW LOWER PRICE AND A VERY MOTIVATED SELLER!!!!!!! PRICED BELOW THE BUILDERS COST....WITH SOOOOOO MANY UPGRADES!!! Welcome to this STUNNING, thoughtfully designed, BETTER THAN NEW home in one of Panama City's most sought-after communities.

This beautifully UPGRADED residence combines modern luxury with everyday functionality. It has FABULOUS tile flooring, enhanced lighting fixtures, designer ceiling fans throughout, upgraded front porch lighting, custom blinds, and a spacious screened-in porch perfect for enjoying Florida's year-round outdoor living.

The kitchen and living areas are designed for both entertaining and daily comfort. Upgrades add tremendous value, including; farmhouse sink, FULL GUTTERS surrounding the home, and storage racks in the garage. 

Lake Merial is known for its breathtaking 300-acre spring-fed lake, ideal for kayaking, paddleboarding, and fishing, along with scenic walking trails, green spaces, and a vibrant calendar of community events. From festive holiday celebrations to food truck nights and golf cart-friendly streets, this neighborhood offers a lifestyle that is both relaxed and engaging!! Call your favorite Realtor to see this one, it is PERFECT!! All measurements to be verified by the buyer.
#791301

Panama City

207 Lake Merial Boulevard

4 Beds

3 Baths

3,064 Sq.Ft.

$535,000

MLS#: 791301

New on site today
Rare Opportunity to Own the Highly Sought-After Mackenzie Floor Plan in Magnolia Hills!
Don't miss your chance to own this beautiful all-brick home featuring the rare and popular Mackenzie floor plan, offering five spacious bedrooms, three full bathrooms, and an abundance of desirable features throughout. Thoughtfully designed with oversized hallways, elegant double tray ceilings in the living room and primary suite, arched doorways, and crown molding, this home combines timeless style with exceptional functionality. The gourmet kitchen is sure to impress, featuring a large center island, granite countertops, and stainless steel appliances, making it the perfect space for entertaining or everyday living. Upgraded hardwood flooring flows throughout the home, complemented by large ceramic tile in the entryway and wet areas. Additional living space includes a formal dining room and a generously sized office, den, or bonus room to accommodate your lifestyle and needs. Step outside to enjoy the screened-in back patio, which opens to a large deck--ideal for outdoor entertaining, relaxing, and enjoying the above-ground pool. A storage shed provides additional convenience, while the private backyard backs up to a wooded area, creating a peaceful, secluded setting.
With its desirable floor plan, classic all-brick construction, spacious interior, and inviting outdoor living spaces, this home offers a wonderful combination of comfort, versatility, and privacy. A rare opportunity to own a home with so much to offer--schedule your showing today!
#797146

Panama City

3814 Whitehead Boulevard

5 Beds

3 Baths

3,159 Sq.Ft.

$499,900

MLS#: 797146

New on site 1 day ago
BOAT SLIP & WATERFRONT VIEWS! Welcome to Paradise on Pitts Bayou! This spacious end-unit townhome offers beautiful bayou views, a private 16-foot-wide boat slip, and a location that puts waterfront dining, parks, shops, and more within walking distance. With water deep enough for boats with up to a 6-foot draft and a full-service marina practically next door, getting out on the water couldn't be more convenient. Enjoy the added benefit of a low HOA fee and spend your weekends on the water instead of working in the yard! Inside, you'll find an open floor plan with 10-foot ceilings, recessed lighting, and spacious living areas. The kitchen features wood cabinetry, granite countertops, and a large breakfast bar with seating for six. A full-sized washer and dryer are tucked behind double doors, with additional shelving for storage. The two-car garage offers extra functionality with an outdoor shower, laundry sink, shelving, and generous counter space for tools and hobbies. A convenient half bath and additional storage closet complete the main level. The living area features upgraded lighting, soaring ceilings, and large sliding glass doors that open to a covered porch overlooking Pitts Bayou. Upstairs, the waterfront primary suite features a private covered balcony, vaulted ceiling, walk-in closet, and ensuite bathroom with a soaking tub and separate shower. Two additional spacious bedrooms and a full bathroom provide comfortable accommodations for family or guests. Additional features include storm shutters and a 2019 metal roof. Conveniently located just minutes from Tyndall AFB, this end-unit townhome combines boating convenience, beautiful water views, and easy access to nearby amenities. Come see all that Paradise on Pitts Bayou has to offer!
#797104

Panama City

5116 Blue Harbor Drive

3 Beds

2 Baths

2,355 Sq.Ft.

$425,000

MLS#: 797104

New on site 1 day ago
Welcome to your dream home! This brand-new, light-filled residence features a bright, open-concept floor plan designed for effortless daily living and entertaining.

Key Features & Highlights:

Chef-Inspired Gourmet Kitchen: Outfitted with crisp white shaker cabinetry, gold hardware, solid quartz countertops, a large center prep/dining island, stainless steel appliances, and a stylish gooseneck faucet.

Spacious Open Living & Dining: Soaring vaulted ceilings accentuate the main living space, complete with dual ceiling fans, recessed LED lighting, elegant gold pendant light fixtures, and durable light-oak luxury vinyl plank flooring throughout.

Bright & Airy Bedrooms: Generous bedroom spaces feature clean neutral tones, ceiling fans, high transom accent windows, and ample closet storage.

Modern Bathrooms: Stylish contemporary finishes featuring quartz-topped white vanity cabinets, gold fixtures, and sleek modern bath enclosures.

Indoor-Outdoor Flow: Sliding glass doors lead out from the main living area, offering easy access to the backyard and natural light throughout the home.

Ready to move right in--schedule your private tour today!
#797125

Panama City

1104 W 11th Street

3 Beds

2 Baths

1,848 Sq.Ft.

$439,000

MLS#: 797125

New on site 1 day ago
Open house
LOWEST PRICED 4 bed / 4 bath condo on the ENTIRE BEACH!!! 

Experienced investors are trained to ''love'' the number and simply ''like'' the property, but why not have both? This is by far the LOWEST PRICED comp in the entire town that is this close to the sand, and if pricing wasn't an instant attention grabber... it also has some of the lowest HOA fee's!

Simply put, you will not find a 4 bedroom condo on the beach that has this much to offer. Only a few feet from the sand, you can go from your incredible condo to the emerald green waters before folks in other communities can even catch the elevator to escape their floor. That's right... park directly at your door, and within seconds, find your toes in the sand and your soul soaking in the sun.

A key requirement for generating strong rentals is location, and the prime location is where this condo TRULY outshines all other competition. 

For the kiddos, there are go cart tracks, video arcades, mini golf courses, thrill rides, ice cream shops, souvenir shops, and the list goes on!

For the adults, there are numerous bars/restaurants right outside your door - including the Famous Ms. Newby's! To make it even better, Tootsies just opened their highly anticipated Beach Bar and Restaurant just 2 doors down - where big name bands have already put on incredible performances. No need to drive after those adult beverages, your condo is perfectly located just a few seconds away!!!

Although the legendary action of Thomas Dr is right outside your front door, if it's peace and quiet you seek, you will lose yourself in the serenity of the lush and peaceful oasis of Sugar Beach. Offering one of the largest and most unique greenspaces in all of PCB, this incredible community offers ample room to stretch your legs while walking the well-manicured path around the pristine sprawling koi/turtle pond. You will not find another property in town that is directly on the beach - yet also offers such an incredible courtyard with a pool, tennis/pickleball courts, shuffleboard, a grilling area, a community clubhouse, a private gated beach access, and over 375 feet of incredible beach access!

Sugar Beach is one of the only pet friendly Gulf front rental destinations in the entire area. Years of market data shows that pet friendly options bring a higher nightly rate, have a better vacancy rate, and are more likely to attract ''snowbirds'' during the off season, so when it comes to rentals, you find yourself with a true competitive advantage.   

In addition to being pet friendly, Sugar Beach is a private/family friendly gated community with no elevators. The list of Gulf Front complexes where you can park directly at your door are few and far between, but Sugar Beach offers exactly that!

This amazing unit has not been rented (meaning it is in exceptional shape), and has already been updated with over $50k in upgrades: All new hurricane doors and windows in 2024, new LVP flooring in the living area, and nearly all the furniture is new. It is turnkey and absolutely ready to go!!!

With many 4 bedroom units in Sugar Beach generating $90k+ annually in rentals... One look at the numbers, one look at the condo, and one look at the location - and you will become a firm believer. This condo genuinely has it all and will turn an incredible profit - while creating unforgettable lifetime memories for years to come.

Welcome to Paradise!!!
#797118

Panama City

8727 Thomas Drive A3

4 Beds

3 Baths

1,750 Sq.Ft.

$560,000

MLS#: 797118

New on site 2 days ago
**LOCATION, CONVENIENCE, AND GULF-FRONT LIVING -- THIS ONE HAS IT ALL!**

Welcome to one of the most conveniently located 1-bedroom, 2-bathroom floor plans at Edgewater Beach Resort! Light, bright, and inviting, this 1,013-square-foot condo features fresh paint, beautiful light-colored hard-surface countertops, tiled showers, and a spacious Gulf-front primary suite overlooking the emerald waters of the Gulf of Mexico.

Currently accommodating up to four guests with a spacious primary bedroom and sleeper sofa, this floor plan also offers exciting possibilities! Similar units have incorporated hallway bunk conversions to create additional sleeping space, potentially accommodating up to six guests, subject to applicable approvals.

**BUT LET'S TALK ABOUT THIS LOCATION!**

Situated on the **first level of residential units, just one floor above ground level**, this condo offers the convenience of lower-level living without the hassle of crowded elevators or lengthy walks through the resort. Simply enter Edgewater, make your first left, and you're practically home! One short flight of stairs gets you to your front door, making unloading groceries, carrying beach gear, and coming and going a breeze.

And the BEST part? You're just steps from the pool and the sugar-white sands of Panama City Beach! No long elevator rides or winding walks through the property. Just effortless access to everything that makes beachfront living so special.

Enjoy all that Edgewater Beach Resort has to offer, including multiple pools, hot tubs, a spectacular lagoon-style pool, on-site dining, a fitness center, tennis and pickleball courts, a nine-hole golf course, and more!

Whether you're looking for a beachfront retreat, a second home, or an investment opportunity, this condo checks the boxes for comfort, convenience, and location.

**Don't miss your chance to own one of Edgewater's most conveniently positioned 1-bedroom, 2-bathroom Gulf-front floor plans. When it comes to beachfront living, LOCATION IS EVERYTHING!**
#797056

Panama City

11347 Front Beach Road 104

1 Beds

2 Baths

1,013 Sq.Ft.

$495,000

MLS#: 797056

Welcome to 6120 Beach Drive - your chance to own a versatile beach retreat on the peaceful east end of Panama City Beach.

This elevated coastal home offers the perfect blend of personal beach living and income potential, just moments from the Gulf. Upstairs you'll find a bright and inviting 1716sqft 2BR 2BA main living space featuring an open layout, spacious kitchen with island seating, durable flooring, and abundant natural light. Step outside to the large covered deck, the ideal spot for morning coffee, evening drinks, or simply relaxing in the coastal breeze after a day on the water.

What truly sets this property apart is the fully separate 822 sqft 1 bedroom, 1 bathroom apartment located downstairs. With its own living space and private feel, this setup creates an excellent opportunity to generate rental income, host guests, or create a private retreat for extended family and friends. Whether you're looking for a vacation rental investment or a beach home that helps offset ownership costs, this flexible layout offers options buyers love.

The property also features ample parking, covered space, and a fun backyard putting green area, making it perfect for entertaining after a day at the beach.

Location is everything, and this home puts you right in the heart of the laid-back East End beach lifestyle. You're just minutes from some of the area's most loved destinations including Schooners Beach Club, public beach access points along Thomas Drive, and the natural beauty of St. Andrews State Park with its miles of shoreline, boating, fishing, and wildlife. Enjoy quick access to local restaurants, beach bars, marinas, and entertainment, while still enjoying a quieter side of Panama City Beach away from the heavy traffic of the west end.

Whether you're searching for a smart investment opportunity, a second home near the Gulf, or a full-time coastal escape, this property delivers the flexibility and location to make it happen.

Beach life, income potential, and the best of the East End -- all in one property. Come see it today!
#786630

Panama City

6120 Beach Drive

3 Beds

3 Baths

2,538 Sq.Ft.

$500,000

MLS#: 786630

Up to $37,500 in Builder incentives available with preferred lender! Coastal character and thoughtfully selected finishes come together in the Waverly Coastal by Harris Doyle Homes on Lot 496 in SweetBay. This single-level home offers approximately 1,620 square feet with four bedrooms and two baths, an inviting front porch and a covered rear patio.

The open great room, dining area and island kitchen create an easy flow for everyday living and entertaining. White cabinetry pairs with a contrasting Quill island, Rio Carrara White quartz countertops, a white farmhouse sink and a decorative wood hood above the gas range. Herringbone tile, satin-bronze cabinet hardware and selected pendant lighting add detail, while stained pine beams bring warmth to the foyer.

Luxury vinyl plank flooring extends through the main living spaces and primary bedroom. The primary suite includes a walk-in closet, dual sinks and a tiled shower. A laundry room with upper cabinets and a two-car carport round out the plan. SweetBay's community pools, parks, waterfront trails and gathering places invite you to make the most of life at water's edge.

SweetBay is a walkable and golf-cart friendly community with unrivaled amenities: dock with Bay and Gulf access, boat launch for kayaking, private beach, paddle boarding, fishing, parks, junior olympic resort pool complexes, fire pits, grilling areas, sports court, miles of trails, Publix-anchored town center and future amenities including a marina! New home buyers even get priority access to top-rated University Academy, the #2 K-8 school in the state of Florida!
#796994

Panama City

1085 Blazing Star Street LOT 496 - WAVERLY PLAN

4 Beds

2 Baths

1,620 Sq.Ft.

$462,654

MLS#: 796994

Welcome to 6485 Haskins Drive, a new home floor plan on a CORNER LOT at Liberty in Panama City, Florida. Welcome to the Madison, a new home floor plan at Liberty in Panama City, Florida. The Madison is one of our many featured one-story homes at the beautiful Liberty community.

When you walk into the home, you are greeted by a long hallway that is the center point for bedrooms, the laundry room and garage, and leads to the open living room and kitchen. Beautiful engineered vinyl plank (EVP) flooring lines the main areas of the house and soft carpet covers the bedrooms.

The bedroom closest to the garage also comes with it's own bathroom, not shared in the main hallway. The bathrooms have beautiful white quartz countertops and white cabinets that enhance the beauty of this home.

Entering the kitchen and living room area, you will notice plenty of natural sunlight illuminating the main area. The living room has tray ceilings that open the room, making your living space feel much more comfortable. The kitchen has stainless steel appliances and comes with beautiful white cabinets. The large island has plenty of storage in it and every surface has elegant white quarts countertops. The dining area is located by the back door leading to the covered rear patio.

Walking into the large primary bedroom, you will also see tray ceilings and three windows that wash the room in natural sunlight. The primary bathroom has a spacious double vanity with white quartz countertops and white cabinetry. The walk-in closet is in the bathroom as well, perfect for when you get out of the separate tub or shower with glass doors.

Appreciate the convenience of a Smart Home technology package, featuring keyless entry and an intuitive control panel for your thermostat, lighting, and security systems. The exterior of this home features Hardie Color Plus Siding and is uniquely engineered to stand up to the harshest elements from wind, rain, fire, freezing temperatures, and hail. Dimensional shingles with 30-year warranty. A landscaped front flower bed at entry way and fully sodded yard. Our Liberty community features underground utilities making it less susceptible to damage from severe weather leading to fewer outages and more reliable service. Residents of Liberty can enjoy exclusive access to two amenity centers, complete with two pools, a children's splash pad, a playground for endless fun, and a well-equipped fitness center. Embrace the lifestyle you deserve where every detail is curated for your ultimate enjoyment.

Come and see for yourself why the Madison is a popular floor plan for new home buyers. To see this floor plan at Liberty, stop by our model home today or schedule an appointment online.
#796960

Panama City

6485 Haskins Drive

4 Beds

3 Baths

1,968 Sq.Ft.

$394,900

MLS#: 796960

Send a message

Message successfully sent.

Your message

What is 3 + 4 ?

Reason for contacting?

I agree to receive email communication and understand I can unsubscribe at any time.

I agree to be contacted by Gulf Life Real Estate via call, email, and text for real estate services. To opt out, you can reply 'stop' at any time or reply 'help' for assistance. You can also click the unsubscribe link in the emails. Message and data rates may apply. Message frequency may vary. Privacy Policy

Sign Out

Virtual Assistant

Would you like to take the next step with this property? We can help you schedule a showing or virtual tour, or send you more details.

Yes, I would like more information.

Thank You for Your Reply, One of Our Agents will contact you as soon as possible

No, maybe later.

Thank you, you can always contact me via email, phone number or through the contact form.

Realhub AI

Lucy - Your AI-Powered Realtor

Update Your Temporary Password

Personalize your search

Enter your email and we'll notify you immediately when new listings match what you're looking for.

or enter email address

Already have an account ? Login here

Continue your home search

I agree to receive communications and understand I can unsubscribe at any time.

I agree to be contacted by Gulf Life Real Estate via call, email, and text for real estate services. To opt out, you can reply 'stop' at any time or reply 'help' for assistance. You can also click the unsubscribe link in the emails. Message and data rates may apply. Message frequency may vary. Privacy Policy

Already have an account ? Login here

We use cookies

We use cookies primarily for analytics to enhance your experience. By accepting, you agree to our use of these cookies. You can manage your preferences or learn more about our cookies policy.