Features & Amenities

Interior

  • Total Bedrooms

    4

  • Bathrooms

    3

  • Cooling YN

    YES

  • Cooling

    Central Air, Ceiling Fan(s), Electric

  • Heating YN

    YES

  • Heating

    Heat Pump

  • Pet friendly

    N/A

Exterior

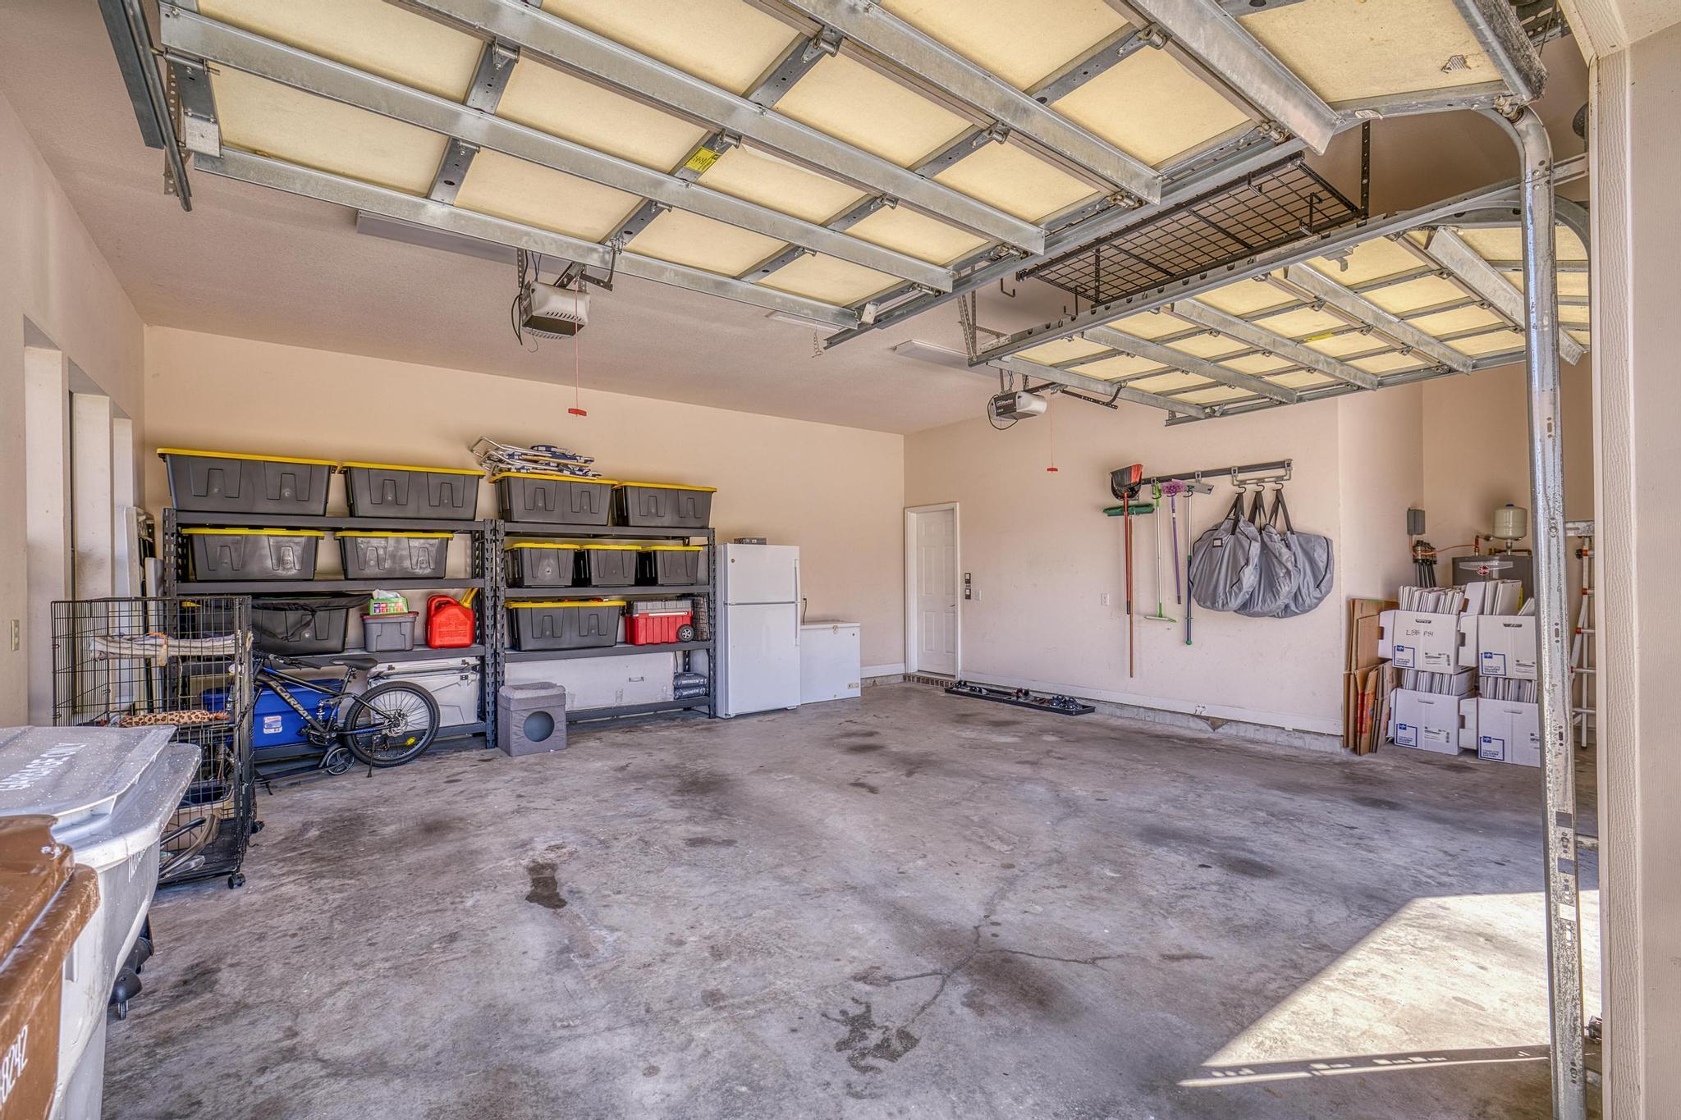
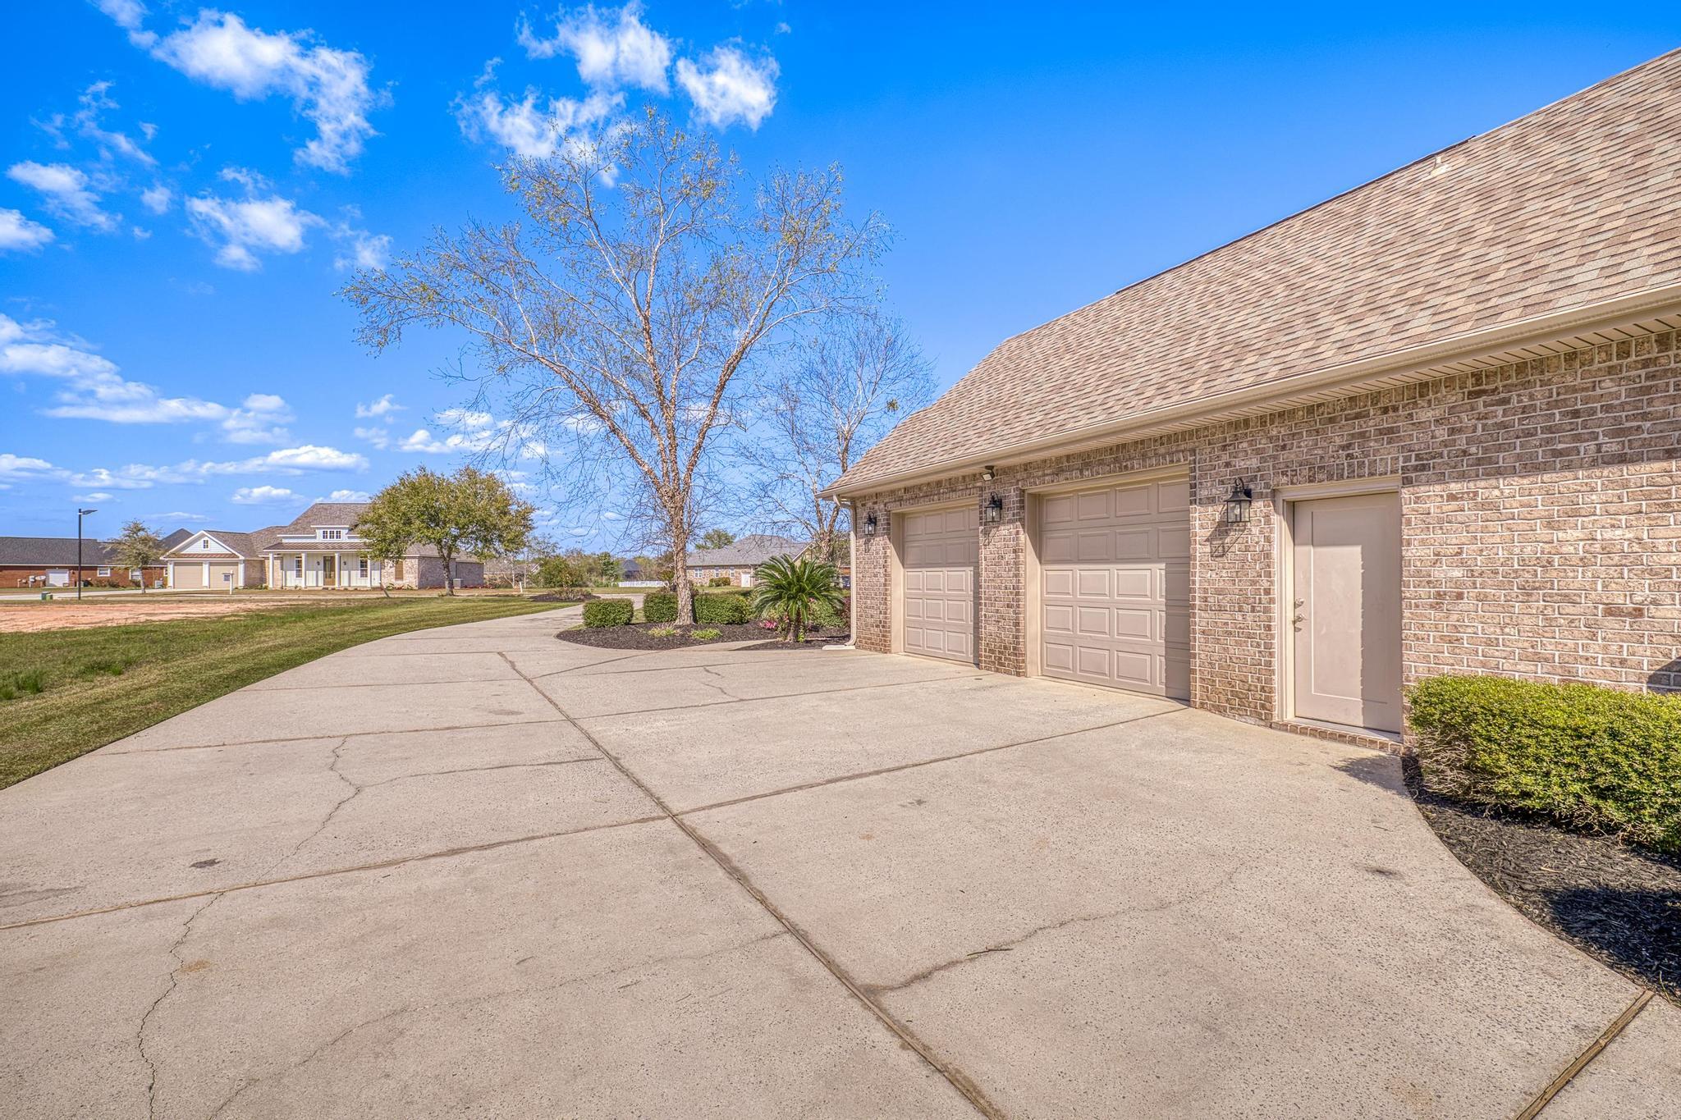
  • Garage

    Yes

  • Garage spaces

    2

  • Construction Materials

    Brick, Stucco

  • Other Exterior Features

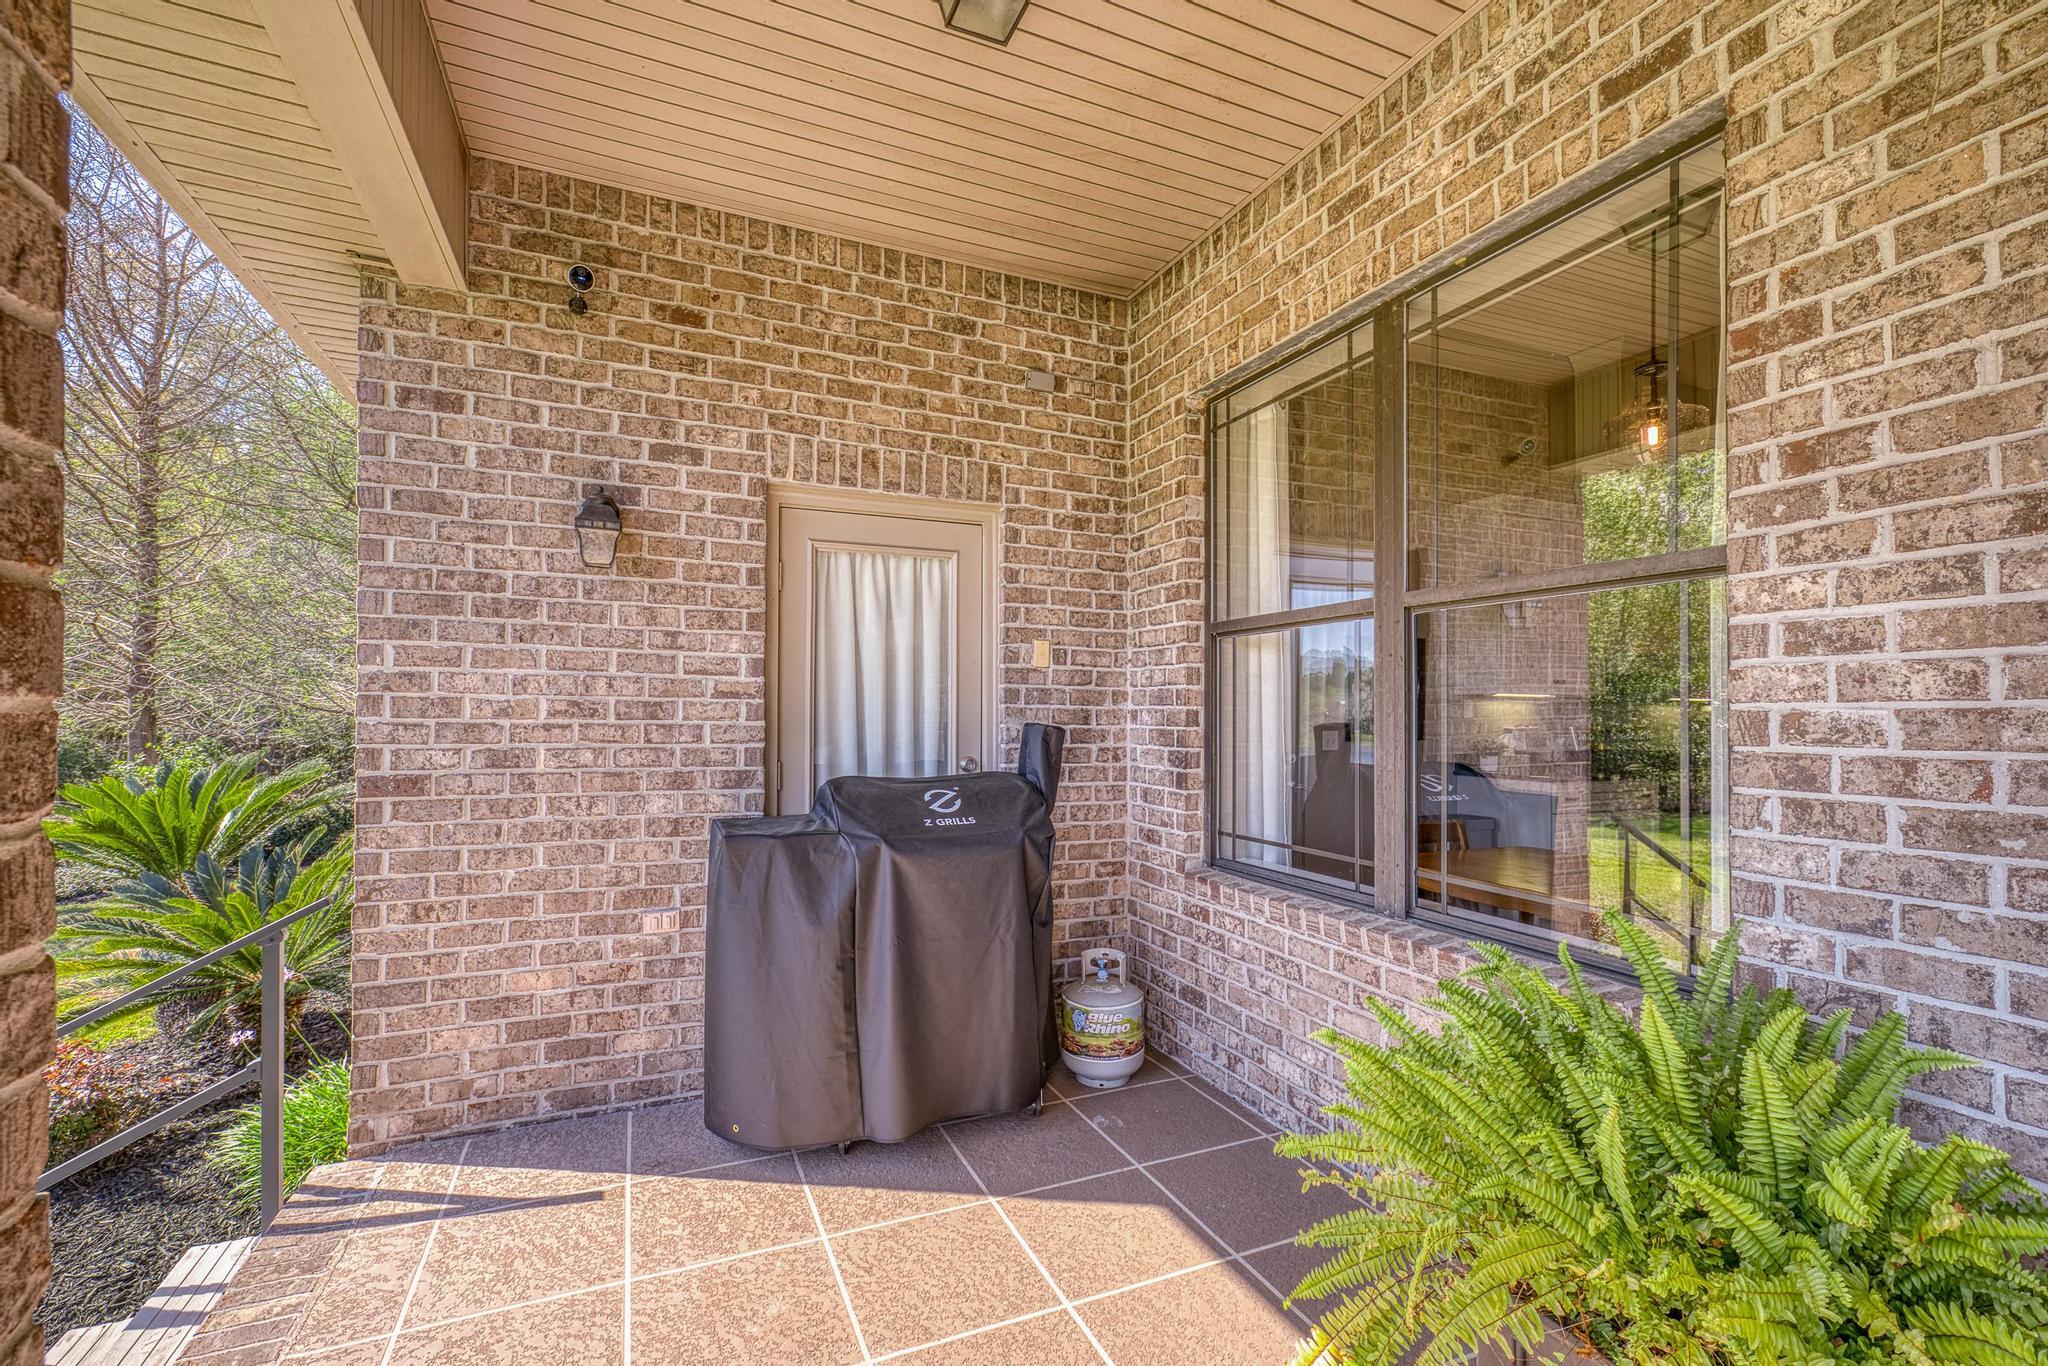
    Outdoor Grill

  • Parking

    Attached, Garage

  • Patio and Porch Features

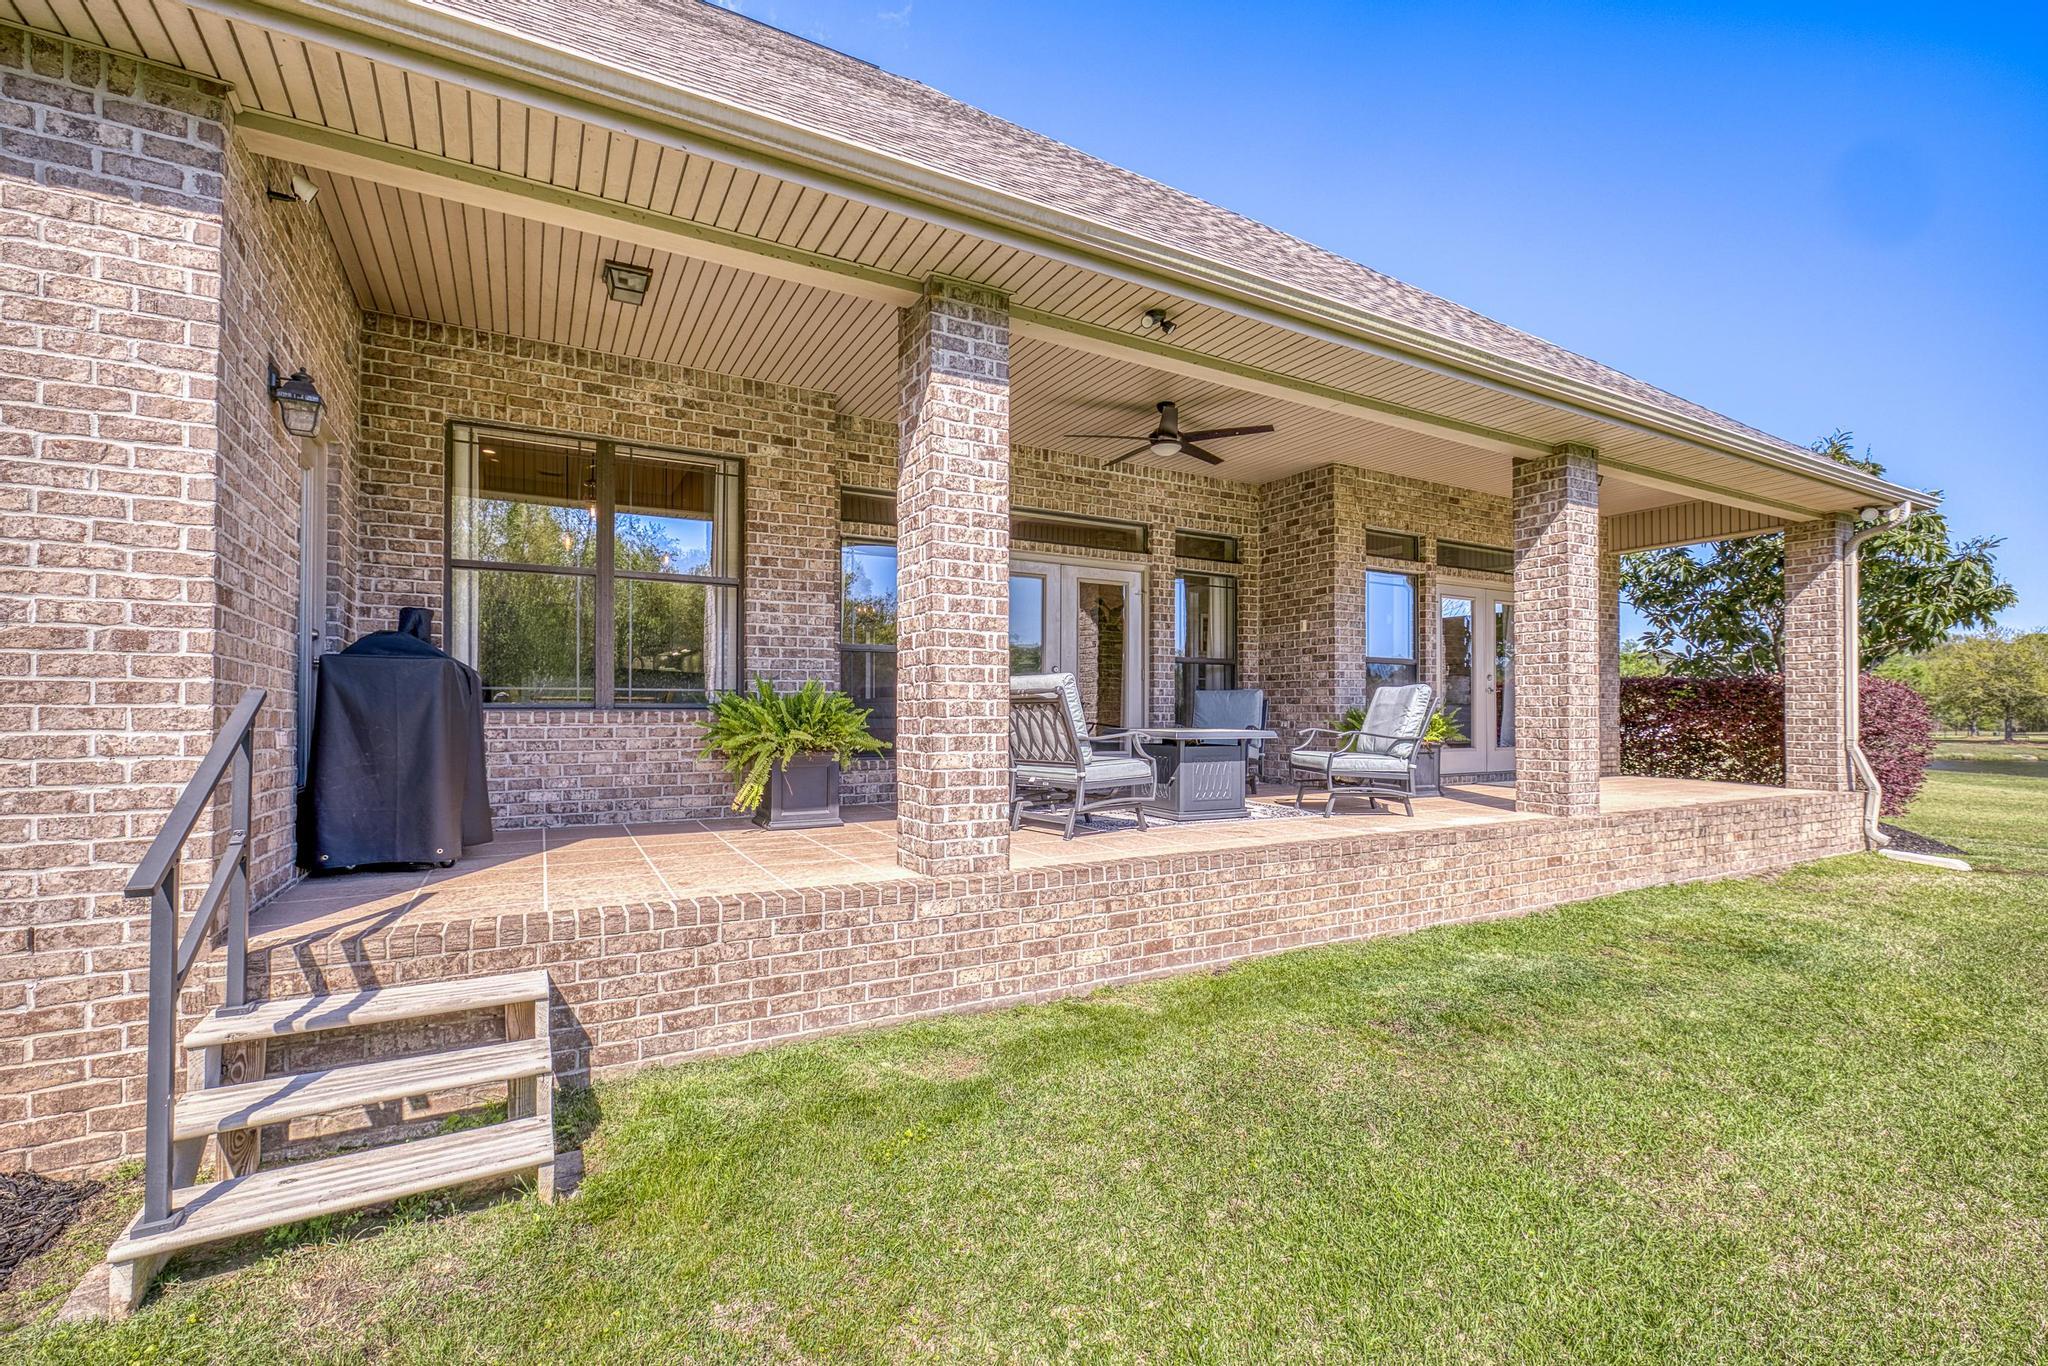
    Patio, Covered

  • Pool

    Yes

  • Pool Features

    Community

  • Waterfront YN

    YES

  • View

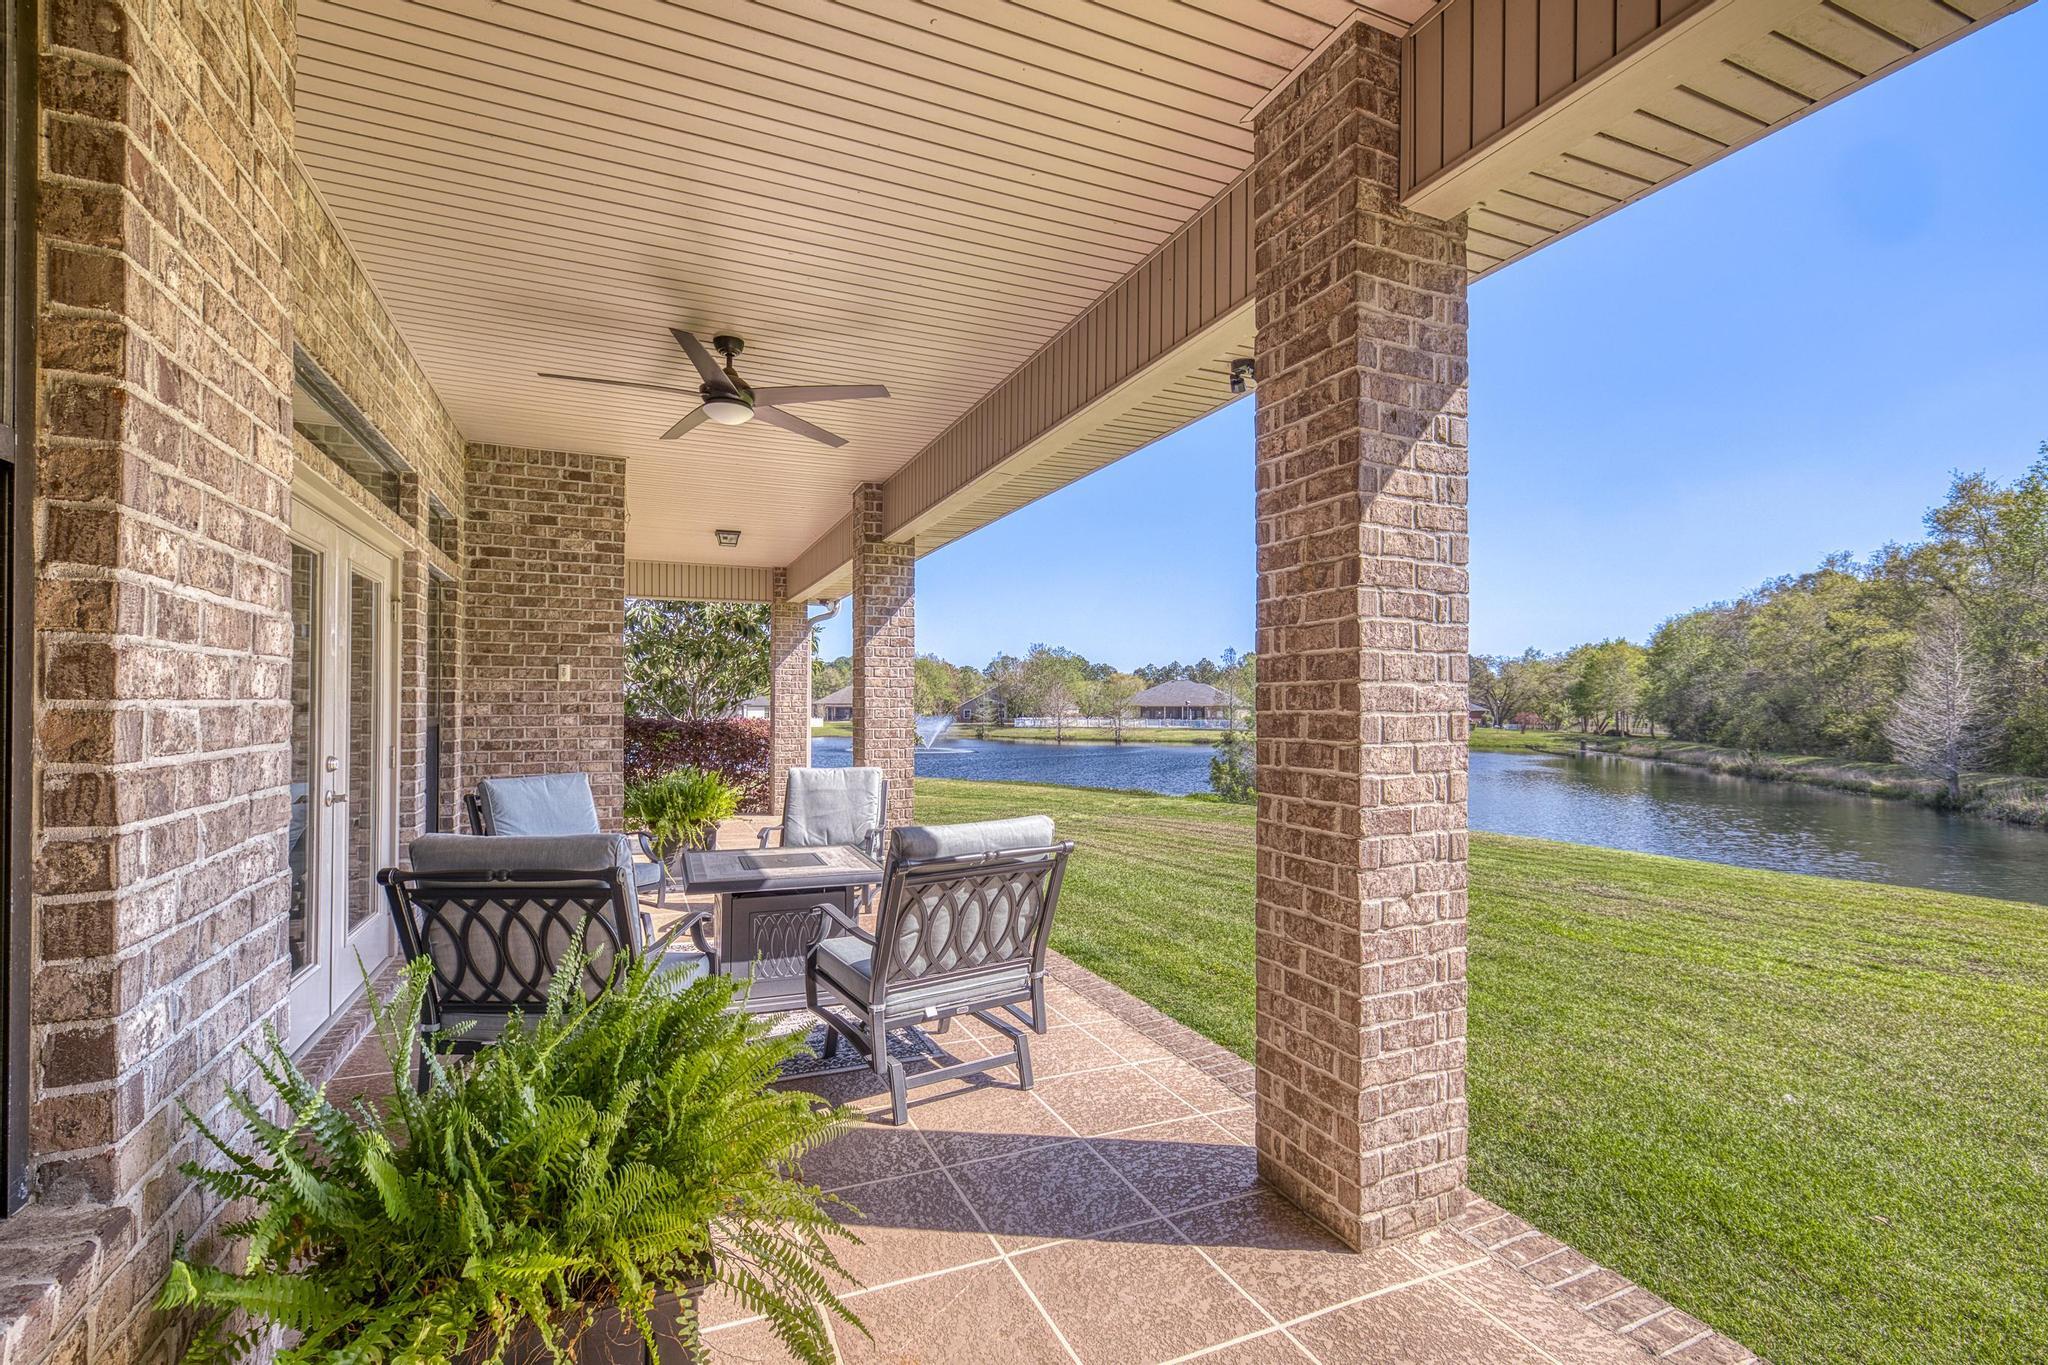
    Pond

Area & Lot

  • Lot Features

    Waterfront

  • Lot Size(acres)

    0.49

  • Lot Size(square feet)

    21,344

  • Property Type

    Residential

  • Property Sub Type

    Single Family Residence

  • Architectural Style

    Ranch

Price

  • Sales Price

    $615,000

  • Tax Amount

    $4,882.11

  • Zoning

    Resid Single Family

  • Sq. Footage

    2,544

  • Price/SqFt

    $241

HOA

  • Association

    YES

  • Association Fee Includes

    N/A

School District

  • Elementary School

    Bennett C Russell

  • Middle School

    Avalon

  • High School

    Milton

Property Features

  • New Construction

    NO

Schedule a Showing

Showing scheduled successfully.

<
>
IN PERSON
VIA CHAT

What is 3 + 4 ?


Mortgage calculator

Estimate your monthly mortgage payment, including the principal and interest, property taxes, and HOA. Adjust the values to generate a more accurate rate.

Your payment

Principal and Interest:

$

Property taxes:

$

HOA fees:

$

Total loan payment:

$

Total interest amount:

$

Location

County

Santa Rosa

Elementary School

Bennett C Russell

Middle School

Avalon

High School

Milton

Listing Courtesy of Erik T Hansen, Keller Williams Realty Gulf Coast

RealHub Information is provided exclusively for consumers' personal, non-commercial use, and it may not be used for any purpose other than to identify prospective properties consumers may be interested in purchasing. All information deemed reliable but not guaranteed and should be independently verified. All properties are subject to prior sale, change or withdrawal. RealHub website owner shall not be responsible for any typographical errors, misinformation, misprints and shall be held totally harmless.

Agent Melissa Brown

REALTOR®

Melissa Brown

Call Melissa today to schedule a private showing.


* Listings on this website come from the FMLS IDX Compilation and may be held by brokerage firms other than the owner of this website. The listing brokerage is identified in any listing details. Information is deemed reliable but is not guaranteed. If you believe any FMLS listing contains material that infringes your copyrighted work please review our DMCA policy and learn how to submit a takedown request.© 2024 FMLS.
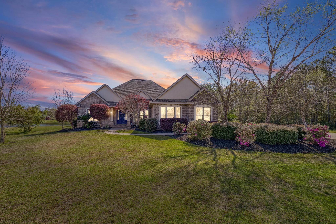
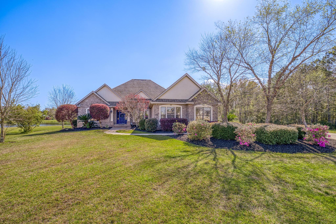
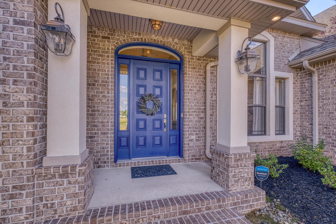
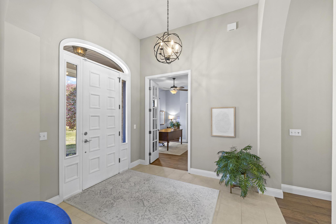
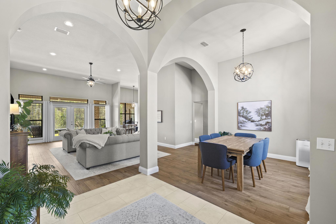
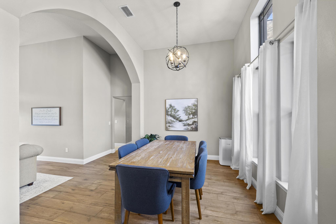
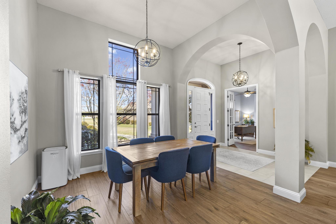
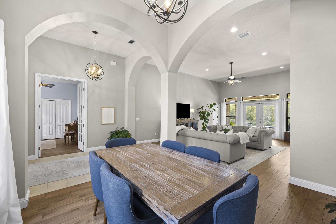
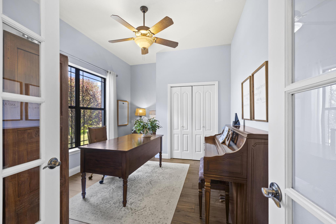
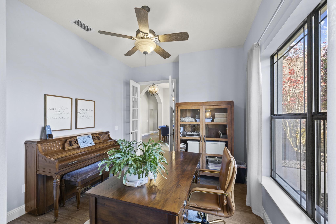
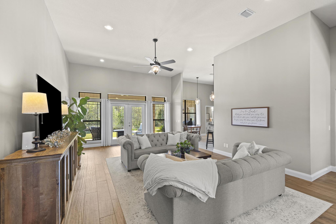
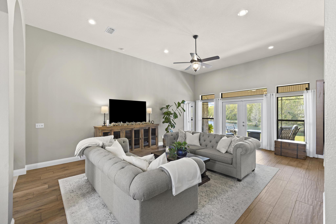
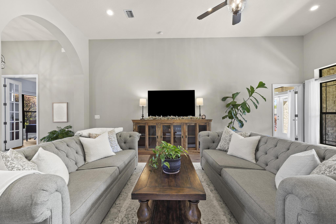
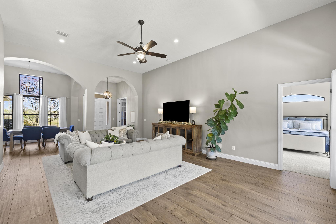
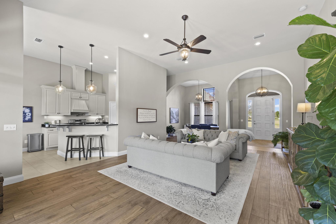
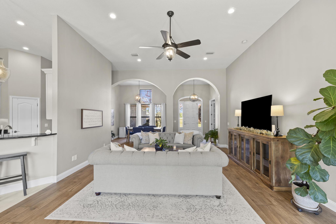
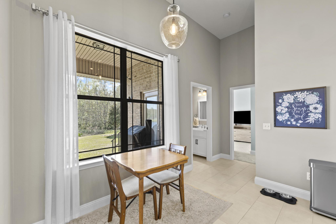
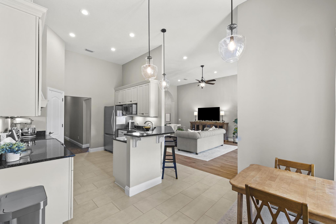
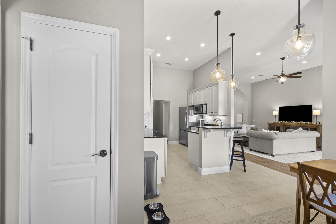
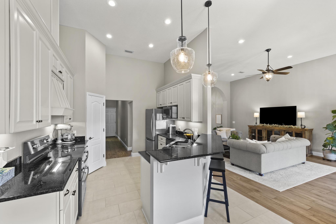
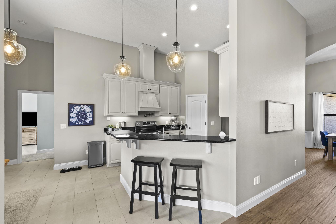
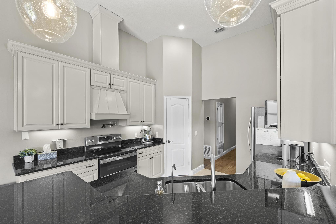
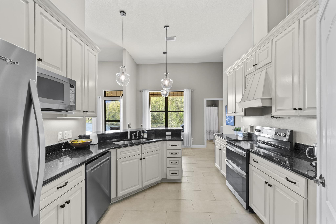
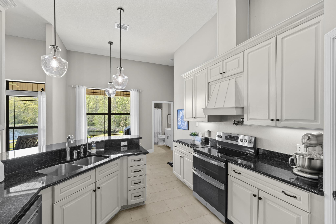
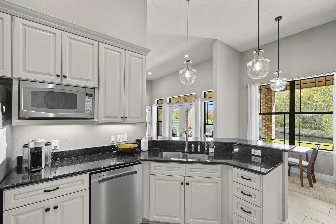
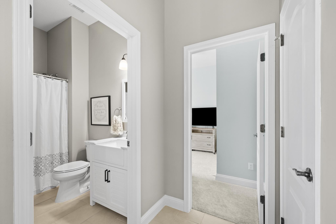
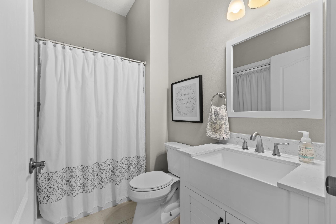
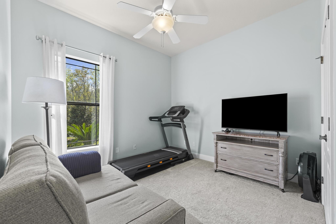
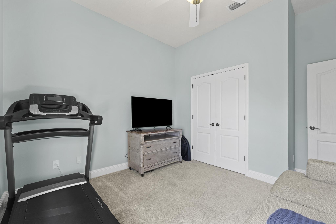
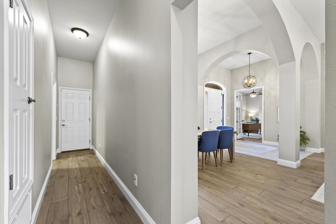
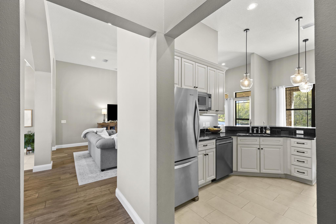
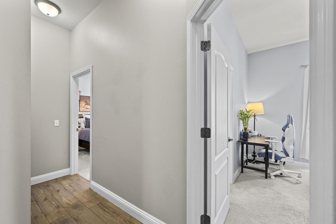
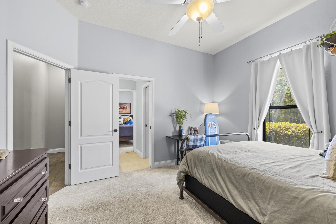
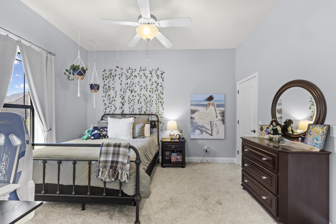
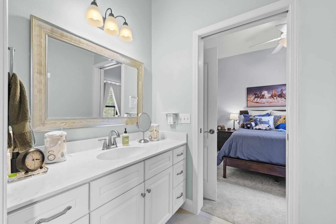
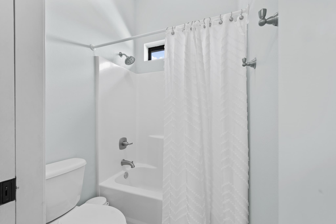
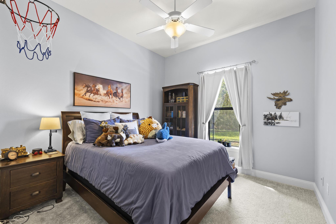
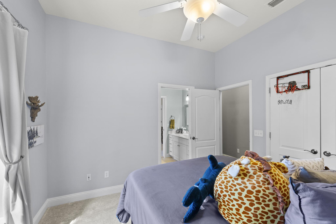
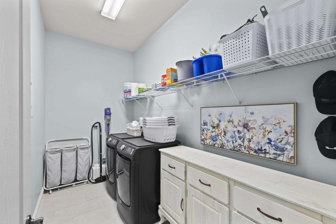
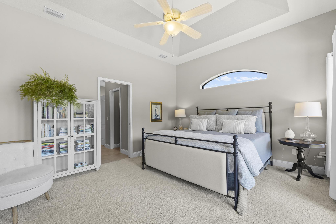
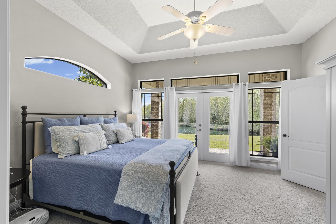
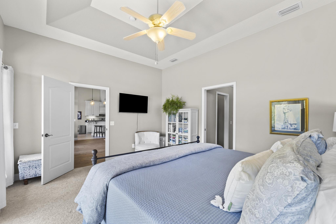
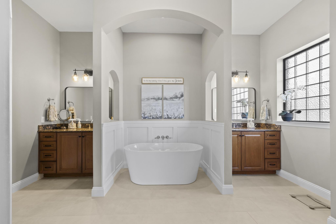
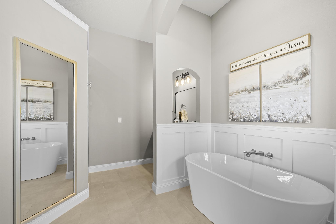
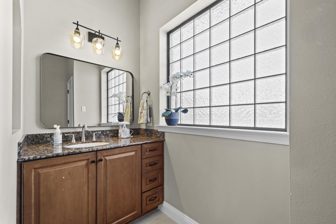
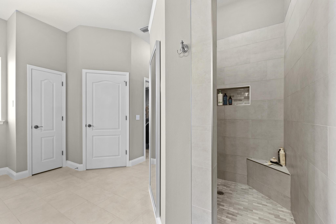
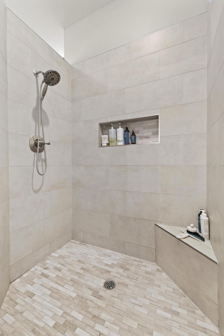
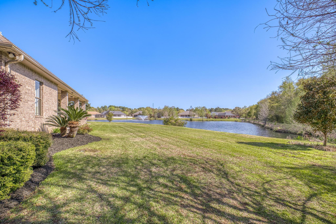
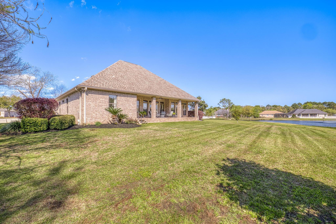
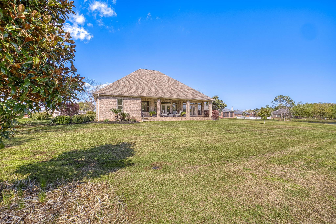
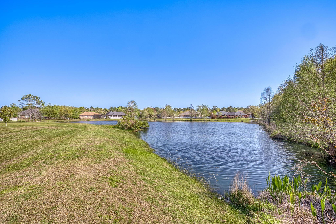
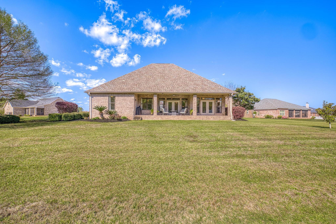
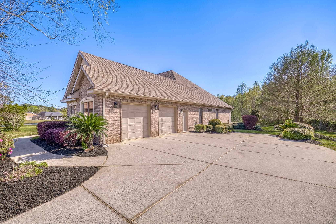
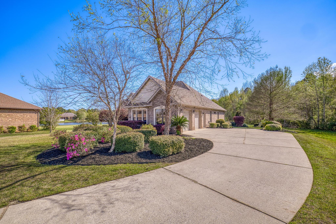
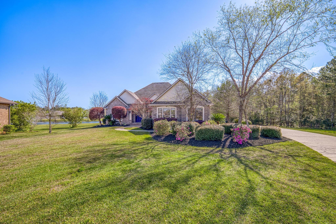
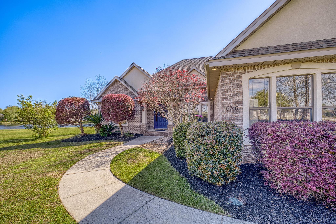
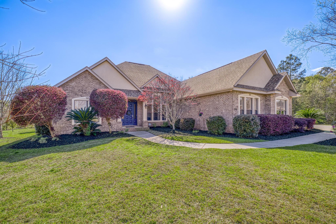
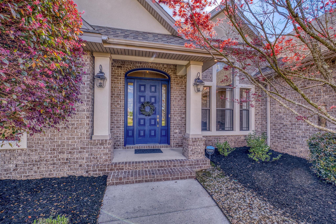
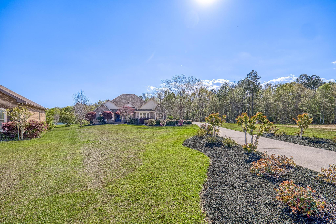
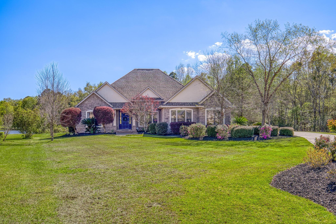
Welcome home to your lake front home in a gated community. This beautifully maintained, thoughtfully updated, well cared for home offers 4 bedrooms and 3 bathrooms in 2,544 sf of living space. Enjoy peace of mind with a newer roof (2021), HVAC system and water heater (2021), new tile flooring in key areas (2022), and updated kitchen appliances (2022). Inside, you'll find a light and airy color palette complemented by abundant natural light and elegant arched doorways. The main living spaces--including the living room, dining area, and kitchen--flow seamlessly together, enhanced by 12' ceilings that create an open and spacious feeling. The kitchen features white cabinetry, a breakfast bar, and a cozy breakfast nook, perfect for everyday living and entertaining. The primary suite is  >>> The primary suite is a relaxing retreat, complete with tray ceilings and direct access to the covered back patio. Updated in 2022, the ensuite bathroom offers dual vanities, a soaking tub, and a walk-in shower. Additional bedrooms and bathrooms are thoughtfully positioned to provide comfort and privacy.

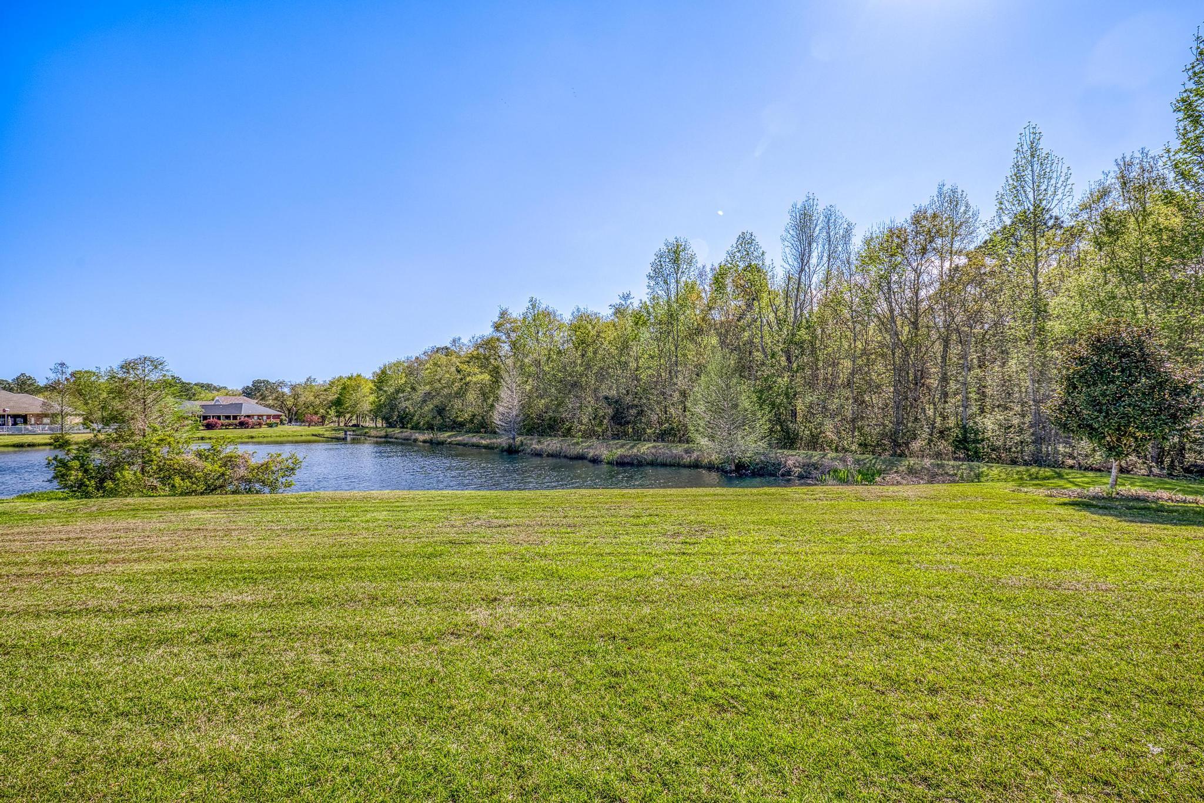
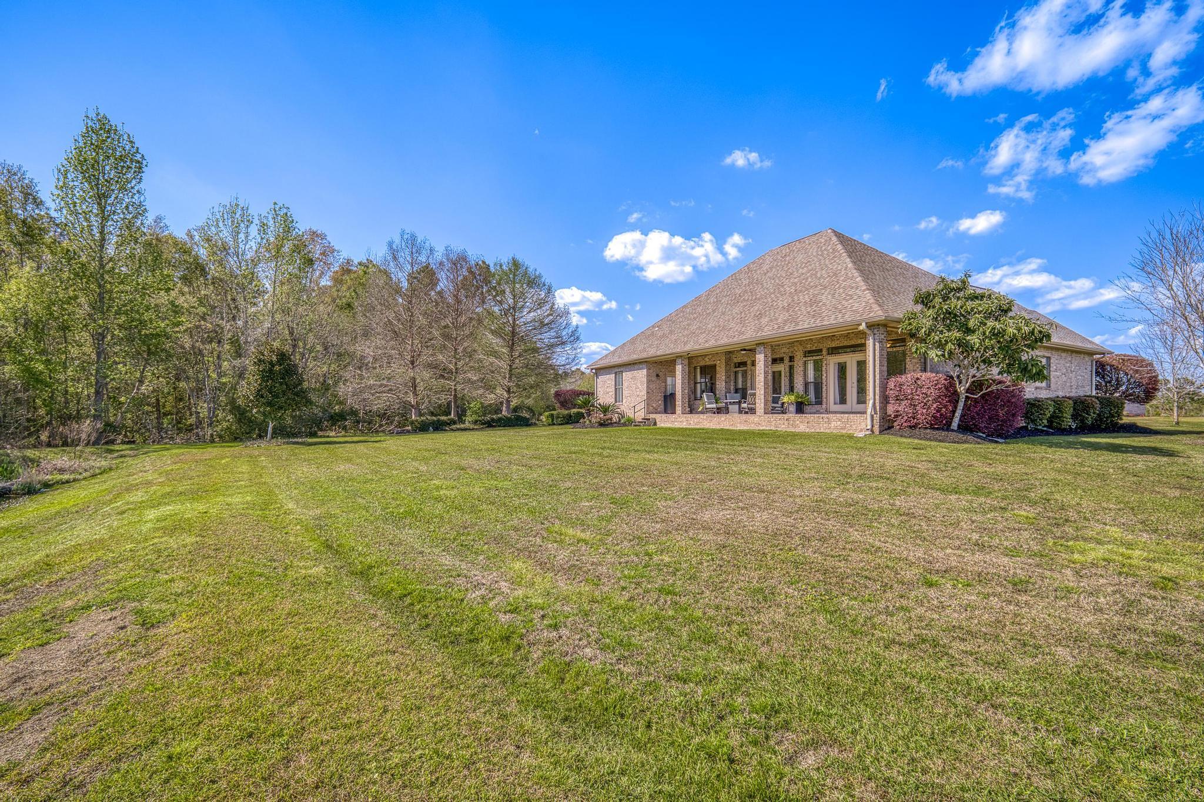
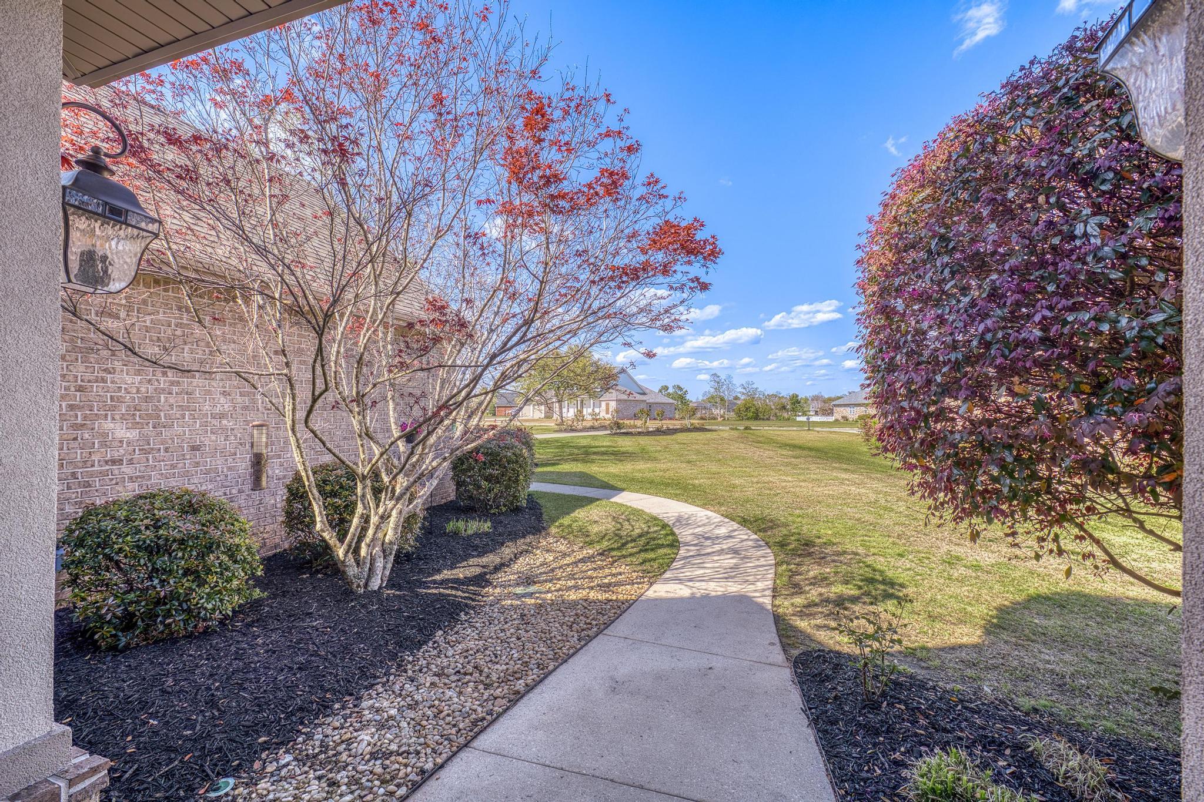
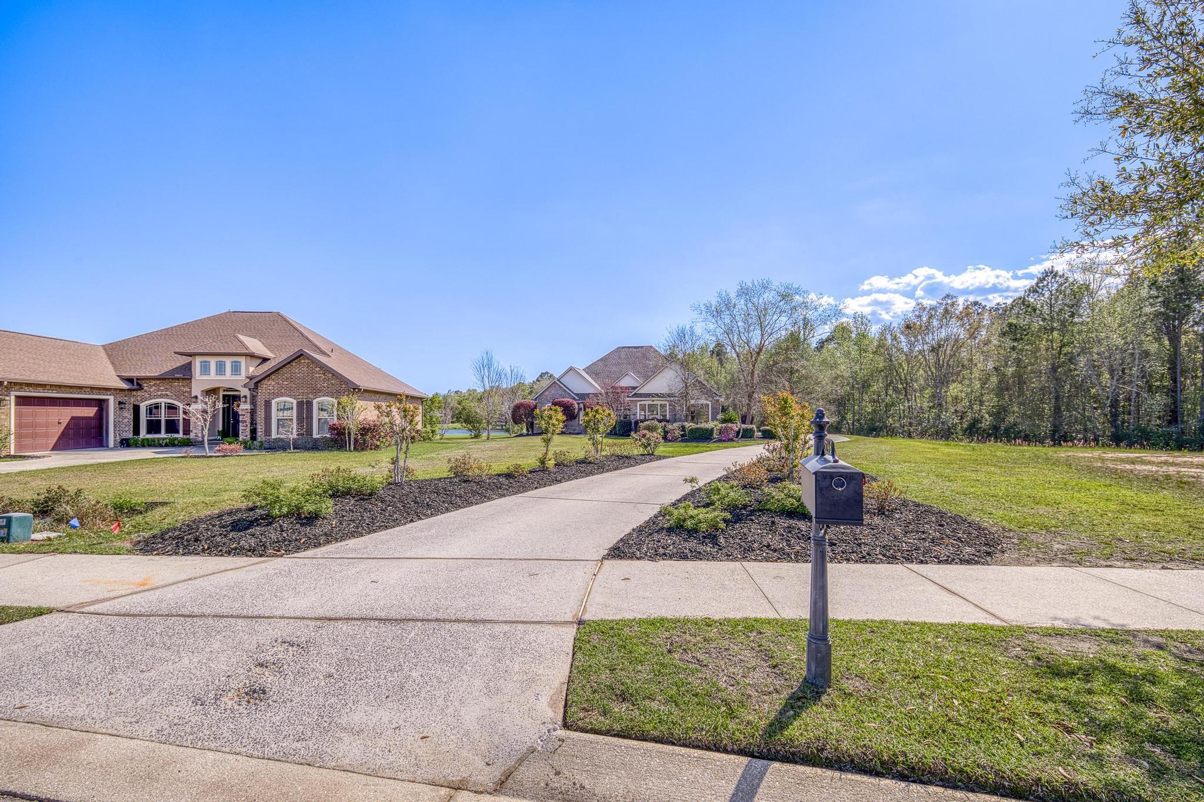
Lush landscaping in both the front and back yards creates a warm and inviting first impression, or the perfect environment for evening relaxation. A Rain Bird irrigation system on its own well keeps the lawn and landscape well watered. Occasional deer wander through the backyard where privacy is ensured as the woods belong to a conservation easement. 

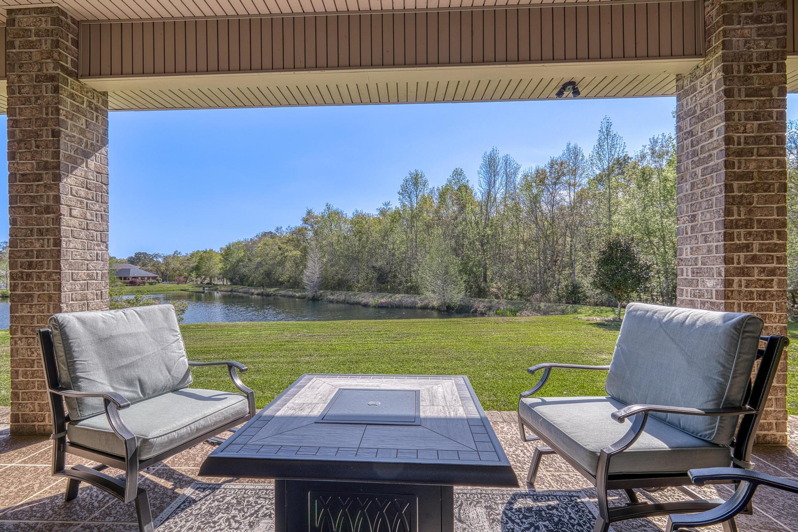
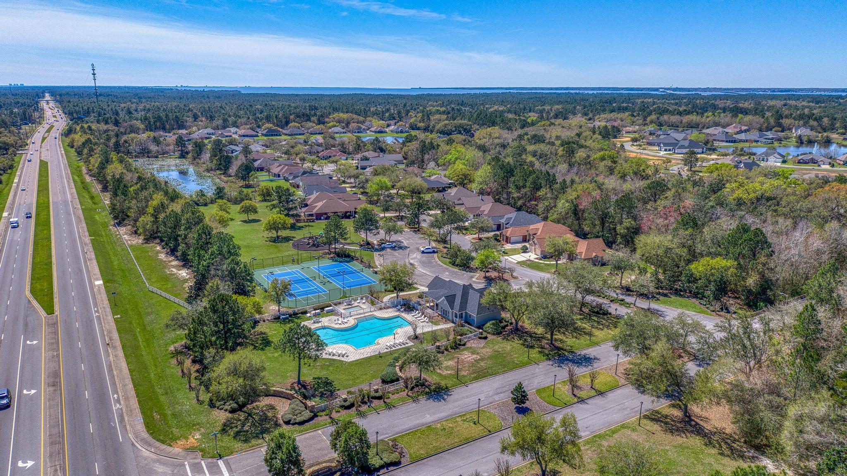
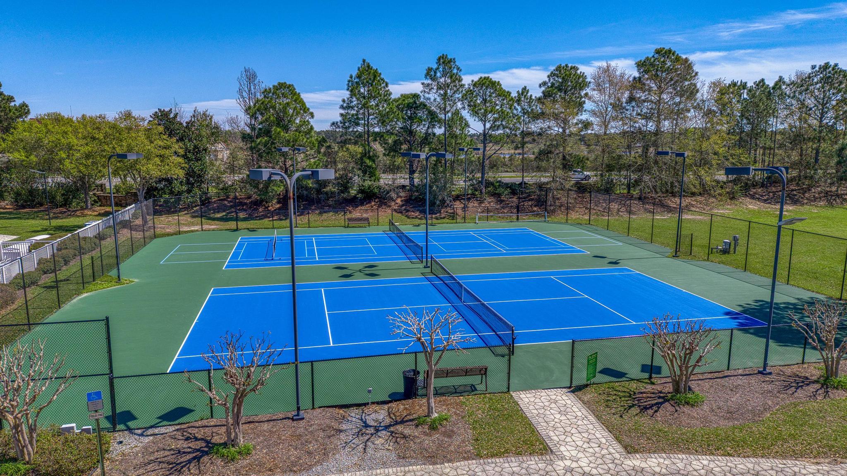
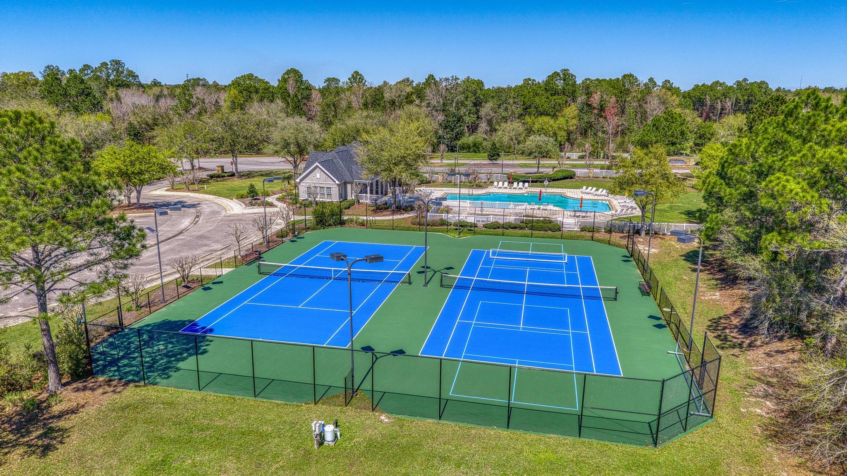
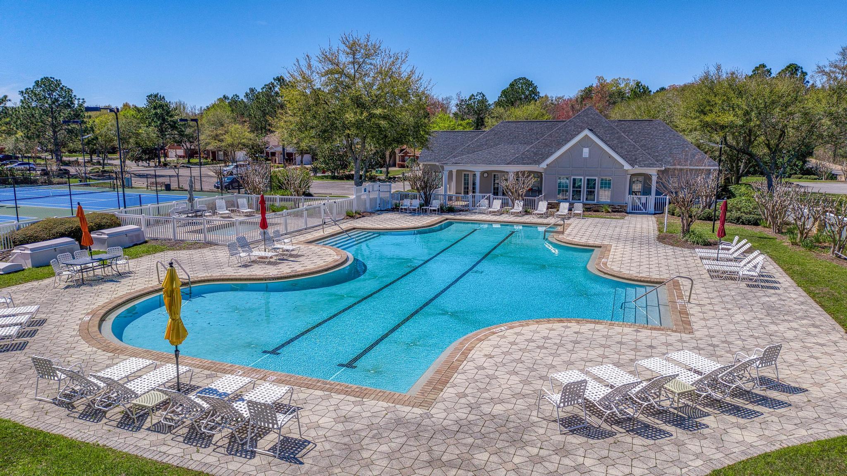
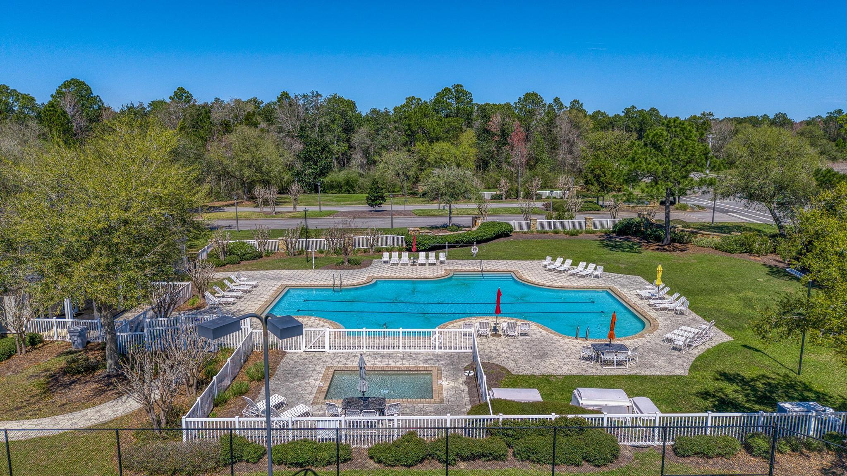
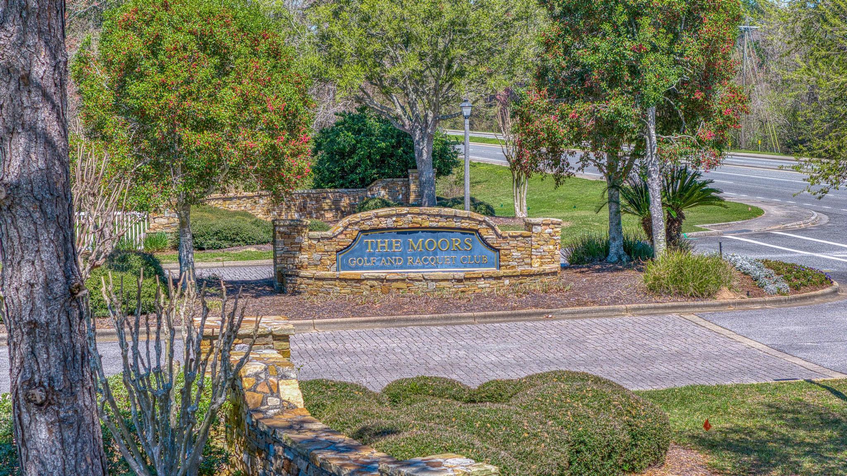
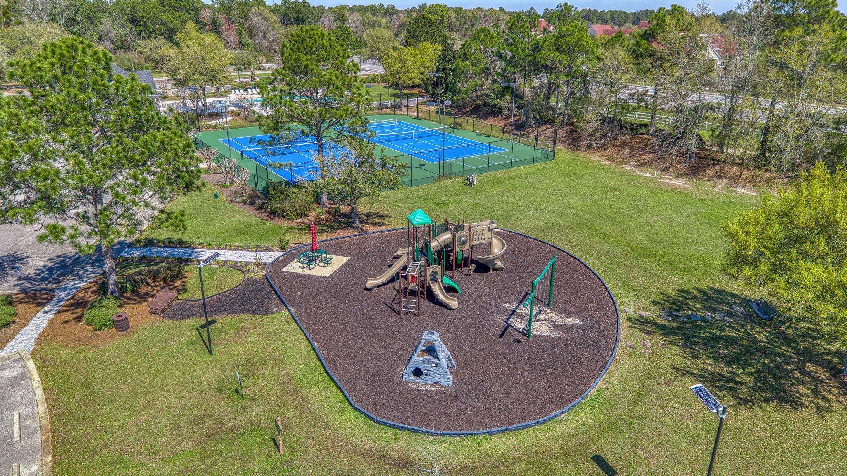
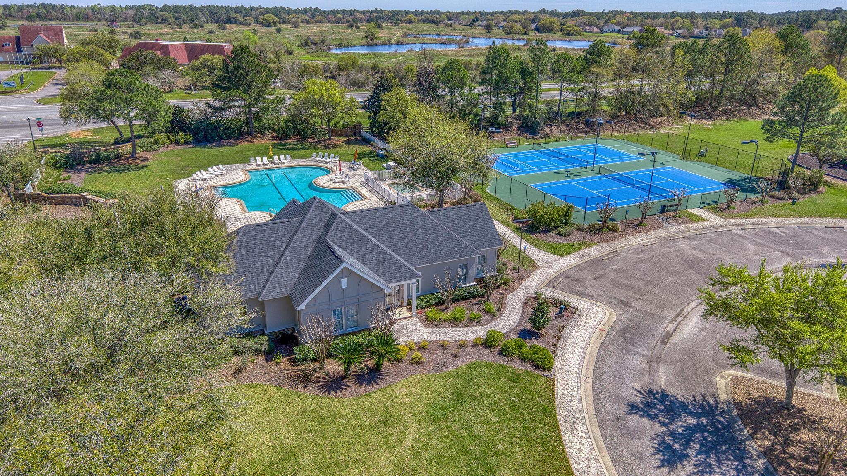
Step outside to enjoy the large covered patio, ideal for relaxing or hosting guests, while taking in peaceful lake views. Located in a quiet, well-kept gated community, residents also enjoy access to amenities such as a pool, playground, tennis and pickleball courts, and a clubhouse re-servable for parties and events. 

This home combines comfort, style, and location, and is ready for its next owner to enjoy.

5746 Highland Lake Drive

Message successfully sent.

What would you like to know?

What is 3 + 4 ?

I agree to receive email communication and understand I can unsubscribe at any time.

I agree to be contacted by Gulf Life Real Estate via call, email, and text for real estate services. To opt out, you can reply 'stop' at any time or reply 'help' for assistance. You can also click the unsubscribe link in the emails. Message and data rates may apply. Message frequency may vary. Privacy Policy

Related Properties

Welcome home to your new country estate for laid back living with all the conveniences of a modern, wonderfully built home. This stunning Turquoise Estate Floor Plan is situated on a private 1..05-acre estate lot in the Walther Reserve community in Milton. Offering 5 bedrooms, 3 full bathrooms this home blends modern convenience with spacious country charm. The oversized homesite is tucked away in a quiet, low-traffic street surrounded by nature, providing the perfect backdrop for privacy and peaceful living. Inside, the home showcases Herbst Homes' signature quality and attention to detail, with upscale features throughout. You'll find high-end cabinetry, granite or quartz countertops, and premium finishes that elevate every space. The kitchen is equipped with stainless steel appliances, under cabinet lighting, soft close cabinets, a walk-in pantry, all designed for both function and beauty. Additional upgrades include a whole-house blinds package, crown molding in the common areas, and durable luxury vinyl plank flooring. The spacious, split-bedroom layout includes a luxurious primary suite with a tray ceiling, tiled walk-in shower, garden tub, double vanities, and a generous walk-in closet. A side-entry three-car garage elevates curb appeal with a clean, upscale look while providing ample space and functionality. This home has it all! Pictures are of a similar home, colors may vary.  Projected completion is March 2027.
#1014712

Milton

5336 Pond Creek Road

5 Beds

3 Baths

2,711 Sq.Ft.

$509,900

MLS#: 1014712

Welcome to this stunning 2021 home offering over 2,600 square feet of thoughtfully designed living space on more than a half-acre lot. With 4 bedrooms, 3 bathrooms, soaring ceilings, abundant natural light, neutral colors, modern black fixtures, and wood-look tile throughout the main living areas with carpet in the bedrooms, this home is both stylish and inviting.

The open foyer flows seamlessly into the living room, dining area, and kitchen, creating an ideal layout for entertaining. The kitchen features granite countertops, white shaker cabinets with stepped uppers, stainless steel appliances, a wall oven, smooth-top cooktop, a large wraparound island, pantry, and a spacious laundry room with ample storage and access to the side-entry garage.

The living room showcases tray ceilings, an electric fireplace, ceiling fan, and French doors leading to the screened porch and pool. The dining area overlooks the private backyard.
#1014762

Milton

9122 Tara Circle

4 Beds

3 Baths

2,626 Sq.Ft.

$535,000

MLS#: 1014762

Situated on just over 3 acres in Milton, this 4 bedroom, 3.5 bathroom home offers plenty of space inside and out while providing a rural setting convenient to everyday amenities, area military installations, and less than an hour from the gorgeous waters of Pensacola Beach! TURN KEY with interior updates such as paint, flooring (NO carpet!), countertops, cabinets, fixtures, + more! The home features TWO primary suites, offering flexibility for multi generational living or guests. Galley style kitchen provides abundant cabinet and counter space, while the butlers pantry adds even more storage. A second living area offers versatile space for a media room, home office, playroom, or additional family room. Exterior features provide much opportunity for even the most discerning buyer- plenty of space AND privacy PLUS a massive detached workshop/two-bay garage. In addition, there is a climate controlled shed/workshop and a third storage building with a roll up single-car garage door. RV parking includes 30 amp service PLUS a dedicate carport. Important updates: roof 2020, HVAC (two units, 2020, 2023), windows 2017,  natural 24kW whole house generator, and seamless gutters.
#1010994

Milton

5740 Country Squire Drive

4 Beds

3 Baths

3,649 Sq.Ft.

$685,000

MLS#: 1010994

Send a message

Message successfully sent.

Your message

What is 3 + 4 ?

Reason for contacting?

I agree to receive email communication and understand I can unsubscribe at any time.

I agree to be contacted by Gulf Life Real Estate via call, email, and text for real estate services. To opt out, you can reply 'stop' at any time or reply 'help' for assistance. You can also click the unsubscribe link in the emails. Message and data rates may apply. Message frequency may vary. Privacy Policy

Sign Out

Virtual Assistant

Would you like to take the next step with this property? We can help you schedule a showing or virtual tour, or send you more details.

Yes, I would like more information.

Thank You for Your Reply, One of Our Agents will contact you as soon as possible

No, maybe later.

Thank you, you can always contact me via email, phone number or through the contact form.

Realhub AI

Lucy - Your AI-Powered Realtor

Update Your Temporary Password

Personalize your search

Enter your email and we'll notify you immediately when new listings match what you're looking for.

or enter email address

Already have an account ? Login here

Continue your home search

I agree to receive communications and understand I can unsubscribe at any time.

I agree to be contacted by Gulf Life Real Estate via call, email, and text for real estate services. To opt out, you can reply 'stop' at any time or reply 'help' for assistance. You can also click the unsubscribe link in the emails. Message and data rates may apply. Message frequency may vary. Privacy Policy

Already have an account ? Login here

We use cookies

We use cookies primarily for analytics to enhance your experience. By accepting, you agree to our use of these cookies. You can manage your preferences or learn more about our cookies policy.