


Property
Beds
4
Full Baths
2
1/2 Baths
None
Year Built
2011
Sq.Footage
1,946
Starting on the outside, this home has been built with curb appeal in mind. A gorgeous glass front door, a solid all brick exterior, and professional landscaping provide a very pleasing first impression. Moving inside you find 9ft Ceilings throughout the entire home giving it an open feel. Upscale PORCELAIN TILE adorns all flooring surfaces except for the bedrooms, where luscious frieze carpet is a treat for the feet. The kitchen is appointed with sleek GRANITE countertops, DESIGNER wood cabinetry, and a raised breakfast bar. Stainless Steel GE appliances have been installed as well. The kitchen has plenty of space for all kinds of goodies with a large pantry. Next to the kitchen is an arched opening leading into the large formal dining room. The dining room is easily accessible from either the foyer or the kitchen. The master bedroom boasts an elegant TRAY CEILING with CROWN MOLDING and a large walk-in closet. This well thought out floor plan is equipped with a pocket door leading into the master bath. The pocket door makes for no wasted space in the master suite. A cultured marble double vanity and custom wood cabinetry are found in the master bath as well. The additional three bedrooms are located on a separate hallway. All bedrooms have ceiling fans with light kits. The generous living room opens to a private covered lanai. The 2 car garage is fully finished right down to the clean painted floor. A quiet belt driven automatic garage door opener with battery backup and pre-cut storm shutters are also found in the garage. On the outside of the home a worry free programmable sprinkler system will help to keep the green grass and lush landscaping looking good all year round. This home has just been completed and is ready to move in. Call today to setup a viewing. This one won't last long!
Features & Amenities
Interior
-
Other Interior Features
Vaulted Ceiling(s)
-
Total Bedrooms
4
-
Bathrooms
2
-
Cooling YN
YES
-
Cooling
Central Air, Electric
-
Heating YN
YES
-
Heating
Natural Gas
-
Pet friendly
N/A
Exterior
-
Garage
Yes
-
Garage spaces
2
-
Construction Materials
Brick
-
Other Exterior Features
Private Yard
-
Parking
Attached, Garage
-
Patio and Porch Features
Porch
-
Pool
No
Area & Lot
-
Lot Features
Interior Lot
-
Property Type
Residential
-
Property Sub Type
Single Family Residence
-
Architectural Style
Contemporary
Price
-
Sales Price
$340,000
-
Zoning
Resid Single Family
-
Sq. Footage
1,946
-
Price/SqFt
$174
HOA
-
Association
No
School District
-
Elementary School
Wright
-
Middle School
Pryor
-
High School
Choctawhatchee
Property Features
-
New Construction
NO
-
Sewer
Public Sewer
-
Water Source
Public
Schedule a Showing
Showing scheduled successfully.
Mortgage calculator
Estimate your monthly mortgage payment, including the principal and interest, property taxes, and HOA. Adjust the values to generate a more accurate rate.
Your payment
Principal and Interest:
$
Property taxes:
$
HOA fees:
$
Total loan payment:
$
Total interest amount:
$
Location
County
Okaloosa
Elementary School
Wright
Middle School
Pryor
High School
Choctawhatchee
Listing Courtesy of Justin W Watson, Watson International Realty Inc
RealHub Information is provided exclusively for consumers' personal, non-commercial use, and it may not be used for any purpose other than to identify prospective properties consumers may be interested in purchasing. All information deemed reliable but not guaranteed and should be independently verified. All properties are subject to prior sale, change or withdrawal. RealHub website owner shall not be responsible for any typographical errors, misinformation, misprints and shall be held totally harmless.

REALTOR®
Melissa Brown
Call Melissa today to schedule a private showing.

* Listings on this website come from the FMLS IDX Compilation and may be held by brokerage firms other than the owner of this website. The listing brokerage is identified in any listing details. Information is deemed reliable but is not guaranteed. If you believe any FMLS listing contains material that infringes your copyrighted work please review our DMCA policy and learn how to submit a takedown request.© 2024 FMLS.
Related Properties

Fort Walton Beach
925 Whelk Court APT 4
2 Beds
1 Baths
755 Sq.Ft.
$399,999
MLS#: 1014677

Fort Walton Beach
304 Barracuda Avenue 104
2 Beds
1 Baths
750 Sq.Ft.
$275,000
MLS#: 1014833

Fort Walton Beach
1530 SE Miracle Strip Parkway 204-A
1 Beds
1 Baths
783 Sq.Ft.
$290,000
MLS#: 1014816

Fort Walton Beach
895 Santa Rosa Boulevard 402
2 Beds
2 Baths
1,074 Sq.Ft.
$399,000
MLS#: 1014770

Fort Walton Beach
958 Scenic Oak Lane
2 Beds
2 Baths
1,248 Sq.Ft.
$275,000
MLS#: 1014669

Fort Walton Beach
625 Emerald Lane
3 Beds
2 Baths
1,392 Sq.Ft.
$315,900
MLS#: 1014678

Fort Walton Beach
1530 SE Miracle Strip Parkway 111B
1 Beds
1 Baths
866 Sq.Ft.
$279,900
MLS#: 1014575

Fort Walton Beach
155 Homewood Drive
4 Beds
2 Baths
2,114 Sq.Ft.
$299,000
MLS#: 1014477
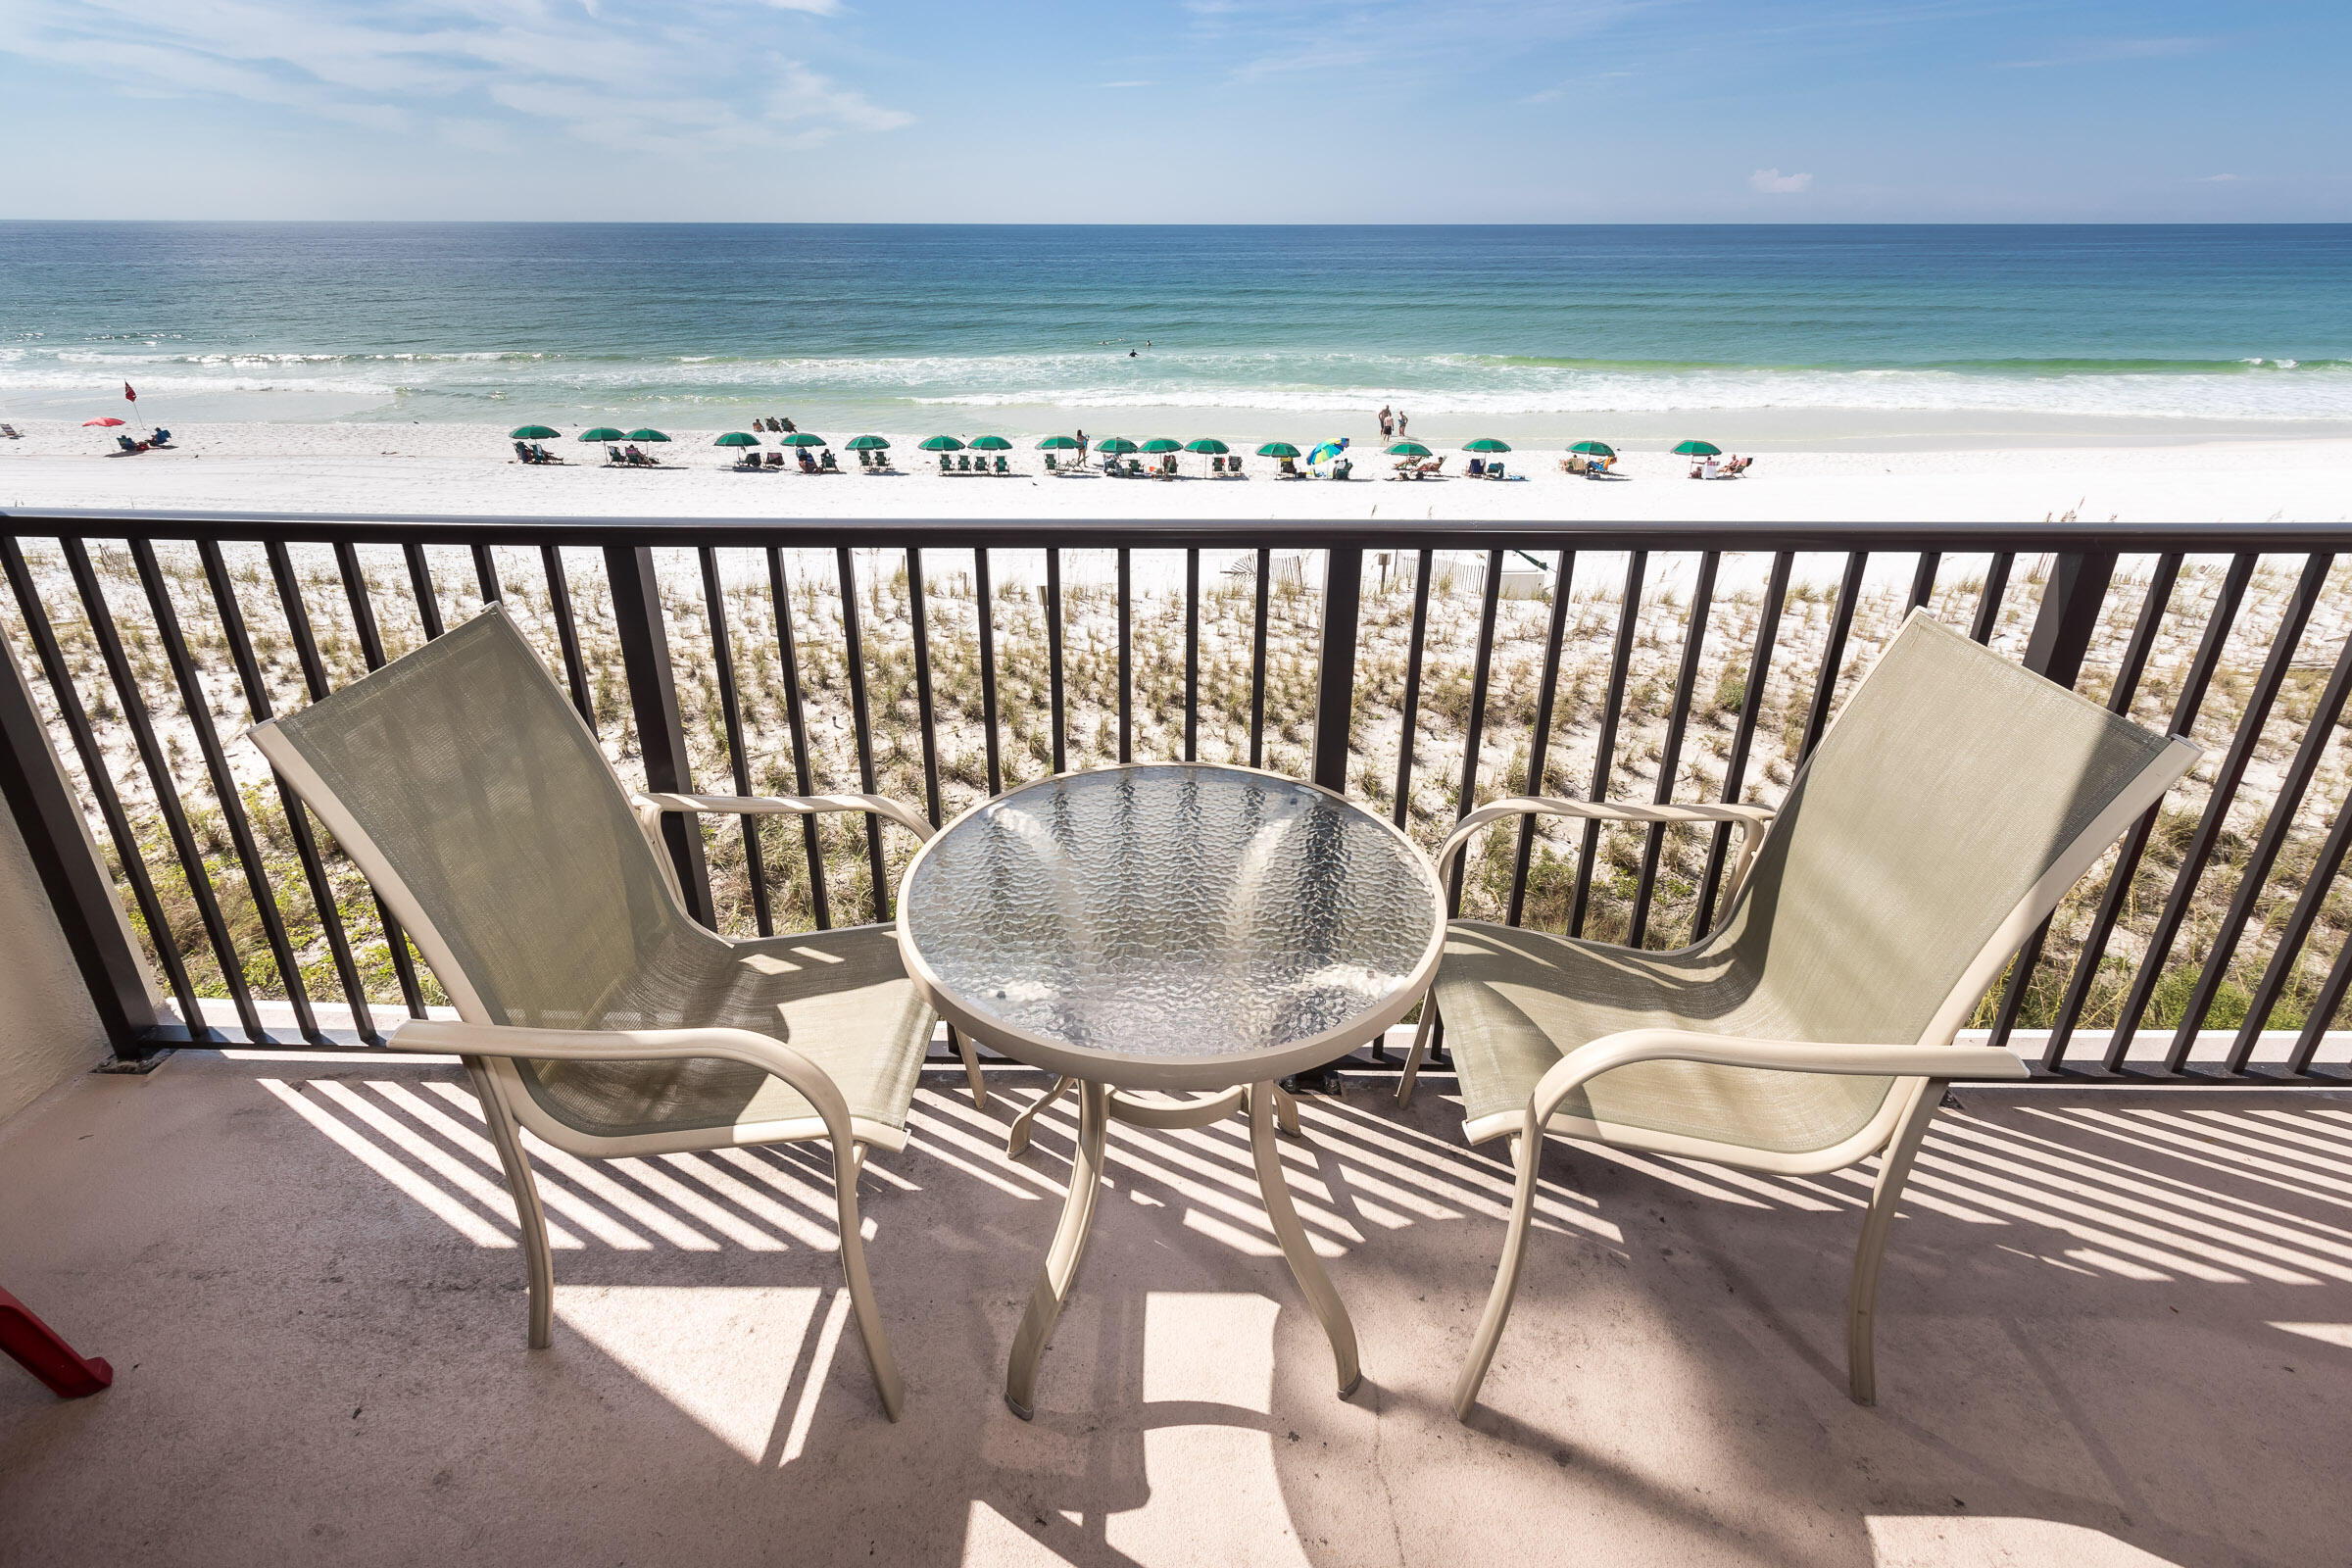
Fort Walton Beach
780 Sundial Court UNIT 3004
1 Beds
1 Baths
896 Sq.Ft.
$369,000
MLS#: 1000920

Fort Walton Beach
1702 Colonial Court
3 Beds
2 Baths
1,453 Sq.Ft.
$319,000
MLS#: 1013198
