



Property
Beds
4
Full Baths
3
1/2 Baths
None
Year Built
2026
Sq.Footage
2,421
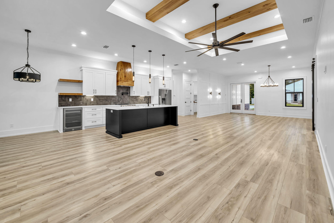
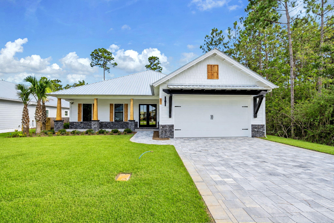
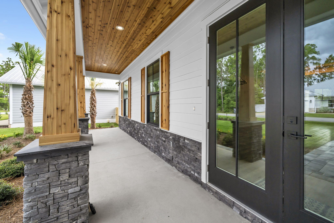
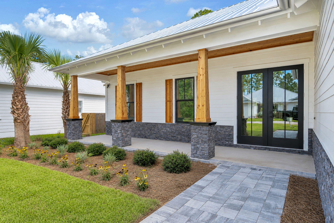
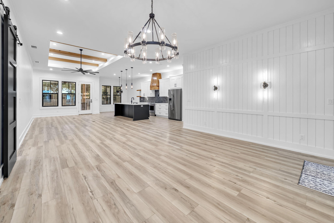
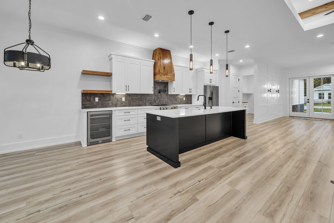
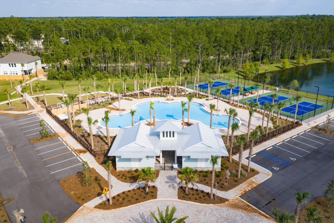
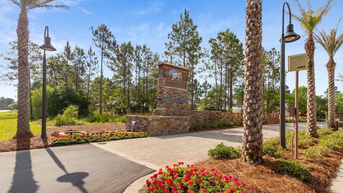
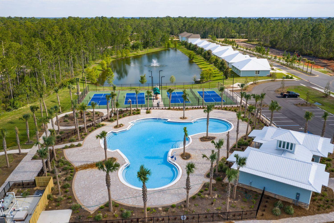
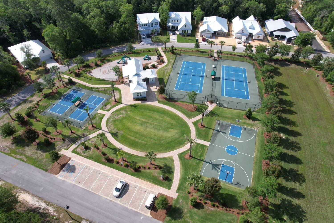
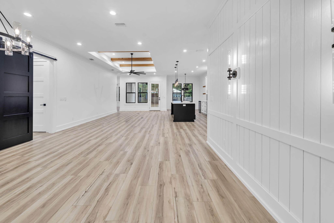
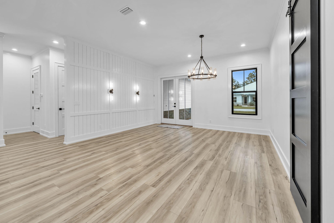
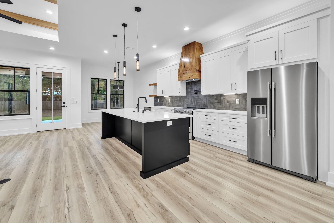
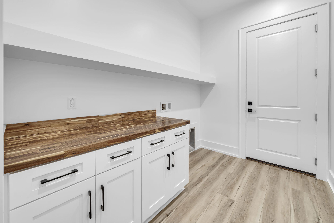
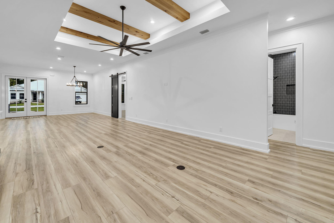
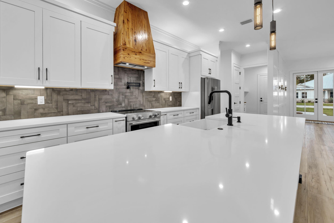
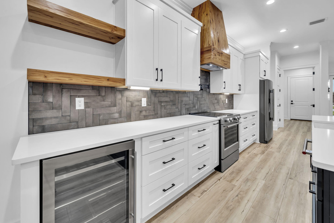
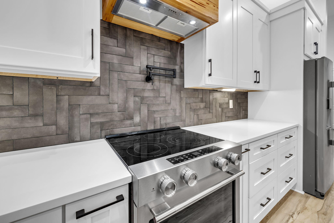
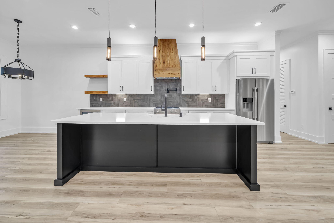
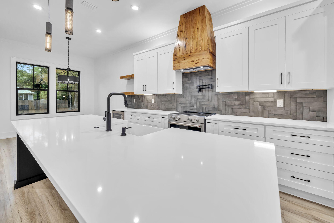
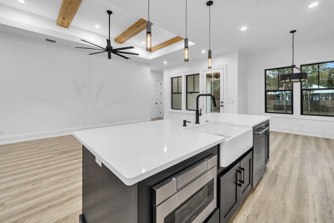
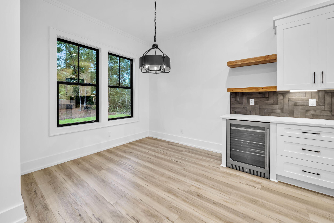
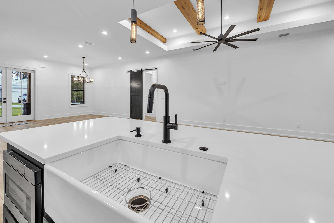
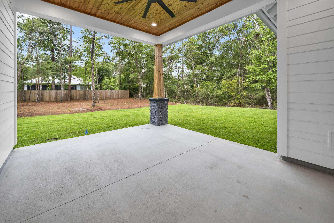
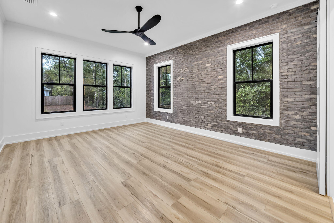
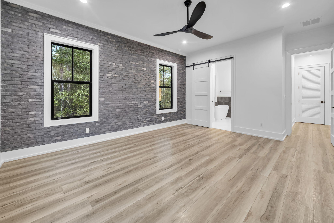
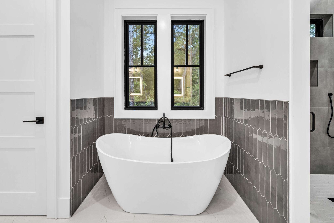
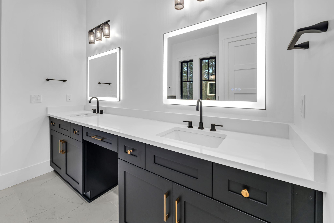
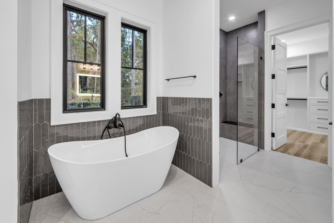
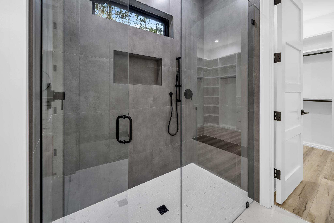
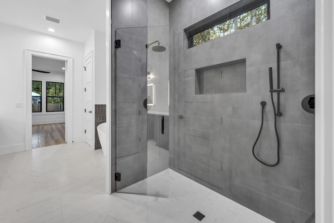
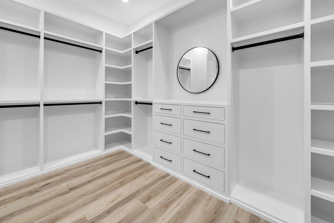
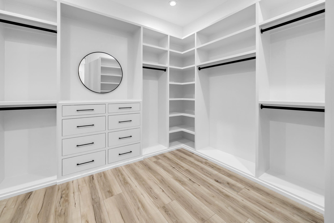
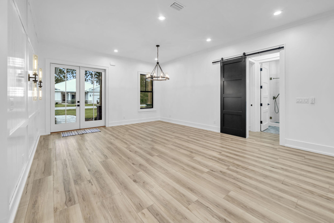
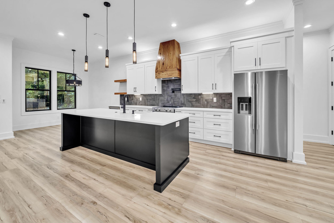
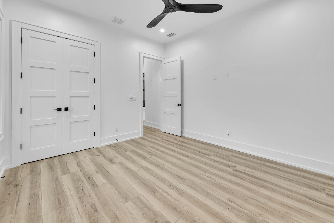
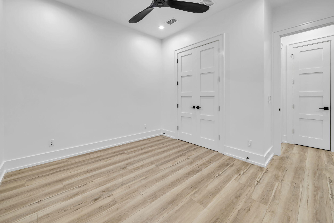
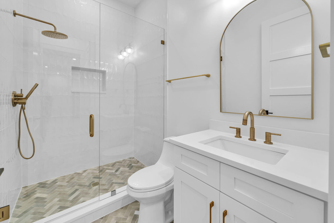
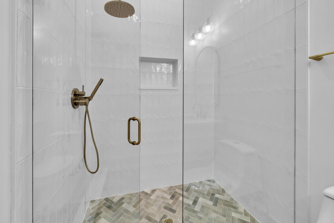
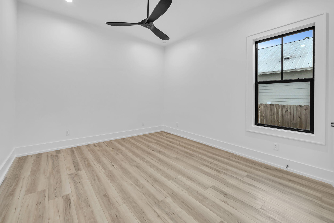
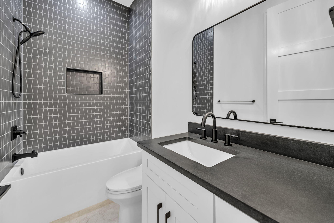
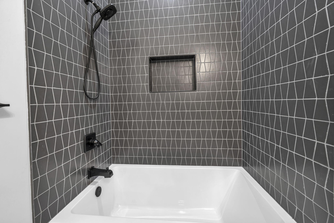
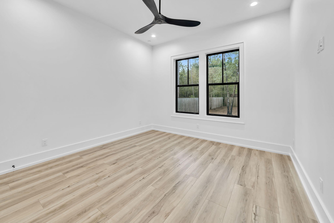
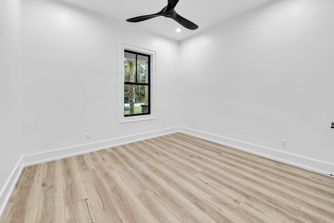
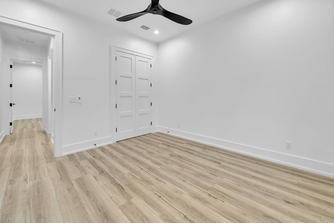
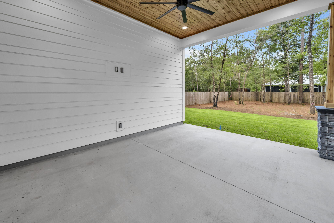
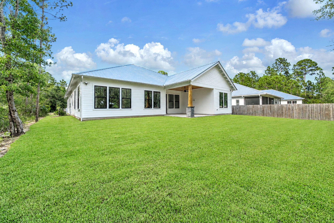
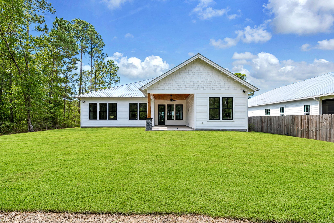
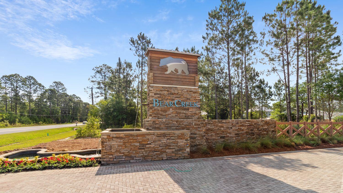
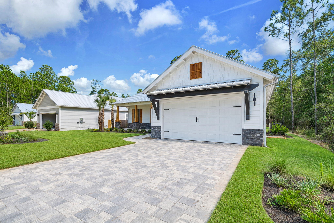
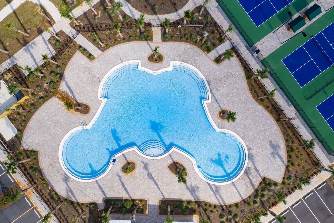
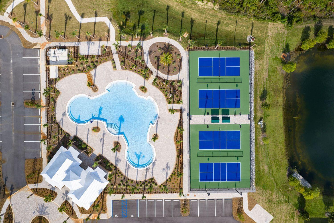
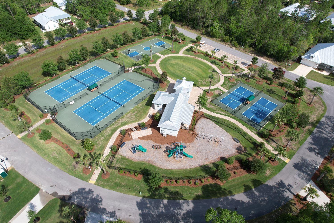
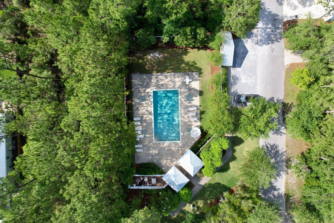
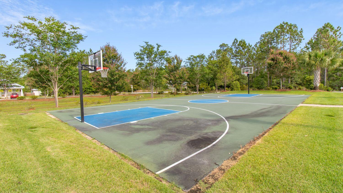
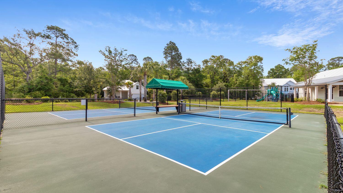
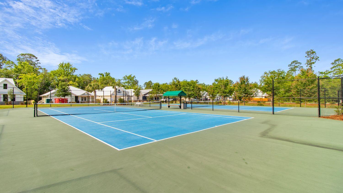
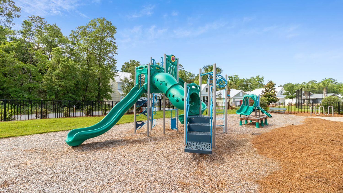
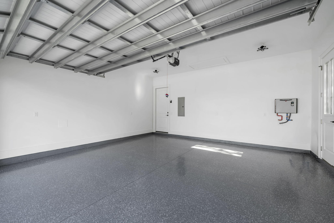
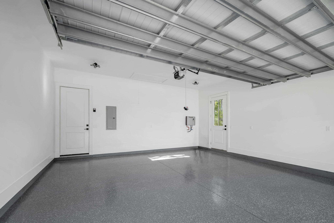
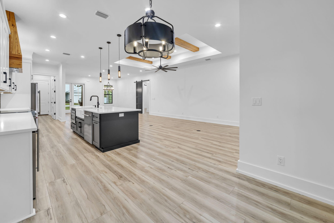
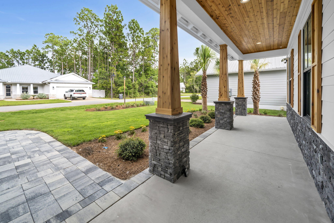
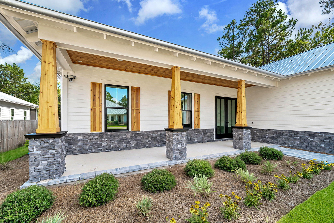
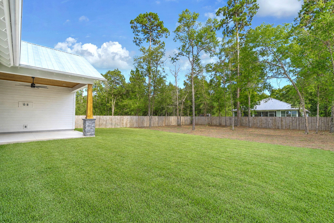
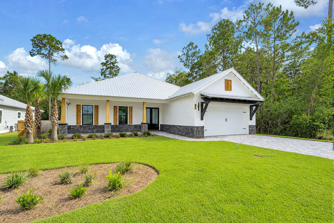
Just 15 minutes from the sugar-white beaches, acclaimed restaurants, boutique shopping, and coastal charm of Scenic Highway 30A, this exceptional new construction offers the perfect blend of luxury, convenience, and value. This highly crafted Modern Farmhouse with refined Coastal Craftsman architecture is move-in ready and situated on an oversized homesite. Built by one of South Walton's most highly tenured and respected custom builders, this exceptional residence showcases quality craftsmanship, timeless design, and elevated finishes throughout. Located within the gated, resort-style community of Bear Creek in South Freeport, this thoughtfully designed single-level home offers 2,421 square feet, 4 bedrooms, and 3 baths. From the moment you enter, you'll appreciate soaring 10-foot ceilings, a subtly illuminated 12-foot tray ceiling with Cypress beams, designer finishes, and a warm architectural aesthetic. The light-filled open-concept living, dining, and kitchen areas are designed for effortless entertaining and everyday living. The gourmet kitchen features a premium KitchenAid appliance package, Sharp microwave drawer, an expansive island with seating for four, a custom Pecky Cypress vent hood, and a beautifully appointed wine bar with matching shelving--creating a stunning centerpiece for gathering with family and friends. The split-bedroom layout enhances privacy, with a true primary retreat featuring a spa-like bath with freestanding tub, illuminated anti-fog mirrors, oversized walk-in shower, and a showstopping built-in custom closet with an 8-drawer dresser. Guest spaces include a private suite-style bedroom with barn door partition. Outdoor living is equally impressive with extended covered front and rear porches featuring tongue-and-groove cedar ceilings, cedar columns, shutters, and a seamless indoor-outdoor flow. The home also opens to an exceptional wooded backyard setting--private, peaceful, and full of potential--ideal for a future pool, outdoor living expansion, pets, children at play, or simply creating your own backyard retreat surrounded by nature. Smart home and efficiency upgrades include integrated audio wiring (living, primary bath, and porch), landscape speakers, security system readiness, WiFi boosters, MyQ-enabled garage, foam roof insulation, impact-rated windows and doors, and abundant attic storage. Exterior craftsmanship includes a paver driveway, stone and cedar accents, even 6.5" Galvalume gutters -- all contributing to elevated coastal curb appeal. Bear Creek offers an unmatched resort-style lifestyle in South Freeport, with pools (including zero-entry), clubhouse, fitness center, tennis, pickleball, basketball, playgrounds, and green space. The location is just minutes to Grady Brown Park and bay access, and only minutes to the beaches, dining, and shopping of Scenic 30A--offering the perfect balance of bay life, beach life, and community living. A rare opportunity to own a thoughtfully designed, move-in ready home where luxury, function, and location align. *All listing details are deemed reliable but not guaranteed. Buyer to verify all information deemed important.
Features & Amenities
Interior
-
Other Interior Features
Beamed Ceilings, Vaulted Ceiling(s), Kitchen Island, Recessed Lighting
-
Total Bedrooms
4
-
Bathrooms
3
-
Cooling YN
YES
-
Cooling
Central Air, Electric
-
Heating YN
YES
-
Heating
Central, Electric
-
Pet friendly
Yes
Exterior
-
Garage
Yes
-
Garage spaces
2
-
Construction Materials
Stone
-
Other Exterior Features
Rain Gutters
-
Parking
Garage Door Opener, Attached, Garage
-
Patio and Porch Features
Porch
-
Pool
No
Area & Lot
-
Lot Features
Cleared, Interior Lot, Level, Wooded
-
Lot Size(acres)
0.28
-
Lot Size(square feet)
12,196
-
Property Type
Residential
-
Property Sub Type
Single Family Residence
-
Architectural Style
Craftsman
Price
-
Sales Price
$764,900
-
Zoning
Resid Single Family
-
Sq. Footage
2,421
-
Price/SqFt
$315
HOA
-
Association
YES
-
Association Fee
$600
-
Association Fee Frequency
Quarterly
-
Association Fee Includes
N/A
School District
-
Elementary School
Freeport
-
Middle School
Freeport
-
High School
Freeport
Property Features
-
New Construction
NO
-
Sewer
Public Sewer
-
Water Source
Public
Schedule a Showing
Showing scheduled successfully.
Mortgage calculator
Estimate your monthly mortgage payment, including the principal and interest, property taxes, and HOA. Adjust the values to generate a more accurate rate.
Your payment
Principal and Interest:
$
Property taxes:
$
HOA fees:
$
Total loan payment:
$
Total interest amount:
$
Location
County
Walton
Elementary School
Freeport
Middle School
Freeport
High School
Freeport
Listing Courtesy of Luxury Beach Group , Compass
RealHub Information is provided exclusively for consumers' personal, non-commercial use, and it may not be used for any purpose other than to identify prospective properties consumers may be interested in purchasing. All information deemed reliable but not guaranteed and should be independently verified. All properties are subject to prior sale, change or withdrawal. RealHub website owner shall not be responsible for any typographical errors, misinformation, misprints and shall be held totally harmless.

REALTOR®
Melissa Brown
Call Melissa today to schedule a private showing.

* Listings on this website come from the FMLS IDX Compilation and may be held by brokerage firms other than the owner of this website. The listing brokerage is identified in any listing details. Information is deemed reliable but is not guaranteed. If you believe any FMLS listing contains material that infringes your copyrighted work please click here to review our DMCA policy and learn how to submit a takedown request.© 2024 FMLS.
Related Properties

Freeport
307 Coastal Breeze Drive
5 Beds
4 Baths
3,153 Sq.Ft.
$795,000
MLS#: 1009213

Freeport
266 Sweet Tea Lane
5 Beds
3 Baths
2,916 Sq.Ft.
$675,000
MLS#: 1009133

Freeport
165 Blaze Boulevard
5 Beds
3 Baths
3,252 Sq.Ft.
$650,000
MLS#: 1008989

Freeport
14034 N 331 Business
3 Beds
2 Baths
1,810 Sq.Ft.
$750,000
MLS#: 1008695

Freeport
71 Clarke Hill Road
4 Beds
3 Baths
2,505 Sq.Ft.
$777,000
MLS#: 1008648
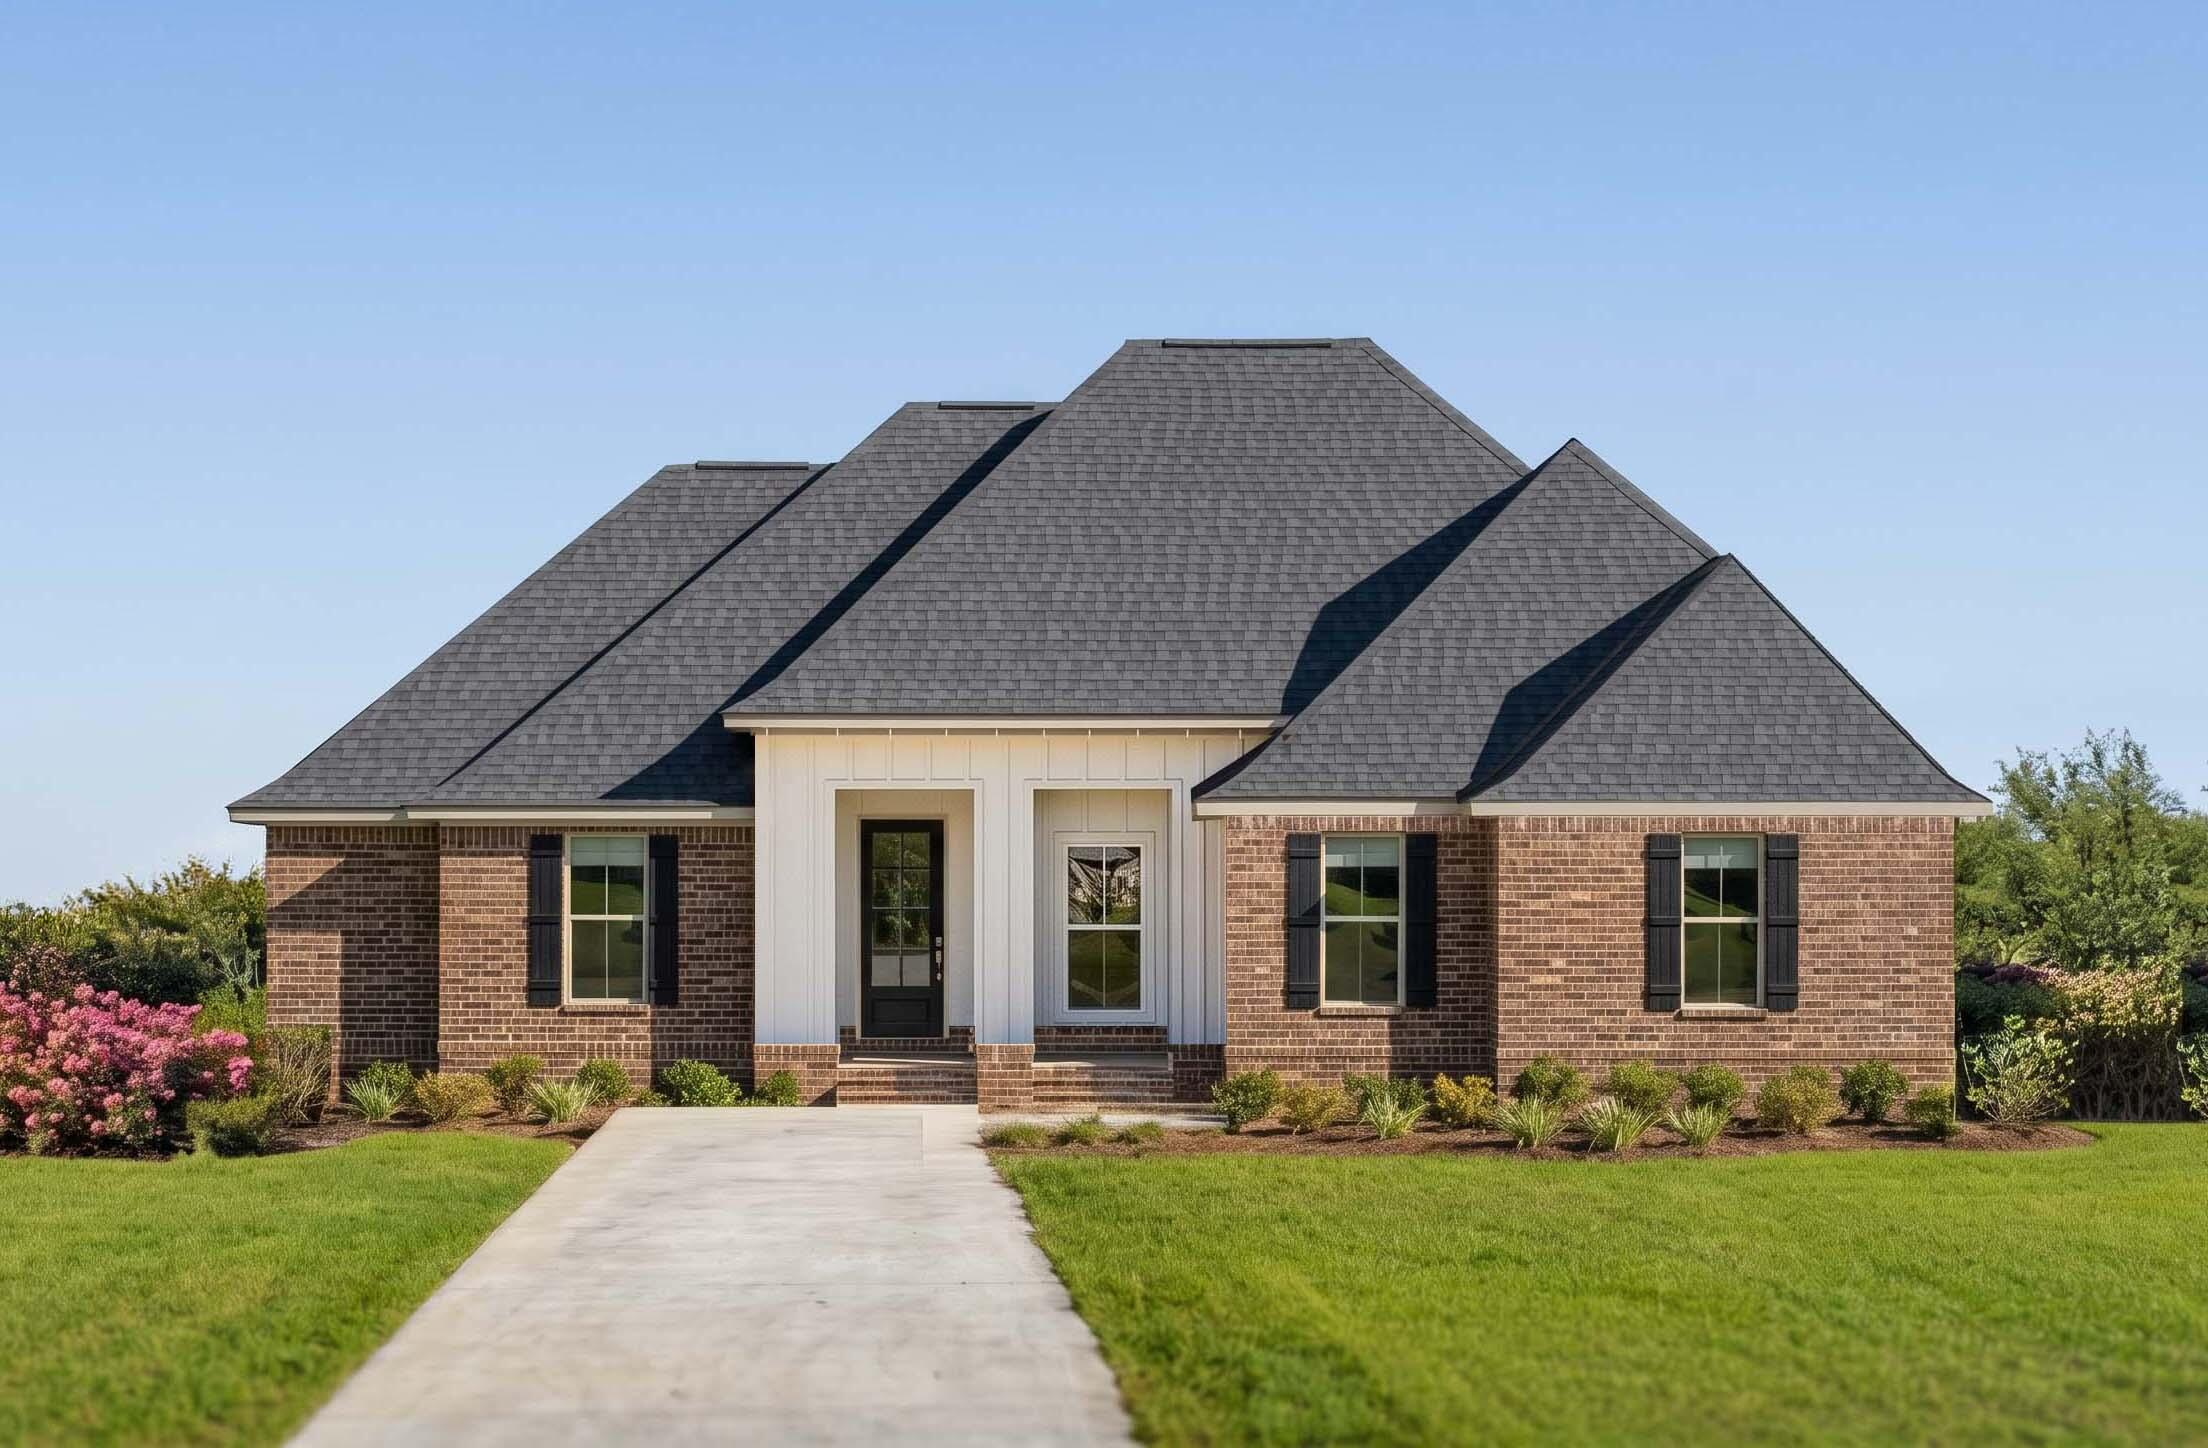
Freeport
40 E Captain Fritz Way
4 Beds
3 Baths
2,223 Sq.Ft.
$667,850
MLS#: 1008625
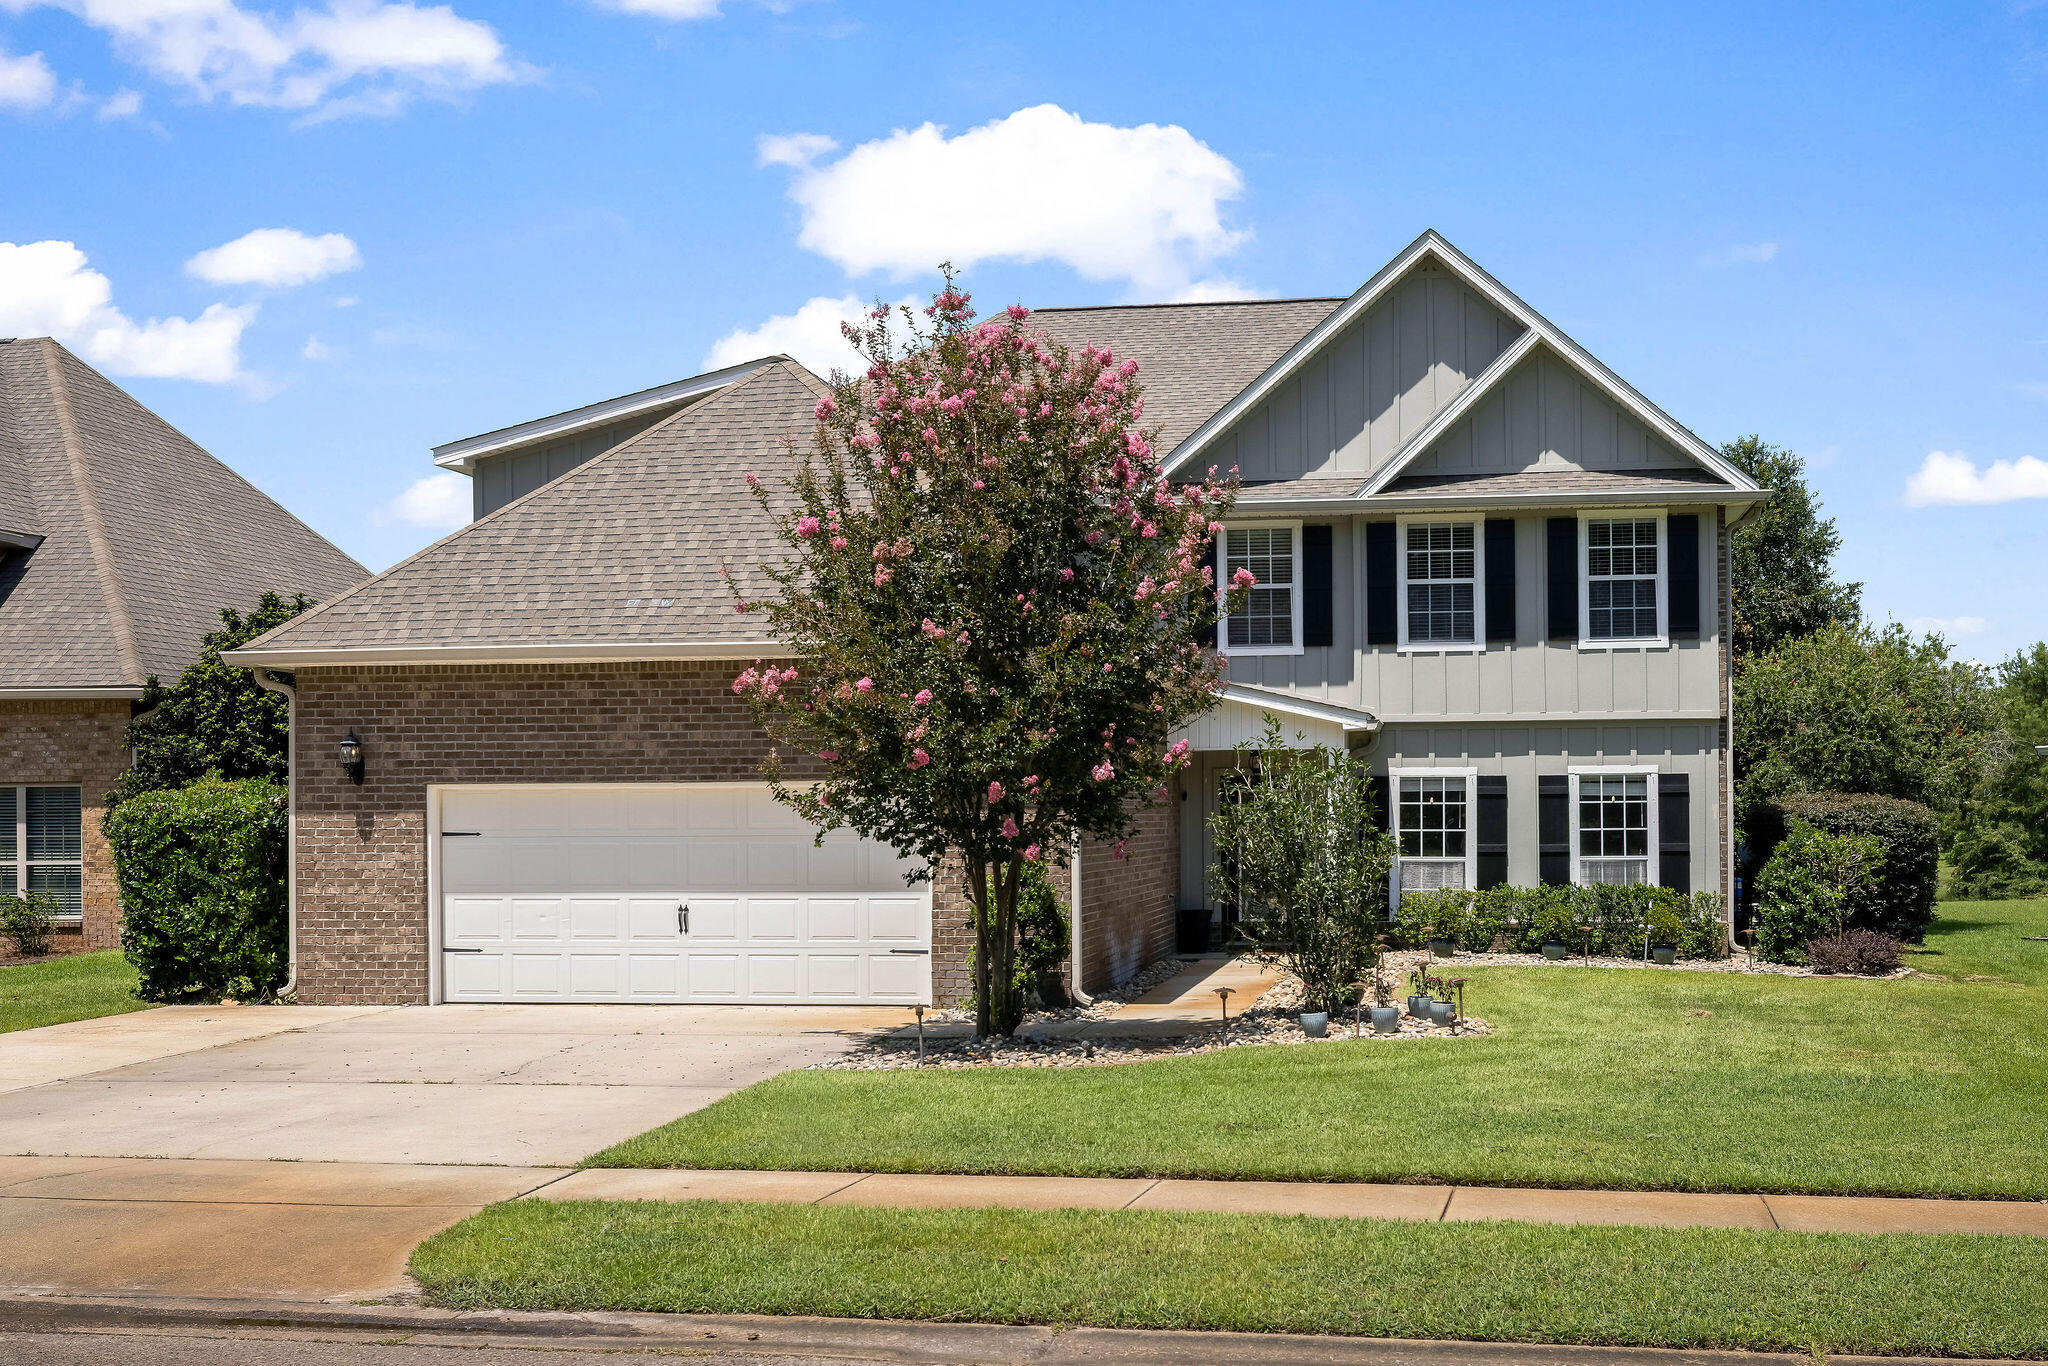
Freeport
481 Windchime Way
5 Beds
3 Baths
3,674 Sq.Ft.
$649,000
MLS#: 1008514
Freeport
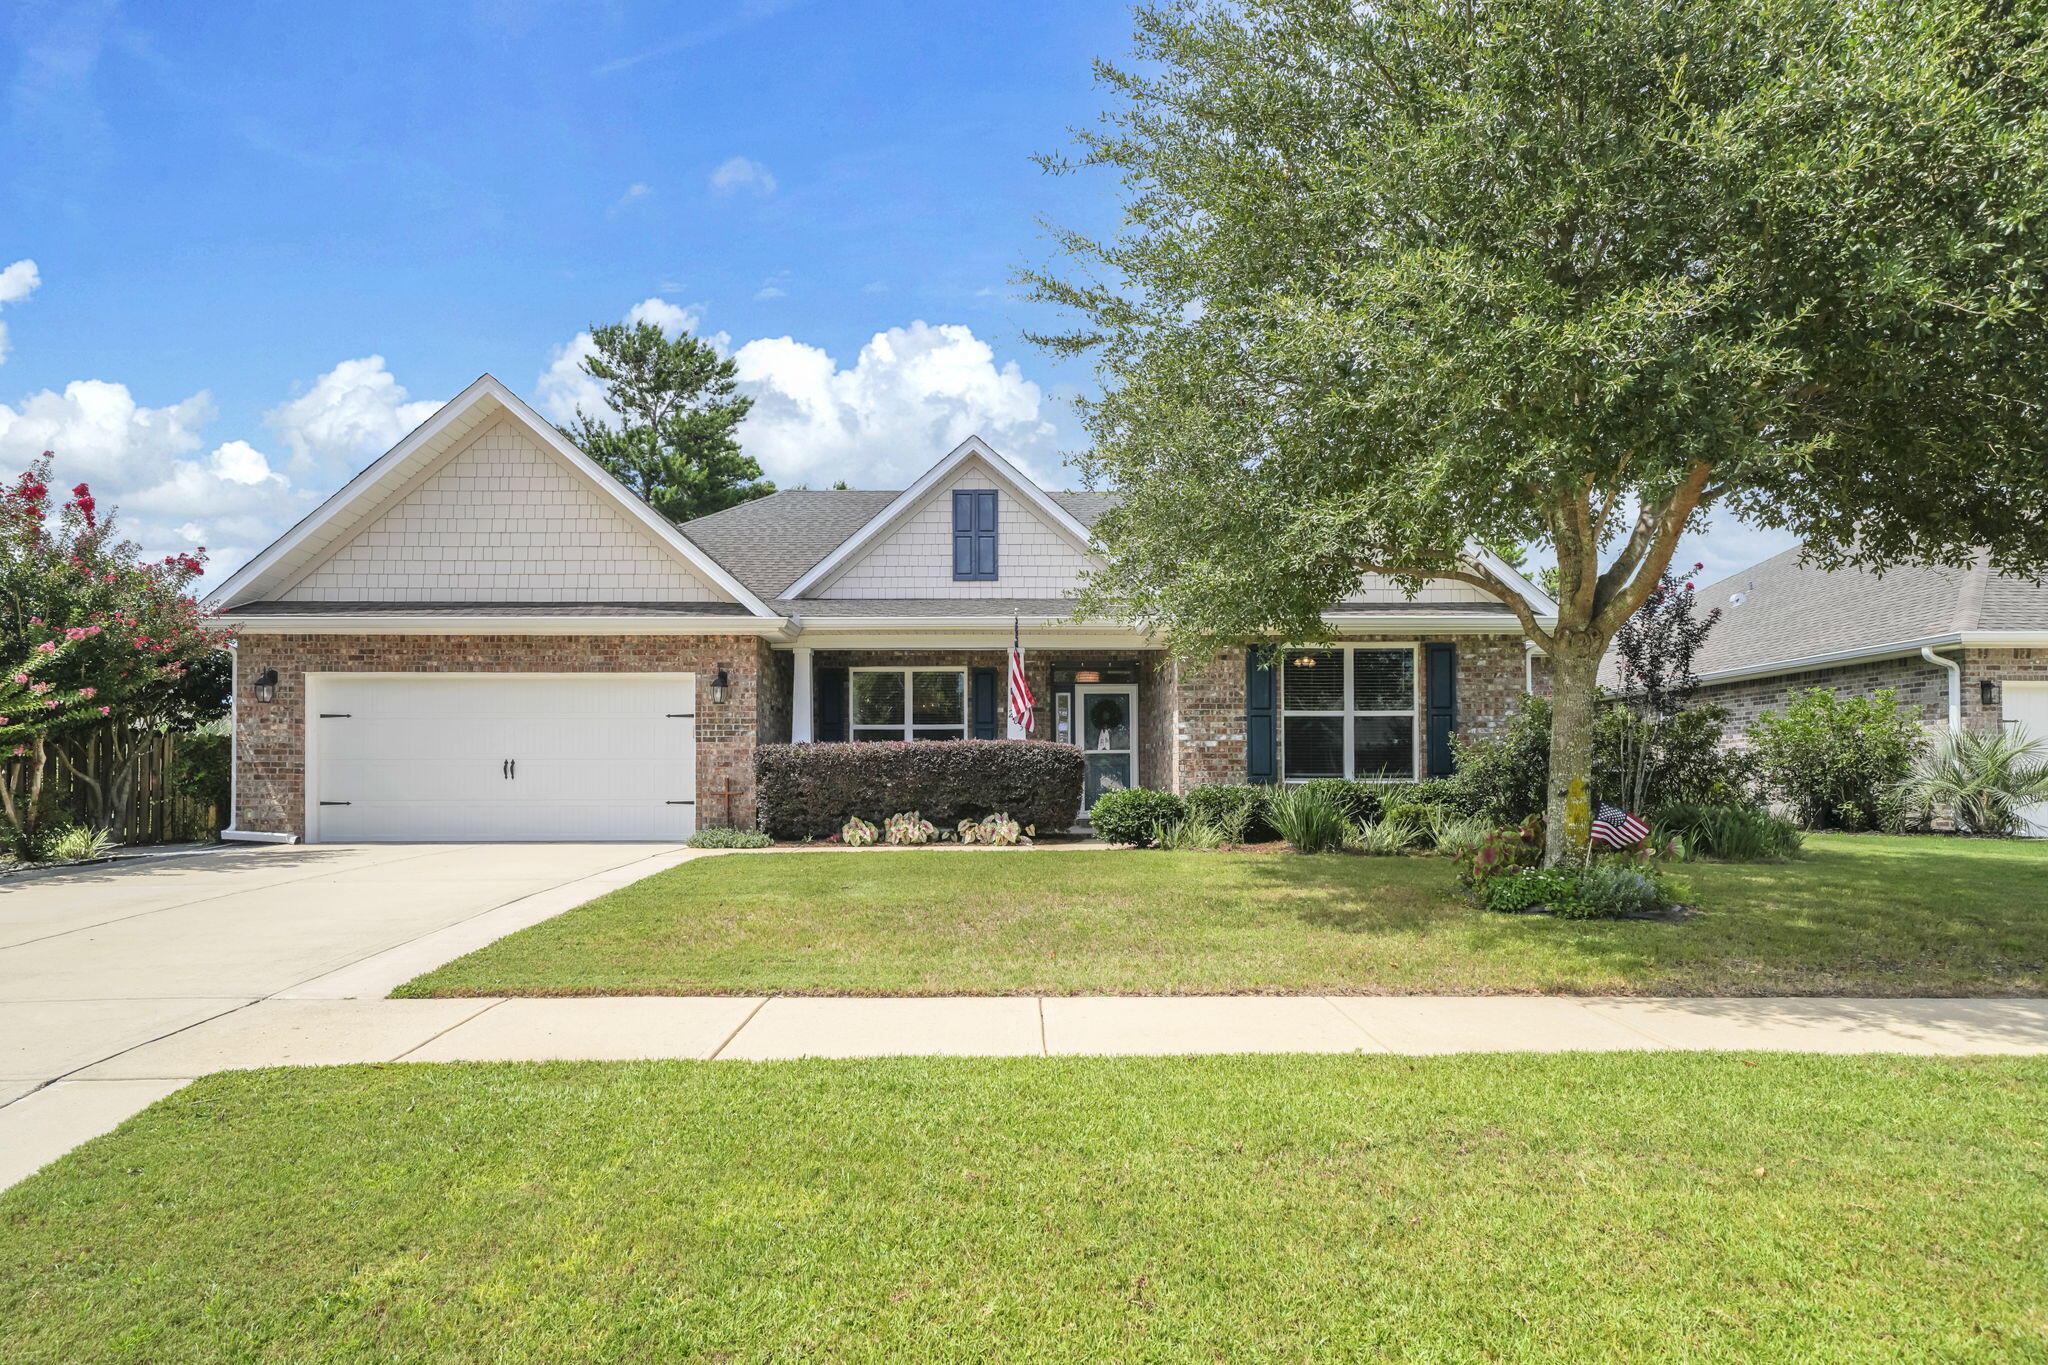
283 Sweet Tea Lane
4 Beds
3 Baths
2,625 Sq.Ft.
$639,990
MLS#: 1008406
Freeport
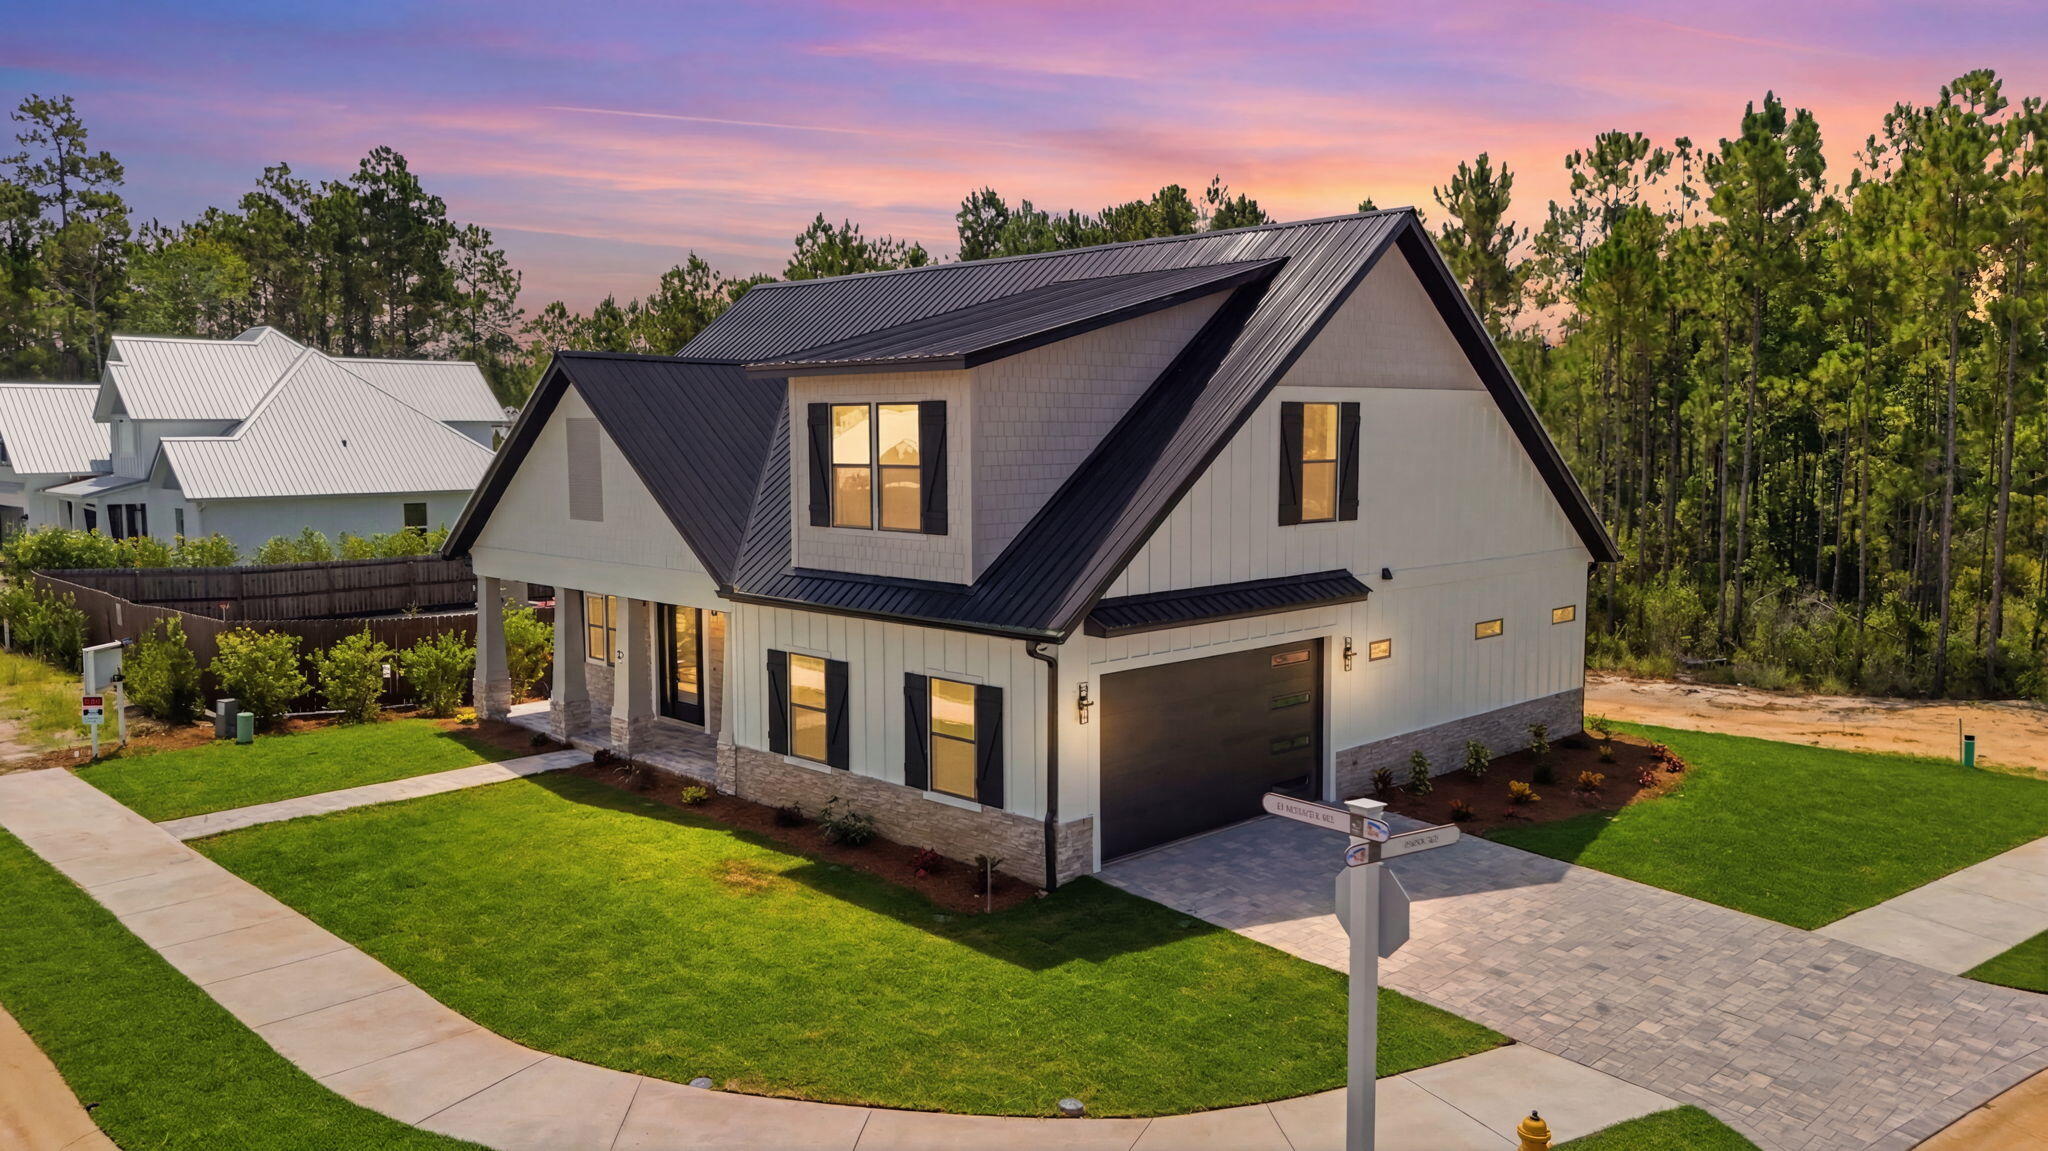
83 Clarke Hill Road
3 Beds
3 Baths
2,258 Sq.Ft.
$707,000
MLS#: 1008458
Freeport
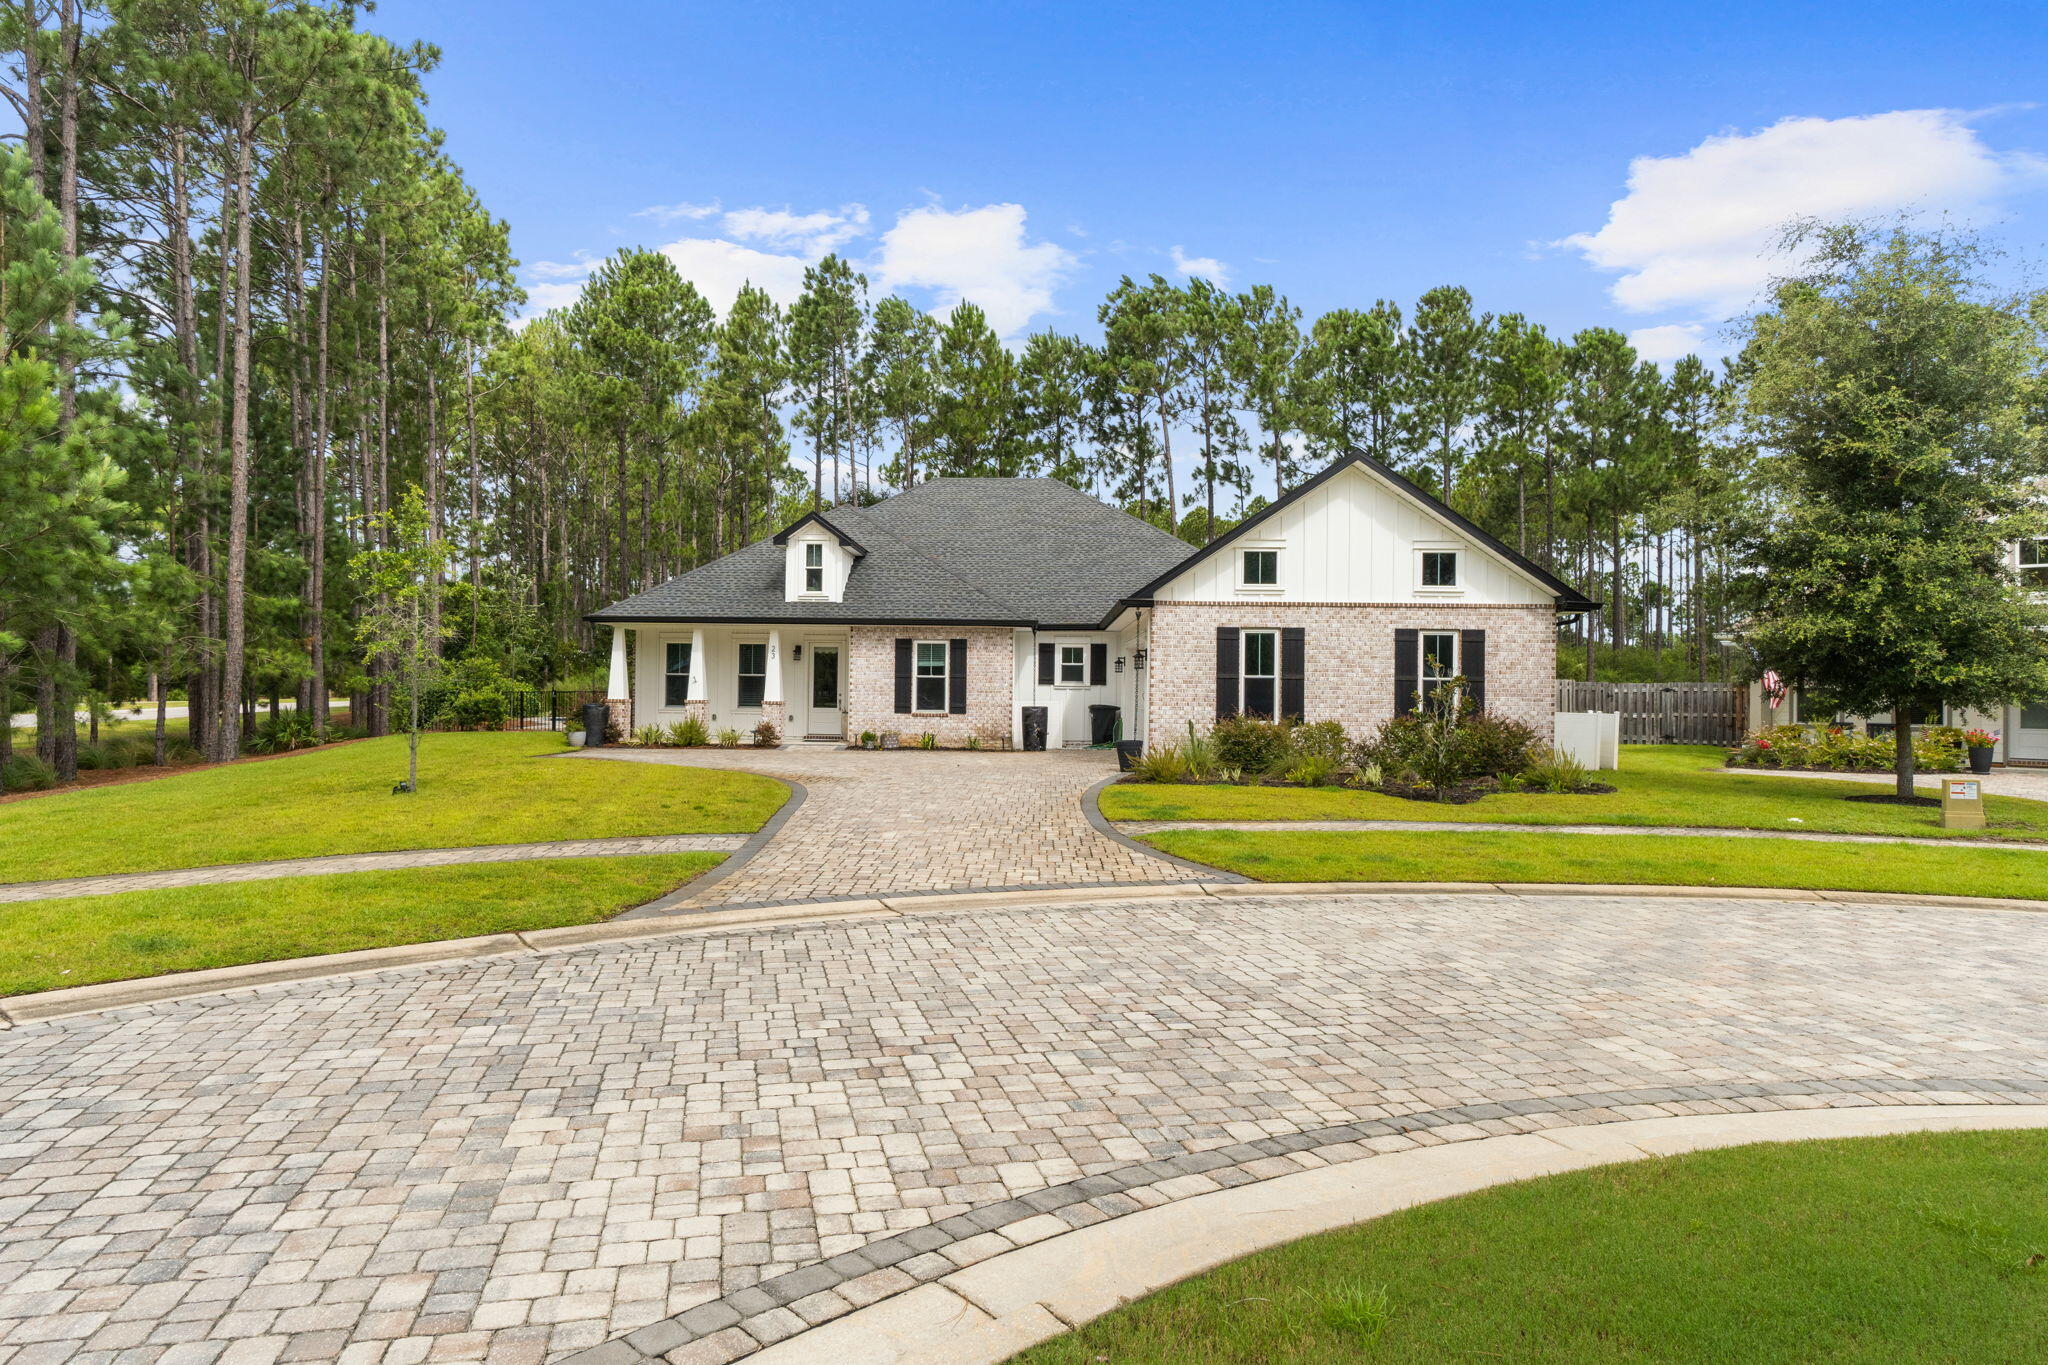
23 Vintage Cove
4 Beds
3 Baths
2,931 Sq.Ft.
$899,000
MLS#: 1008378
