Features & Amenities

Interior

  • Other Interior Features

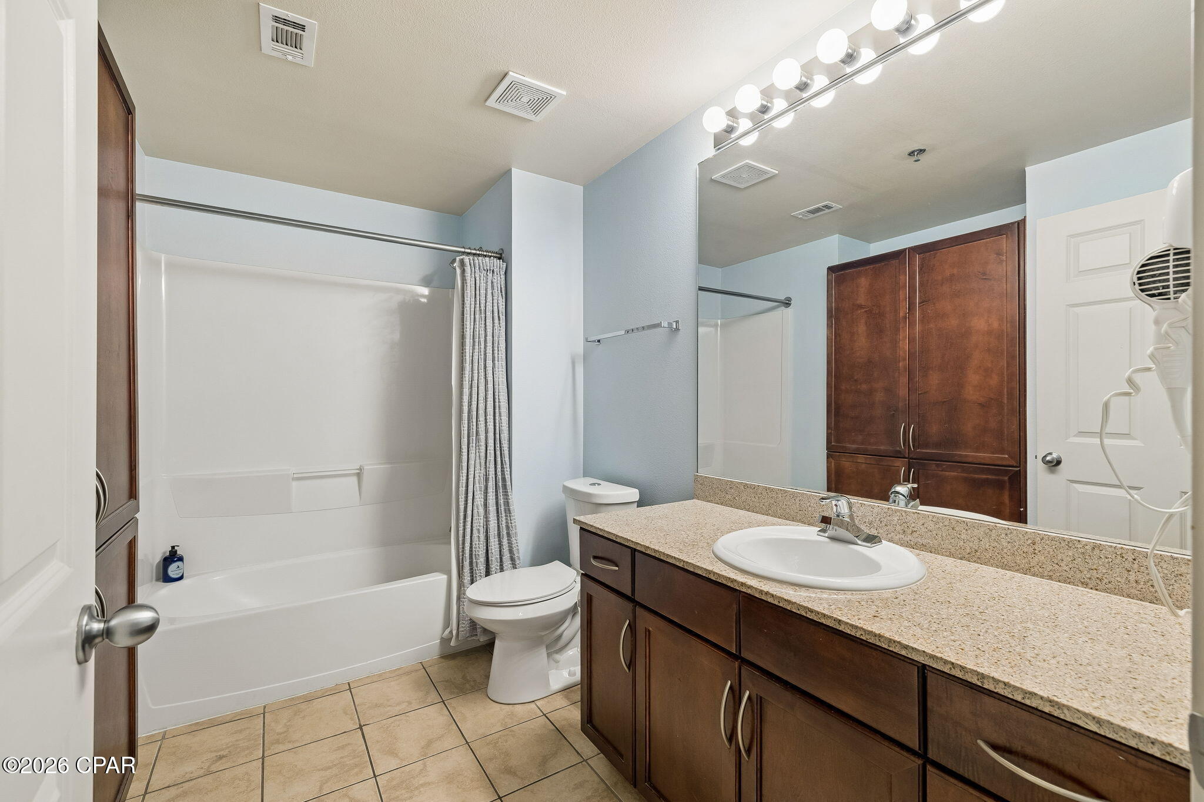
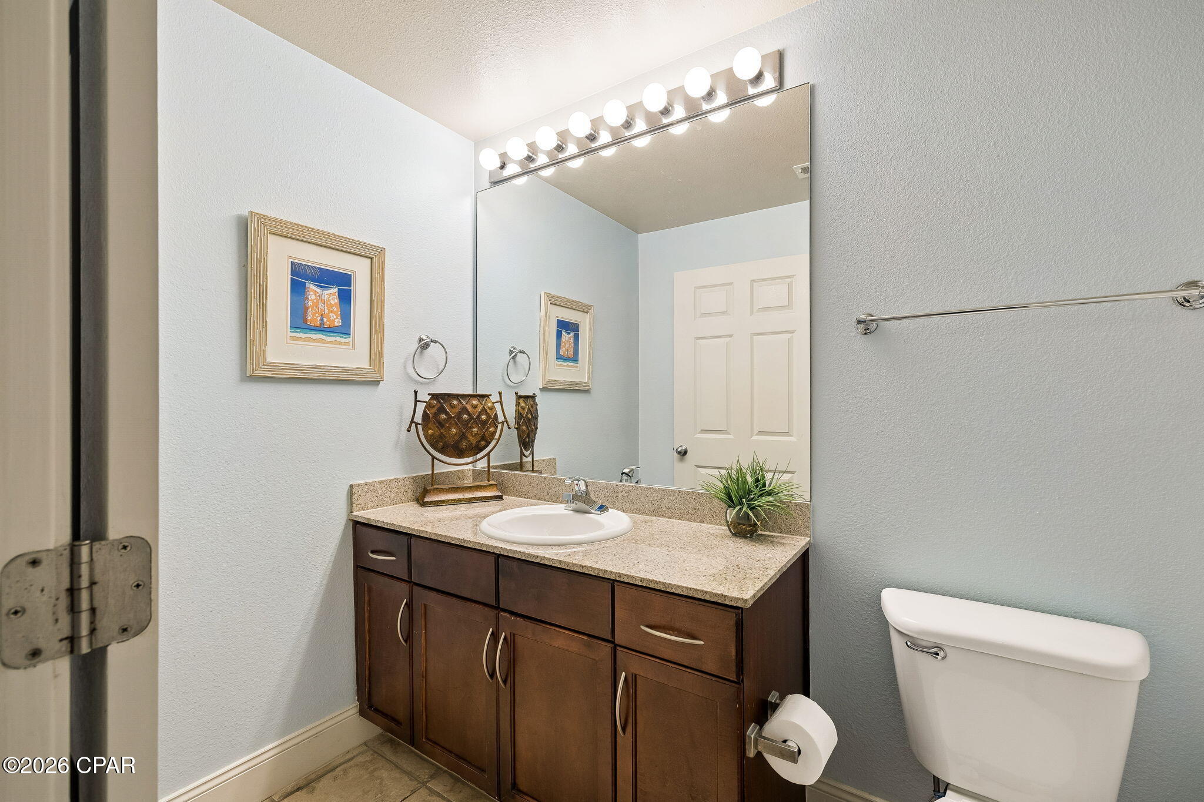
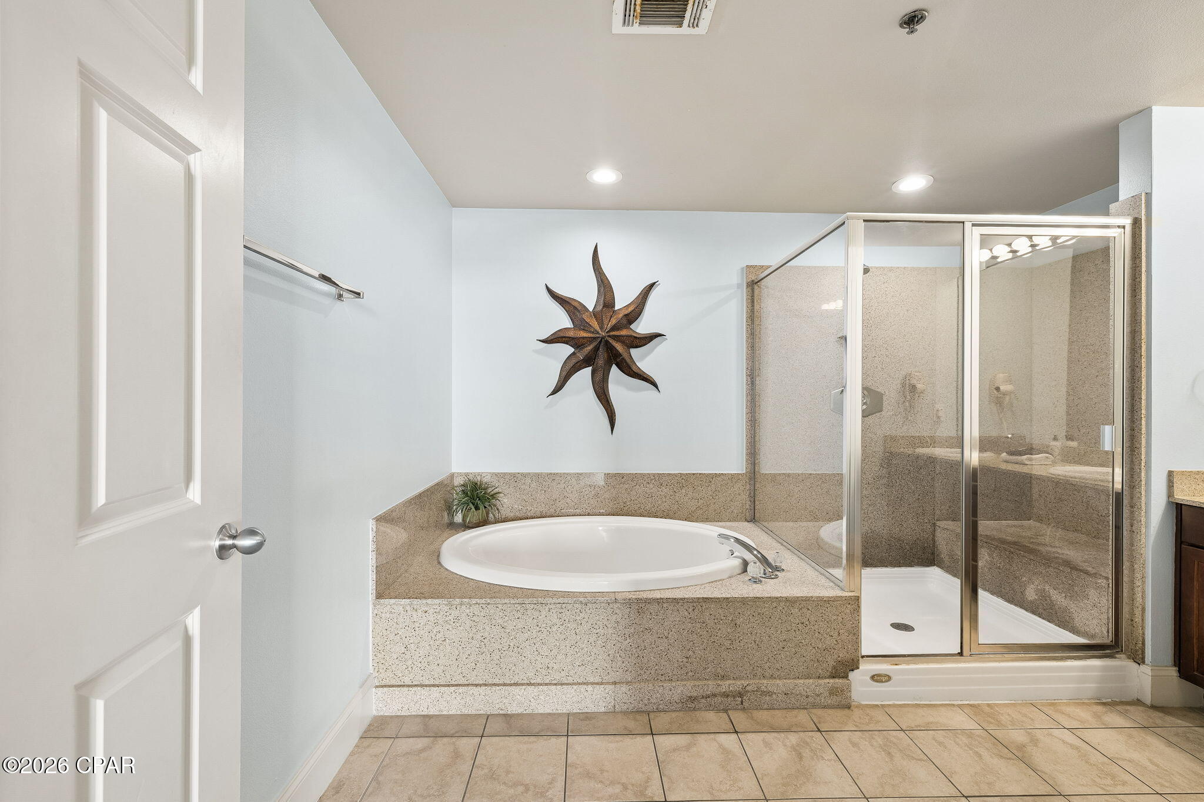
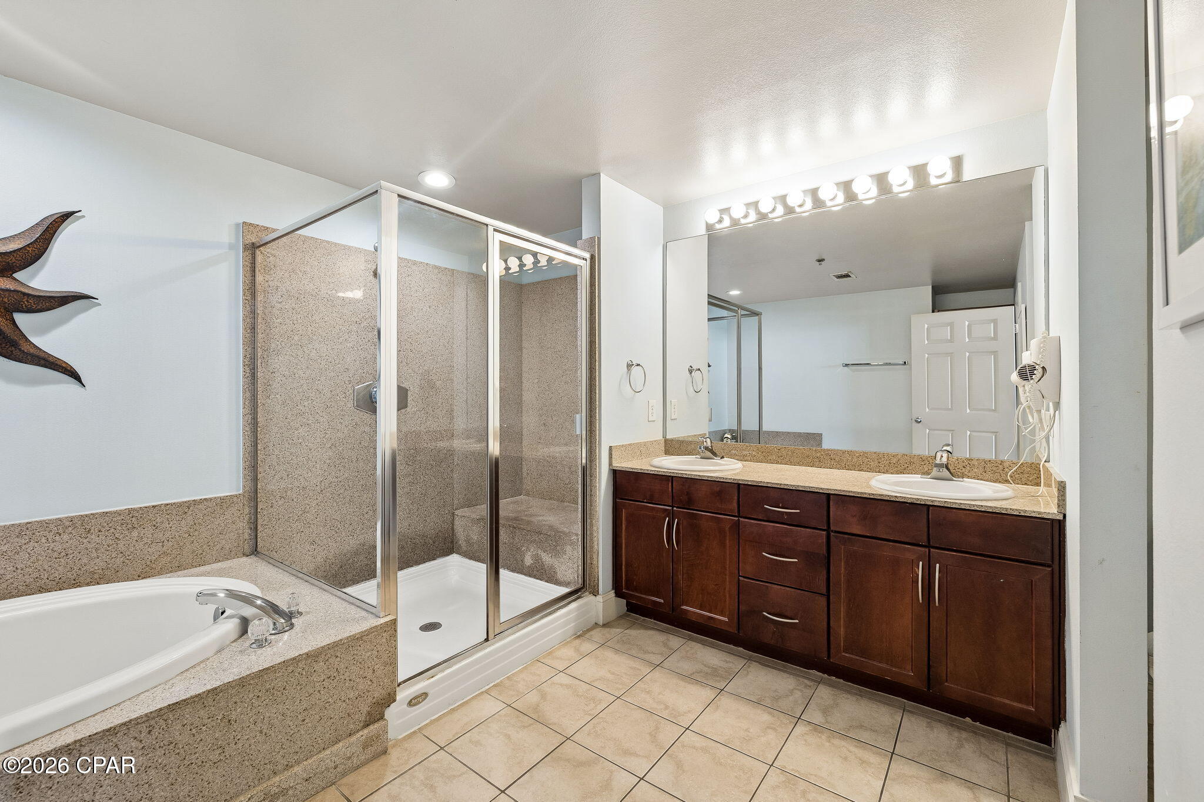
    Double Vanity, Walk-In Closet(s)

  • Total Bedrooms

    3

  • Bathrooms

    3

  • Cooling YN

    YES

  • Cooling

    Central Air

  • Heating YN

    YES

  • Heating

    Central, Electric

  • Pet friendly

    N/A

Exterior

  • Garage

    No

  • Construction Materials

    Concrete, Stucco

  • Other Exterior Features

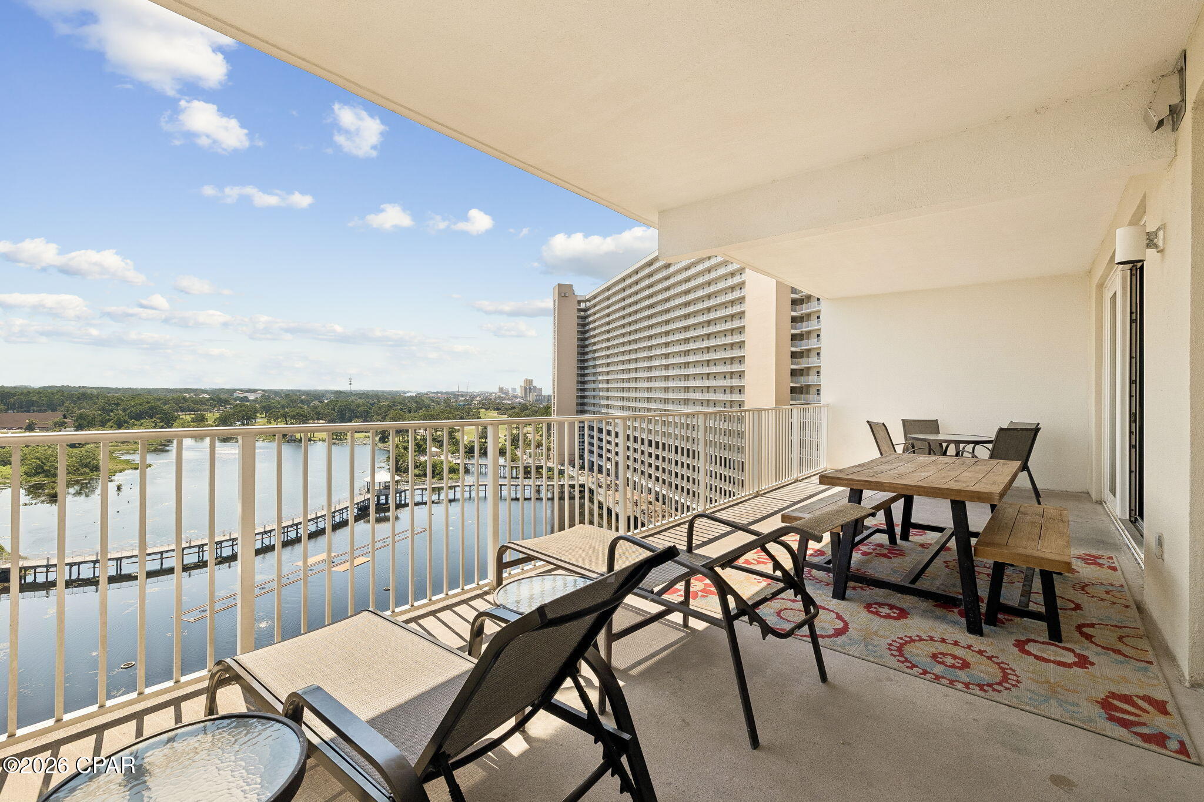
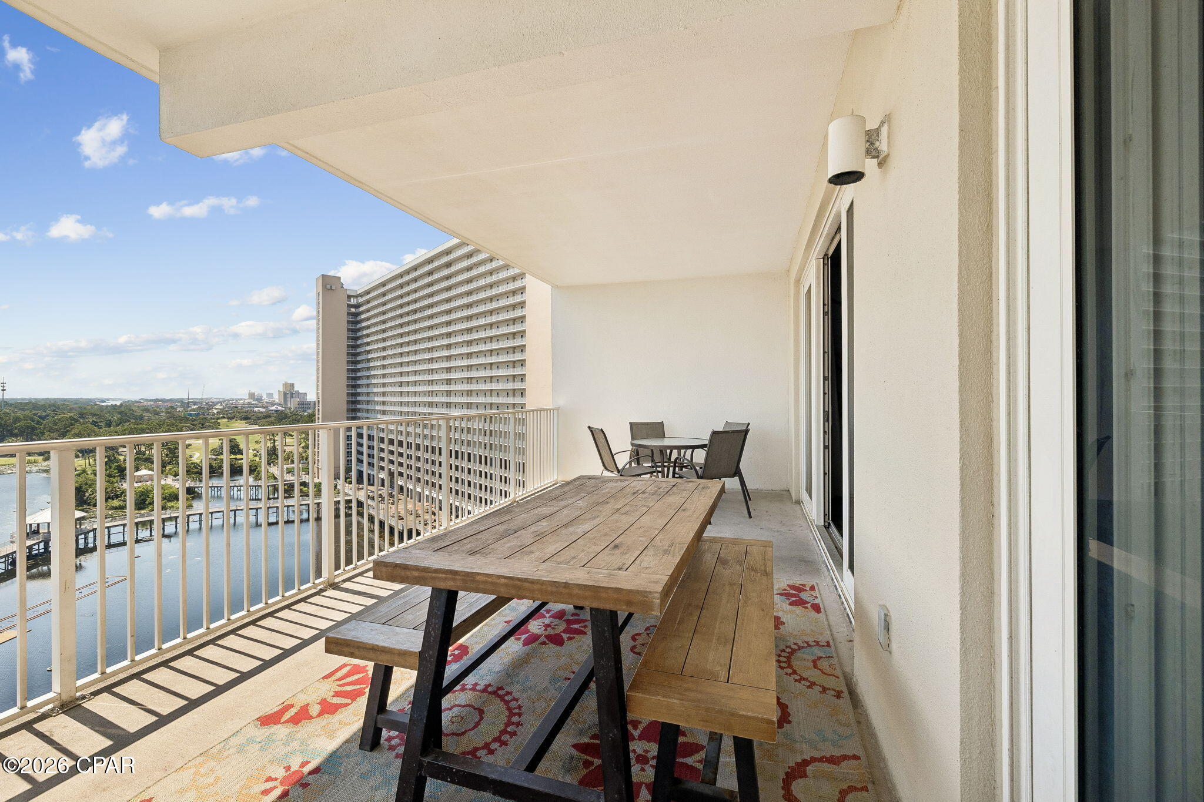
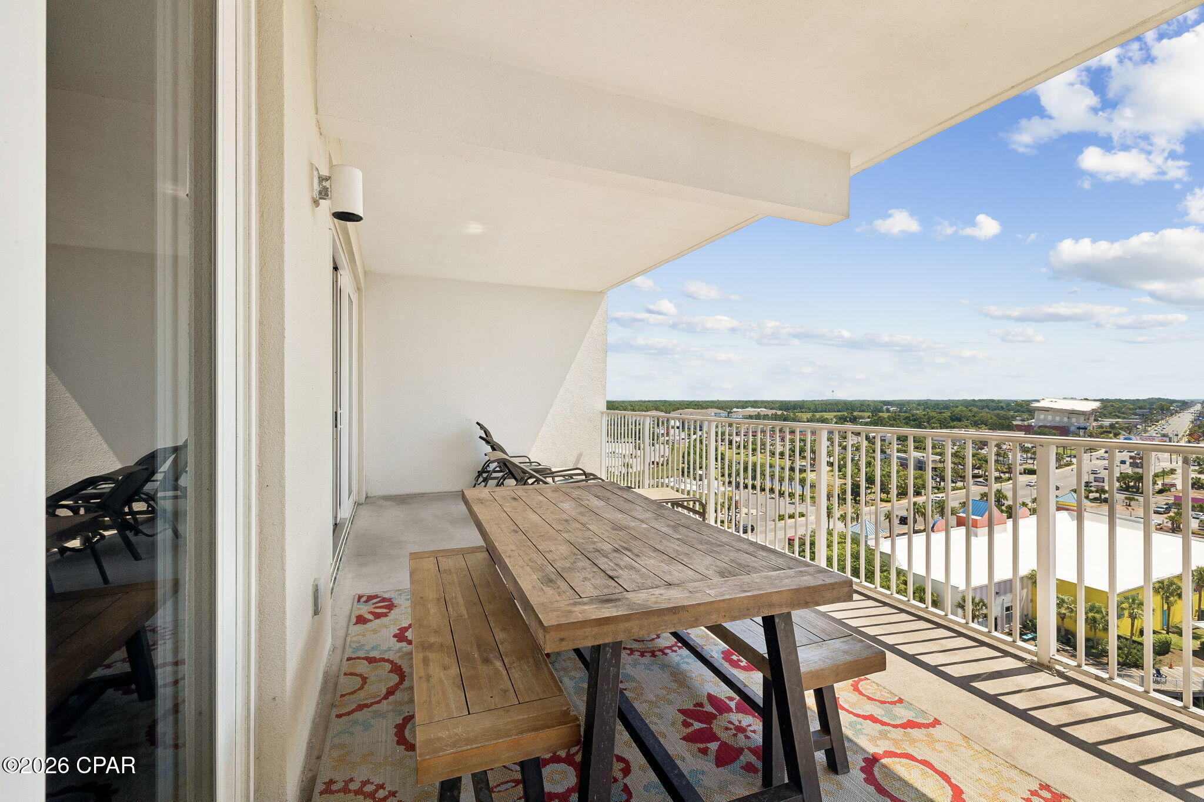
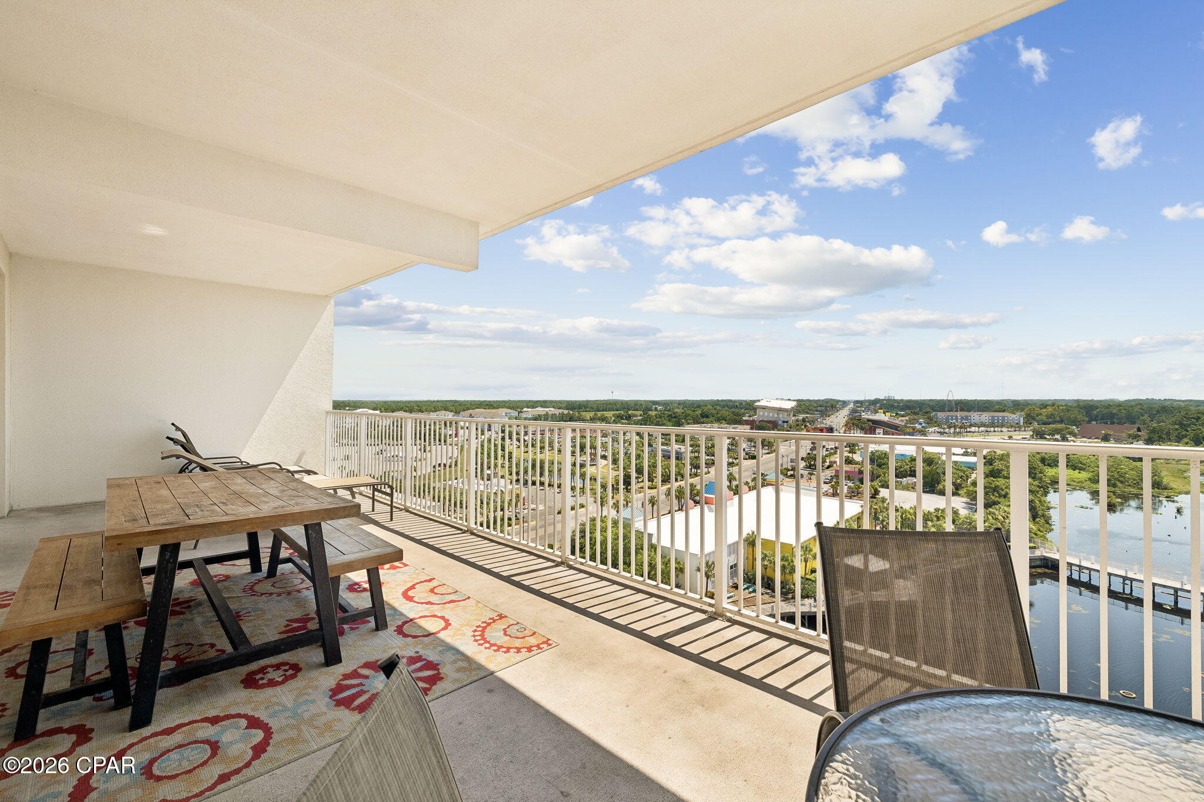
    Balcony

  • Parking

    Paved, Parking Lot

  • Patio and Porch Features

    Deck

  • Pool

    Yes

  • Pool Features

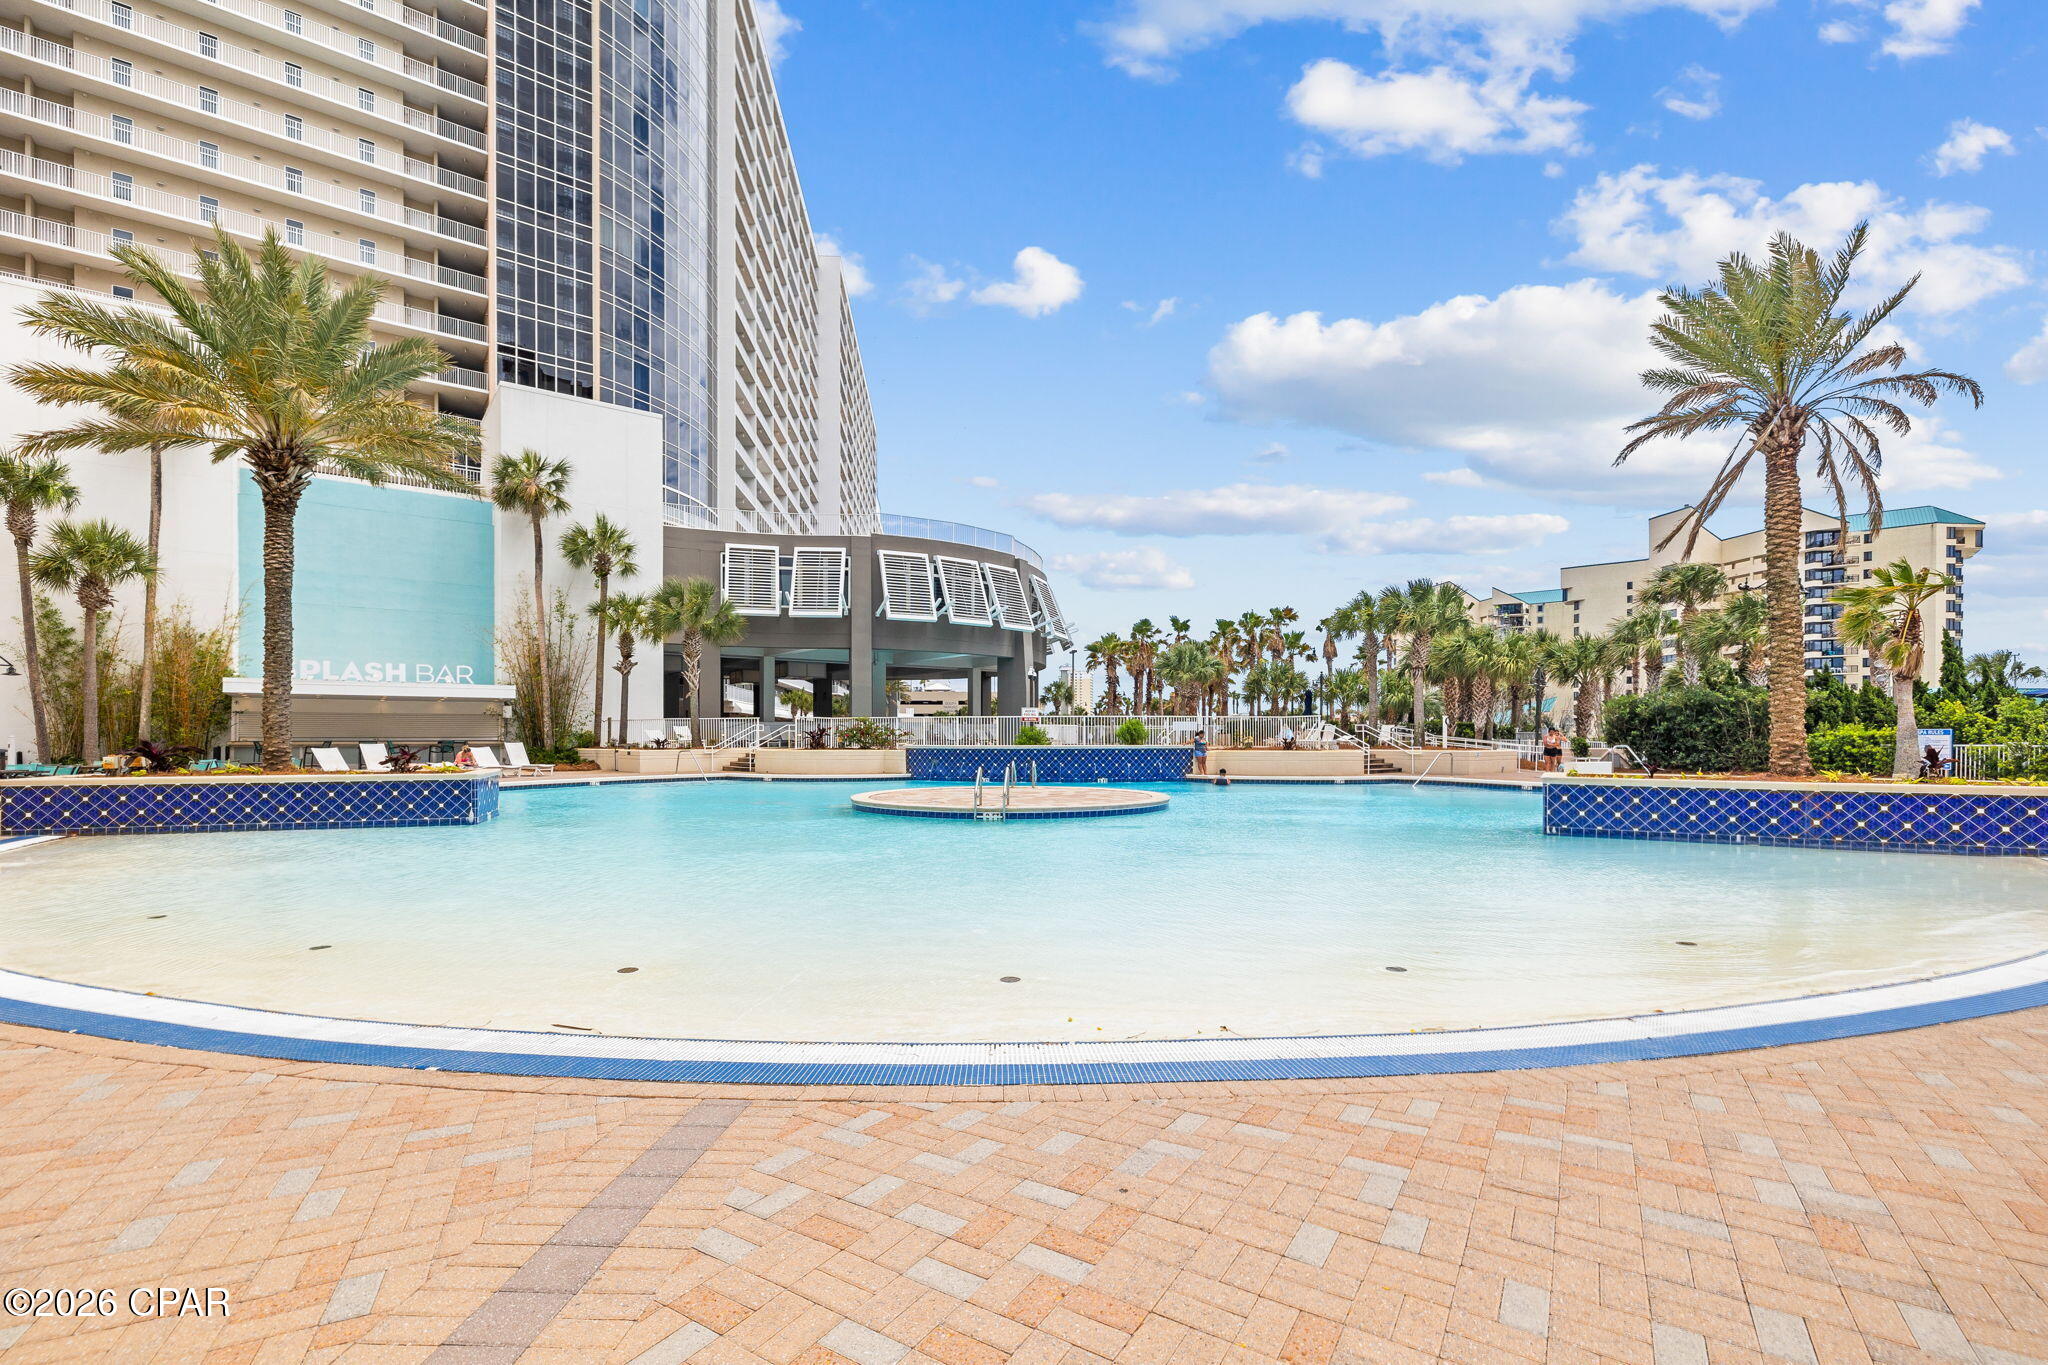
    Gunite, In Ground, Community

  • Waterfront YN

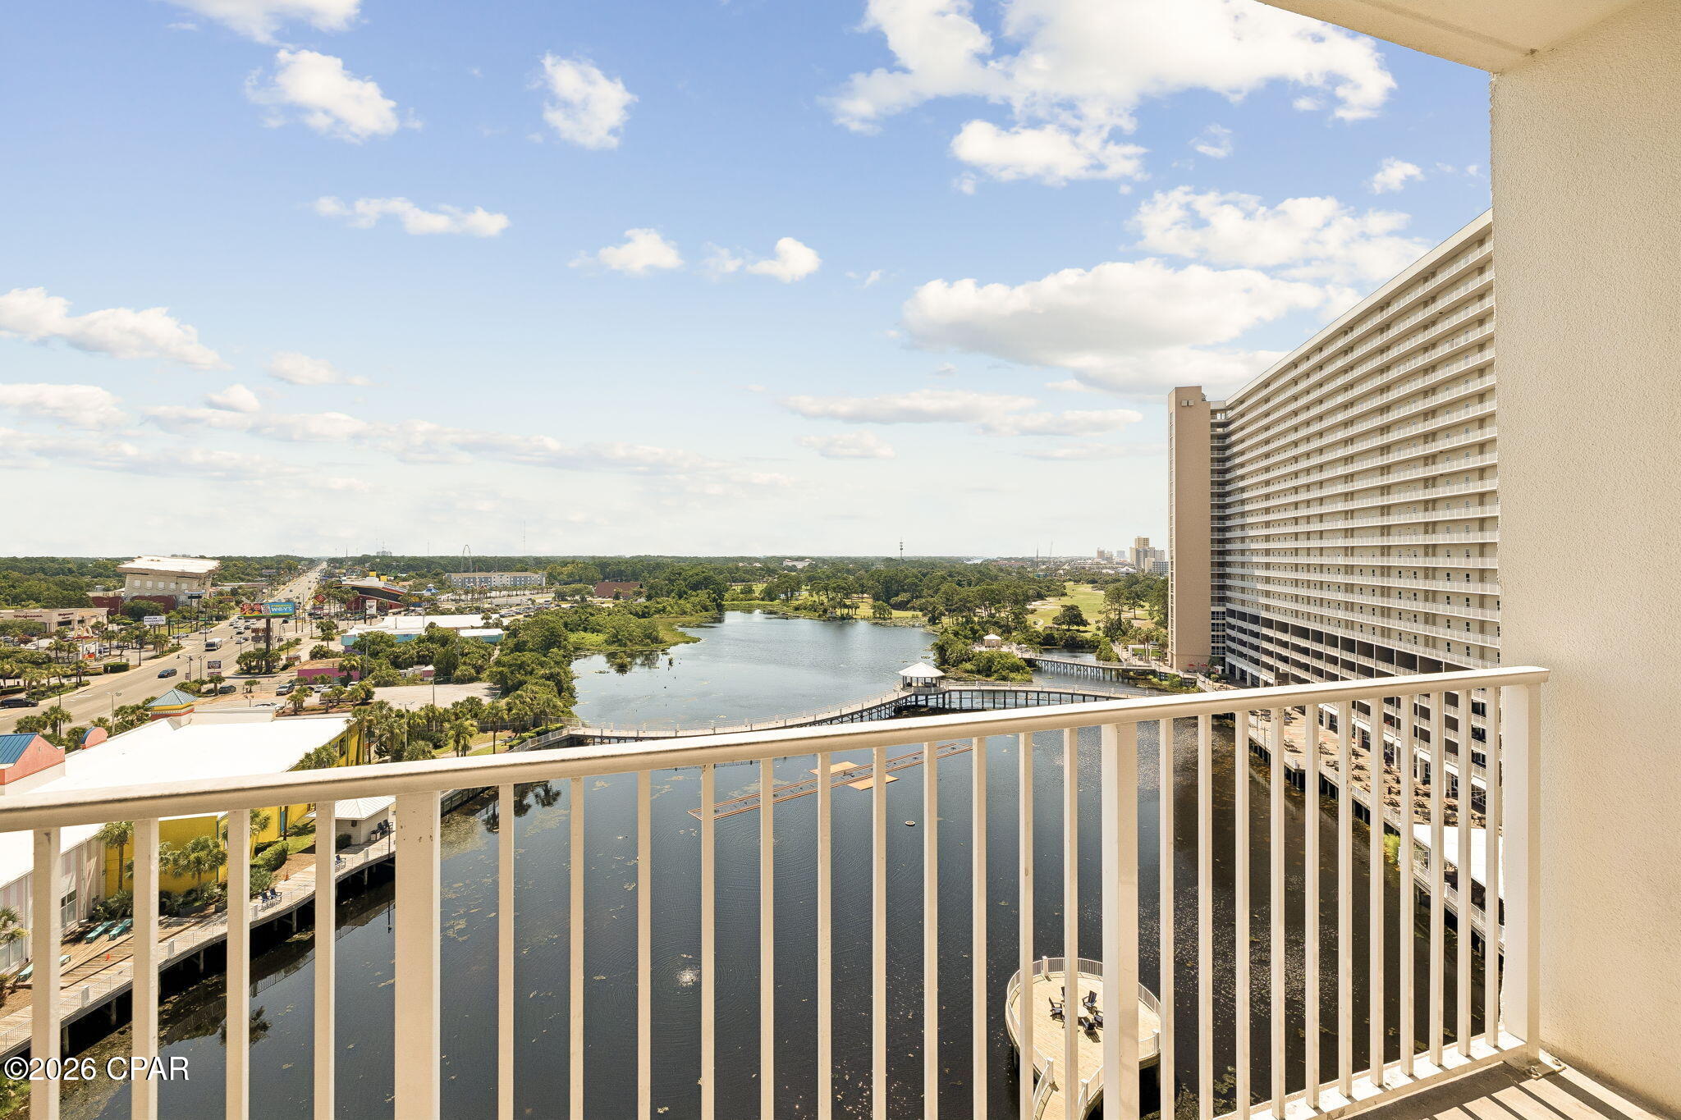
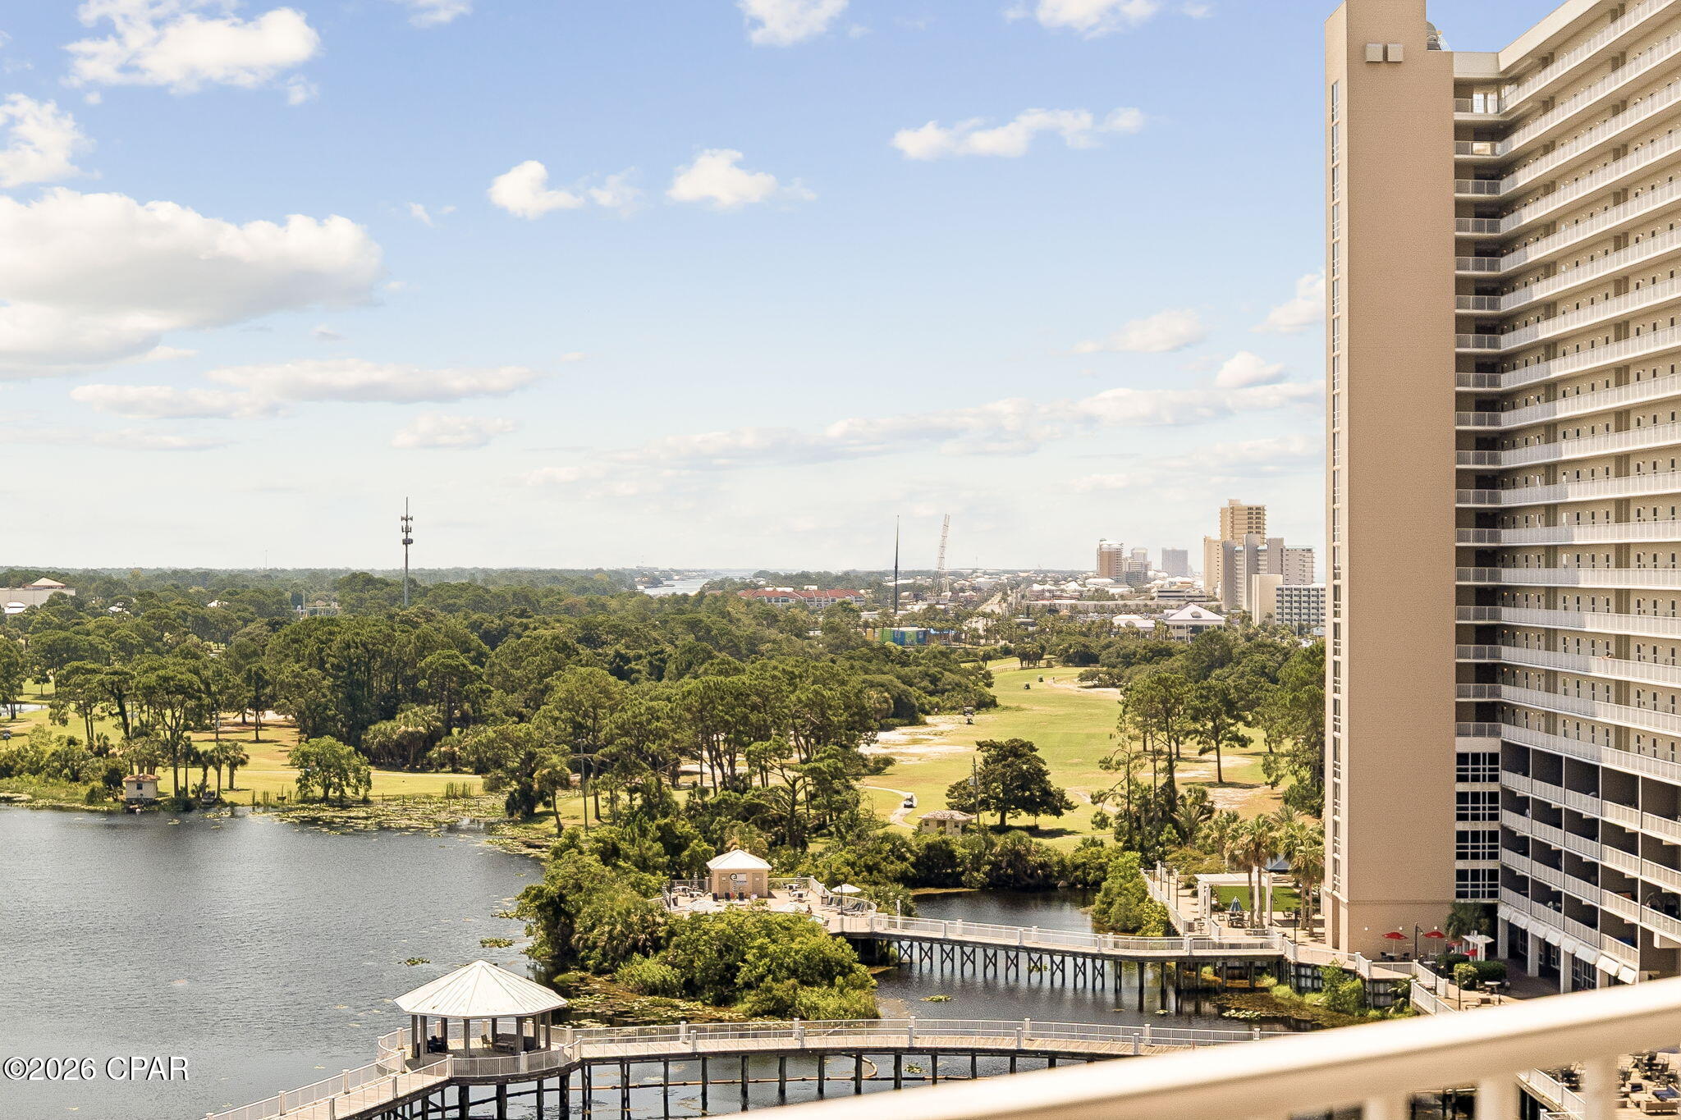
    YES

  • View

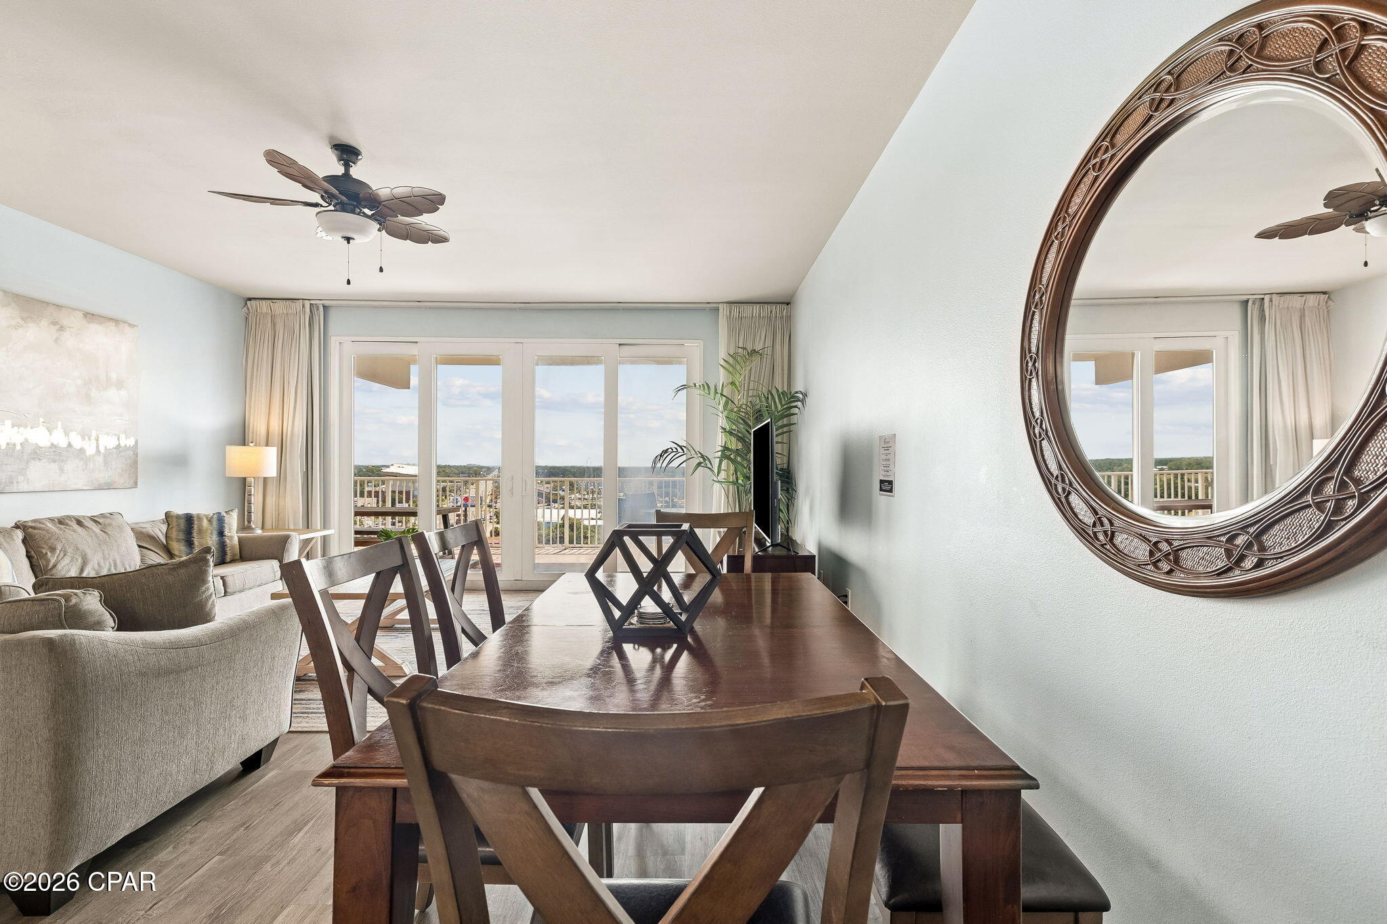
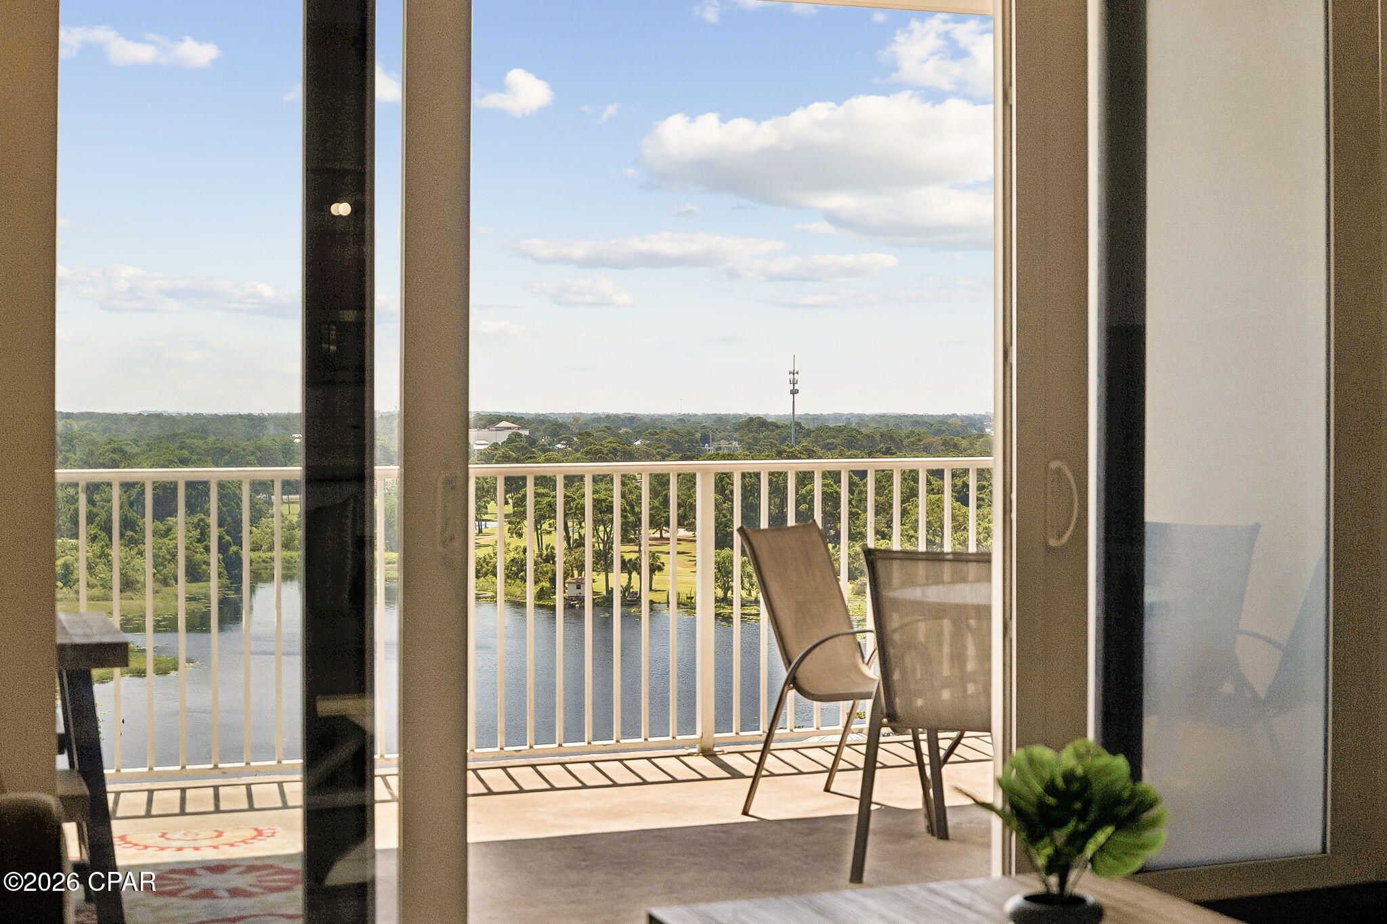
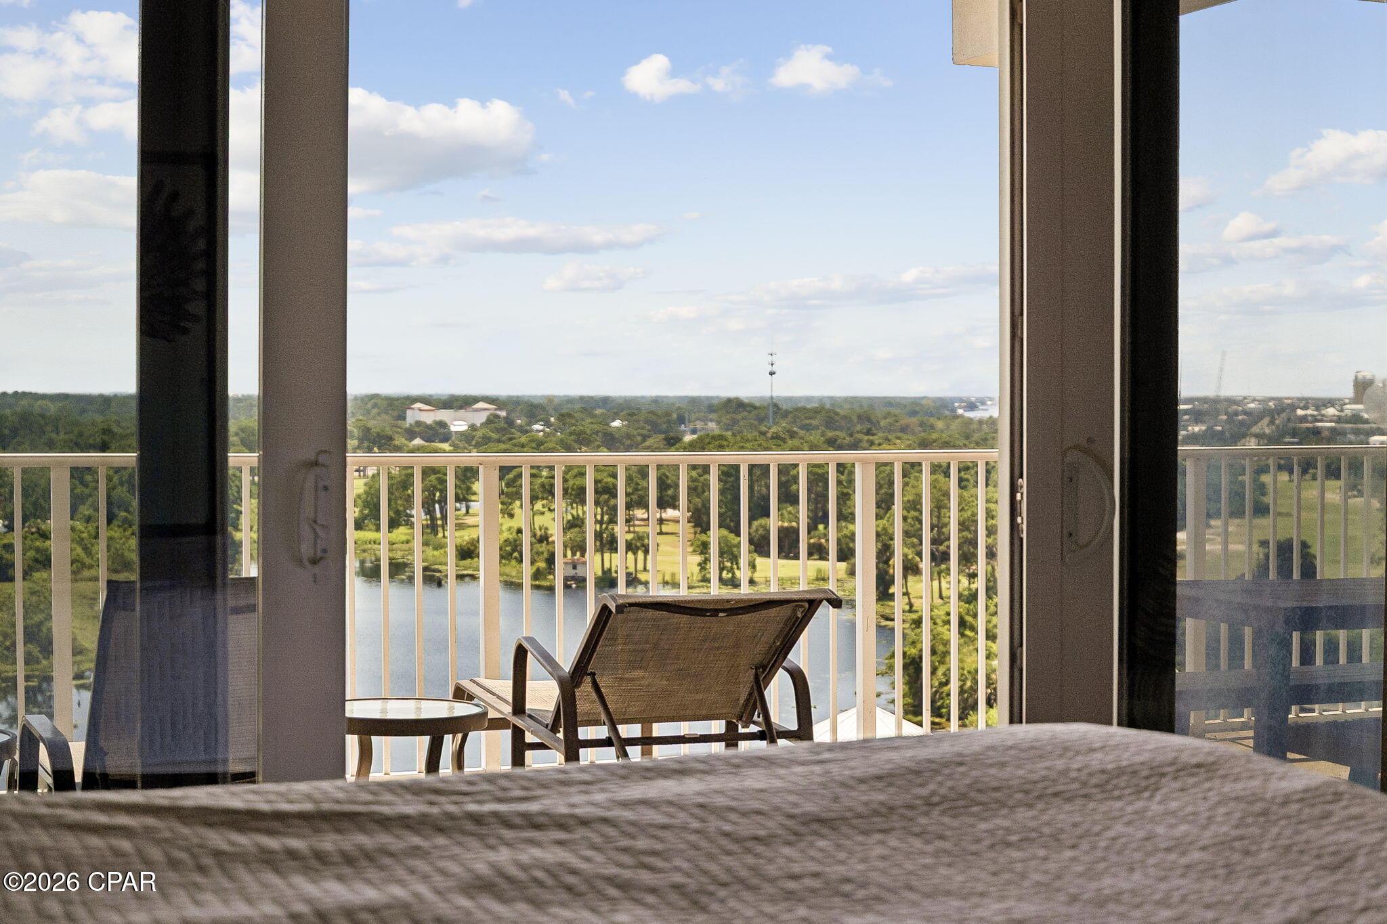
    Lake

Area & Lot

  • Lot Features

    Paved, Waterfront

  • Property Type

    Residential

  • Property Sub Type

    Condominium

  • Architectural Style

    HighRise

Price

  • Sales Price

    $372,500

  • Zoning

    Resort

  • Sq. Footage

    1,681

  • Price/SqFt

    $221

HOA

  • Association

    YES

  • Association Fee Includes

    N/A

School District

  • Elementary School

    Breakfast Point

  • Middle School

    Breakfast Point

  • High School

    Arnold

Property Features

  • Stories

    21

  • New Construction

    NO

  • Association Amenities

    Barbecue, Picnic Area

  • Foundation Details

    Pillar/Post/Pier

  • Sewer

    Public Sewer

Schedule a Showing

Showing scheduled successfully.

<
>
IN PERSON
VIA CHAT

What is 3 + 4 ?


Change time

Mortgage calculator

Estimate your monthly mortgage payment, including the principal and interest, property taxes, and HOA. Adjust the values to generate a more accurate rate.

Your payment

Principal and Interest:

$

Property taxes:

$

HOA fees:

$

Total loan payment:

$

Total interest amount:

$

Location

County

Bay

Elementary School

Breakfast Point

Middle School

Breakfast Point

High School

Arnold

Listing Courtesy of Tyler Poole, Douglas Eliman 30A

RealHub Information is provided exclusively for consumers' personal, non-commercial use, and it may not be used for any purpose other than to identify prospective properties consumers may be interested in purchasing. All information deemed reliable but not guaranteed and should be independently verified. All properties are subject to prior sale, change or withdrawal. RealHub website owner shall not be responsible for any typographical errors, misinformation, misprints and shall be held totally harmless.

Agent Melissa Brown

REALTOR®

Melissa Brown

Call Melissa today to schedule a private showing.


* Listings on this website come from the FMLS IDX Compilation and may be held by brokerage firms other than the owner of this website. The listing brokerage is identified in any listing details. Information is deemed reliable but is not guaranteed. If you believe any FMLS listing contains material that infringes your copyrighted work please click here to review our DMCA policy and learn how to submit a takedown request.© 2024 FMLS.
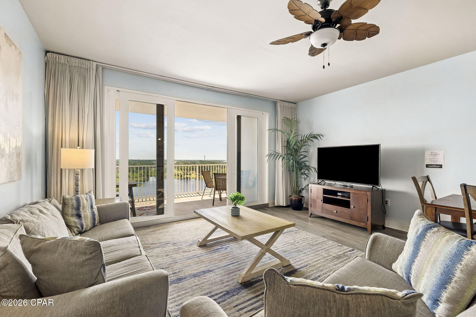
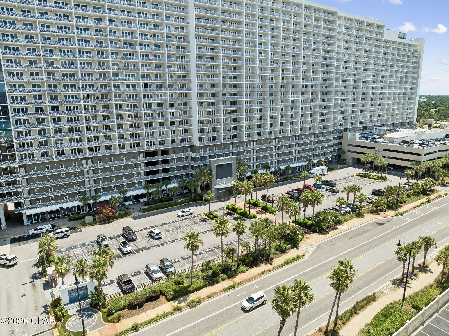
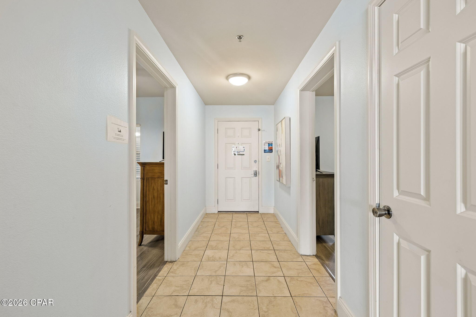
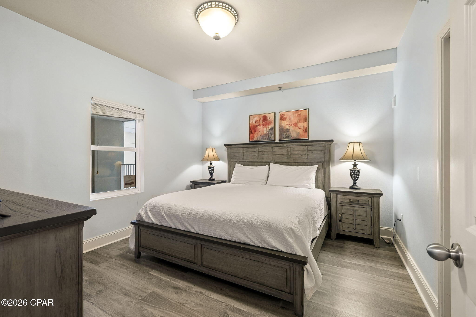
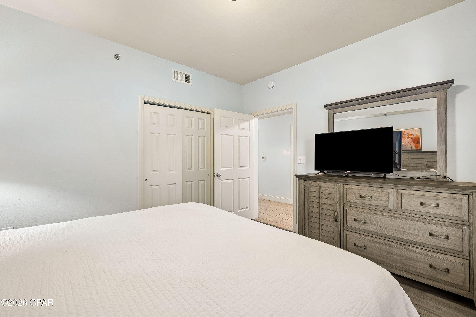
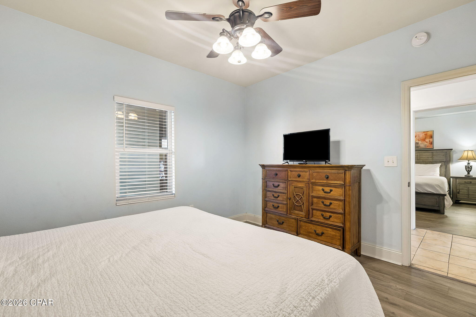
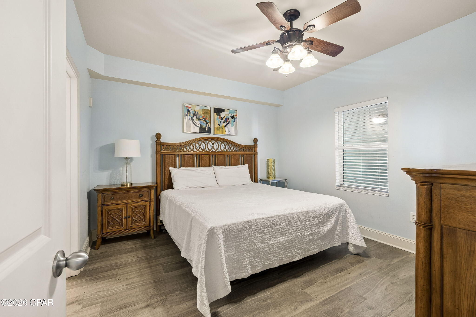
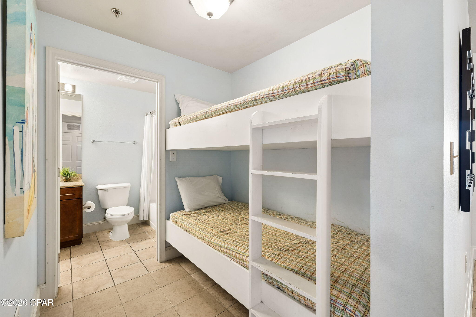
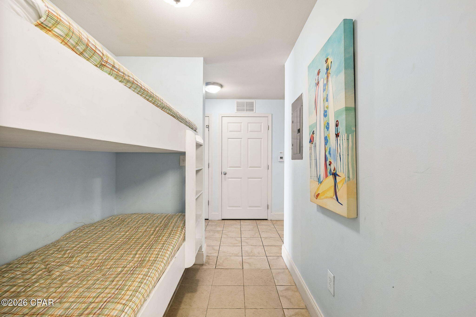
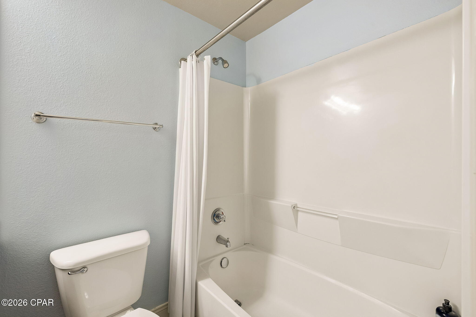
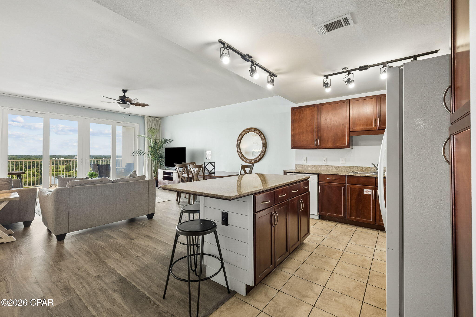
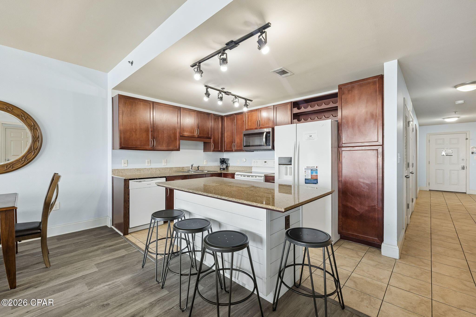
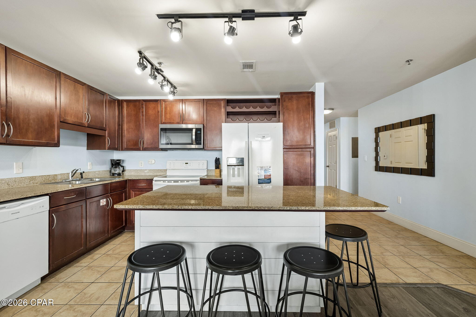
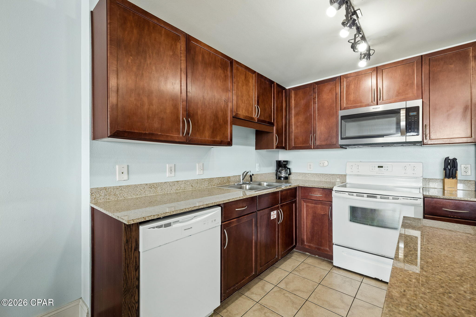
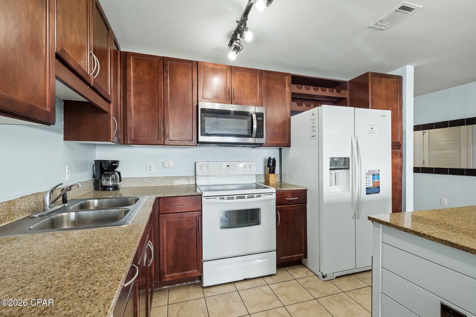
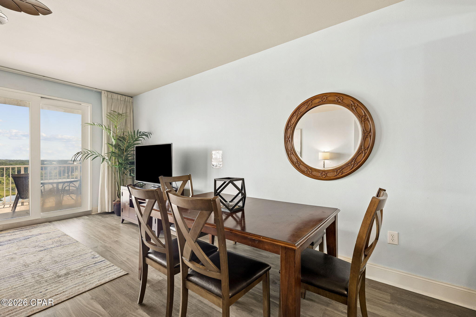
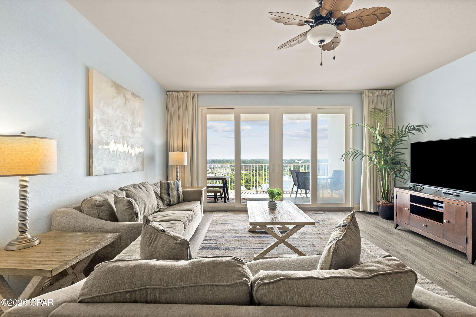
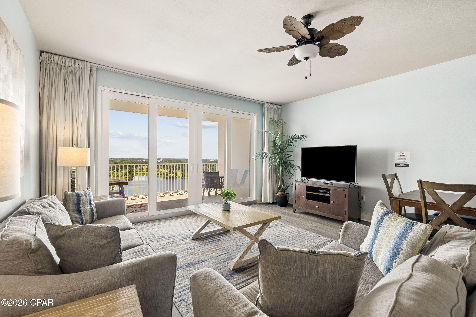
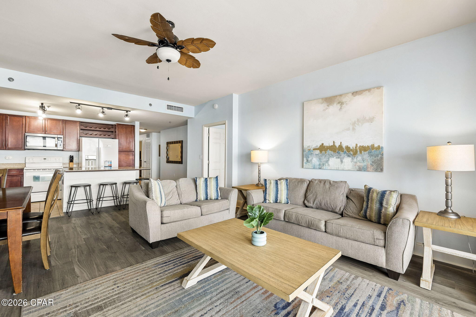
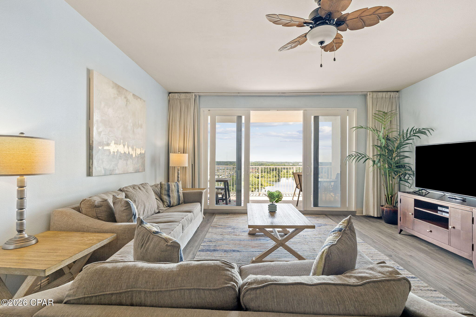
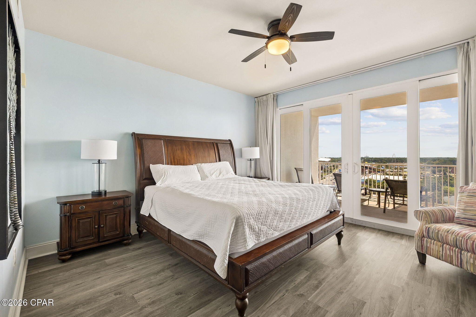
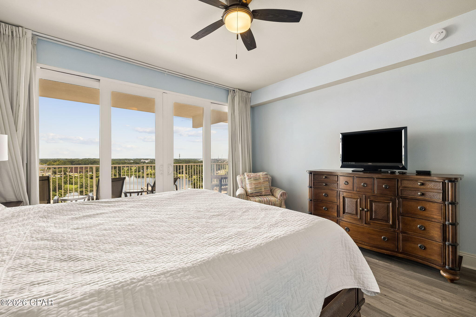
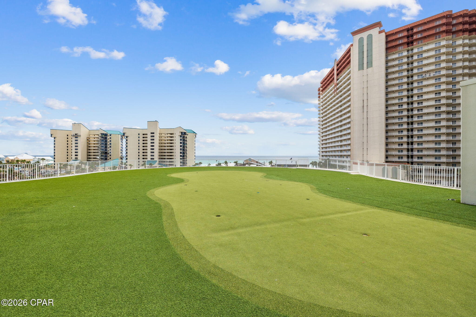
This 3-bedroom, 3-bath condo at Laketown Wharf offers 1,681 square feet of comfortable living space in the heart of Panama City Beach. The unit features an open layout, spacious bedrooms, and views of the lake, golf course, and surrounding area.

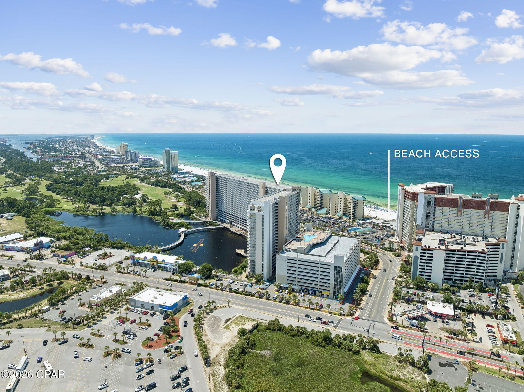
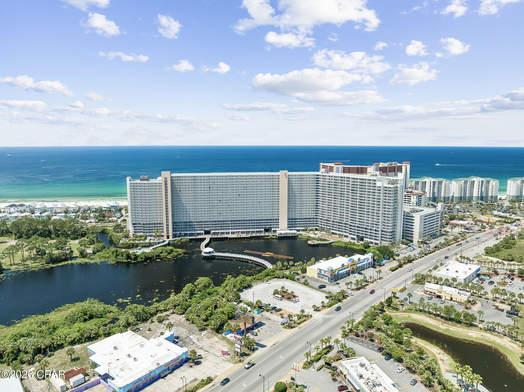
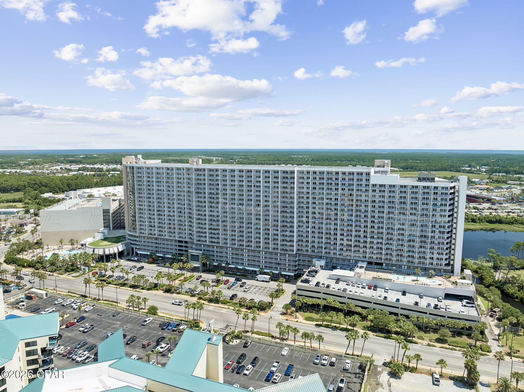
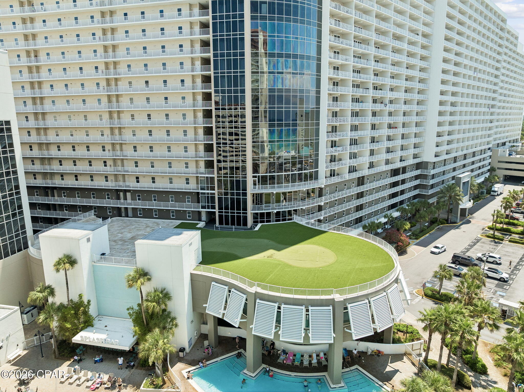
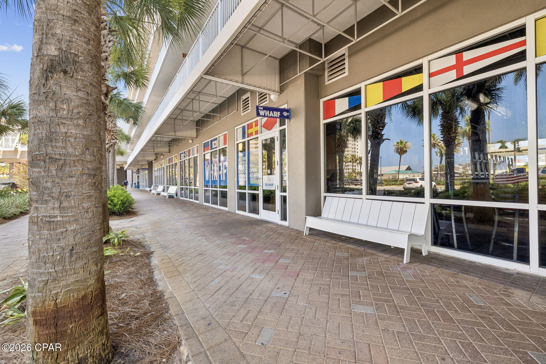
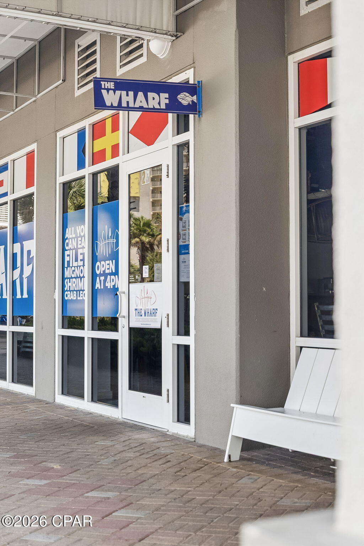
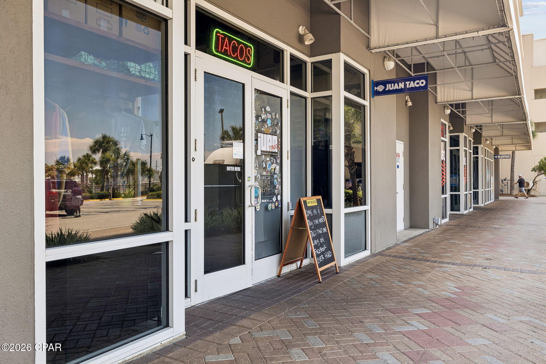
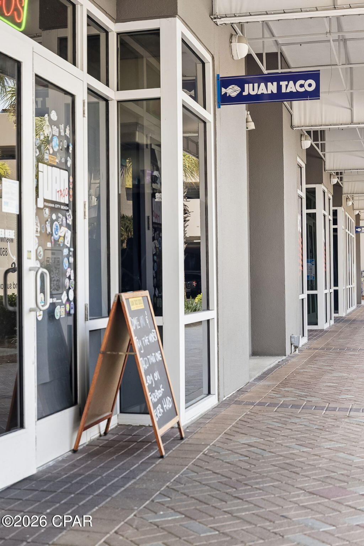
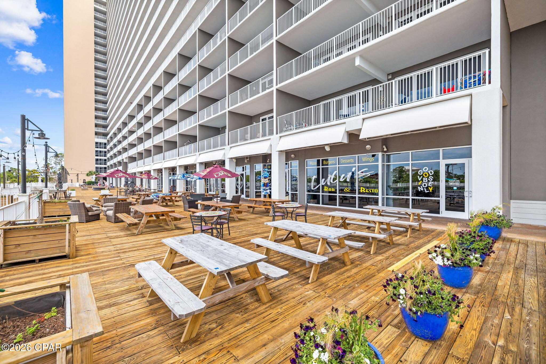
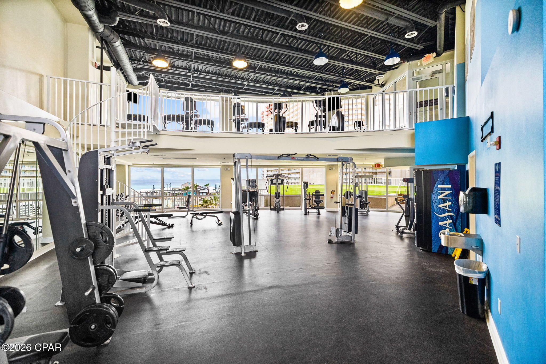
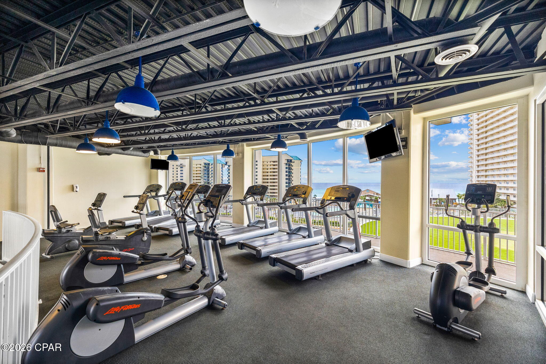
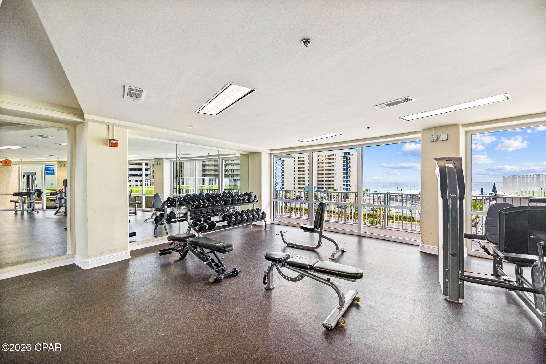
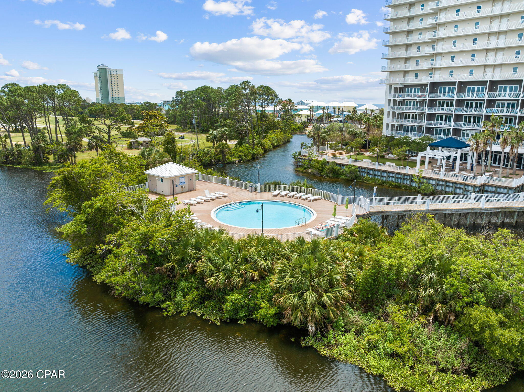
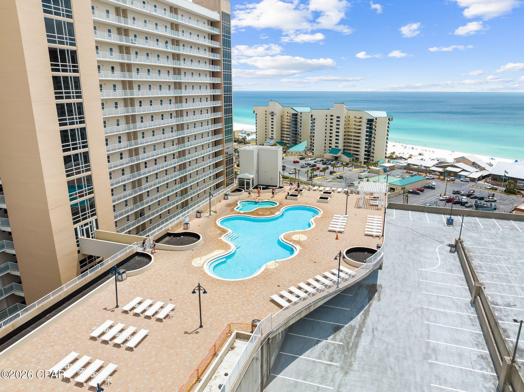
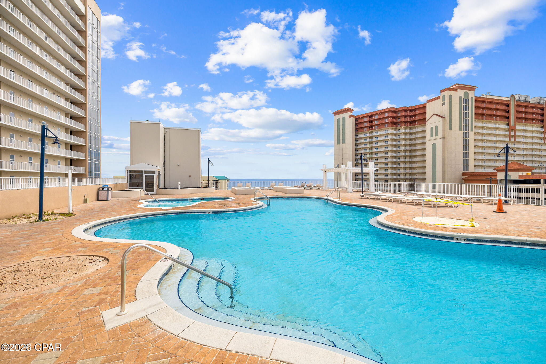
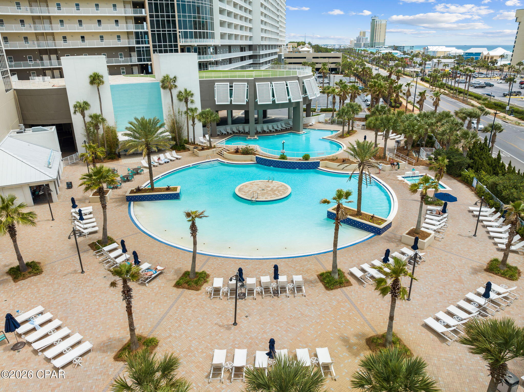
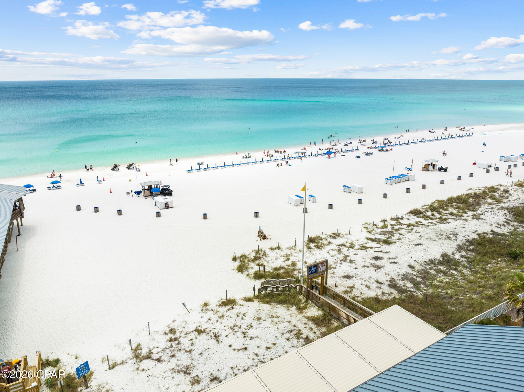
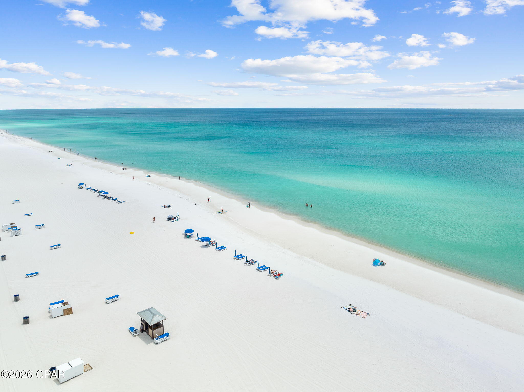
Laketown Wharf offers a convenient resort-style setting with a variety of amenities including pools, fitness center, restaurants, shopping, covered parking, and easy access to the beach, dining, entertainment, golf, and water activities.

Whether used as a primary residence, second home, or investment property, this condo provides a great opportunity to enjoy the Panama City Beach lifestyle in a central location.

9902 S Thomas Drive 934

Message successfully sent.

What would you like to know?

What is 3 + 4 ?

I agree to receive email communication and understand I can unsubscribe at any time.

I agree to be contacted by Gulf Life Real Estate via call, email, and text for real estate services. To opt out, you can reply 'stop' at any time or reply 'help' for assistance. You can also click the unsubscribe link in the emails. Message and data rates may apply. Message frequency may vary. Privacy Policy

Related Properties

New on site today
Charming 1944 St. Andrews cottage with fully paid-off solar panels, located just blocks from Lake Huntington with Oaks by the Bay Park and St. Andrews Bay nearby. The owned solar system offers the potential for lower monthly electricity costs without the burden of a solar loan or lease.

Affectionately known as the Lil' Cottage That Could, this 1,636 sq ft, 3-bedroom, 2-bath home blends original character with major updates. Oak hardwood floors and tongue-and-groove pine walls and ceilings flow through the main living areas, including a large great room with a gas fireplace. The kitchen features teak butcher-block countertops, a gas range, open shelving and a breakfast bar. An enclosed front sunroom, a primary suite with walk-in closet and en-suite bath, and a separate laundry room add everyday function.

Since Hurricane Michael, the roof, windows, HardiePlank siding, trim, fascia, soffit, gutters and on-demand gas water heater have been replaced. Outside, the 0.21-acre lot offers a fully fenced backyard and mature oaks.

Minutes from the restaurants, shops and marina of Historic St. Andrews and convenient to Oakland Terrace.
#796980

Panama City

1614 Molitor Avenue

3 Beds

1 Baths

1,636 Sq.Ft.

$349,999

MLS#: 796980

New on site 1 day ago
Welcome to the Lismore, a new home floor plan located at Liberty in Panama City, Florida. The Lismore is thoughtfully designed 3-bedroom, 2 bathroom, one-story home with 1.580 square feet of modern living. On the outside of your home, you will see durable vinyl siding, a spacious two-car garage with an opener and a fully sodded yard to the property lines. This home comes equipped with dimensional shingles with a limited lifetime warranty, electronic deadbolts on all exterior doors, weatherproof outlets, and hose bibs. Sidewalks line the neighborhood streets for you to enjoy the beautiful Florida weather at Liberty. Inside you will see 8' ceilings throughout, engineered vinyl plank flooring throughout the home and carpet in the bedrooms. The front bedrooms, bathroom, and garage are close to the front door and welcome you into an open living room and kitchen, perfect for having guests over. Granite countertops, white cabinetry with soft-close are in the kitchen and bathrooms, and the kitchen island make hosting or serving dinner at the bar a breeze. Complete with a pantry, and stainless-steel appliances including smooth top range, microwave, and dishwasher means your kitchen is fully equipped. The living room has plenty of windows for natural lighting and leads right to the back door. Each bedroom comes with soft carpet floors and spacious closets. The Primary Bedroom features a bathroom with a detached shower and double vanity with granite countertops. The walk-in closet is adjacent to the bathroom, meaning more space in your bedroom. As with all the homes in Liberty, your home is outfitted with the latest Smart Home technology allowing you to manage your home right from your phone, making your comfort easy and exceptional. Our Liberty community features underground utilities making it less susceptible to damage from severe weather leading to fewer outages and more reliable service. Residents of Liberty can enjoy exclusive access to two amenity centers, complete with two pools, a children's splash pad, two playgrounds for endless fun, a well-equipped gym, poker room, yoga room, two pickle ball courts, basketball court, and a well-equipped fitness center. Embrace the lifestyle you deserve where every detail is curated for your ultimate enjoyment.
#796958

Panama City

7133 William Pitsenbarger Road

3 Beds

2 Baths

1,580 Sq.Ft.

$314,900

MLS#: 796958

New on site 1 day ago
Welcome to the Walker, a new home floor plan located at Liberty in Panama City, Florida. The Walker is thoughtfully designed 3-bedroom, 2-bathroom, one-story home with 1,580 square feet of modern living. On the outside of your home, you will see durable vinyl siding, a spacious two-car garage with an opener and a fully sodded yard to the property lines. This home comes equipped with dimensional shingles with a limited lifetime warranty, electronic deadbolts on all exterior doors, weatherproof outlets, and hose bibs. Sidewalks line the neighborhood streets for you to enjoy the beautiful Florida weather at Liberty. Inside you will see 9' ceilings throughout, engineered vinyl plank flooring throughout the home and carpet in the bedrooms. The front bedrooms, bathroom, and garage are close to the front door and welcome you into an open living room and kitchen, perfect for having guests over. Granite countertops, white cabinetry with soft-close are in the kitchen and bathrooms, and the kitchen island makes hosting or serving dinner at the bar a breeze. Complete with a pantry, and stainless-steel appliances including smooth top range, microwave, and dishwasher means your kitchen is fully equipped. The living room has plenty of windows for natural lighting and leads right to the back door. Each bedroom comes with soft carpet floors and spacious closets. The Primary Bedroom features a bathroom with a detached shower and double vanity with granite countertops. The walk-in closet is adjacent to the bathroom, meaning more space in your bedroom. As with all the homes in Liberty, your home is outfitted with the latest Smart Home technology, allowing you to manage your home right from your phone, making your comfort easy and exceptional.

Our Liberty community features underground utilities making it less susceptible to damage from severe weather leading to fewer outages and more reliable service! Residents of Liberty can enjoy exclusive access to two amenity centers, complete with two pools, a children's splash pad, a playground for endless fun, and a well-equipped fitness center. Our second amenity center features a basketball court and two pickleball courts for competitive play! Embrace the lifestyle you deserve where every detail is curated for your ultimate enjoyment. Situated off Star Avenue, this address is a stone's throw away from downtown Panama City's vibrant scene and the esteemed Tyndall Air Force Base, making it an exceptional choice for military personnel. Schedule an in-person or virtual tour today!
#796944

Panama City

7126 William Pitsenbarger Road

3 Beds

2 Baths

1,580 Sq.Ft.

$329,900

MLS#: 796944

New on site 1 day ago
This amazing, Craftsman style 3 bedroom/2 bath home is tucked away peacefully while still centrally located to Tyndall AFB, shopping, restaurants and the beach; making relaxing easy. Featuring a screened back porch, LARGE yard, and open living room/kitchen/dining. The kitchen overlooks the Dining Area and Great Room and out to the screened in patio. This home has LVP flooring through out the kitchen, dining and living room areas, ceramic tile in the bathrooms and carpet in each of the bedrooms. The extremely large backyard provides plenty of space to store items and entertain! Schedule your showing today!!
#796954

Panama City

2317 Cocoa Avenue

3 Beds

2 Baths

1,820 Sq.Ft.

$335,000

MLS#: 796954

New on site 1 day ago
Open house
Welcome to 3015 Stanford Rd in Panama City -- a beautifully maintained brick home that has been completely remodeled to offer modern comfort, style, and peace of mind in a highly convenient location.

Step inside to a bright, open living and dining area designed for both everyday living and effortless entertaining. The home is filled with natural light, creating a warm and inviting atmosphere throughout. Durable flooring flows seamlessly from room to room with no carpet, offering a clean, updated look and easy maintenance.

The spacious primary bedroom provides a relaxing retreat, complete with a walk-in closet and a private half bath. One additional bedroom offers flexibility for guests, a home office, or whatever suits your lifestyle.

This home has been fully renovated from top to bottom, showcasing a brand-new kitchen, beautifully updated bathrooms, a refreshed laundry area, and all new lighting throughout. Major improvements include updated plumbing and electrical, along with a new sliding glass door that opens to the backyard. Every detail has been thoughtfully considered to create a cohesive, move-in ready home.

Outside, you'll find a freshly enhanced outdoor space perfect for relaxing or entertaining, including a stained concrete patio and updated landscaping that adds charm and curb appeal. The shed has been painted to match the home, and the property also features a convenient one-car garage for added storage and functionality.

Ideally situated, this home is just minutes from the Publix shopping center at SweetBay and close to all the shopping, dining, and conveniences along 23rd Street. Plus, you're only about 20 minutes from the beautiful beaches of the Gulf of Mexico.

With its complete renovation, abundant natural light, and prime central location, 3015 Stanford Rd offers the perfect blend of comfort, style, and convenience -- ready for you to move in and enjoy.
#796973

Panama City

3015 Stanford Road

2 Beds

1 Baths

1,109 Sq.Ft.

$299,000

MLS#: 796973

New on site 1 day ago
Open house
Welcome to 3015 Stanford Rd in Panama City -- a beautifully maintained and thoughtfully updated brick home that combines timeless construction with modern upgrades, all in a convenient and highly desirable central location.

Inside, you'll find a bright and welcoming open living and dining area designed for comfortable everyday living and easy entertaining. Large windows allow natural light to flood the space, creating a warm and airy atmosphere throughout the home. Durable flooring runs throughout the house with no carpet, providing a clean, modern look and low-maintenance lifestyle.

The spacious primary bedroom offers a relaxing retreat and features a generous walk-in closet along with a convenient private half bath. One additional bedroom provides comfortable space for family, guests,
#1014226

Panama City

3015 Stanford Road

2 Beds

1 Baths

1,109 Sq.Ft.

$299,000

MLS#: 1014226

New on site 1 day ago
Welcome to the Beau, located at the popular Park Place community in Panama City, Florida. The Beau is one of our popular one-story floor plans used in many communities across the country, making it an excellent choice for a new home. With this 4 bedroom, 2 bath home, you will see 1,799 square feet of spacious living perfect for a small family to enjoy comfortably.

As you walk inside the Beau, you will see the long main hallway leading you to the open living room and kitchen. The 9' ceilings throughout the home add to the feeling this of open, spacious floorplan. Engineered vinyl plank flooring throughout the main areas offer a sleek, low-maintenance way to keep your floors looking great while soft carpet in the bedrooms keep your feet cozy. The kitchen and bathrooms feature granite countertops and white cabinetry, a walk-in pantry, and a large island ideal for family and guests to enjoy your meals together. The primary bedroom has its own bathroom featuring a spacious walk-in closet, a double vanity, and a separate walk-in shower and tub. Each room in the house has large windows that allow plenty of natural light in to brighten your mood and home up.

On the exterior of the home, you will see durable vinyl siding and each home comes standard with a sodded yard, dimensional shingles, and more. The Beau also features a covered back patio.

Our Park Place community features underground utilities making it less susceptible to damage from severe weather leading to fewer outages and more reliable service!
 
Residents of Park Place can enjoy exclusive access to an amenity center, complete with a pool and playground for endless fun! Schedule an in-person or virtual tour today!
#796968

Panama City

226 Lawton Branch Way

4 Beds

2 Baths

1,799 Sq.Ft.

$309,900

MLS#: 796968

New on site 1 day ago
Welcome to the Lismore, a new home floor plan located at Liberty in Panama City, Florida. The Lismore is thoughtfully designed 3-bedroom, 2 bathroom, one-story home with 1.580 square feet of modern living. On the outside of your home, you will see durable vinyl siding, a spacious two-car garage with an opener and a fully sodded yard to the property lines. This home comes equipped with dimensional shingles with a limited lifetime warranty, electronic deadbolts on all exterior doors, weatherproof outlets, and hose bibs. Sidewalks line the neighborhood streets for you to enjoy the beautiful Florida weather at Liberty. Inside you will see 8' ceilings throughout, engineered vinyl plank flooring throughout the home and carpet in the bedrooms. The front bedrooms, bathroom, and garage are close to the front door and welcome you into an open living room and kitchen, perfect for having guests over. Granite countertops, white cabinetry with soft-close are in the kitchen and bathrooms, and the kitchen island make hosting or serving dinner at the bar a breeze. Complete with a pantry, and stainless-steel appliances including smooth top range, microwave, and dishwasher means your kitchen is fully equipped. The living room has plenty of windows for natural lighting and leads right to the back door. Each bedroom comes with soft carpet floors and spacious closets. The Primary Bedroom features a bathroom with a detached shower and double vanity with granite countertops. The walk-in closet is adjacent to the bathroom, meaning more space in your bedroom. As with all the homes in Liberty, your home is outfitted with the latest Smart Home technology allowing you to manage your home right from your phone, making your comfort easy and exceptional. Our Liberty community features underground utilities making it less susceptible to damage from severe weather leading to fewer outages and more reliable service. Residents of Liberty can enjoy exclusive access to two amenity centers, complete with two pools, a children's splash pad, two playgrounds for endless fun, a well-equipped gym, poker room, yoga room, two pickle ball courts, basketball court, and a well-equipped fitness center. Embrace the lifestyle you deserve where every detail is curated for your ultimate enjoyment.
#796959

Panama City

7125 William Pitsenbarger Road

3 Beds

2 Baths

1,580 Sq.Ft.

$314,900

MLS#: 796959

New on site 1 day ago
Welcome to 6485 Haskins Drive, a new home floor plan on a CORNER LOT at Liberty in Panama City, Florida. Welcome to the Madison, a new home floor plan at Liberty in Panama City, Florida. The Madison is one of our many featured one-story homes at the beautiful Liberty community.

When you walk into the home, you are greeted by a long hallway that is the center point for bedrooms, the laundry room and garage, and leads to the open living room and kitchen. Beautiful engineered vinyl plank (EVP) flooring lines the main areas of the house and soft carpet covers the bedrooms.

The bedroom closest to the garage also comes with it's own bathroom, not shared in the main hallway. The bathrooms have beautiful white quartz countertops and white cabinets that enhance the beauty of this home.

Entering the kitchen and living room area, you will notice plenty of natural sunlight illuminating the main area. The living room has tray ceilings that open the room, making your living space feel much more comfortable. The kitchen has stainless steel appliances and comes with beautiful white cabinets. The large island has plenty of storage in it and every surface has elegant white quarts countertops. The dining area is located by the back door leading to the covered rear patio.

Walking into the large primary bedroom, you will also see tray ceilings and three windows that wash the room in natural sunlight. The primary bathroom has a spacious double vanity with white quartz countertops and white cabinetry. The walk-in closet is in the bathroom as well, perfect for when you get out of the separate tub or shower with glass doors.

Appreciate the convenience of a Smart Home technology package, featuring keyless entry and an intuitive control panel for your thermostat, lighting, and security systems. The exterior of this home features Hardie Color Plus Siding and is uniquely engineered to stand up to the harshest elements from wind, rain, fire, freezing temperatures, and hail. Dimensional shingles with 30-year warranty. A landscaped front flower bed at entry way and fully sodded yard. Our Liberty community features underground utilities making it less susceptible to damage from severe weather leading to fewer outages and more reliable service. Residents of Liberty can enjoy exclusive access to two amenity centers, complete with two pools, a children's splash pad, a playground for endless fun, and a well-equipped fitness center. Embrace the lifestyle you deserve where every detail is curated for your ultimate enjoyment.

Come and see for yourself why the Madison is a popular floor plan for new home buyers. To see this floor plan at Liberty, stop by our model home today or schedule an appointment online.
#796960

Panama City

6485 Haskins Drive

4 Beds

3 Baths

1,968 Sq.Ft.

$394,900

MLS#: 796960

New on site 1 day ago
Welcome to this Classic ranch-style home on a full one-acre with no HOA! This brick home at 1301 Georgia Ave sits on a quiet street in Callaway, minutes from the bay. Its unique architecture stands out from the street, and a welcoming entryway and front terrace greet you at the door. 

Inside are nearly 1,700 square feet of living space, with 3 bedrooms and 2 full baths, plus a fully enclosed sunroom and an oversized two-car garage.

Step through the glass front door into a bright, open great room with vaulted ceilings, multiple skylights and an electric fireplace as the centerpiece. Large picture windows and sliding glass doors look out over the trees. Wood-look flooring runs through the living areas and bedrooms. 

The kitchen has a center island with pendant lighting, wood cabinetry, a tile backsplash and stainless and black appliances. It opens to a dining area with backyard access. The spacious primary suite has a vaulted ceiling, a slider to the outside sunroom, a large walk-in closet and a private bath with a walk-in shower. Two more bedrooms have double closets and ceiling fans. A second Full guest bathroom between them

Out back, the enclosed sunroom has windows on three sides, and the oversized garage adds built-in workbenches and storage. More than full acre of lawn and mature trees leaves plenty of room for gardening, a shop or extra parking. The front yard offers a circle driveway with plenty of room for extra parking. 

Located in a vary quiet and desirable neighborhood. Just minutes from the bay, shopping, town and Tyndall Air Force Base. Schedule your showing today!
#796967

Panama City

1301 Georgia Avenue

3 Beds

2 Baths

1,685 Sq.Ft.

$350,000

MLS#: 796967

Send a message

Message successfully sent.

Your message

What is 3 + 4 ?

Reason for contacting?

I agree to receive email communication and understand I can unsubscribe at any time.

I agree to be contacted by Gulf Life Real Estate via call, email, and text for real estate services. To opt out, you can reply 'stop' at any time or reply 'help' for assistance. You can also click the unsubscribe link in the emails. Message and data rates may apply. Message frequency may vary. Privacy Policy

Sign Out

Virtual Assistant

Would you like to take the next step with this property? We can help you schedule a showing or virtual tour, or send you more details.

Yes, I would like more information.

Thank You for Your Reply, One of Our Agents will contact you as soon as possible

No, maybe later.

Thank you, you can always contact me via email, phone number or through the contact form.

Realhub AI

Lucy - Your AI-Powered Realtor

Update Your Temporary Password

Personalize your search

Enter your email and we'll notify you immediately when new listings match what you're looking for.

or enter email address

Already have an account ? Login here

Continue your home search

I agree to receive communications and understand I can unsubscribe at any time.

I agree to be contacted by Gulf Life Real Estate via call, email, and text for real estate services. To opt out, you can reply 'stop' at any time or reply 'help' for assistance. You can also click the unsubscribe link in the emails. Message and data rates may apply. Message frequency may vary. Privacy Policy

Already have an account ? Login here

We use cookies

We use cookies primarily for analytics to enhance your experience. By accepting, you agree to our use of these cookies. You can manage your preferences or learn more about our cookies policy.