Features & Amenities

Interior

  • Other Interior Features

    Central Vacuum, Bookcases, Beamed Ceilings, Kitchen Island, Recessed Lighting, Pantry, Wet Bar, Natural Woodwork

  • Total Bedrooms

    3

  • Bathrooms

    2

  • 1/2 Bathrooms

    1

  • Cooling YN

    YES

  • Cooling

    Central Air, Ceiling Fan(s), Electric

  • Fireplace YN

    YES

  • Heating YN

    YES

  • Heating

    Central, Natural Gas, Electric

  • Pet friendly

    N/A

Exterior

  • Garage

    Yes

  • Garage spaces

    2

  • Construction Materials

    Brick

  • Other Exterior Features

    Private Yard

  • Parking

    Garage Door Opener, Garage, Attached

  • Patio and Porch Features

    Patio, Covered

  • Pool

    Yes

  • Pool Features

    In Ground, Vinyl, Private

Area & Lot

  • Lot Features

    On Golf Course, Interior Lot, Level

  • Lot Size(acres)

    0.28

  • Lot Size(square feet)

    12,196

  • Property Type

    Residential

  • Property Sub Type

    Single Family Residence

  • Architectural Style

    Spanish

Price

  • Sales Price

    $398,000

  • Zoning

    County, Resid Single

  • Sq. Footage

    2,756

  • Price/SqFt

    $144

HOA

  • Association

    YES

  • Association Fee Includes

    N/A

School District

  • Elementary School

    Bluewater

  • Middle School

    Lewis or Ruckel

  • High School

    Niceville

Property Features

  • New Construction

    NO

  • Foundation Details

    Slab

  • Sewer

    Public Sewer

  • Water Source

    Public

Schedule a Showing

Showing scheduled successfully.

<
>
IN PERSON
VIA CHAT

What is 3 + 4 ?


Mortgage calculator

Estimate your monthly mortgage payment, including the principal and interest, property taxes, and HOA. Adjust the values to generate a more accurate rate.

Your payment

Principal and Interest:

$

Property taxes:

$

HOA fees:

$

Total loan payment:

$

Total interest amount:

$

Location

County

Okaloosa

Elementary School

Bluewater

Middle School

Lewis or Ruckel

High School

Niceville

Listing Courtesy of Team Busovne, Keller Williams Realty Nville

RealHub Information is provided exclusively for consumers' personal, non-commercial use, and it may not be used for any purpose other than to identify prospective properties consumers may be interested in purchasing. All information deemed reliable but not guaranteed and should be independently verified. All properties are subject to prior sale, change or withdrawal. RealHub website owner shall not be responsible for any typographical errors, misinformation, misprints and shall be held totally harmless.

Agent Melissa Brown

REALTOR®

Melissa Brown

Call Melissa today to schedule a private showing.


* Listings on this website come from the FMLS IDX Compilation and may be held by brokerage firms other than the owner of this website. The listing brokerage is identified in any listing details. Information is deemed reliable but is not guaranteed. If you believe any FMLS listing contains material that infringes your copyrighted work please review our DMCA policy and learn how to submit a takedown request.© 2024 FMLS.
Located on the Lake golfcourse of Bluewater Bay, this home with a fairway view pool is sure to impress you with its charm and uniqueness. In the back of the home is a 2,000sf brick paver patio surrounding a sparkling pool that is kept nice and cool by retractable awnings along the full length of the Florida room. The pool is surrounded by a brick and wrought iron fence and on the other side is a good sized yard separating you from the golf course. The pavered driveway leads to a side loading garage and private courtyard entrance. Upon entering this home through the wide foyer, you will immediately notice the unique arches that define the living areas of the home and the custom hexagonal tile floors throughout. To the right is a large kitchen and breakfast area accented by a built in wall unit, desk area, book case and a hutch. There is also sliding glass door from the breakfast area that leads to the private courtyard. The kitchen features a large center island with lots of cabinets and a Jenn-Air cook top, double ovens, and a Sub-Zero refrigerator. In front of the foyer is the sunken family room with a fireplace flanked by 2 French doors that lead to the Florida Room. The dining room between the family room and kitchen features a built in corner china cabinet with leaded glass doors and a charming bay window. The Florida room along the back of the house has a variety of uses: another living area, children's play area, gym, etc. On the other side of the family room is the office accented with barn doors, built in bookcases, a wet bar and French doors leading to the Florida room. The office also has pocket doors leading to the master suite featuring lovely parquet flooring, a vaulted ceiling with exposed beam, recessed lighting and a dramatic entrance to the dressing area and master bath. The tiled master bath has 2 pedestal sinks, a private water closet with a walk-in shower and a lovely tiled alcove with a jetted tub. In addition to the master suite, there are two additional spacious bedrooms with plenty of closet space that share a Jack-n-Jill bath. In the hallway there is a large linen closet, a large storage closet that houses the central vac equipment and one of the two tankless water heaters. Just off the kitchen is a large walk-through pantry as well as a convenient half bath and the laundry room. Other notable features include a Generac 20kw Guardian Series whole house generator that comes on automatically if the power goes off; a lawn pump for the sprinkler system; vinyl windows; parquet flooring in the bedrooms and office; tile roof; 2009 HVAC system, 2011 pool pump; security system and NO POPCORN on the ceilings. Welcome to golfcourse living in Bluewater Bay!

1013 E Troon Drive

Message successfully sent.

What would you like to know?

What is 3 + 4 ?

I agree to receive email communication and understand I can unsubscribe at any time.

I agree to be contacted by Gulf Life Real Estate via call, email, and text for real estate services. To opt out, you can reply 'stop' at any time or reply 'help' for assistance. You can also click the unsubscribe link in the emails. Message and data rates may apply. Message frequency may vary. Privacy Policy

Related Properties

New on site 1 day ago
POOL HOME IN THE HEART OF NICEVILLE!! Looking for a home close to public schools, a laundry list of upgrades AND your own private backyard oasis? Come take a look. The owners have added a 450sf living space to the back of the home; added a walk-in tiled shower to what was a master 1/2 bath; updated wiring (2026) and plumbing (2017); installed new privacy fence (2025); replaced roof, HVAC & water heater (2016); all windows (excluding new addition added in 2000) replaced with hurricane-rated windows (2020). new LVP flooring (2026); pool liner replaced (2024); Freshly painted interior (2026). All the heavy lifting is done! Bring your toothbrush and bathing suit~
#1015028

Niceville

504 23rd Street

4 Beds

2 Baths

1,825 Sq.Ft.

$385,000

MLS#: 1015028

New on site 1 day ago
RARE INVESTMENT & DEVELOPMENT OPPORTUNITY! TWO RESIDENCES ON .62 ACRES JUST DOWN THE STREET FROM ROCKY BAYOU BOAT ACCESS! Situated on a spacious corner lot in Niceville, this unique property offers incredible flexibility for investors, builders, contractors, or buyers looking to create their own vision. Featuring two separate 3-bedroom, 2-bath residences, a pole barn/carport with additional storage, and dual street access, the possibilities are plentiful!

The primary residence is an approximately 1,431-square-foot, single-story brick home with great bones and tremendous renovation potential. The second residence is an approximately 800-1,000-square-foot manufactured home that was occupied until recently, offering an excellent opportunity to live on-site while renovating the primary home.

The real opportunity lies in the land and its development potential! Originally consisting of two separate lots, this .62-acre property offers the ability to divide the parcel back into two individual lots, as well as zoning that allows for multifamily residential development. Whether your vision includes renovating the existing homes, creating separate residential properties, building additional residences, or exploring a multifamily investment project, this property offers a variety of possibilities. Two separate driveways provide access from different streets, adding even more flexibility for future use.

Boating enthusiasts will appreciate the Swift Bayou public boat ramp just down the street, providing access to Rocky Bayou and the Choctawhatchee Bay. Conveniently located near Eglin Air Force Base, shopping, dining, and local amenities, this location offers both recreational appeal and investment potential.

Renovate, subdivide, develop, or invest! Opportunities offering this combination of land, location, existing structures, and development flexibility are worth a closer look. Bring your vision and unlock the potential of 200 Edrehi!

Property is being sold AS-IS. All information is deemed reliable but not guaranteed. Buyer is responsible for independently verifying all information, including square footage, lot dimensions, zoning, permitted uses, subdivision requirements, and development possibilities, prior to purchase.
#1015035

Niceville

200 Edrehi Drive

3 Beds

2 Baths

1,431 Sq.Ft.

$399,000

MLS#: 1015035

New on site 3 days ago
Open house
Imagine living at this beautifully updated Niceville home! Brand-new luxury vinyl plank flooring and fresh interior paint, including the baseboards! There is a welcoming feel throughout. The updated kitchen features painted cabinets, a backsplash and a brand-new stainless steel refrigerator. Both the Primary and Master bath have been renovated and both have a tub/shower combination. The Master bathroom also has a brand-new granite countertop, and the tub/shower has been beautifully resurfaced. There is a brand-new stained barn door that provides privacy to the bathroom but also adds so much character to the primary bedroom. A versatile bonus room provides space for a home office, hobby room or additional lounge area. Maybe even a MAN /WOMAN CAVE???

Step outside to enjoy your own backyard retreat, complete with a pool, a refinished and repainted pool deck, and a replaced pool motor. An artificial turf area and fire pit seating area offer more ways to relax and entertain, while a utility shed provides convenient storage. Fresh exterior paint, newly installed sod and a stained fence approximately two years old enhance the outdoor setting. A gravel third driveway adds parking space suitable for a boat, and the roof is approximately three years old.

With thoughtful updates inside and inviting spaces outside, 105 Oak Shores Drive is ready for you to make it home. Schedule your showing today!
#1014895

Niceville

105 Oak Shores Drive

3 Beds

2 Baths

1,690 Sq.Ft.

$474,999

MLS#: 1014895
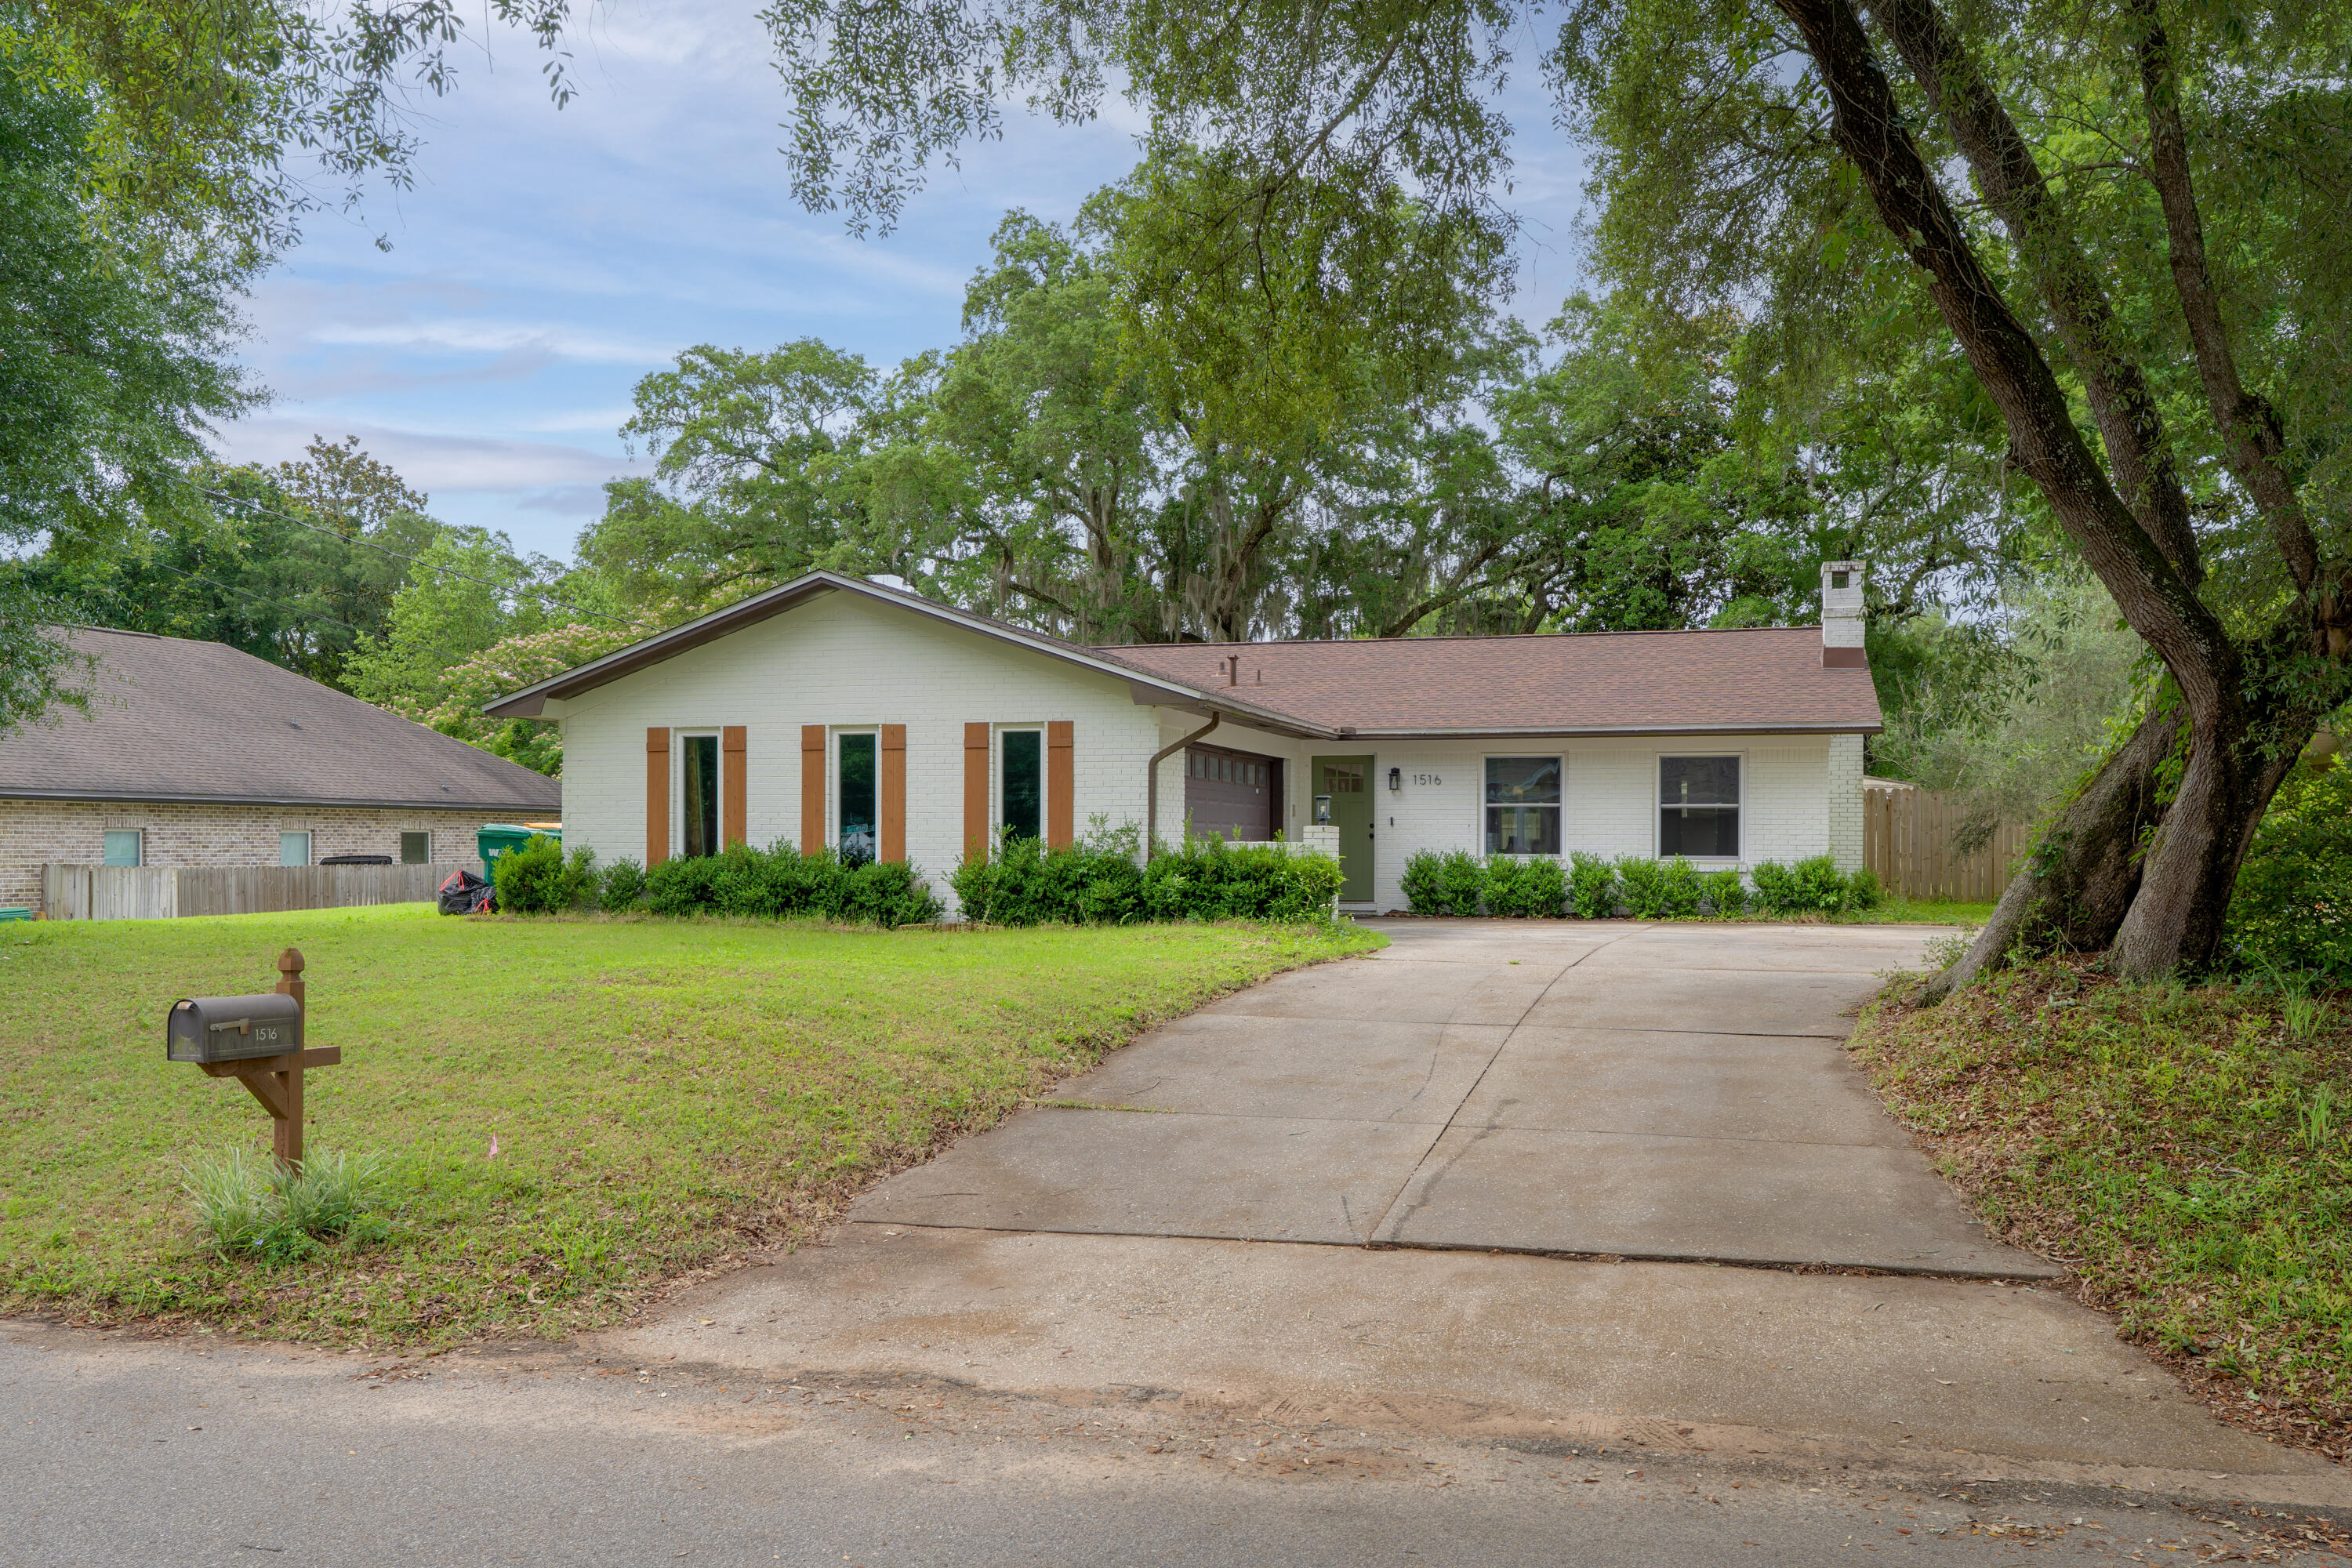
Situated on a large .33 acre lot, this fully renovated 3/2 home boasts a new kitchen, new roof and even new windows. The open concept living space has plenty of room to enjoy and entertain. Updated LVP flooring is consistent throughout the whole home. A beautiful fireplace centers the expansive living room, next to a fully remodeled kitchen with granite counters and stainless steel appliances. The primary bedroom has plentiful storage with a walk in closet. Both the primary and secondary bathrooms have been renovated as well, with tile and new vanities. The new owners will be especially happy with the indoor laundry and 2 car garage, letting this home live large and comfortably. See the Matterport 3D tour for a full interactive 3d walkthrough!
#1004742

Niceville

1516 18th Street

3 Beds

2 Baths

1,395 Sq.Ft.

$365,000

MLS#: 1004742

LOCATION LOCATION!  Beautiful Bluewater Bay neighborhood at the foot of the Mid-Bay Bridge. 5 minutes to DESTIN! Enjoy the quaintness of Niceville with easy access to the Beaches, Restaurants and Activities of Destin. This well maintained home provides a neutral canvas for your decorating ideas.  Three Bedroom and 2 Full Baths on a large pie-shaped lot allows room for a pool, pergola and/ or fire pit. Inside you'll find a spacious Living Room with Fireplace. Kitchen is well laid out with a bright  Eat-In Dining Area. Double Vanities in Master Bath. 2 Car Garage. Brand New Concrete Driveway. New Hardy type siding on home. Roof 2016.  Plan to see it today! Buyer to verify all pertinent info.
#1008924

Niceville

128 Meadow Woods Lane

3 Beds

2 Baths

1,532 Sq.Ft.

$405,000

MLS#: 1008924

PRICED TO SELL! This beautiful, all-brick 3-bedroom, 2-bathroom home offers luxury and peace of mind inside the exclusive gated community of Magnolia Plantation, Mediterranean Village in Bluewater Bay. The inviting interior boasts high ceilings, a cozy gas fireplace, and a custom built-in wet bar perfect for entertaining. A highly functional open kitchen features a breakfast bar, a large pantry for ample storage, and a separate formal dining room located conveniently on the opposite side of the kitchen. The oversized master bedroom suite serves as a true retreat, highlighted by elegant trayed ceilings and a master bathroom with a jacuzzi tub and separate shower. Built for efficiency and safety, the home is very well insulated to keep utility bills low, a low-maintenance exterior, and a 2-car garage with a high-rated wind-loading door for storm protection.  Perfectly positioned just minutes from downtown Niceville's top-rated Northwest Florida schools, Eglin AFB, and the Mid-Bay Bridge. Across from Fred Gannon Rocky Bayou State Park and only a short drive away from the world-class white-sand beaches of Destin. Schedule your tour today before this exceptional value is gone!
#1014482

Niceville

1611 Ibiza Cove

3 Beds

2 Baths

1,922 Sq.Ft.

$400,000

MLS#: 1014482

A RARE FIND IN NICEVILLE! OVER 2,300 SQ. FT., A MASSIVE 20' x 18' SOLID CONCRETE BASEMENT, NEW HVAC, NEW WATER HEATER and SELLER CREDIT TOWARD BUYER'S CLOSING COSTS!

Welcome to Walton Oaks, one of Niceville's charming townhome communities, where majestic oak trees, peaceful surroundings, and an exceptional location create the perfect setting for coastal living. This beautifully designed 4-bedroom, 3.5-bath brick residence offers over 2,300 square feet of living space, an oversized one-car garage, and a private backyard setting overlooking the natural beauty of Turkey Creek.

What truly sets this property apart is an incredibly rare feature: a massive 20' x 18' heated and cooled walkout basement constructed of solid concrete! Offering approximately 360 square feet of versatile space, this extraordinary feature opens the door to endless possibilities. Imagine a private home theater, fitness studio, game room, creative workshop, hobby space, or the ultimate entertainment retreat. Opportunities like this are exceptionally difficult to find in Florida, making this townhome truly stand apart from the competition! Read More... Step inside and discover an inviting open-concept floor plan where spacious living areas, timeless finishes, and thoughtful design come together beautifully. Elegant crown molding adds a touch of sophistication, while the generously appointed kitchen showcases rich maple cabinetry, expansive countertops, high end appliances, and abundant storage, creating a wonderful space for both everyday living and entertaining.

The highly desirable main-floor primary suite offers privacy and convenience, while the additional guest bedrooms upstairs provide comfortable accommodations for family and visitors. With 3.5 bathrooms and a thoughtfully arranged floor plan, this residence offers the space and flexibility of a larger home with the convenience of townhome living.

Additional highlights include a NEW HVAC SYSTEM, NEW WATER HEATER, and spray foam insulation in the walls and attic for enhanced energy efficiency and year-round comfort. The oversized garage provides additional room for storage, beach gear, bicycles, and everyday essentials.

Step outside and discover your own private retreat overlooking the natural beauty of Turkey Creek! A brand-new wooden staircase leads to a charming outdoor sundeck and sitting area, perfectly positioned to capture breathtaking western-facing sunset views. Imagine unwinding after a long day, enjoying your morning coffee surrounded by nature, or relaxing in the evening as the Florida sky transforms into brilliant shades of gold, orange, and pink. With majestic oak trees, lush greenery, and the peaceful backdrop of Turkey Creek, this outdoor sanctuary offers a wonderful combination of privacy, tranquility, and natural beauty.

And the location? Exceptional! Conveniently situated near Eglin Air Force Base, Duke Field, local hospitals, highly regarded Niceville schools, shopping, dining, and the beautiful outdoor recreation of Turkey Creek. Plus, the world-famous sugar-white beaches and emerald-green waters of the Emerald Coast are just a short drive away!

Even better, the seller is offering a credit toward the buyer's closing costs! Combined with the recent mechanical upgrades, spacious interior, newly constructed outdoor staircase and sunset viewing deck, desirable location, and extraordinarily rare 20' x 18' solid concrete basement, this property presents an outstanding opportunity to own something truly unique in the heart of Niceville.
It can be sold FURNISHED or UNFURNISHED! 

More space. More versatility. More value. And sunset views that never get old. Welcome home to Walton Oaks!
#1013859

Niceville

147 Big Oaks Lane

4 Beds

3 Baths

2,342 Sq.Ft.

$399,000

MLS#: 1013859

NICEVILLE LIVING FOR JUST $325,000! Looking for a home with CHARACTER, SPACE, and a fantastic LOCATION? This charming 2 bedroom, 2 bathroom home offers 1,376 square feet of living space, beautiful mature trees, and some BIG TICKET UPDATES already taken care of! Enjoy a METAL ROOF installed in 2020, HVAC replaced in 2024, WATER HEATER replaced in 2026, fresh paint, and brand-new carpet in one bedroom and the spacious den! Inside, you'll find a welcoming living room, dedicated dining area, and a separate den featuring a gorgeous stone fireplace that adds so much character! The primary suite offers a bathroom complete with a jetted tub, separate walk-in shower, and double vanity. Step outside to your screened-in porch overlooking a generously sized, fenced backyard surrounded by beautiful established trees! Whether you're entertaining, relaxing, or enjoying your morning coffee, there's plenty of room to make this outdoor space your own. Need extra parking? You'll LOVE the attached garage, additional covered parking, extended driveway, and backyard storage shed! And the LOCATION? Just minutes from the Rocky Bayou boat ramp, making those spontaneous boating and fishing days even easier! You're also conveniently located near shopping, restaurants, schools, military bases, and the beautiful beaches of the Emerald Coast! With its major updates, flexible living spaces, and fantastic Niceville location, this home offers so much to love at an attractive price. Schedule your private showing today!
#1014044

Niceville

1710 26th Street

2 Beds

2 Baths

1,376 Sq.Ft.

$325,000

MLS#: 1014044

NEW PRICE!  ASSUMABLE VA MORTGAGE--2.625%!  (Buyer must qualify with buyer's eligibility.) Immaculately maintained & lovingly decorated! This all-brick 4BR/2BA home is nestled in the heart of Niceville within minutes of Niceville High School, The City of Niceville complex, Northwest Florida State College, Destin/FWB Airport, restaurants, shopping & also a quick commute to beaches!  Enjoy your morning coffee on the screened porch overlooking a lush, shady backyard! Open-concept kitchen is the hub between the Dining Room for entertaining & Living Room for entertainment! Owner's Suite is spacious with a walk-in closet & dramatic full-bath well-appointed with a relaxing garden tub & large walk-in shower!  Luxury vinyl plank flooring throughout with carpeted bedrooms! Ceiling fans throughout! And did I mention there's NO HOA?!  Sellers have a termite bond on the property with Home Team Pest Control!  This home is truly 'Just Like New'!
#1013464

Niceville

217 Fir Avenue

4 Beds

2 Baths

1,823 Sq.Ft.

$469,900

MLS#: 1013464

This clean 3-bedroom, 3-bath tri-level home in Niceville offers flexible living space, a 2-car garage and a creek out back. 
Real wood floors on the main level and granite countertops provide a great starting point for your personal updates. An additional downstairs bonus room off the garage has its own bathroom and a separate exit to a deck; the room has no closet.
 
Two decks with recently refreshed paint offer space to enjoy the outdoor setting. The refrigerator is approximately 2 years old, and the approximately 3-year-old washer and dryer stay. Reported ages include roof approximately 8 years, HVAC approximately 7 years, water heater approximately 3 years and windows approximately 10 years.
 
Upstairs flooring, minor cosmetic improvements and cabinet painting or replacement are needed.
Bring your vision to make this Niceville property your own. Property details and ages are reported; buyer to verify
#1013857

Niceville

1225 Rhonda Drive

3 Beds

3 Baths

1,700 Sq.Ft.

$335,000

MLS#: 1013857

Send a message

Message successfully sent.

Your message

What is 3 + 4 ?

Reason for contacting?

I agree to receive email communication and understand I can unsubscribe at any time.

I agree to be contacted by Gulf Life Real Estate via call, email, and text for real estate services. To opt out, you can reply 'stop' at any time or reply 'help' for assistance. You can also click the unsubscribe link in the emails. Message and data rates may apply. Message frequency may vary. Privacy Policy

Sign Out

Virtual Assistant

Would you like to take the next step with this property? We can help you schedule a showing or virtual tour, or send you more details.

Yes, I would like more information.

Thank You for Your Reply, One of Our Agents will contact you as soon as possible

No, maybe later.

Thank you, you can always contact me via email, phone number or through the contact form.

Realhub AI

Lucy - Your AI-Powered Realtor

Update Your Temporary Password

Personalize your search

Enter your email and we'll notify you immediately when new listings match what you're looking for.

or enter email address

Already have an account ? Login here

Continue your home search

I agree to receive communications and understand I can unsubscribe at any time.

I agree to be contacted by Gulf Life Real Estate via call, email, and text for real estate services. To opt out, you can reply 'stop' at any time or reply 'help' for assistance. You can also click the unsubscribe link in the emails. Message and data rates may apply. Message frequency may vary. Privacy Policy

Already have an account ? Login here

We use cookies

We use cookies primarily for analytics to enhance your experience. By accepting, you agree to our use of these cookies. You can manage your preferences or learn more about our cookies policy.