


Property
Beds
3
Full Baths
2
1/2 Baths
None
Year Built
2012
Sq.Footage
1,611
Welcome home to this charming Randy Wise-built classic all-brick 3-bedroom, 2-bath home that offers comfort, and easy living! Located in the desirable, family-friendly Arrowhead Subdivision (no-HOA). Right around the corner is the A+ Edge Elementary School. From the moment you arrive, you'll appreciate the beautifully landscaped, low-maintenance exterior and spacious 2-car garage with custom-built wall shelving. Inside, you'll find a generous, open-concept family room that's perfect for relaxing or gathering with family and friends. The tile flooring throughout the main living areas provides both durability and easy maintenance. Kitchen is ready for its next chef with newer appliances, granite countertops, a breakfast bar for casual dining, a large, walk-in pantry, and a dedicated coffee station that's sure to become your favorite morning spot. Master bedroom suite offers a peaceful retreat with a large walk-in closet, garden tub, separate shower, and plenty of space to unwind after a long day. The remaining bedrooms are on the opposite side of the home and contain generous-sized walk-in closets with ample storage space. Additional conveniences include a laundry room complete with cabinetry and a utility sink to help keep everything organized. Recent updates: GE Professional Kitchen appliance suite (2024), Rear boundary line offers 8'ft privacy fence replaced (2024), HVAC blower motor and capacitor replaced (2025) transferrable maintenance plan with Gulfshore Air. Step outside to enjoy your own private backyard, with 8 ft privacy fence. The fully fenced yard provides the perfect setting for pets, play, or entertaining. Gather around the firepit on those cool fall evenings and relax on the custom-built, brick-paver patio. Canvas hurricane protection clothes with anchors are also included on all windows for added peace of mind. This well-loved, well-maintained home is move-in ready and offers the perfect combination of comfort, practicality, and outdoor enjoyment.
Features & Amenities
Interior
-
Other Interior Features
Breakfast Bar, Crown Molding, Vaulted Ceiling(s), Kitchen Island, Recessed Lighting, Pantry
-
Total Bedrooms
3
-
Bathrooms
2
-
Cooling YN
YES
-
Cooling
Central Air, Ceiling Fan(s), Electric
-
Heating YN
YES
-
Heating
Heat Pump, Central, Electric
-
Pet friendly
N/A
Exterior
-
Garage
Yes
-
Garage spaces
2
-
Construction Materials
Frame, Brick
-
Other Exterior Features
Outdoor Grill, Private Yard
-
Parking
Garage Door Opener, Garage, Attached
-
Patio and Porch Features
Deck, Patio
-
Pool
No
Area & Lot
-
Lot Features
Cul-De-Sac, Interior Lot, Level
-
Lot Size(acres)
0.13
-
Lot Size(square feet)
5,662
-
Property Type
Residential
-
Property Sub Type
Single Family Residence
-
Architectural Style
Craftsman
Price
-
Sales Price
$405,000
-
Tax Amount
$3,115.08
-
Zoning
City, Resid Single Family
-
Sq. Footage
1,611
-
Price/SqFt
$251
HOA
-
Association
No
School District
-
Elementary School
Edge
-
Middle School
Lewis
-
High School
Niceville
Property Features
-
New Construction
NO
-
Foundation Details
Slab
-
Sewer
Public Sewer
-
Water Source
Public
Schedule a Showing
Showing scheduled successfully.
Mortgage calculator
Estimate your monthly mortgage payment, including the principal and interest, property taxes, and HOA. Adjust the values to generate a more accurate rate.
Your payment
Principal and Interest:
$
Property taxes:
$
HOA fees:
$
Total loan payment:
$
Total interest amount:
$
Location
County
Okaloosa
Elementary School
Edge
Middle School
Lewis
High School
Niceville
Listing Courtesy of Cathy J Alley , Berkshire Hathaway Home Services PenFed Realty
RealHub Information is provided exclusively for consumers' personal, non-commercial use, and it may not be used for any purpose other than to identify prospective properties consumers may be interested in purchasing. All information deemed reliable but not guaranteed and should be independently verified. All properties are subject to prior sale, change or withdrawal. RealHub website owner shall not be responsible for any typographical errors, misinformation, misprints and shall be held totally harmless.

REALTOR®
Melissa Brown
Call Melissa today to schedule a private showing.

* Listings on this website come from the FMLS IDX Compilation and may be held by brokerage firms other than the owner of this website. The listing brokerage is identified in any listing details. Information is deemed reliable but is not guaranteed. If you believe any FMLS listing contains material that infringes your copyrighted work please click here to review our DMCA policy and learn how to submit a takedown request.© 2024 FMLS.
Related Properties

Niceville
1817 Rattan Palm Drive
3 Beds
2 Baths
1,457 Sq.Ft.
$367,500
MLS#: 1009020
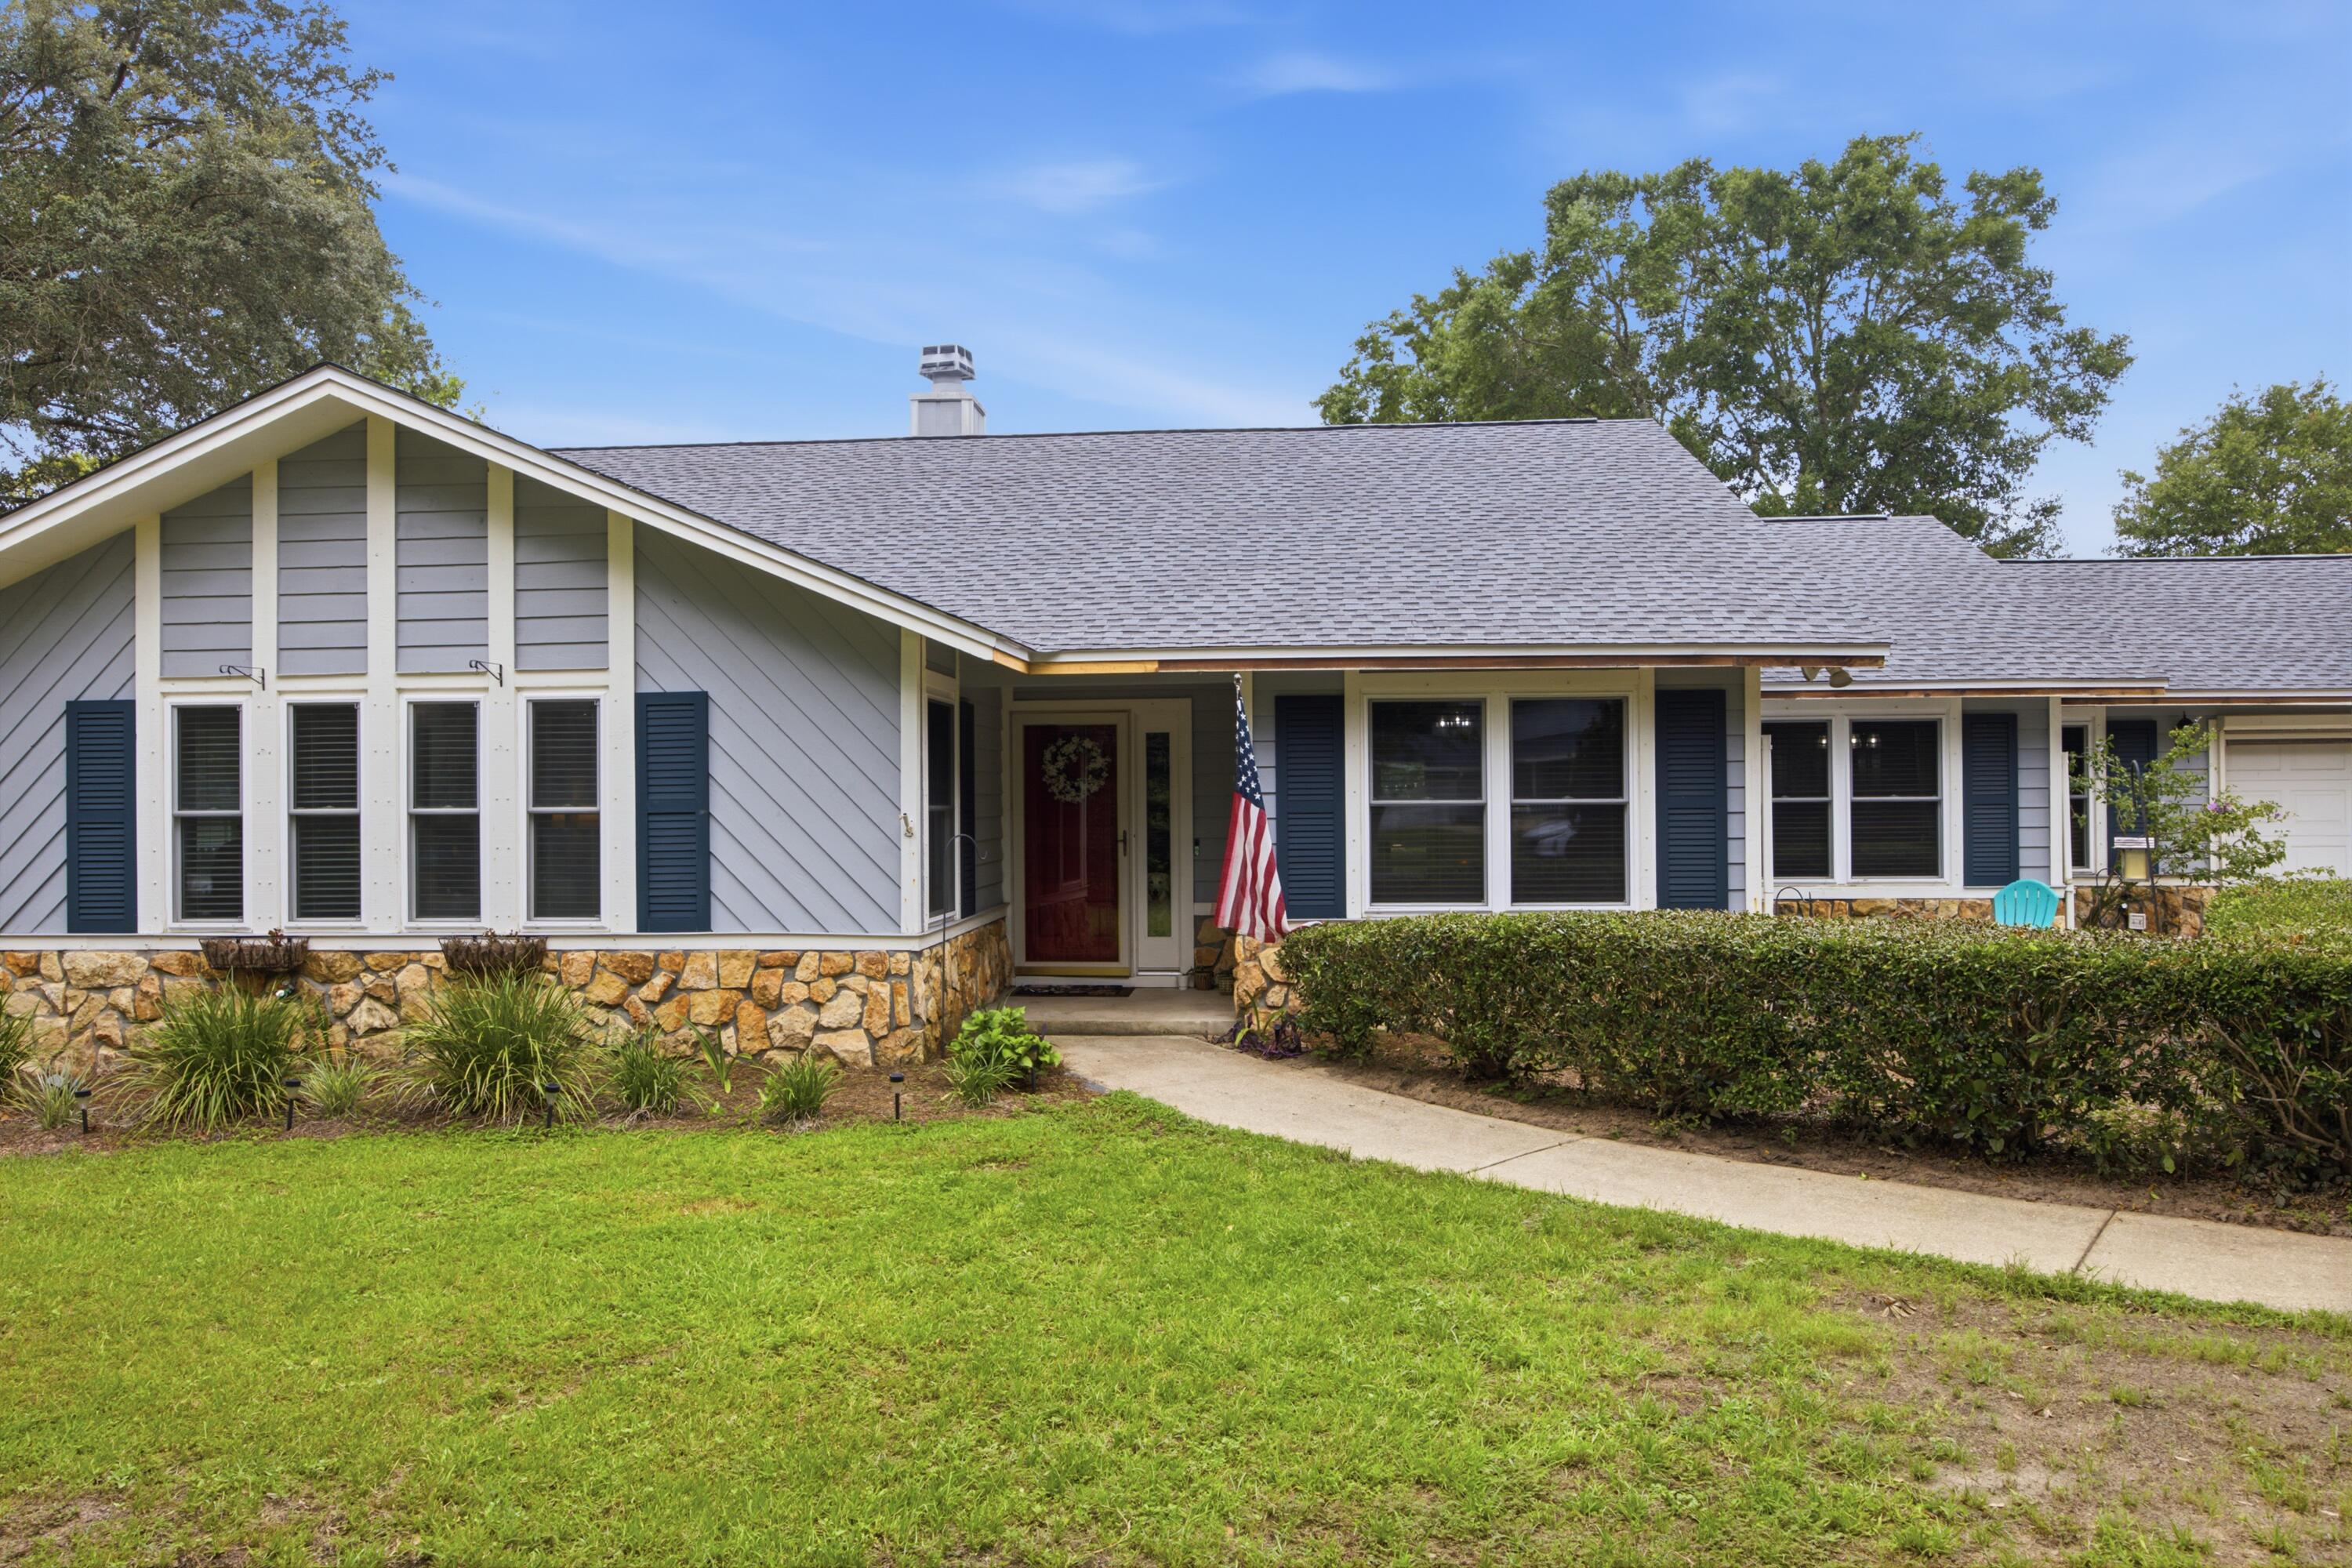
Niceville
406 Greenwood Way
3 Beds
2 Baths
2,092 Sq.Ft.
$483,750
MLS#: 1007659

Niceville
128 Meadow Woods Lane
3 Beds
2 Baths
1,532 Sq.Ft.
$405,000
MLS#: 1008924

Niceville
106 ARROWHEAD Way
3 Beds
2 Baths
1,919 Sq.Ft.
$449,000
MLS#: 1008760

Niceville
129 Matt Boulevard
4 Beds
2 Baths
2,127 Sq.Ft.
$479,500
MLS#: 1008709

Niceville
1700 Glenwood Court
3 Beds
2 Baths
1,944 Sq.Ft.
$400,000
MLS#: 1005902
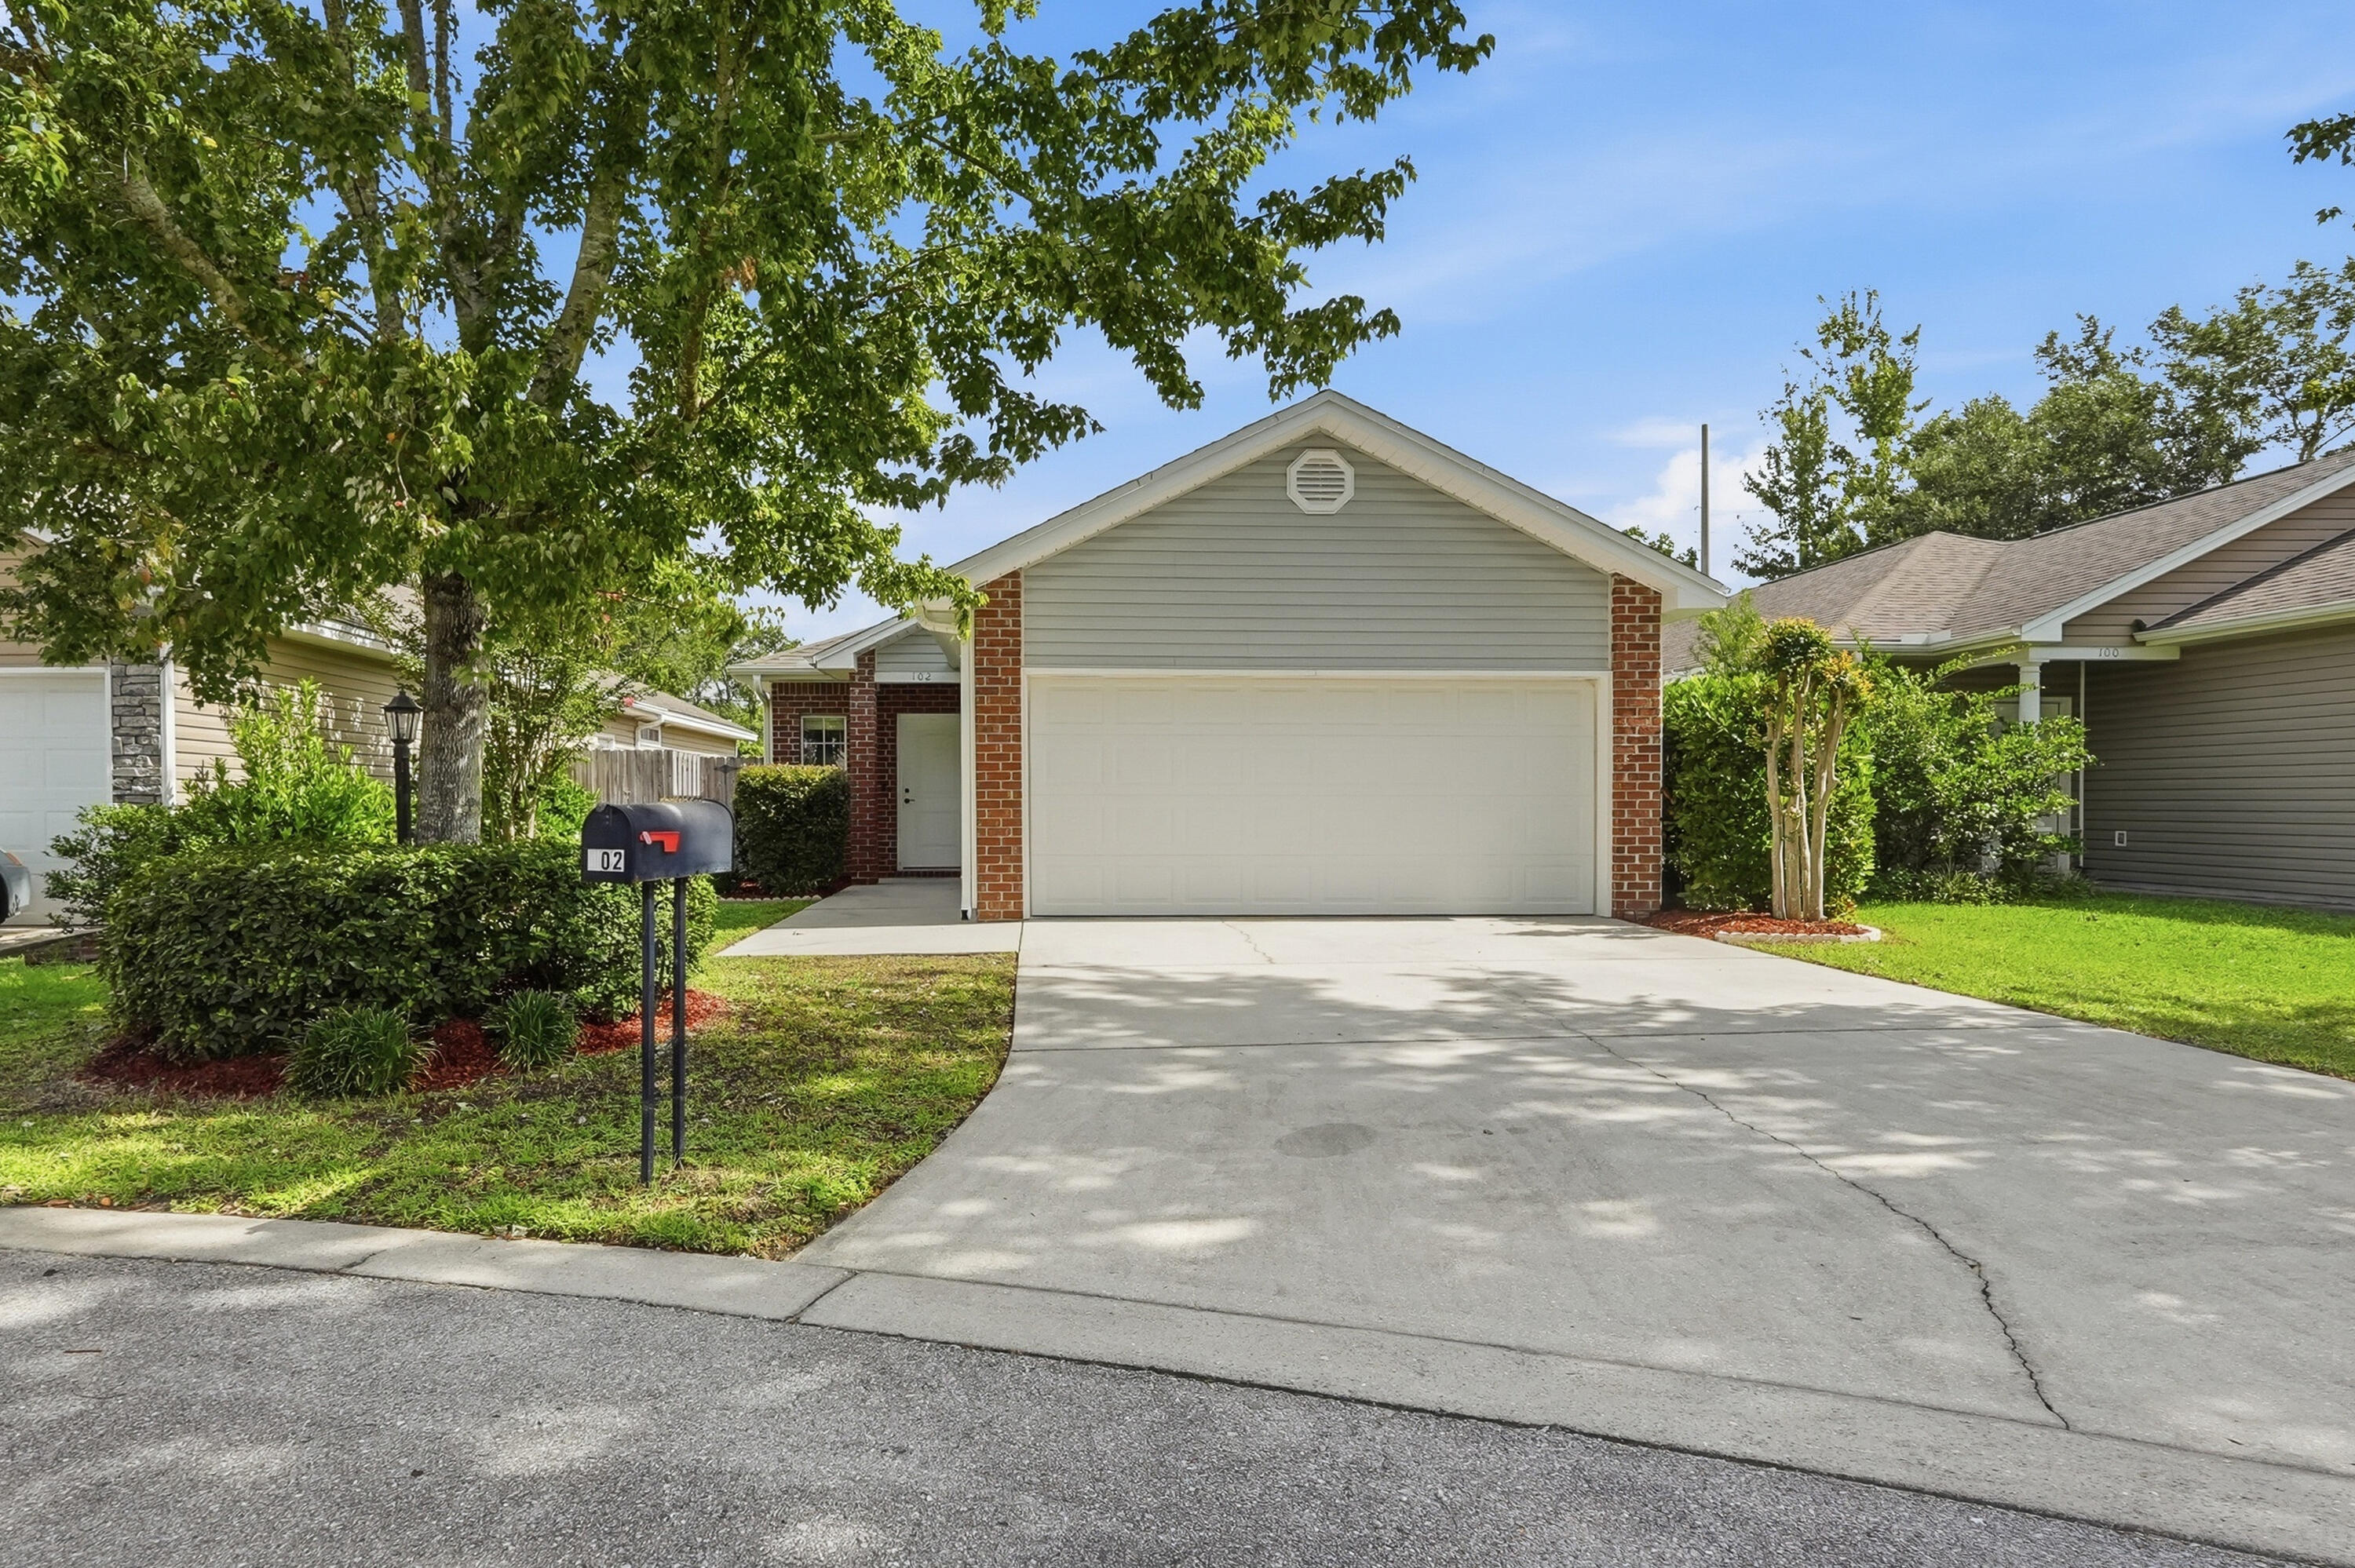
Niceville
102 Matt Boulevard
3 Beds
2 Baths
1,201 Sq.Ft.
$350,000
MLS#: 1008452
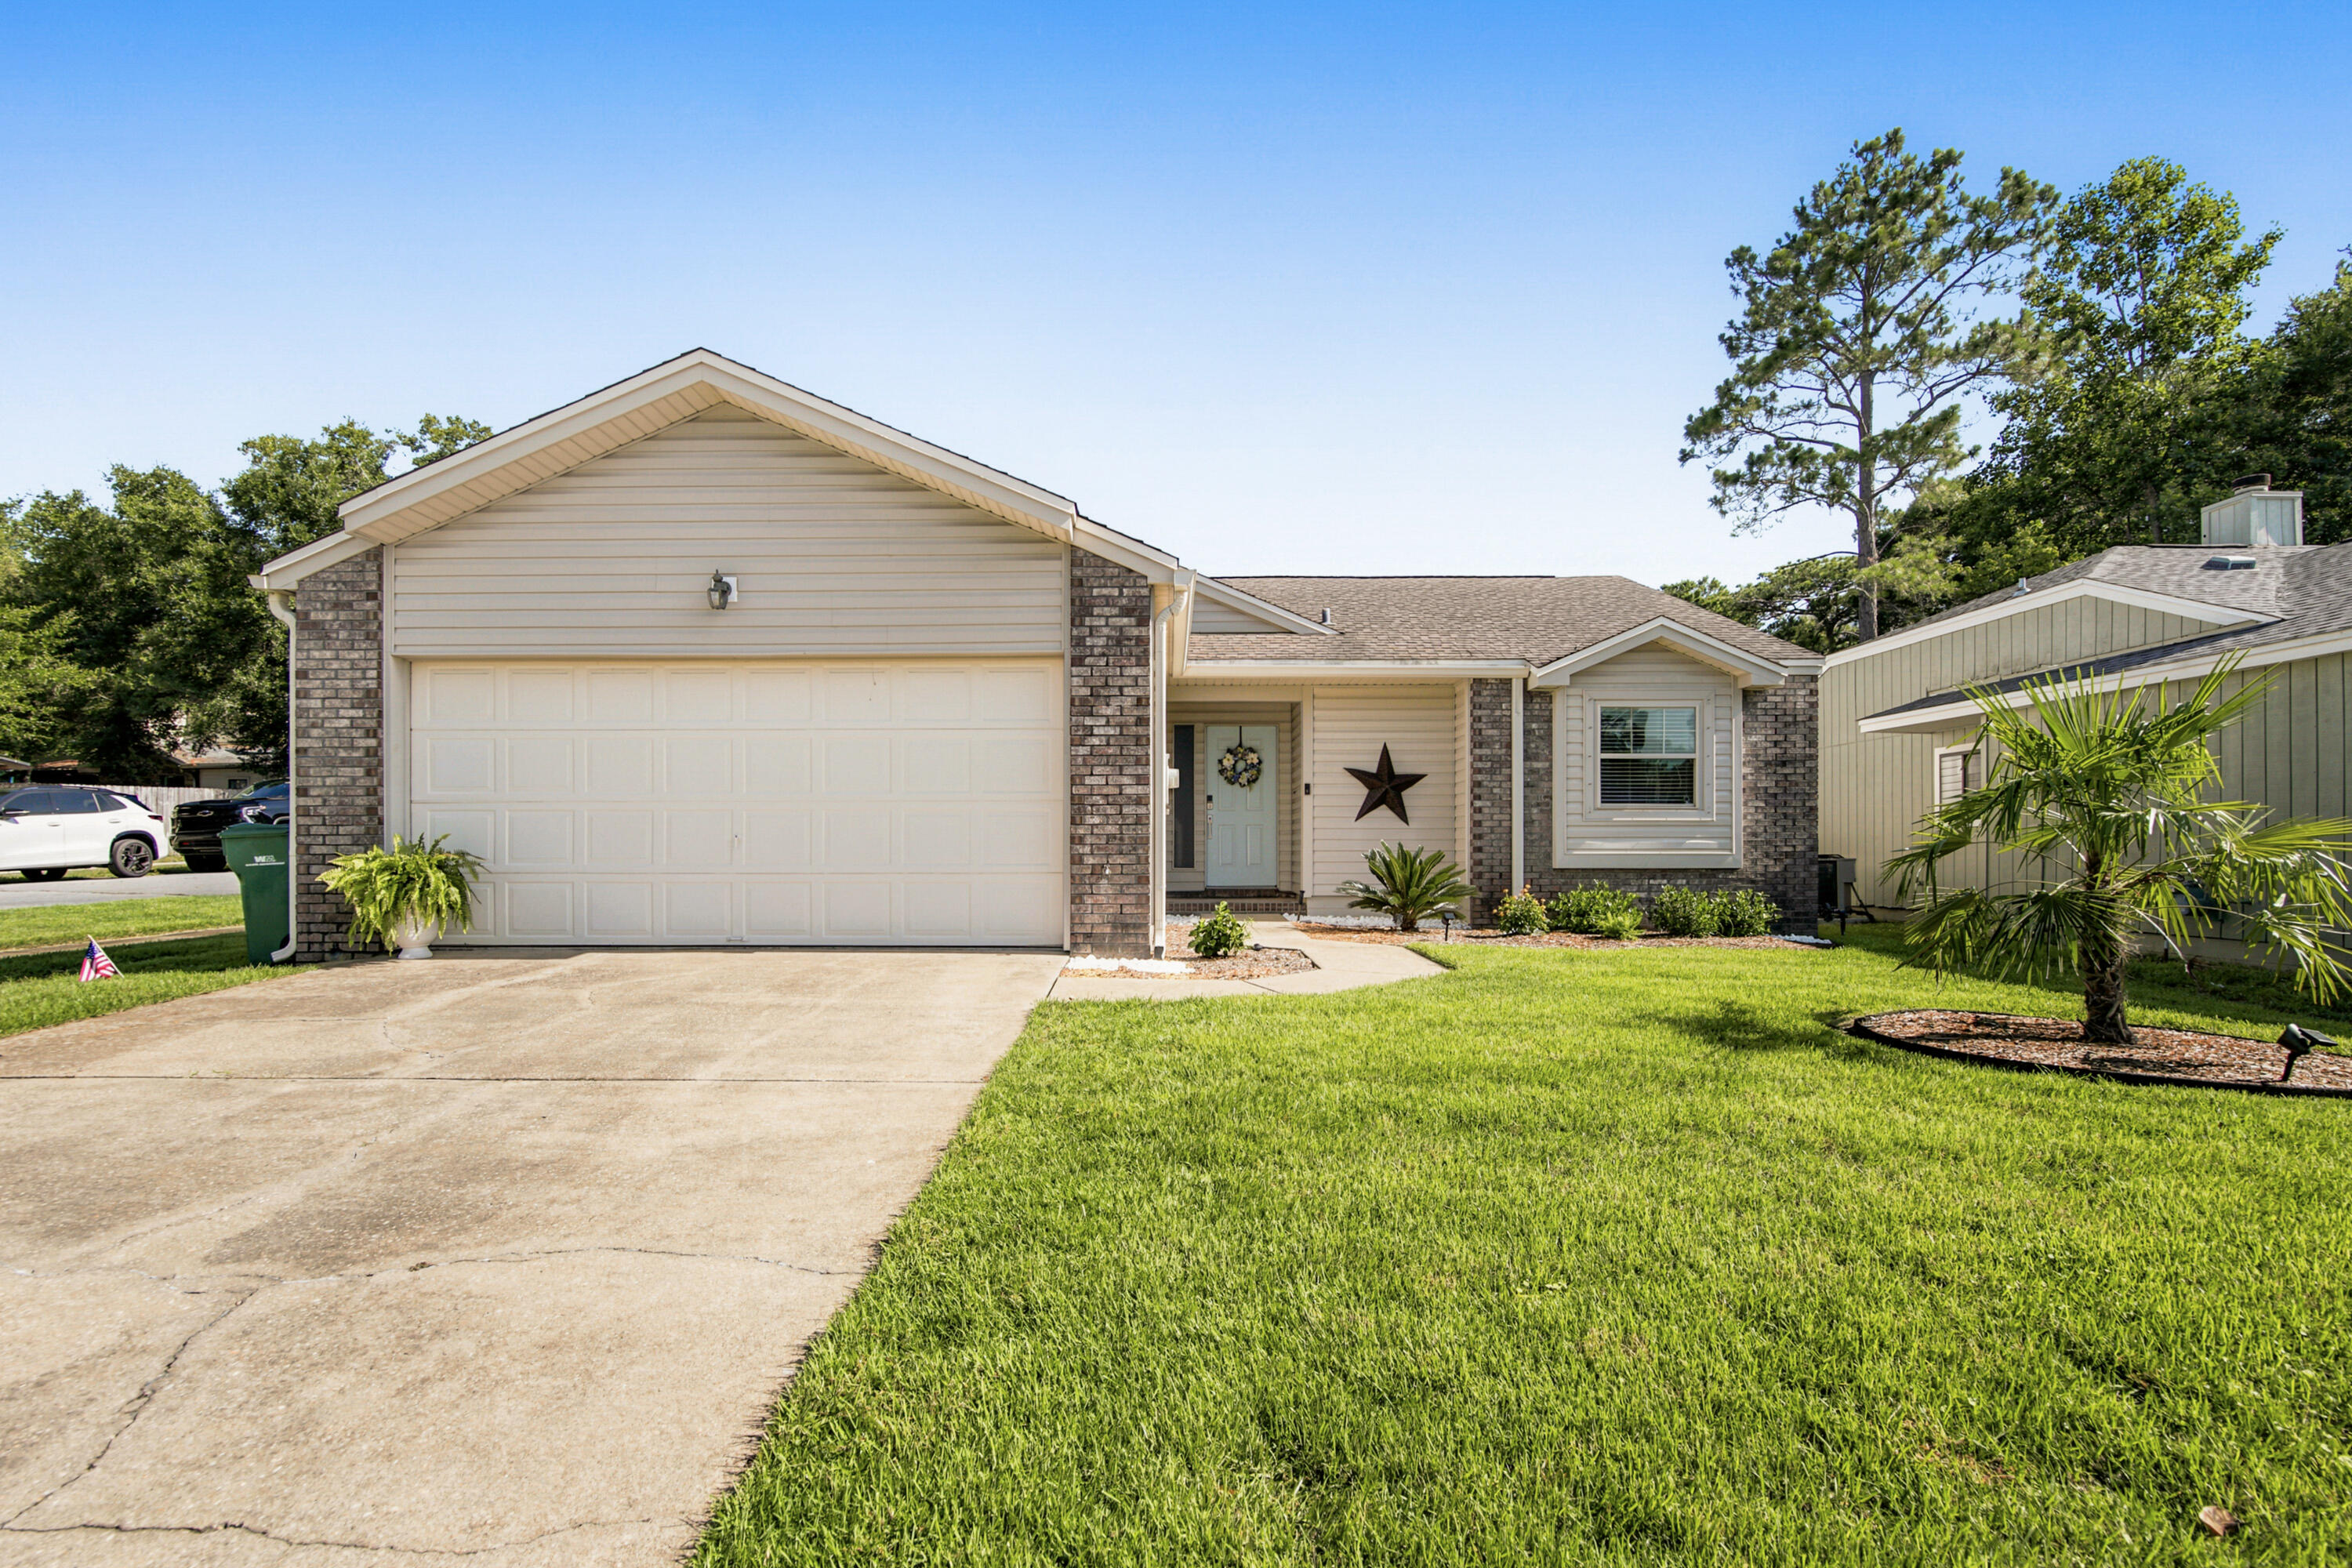
Niceville
3793 Peachtree Way
2 Beds
2 Baths
1,260 Sq.Ft.
$340,000
MLS#: 1006571
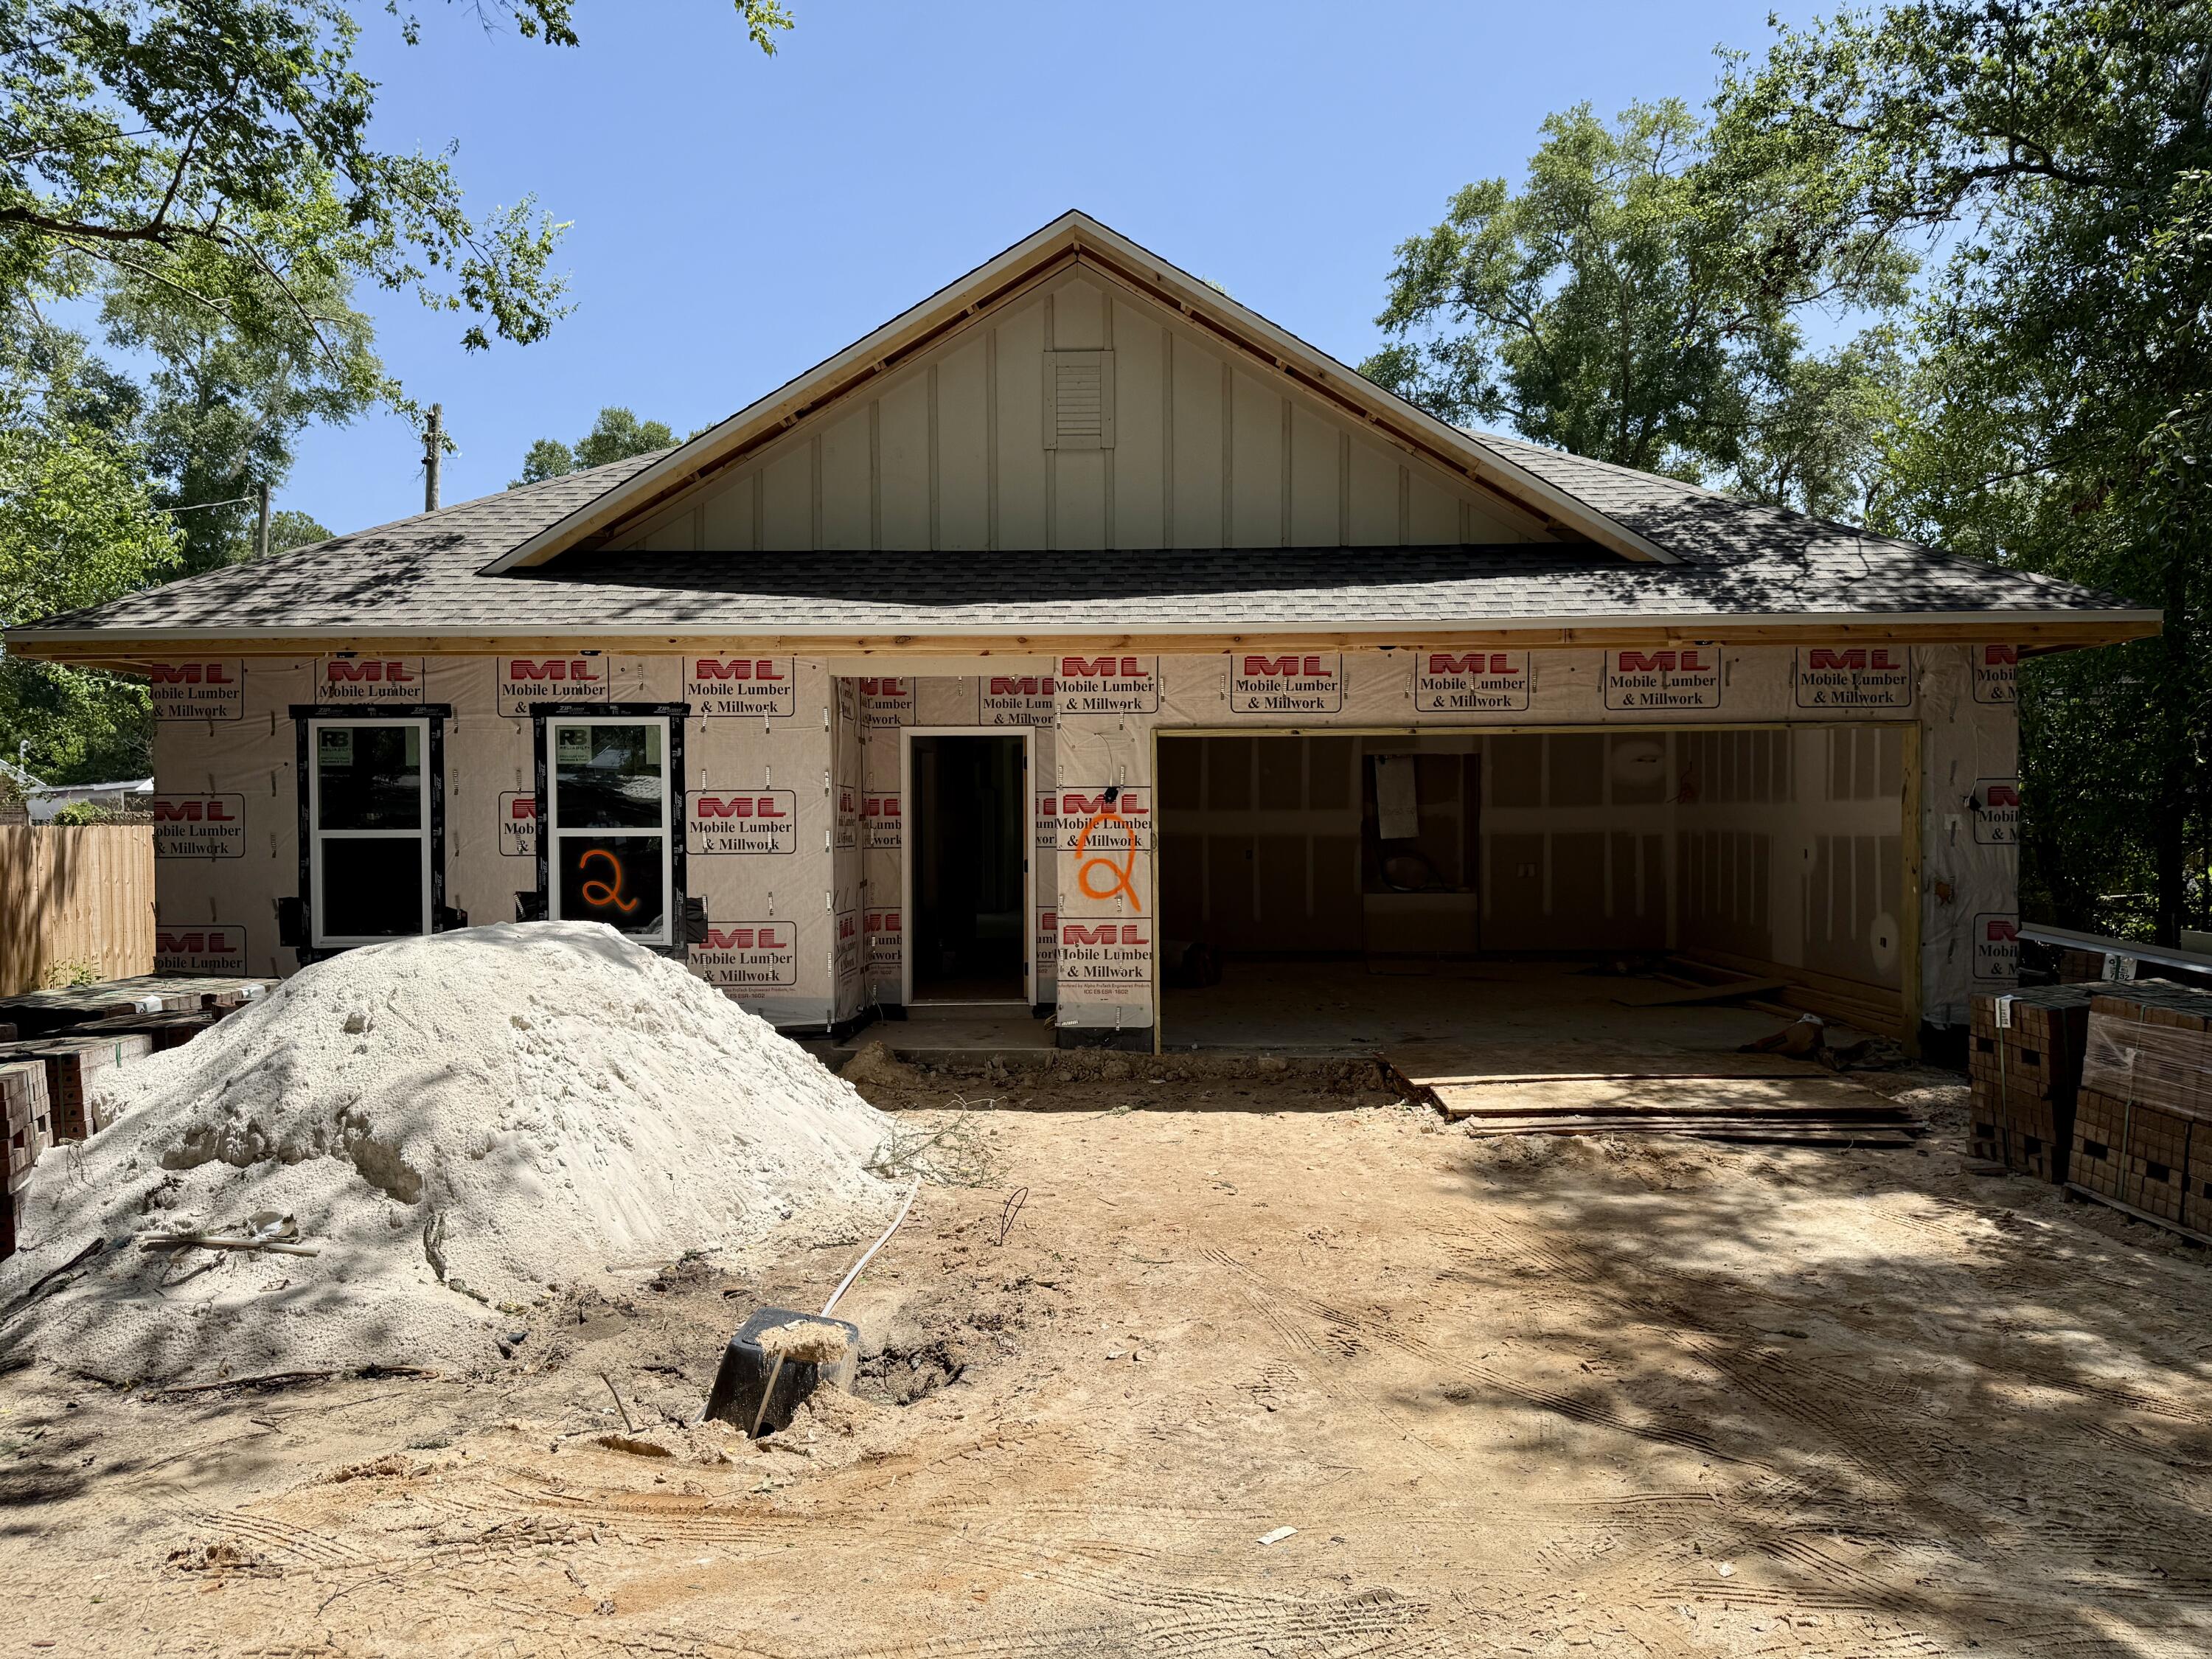
Niceville
2 19th Street
3 Beds
2 Baths
1,674 Sq.Ft.
$459,900
MLS#: 1008451
